
A compact footprint can still deliver excellent storage, comfortable workflow, and plenty of personality. These 20 small kitchen remodel ideas focus on complete, practical designs rather than isolated upgrades. Current compact-kitchen planning favors ceiling-height cabinetry, accessible pullouts, layered lighting, reflective finishes, and layouts that preserve open sightlines. () Before remodeling, consider how you cook, where groceries land, which appliances you use daily, and whether structural changes are truly necessary. Keeping plumbing and major appliances near their current locations can also leave more of the budget for cabinetry, countertops, and lighting. From bright galley kitchens to colorful L-shaped layouts, the following spaces offer realistic inspiration you can adapt. Explore these 20 small kitchen remodel ideas to find a complete look that fits your home.

1. Small White Galley Kitchen
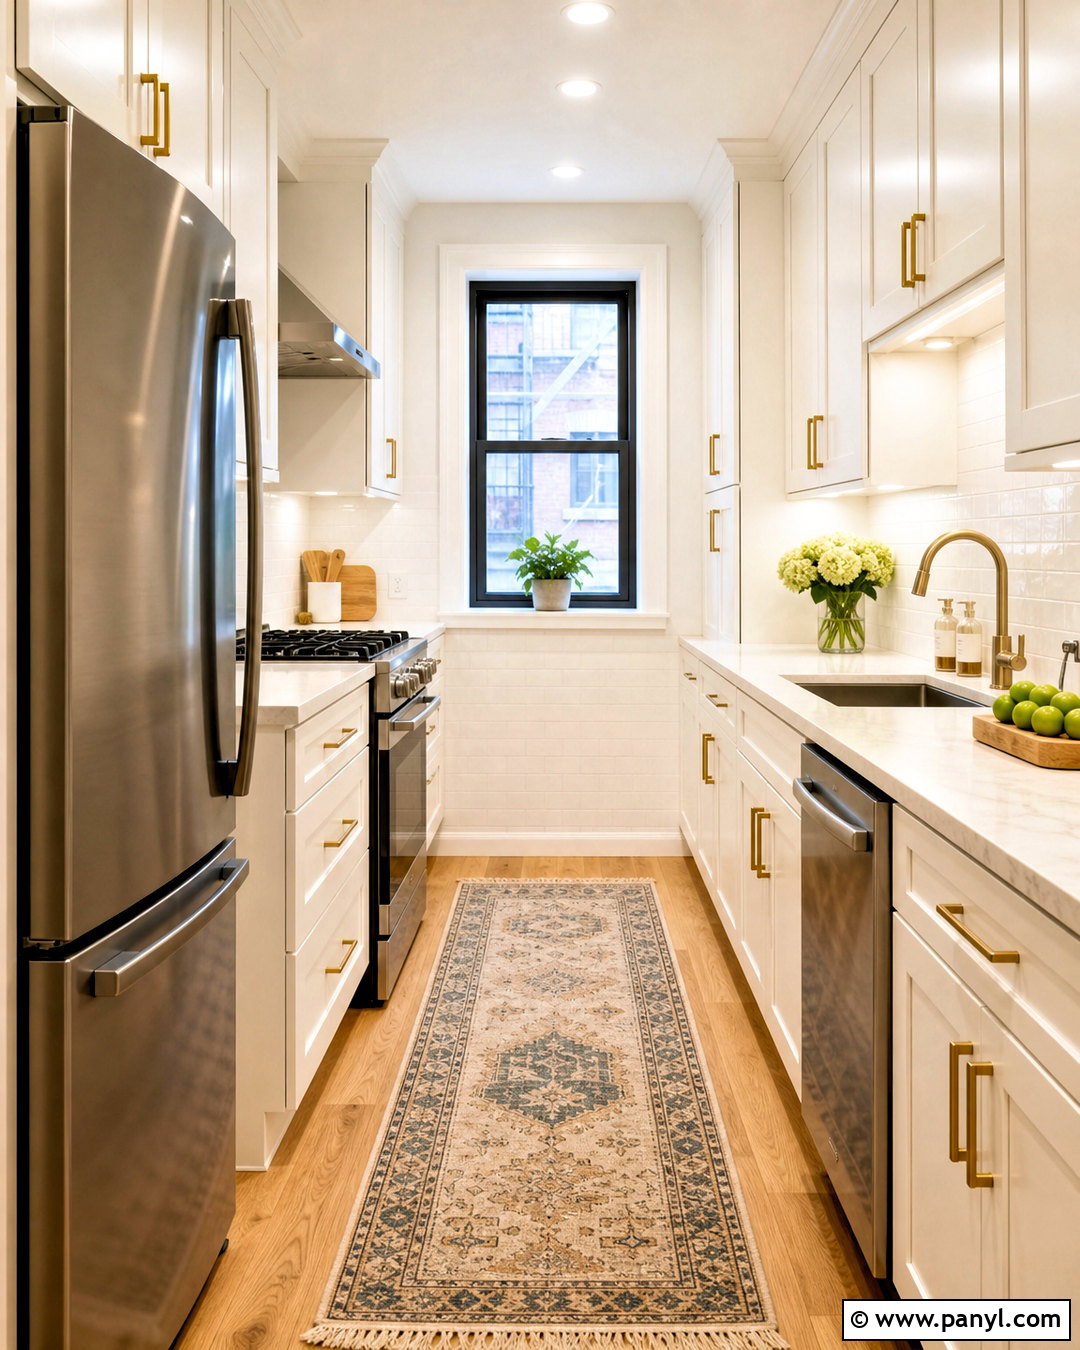
A white galley kitchen can feel open and polished when every surface serves a purpose. Choose warm white Shaker cabinets that reach the ceiling, then add pale quartz counters and a glossy white backsplash to reflect light. Place the refrigerator and pantry storage at one end so tall units do not interrupt the main workspace. Across the narrow aisle, arrange the sink, dishwasher, and range in an efficient sequence. Light oak flooring adds warmth without visually shortening the room. Use slim brushed brass pulls, a stainless steel undermount sink, and compact appliances for a clean finish. Recessed ceiling lights and continuous under-cabinet LEDs prevent shadows. A small runner with a subtle pattern introduces softness while keeping the streamlined white palette intact.
2. Small One-Wall Kitchen With Peninsula
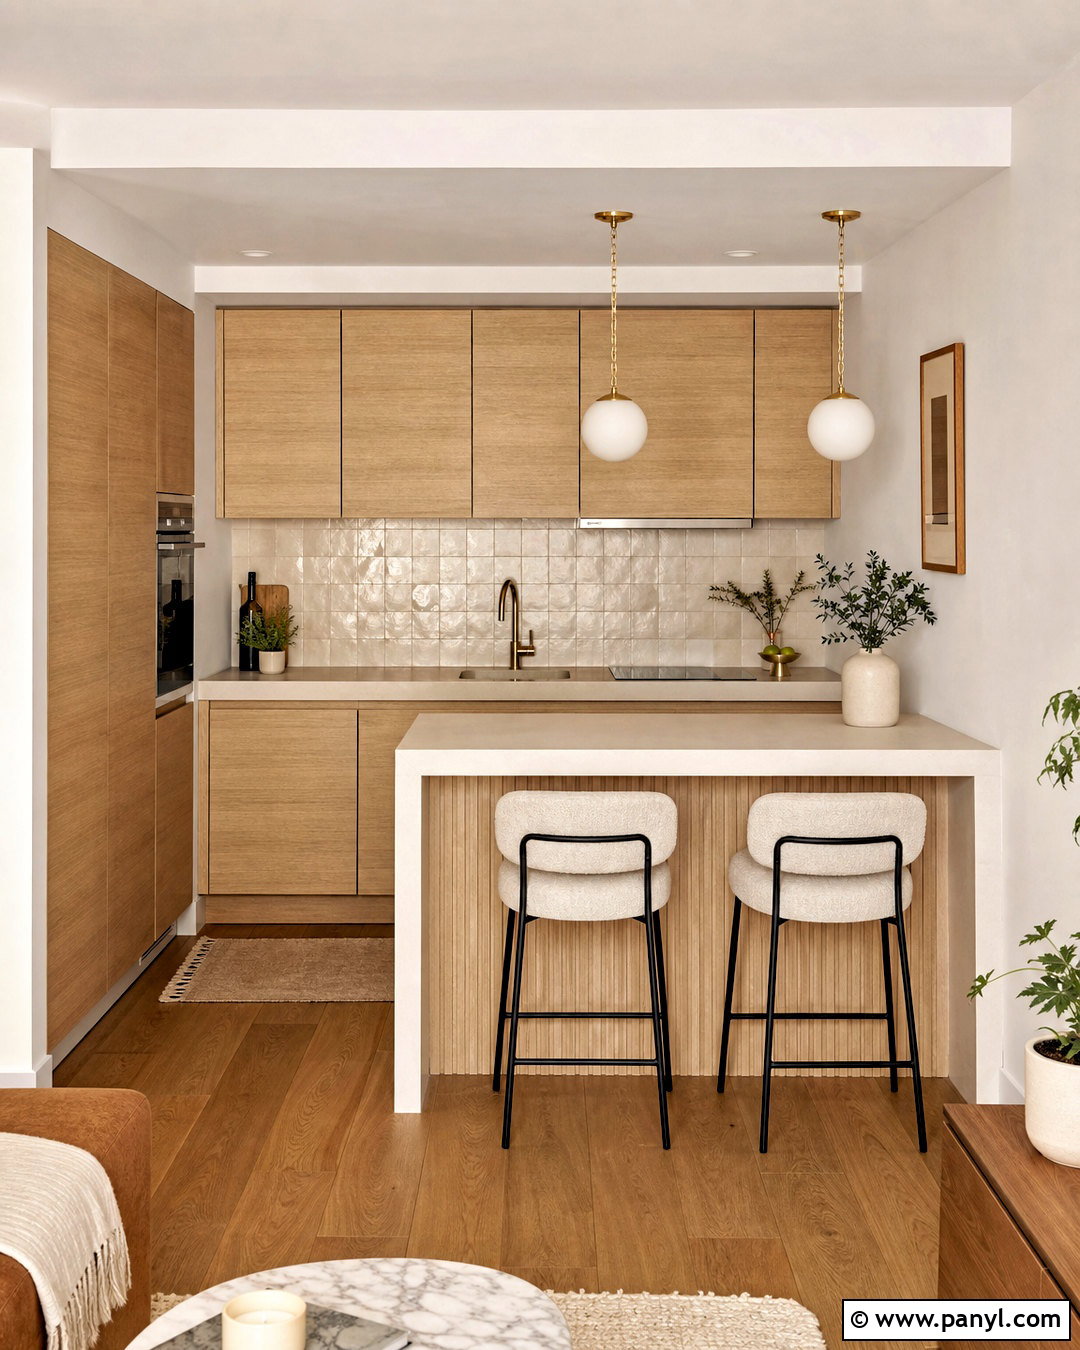
Could a single hardworking wall solve your layout problems? Line one wall with flat-panel light oak cabinets, a counter-depth refrigerator, an induction range, and a centered sink. Extend the base cabinets into a short peninsula that provides preparation space, deep drawers, and seating for two. This creates a gentle boundary between the kitchen and adjacent living area without closing either space. Use creamy quartz countertops throughout for visual continuity. A soft beige zellige backsplash adds texture, while off-white walls keep the room bright. Two compact globe pendants can define the peninsula without crowding the view. Finish the design with upholstered counter stools, concealed recycling bins, and integrated under-cabinet lighting. The result feels connected, organized, and comfortable for everyday cooking.
3. Small Sage Green L-Shaped Kitchen
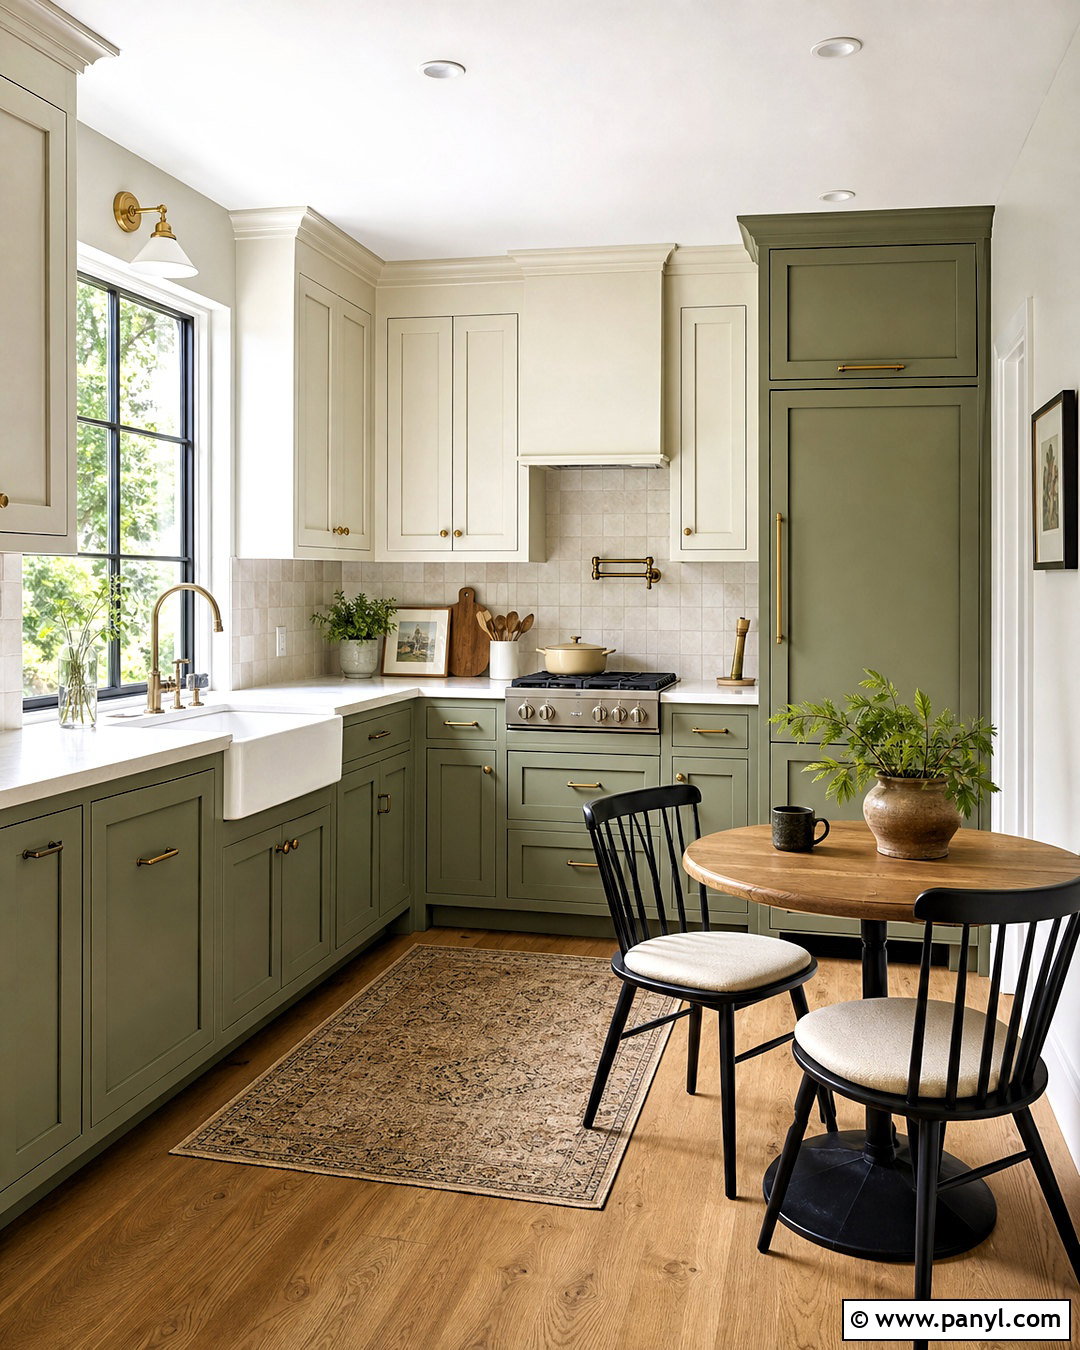
Warm sage green gives a small kitchen character without making it feel heavy. Build an L-shaped layout with muted green base cabinets and warm white upper cabinets to keep visual weight below eye level. Place the sink beneath a window, with the dishwasher beside it and the range on the adjoining wall. White quartz counters and a handmade cream tile backsplash brighten the corners. Choose medium-tone oak flooring, aged brass hardware, and a simple brass ceiling fixture for warmth. A tall pantry cabinet near the refrigerator can hold dry goods and small appliances. Leave one short wall open for a round café table and two lightweight chairs. This balanced layout supports cooking, storage, and casual dining while creating a relaxed kitchen that feels fresh rather than overly trendy.
4. Small Light Oak U-Shaped Kitchen
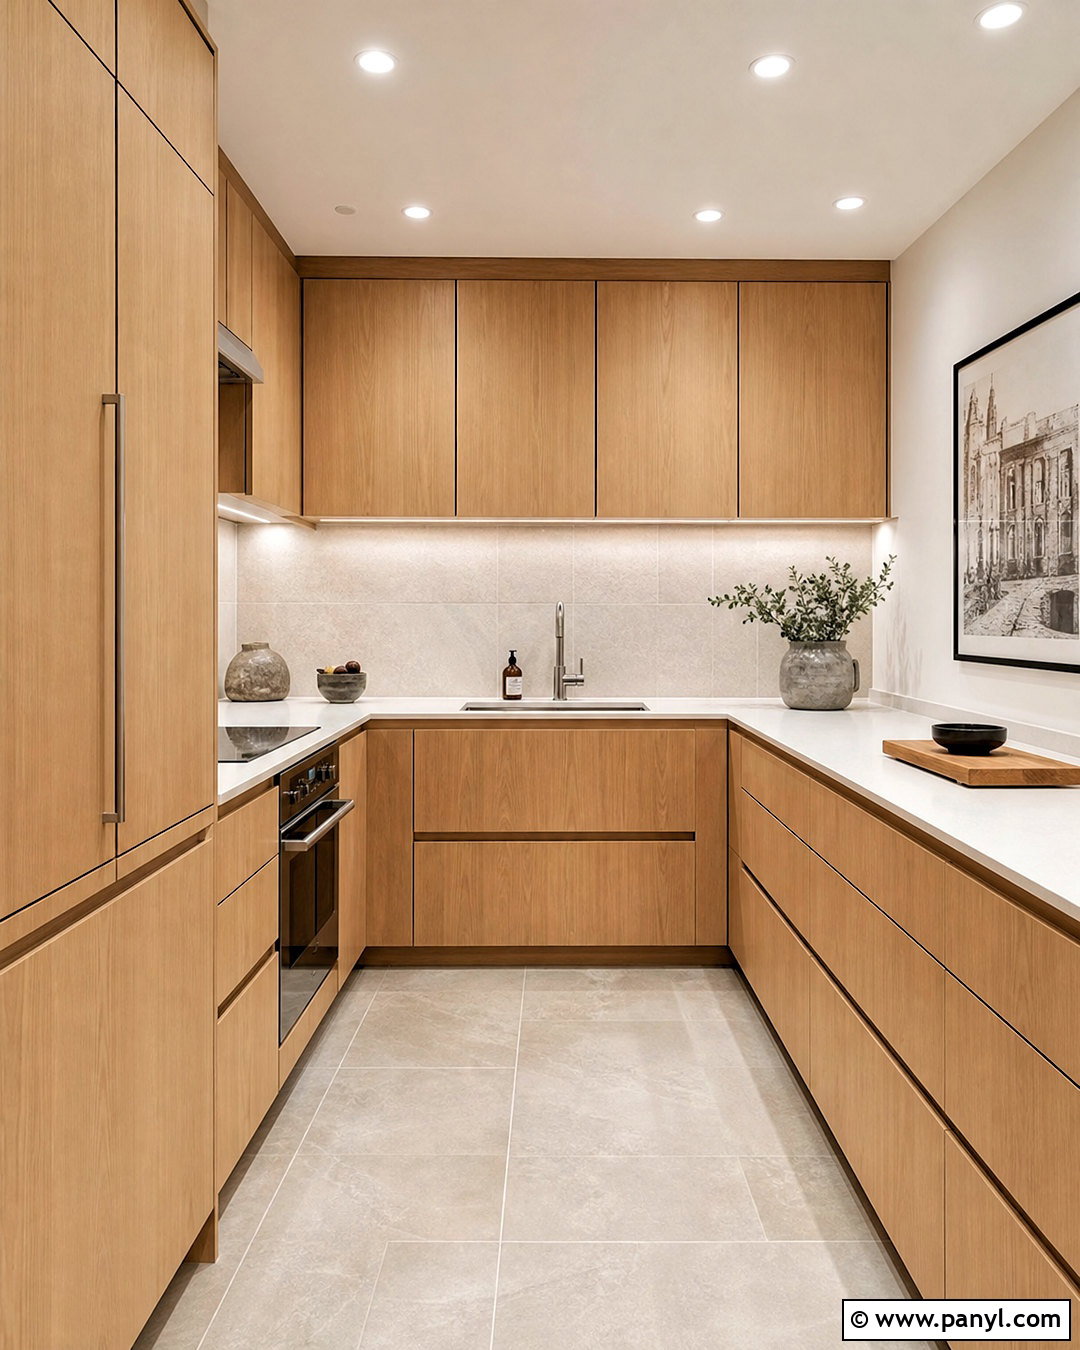
Three connected work surfaces can make a compact U-shaped kitchen surprisingly efficient. Use natural light oak cabinetry with simple slab fronts to create a calm, continuous appearance. Install the sink on the center run, the range on one side, and a paneled refrigerator on the other. This arrangement keeps the major work zones close without crowding one countertop. Select thin white quartz counters and a pale stone backsplash with minimal veining. Skip bulky pendant lights and use recessed fixtures with bright under-cabinet strips instead. Large drawers below the counters should store cookware, dishes, and pantry items more accessibly than deep cabinets. Warm gray porcelain flooring provides durability and gentle contrast. Keep the counter styling minimal so the natural wood remains the defining feature of the complete kitchen.
5. Small Navy And White Kitchen
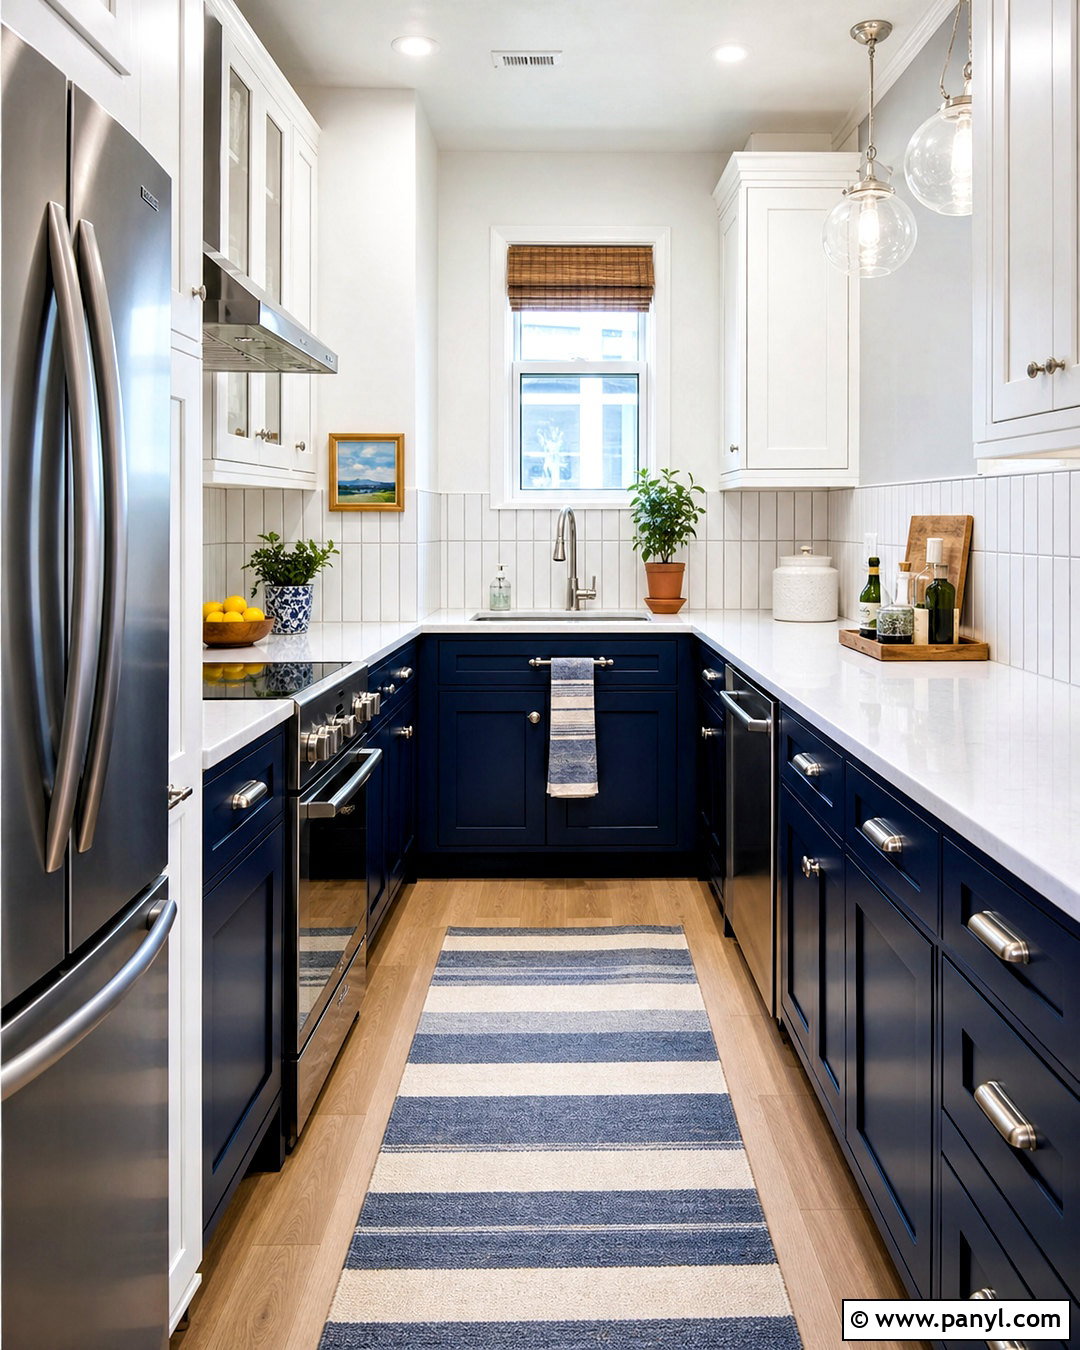
Deep navy can work beautifully in a small kitchen when balanced with lighter surfaces. Use navy blue base cabinets beneath bright white quartz countertops, then install white upper cabinets that blend into the walls. This two-tone arrangement grounds the room while protecting its sense of height. A white vertical subway tile backsplash draws the eye upward and adds a subtle pattern. Choose polished nickel hardware, a chrome faucet, and stainless steel appliances for a crisp finish. Pale oak flooring prevents the blue from feeling cold. In a narrow galley layout, place the sink and dishwasher opposite the range, with the refrigerator positioned near the entrance. Add clear glass pendants and strong under-cabinet lighting. A striped washable runner can connect both cabinet colors while introducing a comfortable, finished layer.
6. Small Warm Greige Kitchen
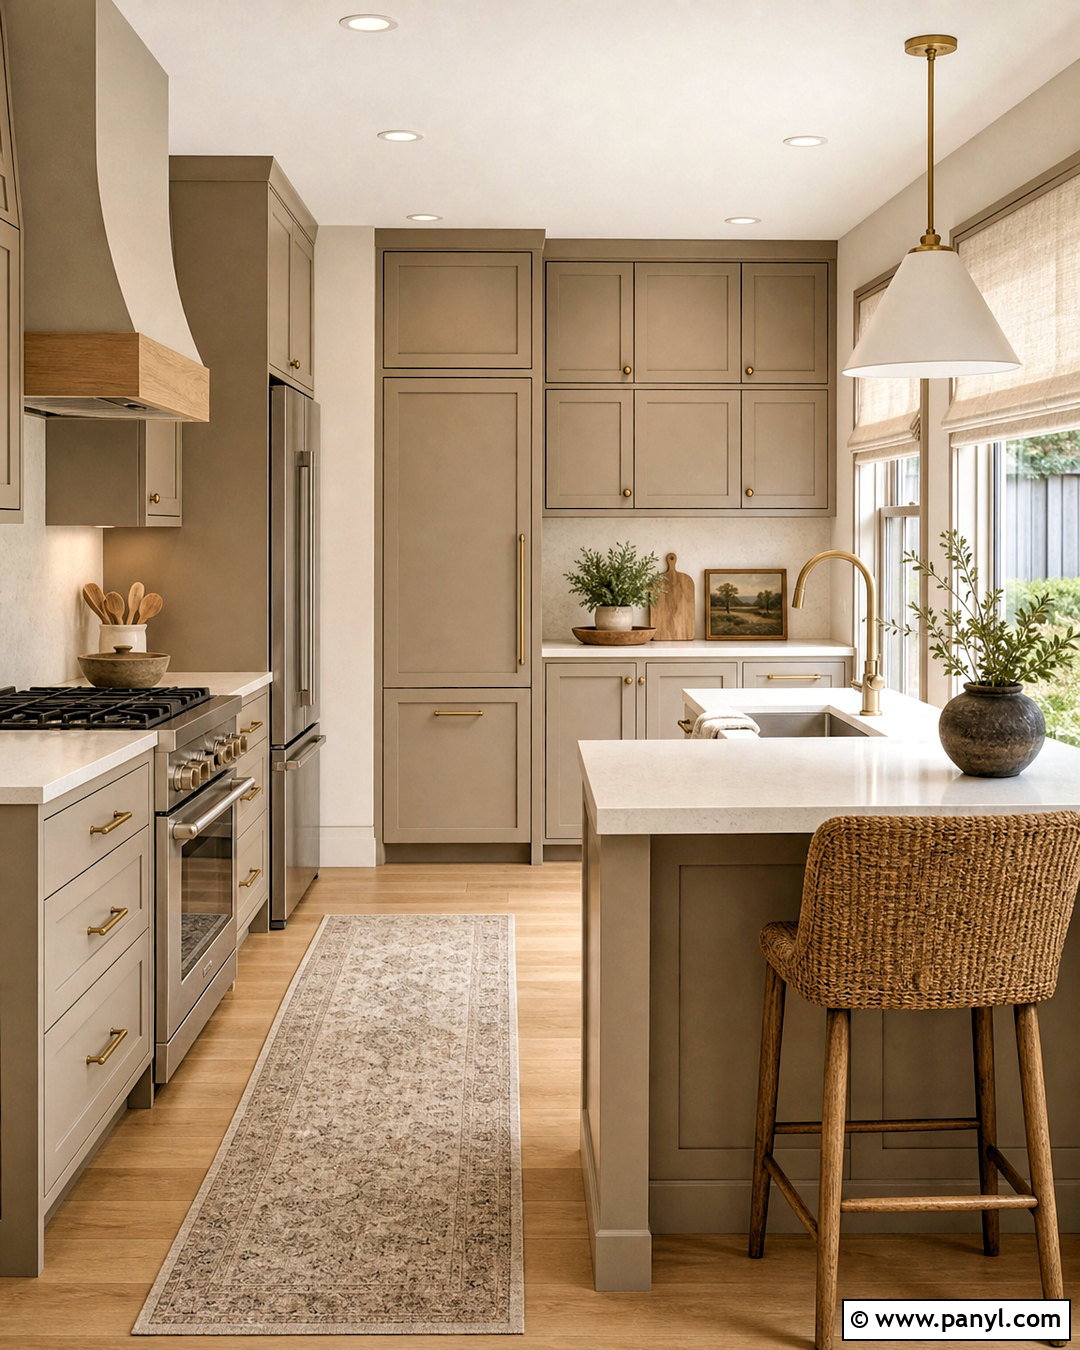
Soft greige cabinetry creates a soothing background that can make a cramped kitchen feel more unified. Choose full-height cabinets with narrow rails, concealed hinges, and hardware in a warm brushed brass finish. Pair them with creamy quartz countertops and a matching low-maintenance backsplash for a nearly seamless look. Keep the existing galley or L-shaped footprint if it already functions well, but replace lower shelves with wide drawers and pullout organizers. A tall pantry tower can incorporate the microwave, food storage, and a concealed appliance shelf. Install pale oak-look flooring across the kitchen and neighboring room to avoid a visual boundary. Layer recessed lights with under-cabinet LEDs and one small pendant above the sink. Linen Roman shades and simple ceramic accessories complete this quiet, welcoming kitchen.
7. Small Kitchen With Open Shelving
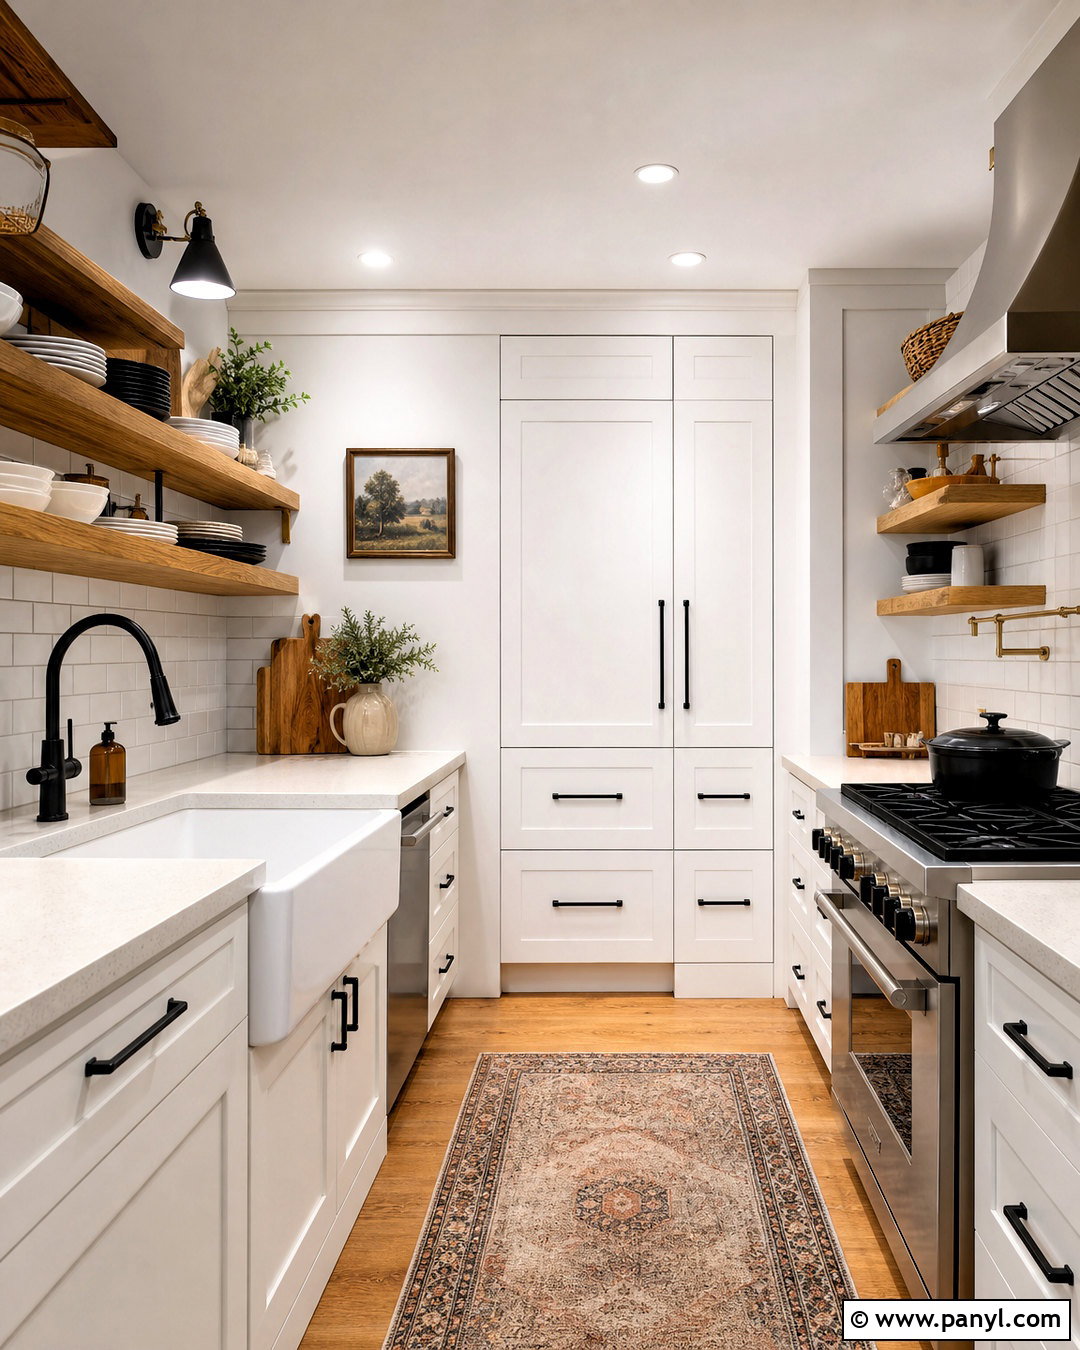
Open shelving can create breathing room when it replaces only a carefully selected section of upper cabinetry. Start with white base cabinets and one wall of ceiling-height storage for concealed pantry items. On the main preparation wall, install two thick white oak shelves above a warm white tile backsplash. Use them for everyday dishes, glasses, and a few simple ceramics rather than crowded decorative collections. A compact stainless steel range, apron-front sink, and pale quartz counters keep the room practical. Add matte black hardware and matching shelf brackets for definition. Light wood flooring and off-white walls soften the contrast. Include drawers for cookware, a narrow pullout for oils, and an integrated trash cabinet below. The kitchen remains organized while the open wall makes the entire footprint feel lighter.
8. Small Kitchen With Floor-To-Ceiling Cabinets
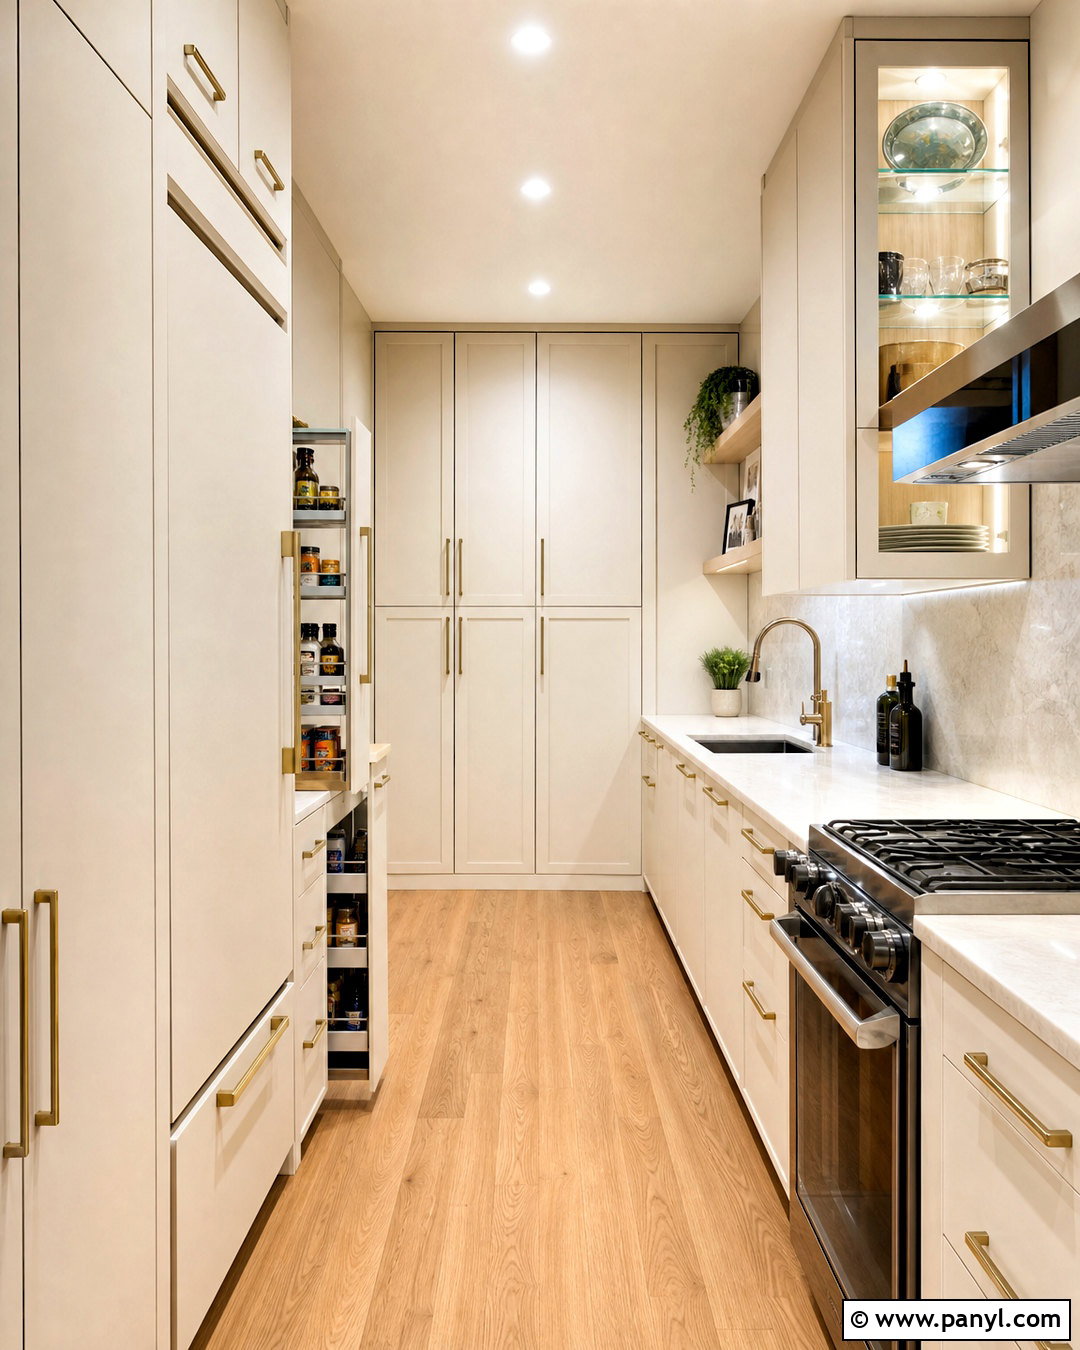
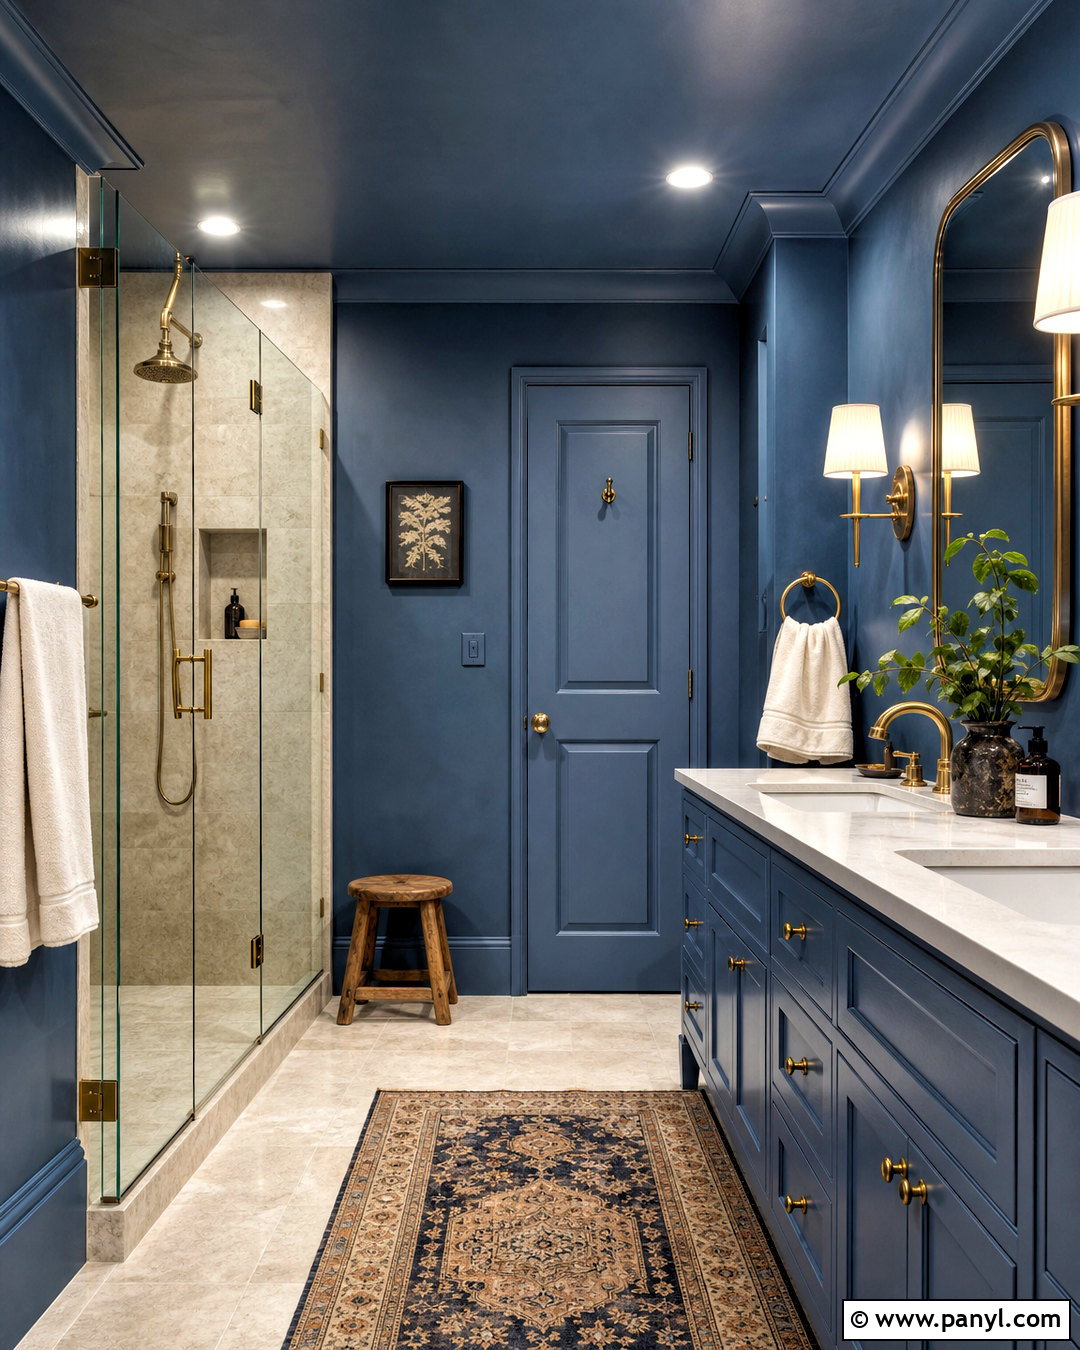
When floor space is limited, vertical storage can transform the entire kitchen. Create one full-height cabinet wall in soft cream, including a counter-depth refrigerator, pantry pullouts, and stacked compartments for occasional-use items. Keep the opposite wall visually lighter with base cabinets, a long quartz counter, and a shallow open shelf. This asymmetric galley arrangement offers substantial storage without making both sides feel enclosed. Run a pale stone backsplash from the countertop to the ceiling behind the range for a clean, expansive effect. Choose recessed lighting, under-shelf LEDs, and light maple flooring to brighten the narrow walkway. Use integrated finger pulls or slim brass handles to reduce visual clutter. A small section of glass-front cabinetry can display attractive dishes and help break up the tall storage wall.
9. Small Kitchen With Appliance Garage
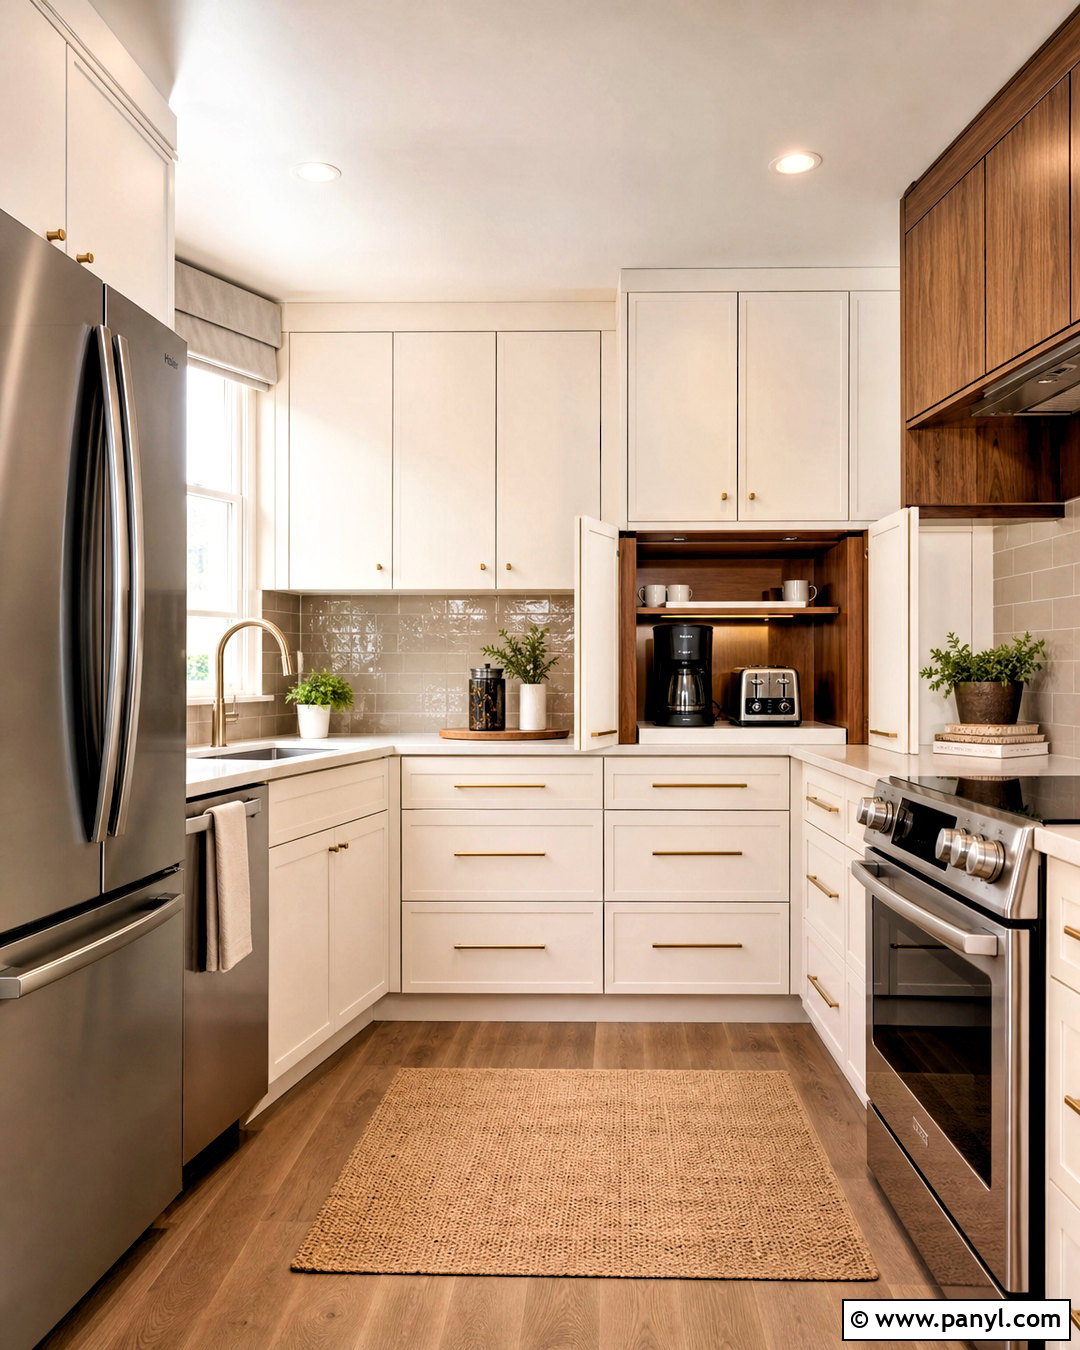
A clutter-free counter can make a compact kitchen feel noticeably larger. Design an L-shaped layout with warm white cabinets, walnut accents, and an appliance garage positioned in the corner. A lift-up or pocket door can conceal the toaster, blender, and coffee maker while keeping electrical outlets accessible inside. Continue pale quartz counters around the room and use a soft taupe backsplash for gentle contrast. Install wide drawer bases for pots, food containers, and dishes, plus a narrow pullout beside the range for cooking essentials. Walnut floating shelves and matching counter stools add warmth without overwhelming the space. Use a simple ceiling fixture and continuous task lighting below the upper cabinets. With everyday equipment hidden but easy to reach, the entire kitchen feels calmer, cleaner, and more spacious.
10. Small Kitchen With Compact Island
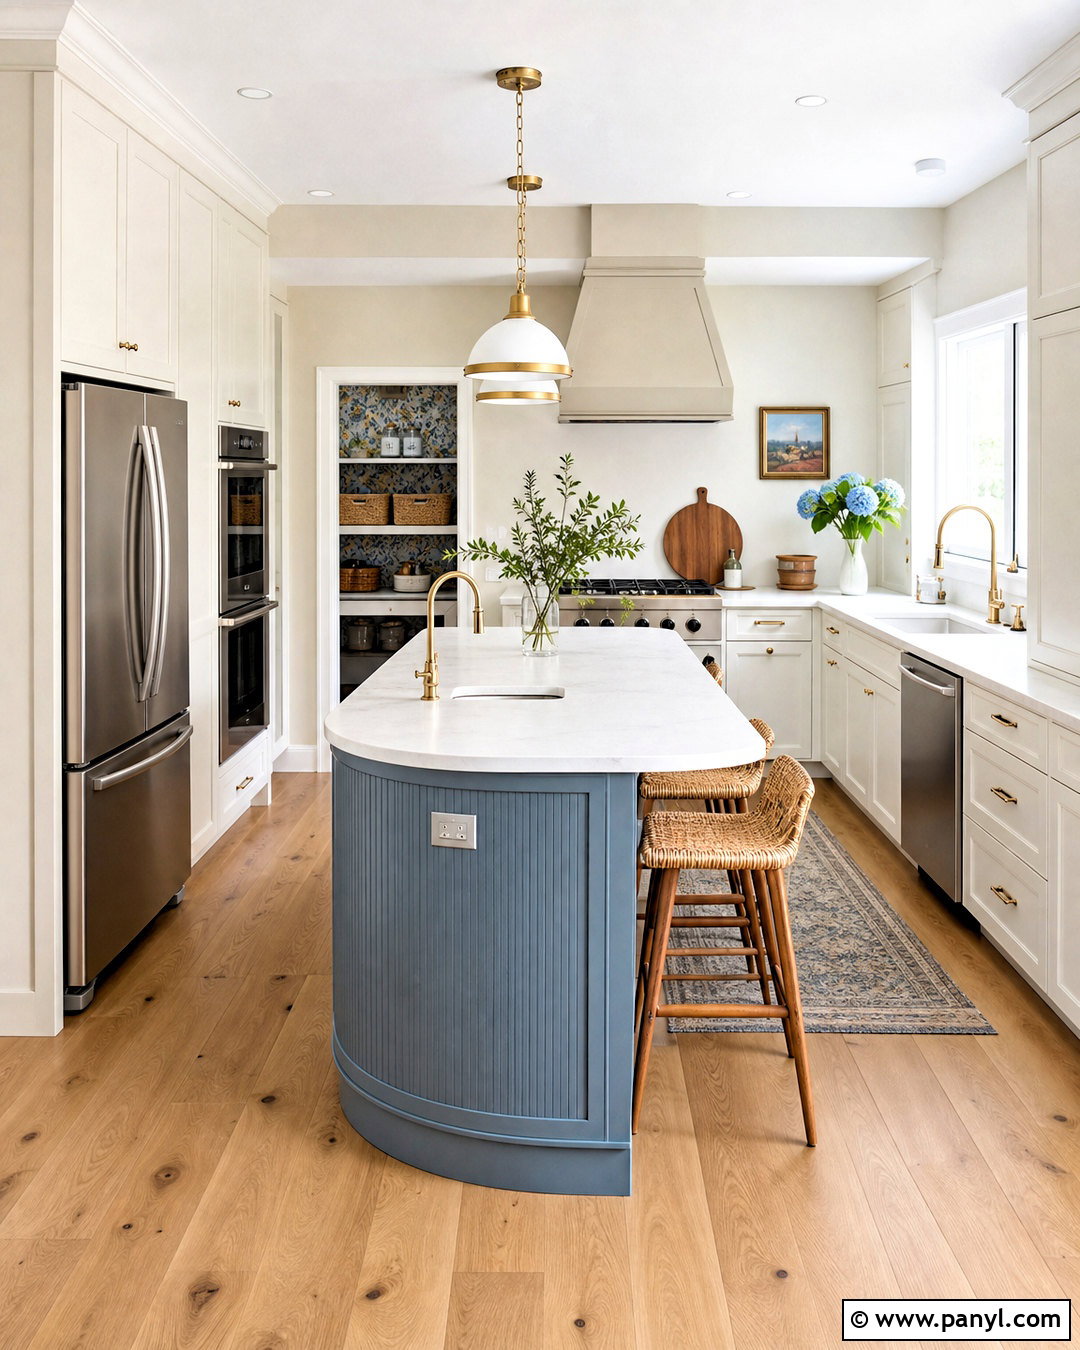
A small island should improve movement rather than become an obstacle. Choose a narrow rectangular island with rounded corners, storage drawers on the kitchen side, and seating for two at one end. Pair a muted blue island with warm white perimeter cabinets to create a clear focal point. Use matching white quartz countertops so the different cabinet colors remain connected. An L-shaped perimeter can hold the sink, range, refrigerator, and tall pantry while leaving the island primarily for food preparation. Light oak flooring, woven counter stools, and brushed brass pendants soften the tailored cabinetry. Include outlets on the island for small appliances and charging. Before installation, verify that doors, drawers, and appliances can open comfortably. The finished design should feel useful and airy, never squeezed into the room.
11. Small Kitchen With Rolling Worktable
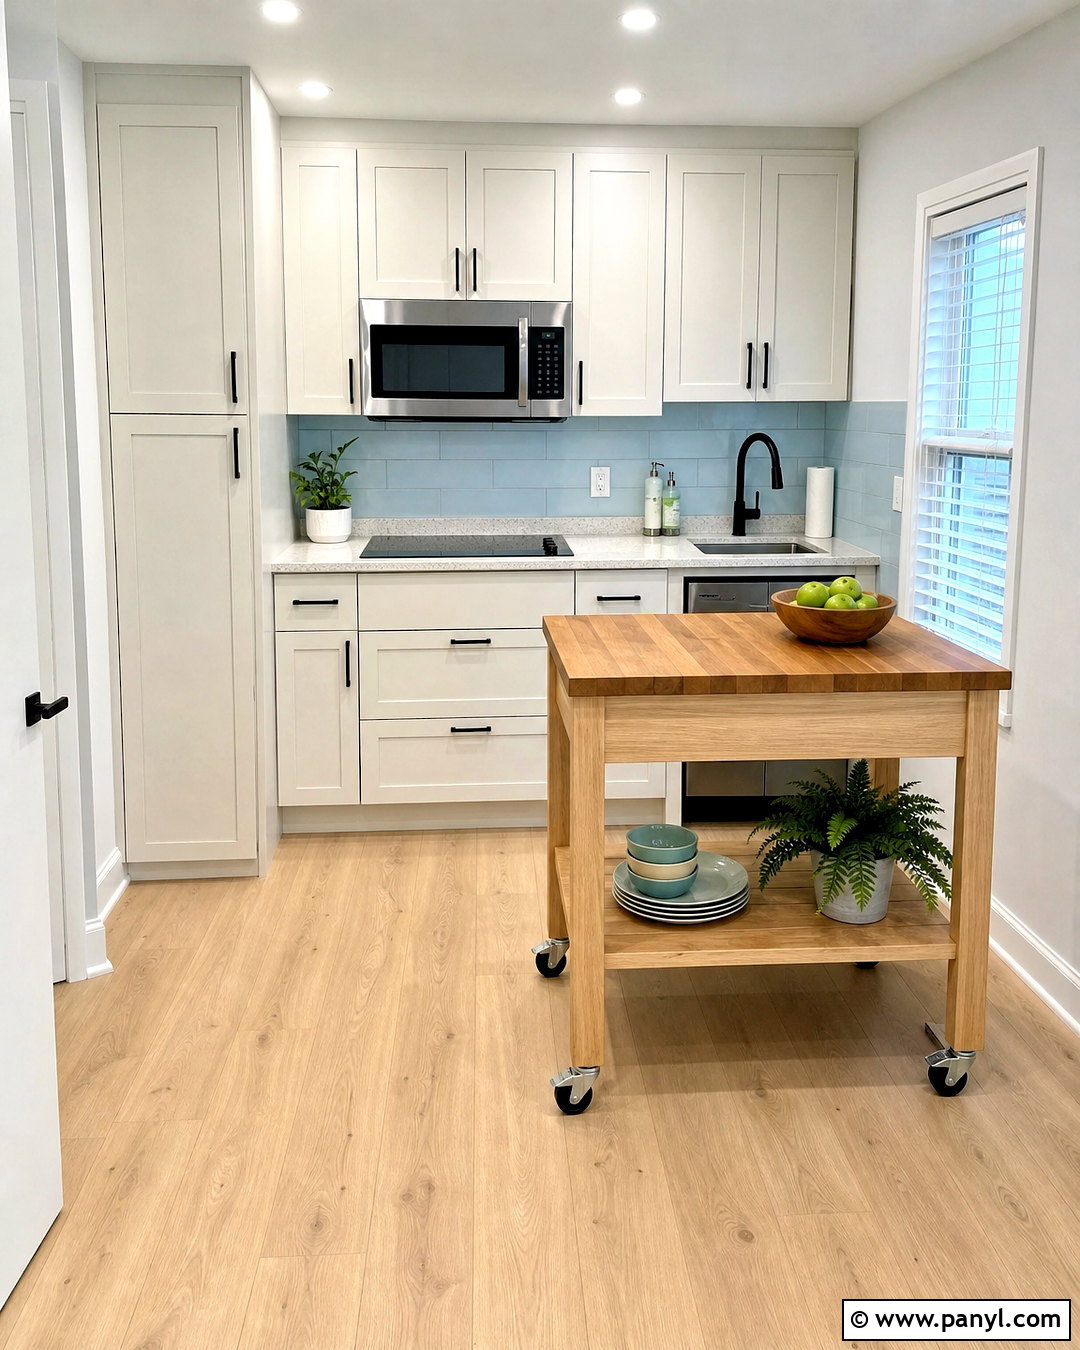
If a permanent island feels too restrictive, a rolling worktable offers flexible preparation space. Build a bright one-wall kitchen with matte white cabinetry, light gray quartz counters, and a glossy pale blue backsplash. Center a compact wood worktable in front of the cabinets, leaving enough room to move it aside when extra floor space is needed. The table can include one drawer, an open lower shelf, locking casters, and a durable butcher-block top. Add a tall pantry cabinet at one end and a counter-depth refrigerator at the other to frame the work zone. White oak flooring and matte black hardware create clean contrast. A linear ceiling light and under-cabinet LEDs illuminate the complete area. When guests arrive, the movable table can become a serving station or casual breakfast spot.
12. Small Kitchen With Mirrored Backsplash
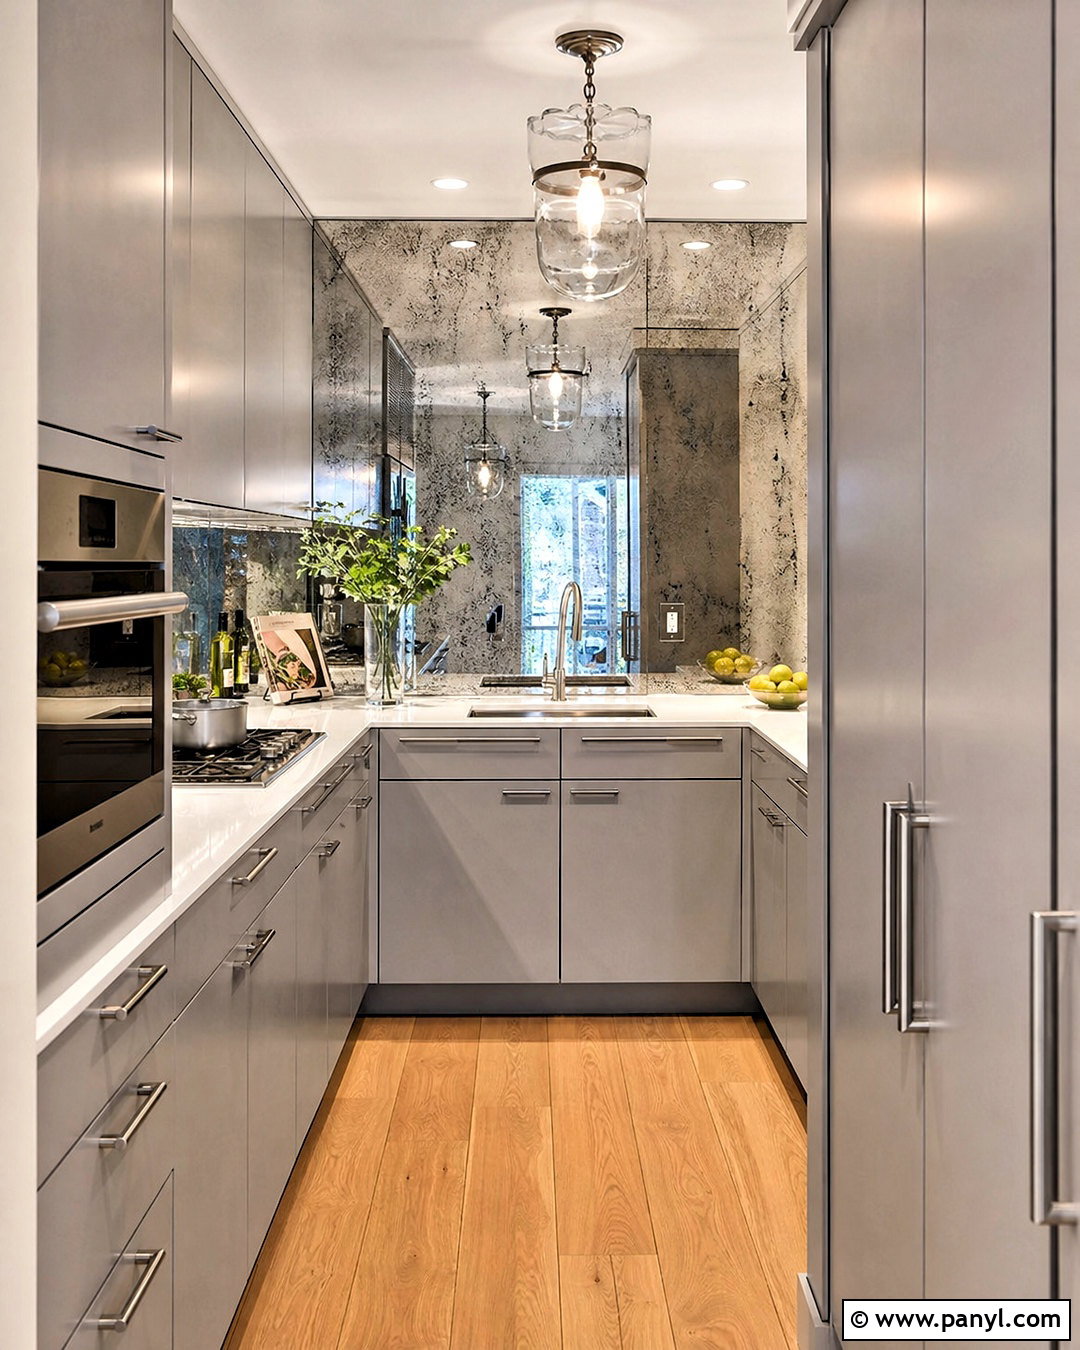
A mirrored backsplash can introduce depth and brightness to a kitchen that lacks natural light. Use antiqued mirror panels rather than a perfectly clear mirror so splashes and fingerprints appear less obvious. Pair the reflective surface with soft gray flat-panel cabinets, pale quartz countertops, and warm oak flooring. Keep the upper cabinets limited to one wall, allowing the mirror to remain visible behind the range and preparation area. A compact integrated refrigerator and concealed dishwasher maintain the streamlined appearance. Choose brushed nickel hardware, a stainless steel sink, and simple glass ceiling lights that will reflect attractively without creating glare. Deep drawers and a tall pantry provide hidden storage. The completed galley kitchen feels sophisticated and visually wider while remaining practical for daily cooking, cleaning, and food preparation.
13. Small Kitchen With Subway Tile Backsplash

A classic subway tile backsplash can support a budget-conscious remodel without looking basic. Keep the existing cabinet boxes if they are sound, then update them with warm white Shaker doors and matte black hardware. Install glossy cream subway tiles in a traditional horizontal layout with light grout to reflect brightness across the room. Affordable butcher-block counters bring natural warmth, while waterproof oak-look flooring provides a coordinated foundation. Use an L-shaped plan with the sink beneath the window and the range on the adjacent wall. Add a freestanding stainless steel refrigerator and a narrow pantry cabinet near the entrance. Black sconces, under-cabinet LEDs, and a simple flush-mount light complete the lighting plan. A small wood table and two chairs turn an unused corner into a practical eating area.
14. Small Black And White Kitchen
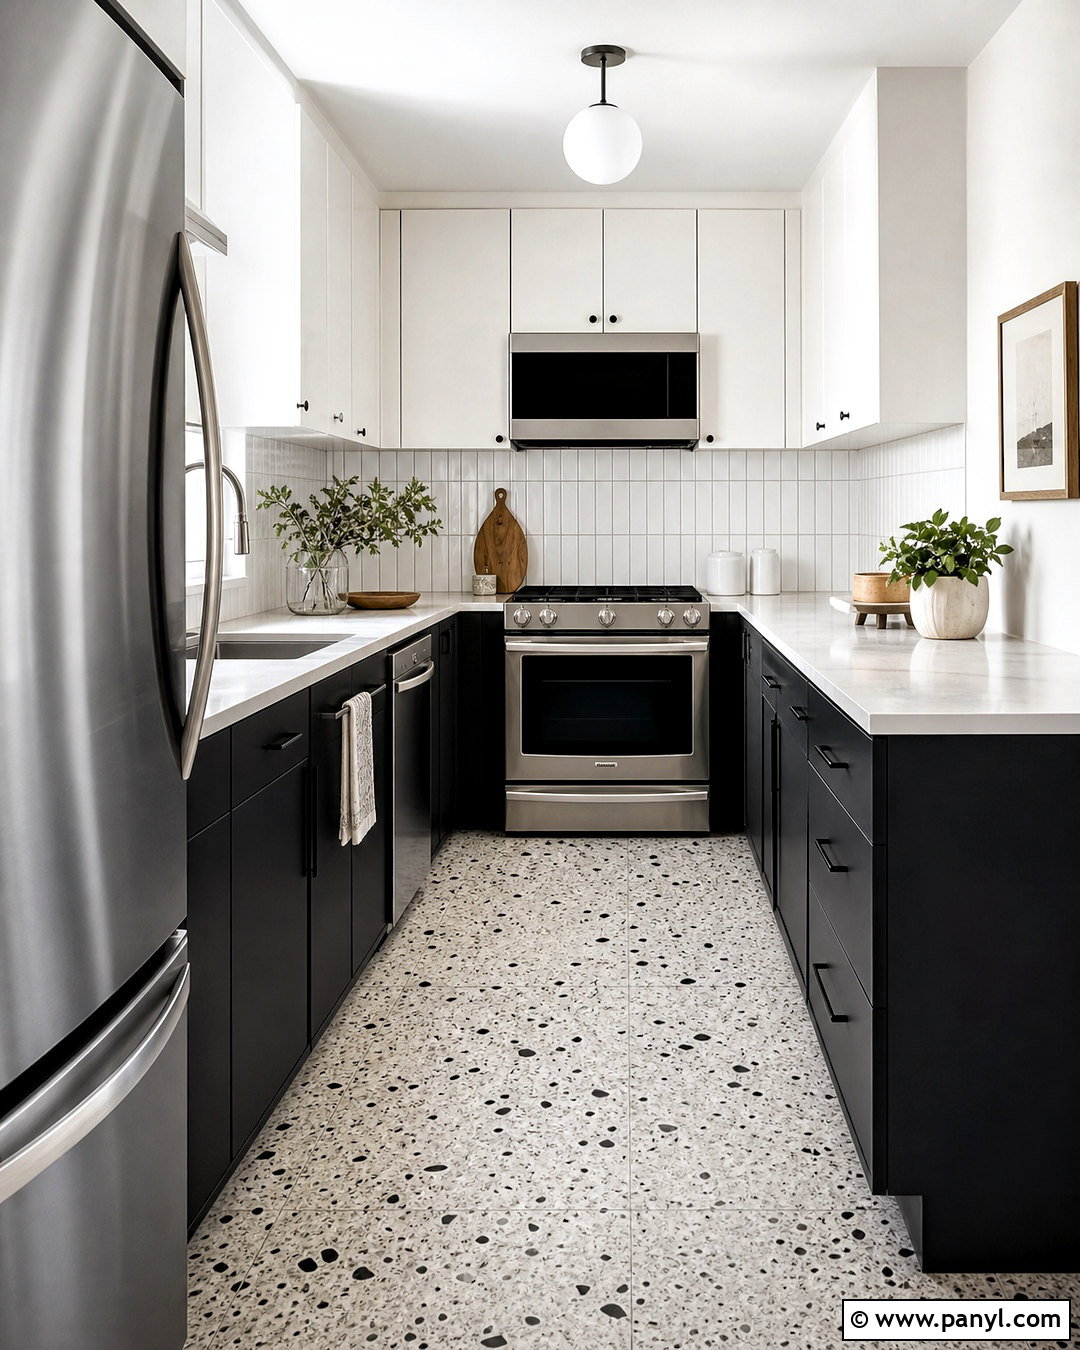
Strong contrast can make a compact kitchen look intentional and sharply organized. Choose matte black lower cabinets with slim black pulls, then balance them with white upper cabinets and bright white walls. A white quartz countertop and vertically stacked white tile backsplash maintain a crisp central work zone. Use a narrow galley layout with black cabinetry on one side and shallower white storage on the other. Light terrazzo flooring containing small black and gray chips ties the palette together without darkening the room. Stainless steel appliances add a neutral transition between the two cabinet colors. Install recessed ceiling lights, under-cabinet task lighting, and one white globe pendant near the window. Limit countertop accessories to pale wood boards and white ceramics, creating a graphic kitchen that still feels approachable and practical.
15. Small Modern Farmhouse Kitchen
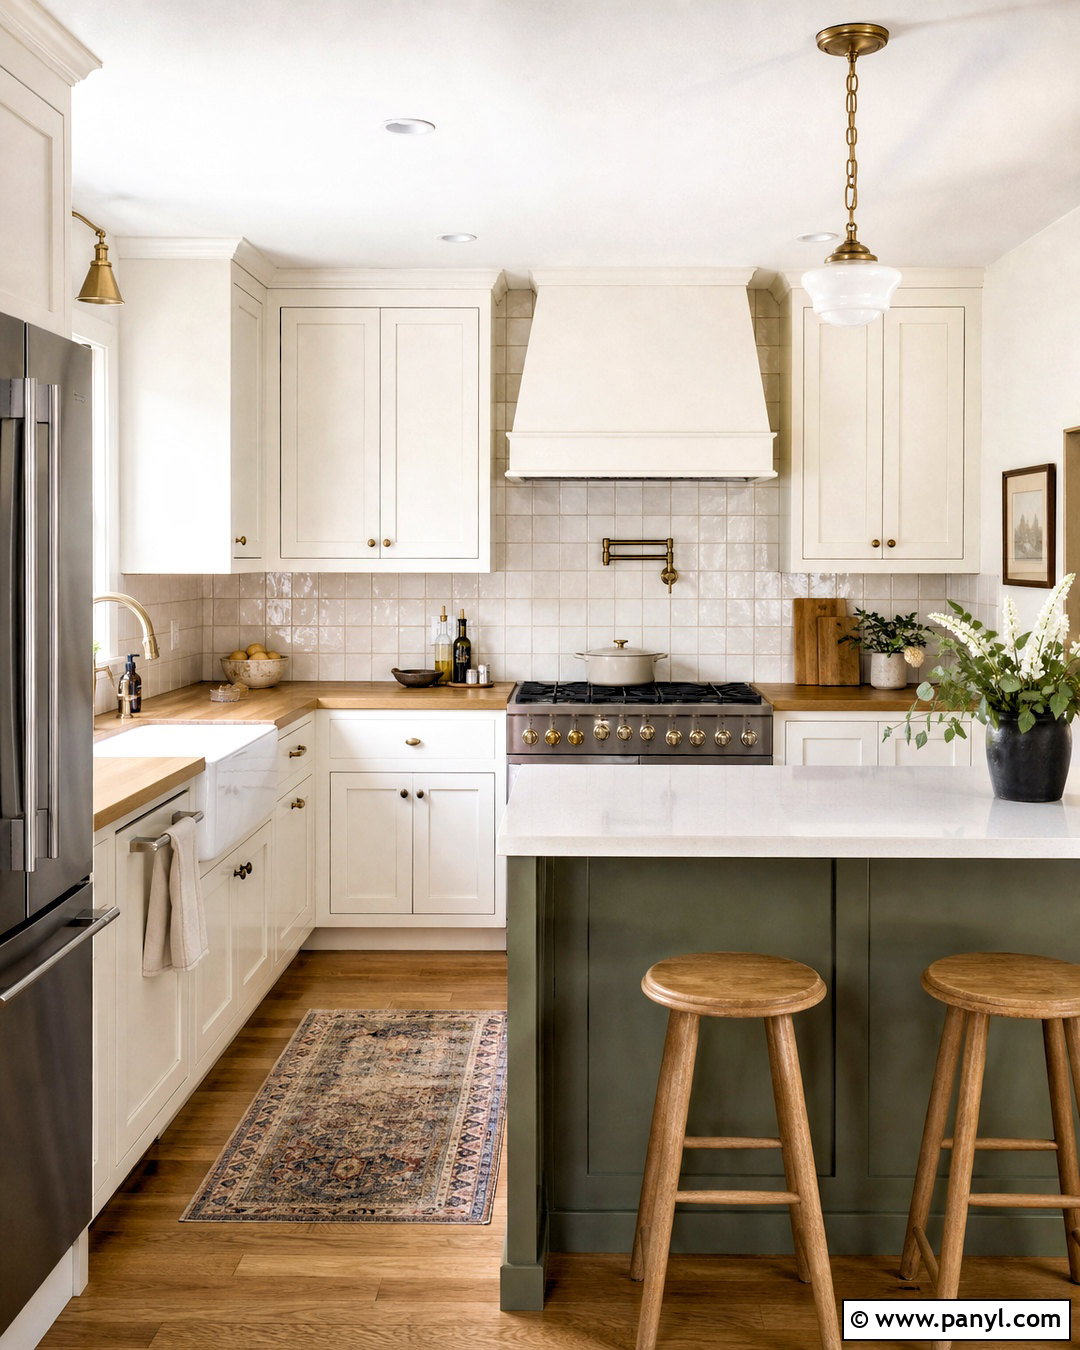
A small farmhouse kitchen feels most convincing when rustic details are used with restraint. Choose creamy white inset-style cabinets, a compact apron-front sink, and warm butcher-block counters along an L-shaped layout. Add a muted sage green peninsula with drawers, a quartz work surface, and two simple wood stools. A handmade off-white tile backsplash introduces soft variation without busy patterns. Use aged brass latches and cup pulls, but keep the lighting clean with one milk-glass pendant and practical under-cabinet LEDs. Medium oak flooring grounds the light palette. Instead of filling the room with decorative signs, display everyday dishes on one short oak shelf. A tall cabinet beside the refrigerator conceals pantry goods and countertop appliances. The complete kitchen feels welcoming, functional, and comfortably updated rather than heavily themed.
16. Small Midcentury Modern Kitchen
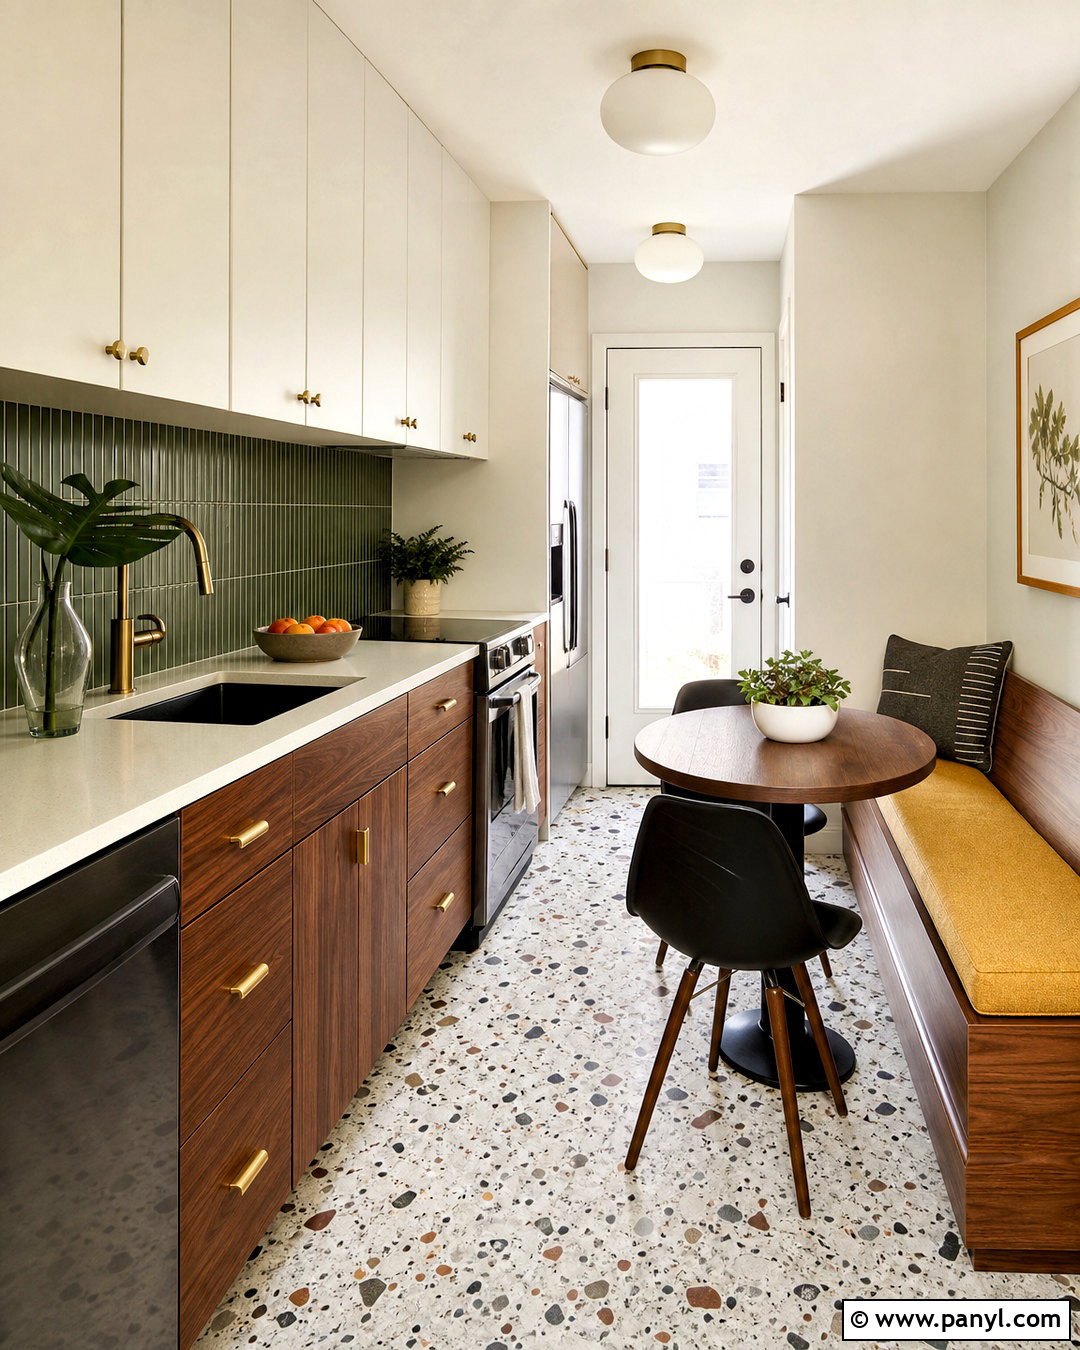
Rich wood and clear geometric lines can give a small kitchen memorable character. Install walnut flat-panel base cabinets with warm white upper cabinets to keep the upper half of the room bright. Use pale quartz countertops and a vertical backsplash made from narrow moss green tiles. In a compact galley plan, position the sink and dishwasher on one wall and the cooktop on the other, leaving uninterrupted preparation space beside each zone. Terrazzo flooring adds movement while connecting the green, cream, and brown palette. Choose globe ceiling lights, brushed brass pulls, and a simple curved faucet. A built-in dining bench at the far end can include hidden storage beneath the seat. Minimal pottery and a small framed print finish the room without distracting from the cabinetry and distinctive tile.
17. Small Scandinavian Kitchen
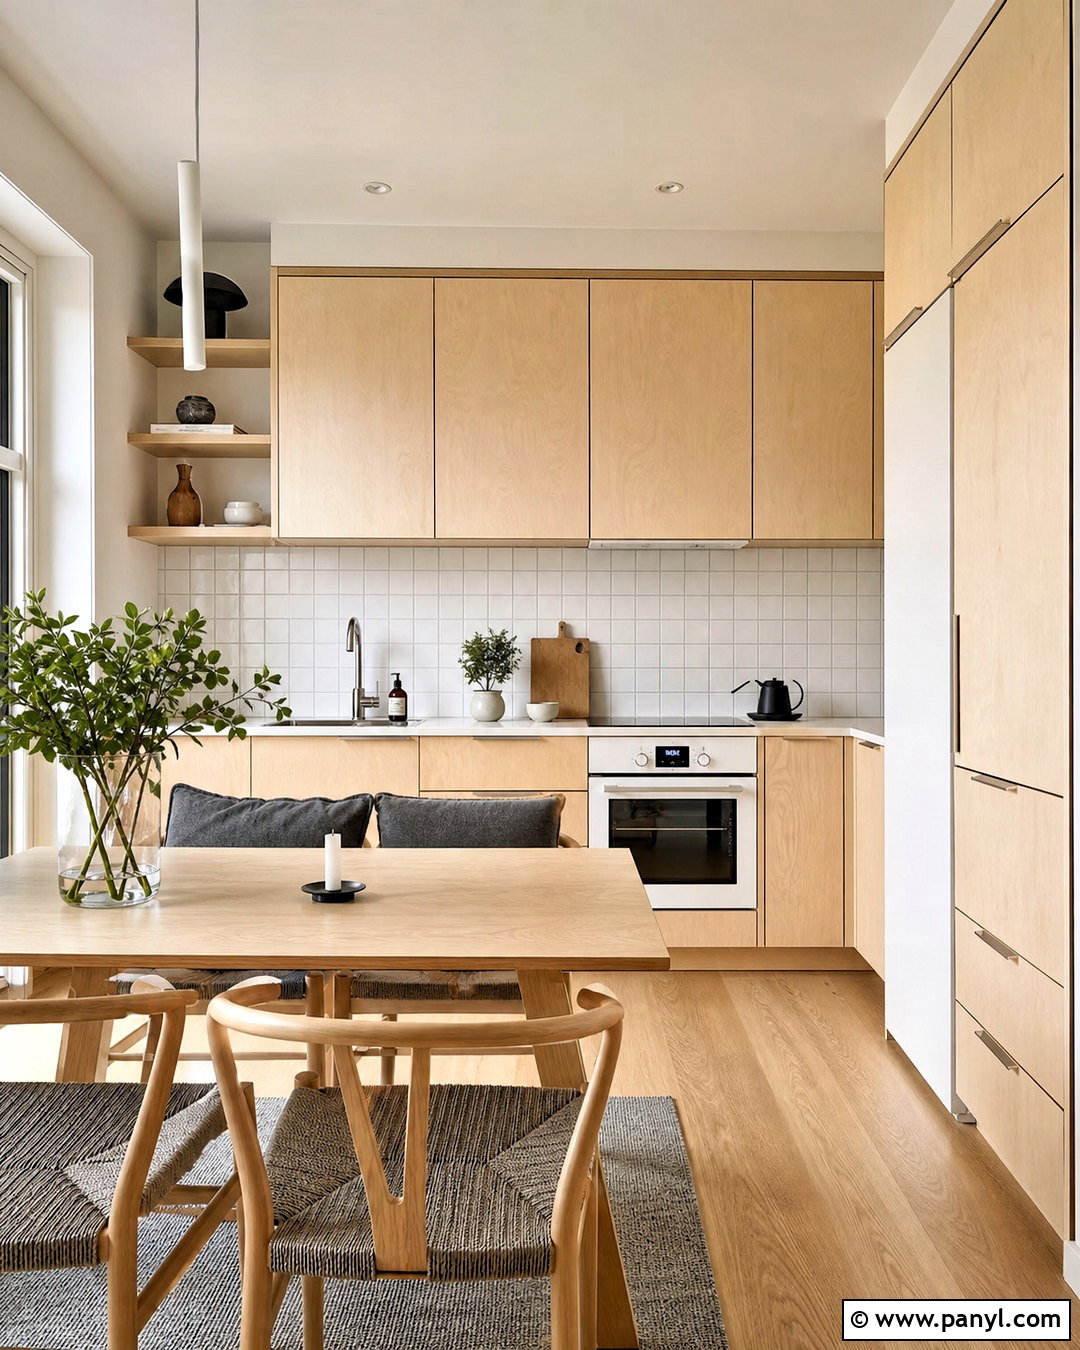
Clean lines and warm natural materials make Scandinavian design well suited to a compact room. Use pale birch cabinets with flat fronts, integrated pulls, and white quartz countertops. Arrange the kitchen along one wall, then add a slim dining table parallel to the cabinets instead of a bulky island. A matte white square-tile backsplash keeps the cooking area bright and simple. Install a counter-depth white refrigerator and a paneled dishwasher so large appliances blend into the cabinetry. Light oak flooring, woven dining chairs, and soft gray seat cushions add warmth and texture. Use a white linear pendant above the table, recessed ceiling lights, and concealed countertop lighting. A few open cubbies can hold everyday bowls and cookbooks, while closed cabinets keep supplies out of sight. The room feels practical, relaxed, and uncluttered.
18. Small Condo Kitchen With Integrated Appliances
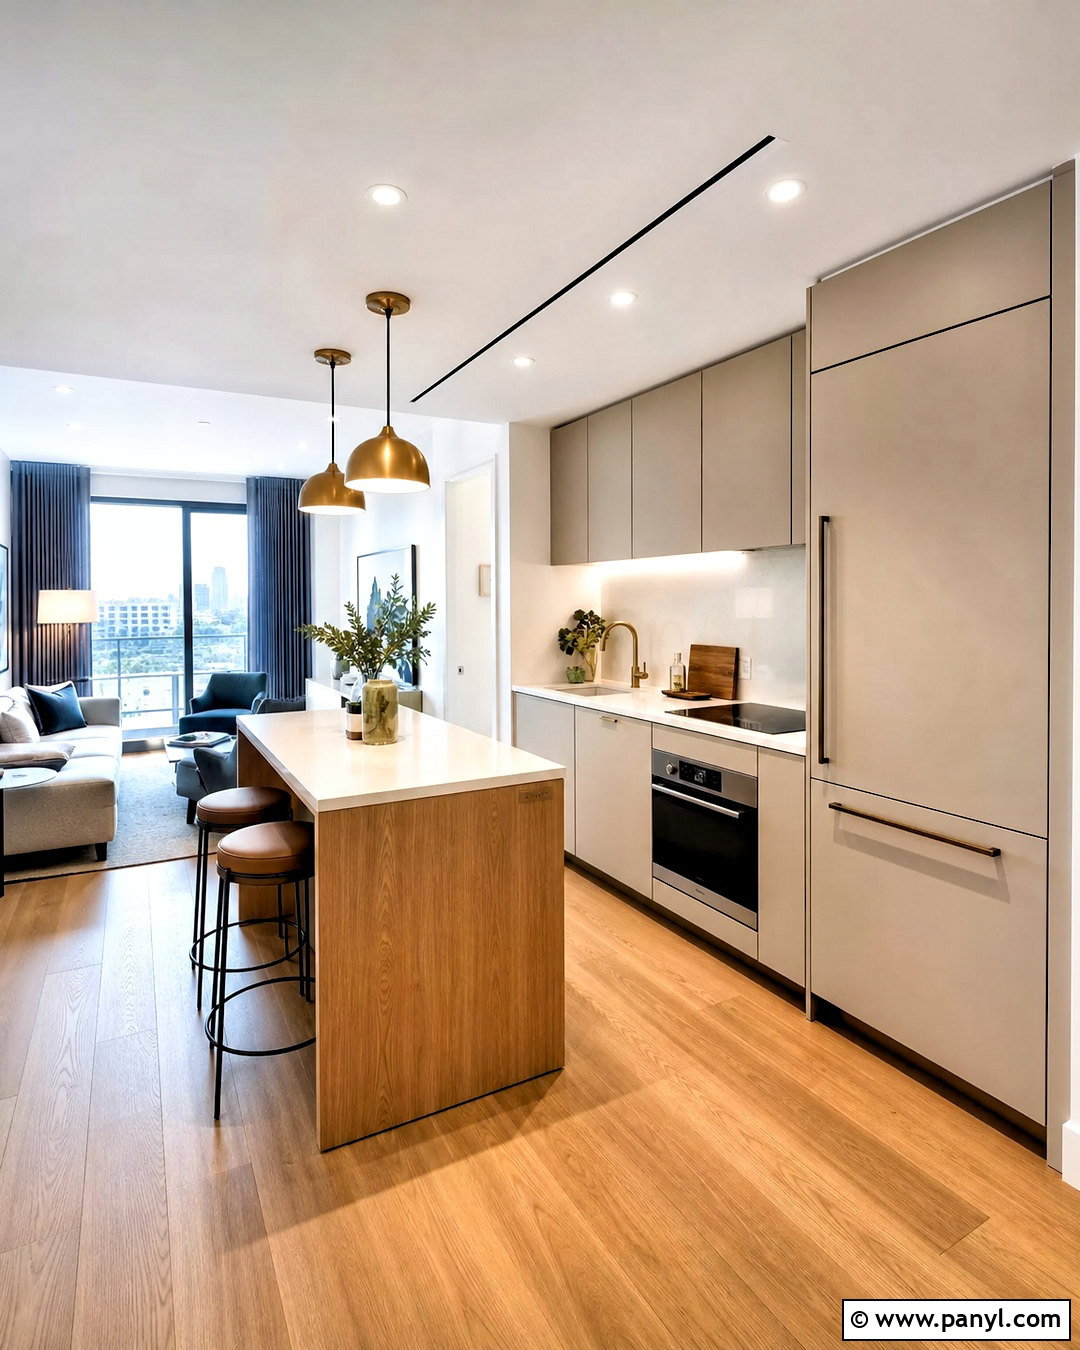
In a compact condo, visually quiet appliances help the kitchen blend naturally with the living space. Design a one-wall layout using smooth taupe cabinets that extend to the ceiling. Conceal the refrigerator and dishwasher behind matching panels, then select a compact induction cooktop and a built-in combination oven. A thin white quartz countertop and backsplash create a continuous, easy-to-clean surface. Add a short oak peninsula with deep storage and seating for two, allowing it to function as both dining table and preparation area. Warm oak flooring should continue into the living room to unify the open floor plan. Use small brass pendants, under-cabinet LEDs, and discreet recessed lights. Minimal hardware and hidden ventilation complete the streamlined effect, while pantry pullouts ensure the elegant cabinet wall remains highly functional.
19. Small Colorful Kitchen
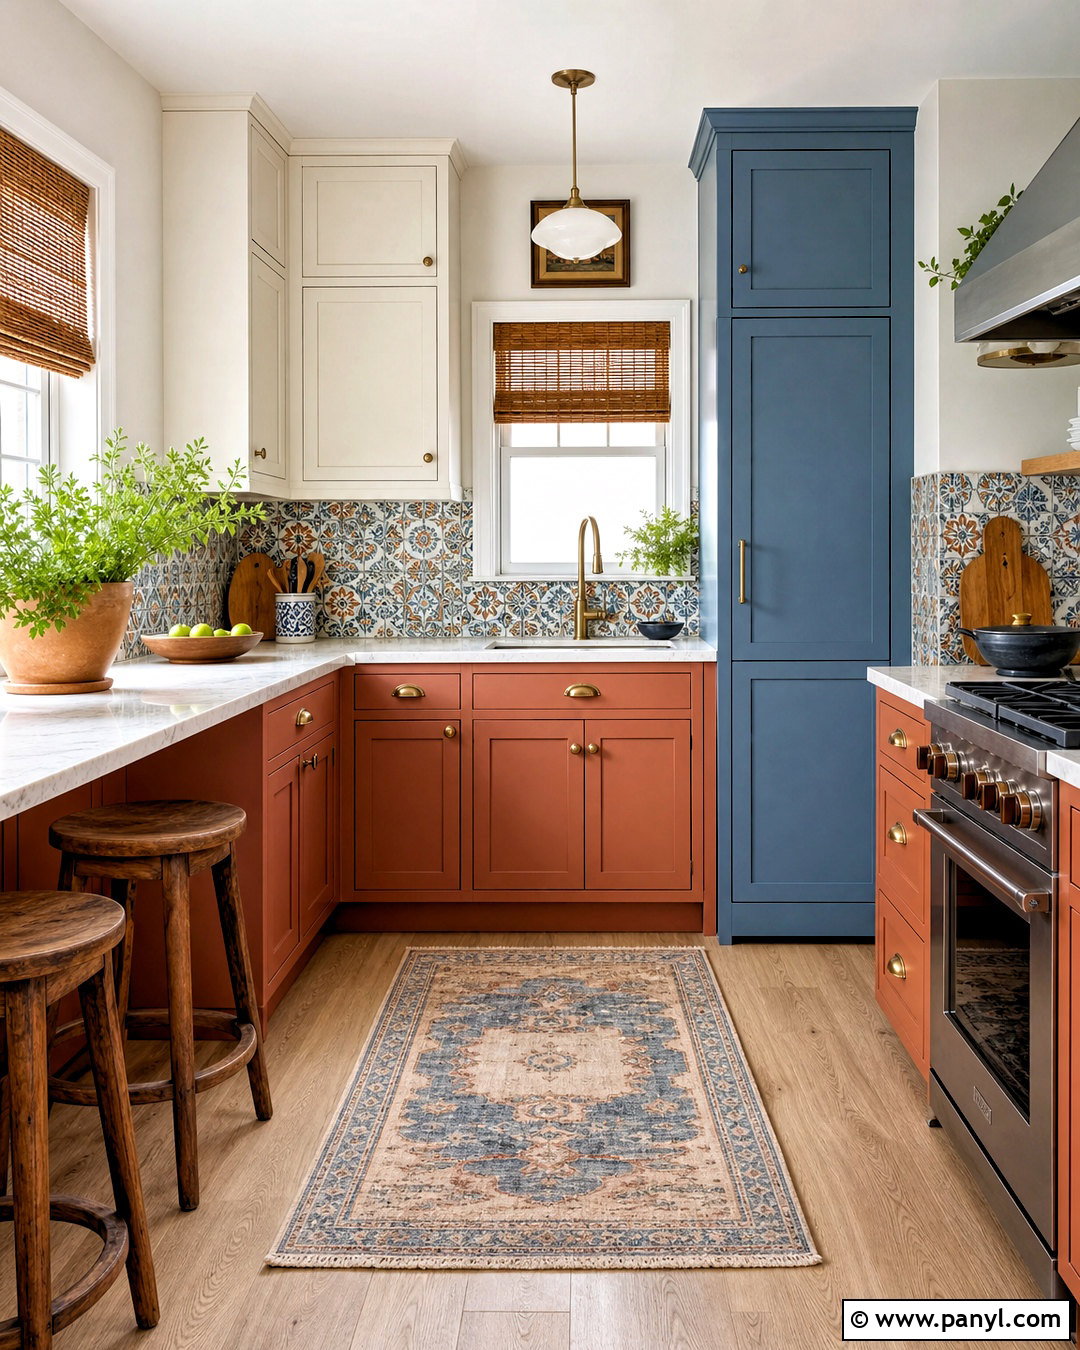
A compact kitchen offers the perfect setting for confident color because the finishes appear in controlled amounts. Choose dusty terracotta base cabinets, warm white upper cabinets, and pale cream quartz counters. Add a patterned backsplash featuring muted blue, rust, and ivory tones to connect the full palette. Keep the layout simple and practical with an L-shaped cabinet run, a sink beneath the window, and a compact range nearby. Light oak flooring prevents the rich cabinet color from overpowering the room. Use antique brass hardware and a cream globe ceiling light for warmth. A narrow blue pantry cabinet can introduce a second color while providing vertical storage. Finish with woven shades and two natural wood stools at a short counter overhang. The result feels cheerful, cohesive, and comfortably livable.
20. Small Kitchen With Dining Nook
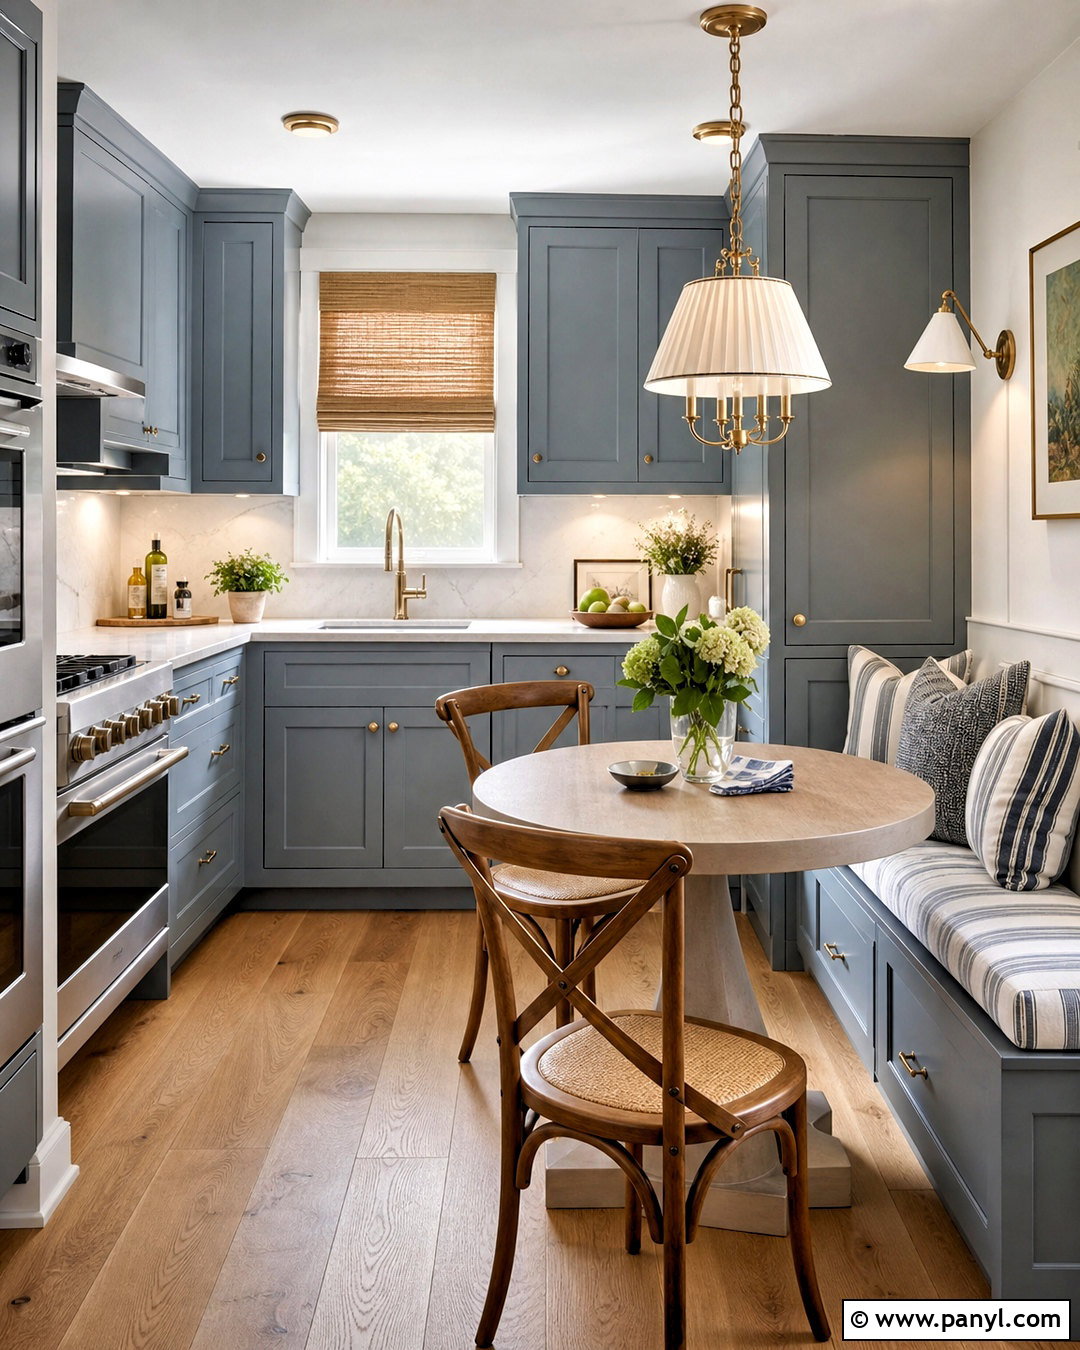
A thoughtfully planned dining nook can give a small kitchen more function without requiring a separate room. Create an L-shaped kitchen with soft blue-gray cabinets, white quartz countertops, and a pale marble-look backsplash. Place a built-in banquette along the unused wall, using lift-up seats or deep drawers for concealed storage. A round pedestal table improves circulation because it has no sharp corners or widely spaced legs. Pair it with two lightweight wood chairs that can be moved as needed. Continue warm oak flooring through both cooking and dining zones for a seamless appearance. Add a small pendant over the table, recessed lights above the kitchen, and LEDs beneath the upper cabinets. Washable striped cushions, simple artwork, and a Roman shade make the nook comfortable without introducing unnecessary clutter.
Conclusion:
The most successful 20 small kitchen remodel ideas begin with function rather than decoration. Choose a layout that supports your cooking habits, protect comfortable walking space, and prioritize drawers, pantry pullouts, and ceiling-height storage. Light colors can create openness, but dark or colorful cabinetry can work equally well when balanced with reflective counters, bright walls, and layered lighting. A peninsula, compact island, dining nook, or movable worktable should earn its footprint by serving several purposes. Before ordering materials, measure appliances, open doors, and map the way people move through the room. Whether you prefer farmhouse warmth, Scandinavian simplicity, or bold color, a coordinated plan will make your small kitchen feel attractive, organized, and genuinely easier to use.

Related Ideas and Inspiration:
Leave a Reply