
A thoughtful garage remodel can turn an unfinished catchall into one of the most useful areas of your home. The best 20 garage remodel ideas balance attractive finishes with practical needs such as parking, storage, lighting, ventilation, and easy cleaning. Current remodels often use defined zones, wall-mounted organization, durable flooring, closed cabinets, and flexible layouts that support more than one activity. () Before choosing a look, measure vehicle clearance, identify items that must stay, and decide whether the garage will remain primarily functional or become finished living space. Also plan electrical, insulation, and moisture control before installing cosmetic materials. The complete designs below offer organized, comfortable, and realistic inspiration through these 20 garage remodel ideas.

1. Modern Garage Storage Wall
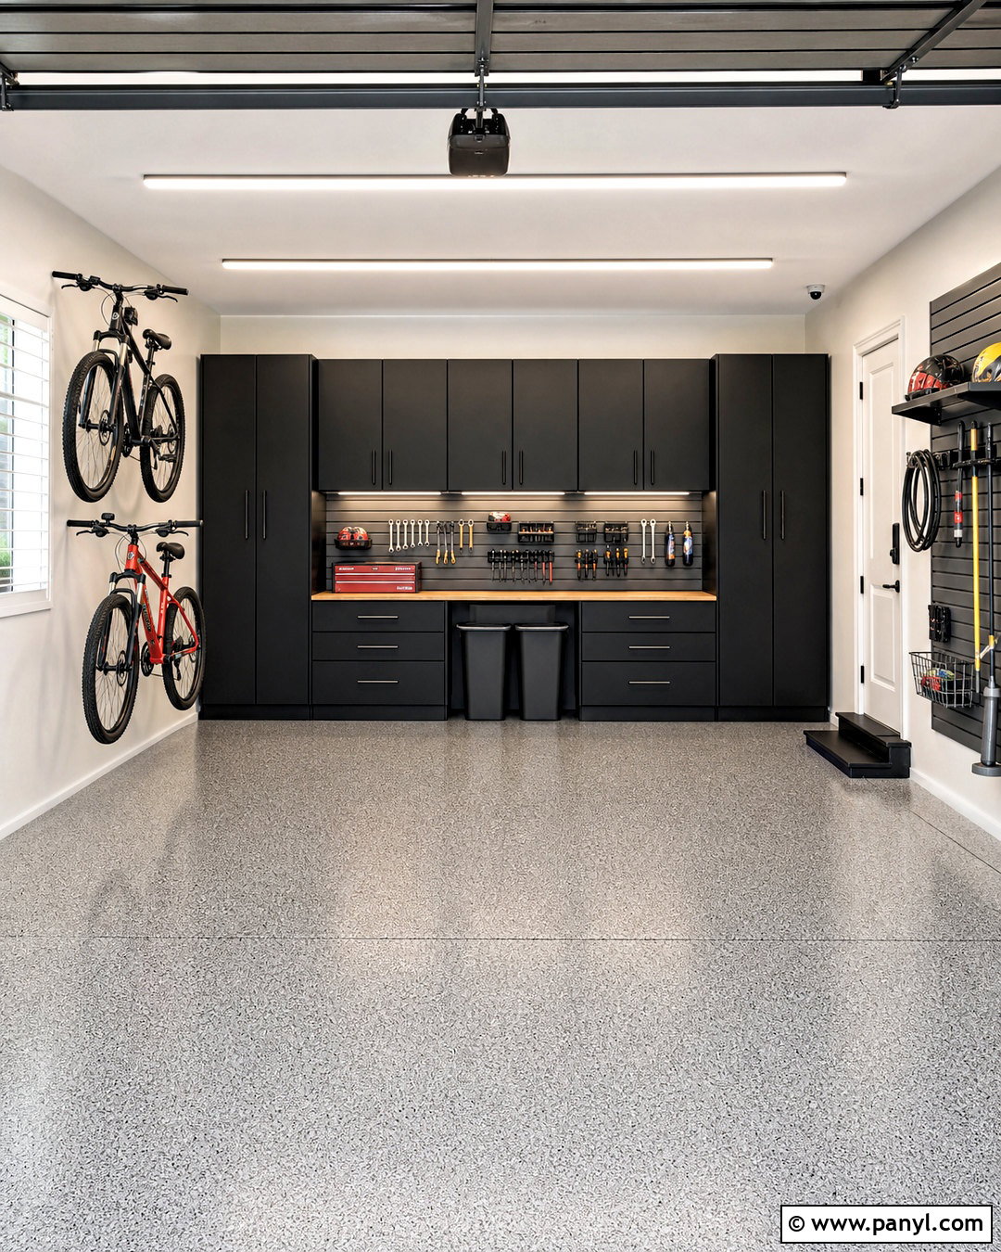
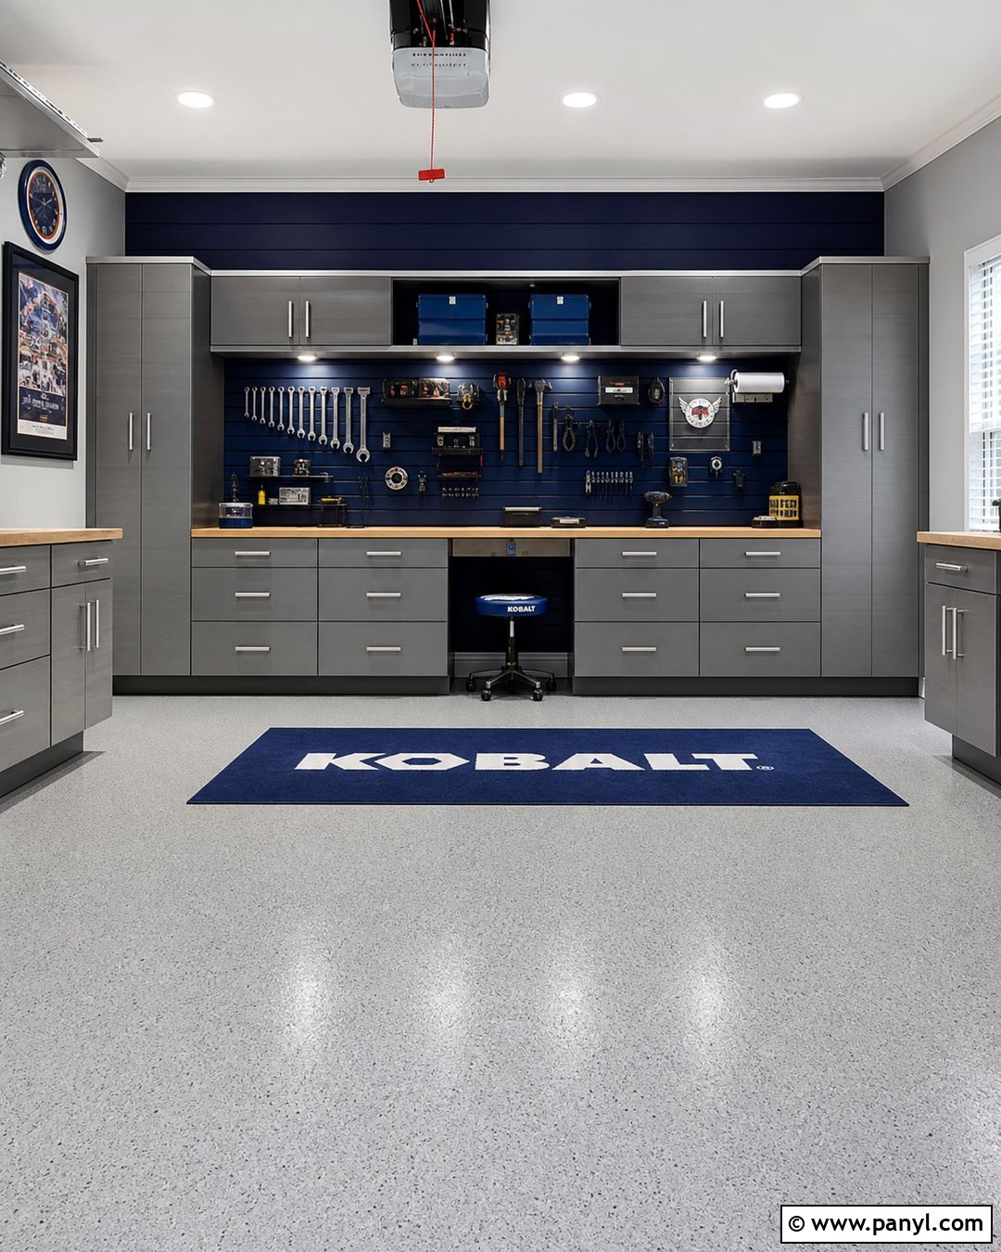
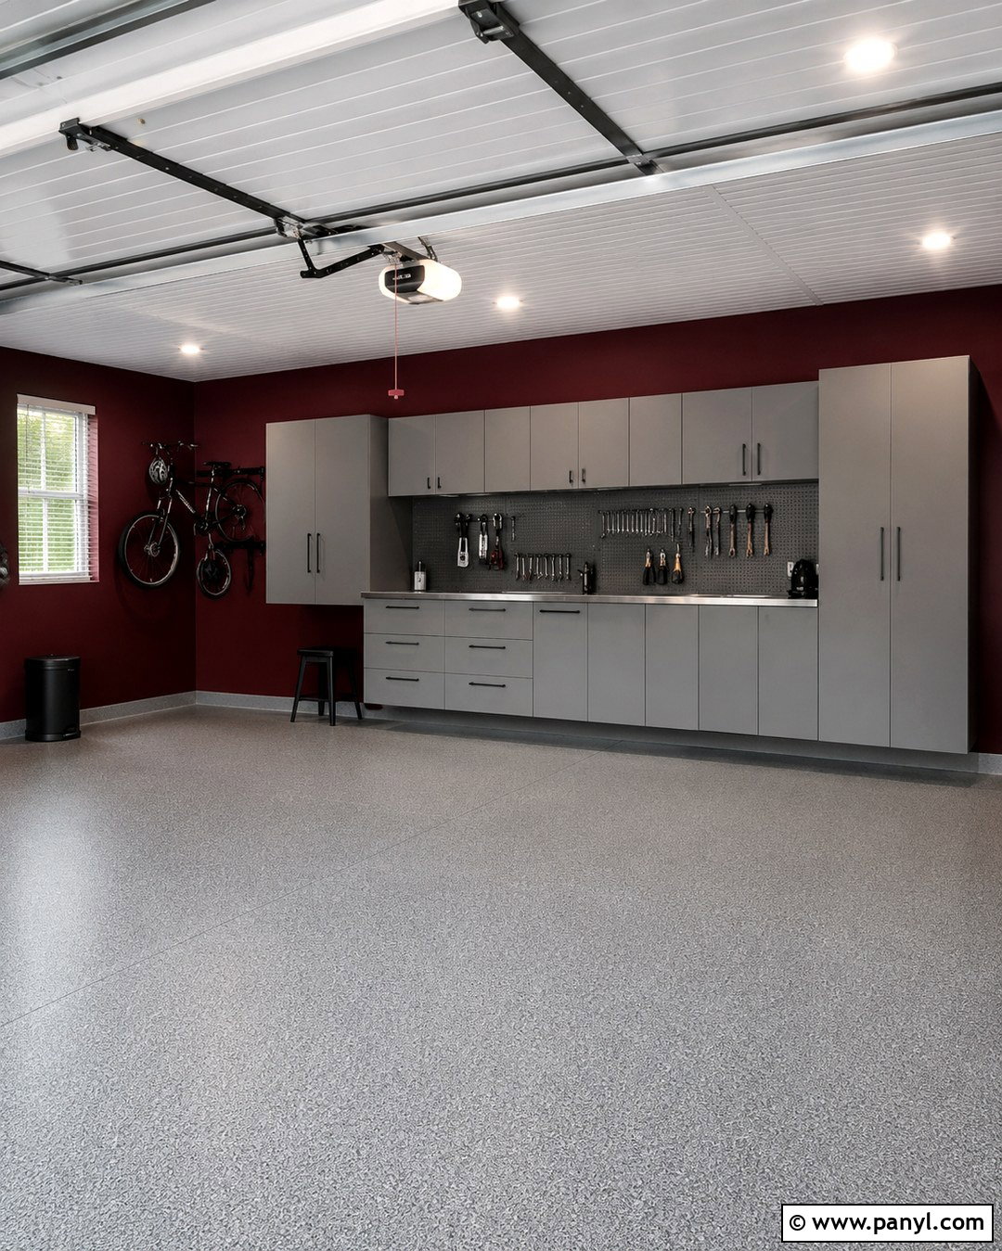
Give a hardworking garage a polished appearance with one full wall of coordinated storage. Install matte charcoal cabinets along the bottom, tall utility cupboards at each end, and gray slatwall between them. A light oak work surface introduces warmth without making the room feel decorative or delicate. Use hooks for bikes, garden tools, extension cords, and folding chairs, while frequently used supplies stay inside labeled drawers. Finish the walls in soft white and cover the floor with a light gray flake coating that hides dust. Bright linear ceiling lights keep every corner visible. Leave the opposite wall mostly open so vehicle doors can swing freely. This design creates a clean, modern backdrop while keeping household overflow easy to find.
2. Garage Workshop Layout
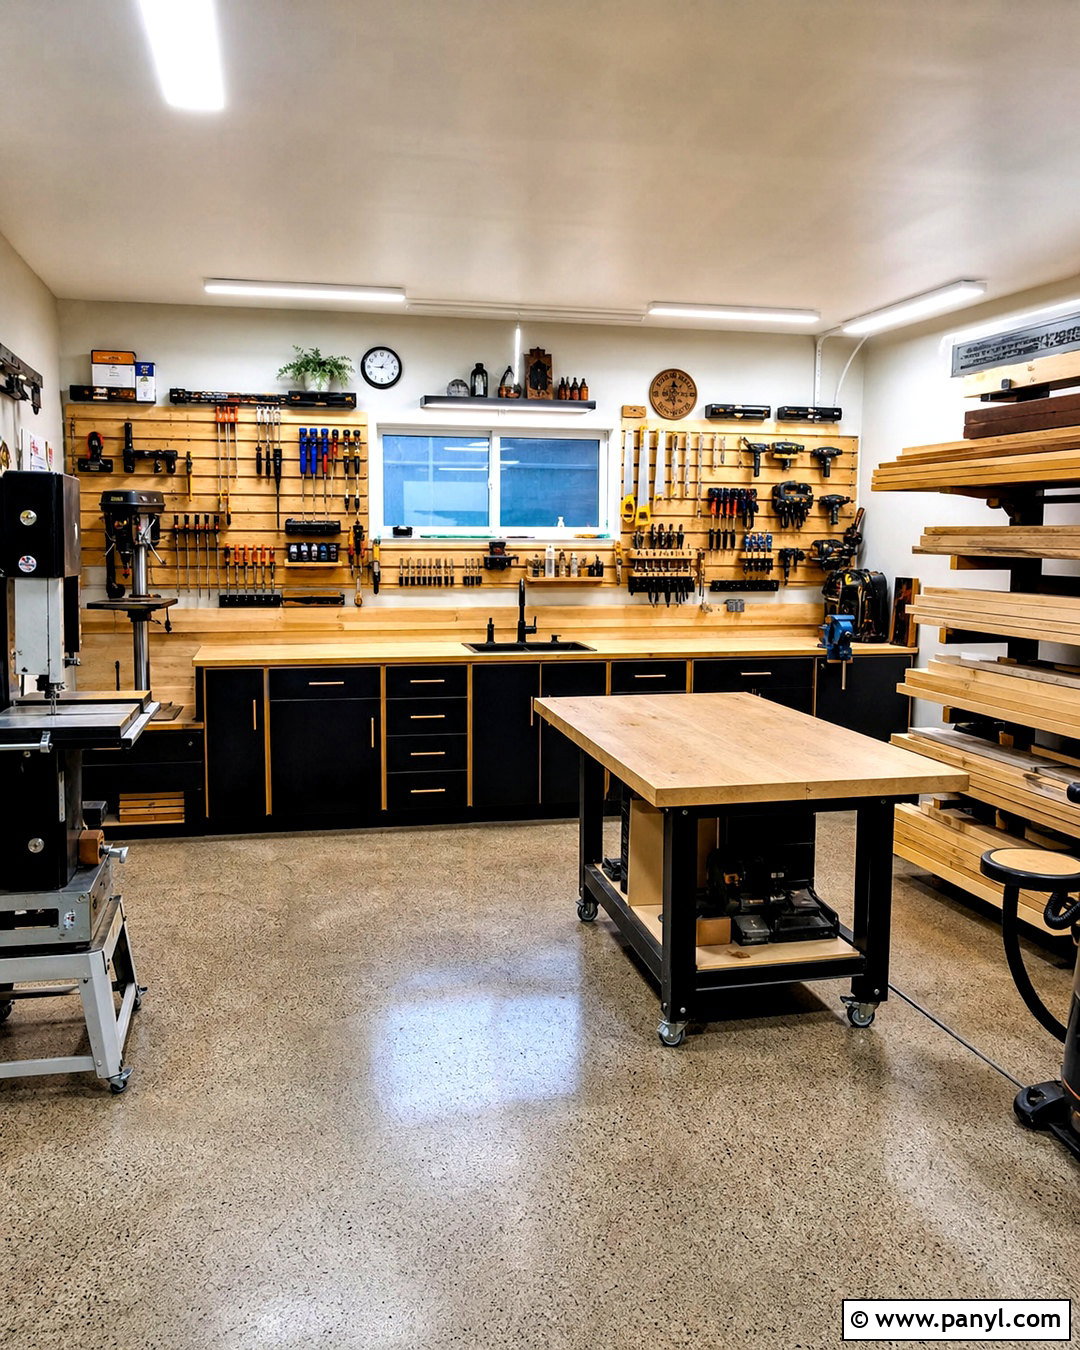
The smell of fresh lumber and the sight of neatly arranged tools can make a garage workshop feel instantly inviting. Place a sturdy maple workbench against the back wall, where projects will not interfere with parked vehicles. Add matte black base cabinets, a plywood French cleat system, and shallow upper shelves for small containers. A mobile assembly table can roll into the center when needed and park under the bench afterward. Choose warm white walls, sealed concrete flooring, and bright overhead fixtures with focused task lighting above the work surface. Include a dedicated area for lumber and long materials. Electrical additions and high-demand equipment should be planned with a qualified professional so the finished workshop functions safely without loose cords crossing pathways. ()
3. Garage Home Gym
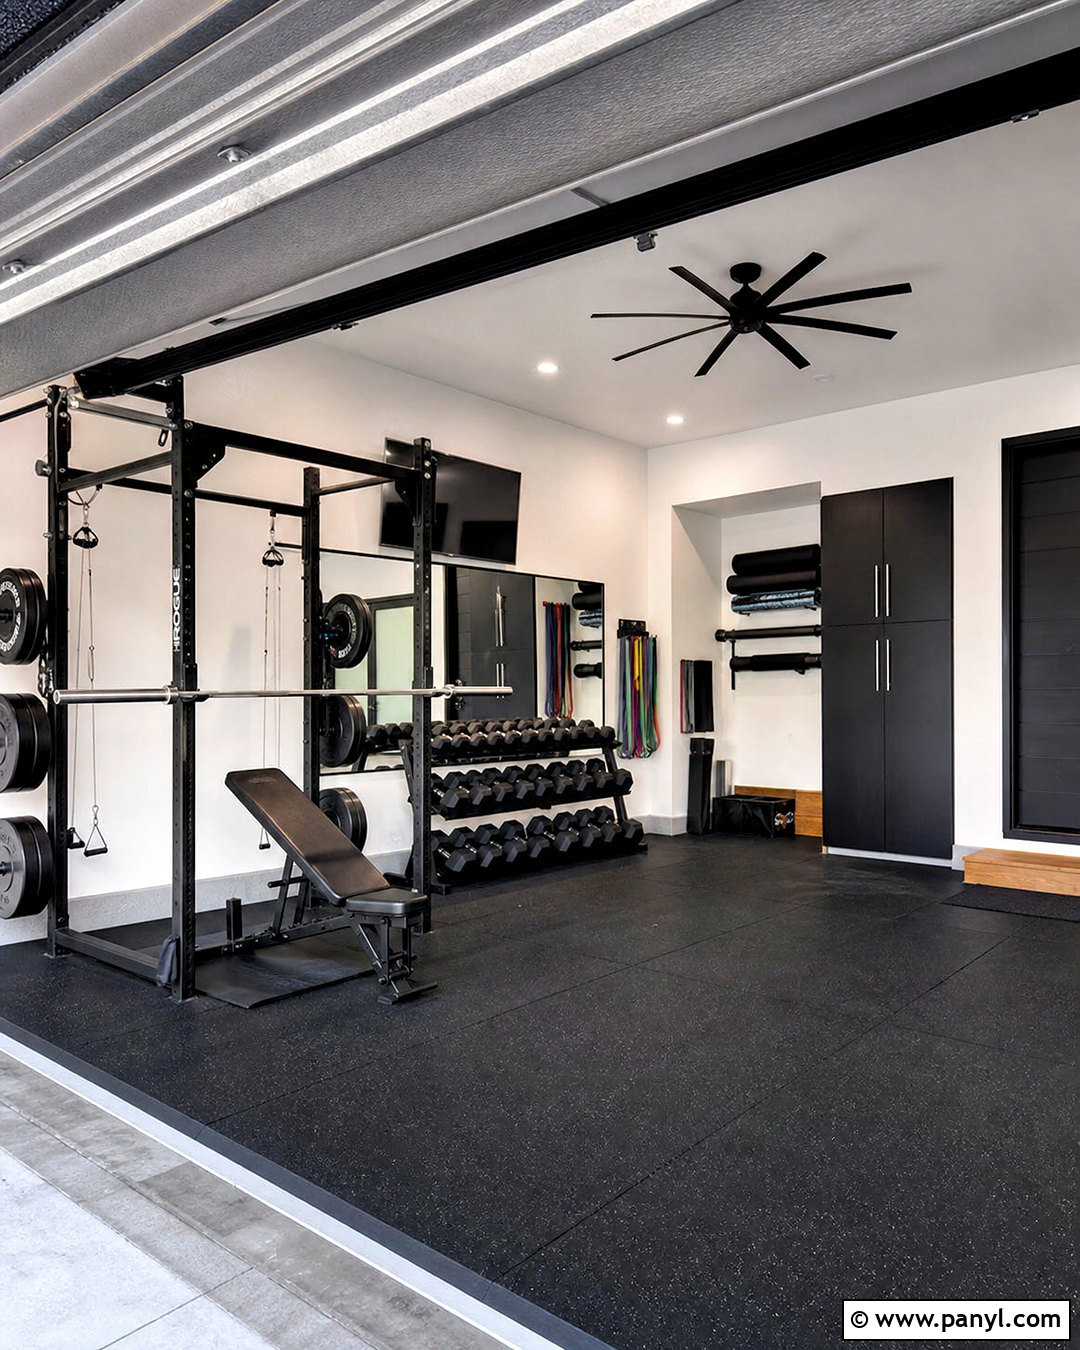
Imagine opening the garage door to a bright, organized exercise space instead of a pile of unused boxes. Cover the workout zone with thick black rubber flooring and paint the walls crisp white to maximize reflected light. Position a power rack and adjustable bench along one wall, leaving a clear center aisle for movement. A wide mirror can visually expand the room and help with form, while a low dumbbell rack prevents equipment from spreading across the floor. Store bands, mats, and recovery tools on a compact slatwall panel. Add a ceiling fan, bright LED fixtures, and an insulated garage door for comfort. Use closed cabinets near the entrance for household supplies so the gym remains visually calm while the garage retains practical storage.
4. Garage Home Office
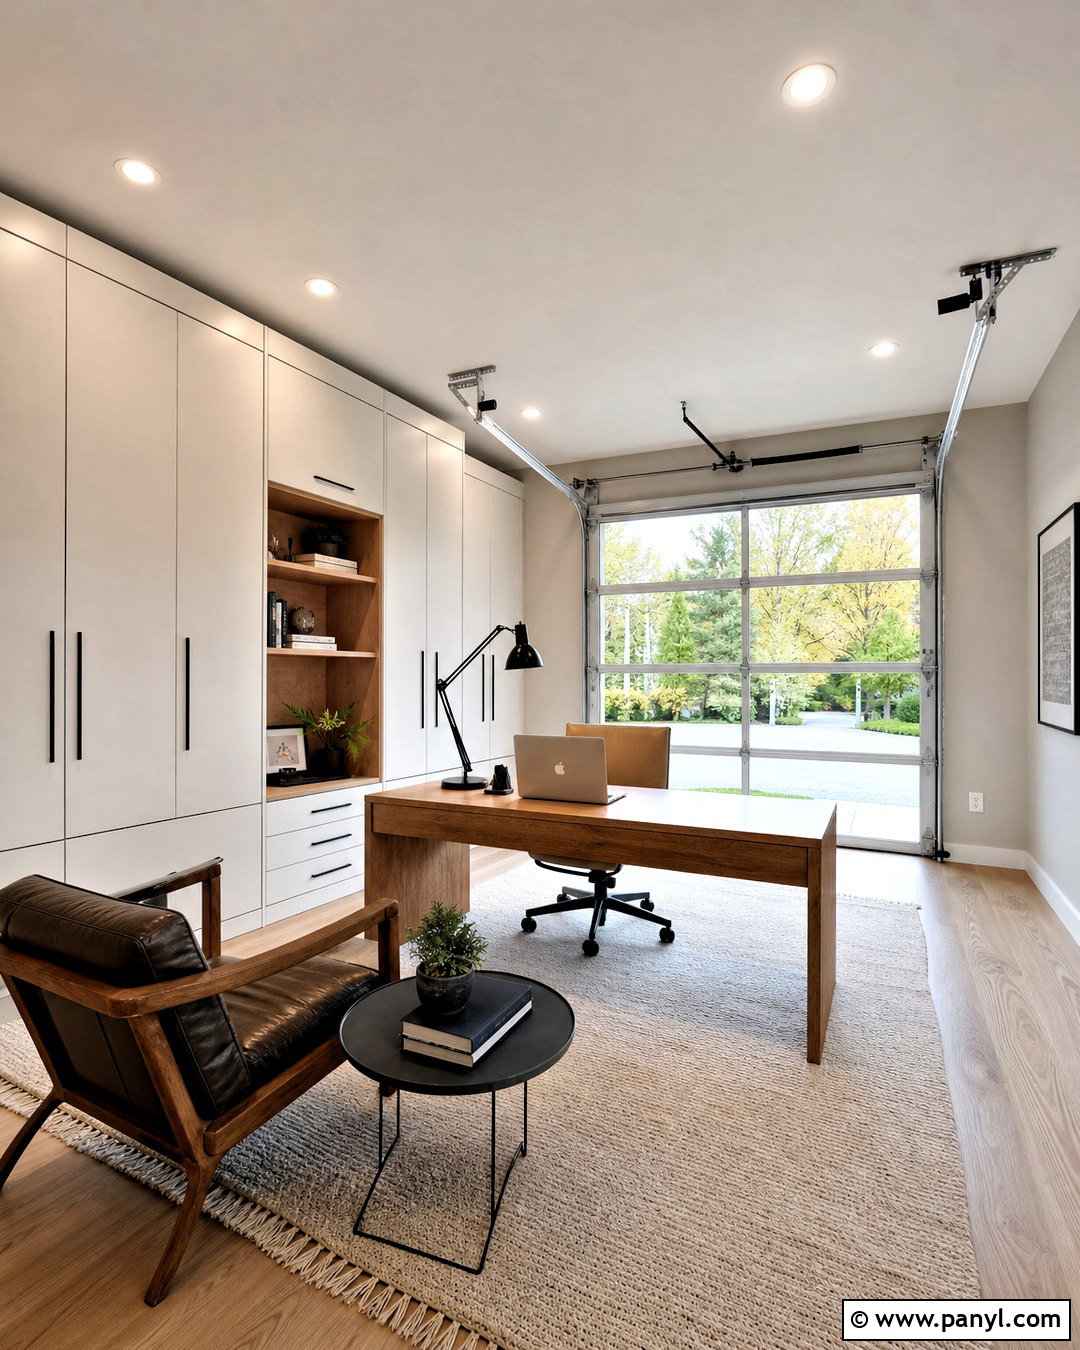
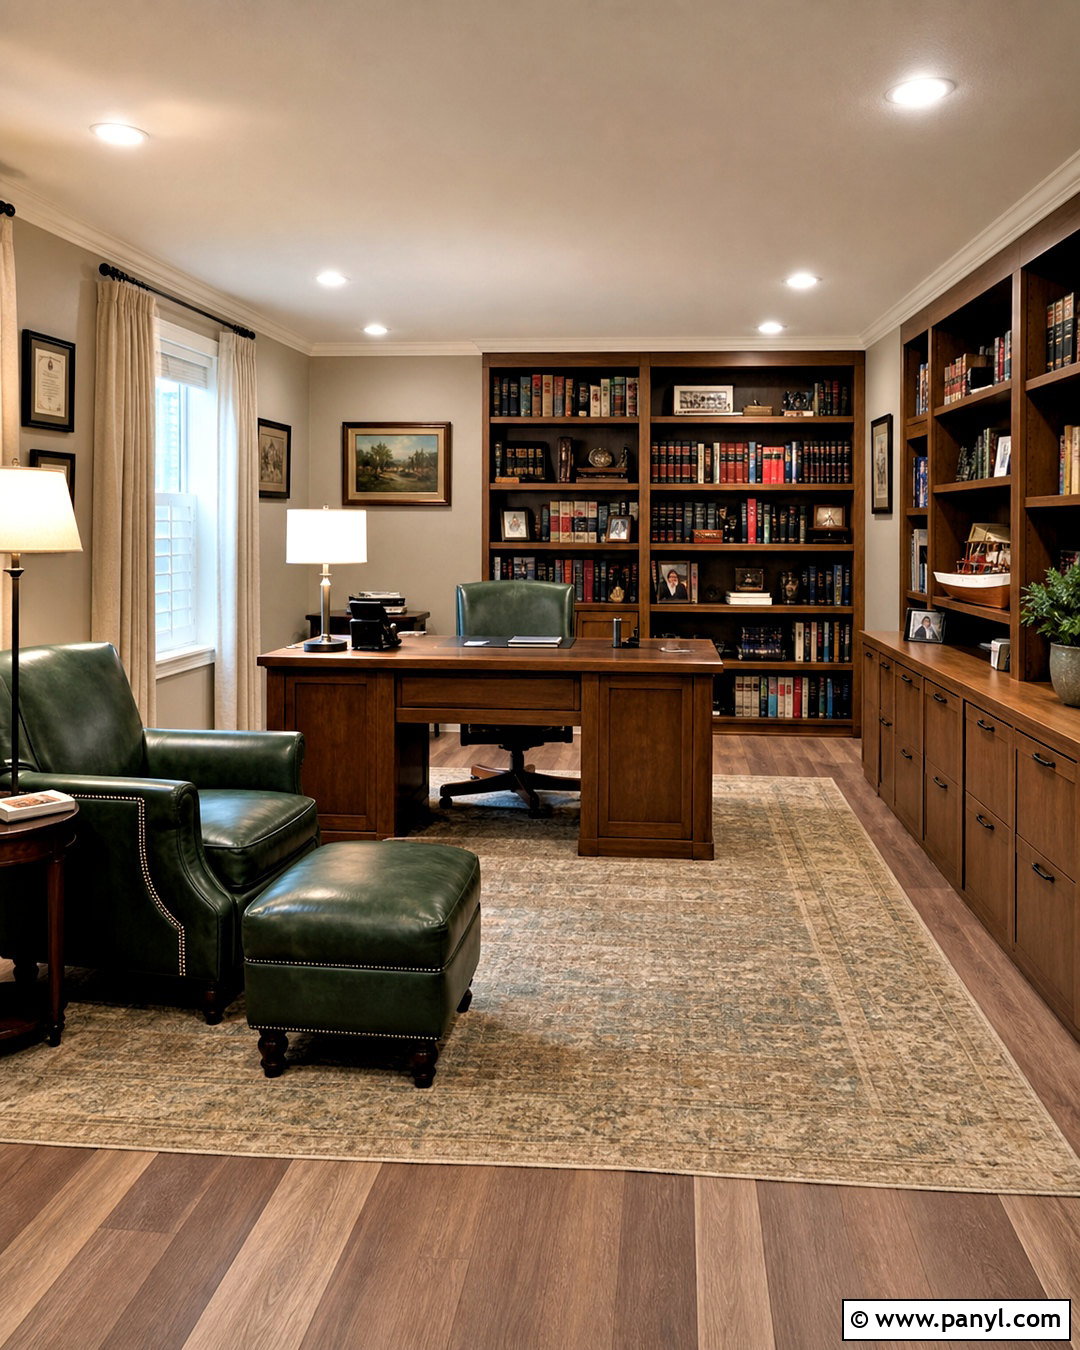
When the house feels noisy, a finished garage office can provide valuable separation without sacrificing productivity. Insulate and drywall the walls, then use soft greige paint, pale oak flooring, and a textured area rug to create a comfortable indoor atmosphere. Center a streamlined desk near a window or glazed garage door panel for natural light. Place floor-to-ceiling cabinets along one wall to conceal files, technology, and leftover garage storage. A compact lounge chair and round side table form a secondary reading area without overcrowding the room. Layer recessed ceiling lights with an adjustable desk lamp. Heating, cooling, internet access, outlets, and weather sealing should be addressed early. The final space should feel connected to the home while remaining flexible enough for future uses.
5. Garage Mudroom Entry
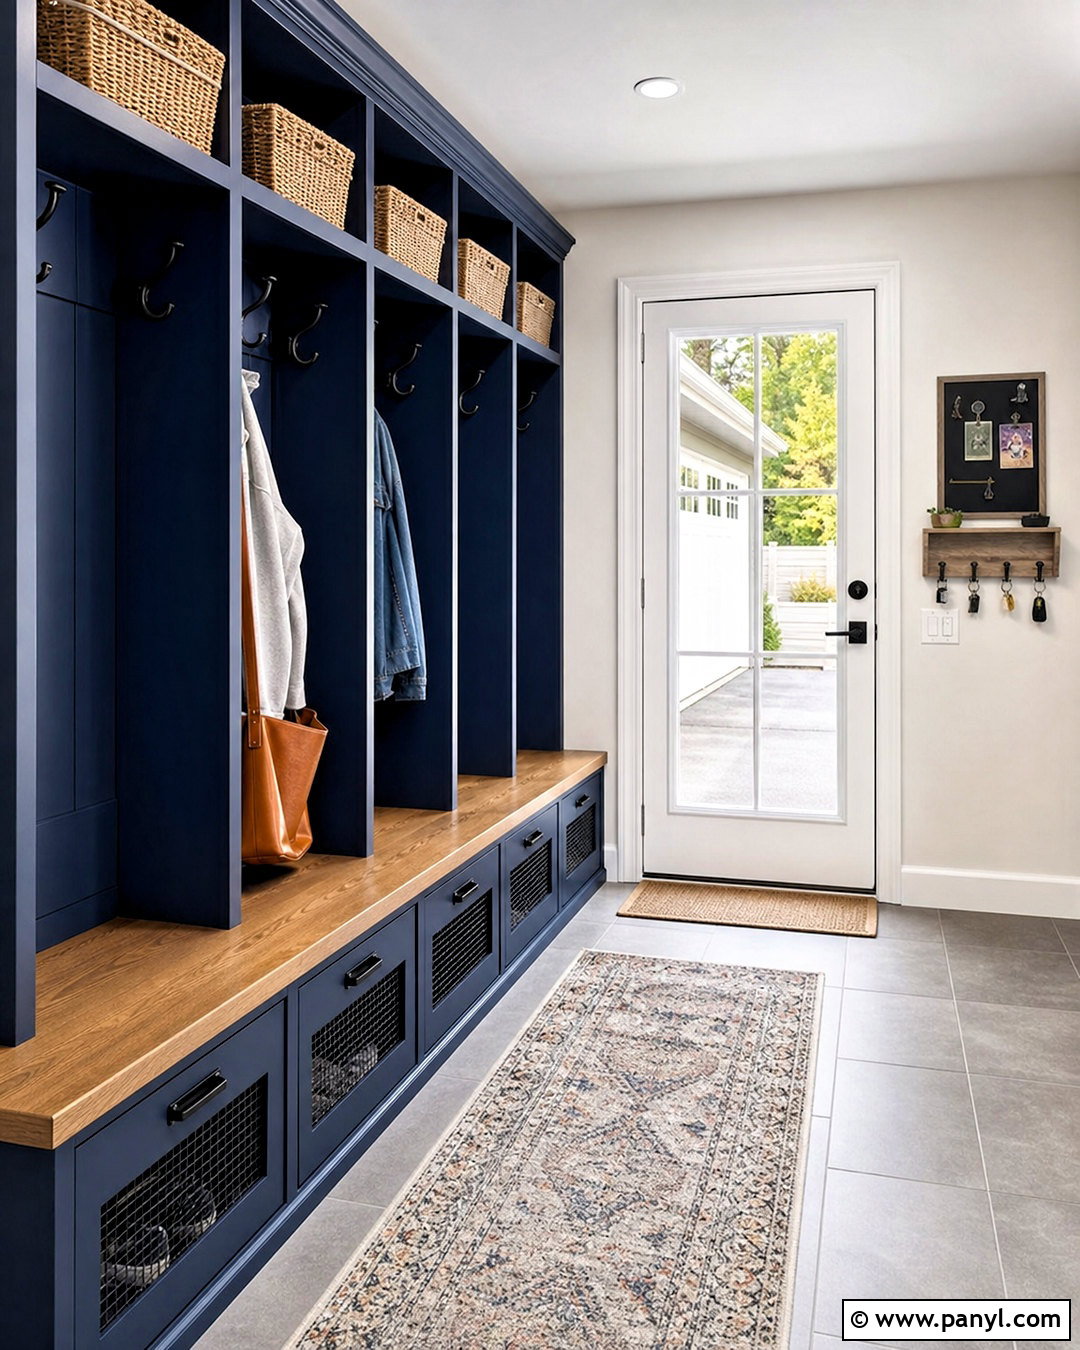
Muddy shoes, backpacks, and sports equipment become easier to manage when the garage entrance works like a real mudroom. Build a bank of deep navy lockers around a central oak bench near the door leading indoors. Include individual hooks, ventilated shoe drawers, upper cubbies, and one tall cabinet for cleaning supplies. Durable porcelain tile in a medium gray tone handles wet footwear while visually separating the entry zone from the parking area. Paint the remaining walls warm white and add a washable runner for softness. A wall-mounted light and under-bench lighting improve visibility during early departures. Finish the look with a narrow message board and small tray for keys. Keep the path from the vehicle to the house completely clear for comfortable daily movement.
6. Garage Laundry Room
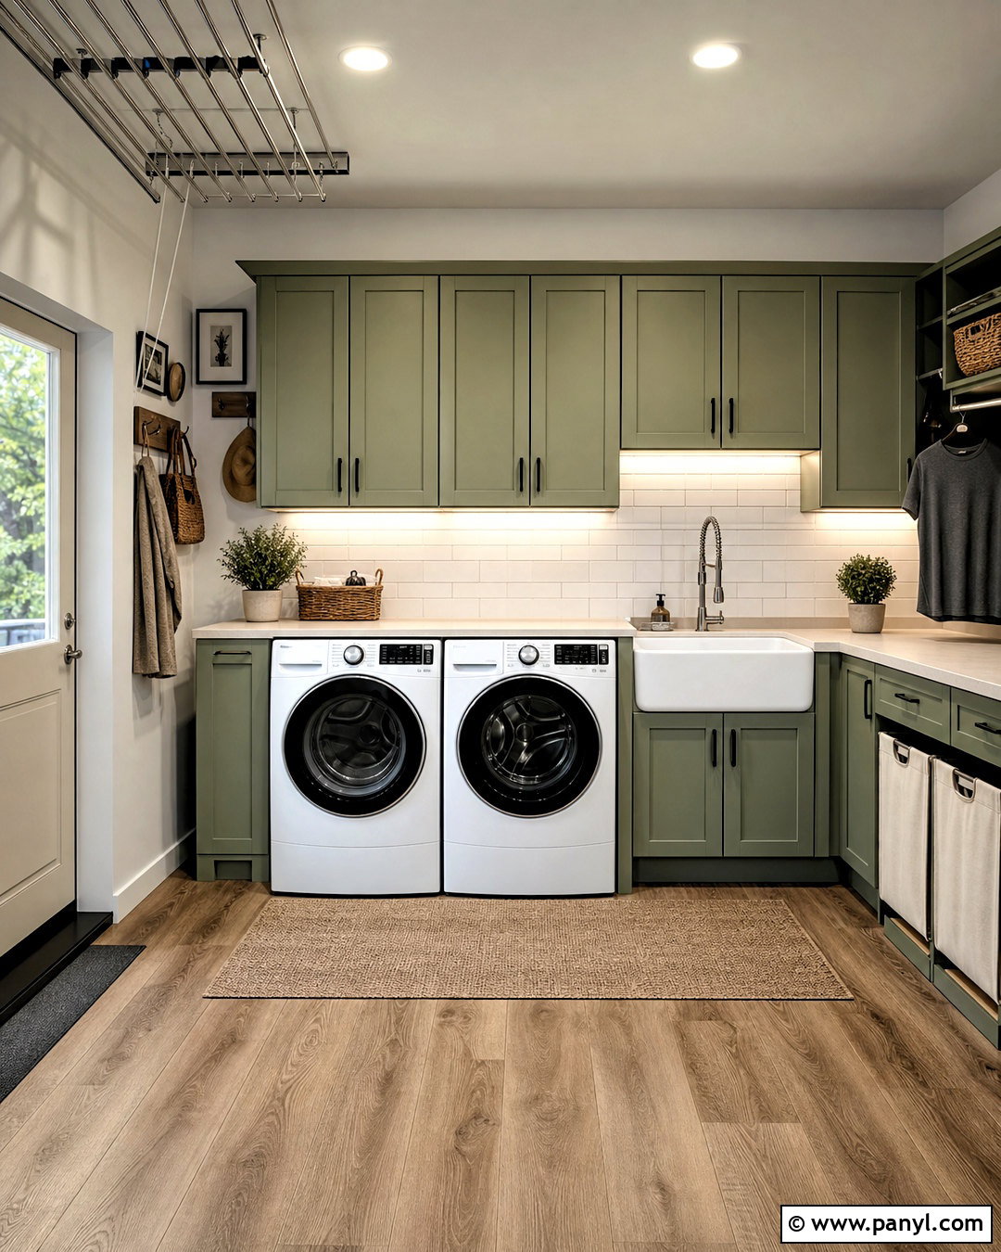
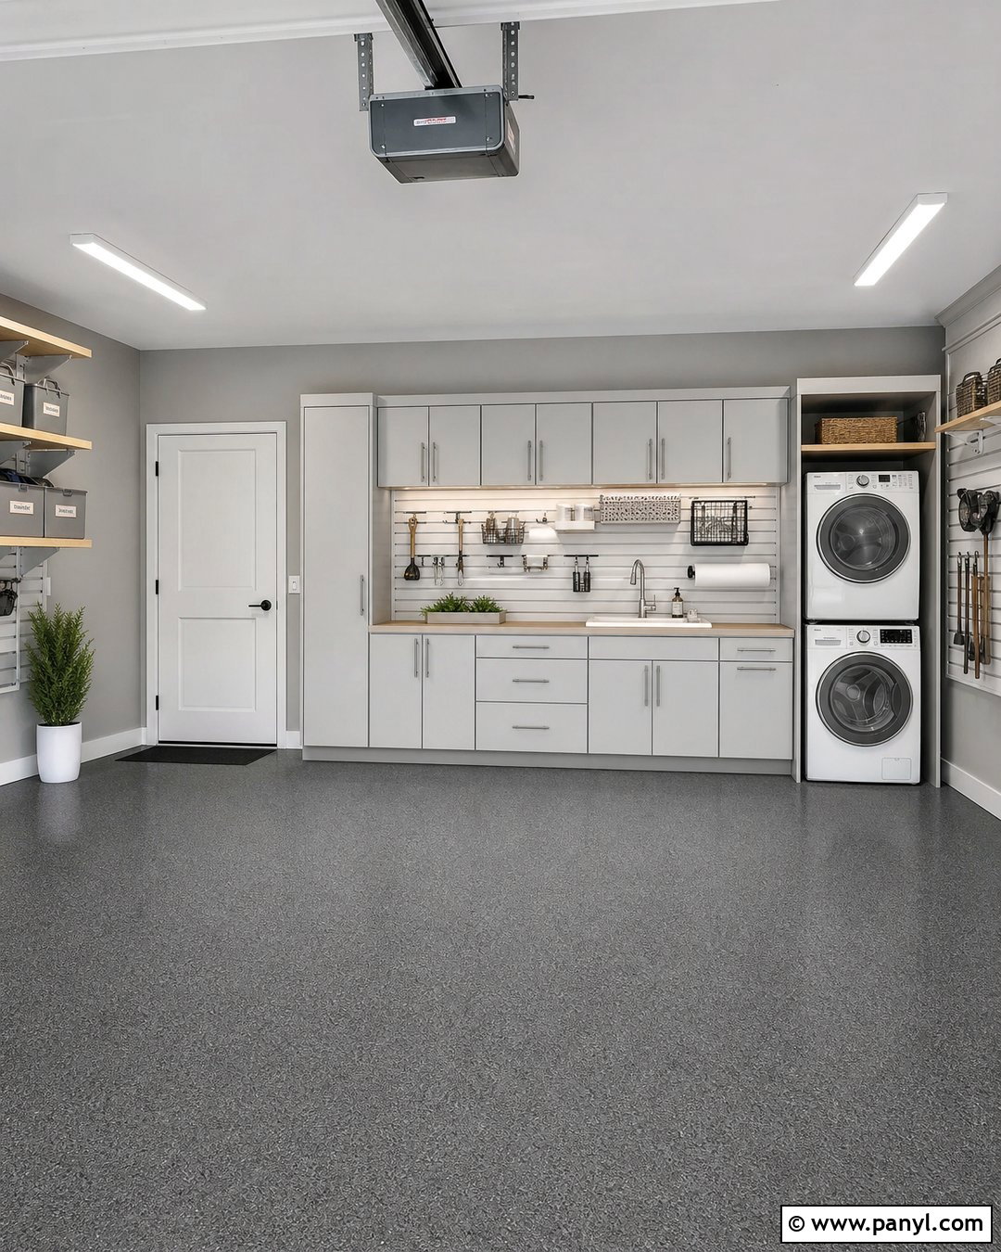
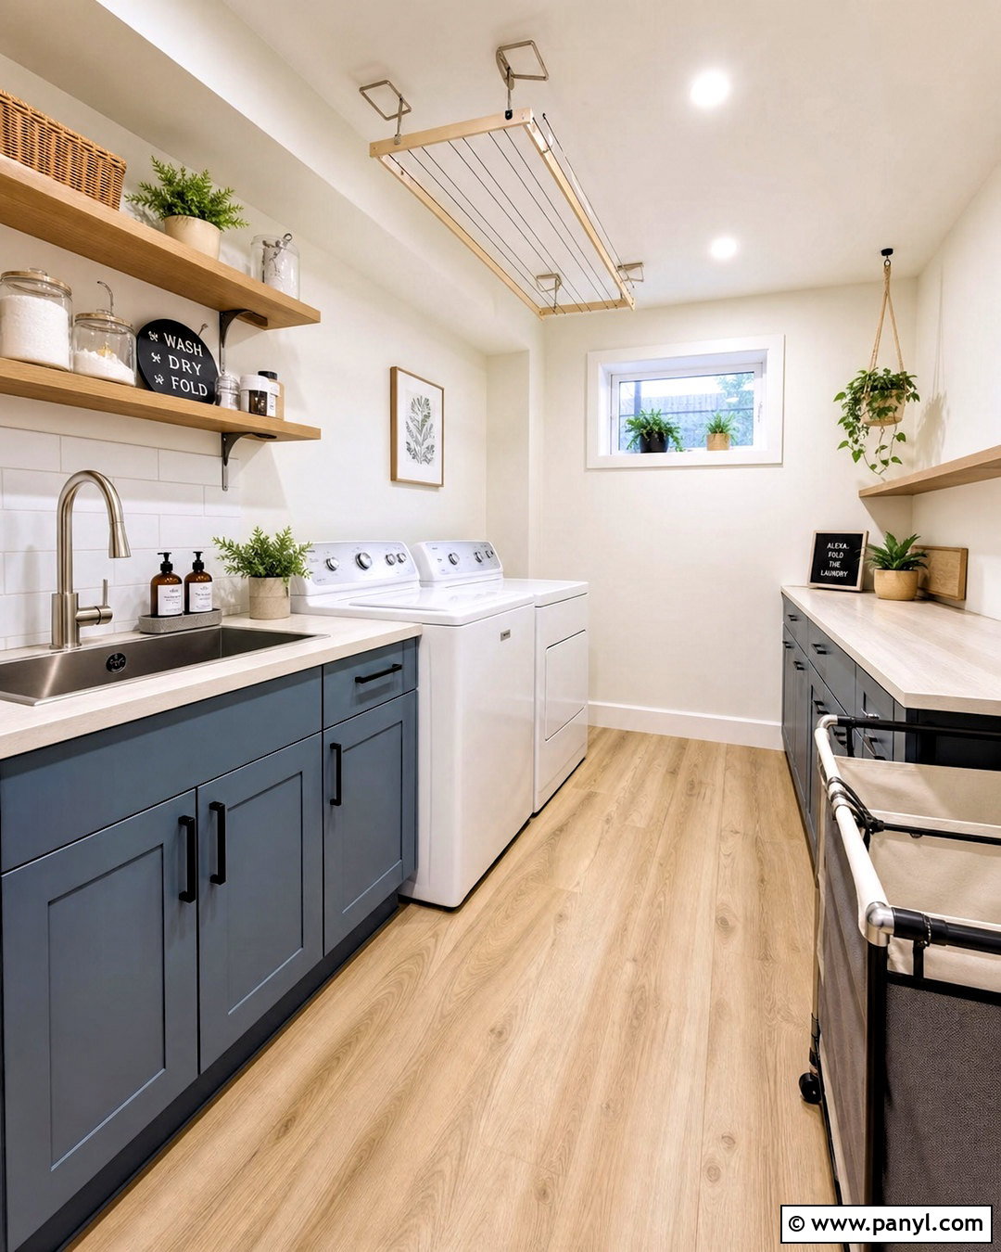
A garage laundry area can look finished and organized while standing up to everyday messes. Arrange a front-loading washer and dryer beneath a pale quartz counter, then surround them with sage green cabinets. Add a deep utility sink, brushed nickel faucet, and tiled backsplash in simple white rectangles. Waterproof luxury vinyl flooring creates a softer appearance than concrete and remains easy to clean. A ceiling-mounted drying rack uses overhead space without blocking the walkway. Store detergents in closed upper cabinets and reserve tall cabinetry for brooms, hampers, and pet supplies. Bright ceiling lights and under-cabinet strips make stain treatment easier. If the garage is not climate-controlled, protect plumbing and appliances appropriately for local temperatures and have all water, drainage, and electrical work professionally evaluated.
7. Garage Family Game Room
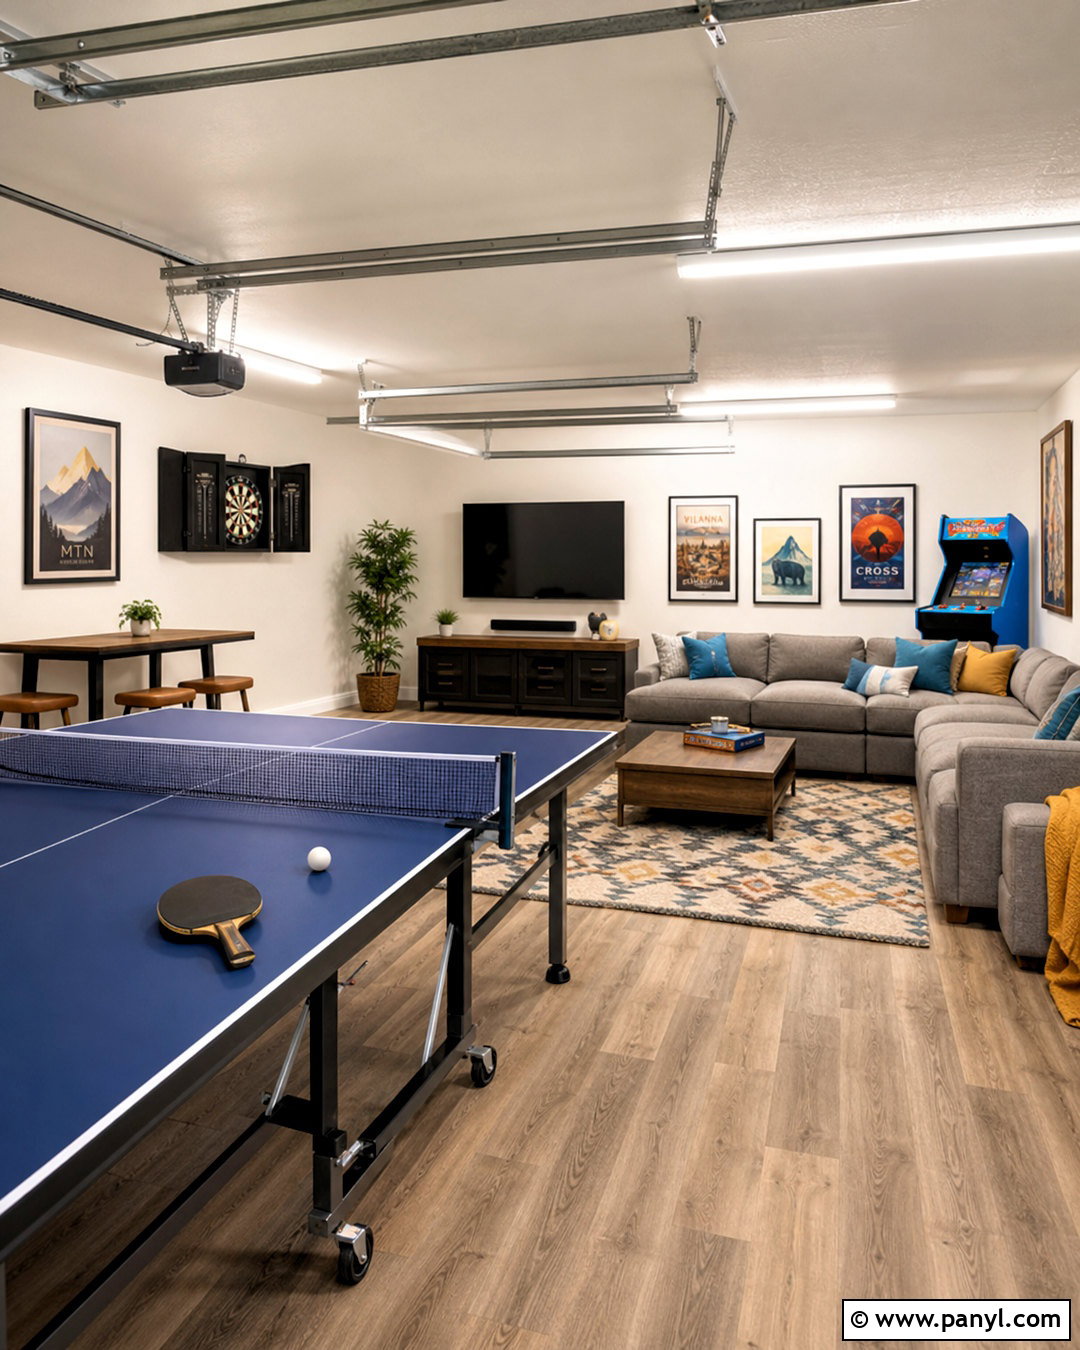
Would your family use the garage more often if it offered space to play, relax, and gather? Create a flexible game room with warm white walls, durable oak-look vinyl flooring, and a large washable rug. Position a ping-pong table in the center, allowing comfortable clearance on every side. Along one wall, add a low media console, mounted television, and modular sectional in medium gray performance fabric. Closed cabinets can hold board games, controllers, blankets, and household storage. Use colorful framed artwork and blue accent pillows to keep the setting lively without overwhelming it. An insulated garage door, portable climate control, and layered lighting make the room more comfortable. Choose lightweight furniture that can be moved whenever parking space or project space is needed.
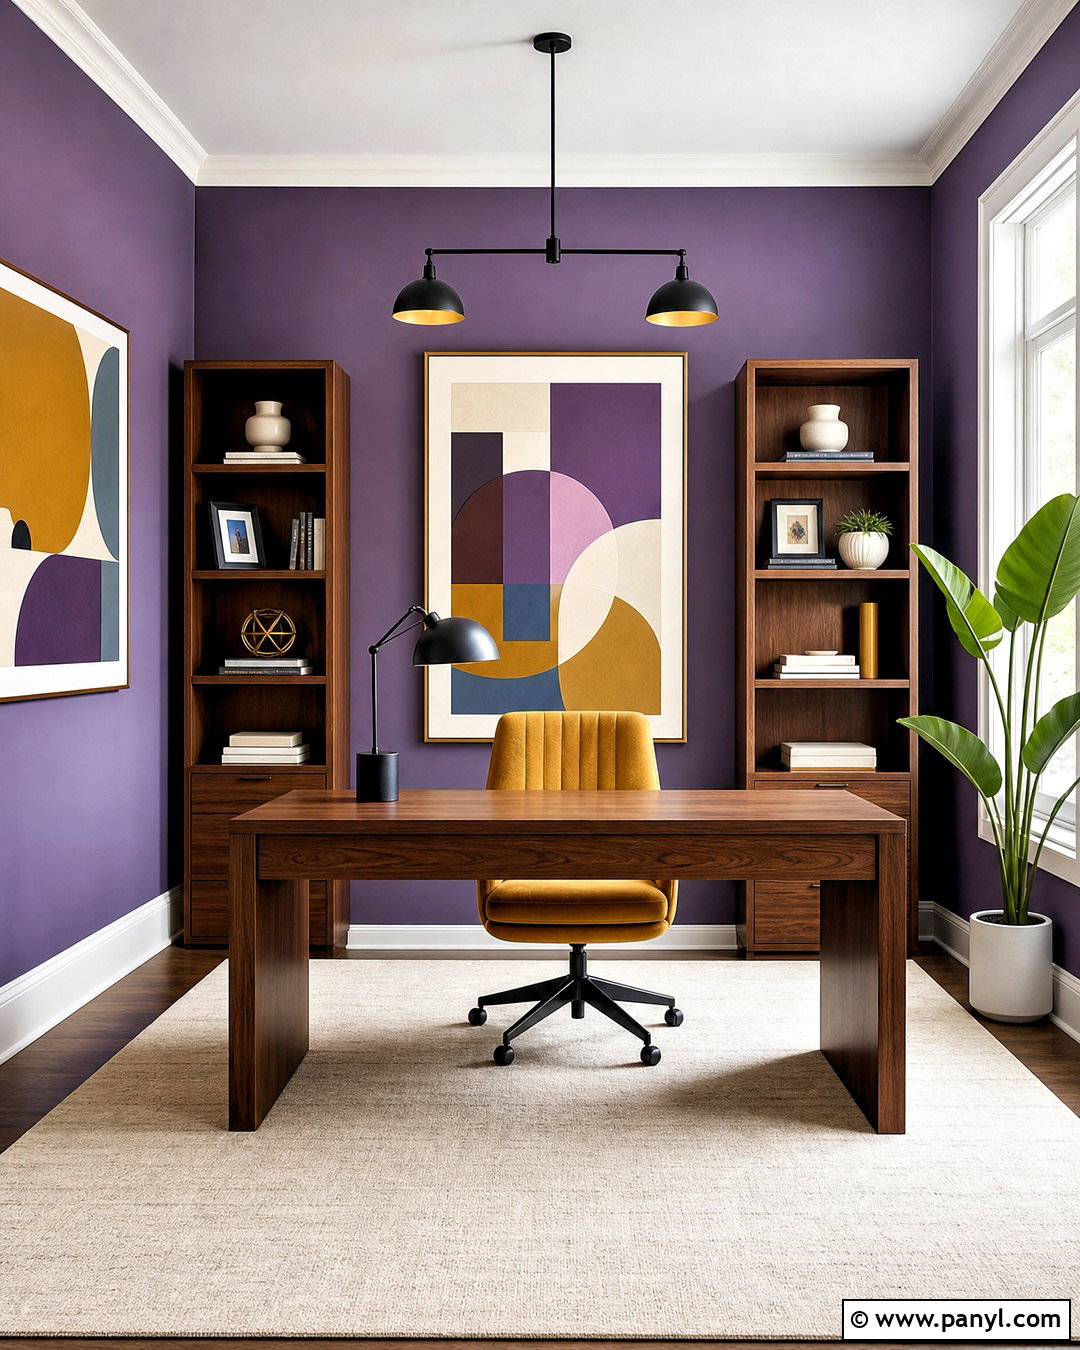
8. Garage Car Showroom
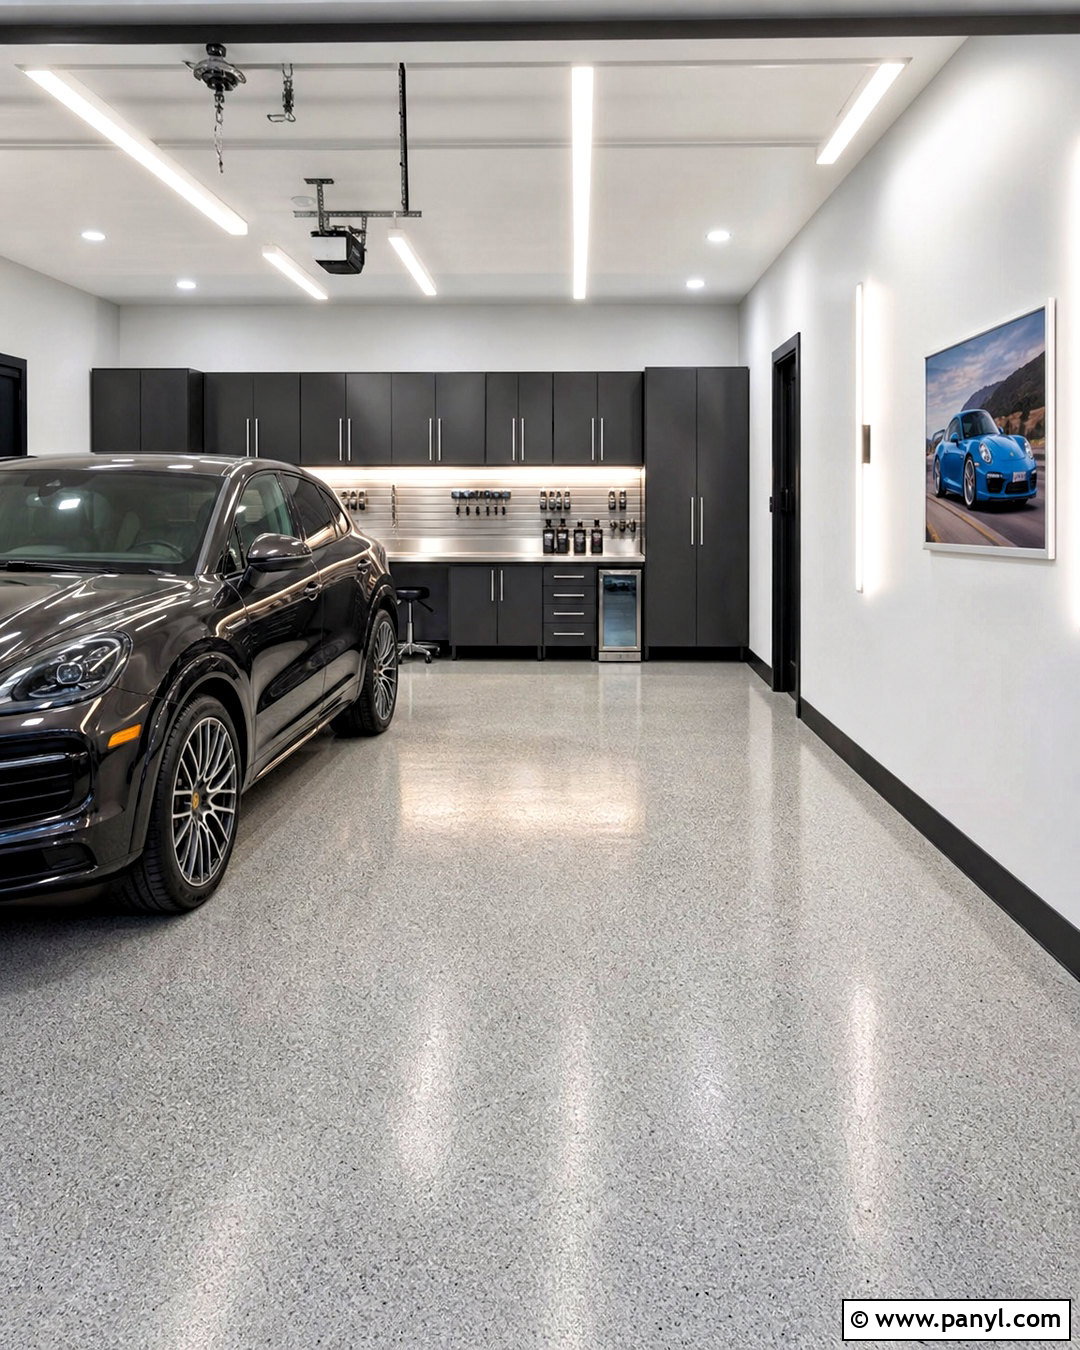
A vehicle-focused garage can feel refined without becoming unrealistic or difficult to maintain. Start with a smooth light gray polyaspartic or epoxy-style floor featuring subtle decorative flakes. Paint the walls bright white, then introduce graphite cabinets and a narrow stainless steel worktop along the back. Use matching wall panels for detailing products, charging cables, and maintenance tools. Broad overhead LED fixtures produce even illumination, while slim wall lights emphasize the vehicle’s finish. Keep decorations restrained with one large automotive print and a simple clock. Add black base trim to hide everyday scuffs. The layout should preserve generous clearance around the car and garage door tracks. A concealed trash cabinet and retractable hose complete this crisp, practical showroom appearance.
9. Small One Car Garage
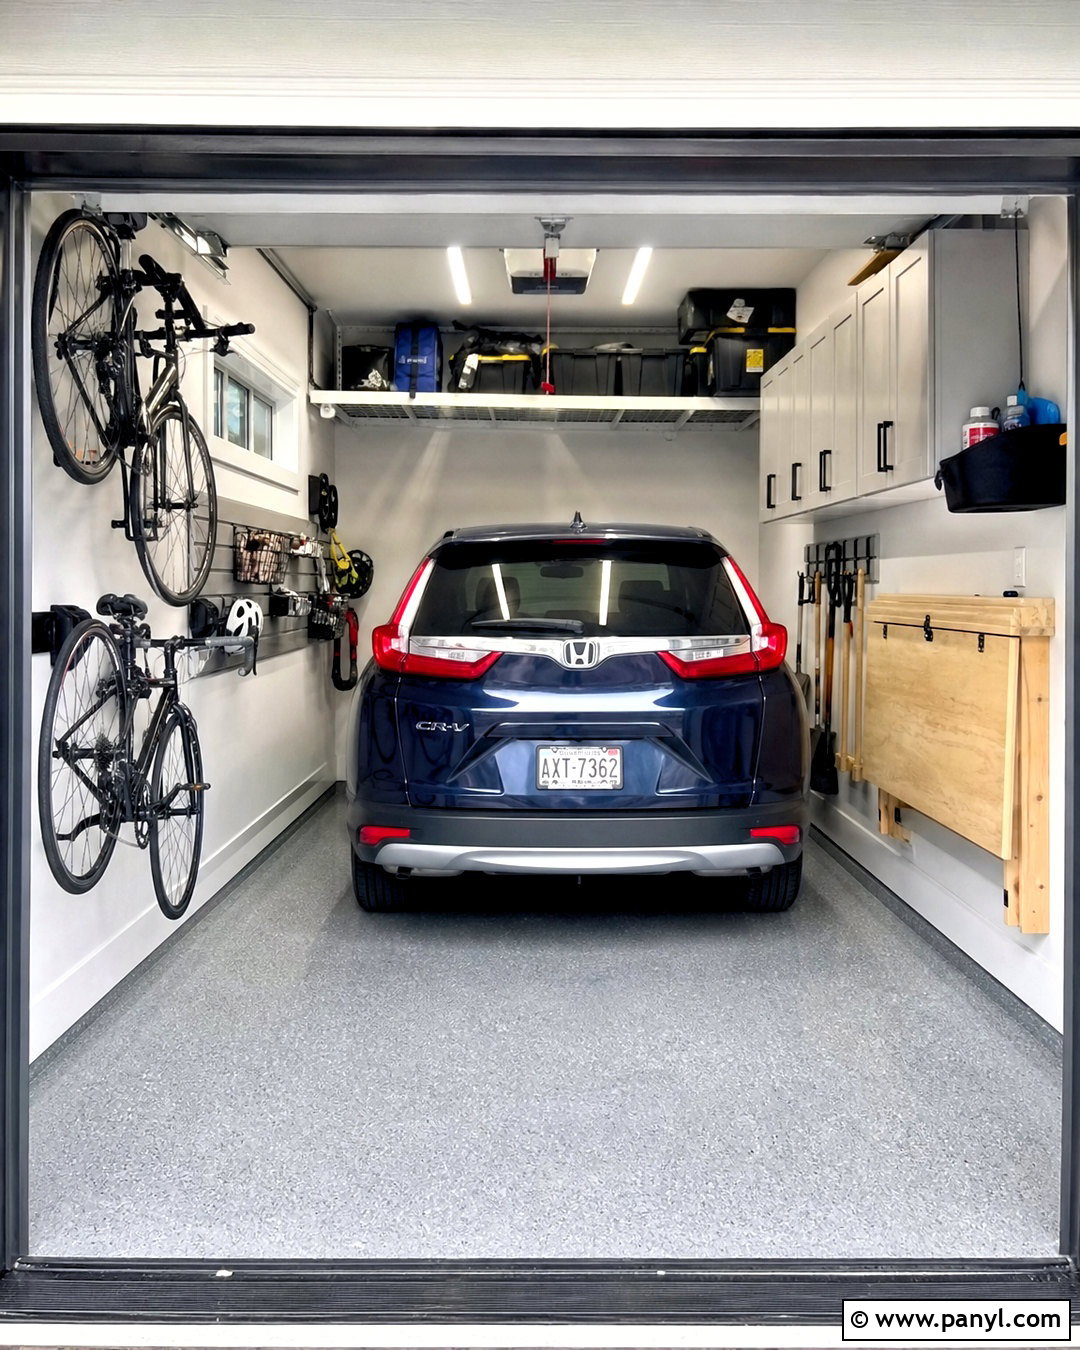
Limited square footage calls for a design that uses vertical surfaces without making the garage feel narrow. Paint the walls and ceiling soft white, then install shallow light gray cabinets along one side only. A fold-down workbench provides a project surface but closes flat when the vehicle is parked. Mount bicycles vertically near the garage door and place seasonal bins on reinforced ceiling racks above areas where they will not interfere with tracks or doors. Choose a pale gray floor coating to brighten the room and simplify cleanup. Slim linear ceiling fixtures maintain valuable headroom. Keep hooks, shelves, and cabinets within a restrained color palette to reduce visual clutter. With every item assigned a specific place, the garage can accommodate parking, tools, and household storage comfortably.
10. Garage Sports Equipment Storage
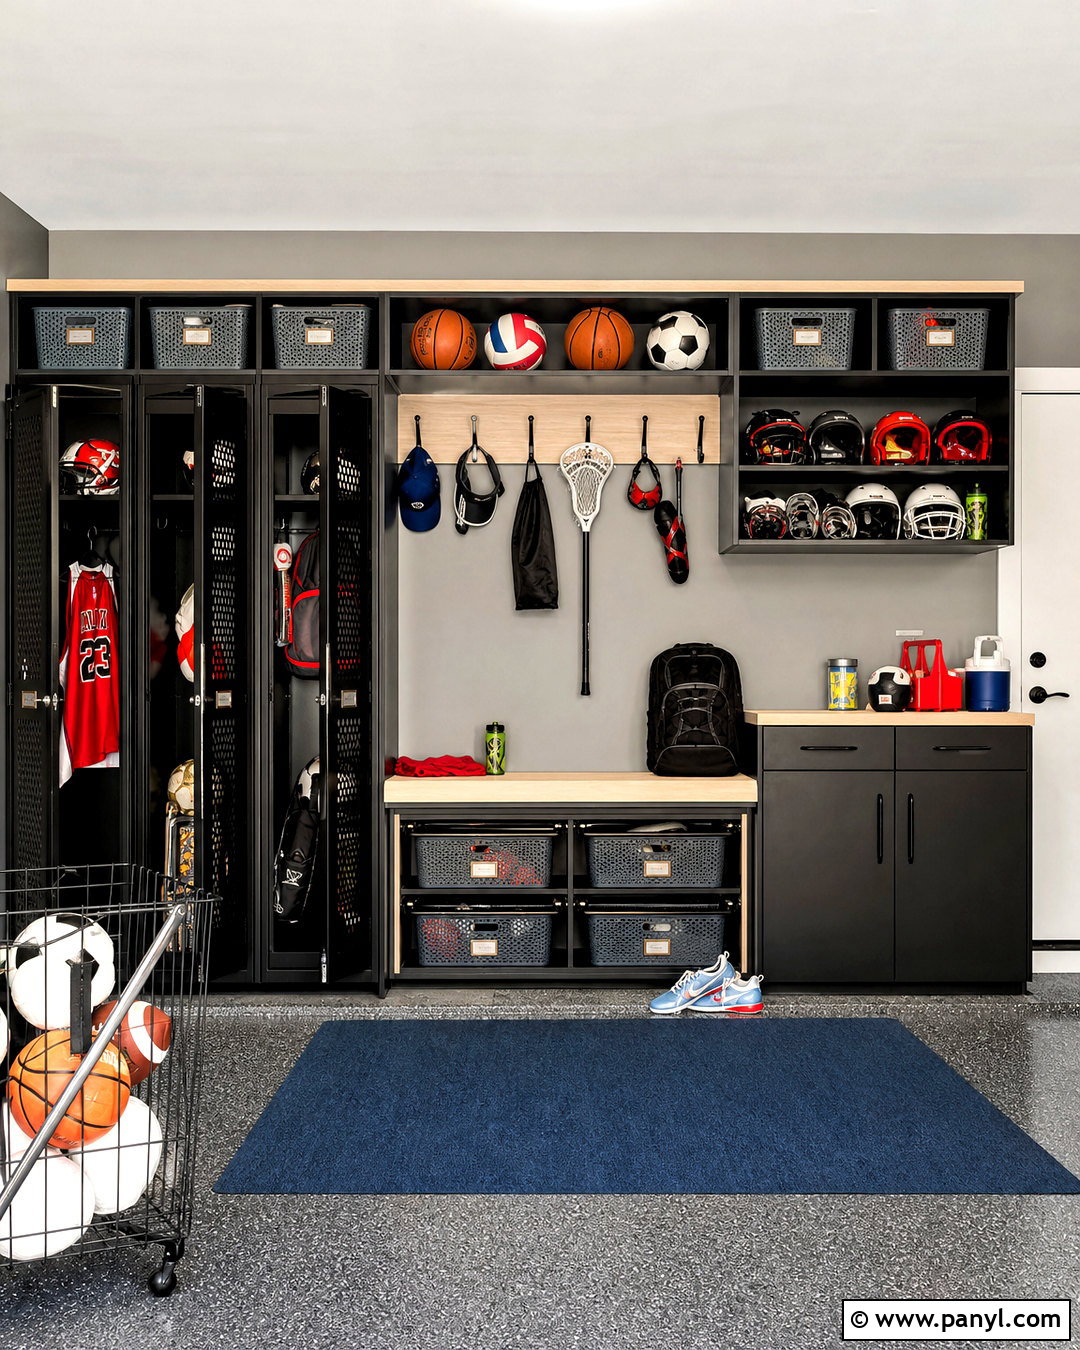
Balls rolling under vehicles and equipment leaning against walls can make busy mornings unnecessarily frustrating. Build a dedicated sports zone with open black metal lockers, ventilated baskets, and durable maple shelves. Give each family member one vertical compartment for bags, helmets, shoes, and protective gear. Install sturdy hooks for rackets and folding chairs, plus horizontal wall racks for boards or long equipment. A bench with pullout bins creates a convenient place to change shoes. Use medium gray walls, black rubber flooring in the storage zone, and bright white ceiling lights. Keep this complete setup close to the garage door so dirty items do not travel through the entire space. Closed cabinets nearby can hold less attractive household supplies and maintain an orderly overall appearance.
11. Garage Garden Workstation
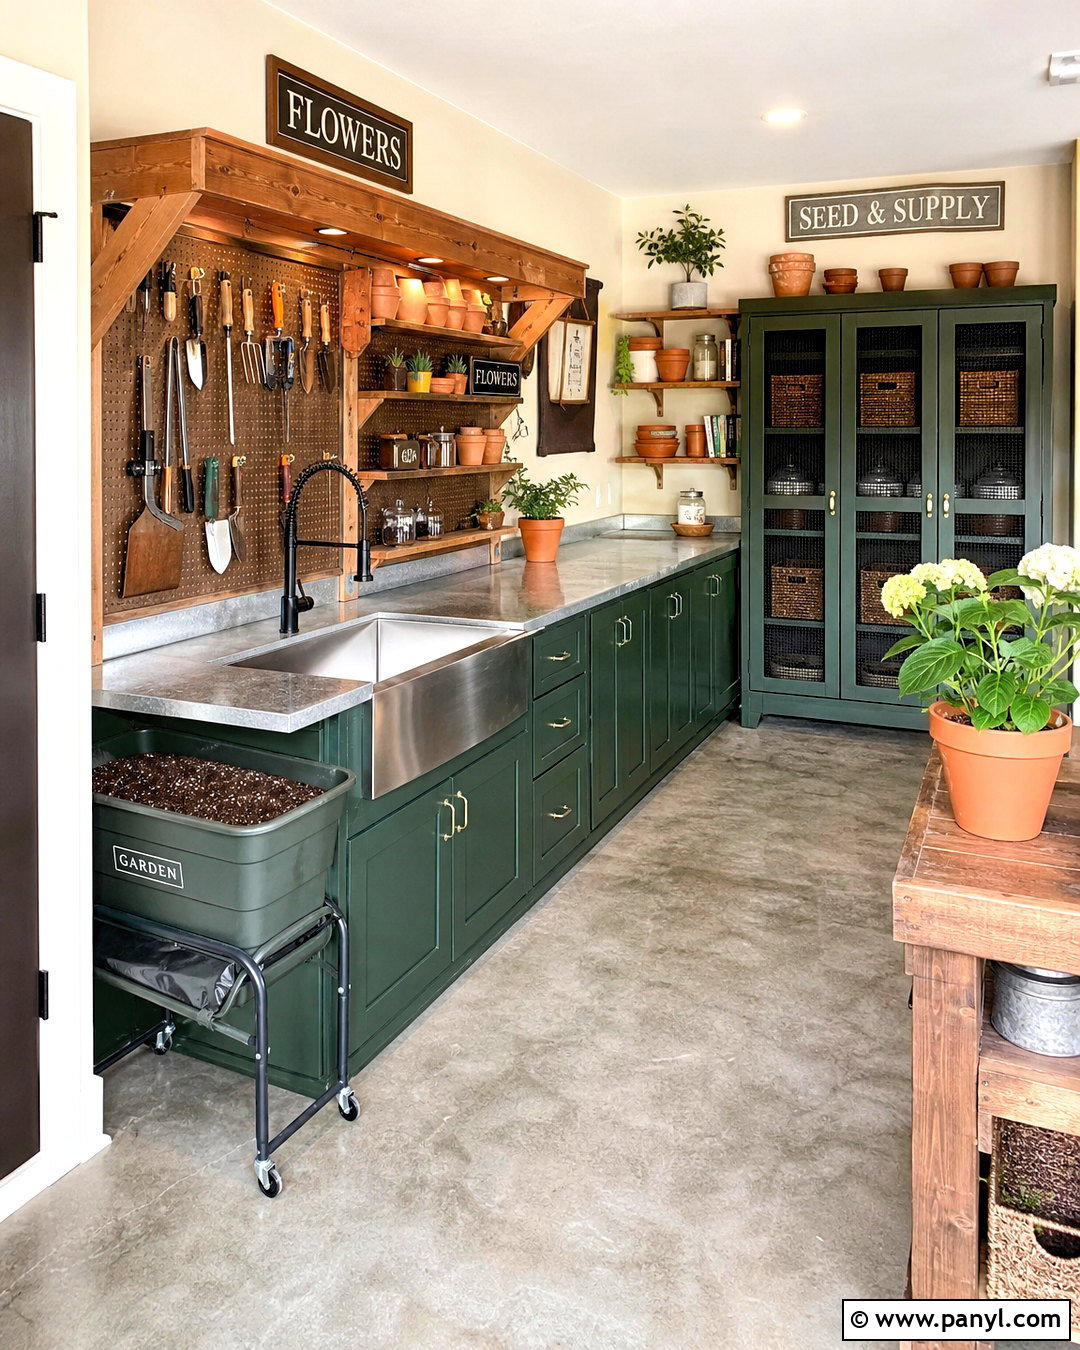
Turn one sunny corner into a cheerful garden workstation that supports planting, potting, and outdoor maintenance. Place a moisture-resistant cedar bench beneath a window or near the open garage door. Add forest green lower cabinets, a galvanized metal work surface, and open shelves for clean terracotta pots. A pegboard can organize hand tools, gloves, twine, and watering accessories. Use sealed concrete flooring and a washable cream wall finish that tolerates splashes and soil. Store fertilizers and potentially hazardous products inside secure cabinets rather than on open shelves. Include a deep sink when plumbing is practical, along with task lighting over the bench. A rolling bin for potting mix keeps supplies contained and allows the station to be rearranged during larger seasonal projects.
12. Industrial Garage Remodel
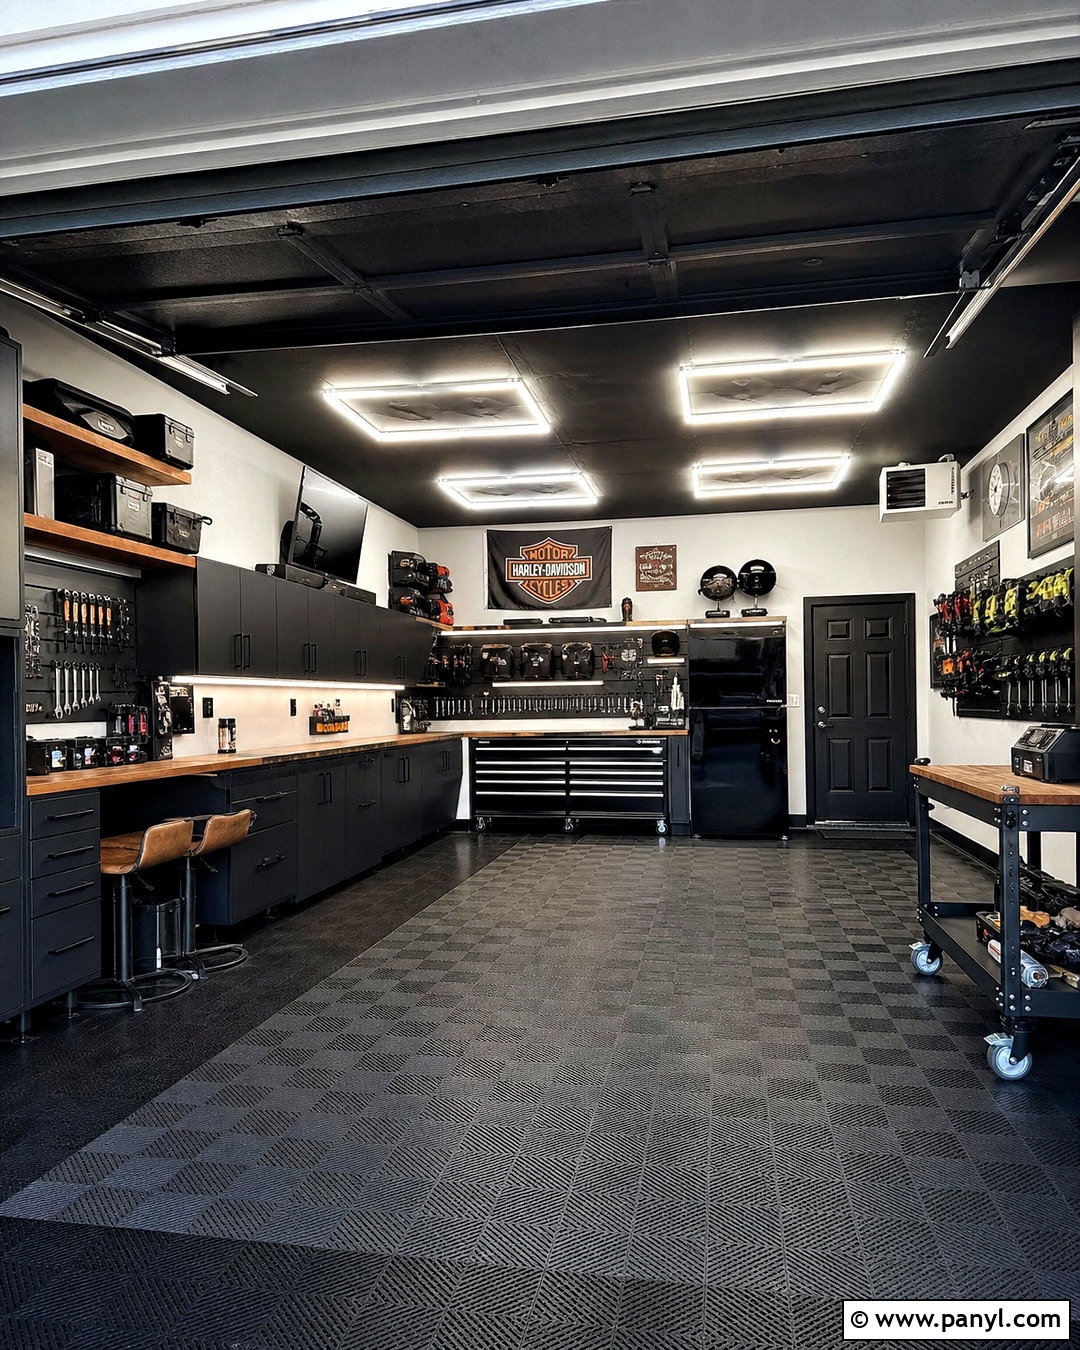
Exposed materials can give a garage character while preserving its hardworking purpose. Paint the ceiling and visible utilities matte black, but keep the walls light gray so the room remains bright. Line one wall with dark steel cabinets, a butcher-block counter, and black perforated tool panels. Choose charcoal interlocking floor tiles with subtle lighter borders around each parking bay. Warm wood shelves and tan leather-look stool seats soften the metal finishes. Use a grid of bright linear ceiling lights rather than relying on decorative fixtures alone. Large rolling carts provide flexible project storage and can tuck beneath the worktop. Keep cables, cleaning products, and small hardware behind closed doors. The result feels modern and industrial, yet still functions as an approachable garage for parking, repairs, and weekend projects.
13. Farmhouse Garage Remodel
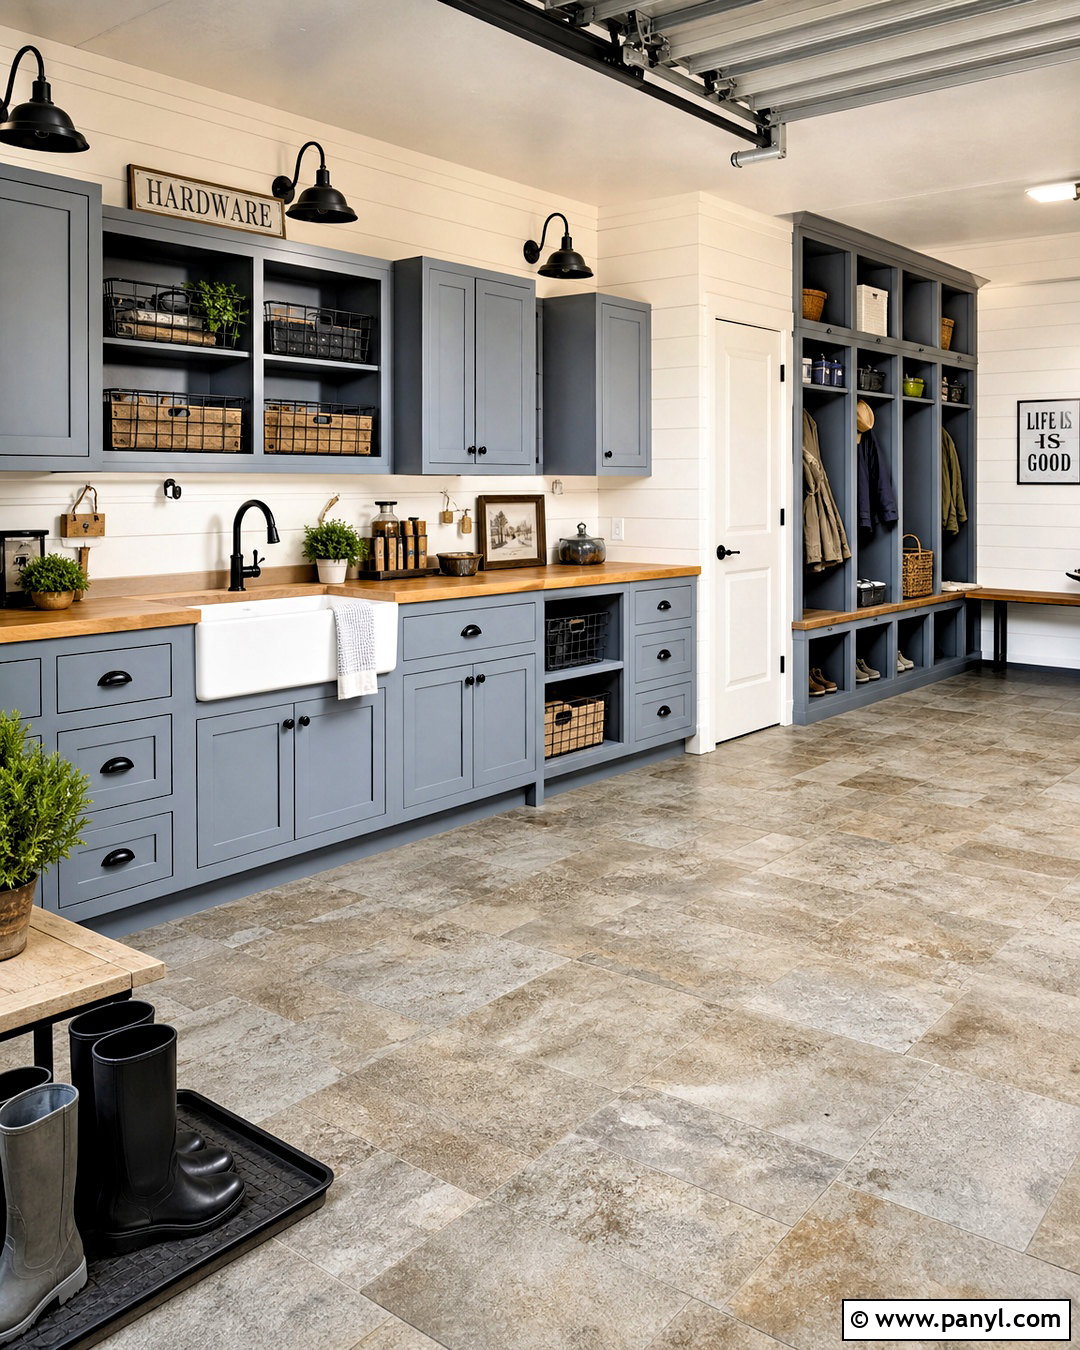
A farmhouse garage can feel warm and coordinated without using fragile finishes. Cover the walls in warm white paint and add a horizontal section of durable white wall paneling around the entry zone. Install muted blue-gray cabinets with black cup pulls, topped by a sealed oak work surface. A freestanding utility sink with a simple apron front reinforces the look while supporting gardening and cleanup. Choose tan-gray porcelain floor tile or a speckled floor coating that resembles natural stone. Wire baskets, wooden crates, and labeled ceramic containers provide accessible storage, but keep most supplies behind cabinet doors. Black barn-style wall lights add character alongside bright overhead lighting. Complete the design with a bench, boot tray, and restrained vintage-inspired artwork that will not create unnecessary clutter.
14. Scandinavian Garage Studio
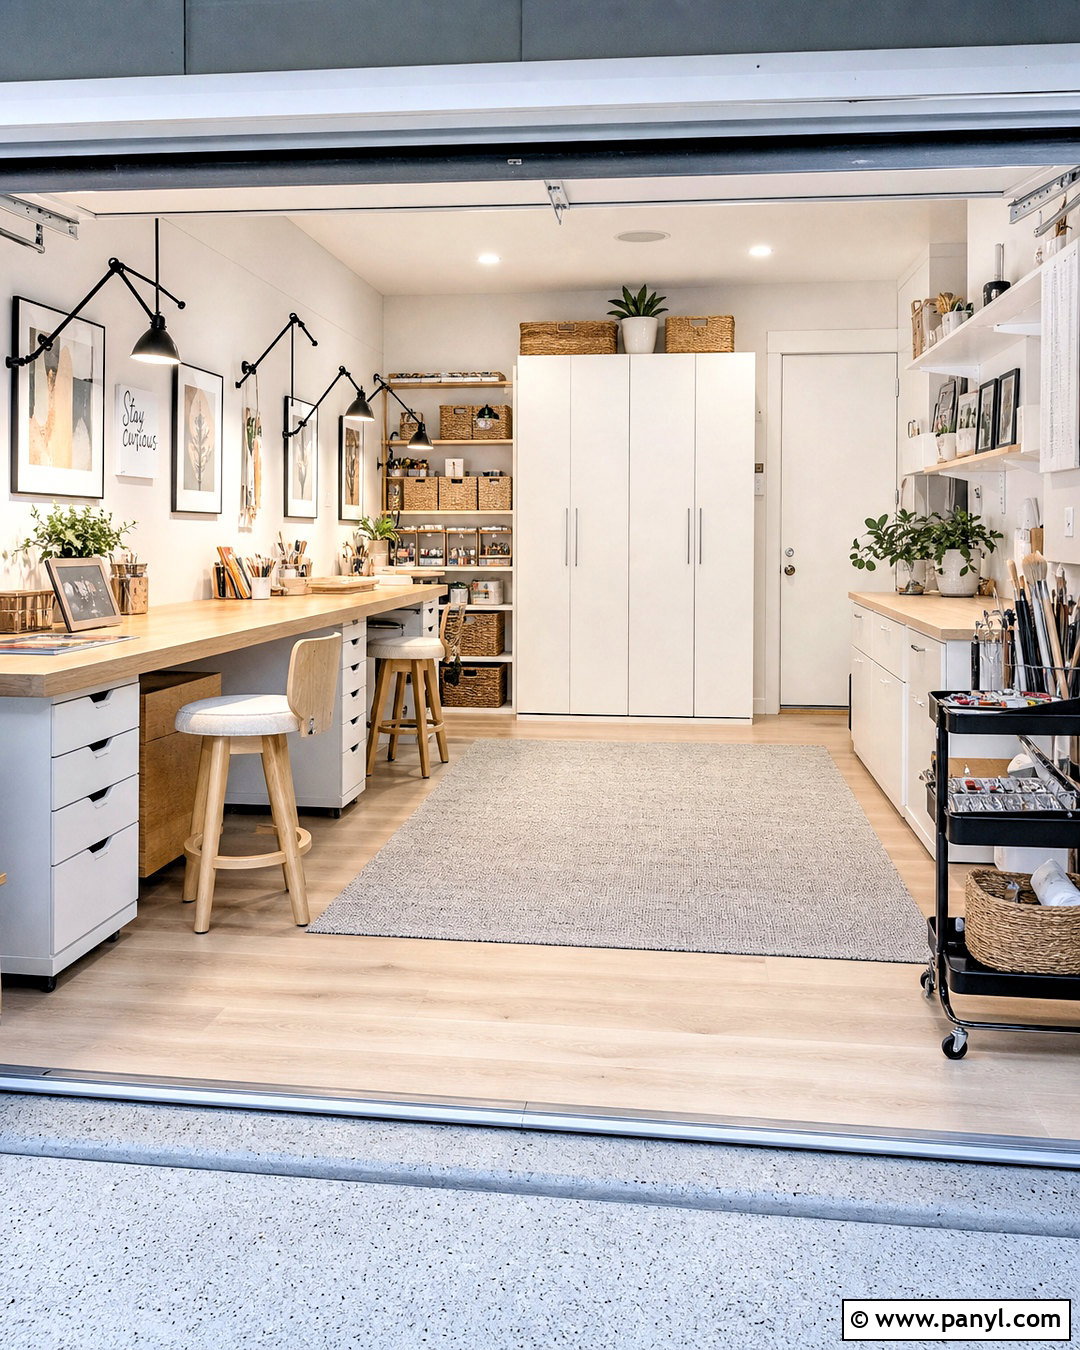
Soft colors and simple materials can transform an unused garage bay into a bright creative studio. Finish the walls in clean white and use pale oak-look flooring to establish a calm foundation. Arrange a long birch worktable beneath a window, paired with comfortable stools and slim white drawer units. Floor-to-ceiling storage along the back wall can conceal art supplies, crafts, household bins, and folding furniture. Add adjustable wall-mounted lamps for detailed tasks and broad ceiling lights for general use. A light gray washable rug defines a reading or planning corner with one compact chair. Keep the decor minimal, using a few framed prints and natural woven baskets. The open floor plan allows the room to shift between creative projects, homework, wrapping, and practical garage storage.
15. Garage Hobby Room
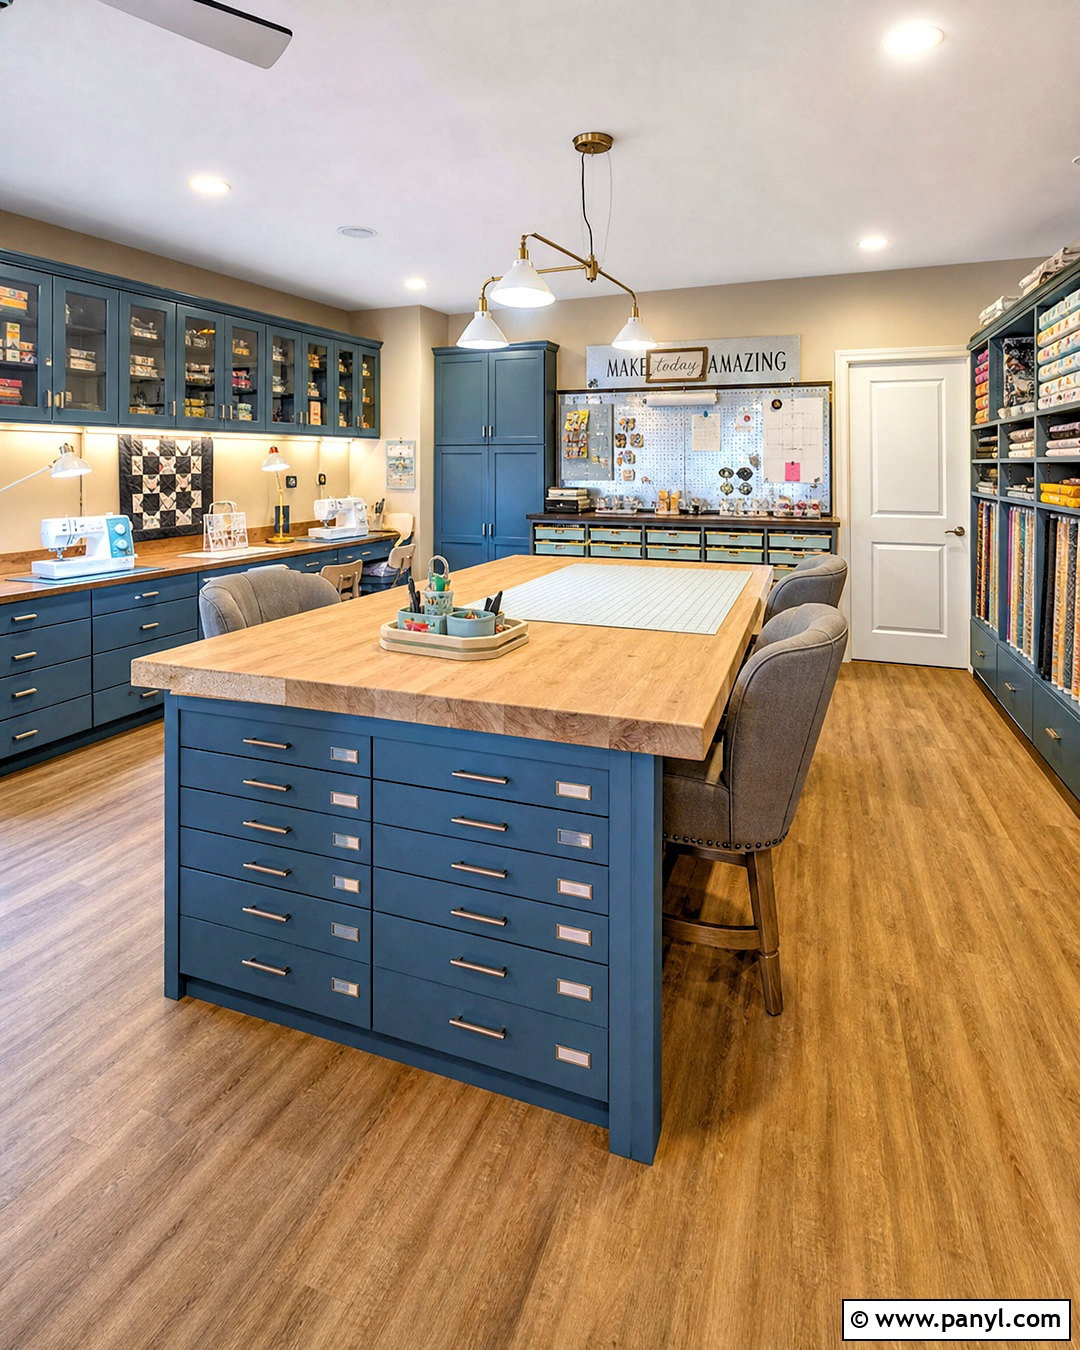
Collections and creative supplies are much easier to enjoy when they have an organized, purpose-built setting. Create a hobby room with a large central table, supportive chairs, and continuous cabinetry along the longest wall. Use warm beige walls, medium-tone wood flooring, and dusty blue cabinet fronts for a relaxed residential look. Shallow drawers keep small supplies visible, while glass-front upper cabinets display finished work without collecting dust. A corkboard or magnetic panel provides space for plans and inspiration. Combine bright overhead lights with movable task lamps that can be aimed at detailed projects. Reserve one tall cupboard for folding tables and oversized materials. If parking remains necessary, choose a table with locking casters so the complete workspace can move safely against the wall after use.
16. Garage Bike Storage Room
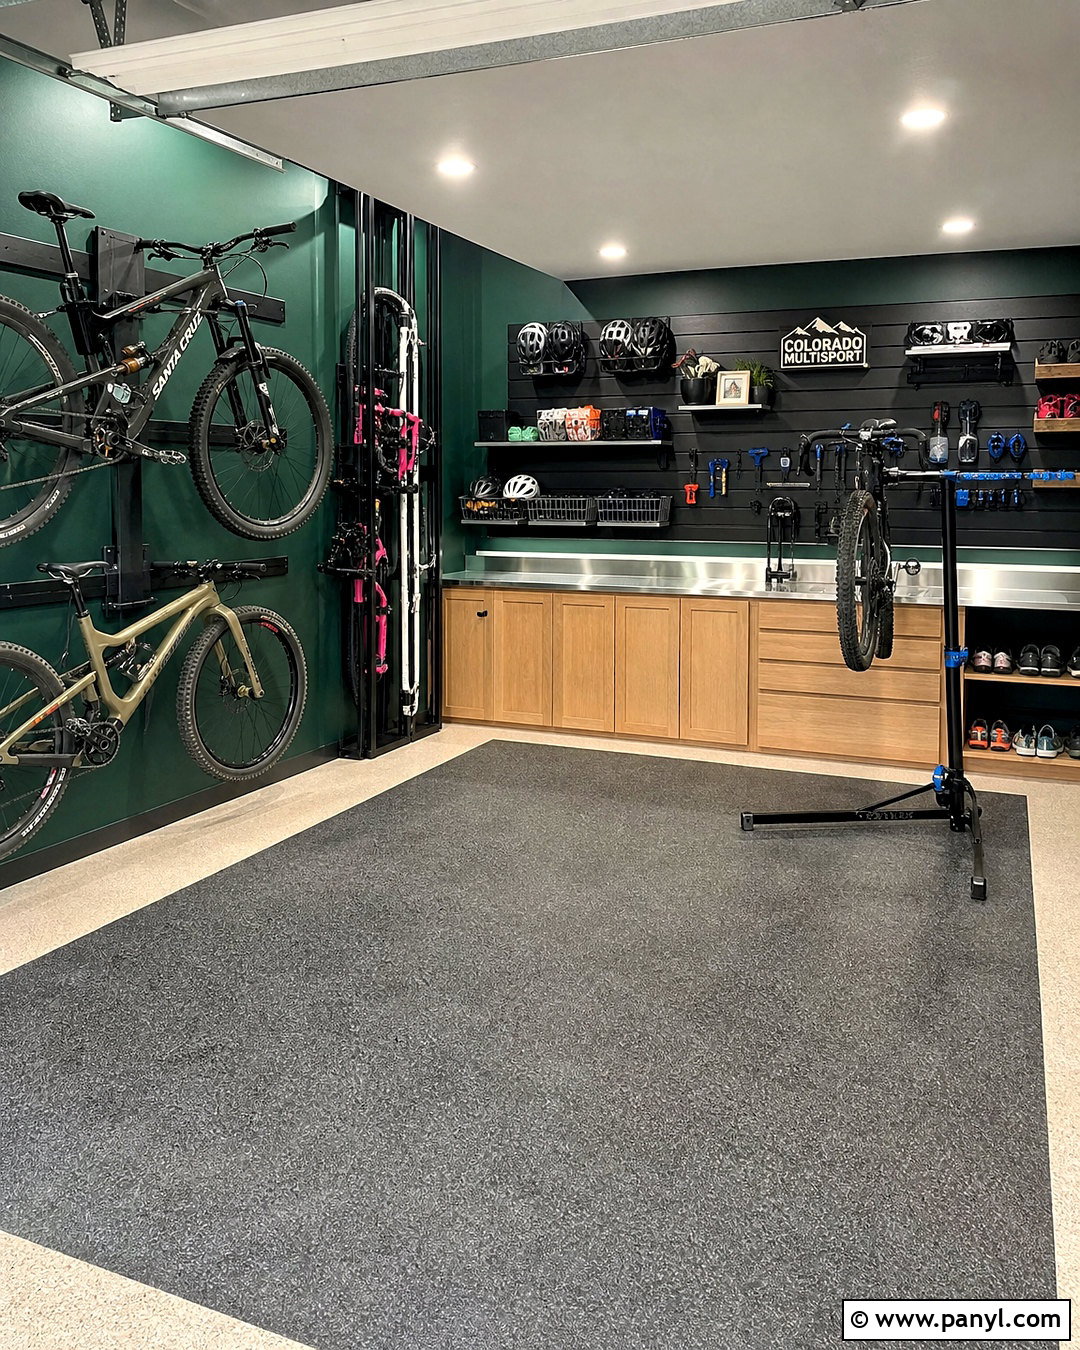
A bike-focused garage should make every ride easier, from quick departures to routine maintenance. Install adjustable wall tracks with horizontal racks so bicycles remain visible and accessible without covering the floor. Use matte black hardware against deep green walls for a sporty, coordinated appearance. Beneath the racks, place low oak cabinets for helmets, pumps, locks, and repair supplies. A compact repair stand and stainless steel worktop create a dedicated maintenance corner. Cover the floor with durable charcoal rubber tiles and define a clear walkway using lighter border tiles. Add bright overhead lighting and a focused fixture above the repair area. Ventilated baskets can hold shoes and gloves, while a narrow bench provides seating. Keep household storage in separate closed cabinets to preserve the streamlined layout.
17. Garage Pet Wash Station
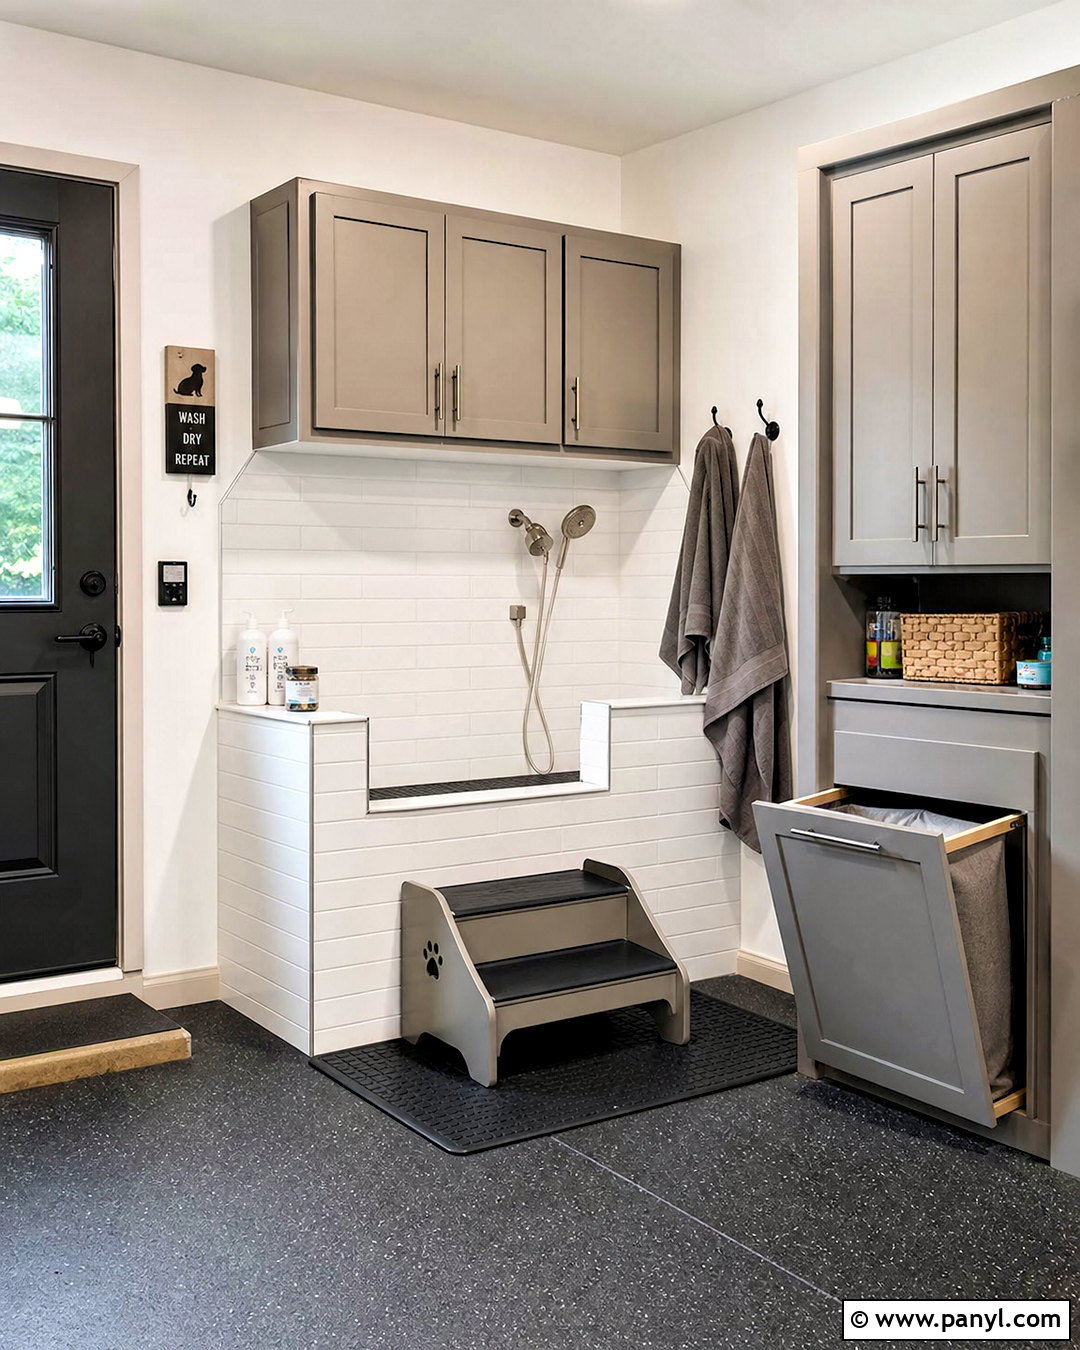
After a muddy walk, a garage pet wash can keep dirt from spreading through the house. Build a raised tiled washing basin against one wall, sized for comfortable access and fitted with a handheld sprayer. Use nonslip charcoal floor tile, white waterproof wall tile, and warm gray cabinetry for a clean but forgiving palette. Include a short set of sturdy steps for larger pets and a low entry option where practical. Closed upper cabinets can store towels, grooming supplies, and cleaning products safely. Add hooks, a pullout hamper, and a washable rubber mat beside the basin. Bright overhead and task lighting improve visibility. Proper drainage, ventilation, waterproofing, and temperature control are essential, so plumbing and electrical details should be planned by qualified local professionals.
18. Garage Charging And Parking Zone
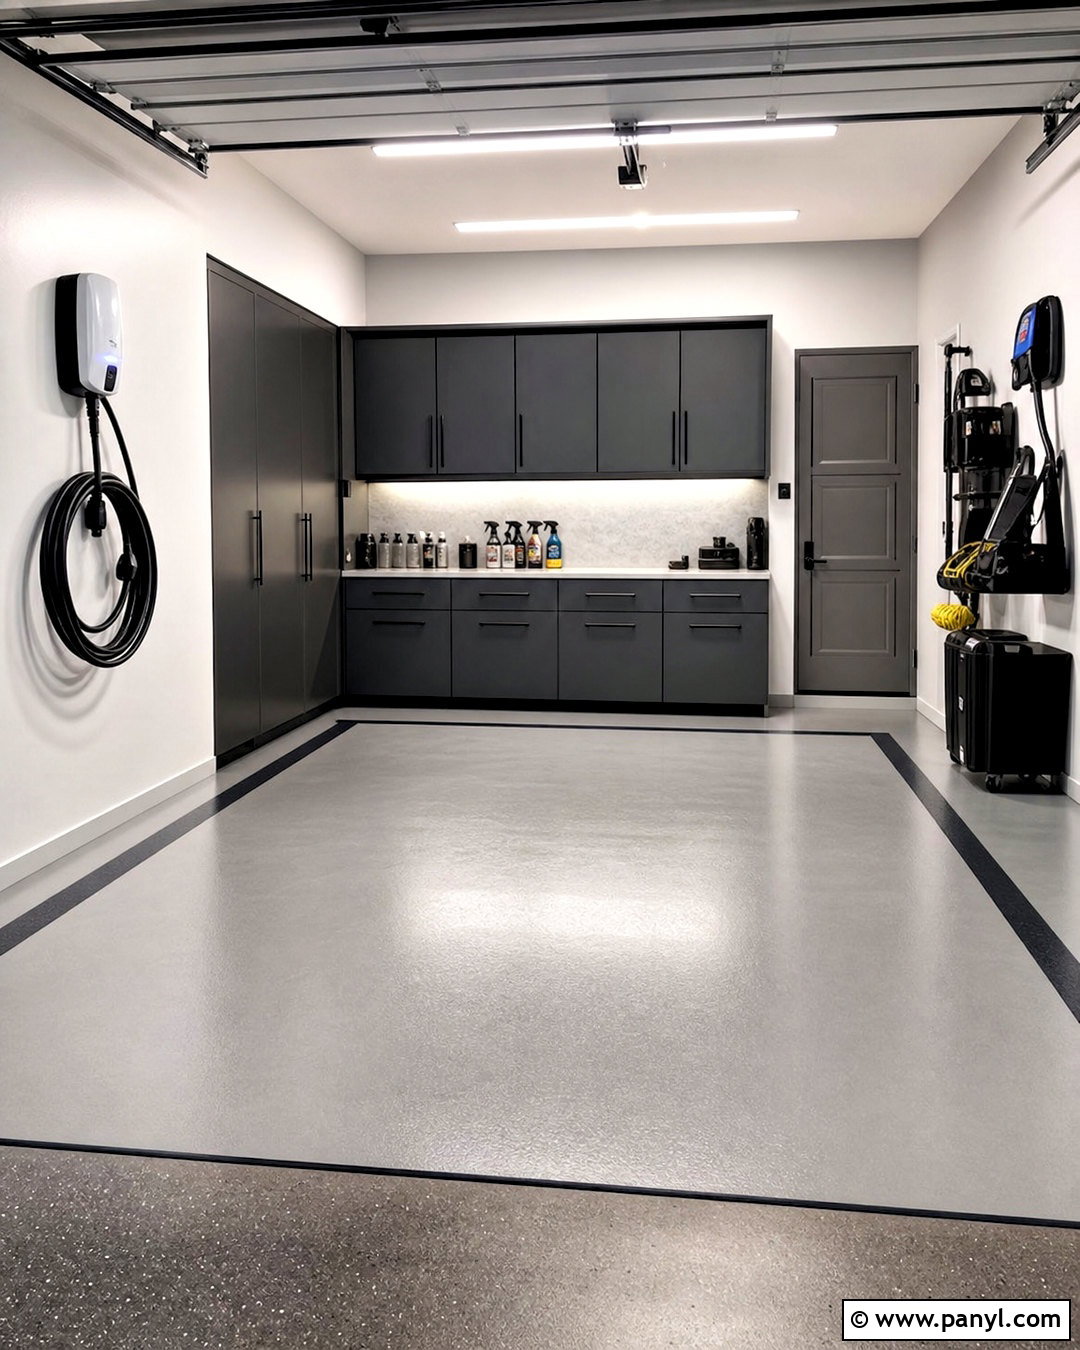
An orderly charging and parking layout can prepare the garage for changing household needs while keeping it attractive. Paint the walls soft white and use graphite cabinets with pale gray counters along the back. Designate one uncluttered wall for professionally installed charging equipment, with cables stored on a secure wall-mounted holder. Choose a durable light gray floor coating and add contrasting charcoal borders to define parking positions. A slim utility cabinet can hold car-care products, emergency supplies, and reusable shopping bags. Install bright ceiling fixtures and motion-activated entry lighting for convenient arrivals. Keep bikes, tools, and bulky storage away from the charging area and vehicle pathways. Any new electrical service, equipment placement, or ventilation requirement should follow manufacturer instructions and applicable local codes.
19. Budget Garage Refresh
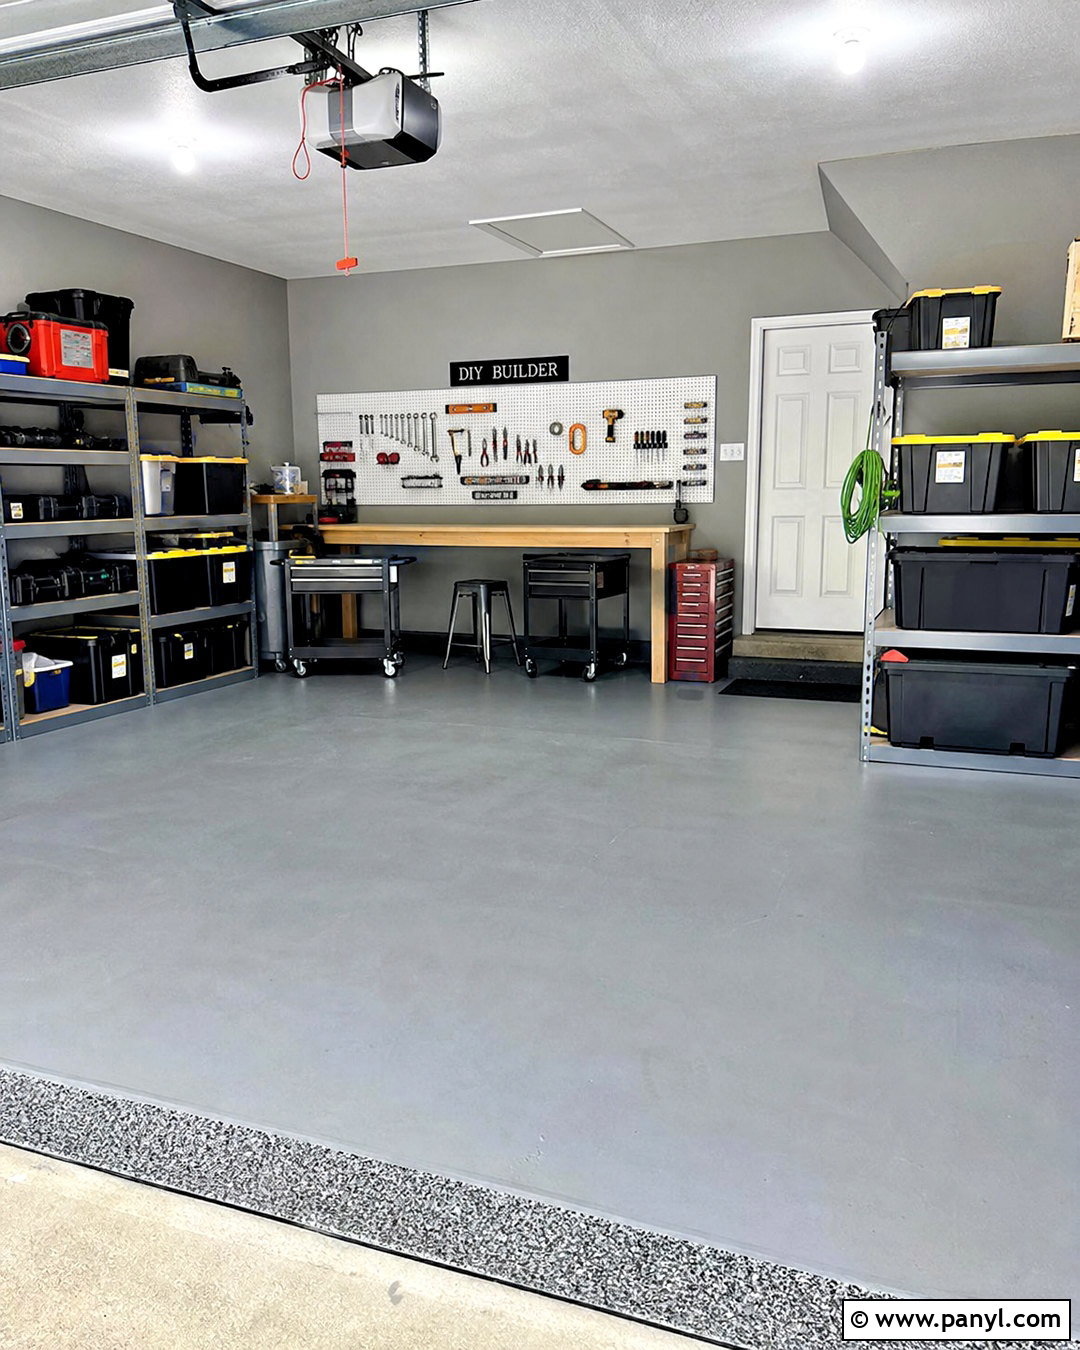
You do not need custom cabinetry to make a neglected garage look noticeably better. Begin by removing unused items and dividing everything else into parking, tools, outdoor gear, and long-term storage zones. Paint the walls a fresh soft gray and the ceiling bright white. Seal or paint the concrete floor in a medium gray finish that disguises marks. Use matching freestanding metal shelves with opaque bins, then add a simple plywood workbench and white pegboard. Black hooks, consistent labels, and two rolling utility carts create a coordinated appearance at a manageable cost. Replace weak bulbs with bright overhead fixtures and hide loose cords. Limiting the palette to white, gray, natural wood, and black makes affordable pieces look intentionally selected rather than randomly collected.
20. Partial Garage Conversion
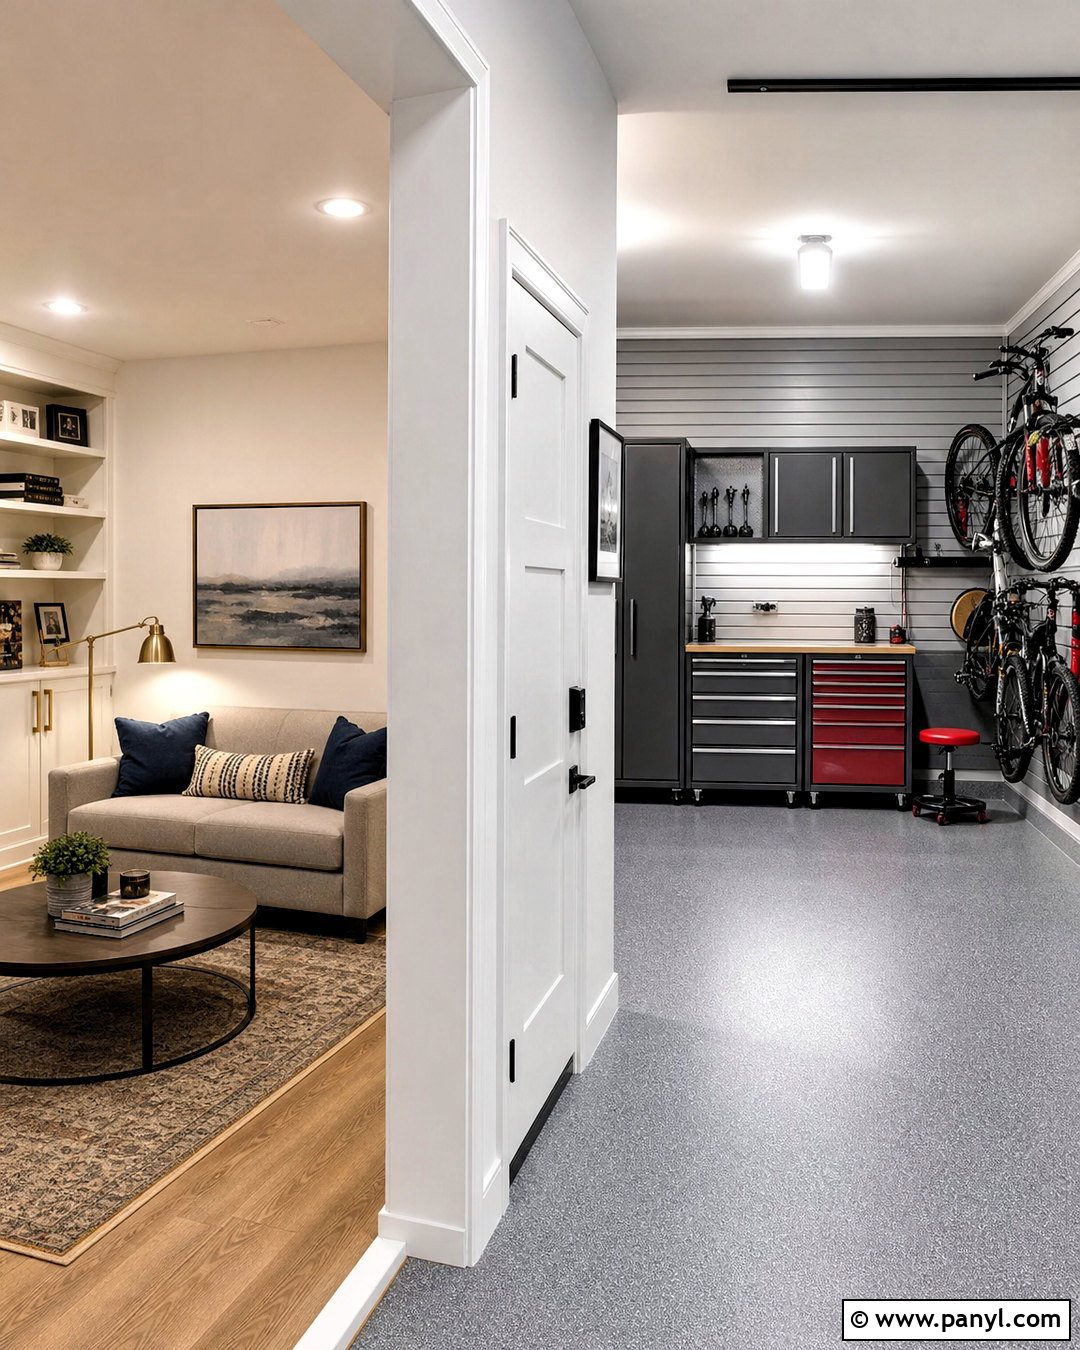
Keeping one area for storage while finishing the rest as living space can offer the best balance for many households. Divide the garage with an insulated framed wall, placing a compact office or den near the home’s interior entrance. Use warm white walls, oak-look flooring, a small sofa, and built-in cabinets to give the finished section a residential character. On the utility side, install gray slatwall, tall cabinets, and a durable coated floor for bikes, tools, and seasonal items. Add separate lighting and climate controls to suit each zone. The transition should feel deliberate, with a properly finished door between spaces. Before construction, confirm local requirements for permits, fire separation, ventilation, egress, parking, and structural changes. ()
Conclusion:
Successful garage remodeling begins with a clear purpose and a realistic plan for storage, parking, comfort, and maintenance. These 20 garage remodel ideas show how the same basic space can become an organized utility room, workshop, gym, office, hobby studio, or flexible family area. Choose finishes that tolerate dirt, moisture, temperature changes, and heavy use. Then support the design with strong lighting, closed storage, open pathways, and clearly defined zones. Cosmetic upgrades can deliver an impressive refresh, but conversions involving plumbing, electrical work, climate control, or structural changes require careful professional planning. Whether you complete the project at once or in stages, a cohesive palette and practical layout will make the garage feel intentionally connected to your home.

Related Ideas and Inspiration:
Leave a Reply