
A well-designed fitness studio should feel energizing, organized, and comfortable from the moment you enter. The best layouts combine durable flooring, flattering lighting, useful storage, and clearly defined workout zones rather than filling every open area with equipment. Current studios also blend exercise with wellness through natural materials, greenery, recovery corners, and adaptable technology. () Whether you are planning a commercial space, basement gym, garage conversion, or private training room, begin with the activities the studio must support. Then select finishes and furnishings that make movement easier while creating a recognizable visual identity. The complete looks below cover compact rooms, specialized studios, flexible group spaces, and polished wellness environments, giving you practical inspiration through 20 fitness studio design ideas.
1. Small Fitness Studio Layout
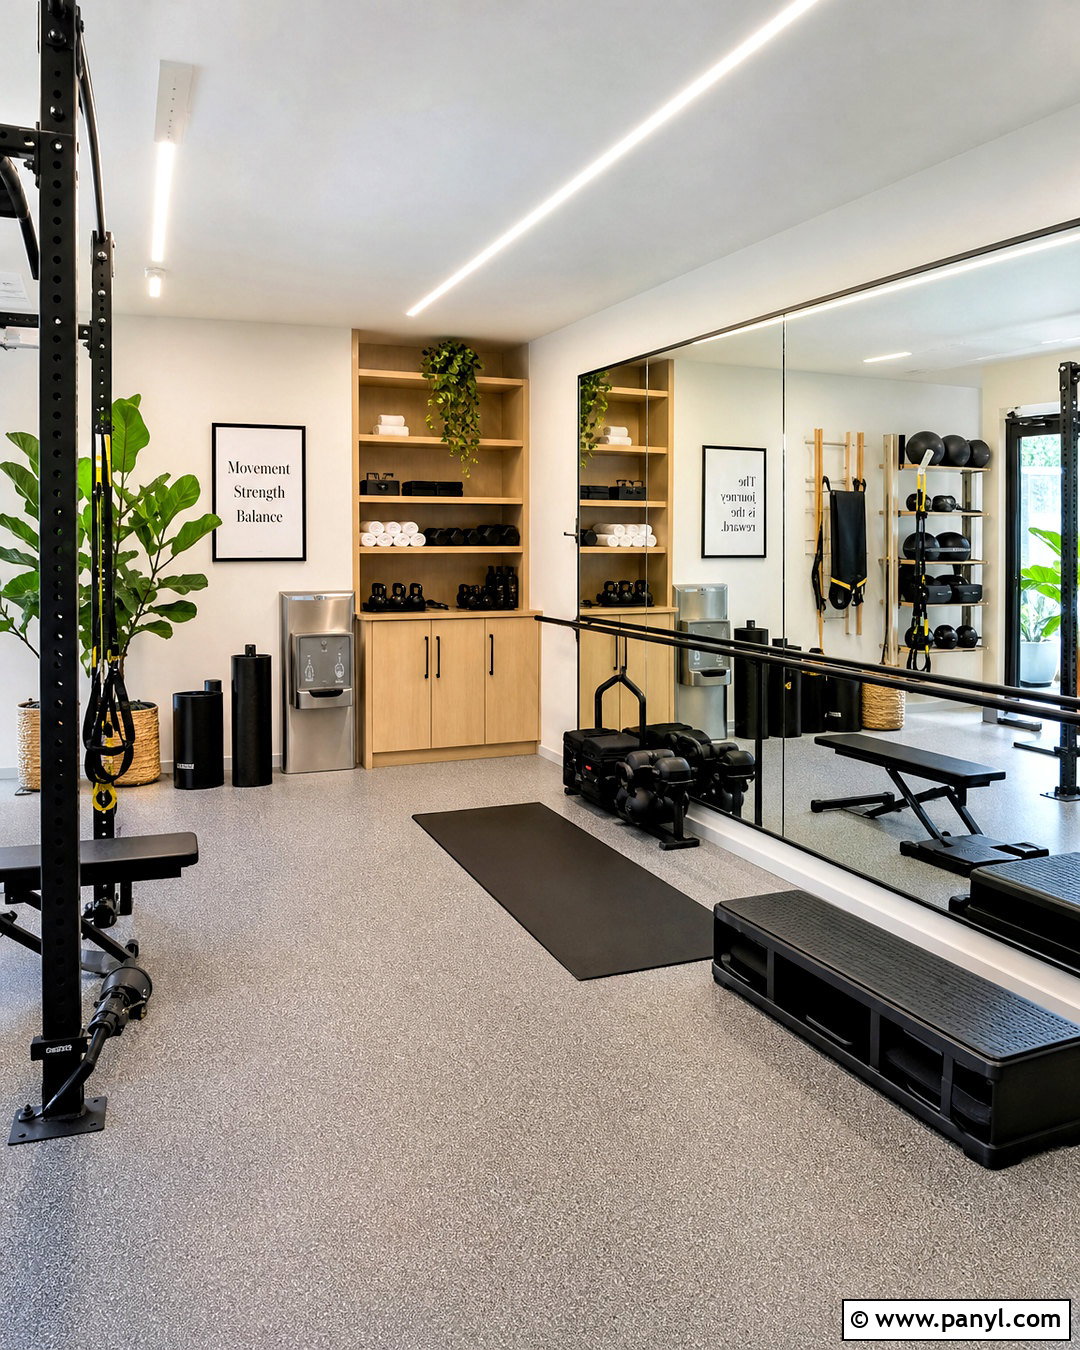
A compact studio works best when the center remains open and equipment stays near the perimeter. Cover the floor with light gray rubber tiles to create a durable, visually spacious foundation. Install a wall-length mirror opposite the entry so the room immediately feels wider. Use warm white walls, pale oak shelving, and matte black hardware for a clean modern palette. A slim wall-mounted rack can organize resistance bands, yoga mats, foam rollers, and lightweight dumbbells. Place one multifunctional cable machine in a back corner rather than adding several bulky stations. Bright ceiling tracks should spread even light across the entire room. Finish with a small water station, one leafy plant, and simple framed graphics that add personality without creating clutter.
2. Modern Fitness Studio Interior
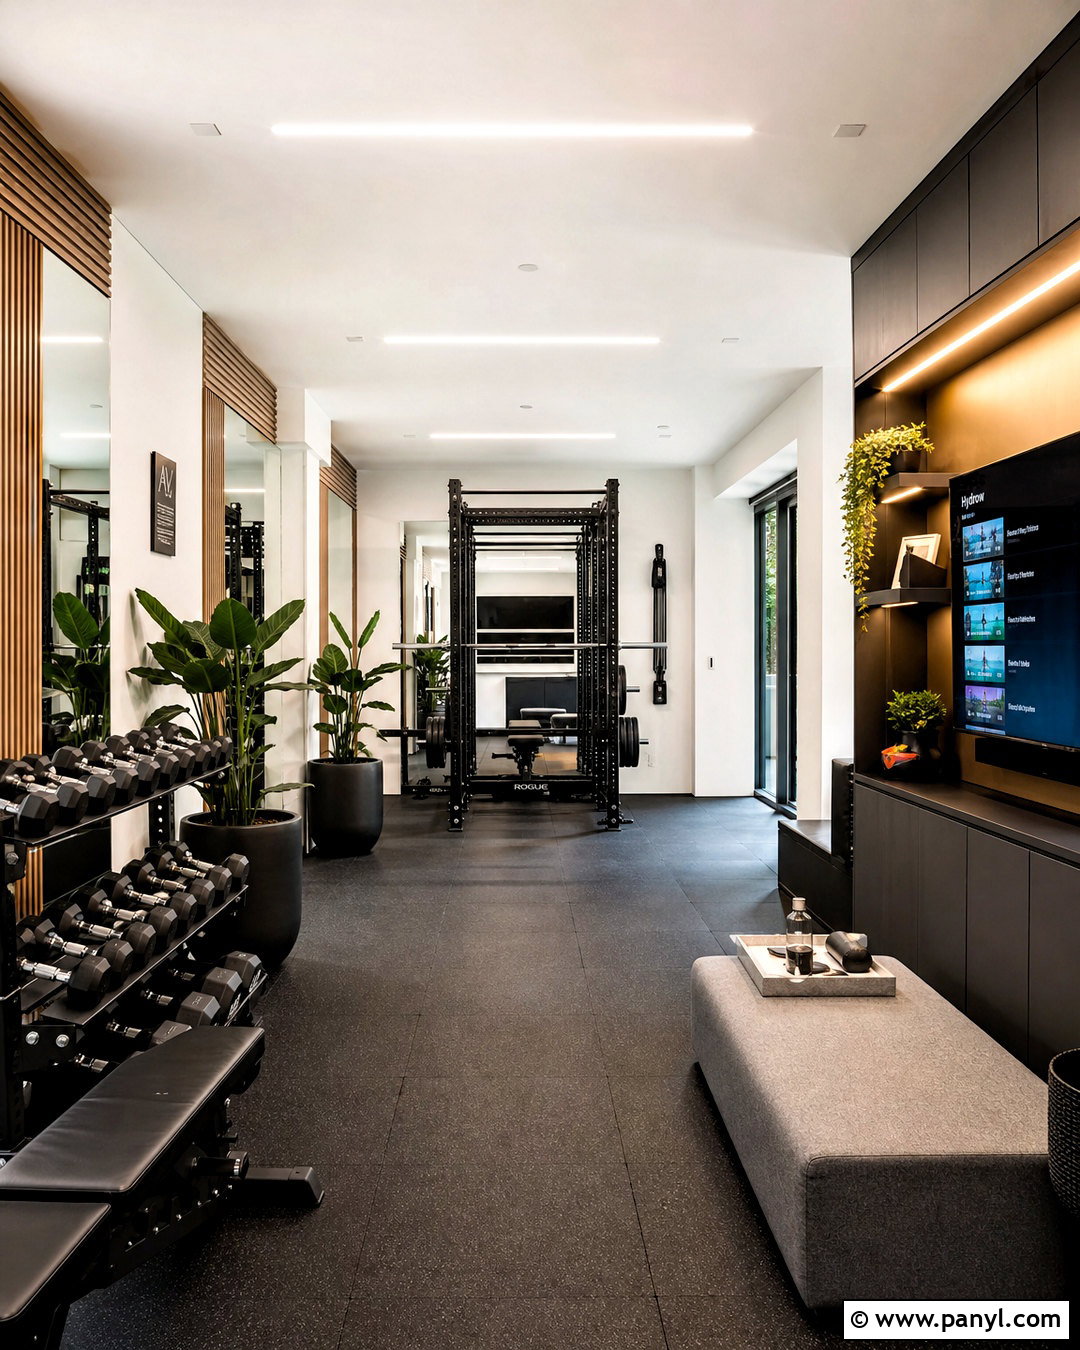
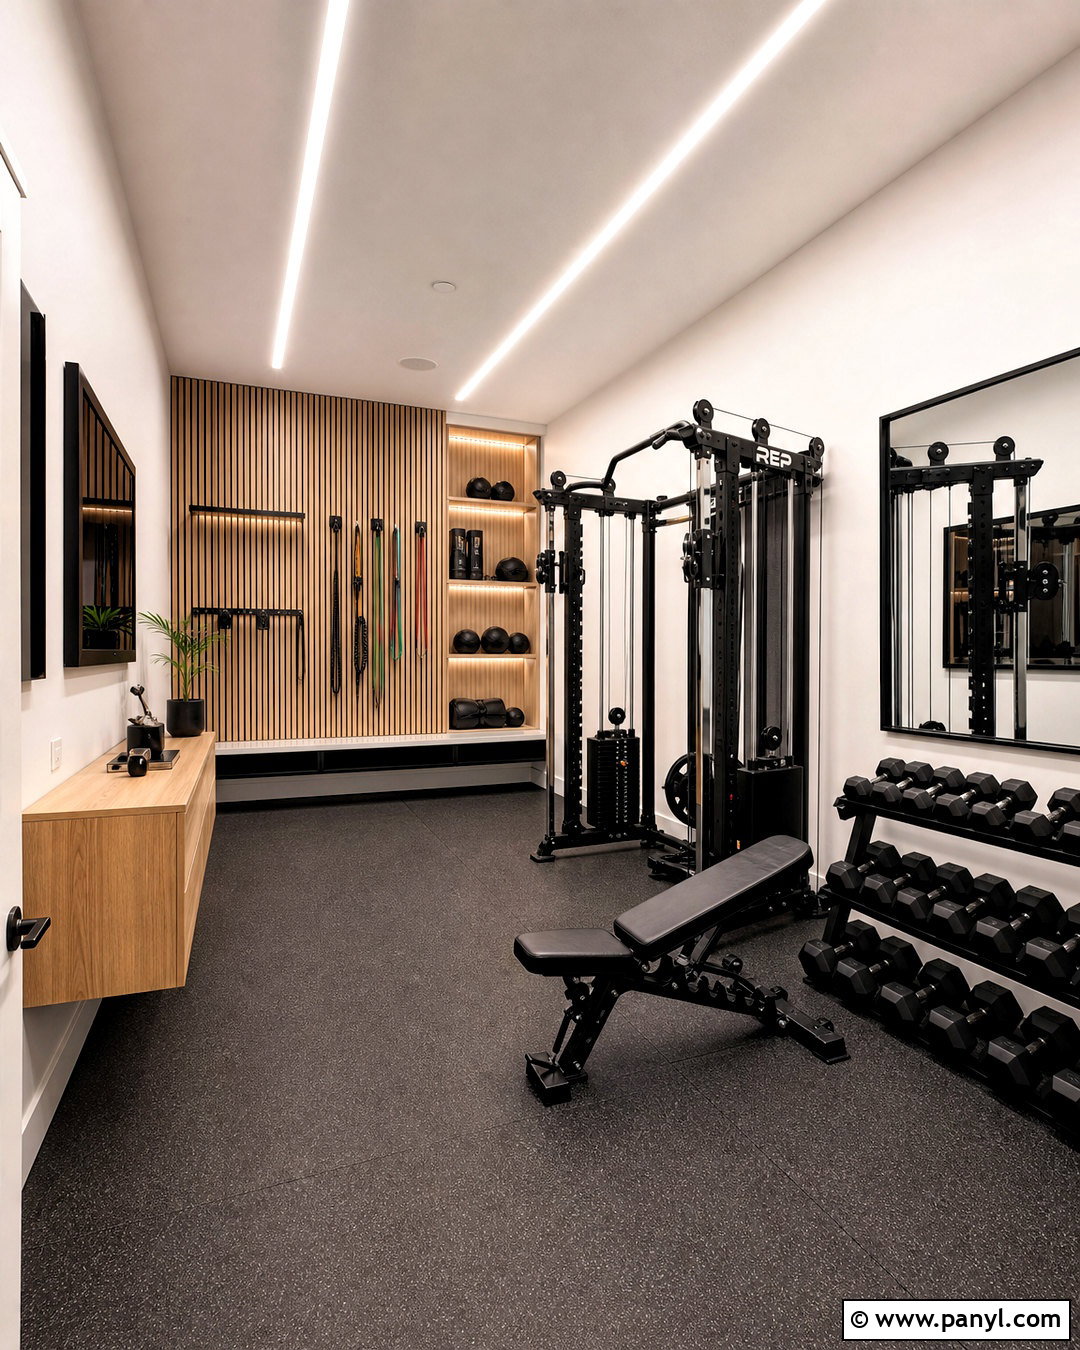
Crisp lines and a limited material palette give a modern fitness studio its polished appearance. Start with charcoal rubber flooring, soft white walls, and one vertical oak-slat feature wall behind the main training area. Choose streamlined black equipment with matching upholstery so every machine feels connected. A frameless mirror wall can face the strength zone, while linear LED ceiling fixtures establish a strong architectural rhythm overhead. Add custom black cabinets with smooth fronts to hide accessories and cleaning supplies. Keep freestanding decor minimal, but soften the room with large planters and a light gray bench near the entrance. A mounted display should sit flush with the wall for guided workouts. The completed studio feels professional, calm, and easy to maintain without looking cold or overly commercial.
3. Luxury Fitness Studio Interior
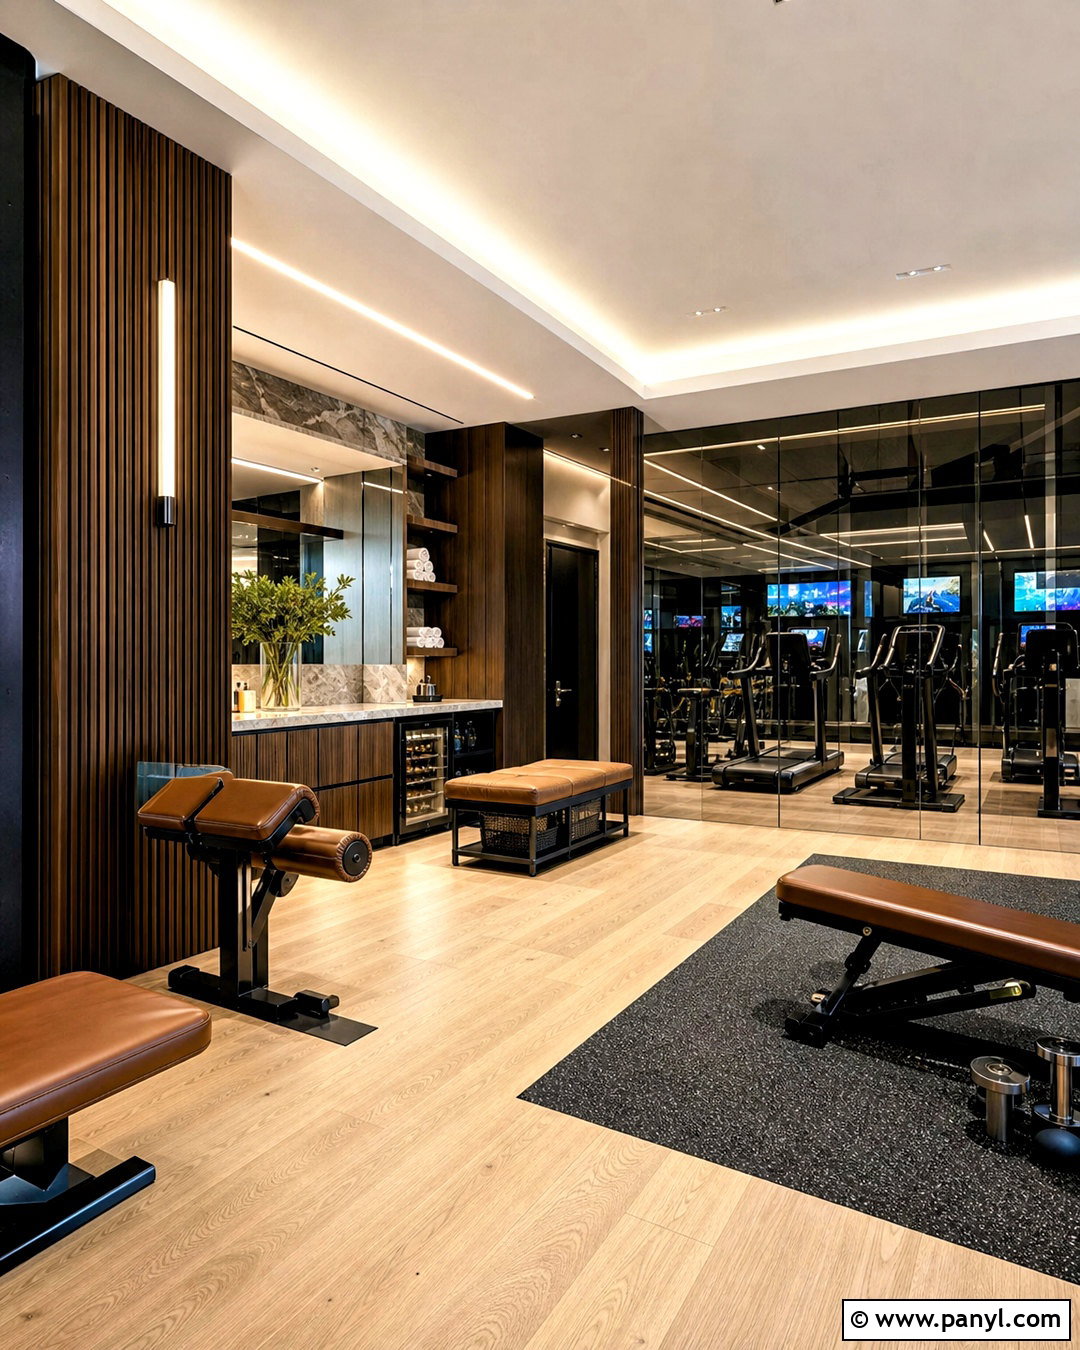
Imagine entering a fitness studio that feels as refined as a boutique hotel wellness suite. Wide-plank white oak flooring can define stretching and recovery zones, while inset black rubber flooring protects the strength area. Cover one wall with smoked mirrors framed by walnut panels. Select sculptural equipment in matte black, brushed stainless steel, and tan leather-look upholstery. Soft greige walls, recessed ceiling lights, and illuminated shelving create an elegant layered effect. Build a concealed storage wall for towels, mats, weights, and accessories so the space always appears orderly. Near the entrance, include a stone-topped hydration counter and an upholstered bench. A glass partition can separate the cardio equipment without blocking light. These coordinated finishes make the entire studio feel luxurious while preserving the durability required for regular workouts.
4. Industrial Fitness Studio Interior
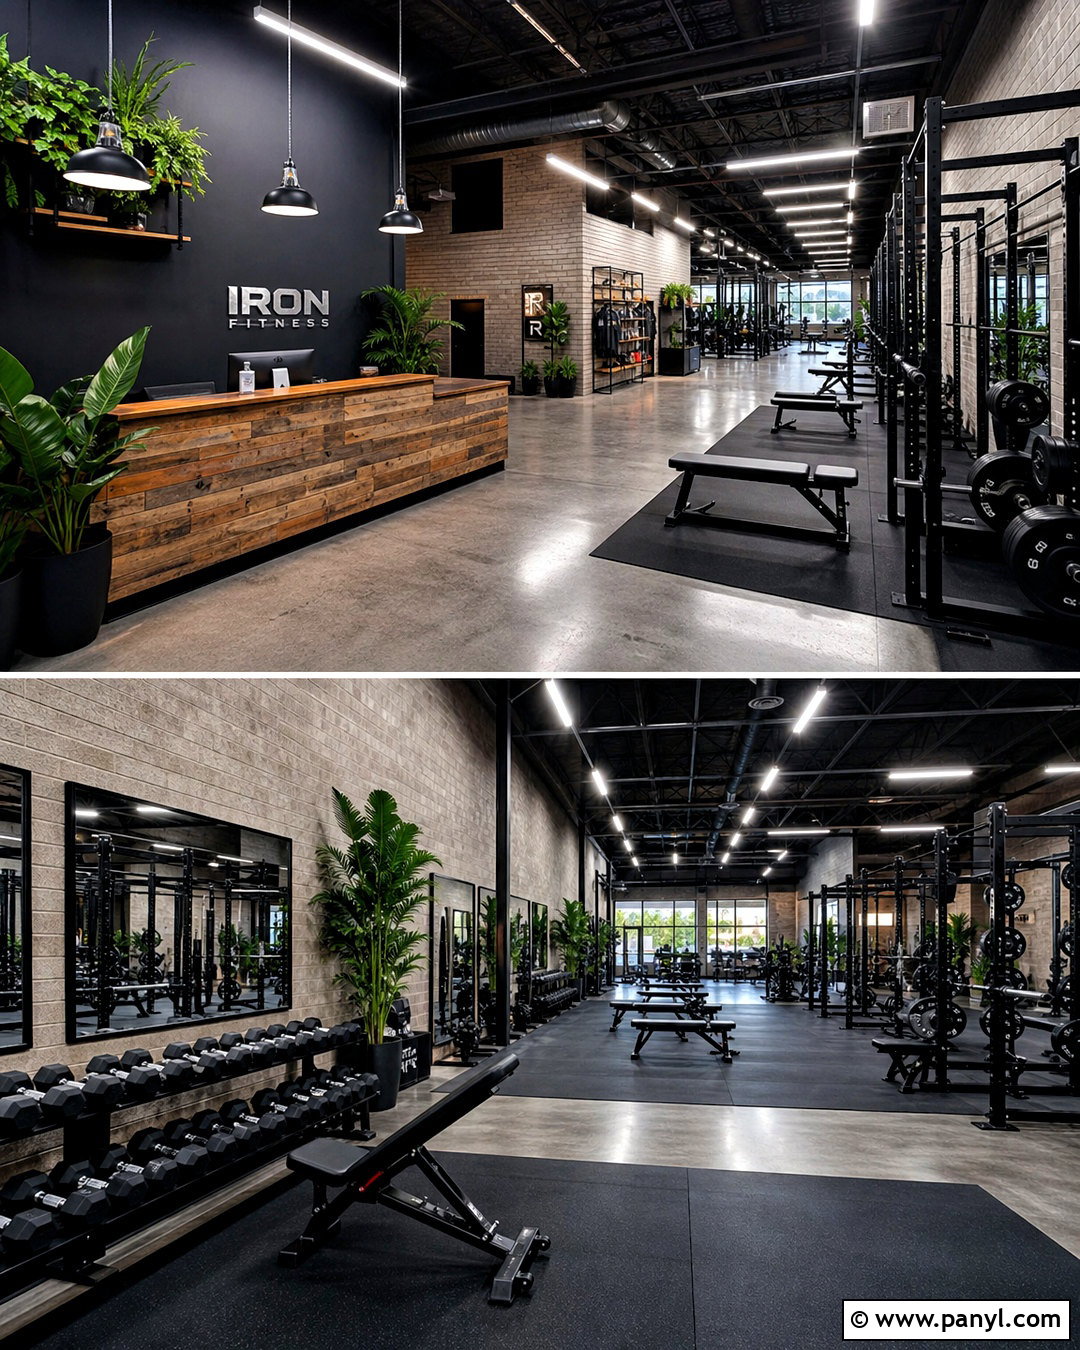
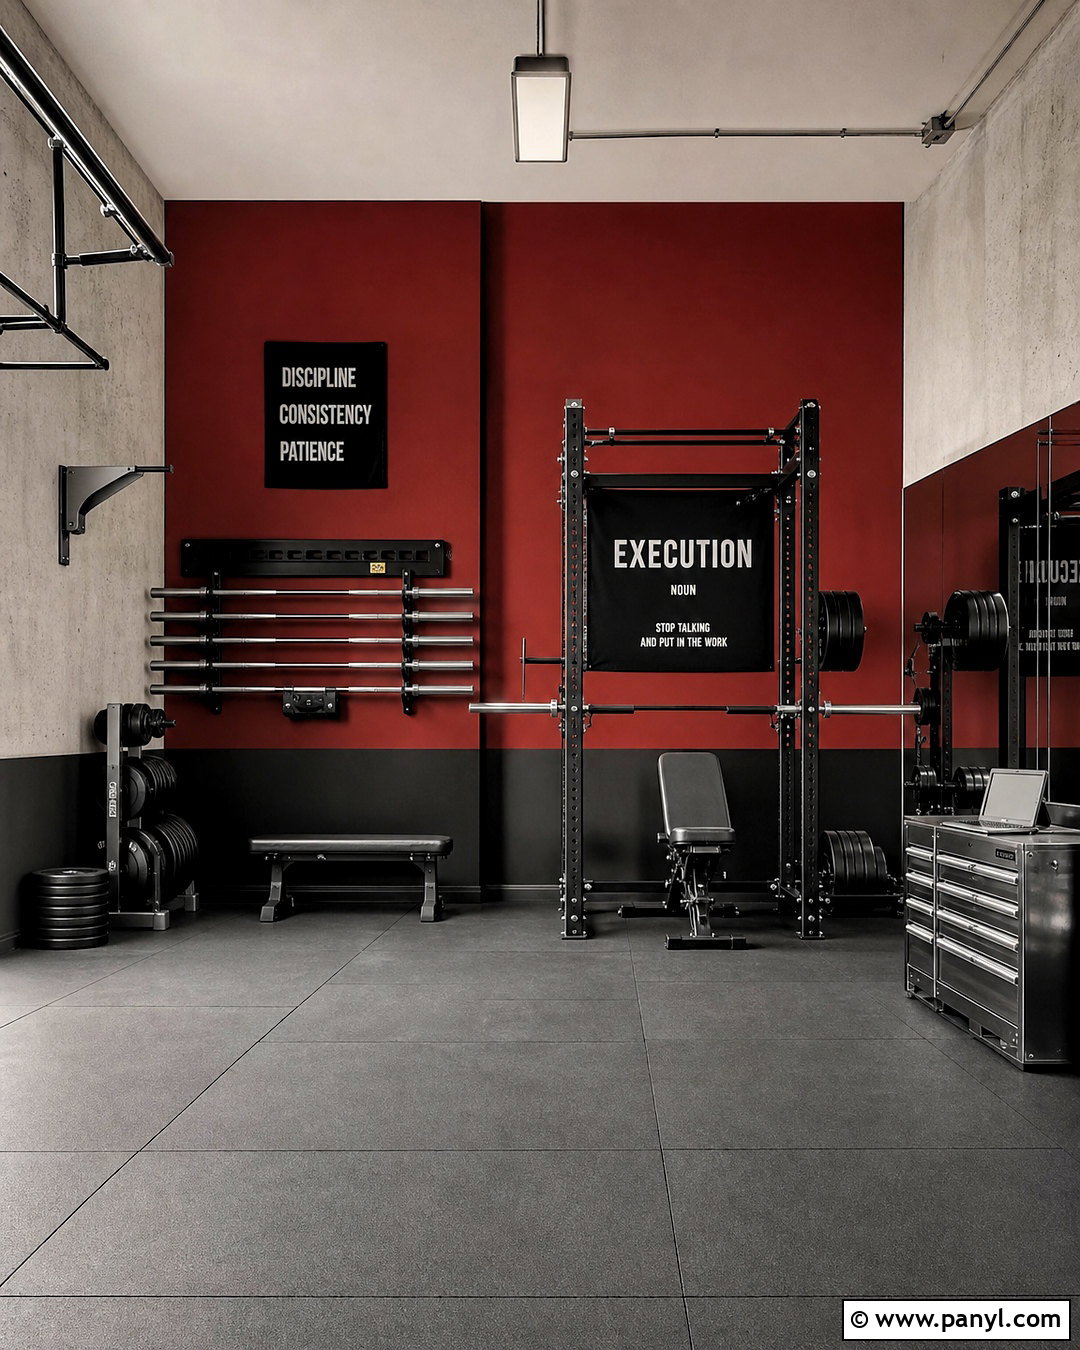
Raw materials can create an energetic training environment when they are balanced with good lighting and organized equipment. Use sealed concrete flooring in circulation areas, then install thick black rubber beneath racks, benches, and free weights. Paint the exposed ceiling matte charcoal, keeping visible ducts and conduit neat and intentional. Warm gray brick or brick-look panels can form the main feature wall, while black steel-framed mirrors add practical reflection. Choose rugged equipment with dark metal frames and brown upholstery accents. Wall-mounted steel grids should hold bands, ropes, mats, and mobility tools in clear groups. Prevent the room from feeling gloomy by using bright linear LEDs and large industrial-style windows. A reclaimed wood reception counter and a few substantial green plants bring warmth to the finished studio.
5. Minimalist Fitness Studio Interior
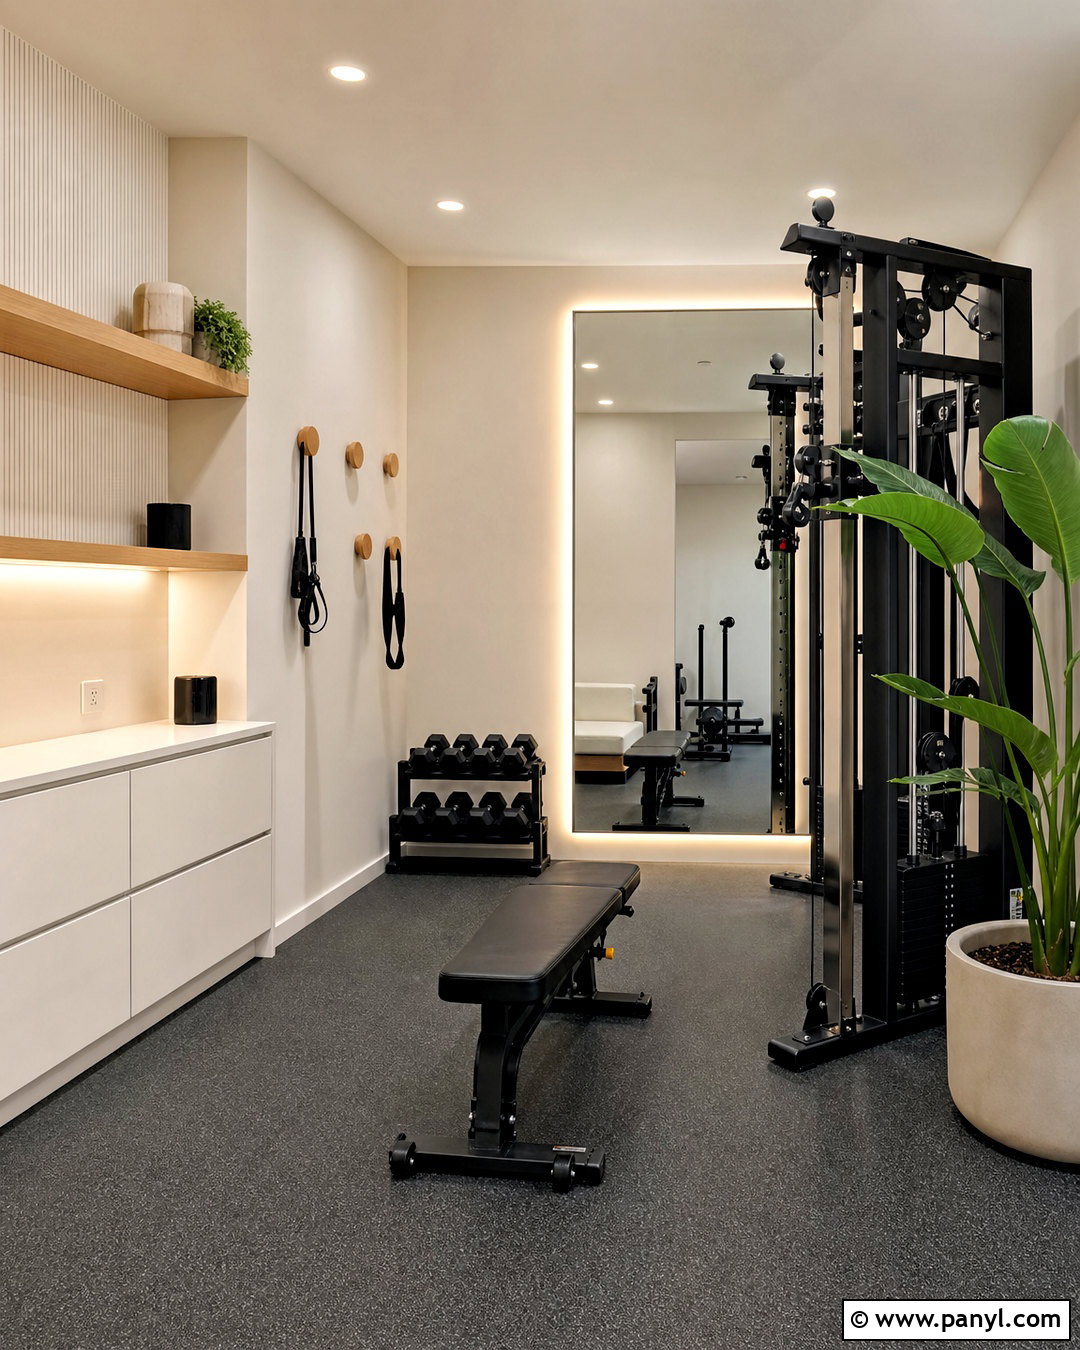
Do you prefer a workout room that feels quiet rather than visually stimulating? A minimalist studio uses fewer pieces, but every choice serves a clear purpose. Lay seamless warm gray rubber flooring and paint the walls a soft off-white. Choose one compact strength system, a simple adjustable bench, matching dumbbells, and a small cardio machine. Position them around an open central zone for mobility work. Install a wide frameless mirror with discreet backlighting, then hide smaller accessories inside handle-free white cabinets. Pale oak wall hooks can hold neatly rolled mats and towels without disrupting the calm palette. Avoid crowded artwork and motivational signs. Instead, add one large plant and a textured neutral panel. The result is airy, functional, and easy to reset after every training session.
6. Japandi Fitness Studio Interior

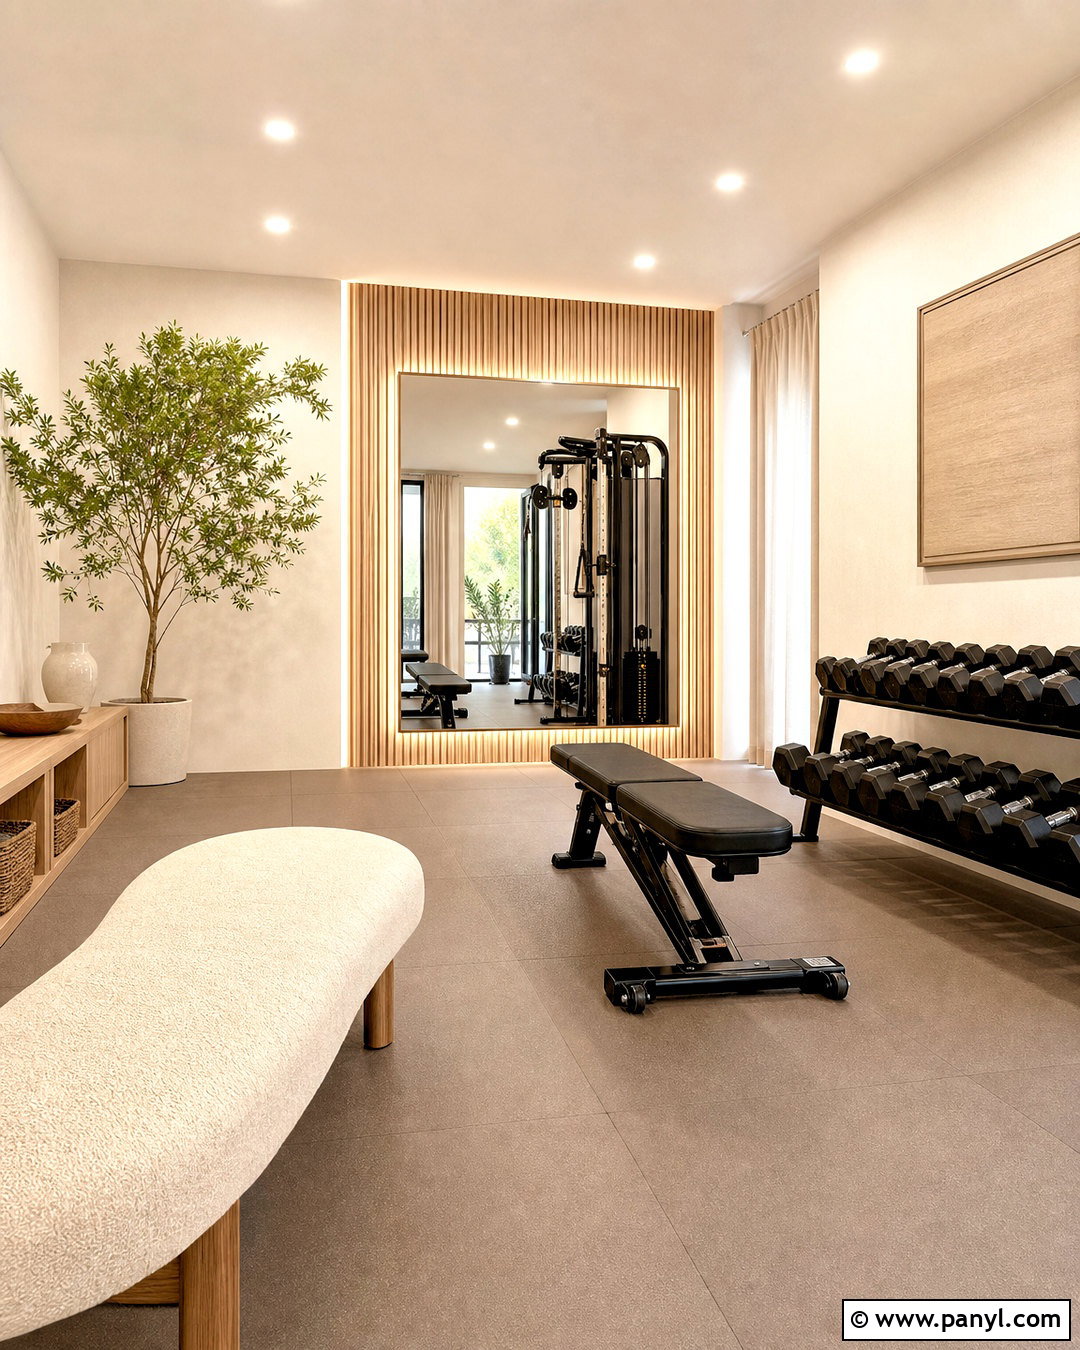
Natural warmth and restrained organization give a Japandi fitness studio a restorative atmosphere. Combine pale oak wall panels with creamy white plaster walls and medium gray cushioned flooring. A large mirror framed in light wood can anchor the room without creating a harsh commercial look. Select compact equipment in black and muted beige, limiting the collection to pieces that support strength, cardio, and mobility training. Built-in oak cabinets should conceal small accessories, while open niches display matching baskets, folded towels, and rolled mats. Install simple paper-inspired pendant fixtures alongside bright recessed lighting for balanced illumination. Add tall grasses or an indoor tree in a rounded stone planter. Keep the central floor open and use a low slatted screen to separate a quiet stretching corner from more active training areas.
7. Biophilic Fitness Studio Interior
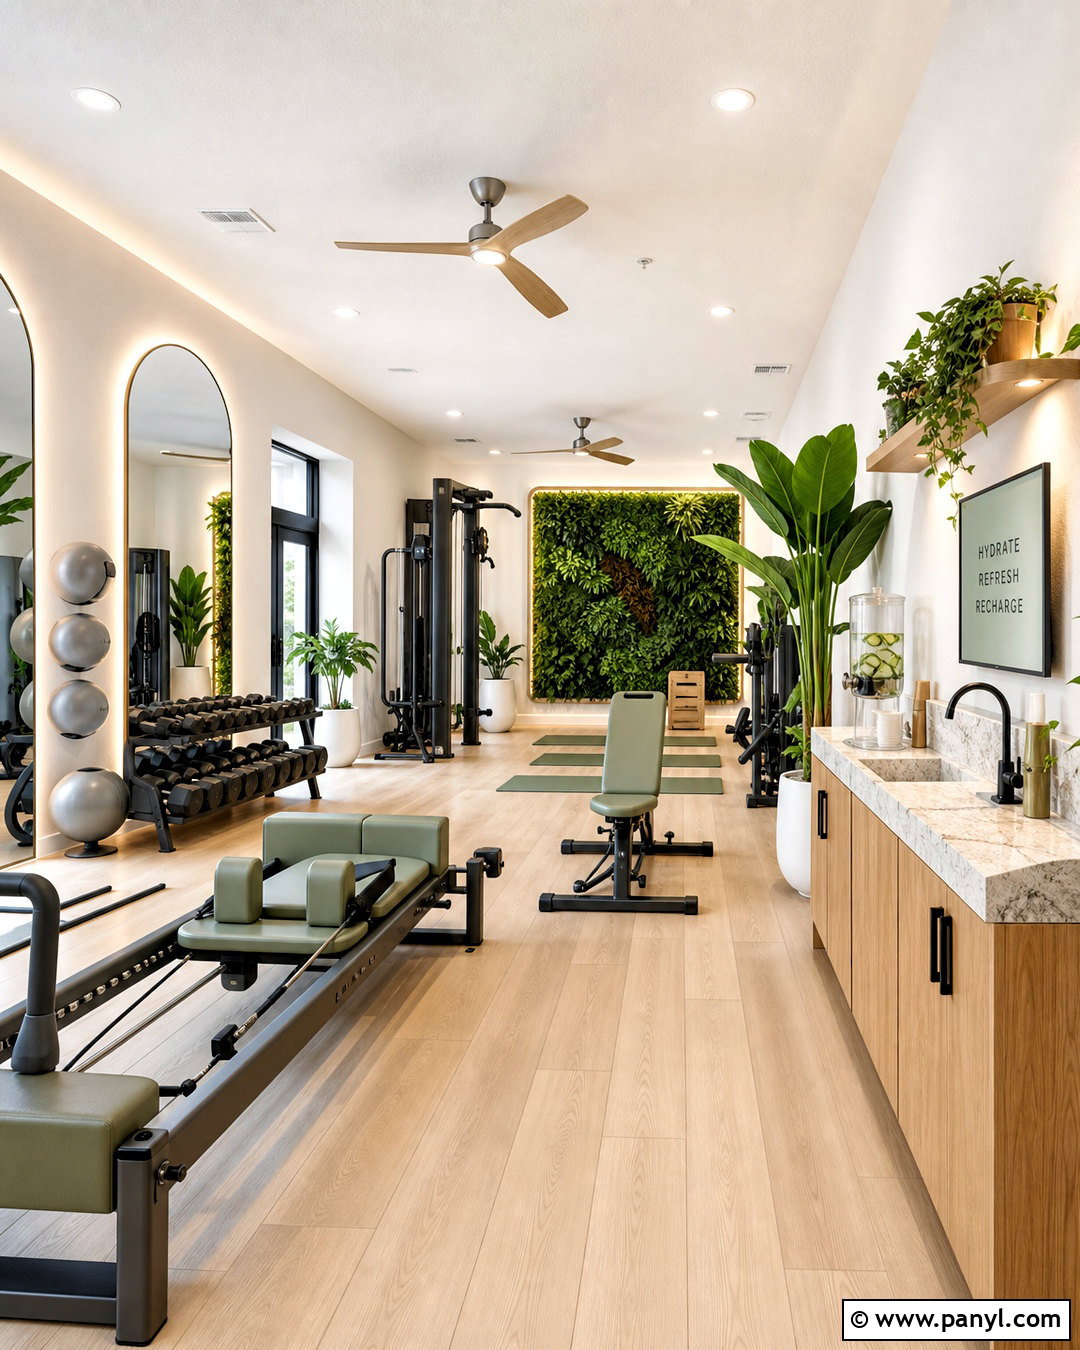
Fresh greenery can transform a standard workout room into a more inviting wellness space. Begin with light wood-look resilient flooring and warm white walls, then create a living plant feature behind the stretching zone. If maintaining a full green wall is impractical, combine preserved greenery with large potted plants on floor-level irrigated trays. Position cardio machines near generous windows and keep tall storage away from incoming daylight. Use sage green upholstery, natural oak cabinets, and soft gray equipment frames to continue the organic palette. A curved mirror wall can reflect plants and sunlight throughout the room. Add ceiling fans and clean-lined white fixtures for bright, comfortable illumination. Finish with woven storage baskets, stone-look water stations, and botanical artwork so the complete studio feels connected to nature rather than decorated with random plants.
8. Neutral Fitness Studio Interior
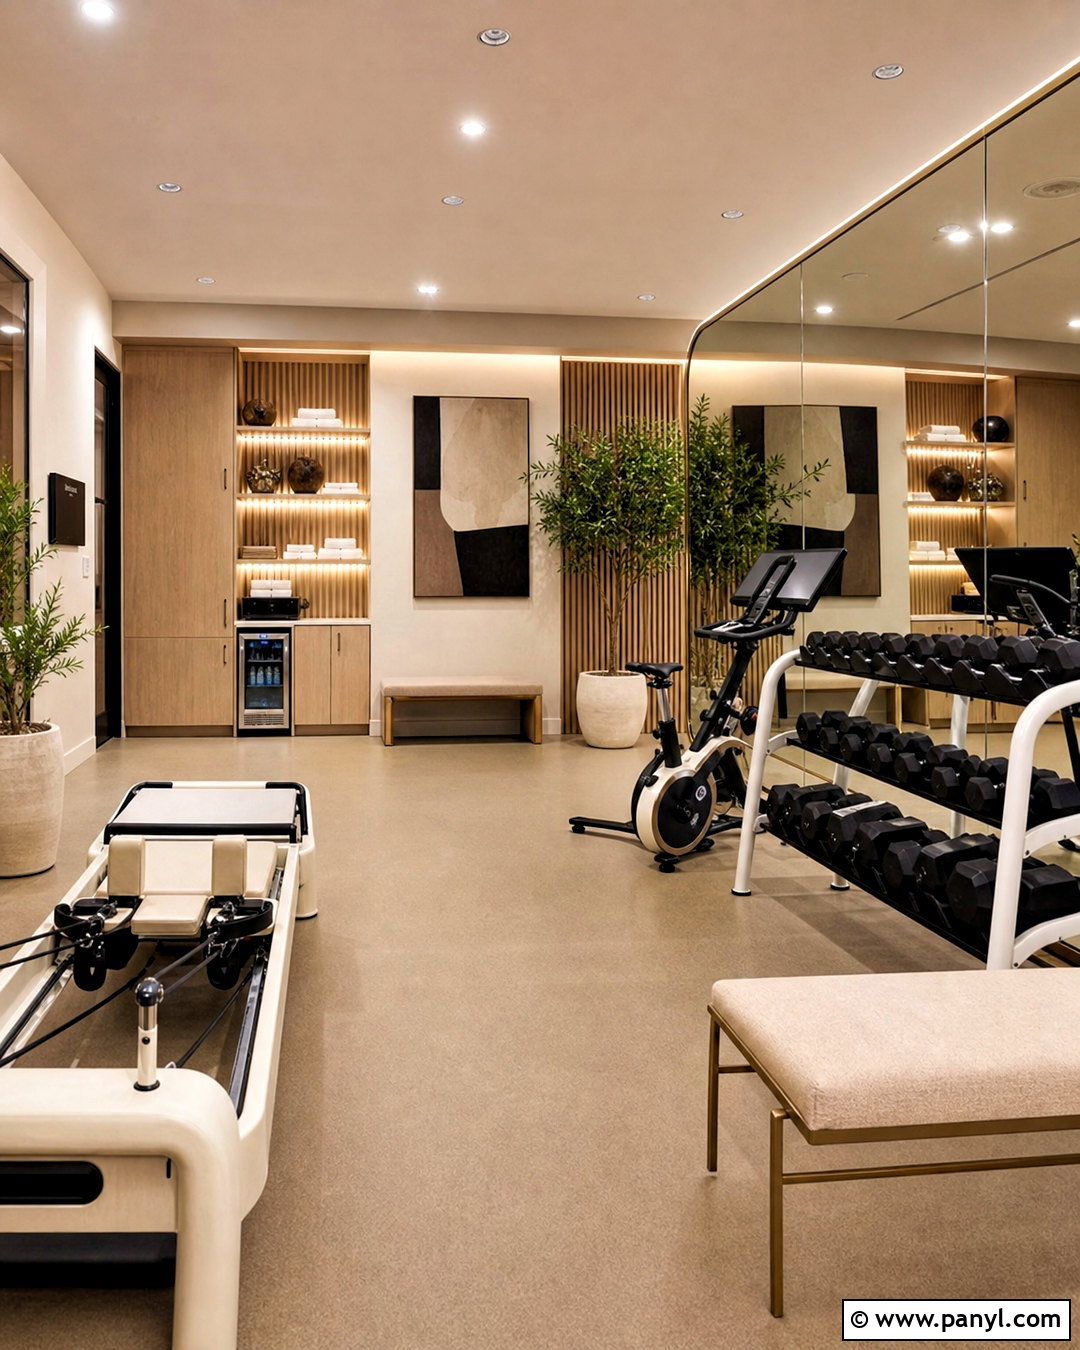
Soft neutral colors create a studio that feels timeless, bright, and welcoming to a wide range of users. Choose taupe rubber flooring, warm white walls, and greige acoustic panels rather than relying on stark black surfaces. Light oak cabinetry can organize weights, bands, mats, and personal items along one wall. Place cream and graphite equipment in separate zones to maintain visual order. A full-height mirror should span the training wall, framed with narrow brushed brass or champagne-metal trim. Use recessed lighting for general brightness and slim wall washers to highlight textured surfaces. An oatmeal upholstered bench near the entrance provides a comfortable place to change shoes. Finish the room with sand-colored planters, muted abstract artwork, and folded ivory towels. Every element contributes to a cohesive studio without making the palette feel flat.
9. Black And White Fitness Studio Interior
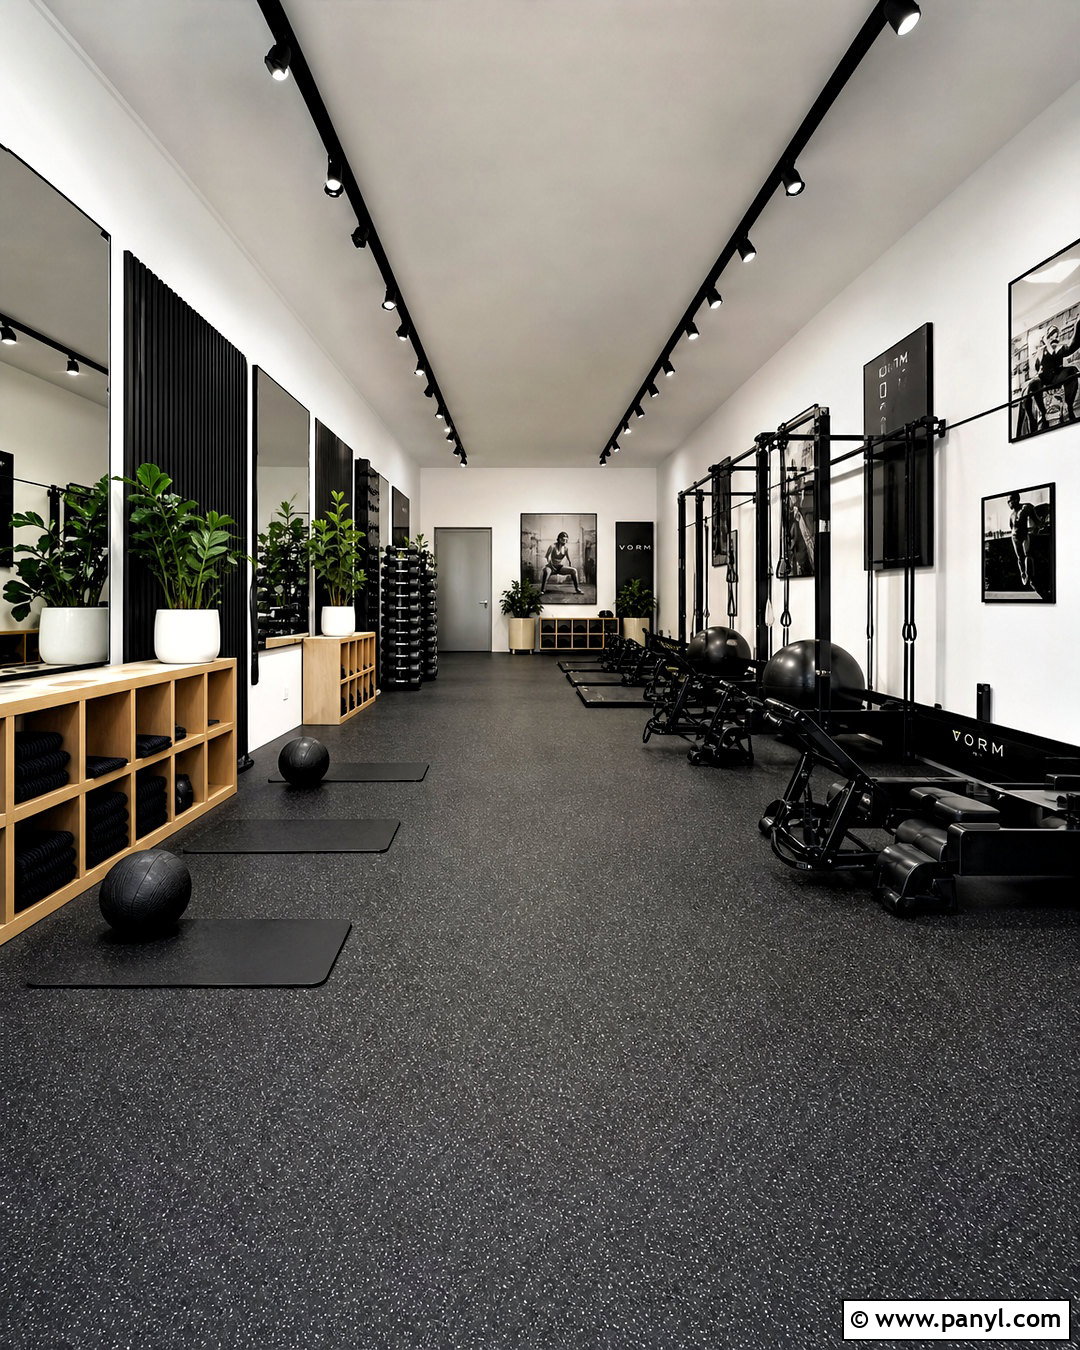
A high-contrast black and white palette can feel bold without becoming distracting. Install black rubber flooring with subtle gray flecks, then paint the walls clean white to preserve brightness. Use matte black equipment, storage cabinets, window frames, and ceiling tracks for visual consistency. On the main wall, alternate large mirror panels with narrow white acoustic sections. A graphic black stripe can define the cardio zone and continue across the floor as a simple directional detail. Keep benches and upholstery solid black, but introduce light oak cubbies to soften the contrast. Bright linear ceiling fixtures are especially important because dark floors absorb light. Complete the room with white planters, dark green foliage, and monochrome photography. The result is sharp, organized, and recognizable without relying on complicated finishes or excessive decoration.
10. Colorful Fitness Studio Interior
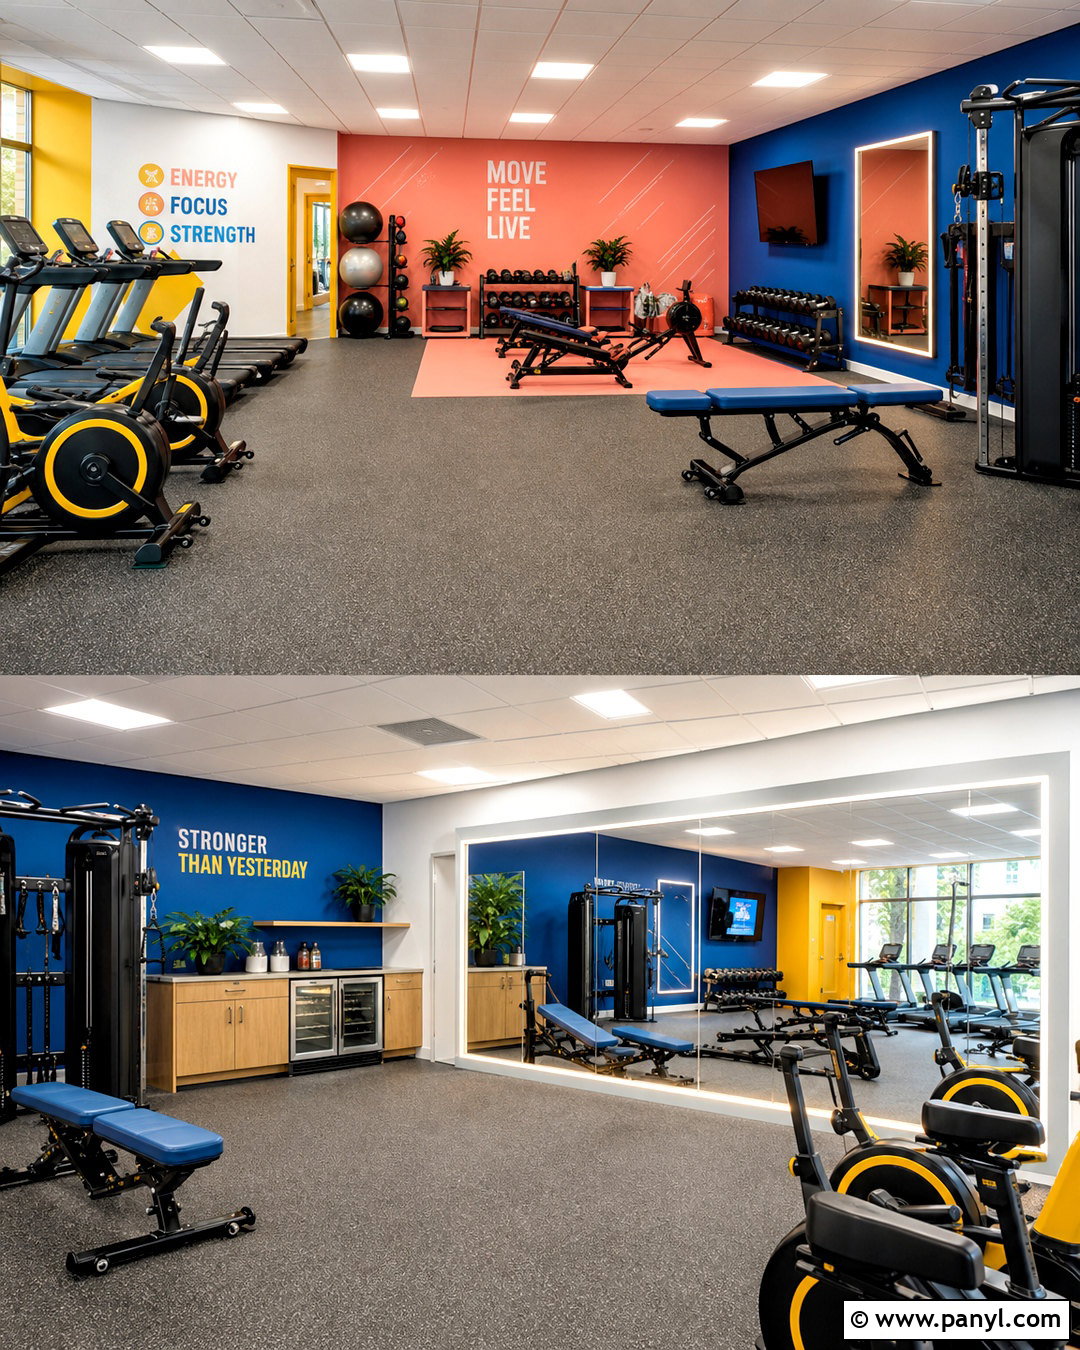
Color can make a studio feel lively when it follows a controlled plan. Use medium gray rubber flooring and white walls as the neutral base, then introduce coral, cobalt blue, and golden yellow in clearly defined zones. Coral can mark stretching, blue can frame strength training, and yellow can identify cardio or storage areas. Repeat these colors through equipment upholstery, mat racks, wall graphics, and cabinet handles rather than mixing unrelated shades everywhere. Install a large mirror wall with slim colored borders that correspond to each zone. White ceiling panels and bright track lights should keep the palette crisp. Add pale wood benches and cabinets to balance the stronger hues. This complete look feels playful and motivating, while the consistent color system helps users understand the room’s layout at a glance.
11. Yoga Fitness Studio Interior
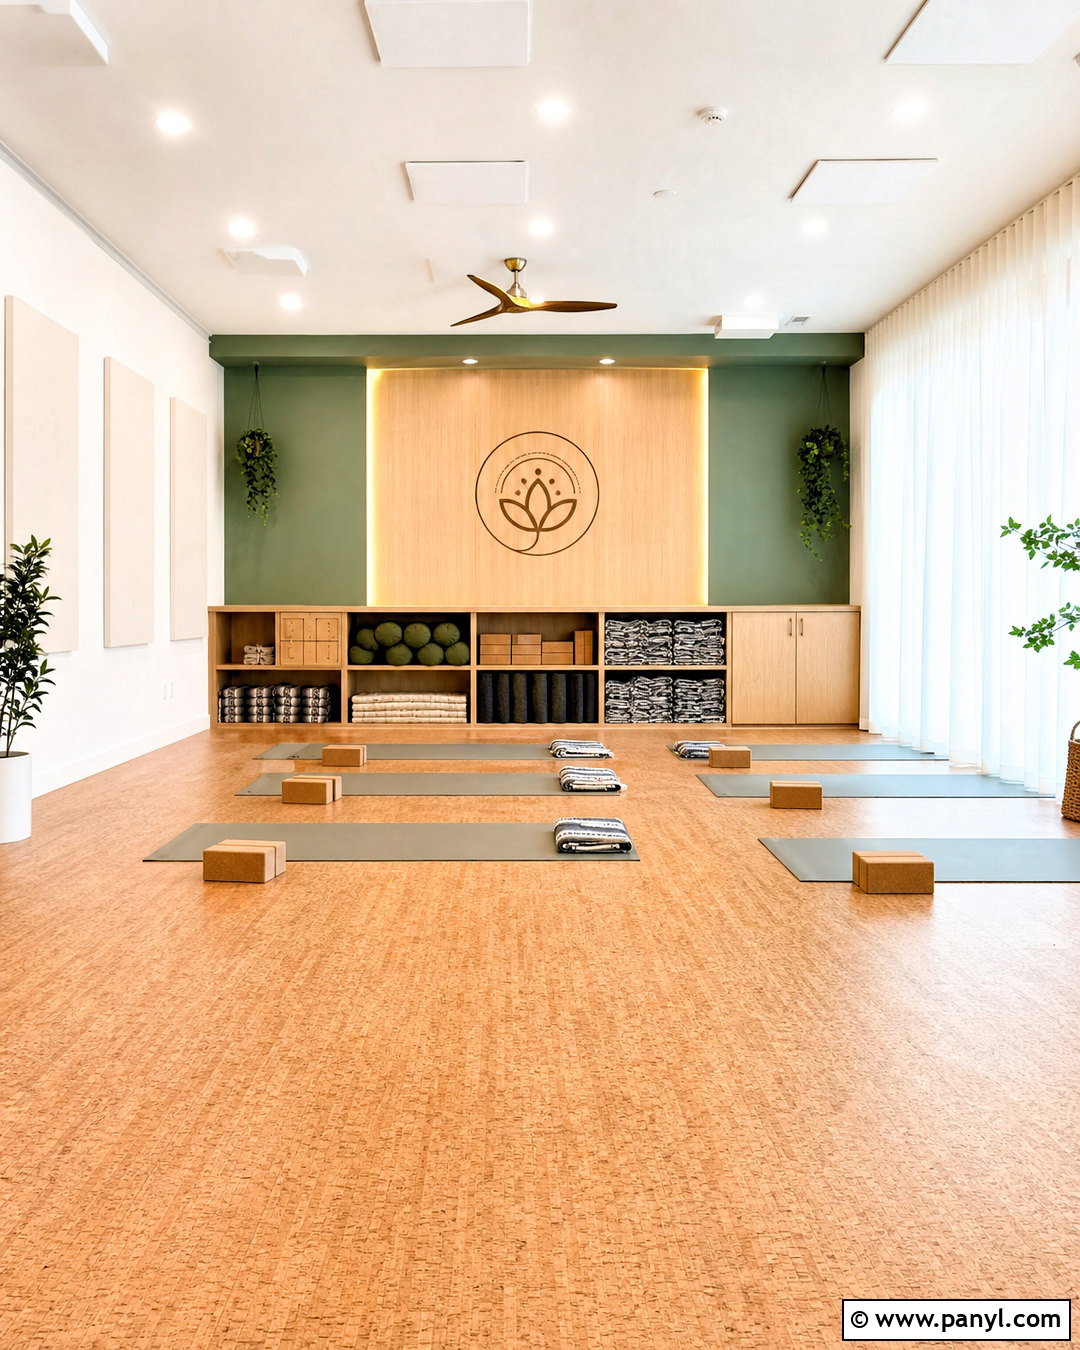
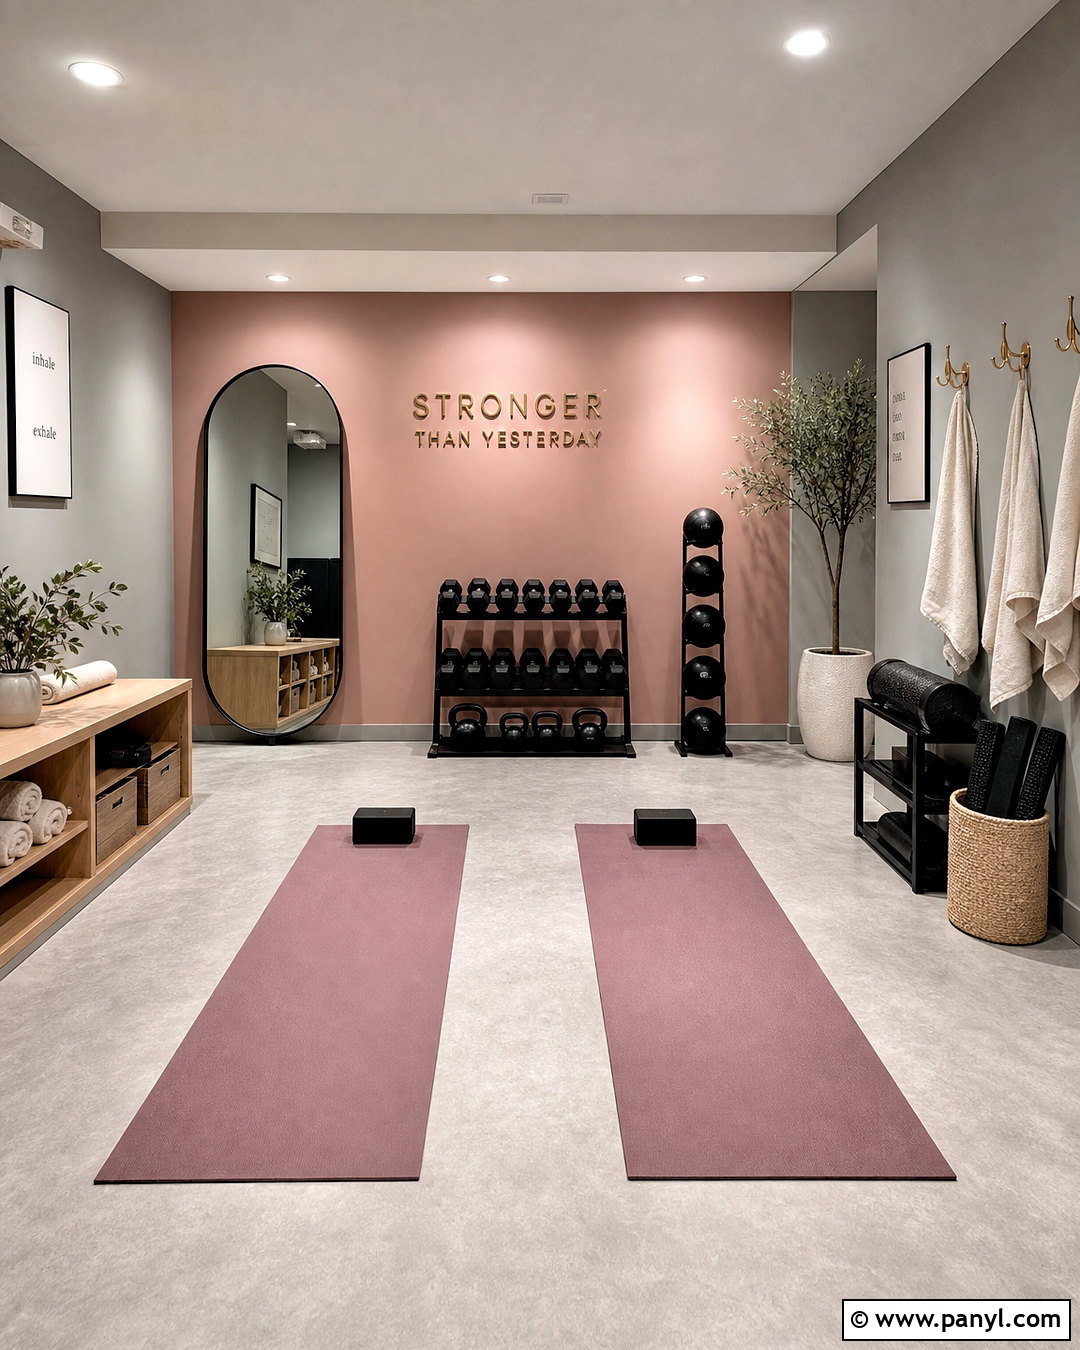
A yoga-focused studio should provide open movement space, gentle visual transitions, and convenient storage. Cover the floor with warm cork or light oak-look resilient planks that feel softer than industrial rubber. Paint the walls muted sage green and creamy white, then add a light wood feature wall behind the instructor’s platform. Low built-in cabinets can hold blocks, straps, blankets, and bolsters while keeping sightlines clear. Use sheer window treatments to diffuse natural light and supplement them with dimmable white ceiling fixtures. A small mirror section may support alignment without dominating the peaceful room. Arrange plants in corners rather than along walking routes. Acoustic wall panels in matching neutral fabric will soften sound. The finished design feels calm and grounded but remains bright enough for active flows and group instruction.
12. Pilates Fitness Studio Interior
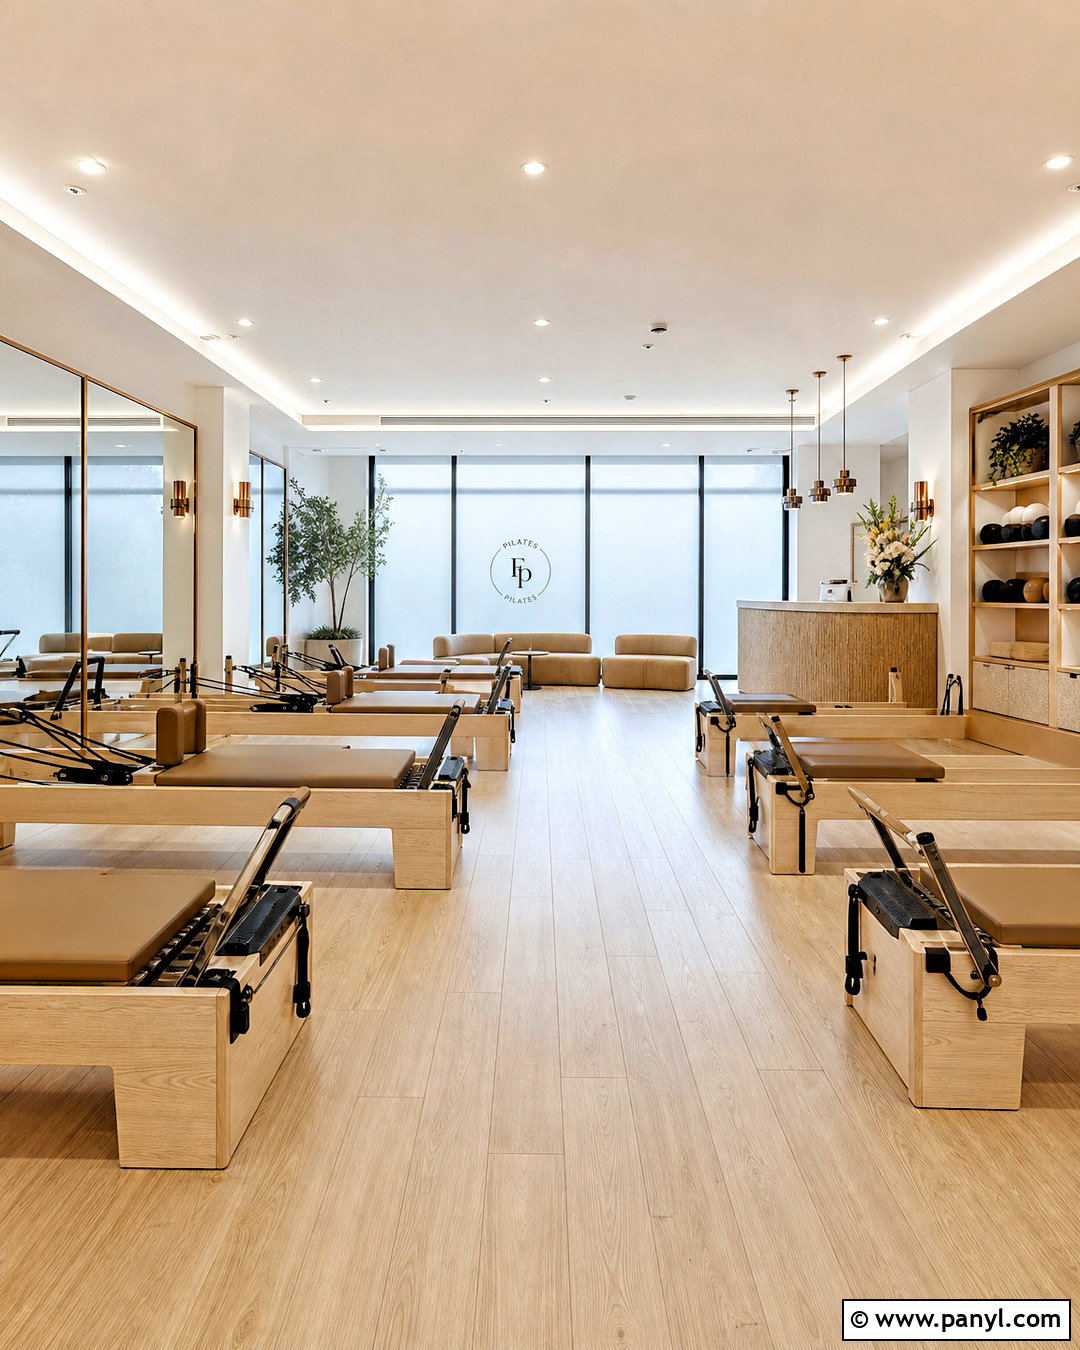
Clean spacing and a serene palette allow Pilates equipment to become part of the interior design. Arrange reformers in even rows with comfortable walkways around each machine and uninterrupted views toward the instructor. Pale oak floors, warm white walls, and sand-colored equipment upholstery create a soft residential feeling. Install full-height mirrors along one side wall and tall windows or frosted glass along the other. Closed cabinetry at the back can store rings, balls, boxes, bands, and cleaning supplies. Add slim brass-toned sconces beside the mirrors, supported by bright recessed ceiling fixtures. A textured beige reception desk and curved seating bench can make the entry feel polished. Keep artwork simple and tonal. The complete studio should feel orderly, spacious, and tranquil while supporting focused individual instruction and synchronized group sessions.
13. Barre Fitness Studio Interior
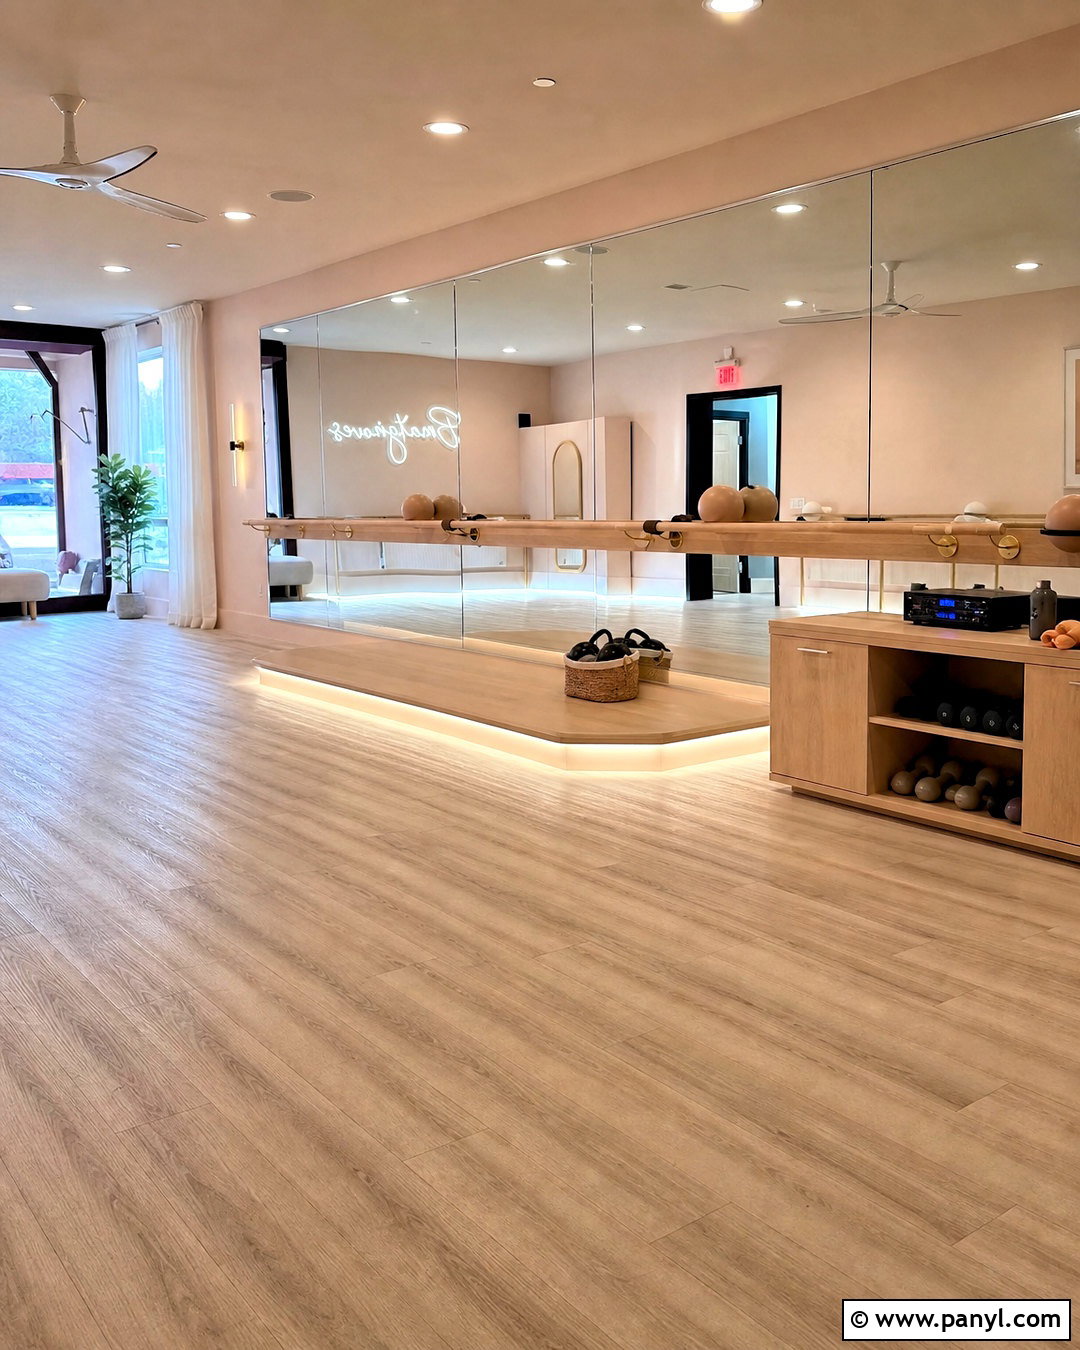
A barre studio needs clear wall access, generous open flooring, and mirrors positioned for alignment. Install continuous pale wood barres along two mirrored walls, choosing rounded brackets in matte black or brushed brass. Use cushioned light oak-look flooring throughout the room so the surface appears warm but remains suitable for repeated movement. Soft blush-beige walls and crisp white trim can create a welcoming palette without feeling overly themed. Conceal bands, small weights, mats, and exercise balls inside low cabinets beneath the windows. Place the instructor area on a shallow platform with a wall-mounted display and compact sound system. Even rows of recessed lighting should eliminate shadows. Add upholstered entry seating, linen curtains, and one sculptural plant. Together, these details produce a graceful, practical studio with excellent visibility.
14. Cycling Fitness Studio Interior
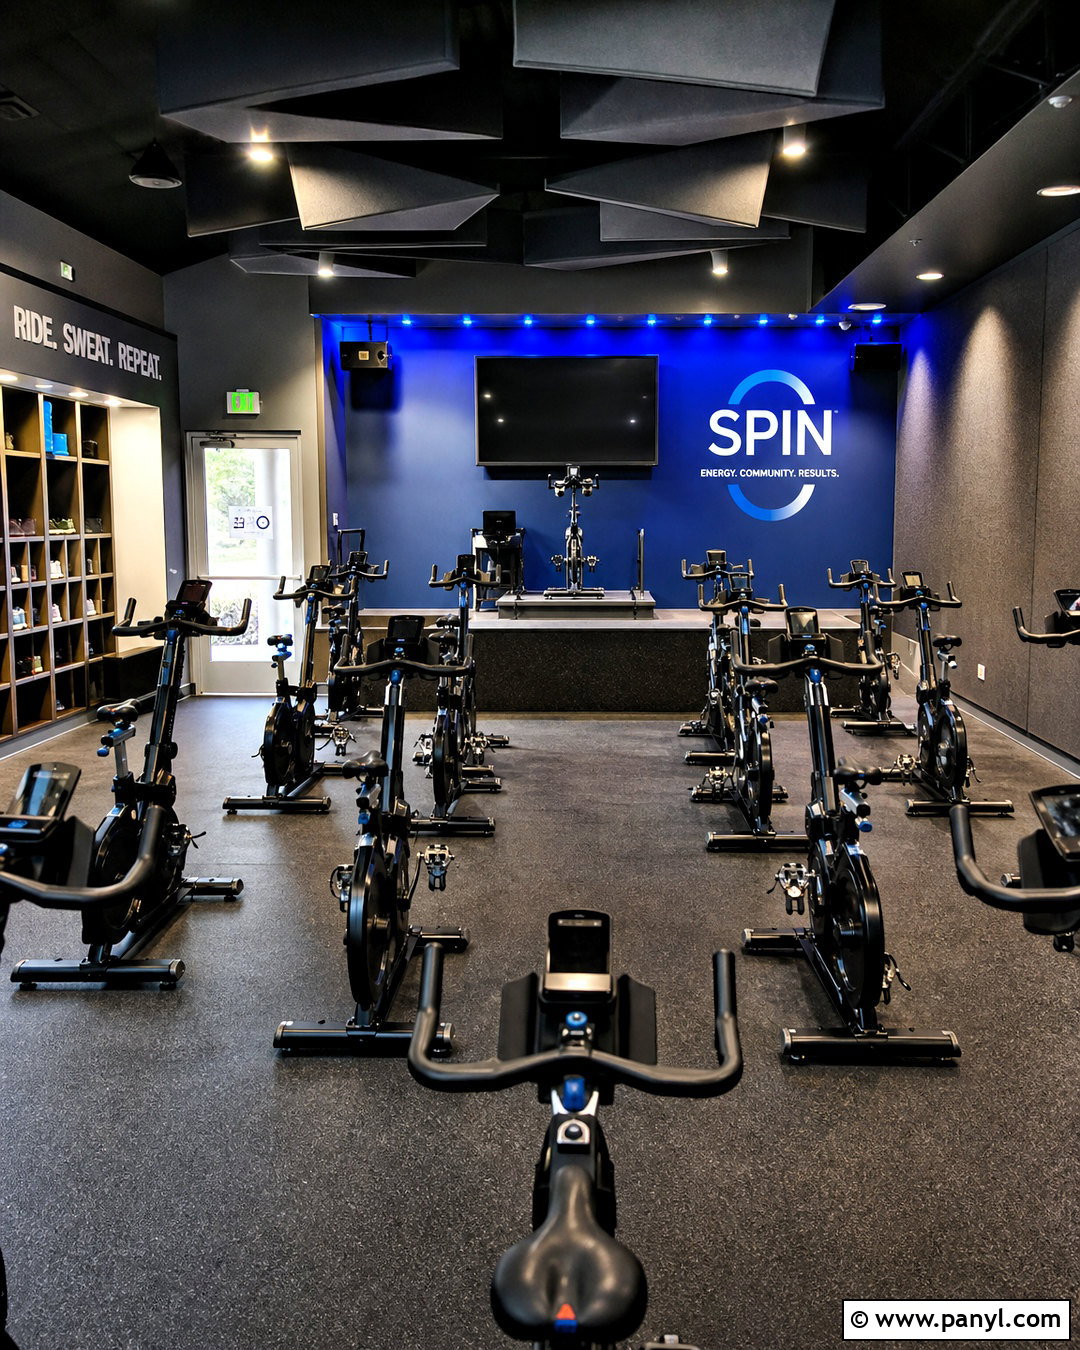
A successful cycling room centers every sightline on the instructor and display. Arrange matte black stationary bikes in gently staggered rows, leaving a clear center aisle and enough side space for safe entry. Use dark charcoal rubber flooring, medium gray acoustic walls, and a deep blue instructor backdrop for an immersive but controlled palette. A low platform should elevate the lead bike, with a large wall-mounted screen directly behind it. Install programmable LED strips around the ceiling and platform, but include bright white cleaning and setup lighting for everyday use. Sound-absorbing ceiling panels can become part of the design through geometric shapes. Add ventilated storage cubbies near the entrance for shoes, towels, and bottles. The finished studio feels dynamic, focused, and purpose-built rather than like a generic room filled with bikes.
15. Strength Training Fitness Studio
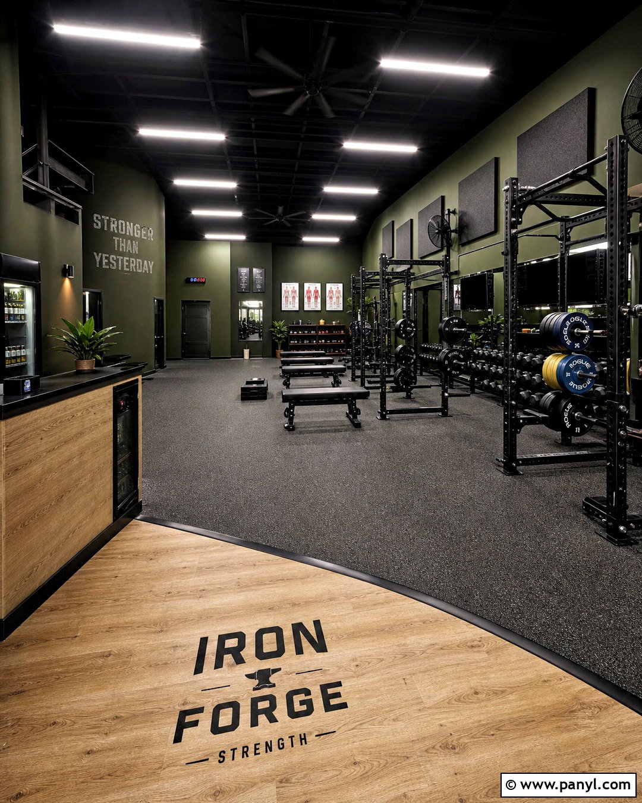
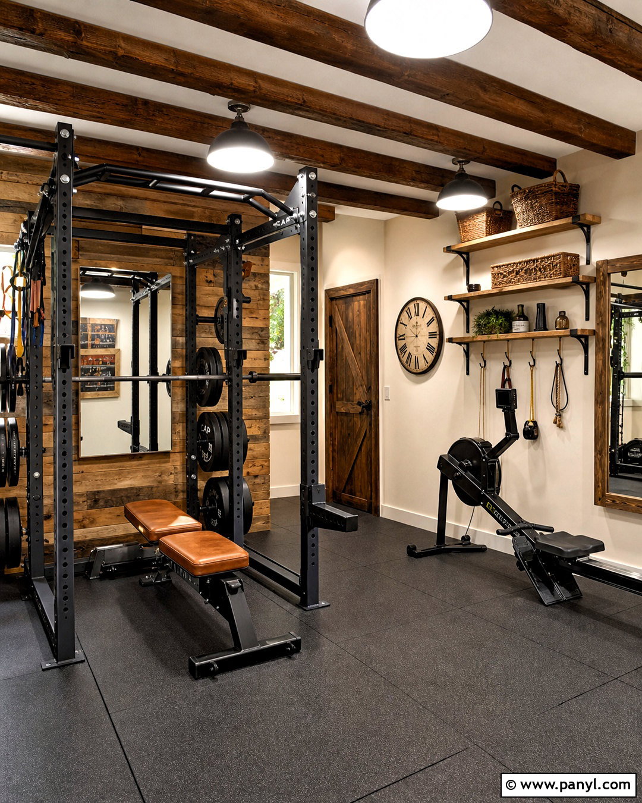
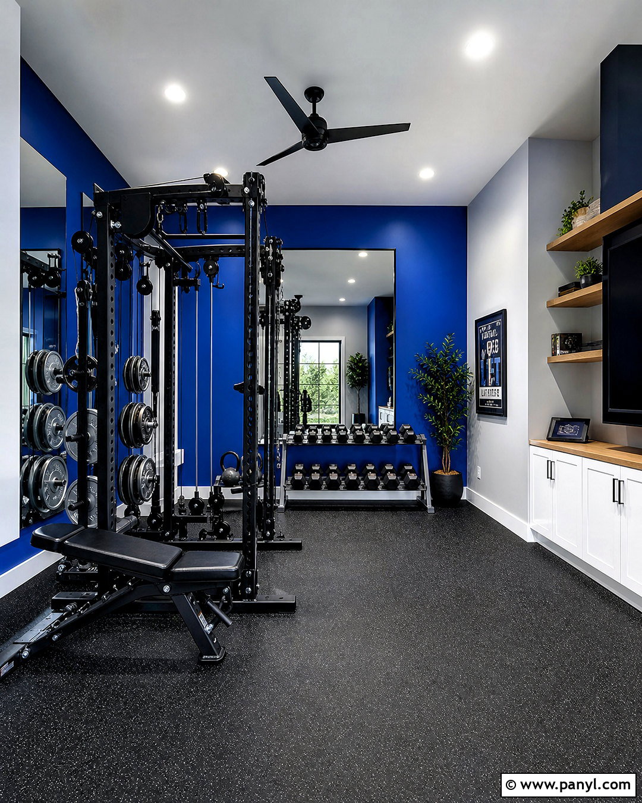
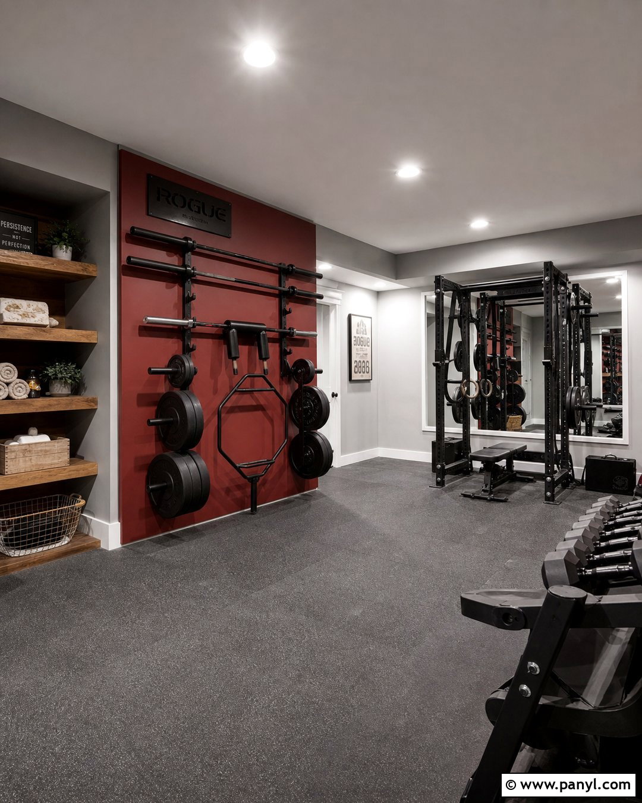
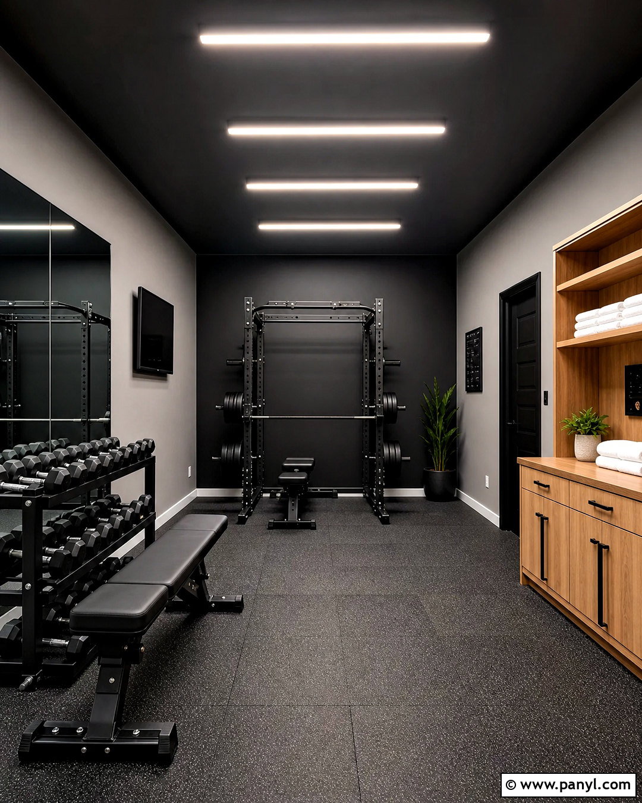
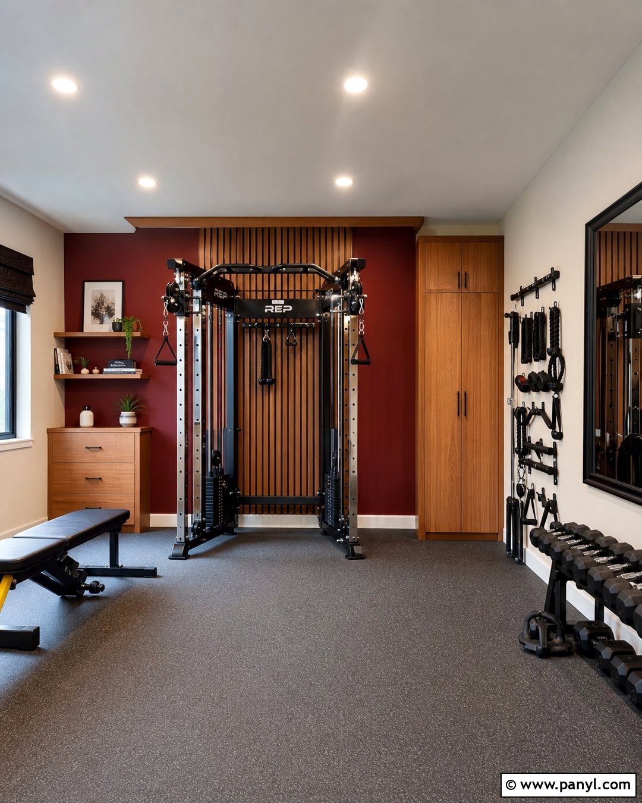
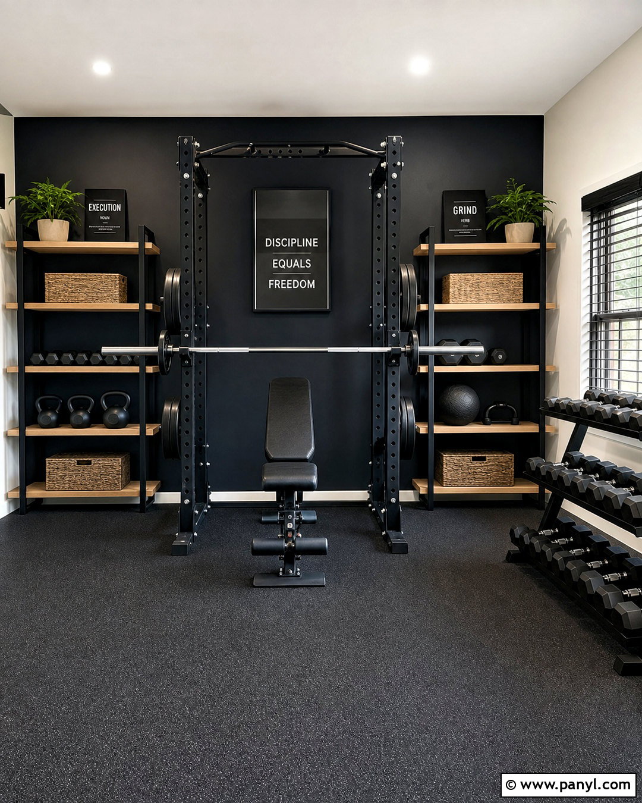
Heavy training requires a room that looks strong while protecting floors, walls, and circulation routes. Use thick charcoal rubber flooring across the lifting area and inset oak-look resilient flooring near the entrance and mobility zone. Position black power racks along one wall, leaving the center open for benches and free movement. A full mirror wall should face the racks, while durable acoustic panels protect the opposite surface. Store plates on integrated rack pegs and organize dumbbells by size on low horizontal stands. Deep olive walls, black equipment, and natural plywood storage create a grounded modern palette. Install bright linear lights between rack stations to minimize shadows. Finish with a stretching mat area, hydration counter, ventilation fans, and a wall-mounted training display. Everything should feel intentional, accessible, and ready for demanding sessions.
16. Functional Training Fitness Studio
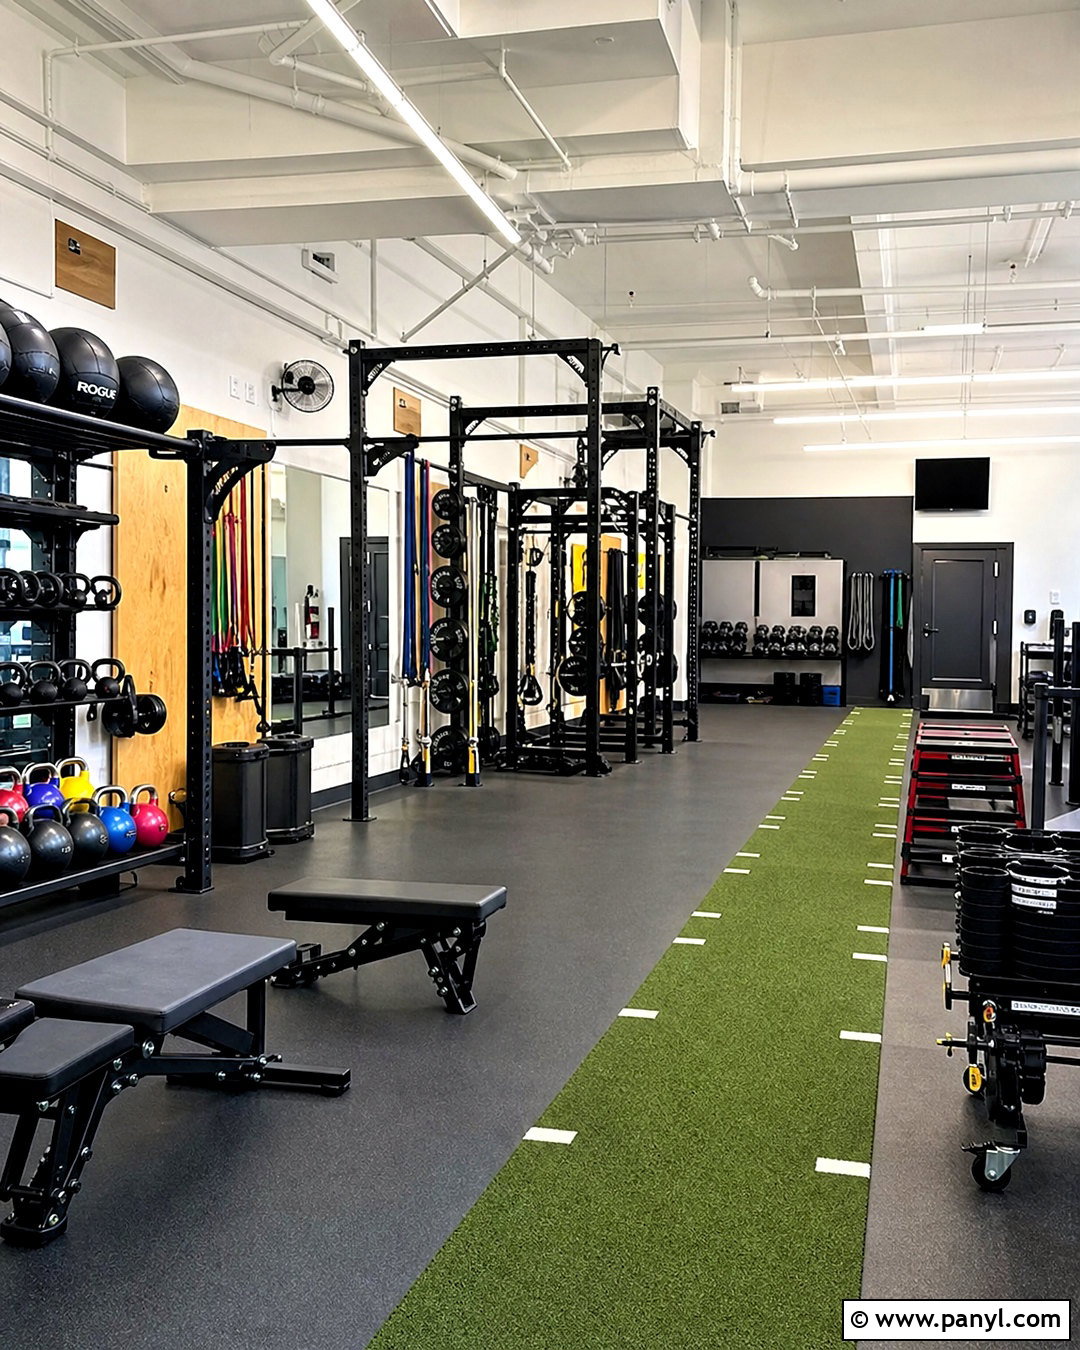
An adaptable functional studio should change quickly between circuits, mobility sessions, and small group classes. Cover the main floor with seamless medium gray rubber and add a straight olive green turf lane along one side. Install a modular black training rig against the back wall with pull-up bars, cable attachments, and organized weight storage. Keep kettlebells, medicine balls, bands, and foam rollers on clearly labeled open shelves near the training zones where they are used. White walls and pale wood acoustic panels prevent the equipment-heavy room from feeling harsh. A wide mirror can face the turf and open workout floor. Use bright suspended linear lights for even coverage. Add movable benches, stackable platforms, and wheeled accessory carts so instructors can reset the complete layout without creating permanent obstacles.
17. Garage Fitness Studio Conversion
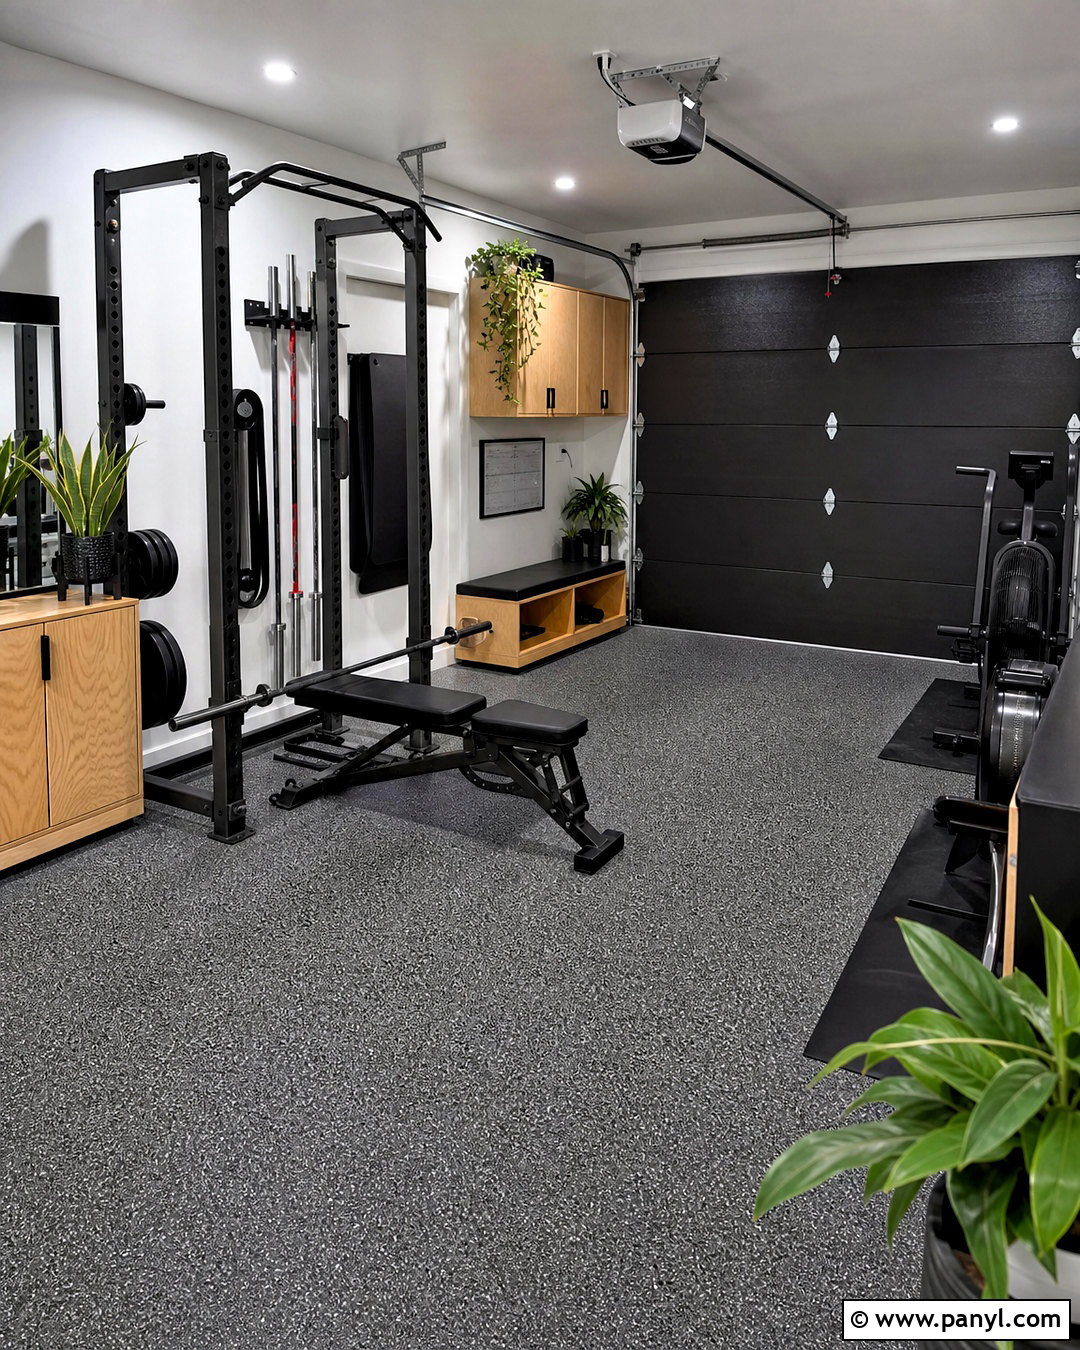
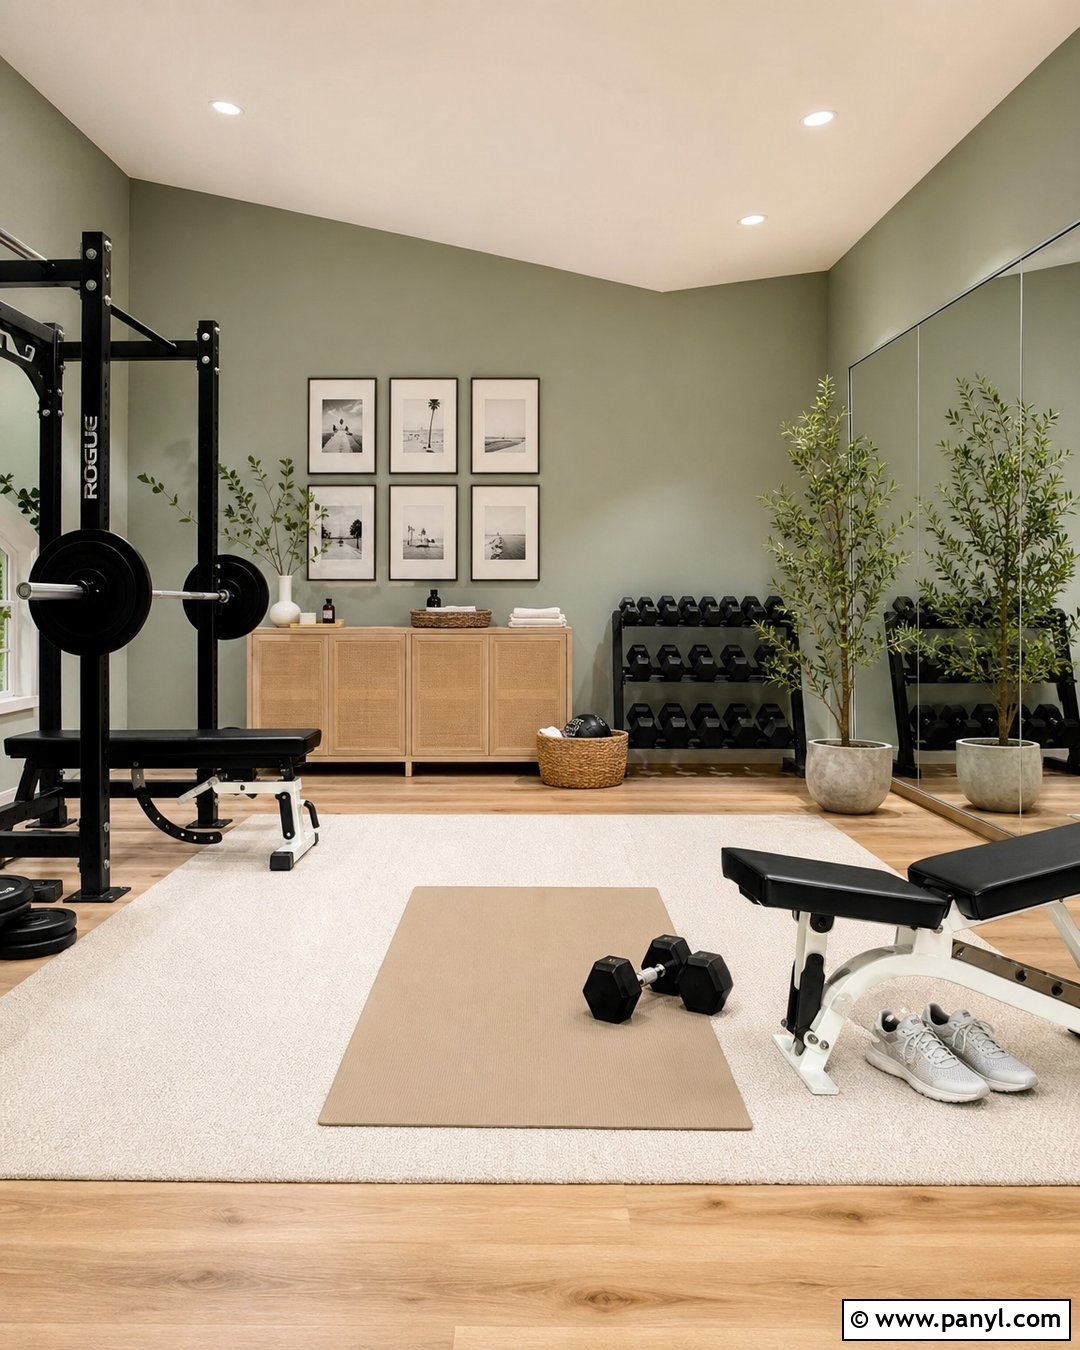
A garage can become a polished studio without hiding its practical architecture. Begin with speckled gray rolled rubber flooring and paint the walls warm white to reflect light. Keep the garage door functional, but paint its interior matte black and add insulated window panels where possible. Position a folding squat rack and vertical bar storage on one long wall. Place cardio equipment near the open door for airflow, leaving the center available for lifting and stretching. Pale plywood cabinets can conceal tools, household supplies, and smaller fitness accessories. Install bright ceiling-mounted LED strips and one large framed mirror above a low storage bench. Add black metal shelving, hardy planters, and a compact fan. This coordinated plan preserves garage utility while creating a clean studio that no longer feels temporary.
18. Basement Fitness Studio Interior
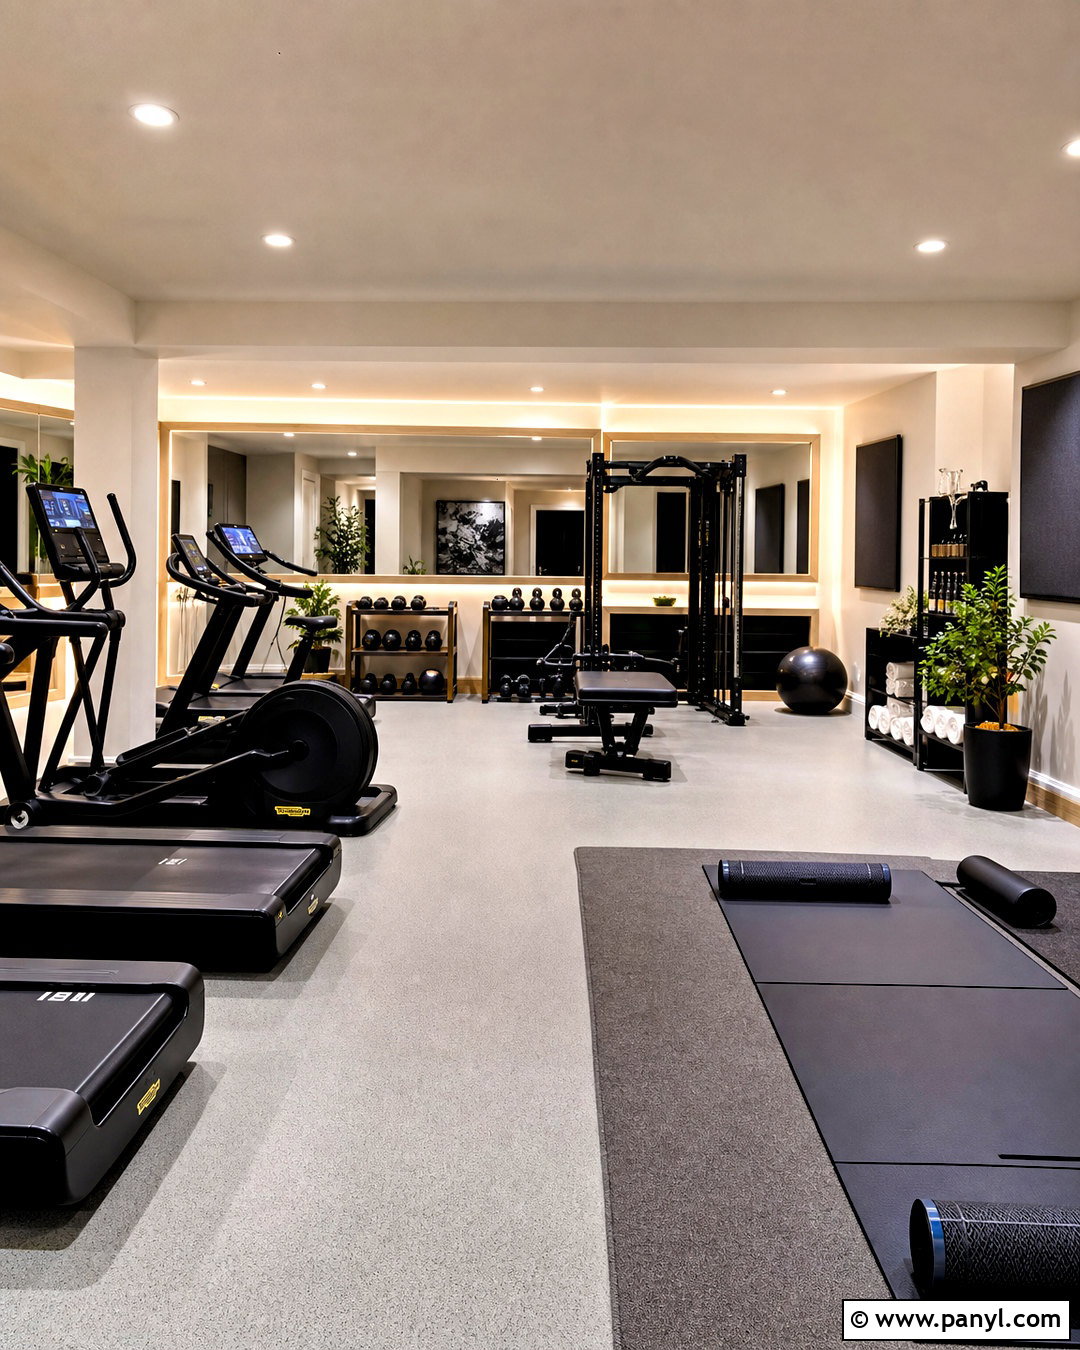
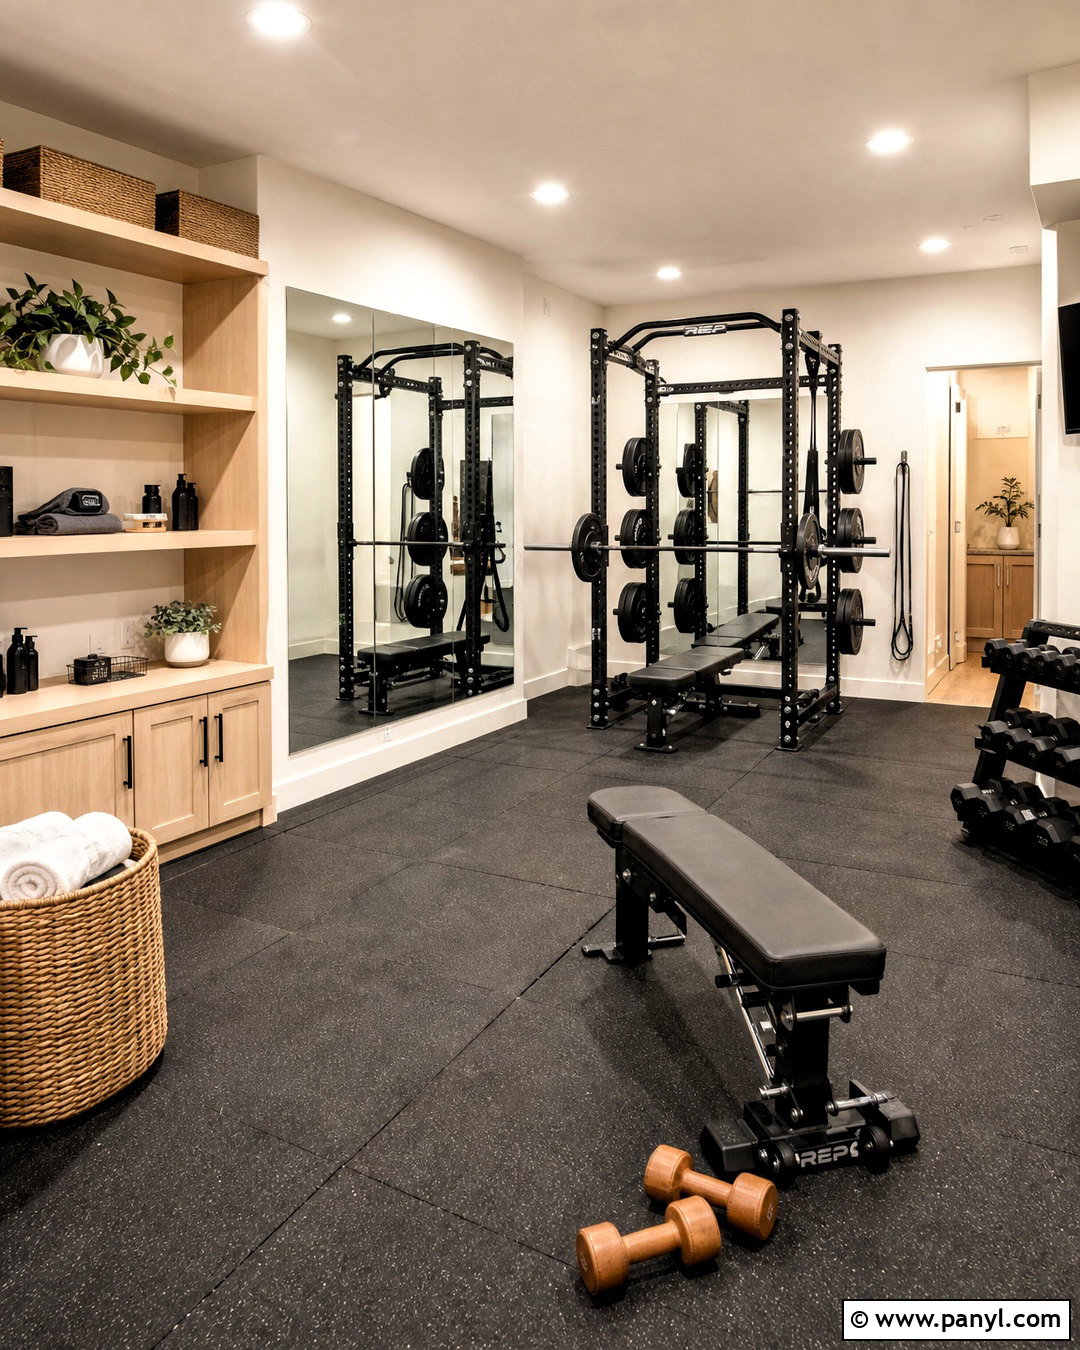
Low ceilings and limited daylight do not have to make a basement studio feel enclosed. Use light gray rubber flooring, creamy white walls, and a white ceiling to bounce illumination around the room. Install wide horizontal mirrors rather than dark floor-to-ceiling panels, then frame them with pale oak strips. Divide the basement into a cardio area, strength corner, open mat zone, and small recovery nook using flooring transitions and furniture placement. Compact black equipment maintains a consistent appearance without overwhelming the footprint. Bright recessed lights should be arranged in a uniform grid, supported by mirror backlighting and wall washers. Include a dehumidifier or discreet ventilation solution in the cabinetry. Low oak storage, upholstered wall panels, and fresh green plants complete a comfortable studio that feels purposefully designed for the lower level.
19. Multipurpose Fitness Studio Layout
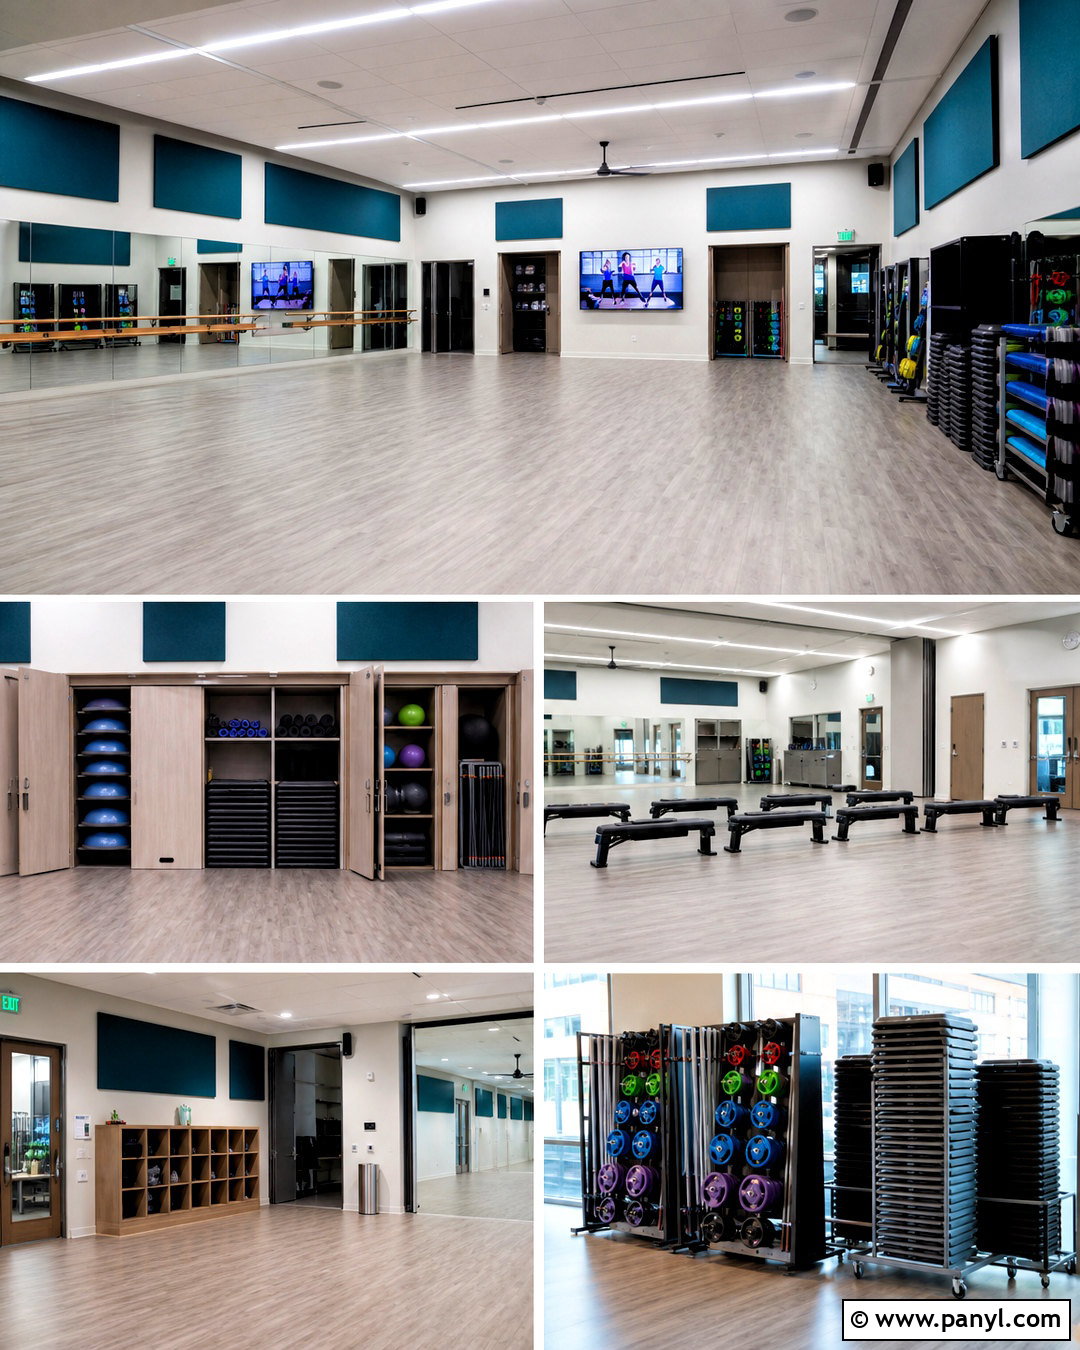
When one room hosts several class formats, flexibility becomes the central design feature. Choose seamless warm gray flooring that supports strength, dance, mobility, and group conditioning. Place full-height mirrors and collapsible barres on one wall, then install concealed equipment cabinets along the opposite side. Lightweight benches, stackable steps, rolling weight racks, and mobile dividers allow fast layout changes. Keep the walls soft white with muted teal acoustic panels that add color and improve the room’s finished appearance. Ceiling-mounted speakers and evenly spaced linear lights should support every configuration without requiring floor fixtures. Create an instructor zone with a flush-mounted display and lockable media cabinet. At the entrance, open cubbies and a built-in bench manage personal belongings. The result is a coherent studio that can adapt without looking improvised.
20. Fitness Studio Recovery Area
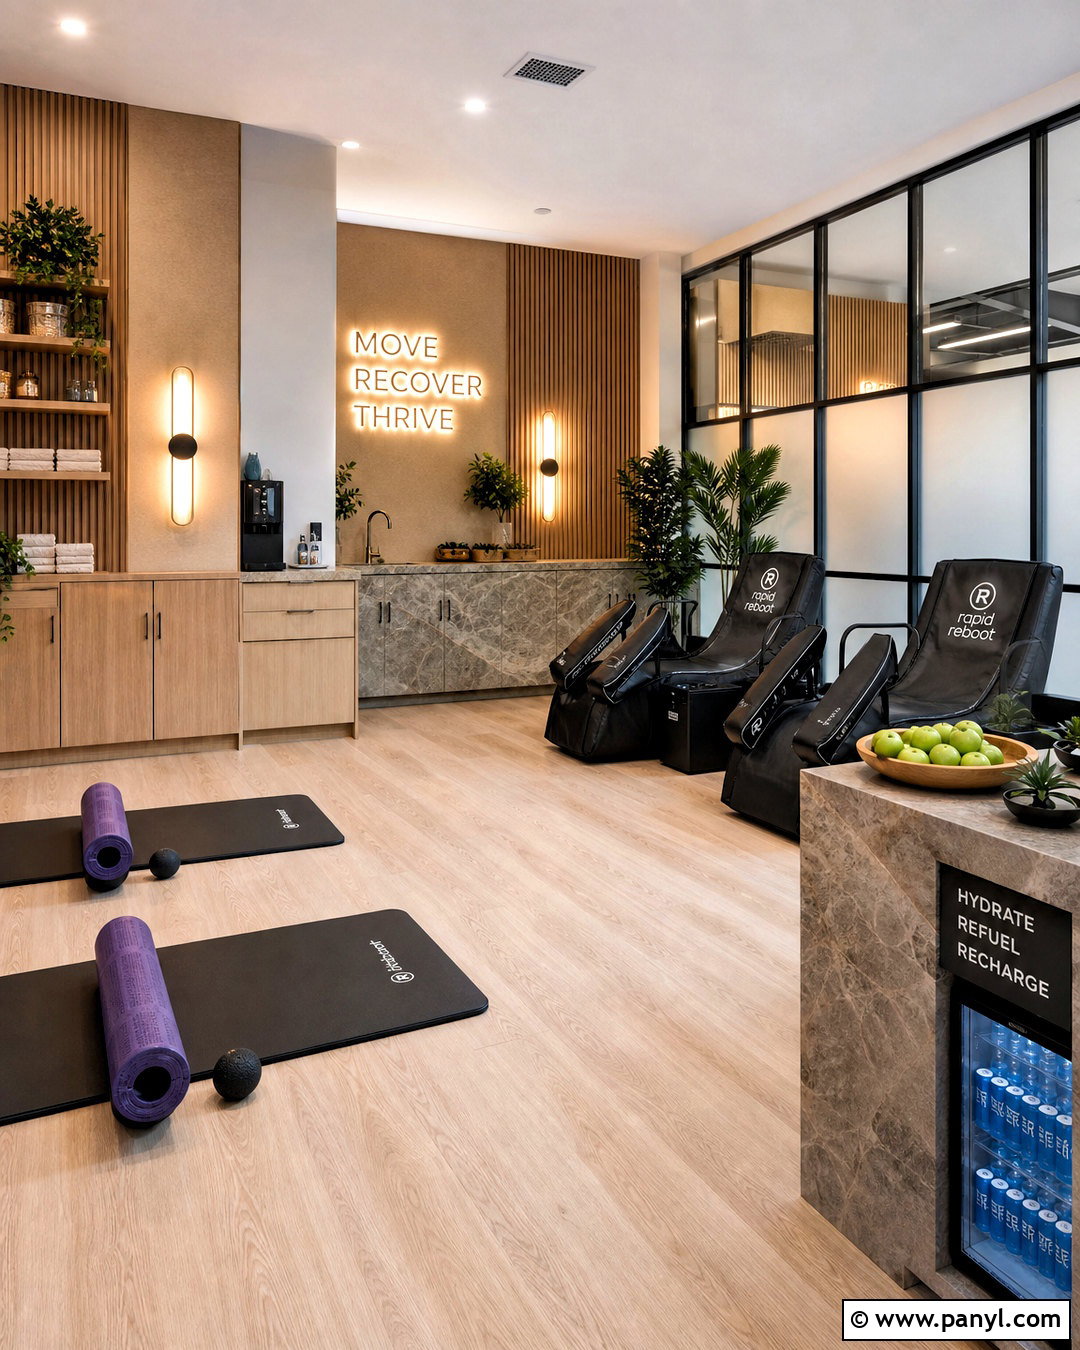
A dedicated recovery zone completes the workout experience and gives the studio a wellness-centered identity. Place it away from heavy equipment, using pale oak-look flooring to distinguish it from the black rubber training surface. Paint the walls warm beige and install vertical wood slats with soft acoustic backing. Furnish the area with comfortable stretching mats, foam rollers, mobility balls, and two compact recovery chairs. Closed cabinetry can store towels and accessories, while open shelves display neatly organized equipment. Add a stone-look hydration counter with an undercounter refrigerator and bottle-filling station. Full-spectrum recessed lighting, wall sconces, and greenery should keep the space bright but relaxed. A partial glass divider provides separation without making the recovery area feel isolated. The finished zone encourages users to cool down in an orderly, attractive setting.
Conclusion:
The most successful fitness spaces balance appearance with everyday performance. Begin by identifying the workouts, class sizes, equipment needs, and storage demands the room must accommodate. From there, develop one coordinated palette across the flooring, walls, mirrors, lighting, furniture, and accessories. Durable finishes and open circulation should take priority, but practical choices do not need to look institutional. Warm wood, controlled color, greenery, acoustic treatments, and concealed storage can make even a compact room feel polished. Whether you favor an industrial training floor, calming yoga room, bright Pilates studio, or flexible group space, these 20 fitness studio design ideas offer complete looks that can be adjusted for your available space, audience, and budget.

Related Ideas and Inspiration:
Leave a Reply