
A successful kitchen should feel attractive, efficient, and comfortable from breakfast through late-night cleanup. These **20 kitchen design ideas** explore complete looks rather than isolated upgrades, combining practical layouts, coordinated colors, durable surfaces, useful storage, and layered lighting. Current kitchen planning favors natural materials, personalized color, better task lighting, and storage that keeps everyday clutter under control. () You will find options for large open rooms, narrow galley layouts, family kitchens, and compact spaces. Some designs feel classic and familiar, while others introduce stronger color or modern architectural details. Each look can also be adjusted to suit your budget, existing floor plan, and maintenance preferences. Use the following sections to find a complete, achievable direction among these 20 kitchen design ideas.
1. Warm White Kitchen
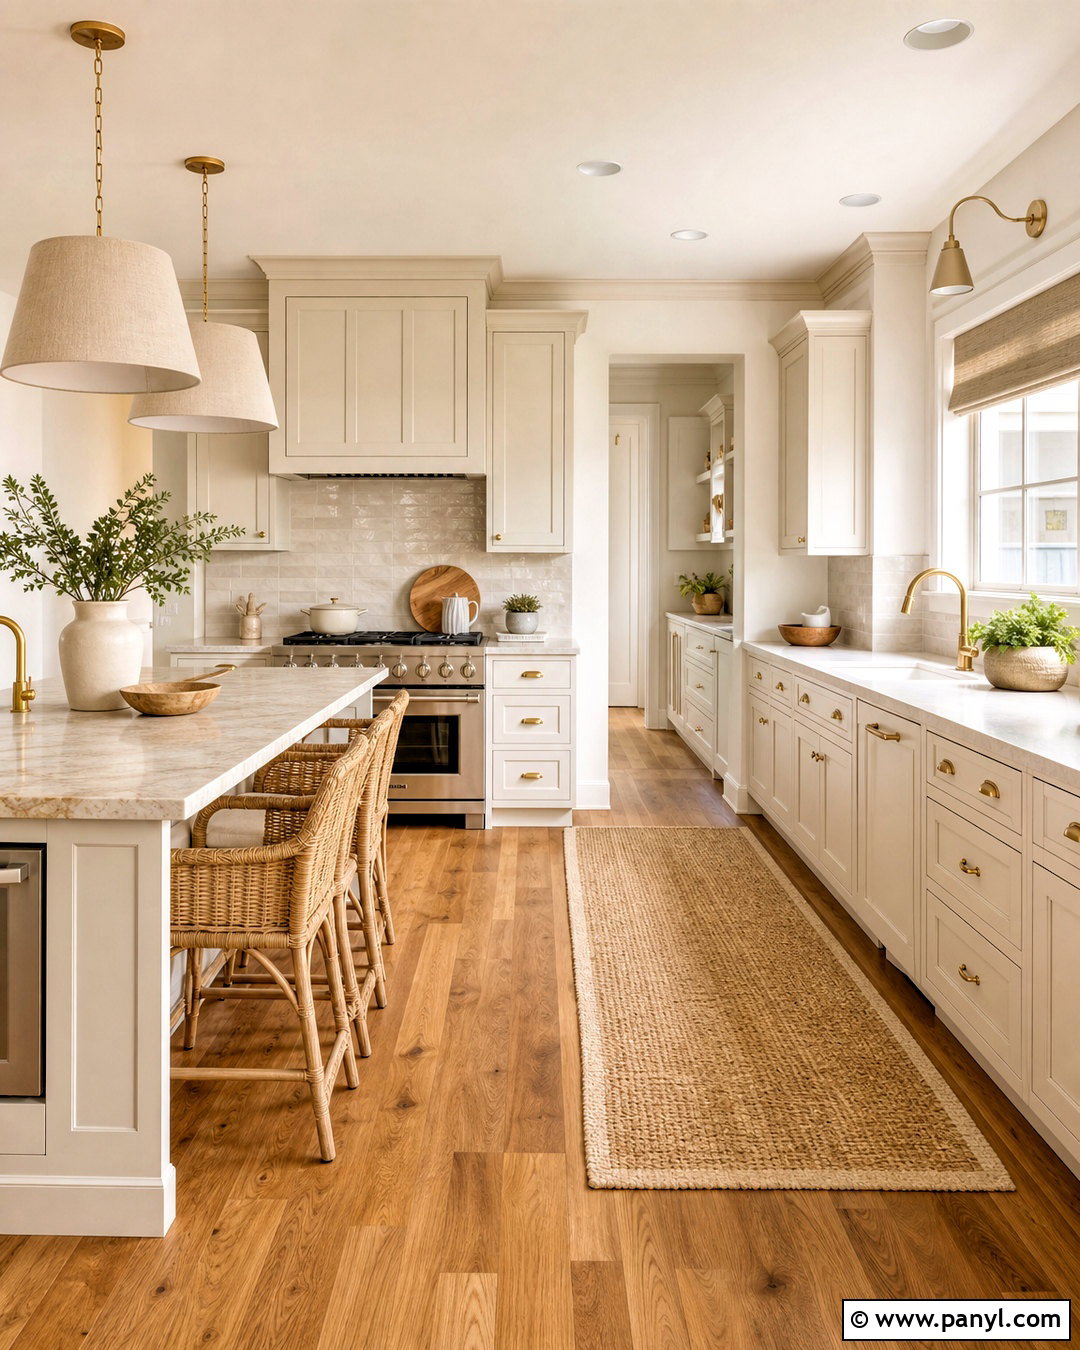
A warm white kitchen offers the brightness of a classic neutral room without feeling cold or clinical. Choose creamy white Shaker cabinets, soft ivory walls, and quartz countertops with subtle beige veining. Medium oak flooring adds warmth underfoot, while brushed brass hardware gives the cabinetry gentle contrast. Center the layout around a practical island with drawers, seating, and a durable countertop that matches the perimeter surfaces. Use off-white handmade-look tile for the backsplash to add texture without introducing another strong color. Linen pendant lights, woven stools, and a vintage-style runner make the room feel relaxed. Finish with under-cabinet lighting and a few wood accessories so the entire kitchen remains balanced, welcoming, and easy to update.
2. Natural Wood Kitchen
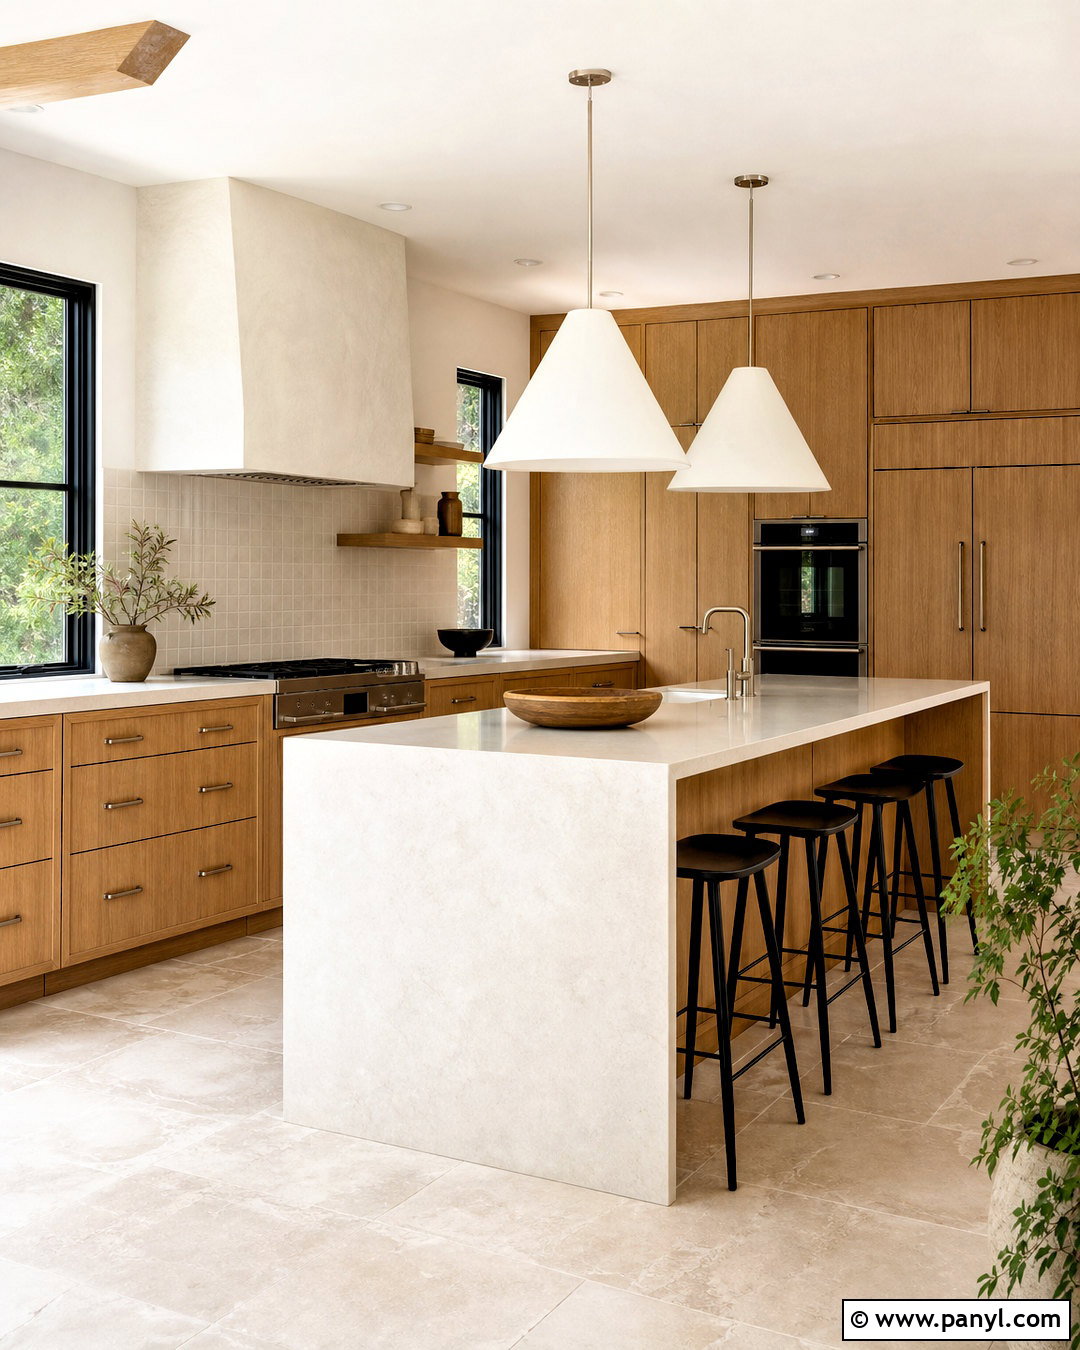
Natural wood cabinetry brings visible grain, warmth, and lasting character into a kitchen. Flat-panel white oak cabinets work especially well with pale quartz counters, warm white walls, and light limestone-look flooring. Keep the layout visually calm by using integrated appliances and simple brushed nickel pulls. A long island can combine deep storage on the working side with comfortable counter stools on the opposite side. Add a plaster-style range hood that matches the walls instead of introducing another cabinet finish. Cream ceramic backsplash tile softens the straight lines and reflects light around the room. Black accents should be limited to slim window frames or small fixtures. The finished kitchen feels modern but approachable, with natural materials doing most of the decorating.
3. Dark Olive Green Kitchen
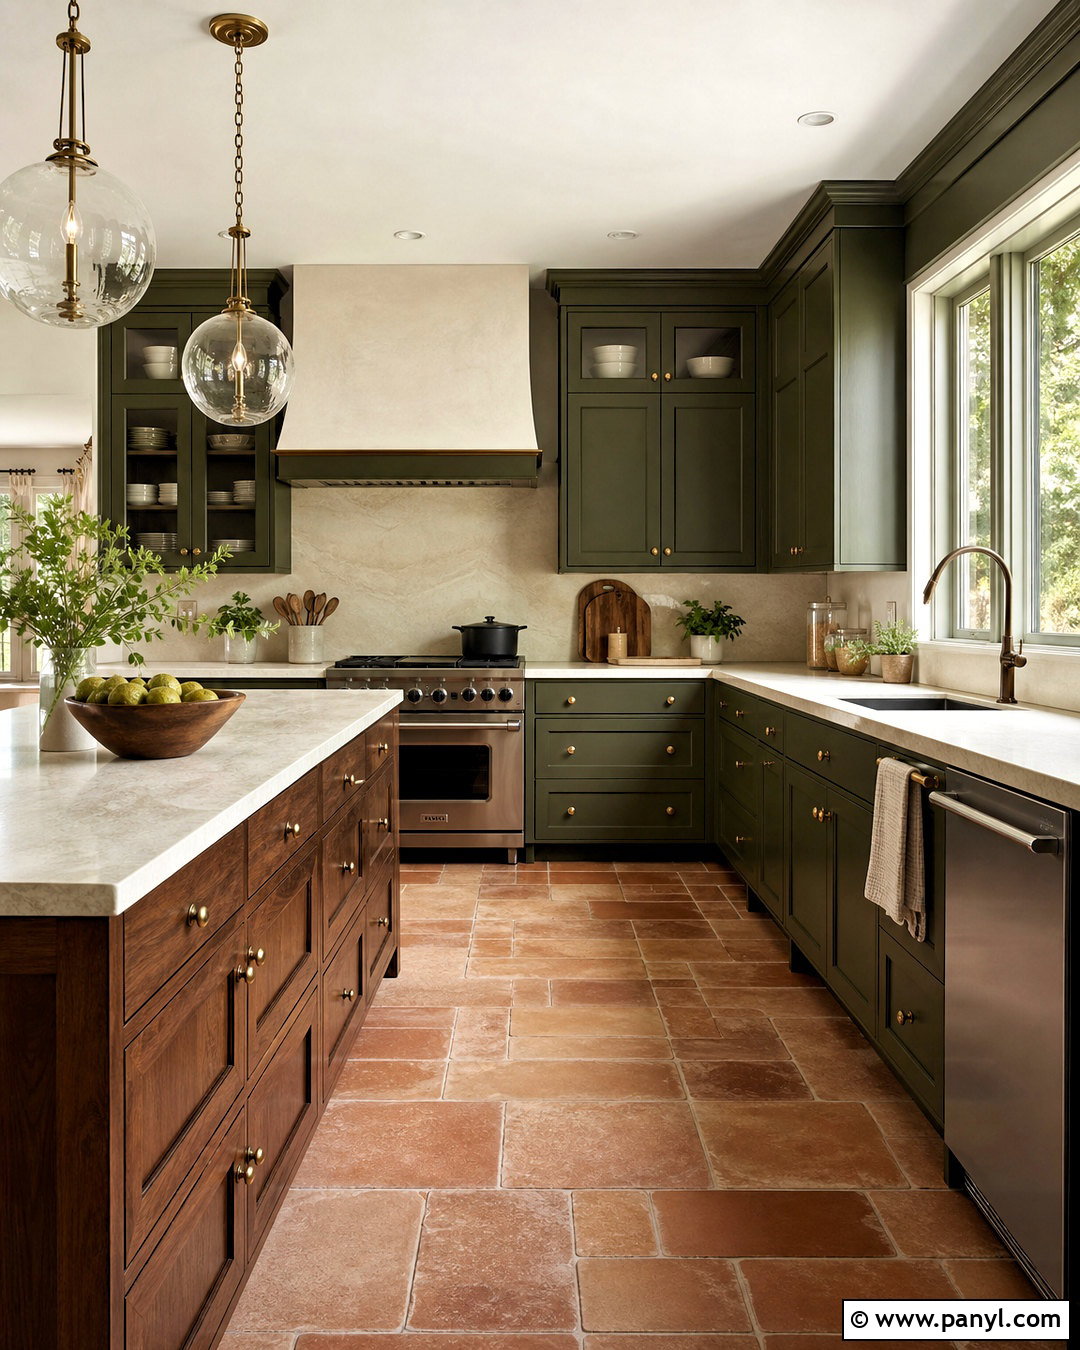
Deep olive cabinetry creates a rich kitchen that feels grounded rather than overly dramatic. Use the color across Shaker-style base and wall cabinets, then balance it with creamy stone countertops and a warm white ceiling. A walnut island introduces a second natural finish while preventing the green from overwhelming the room. Choose aged brass knobs, bronze faucets, and softly veined backsplash stone for an established, collected appearance. Terracotta or medium oak flooring strengthens the warm palette. For lighting, combine glass pendants over the island with concealed lights beneath the cabinets. Keep dishes and accessories in cream, brown, and muted green tones. This complete scheme works particularly well in kitchens with generous natural light and views of outdoor greenery.
4. Navy Blue Kitchen
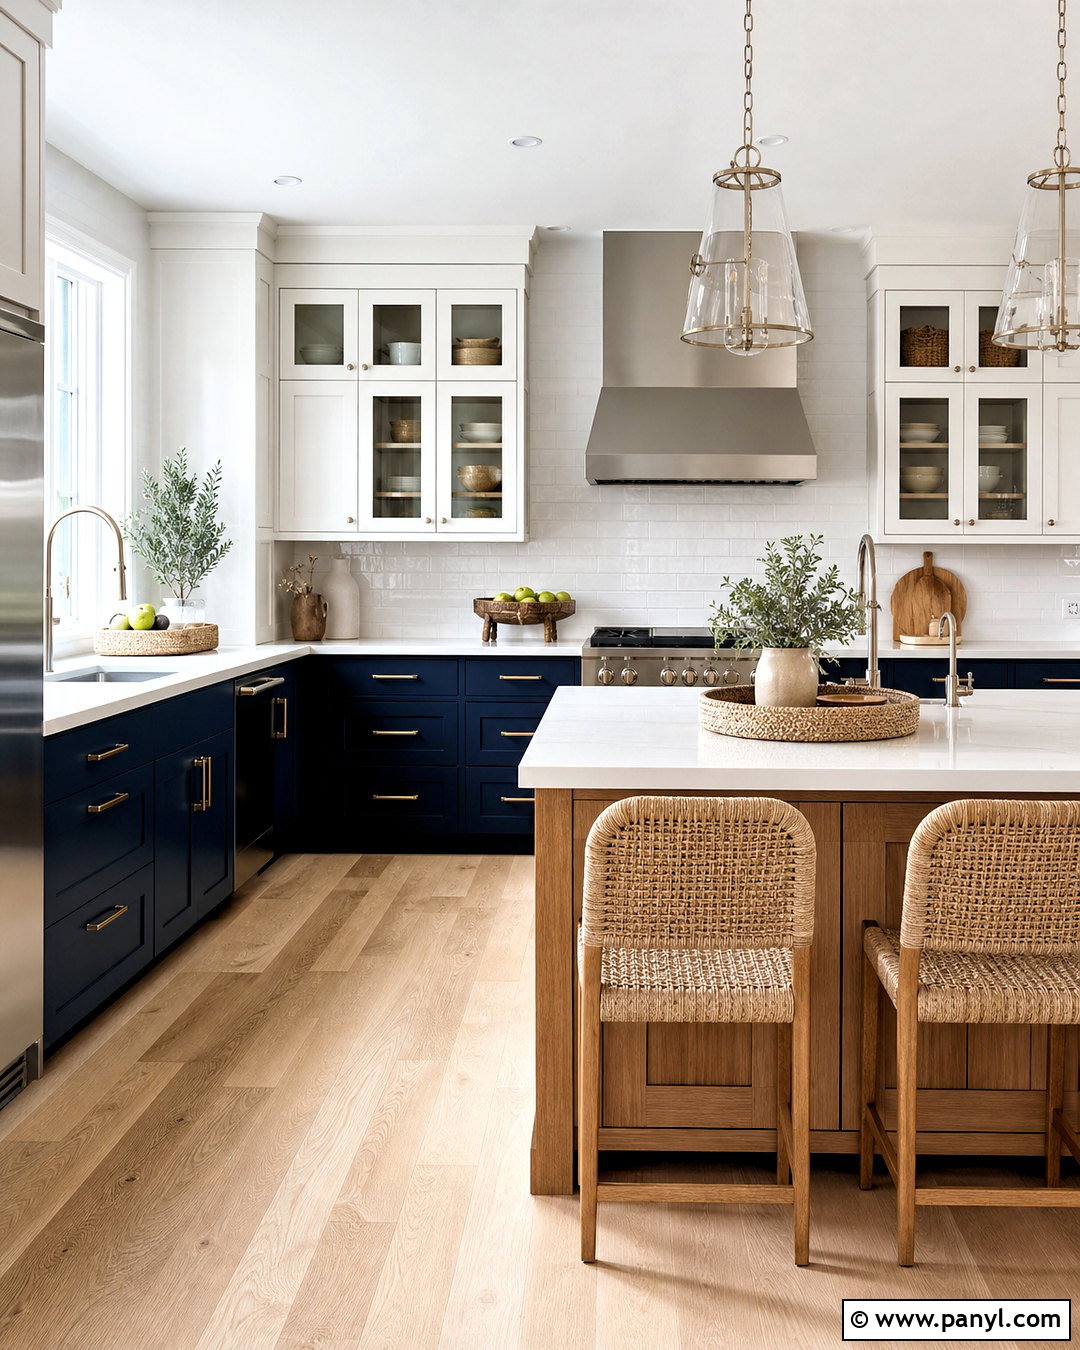
A navy blue kitchen can feel polished, practical, and surprisingly timeless when balanced with lighter materials. Paint the lower cabinets and tall pantry units a deep navy, while keeping the upper cabinets warm white. Use white quartz countertops with faint gray veining and install a glossy white subway tile backsplash to reflect light. A medium oak island or butcher-block breakfast bar prevents the blue from feeling too formal. Polished nickel hardware, a stainless steel range, and clear glass pendants create a crisp finish. Add pale wood flooring and woven counter stools for relaxed texture. The two-tone arrangement visually lifts the ceiling while placing the strongest color near the floor, resulting in a complete kitchen that feels bright, organized, and substantial.
5. Two Tone Kitchen
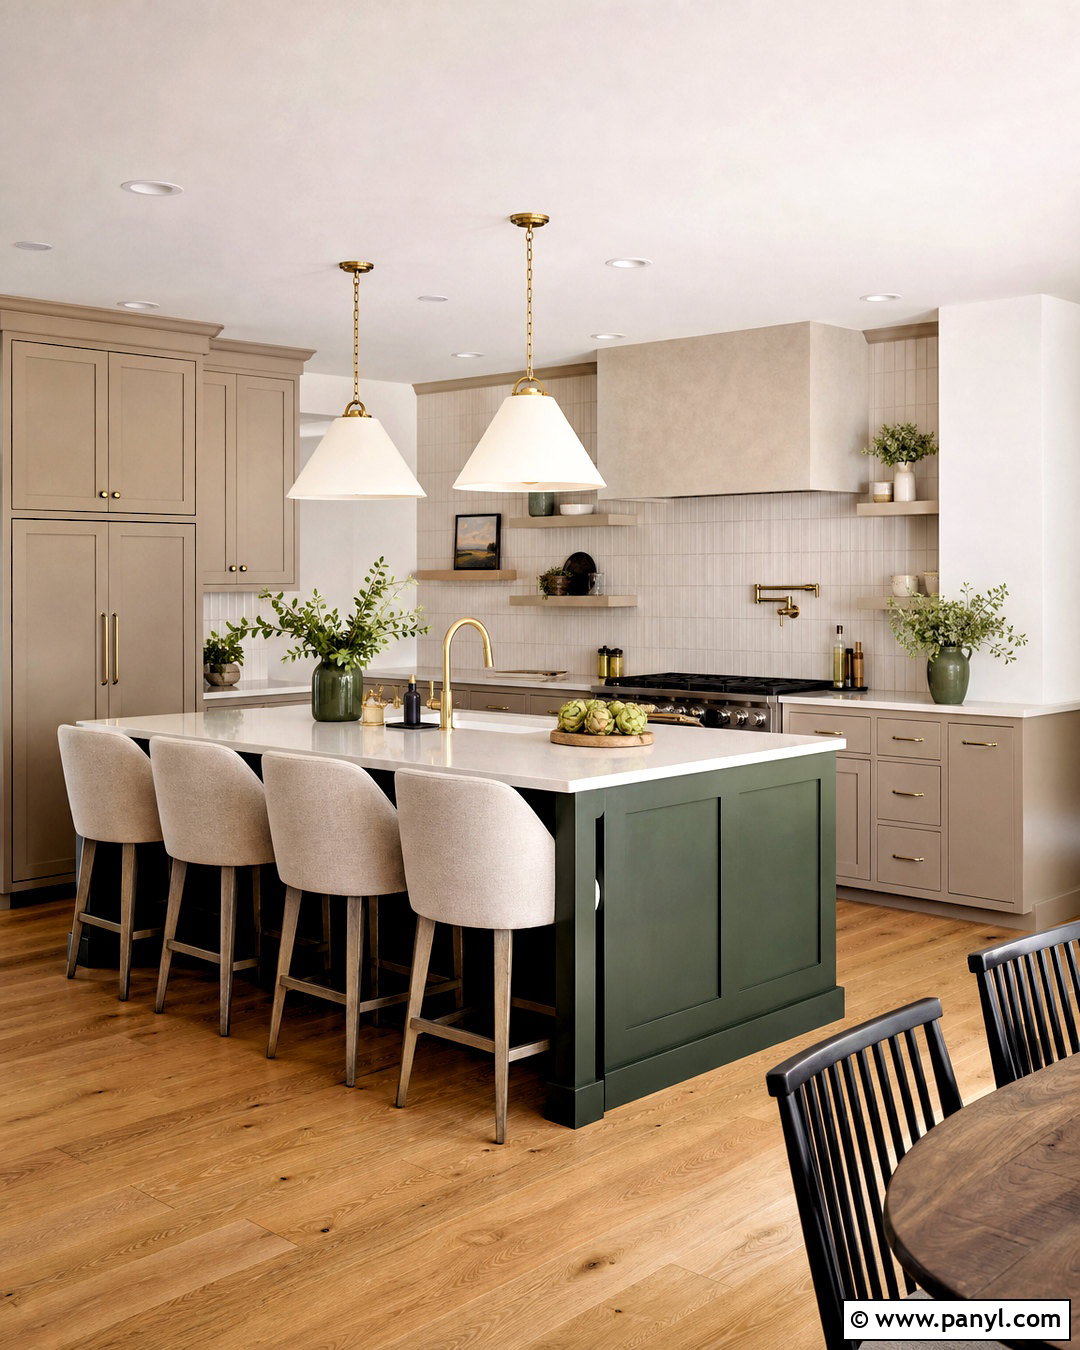
Two-tone cabinetry can define different work zones while giving the kitchen more depth. Use soft greige cabinets around the perimeter and muted forest green on the island. Connect both colors with creamy quartz counters, warm oak flooring, and antique brass hardware. Rather than dividing the cabinets randomly, assign each finish a clear role. The neutral perimeter can hold the sink, range, and refrigerator, while the colorful island becomes the prep and gathering area. Install a backsplash made from vertically stacked ivory tile for understated texture. Two broad pendant lights should relate to the hardware without matching it too closely. Repeat the island color through small decorative pieces, such as framed artwork or seat cushions, to make the entire arrangement feel intentional.
6. Small Galley Kitchen
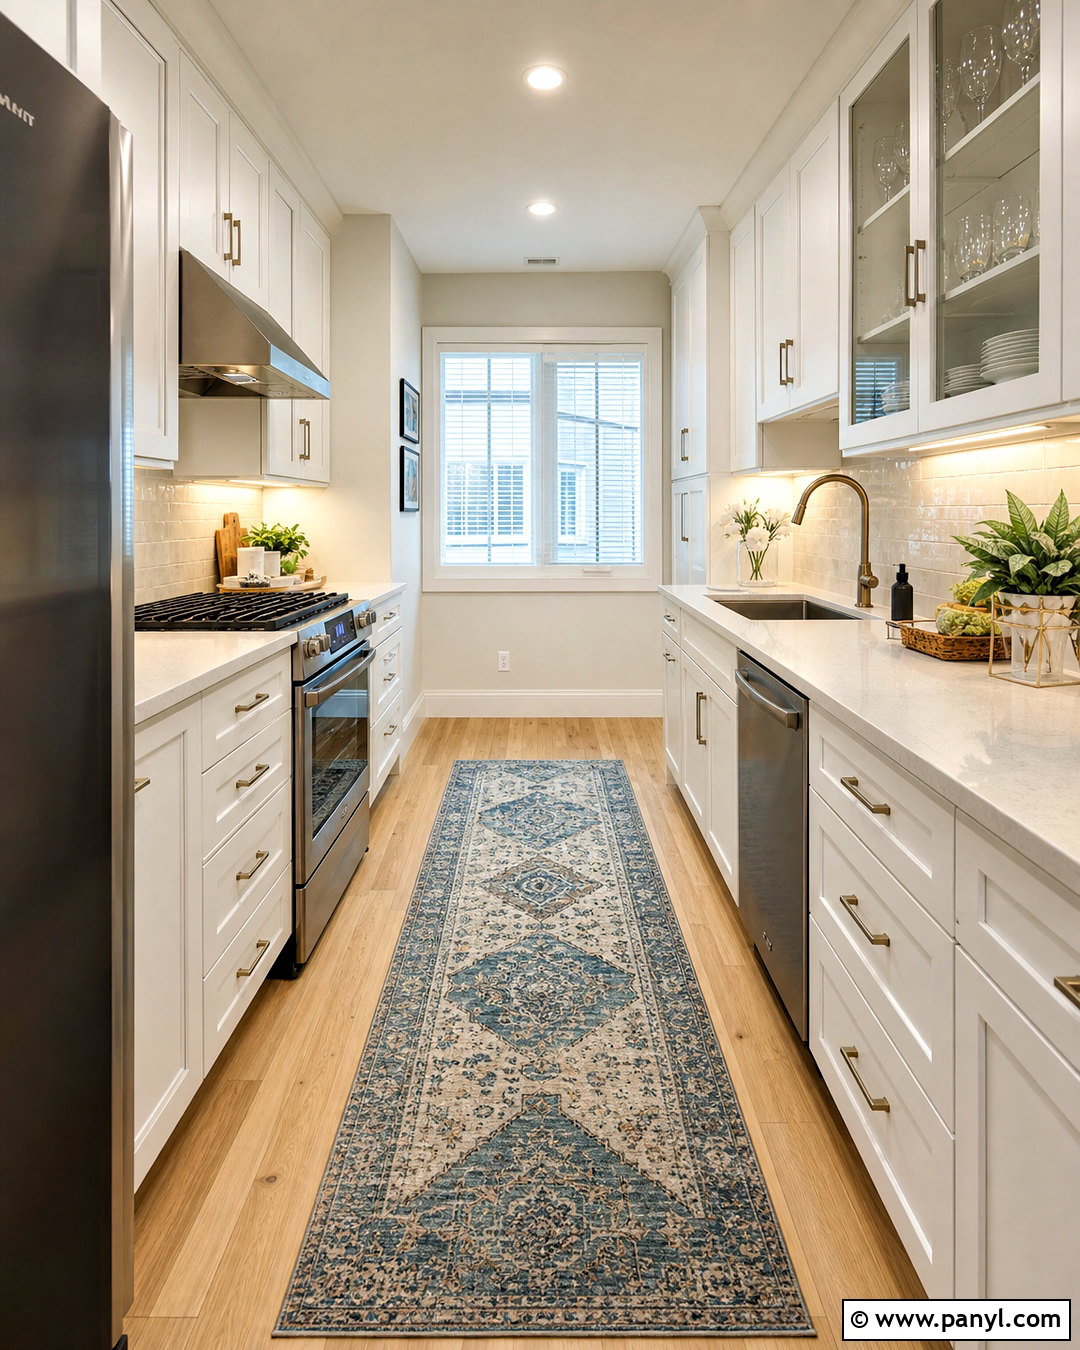
A narrow galley kitchen becomes more functional when every surface has a clear purpose. Run soft white cabinets to the ceiling on both sides, but use glass-front uppers near the window to reduce visual heaviness. Pale quartz countertops, a reflective cream backsplash, and continuous under-cabinet lighting will help the passage feel wider. Place the sink and dishwasher together on one wall, with the range and shallow pantry storage opposite. Wide drawers are often easier to organize than deep lower cabinets. Choose light oak flooring installed lengthwise to emphasize the room’s longest dimension. Recessed ceiling lights keep the sightline clean, while a washable runner adds pattern. The finished design feels efficient, open, and coordinated without requiring additional square footage.
7. L Shaped Kitchen
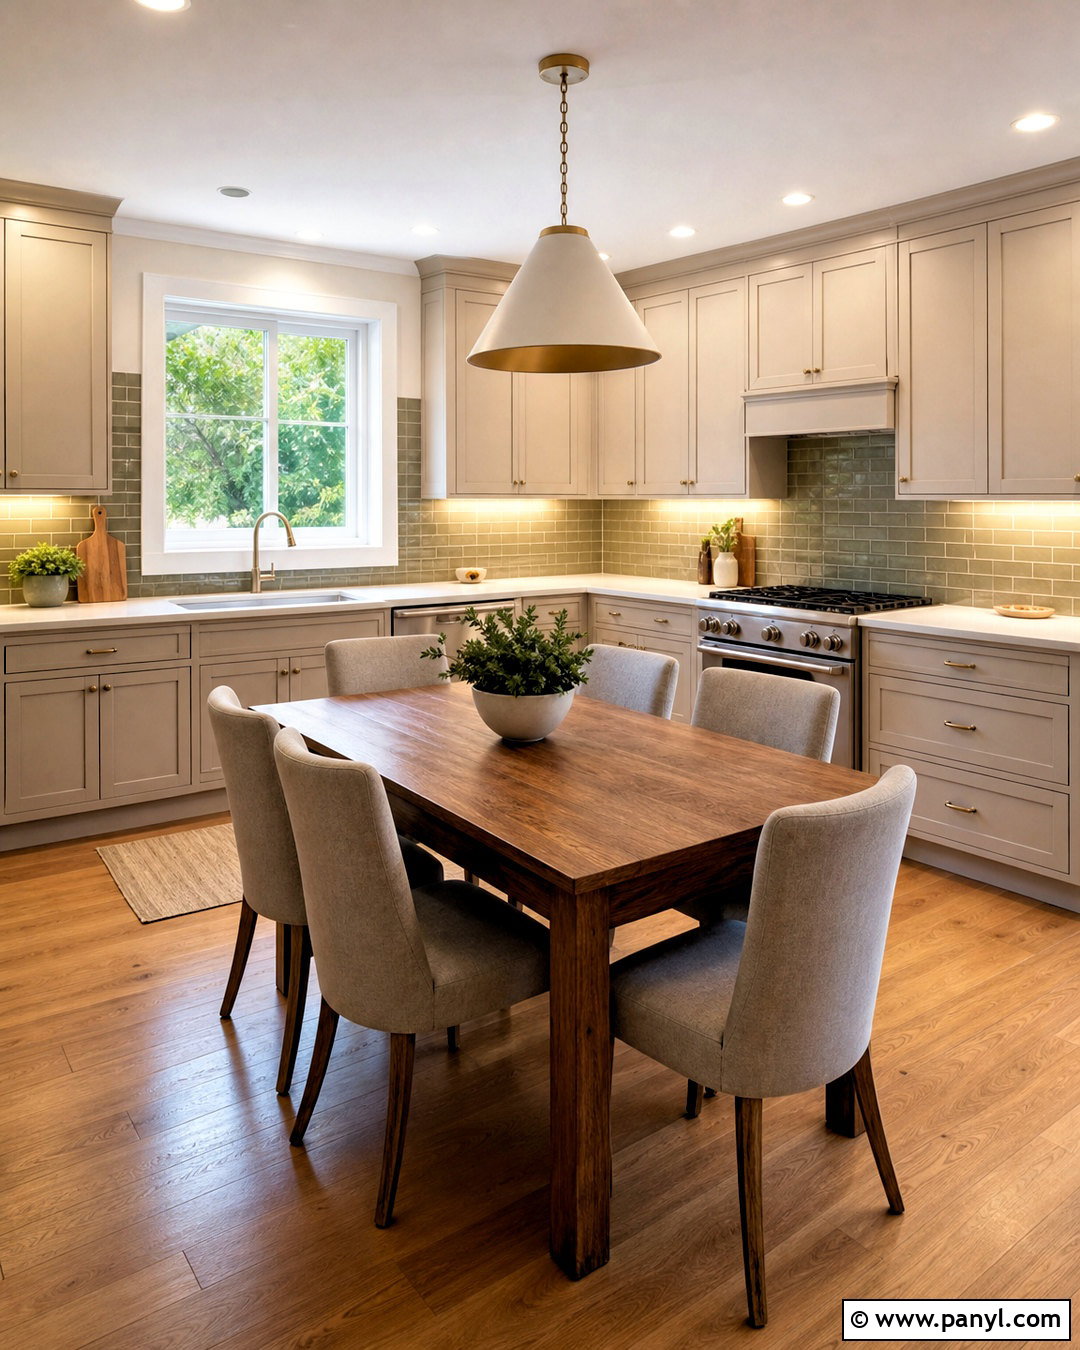
An L-shaped kitchen leaves the center of the room open while creating an efficient cooking and cleanup zone. Place the sink beneath a window on the longer cabinet run, then position the range on the shorter wall with generous landing space on both sides. Warm beige cabinets, creamy quartz countertops, and medium oak floors create a calm foundation. If space permits, add a freestanding wood table instead of an oversized island. It can support casual meals, food preparation, and homework without restricting circulation. Use glazed ceramic backsplash tile in a soft green-gray tone for subtle color. A statement pendant above the table and focused lighting under the cabinets complete the room. This layout works well in both traditional homes and compact open-plan interiors.
8. U Shaped Kitchen
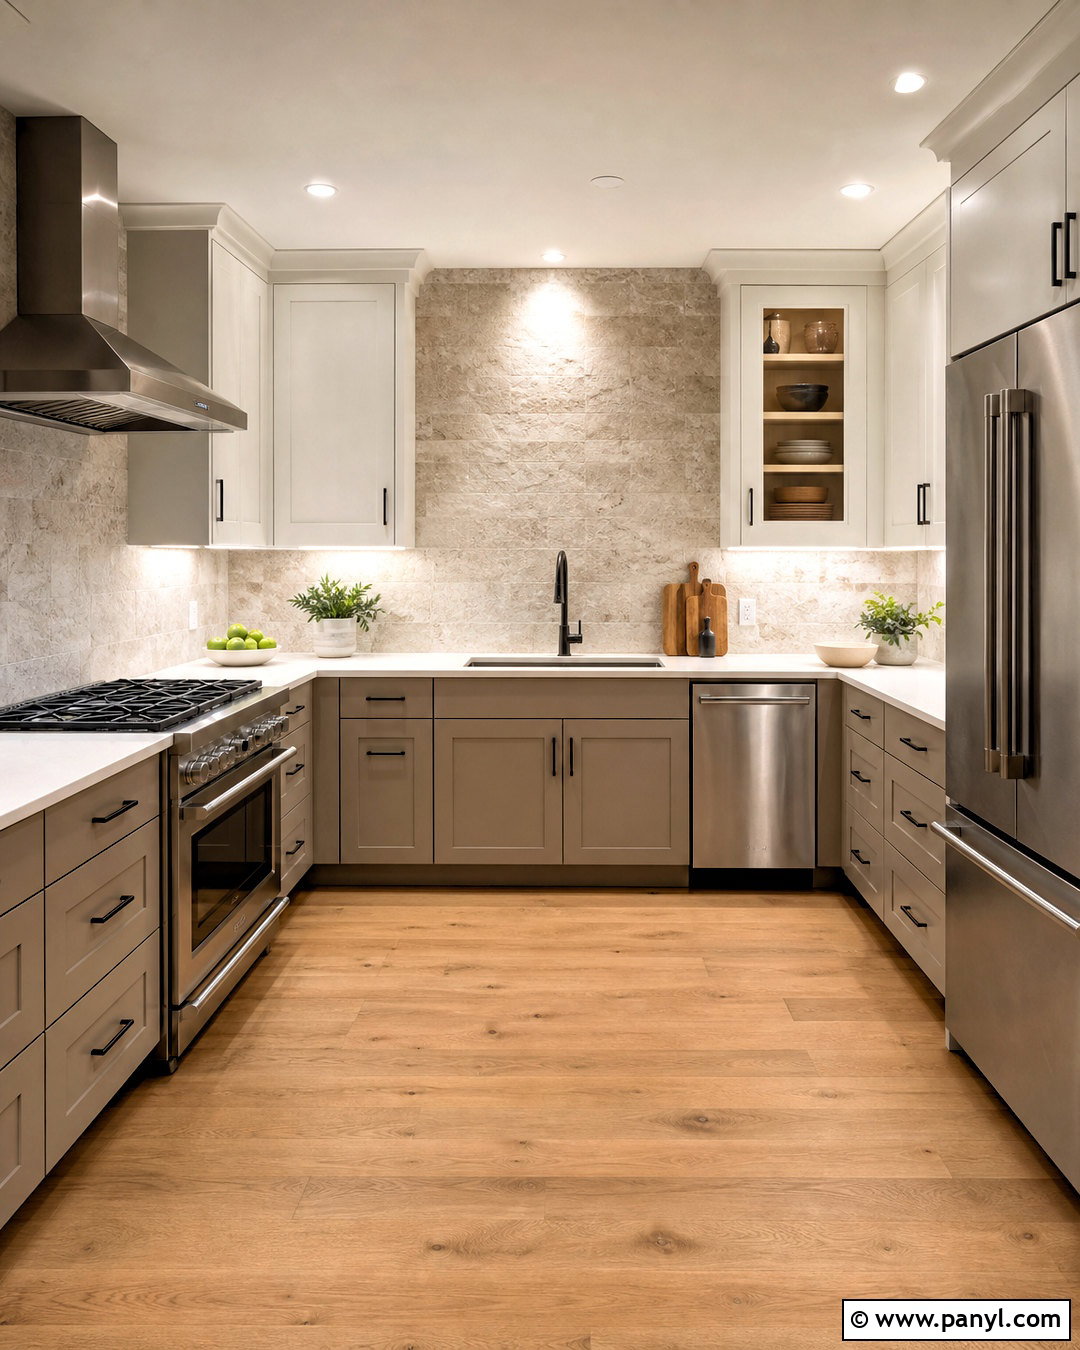
A U-shaped kitchen provides abundant storage and counter space, but it needs careful planning to avoid feeling enclosed. Use pale taupe cabinets on the lower sections and warm white cabinets above to keep the room visually light. Place the sink in the center run, with the refrigerator and range on opposite sides. This arrangement forms a practical work zone without forcing traffic through the cooking area. Choose light quartz countertops, a full-height stone backsplash behind the range, and natural oak flooring. Corner drawers or swing-out cabinet fittings can make difficult spaces easier to reach. Finish the design with compact ceiling lights, under-cabinet strips, and one decorative fixture near the sink. The result is organized, balanced, and comfortably enclosed.
9. Kitchen With Large Island
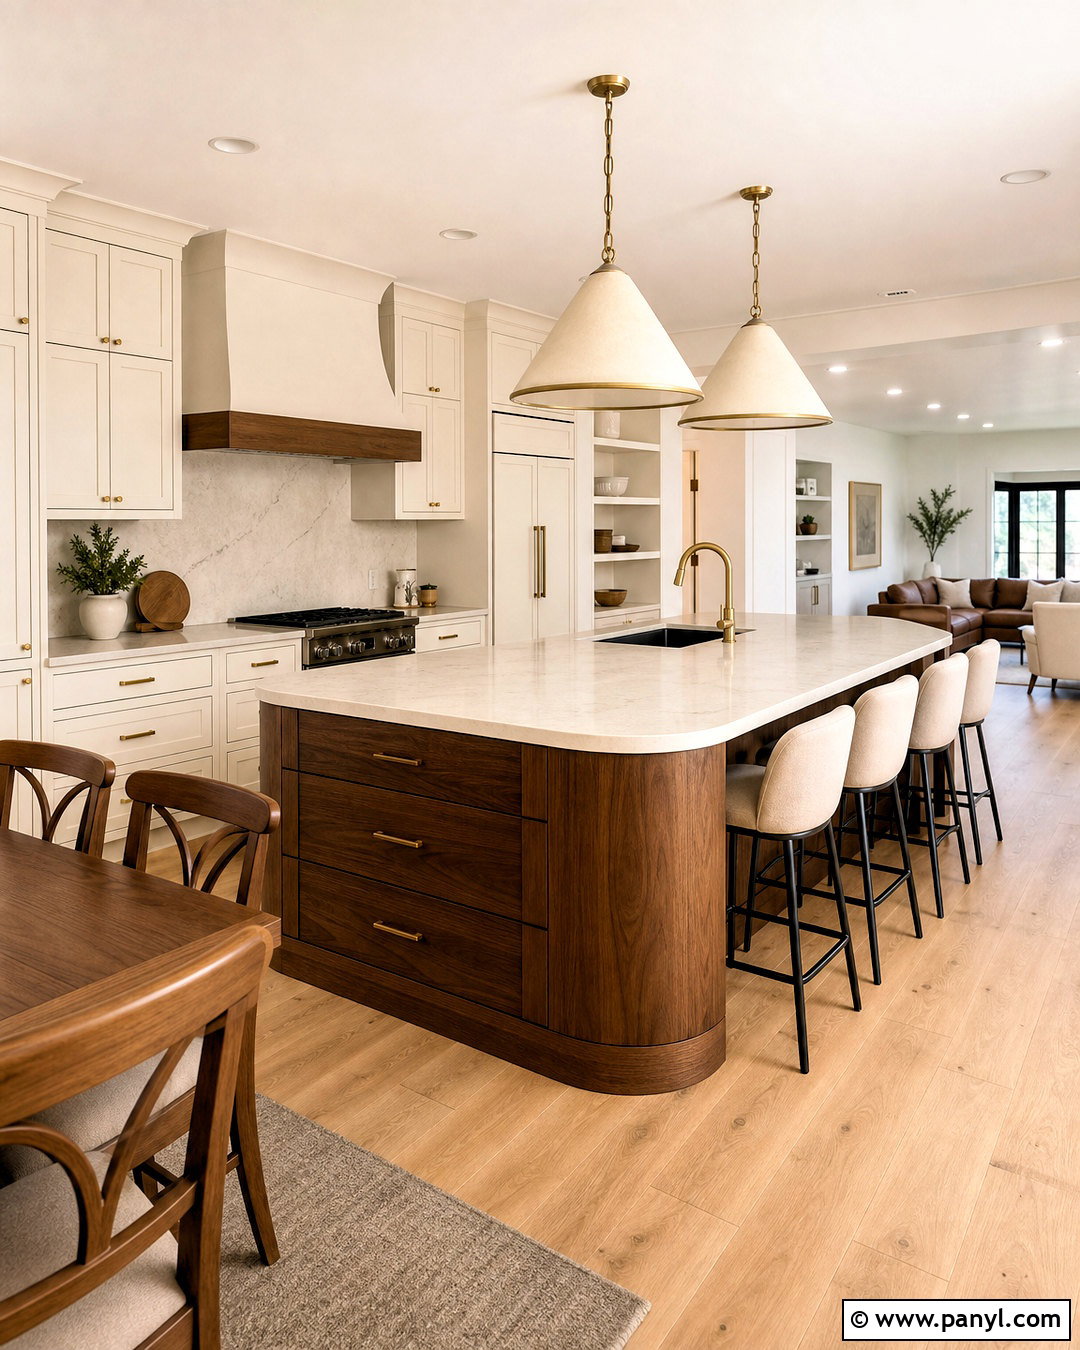
A large island should improve the room’s workflow rather than simply fill an open floor plan. Choose an island deep enough for storage, preparation, and seating, while preserving comfortable walkways around every side. Use walnut cabinetry on the island and warm white cabinets along the walls for clear contrast. Durable pale quartz can cover the work surface, with rounded corners providing a softer transition into nearby living areas. Include wide drawers for cookware, a concealed trash pullout, and outlets positioned below the countertop edge. Three counter stools and two substantial pendants establish the social side of the island. Repeat the walnut finish in open shelves or nearby dining furniture so the kitchen feels connected to the rest of the home.
10. Kitchen With Breakfast Banquette
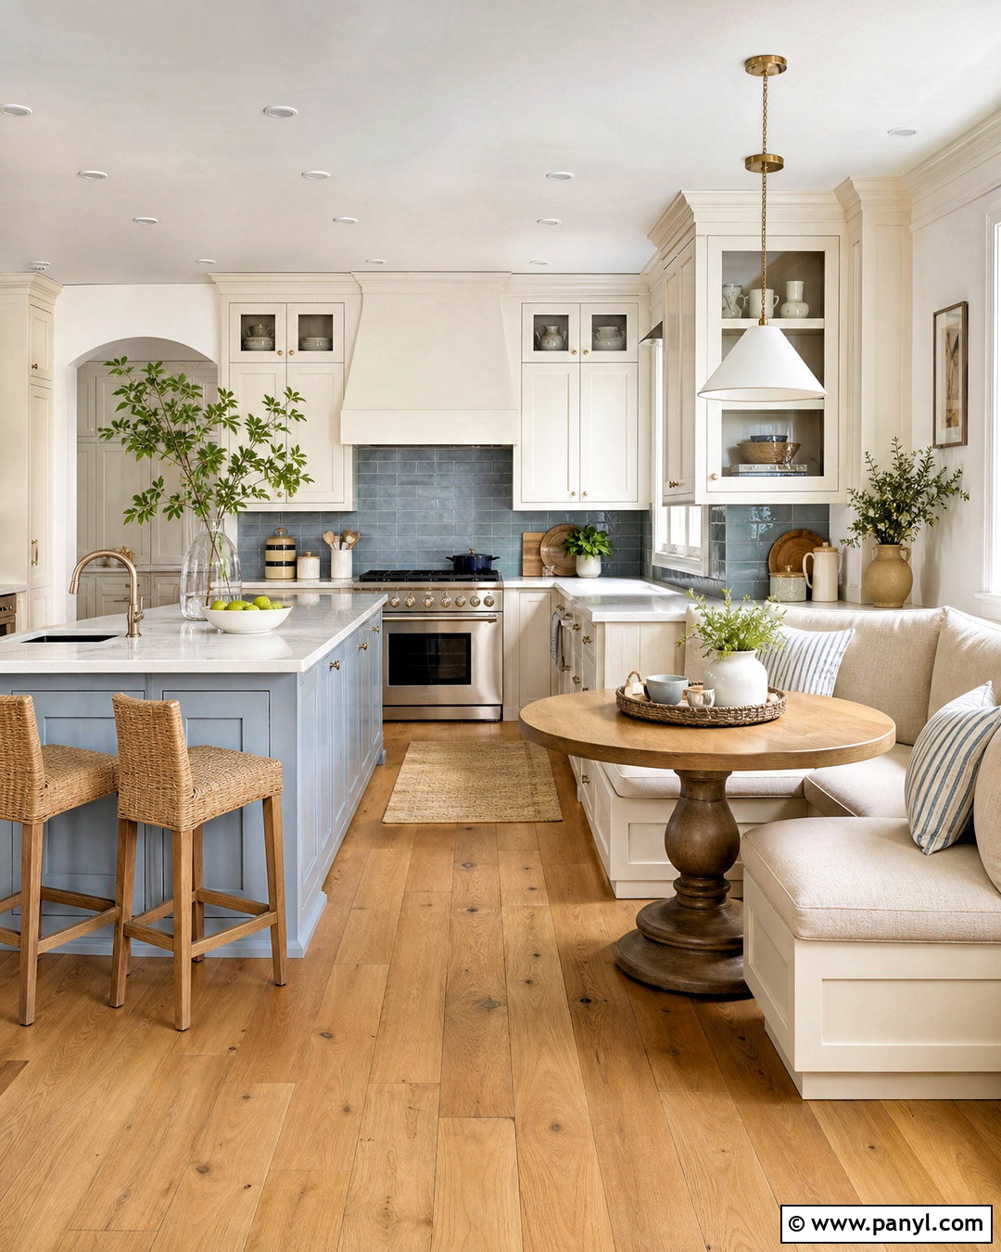
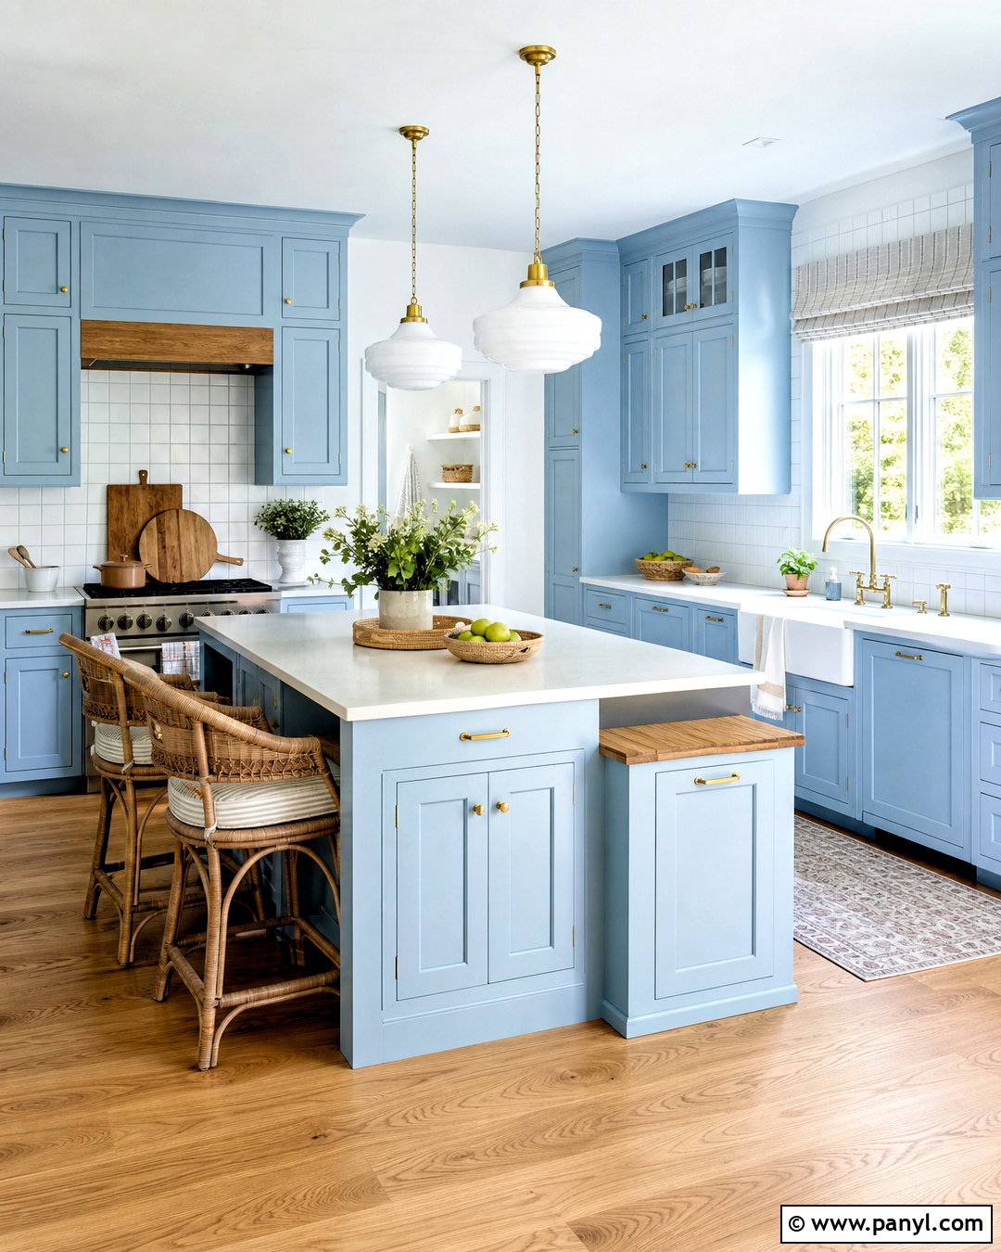
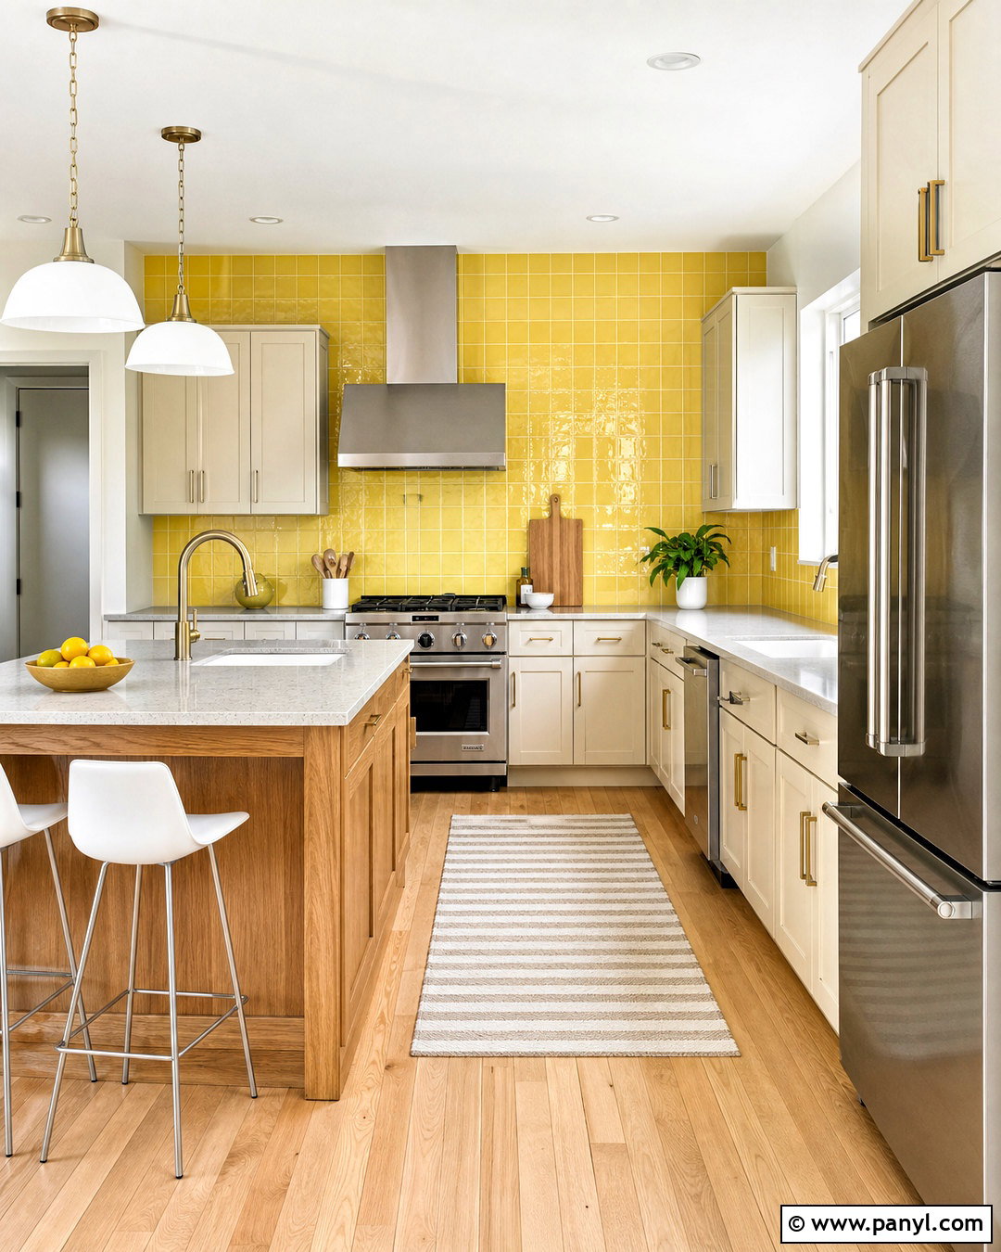
A built-in breakfast banquette turns an unused corner into a comfortable extension of the kitchen. Pair warm white Shaker cabinetry with a pale blue island and medium oak flooring. Continue the cabinet finish around an L-shaped bench to make the seating area feel architectural rather than added later. Choose durable oatmeal-colored upholstery, washable striped cushions, and a round oak pedestal table that allows easy movement. A compact pendant centered above the table defines the dining zone without blocking sightlines. Nearby drawers can hold linens, games, or school supplies, while lift-up bench seats provide extra storage. Complete the room with creamy quartz counters and a soft blue-gray backsplash. The entire kitchen becomes more welcoming for meals, work, and everyday conversation.
11. Modern Black And White Kitchen
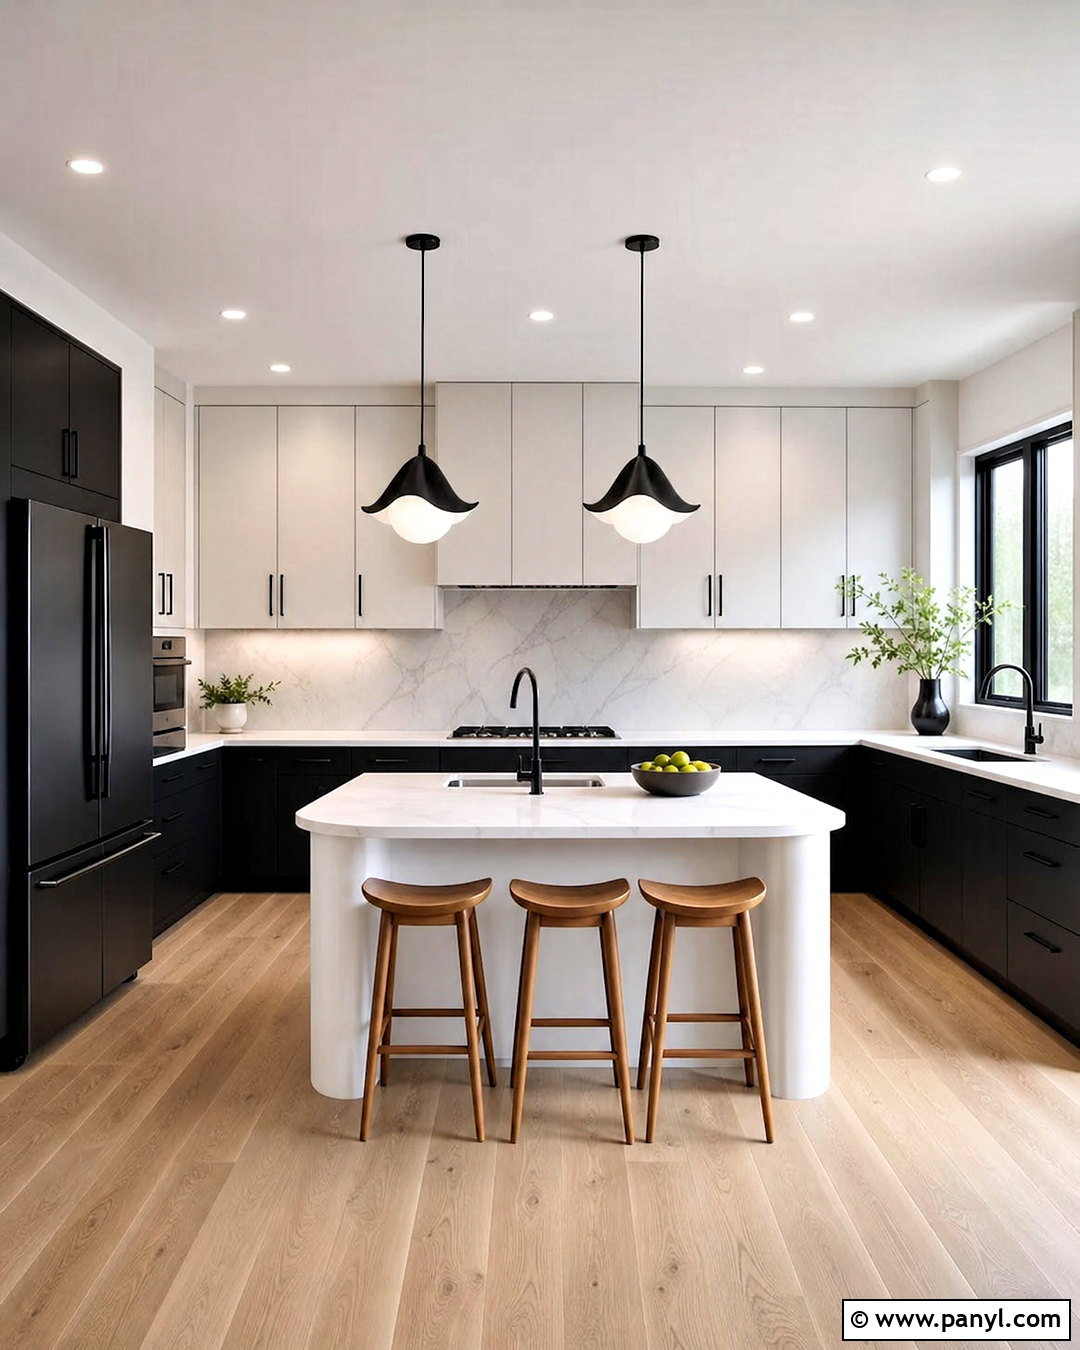
Black and white can create a sharp modern kitchen without making the room feel stark. Use matte black base cabinets and tall appliance units, then install warm white upper cabinets to balance the darker surfaces. Choose white quartz countertops with restrained gray veining and continue the same material up the backsplash for a seamless effect. Light oak flooring introduces warmth and prevents the palette from appearing overly graphic. Keep hardware minimal with slim black pulls, an integrated refrigerator, and a simple stainless steel faucet. A white island with rounded ends can provide storage and seating while visually opening the center. Add sculptural pendant lights and warm wood stools. The completed kitchen feels clean, architectural, and comfortable enough for daily family life.
12. Transitional Kitchen
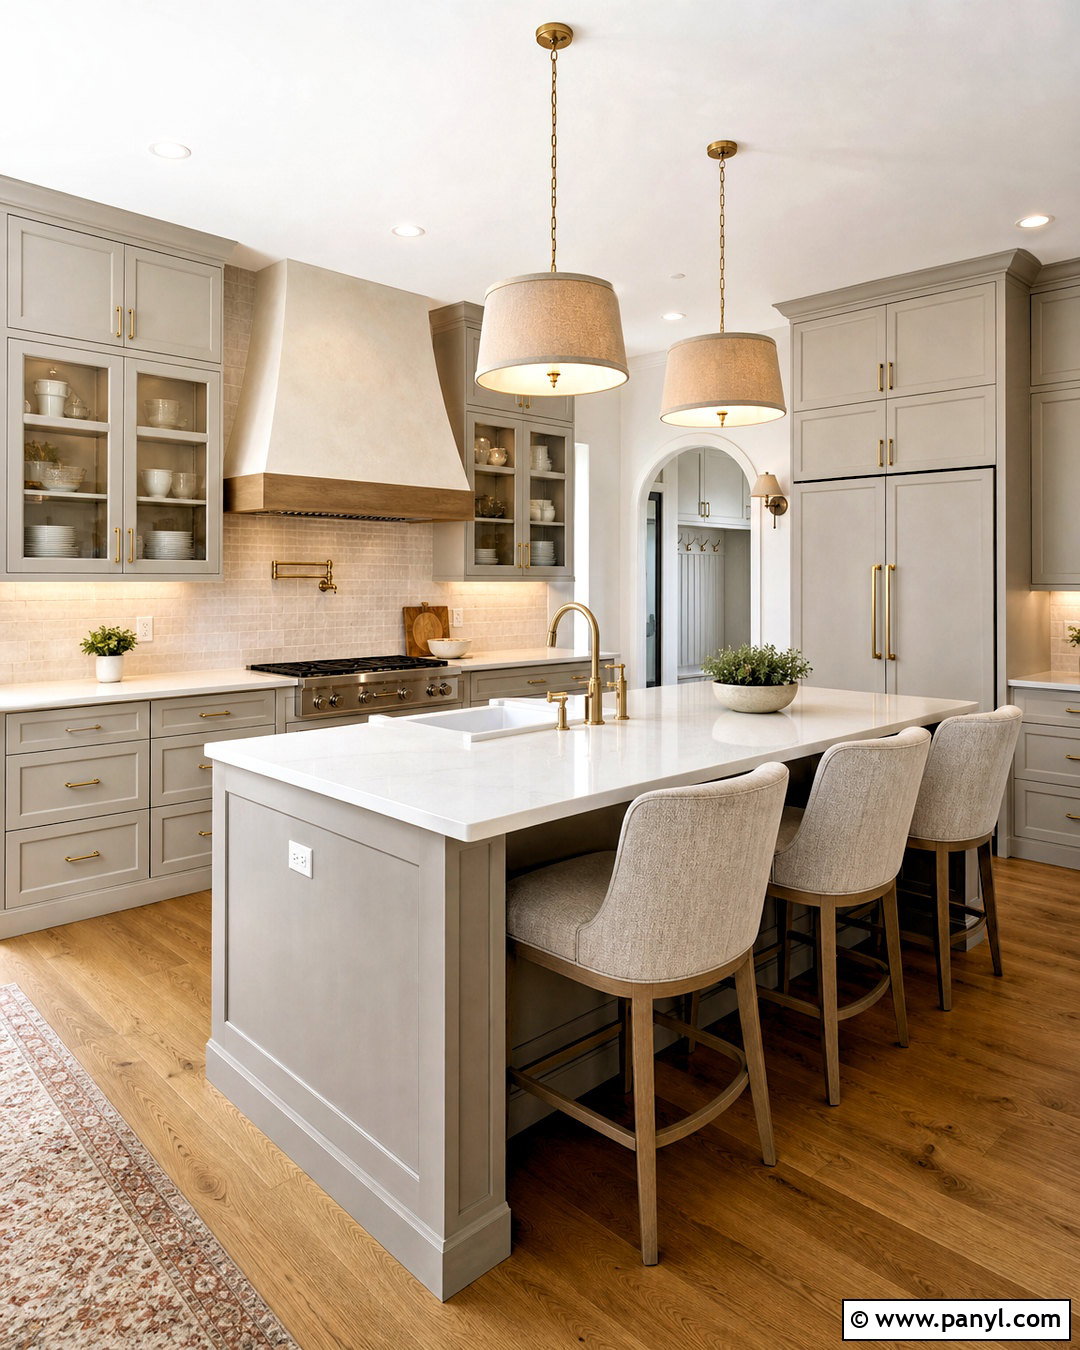
A transitional kitchen combines traditional cabinet detailing with cleaner contemporary finishes. Start with soft greige Shaker cabinets, pale quartz countertops, and warm oak flooring. Use a simple plaster range hood rather than an ornate wood surround, then frame it with narrow glass-front cabinets for display. Brushed brass hardware adds warmth, while a stainless steel range keeps the kitchen practical and current. A rectangular island can feature generous drawers, an apron-front sink, and comfortable upholstered stools. Install elongated ivory backsplash tile in a straight pattern for subtle contrast with the cabinet doors. Finish with linen drum pendants, a neutral runner, and restrained ceramic accessories. This balanced design suits homes where formal architectural details and casual modern furniture need to work together.
13. Modern Farmhouse Kitchen
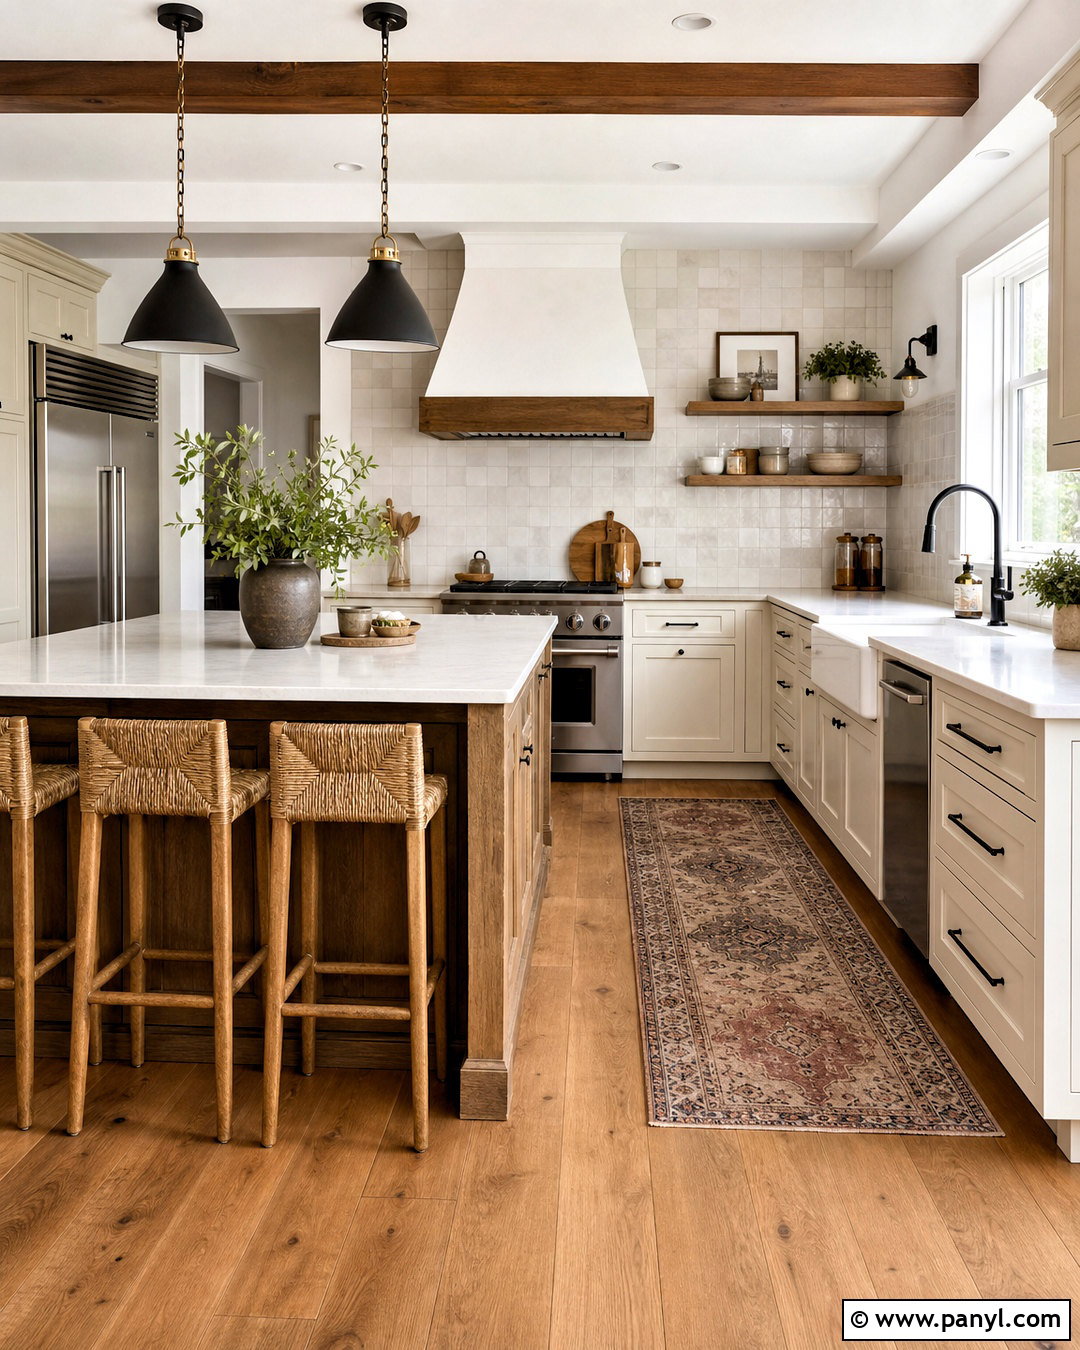
Modern farmhouse design feels most convincing when rustic details are used with restraint. Choose warm white inset cabinets, a stained oak island, and wide-plank medium brown flooring. A white apron-front sink, creamy quartz countertops, and handmade-look backsplash tile provide familiar farmhouse character. Keep the room fresh with clean cabinet lines, slim black hardware, and a simple wood-trimmed range hood. Instead of filling every wall with open shelves, use one short pair near the sink for everyday dishes and keep the remaining storage enclosed. Black metal pendants can anchor the island, while woven stools soften their industrial finish. Add a vintage-inspired runner and a few stoneware pieces. The completed kitchen feels relaxed and practical rather than overly themed or decorative.
14. Japandi Kitchen
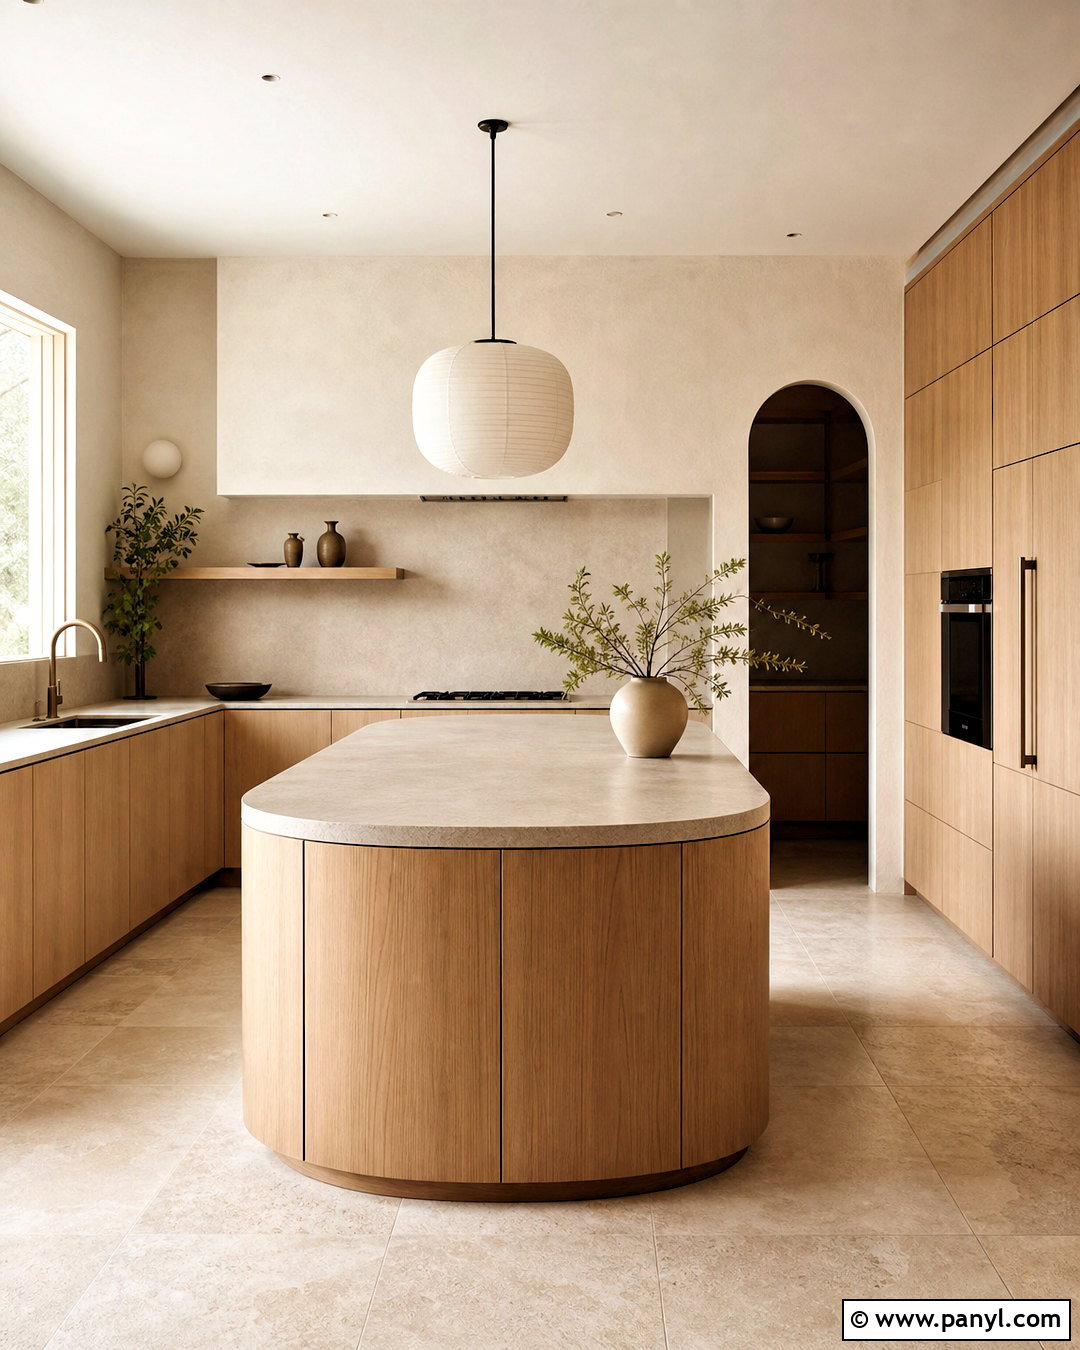
A Japandi kitchen blends Scandinavian simplicity with Japanese-inspired natural materials and restraint. Use light oak flat-panel cabinets, warm white plaster walls, and honed beige stone countertops. Keep upper cabinetry limited to one organized wall so the remaining surfaces feel open and calm. A compact oak island with rounded corners can provide preparation space without dominating the room. Choose pale limestone flooring or wide light wood planks for a quiet foundation. Hardware should be concealed or finished in muted bronze, while appliances can sit behind matching cabinet panels. Add one paper-inspired pendant, simple ceramic vessels, and a small branch arrangement. The finished kitchen should feel uncluttered but not empty, with every visible object contributing useful texture, proportion, or function.
15. Mediterranean Kitchen
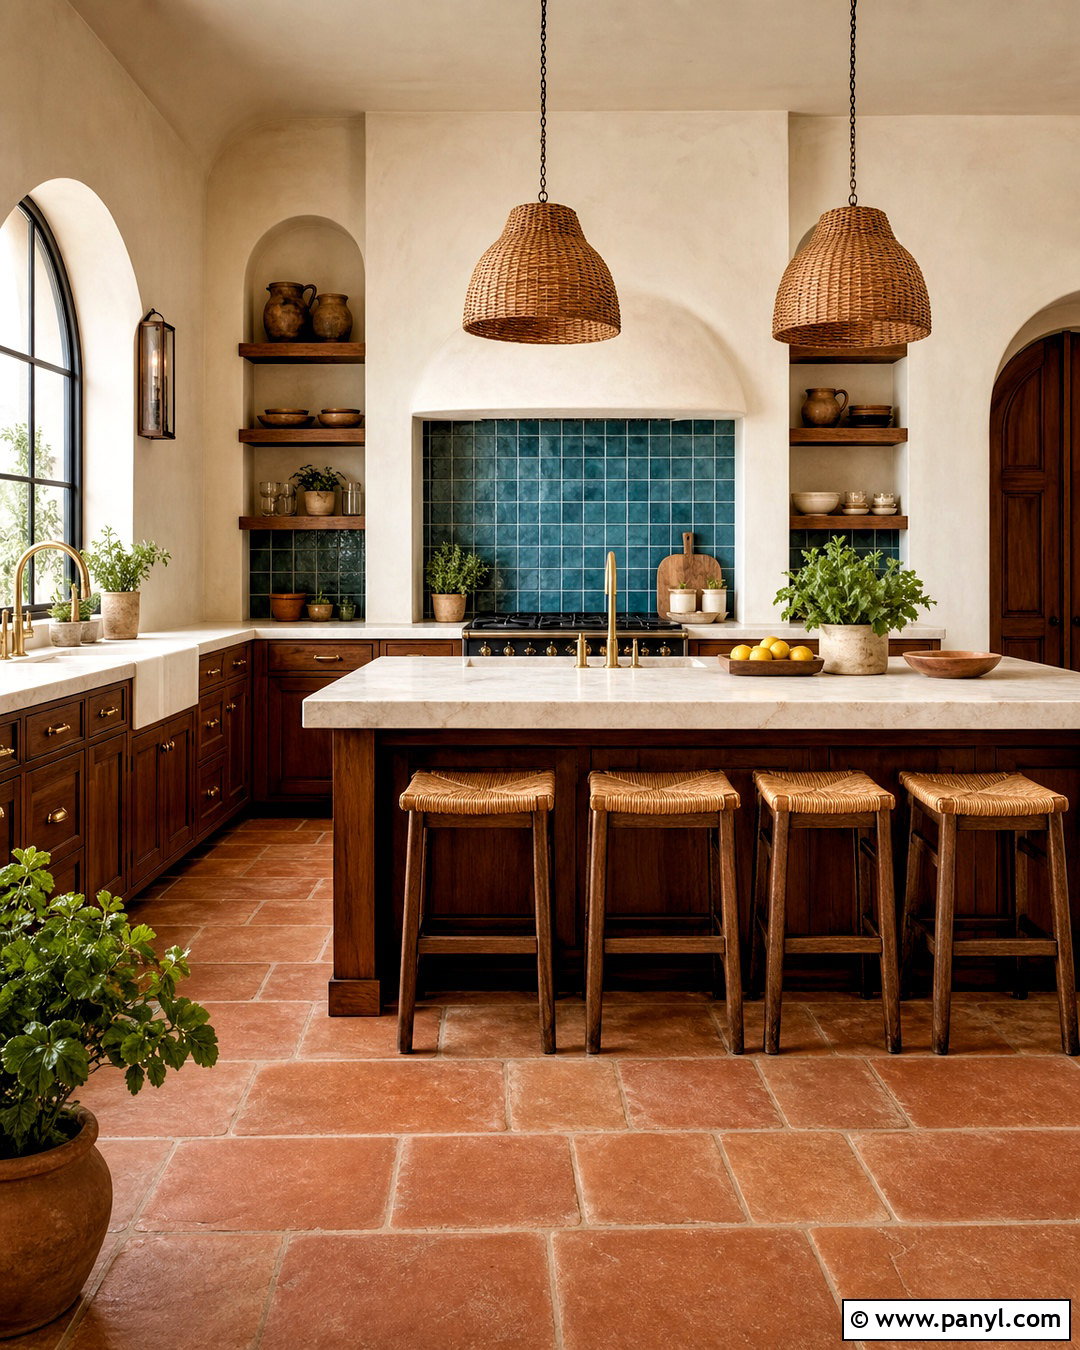
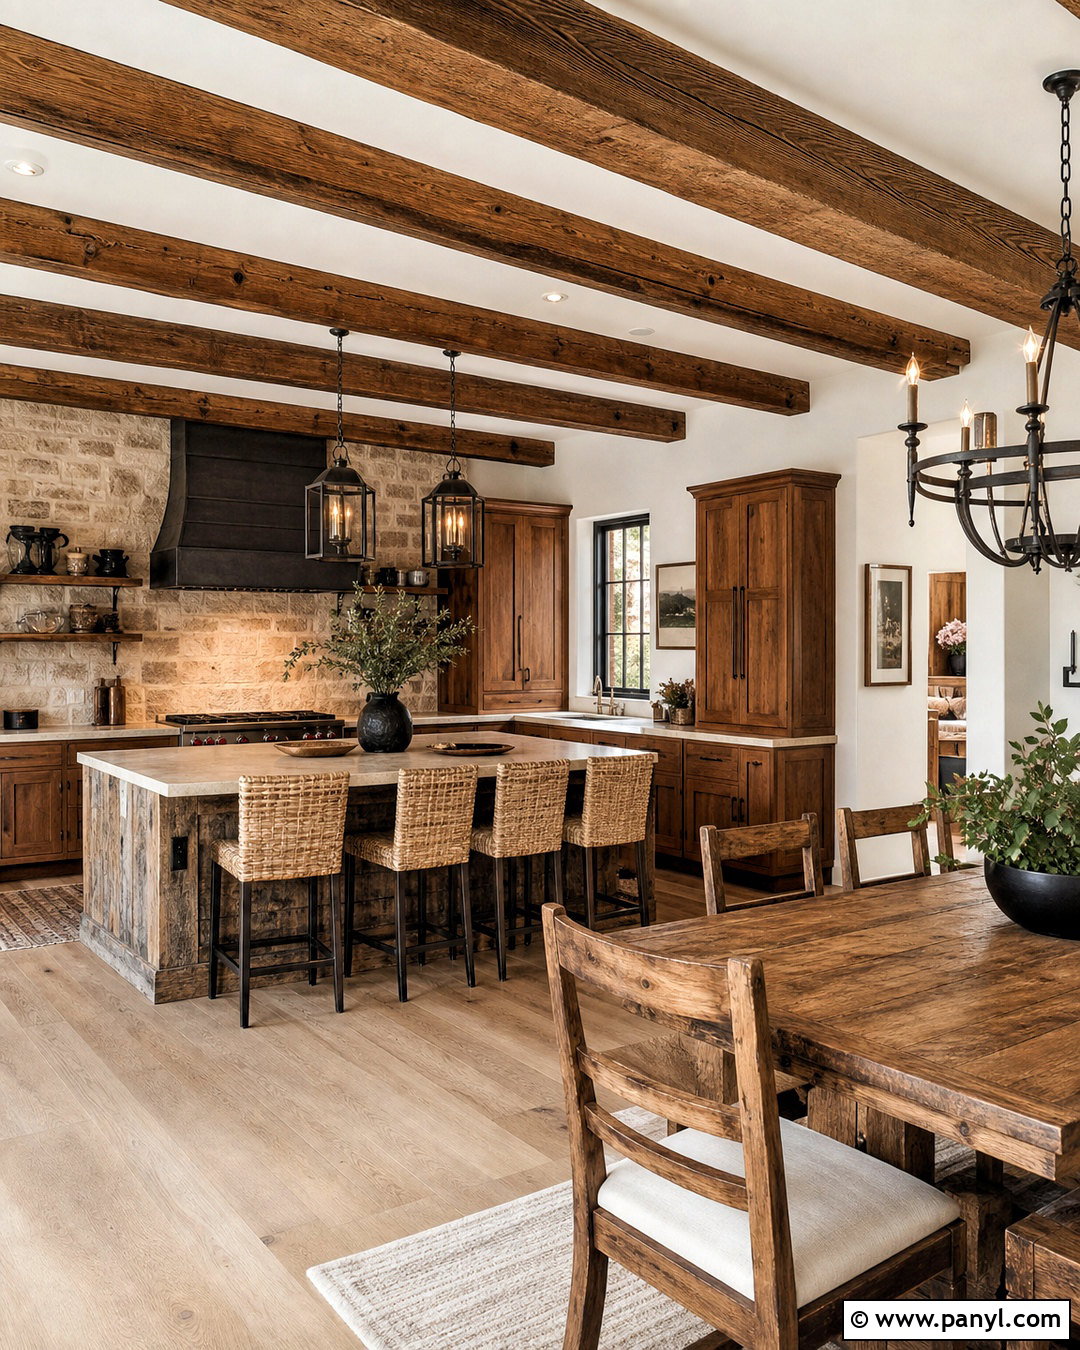
A Mediterranean kitchen combines earthy color, handmade surfaces, and relaxed architectural details. Use creamy plaster walls, medium walnut cabinets, and terracotta floor tile laid in a simple grid. Choose warm white stone countertops and a blue-green glazed tile backsplash with natural tonal variation. An arched plaster range hood can provide the main focal point, balanced by open wood shelves holding practical ceramic dishes. Keep the layout informal with a central worktable or compact island rather than a highly polished oversized feature. Aged brass hardware, woven pendant lights, and rush-seat stools strengthen the warm palette. Add a few herbs near a sunny window and keep decorative objects limited. The complete room feels collected, welcoming, and connected to traditional sun-washed homes.
16. Colorful Retro Kitchen
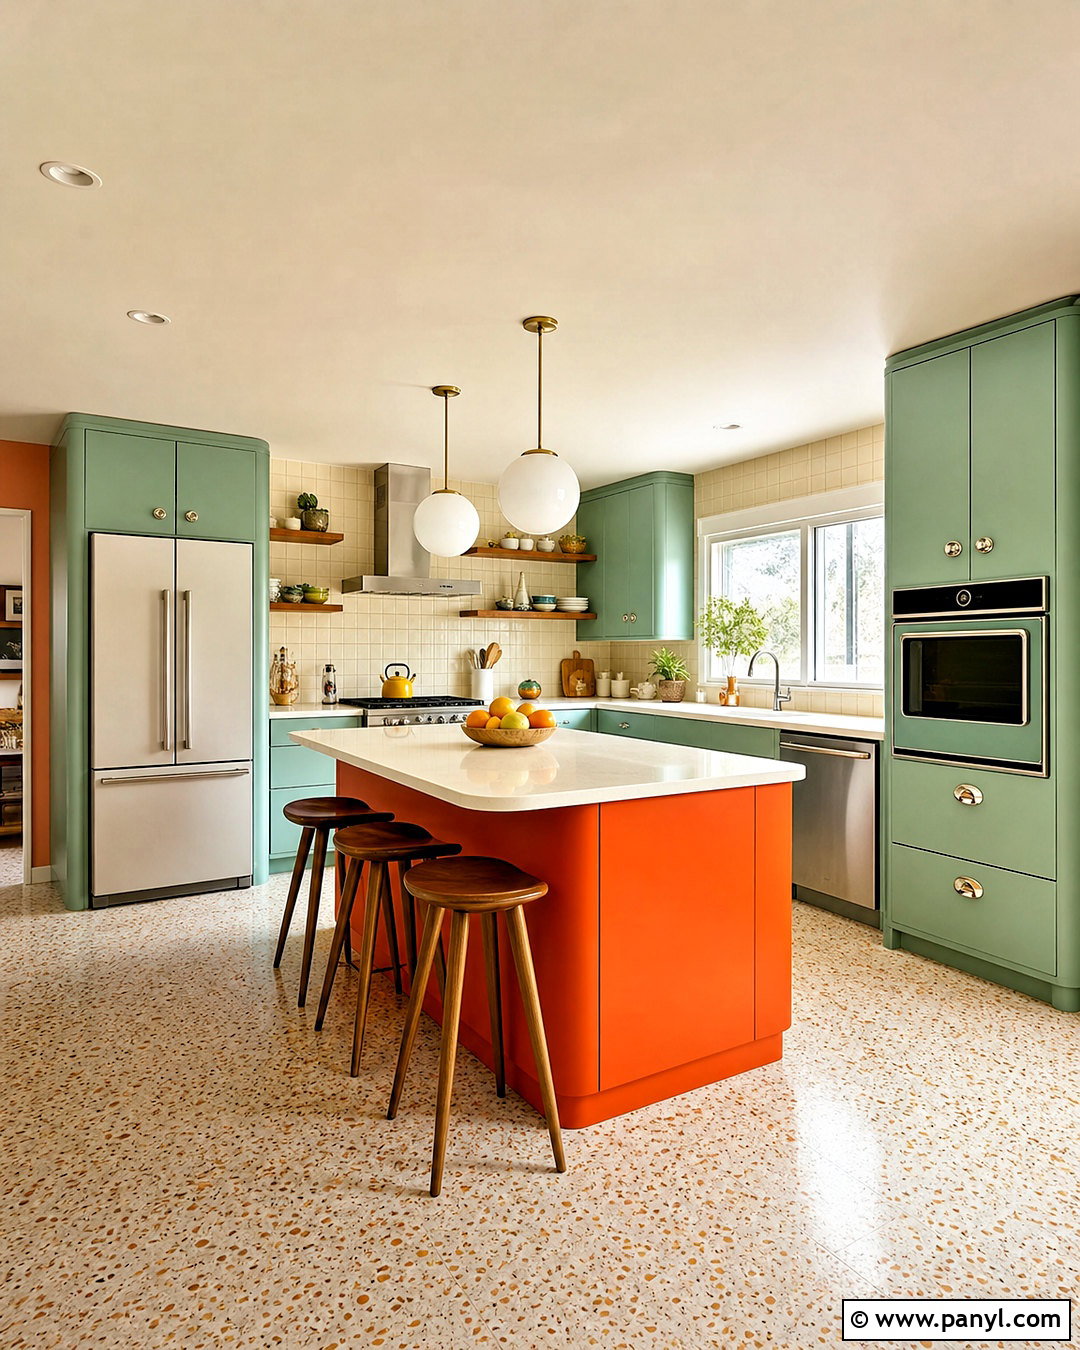
A retro-inspired kitchen can feel playful without becoming a costume set. Begin with flat-panel cabinets in soft mint green, then add warm white quartz countertops and a backsplash of small cream square tiles. A red-orange island or peninsula creates a controlled accent while providing storage and casual seating. Use pale terrazzo flooring with muted colored flecks to connect the palette. Rounded cabinet corners, globe pendant lights, and brushed chrome hardware reference midcentury design in a practical way. Choose modern appliances with simple profiles instead of filling the room with novelty pieces. Walnut stools and open shelves bring needed warmth. The finished kitchen feels cheerful and distinctive, yet its clean layout and durable materials make it appropriate for everyday cooking.
17. Stone Statement Kitchen
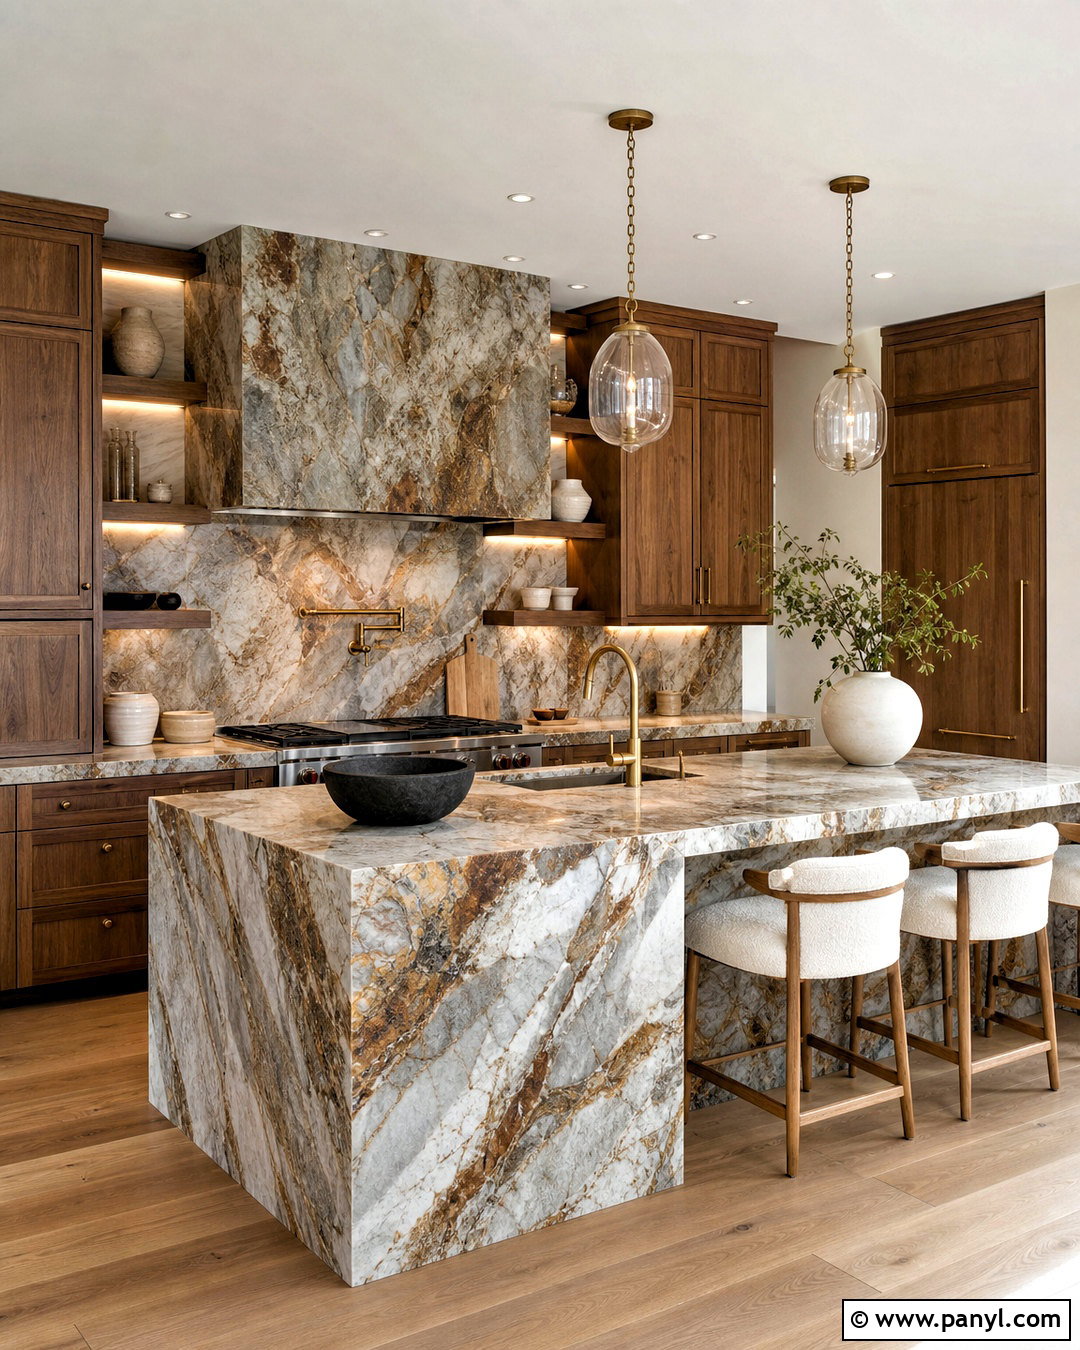
Dramatic stone can become the main visual feature when the rest of the kitchen remains restrained. Select a quartzite or durable engineered surface with warm brown, cream, and gray movement. Use it across the island, perimeter counters, and full-height range backsplash for a connected design. Pair the stone with medium walnut cabinets, warm white walls, and brushed bronze hardware. Keep cabinet fronts simple so they do not compete with the veining. A large rectangular island should include deep drawers, hidden outlets, and seating with upholstered backs. Install soft integrated lighting beneath shelves and cabinets to illuminate the surface clearly. Pale oak flooring balances the darker wood. This complete kitchen feels luxurious through material quality and proportion rather than unnecessary ornament.
18. Hidden Pantry Kitchen
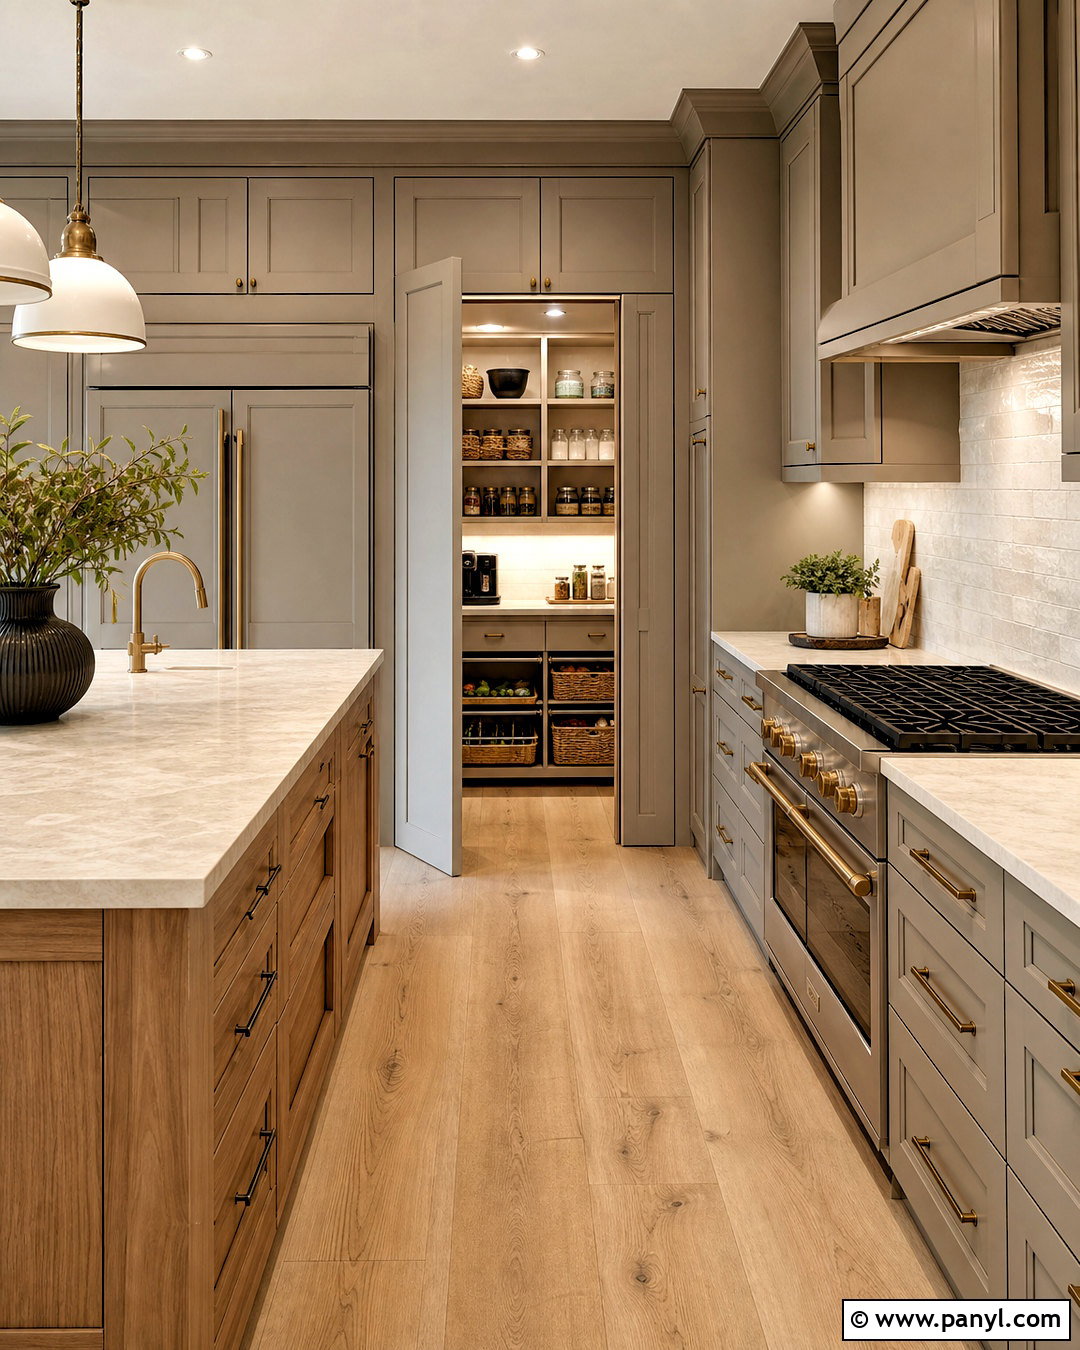
A concealed pantry keeps groceries and small appliances close while preserving a clean main kitchen. Use full-height warm gray cabinetry across one wall, disguising the pantry entrance as another pair of cabinet doors. Inside, install light wood shelves, a stone worktop, bright task lighting, and outlets for frequently used countertop appliances. The main room can feature matching gray perimeter cabinets, a natural oak island, creamy quartz counters, and light wood flooring. Keep the backsplash simple with warm white rectangular tile. A streamlined range hood and paneled refrigerator strengthen the uninterrupted appearance. Organize the pantry with adjustable shelves, pullout baskets, and labeled containers. When the doors close, the complete kitchen looks calm, spacious, and ready for entertaining without visible countertop clutter.
19. Accessible Kitchen
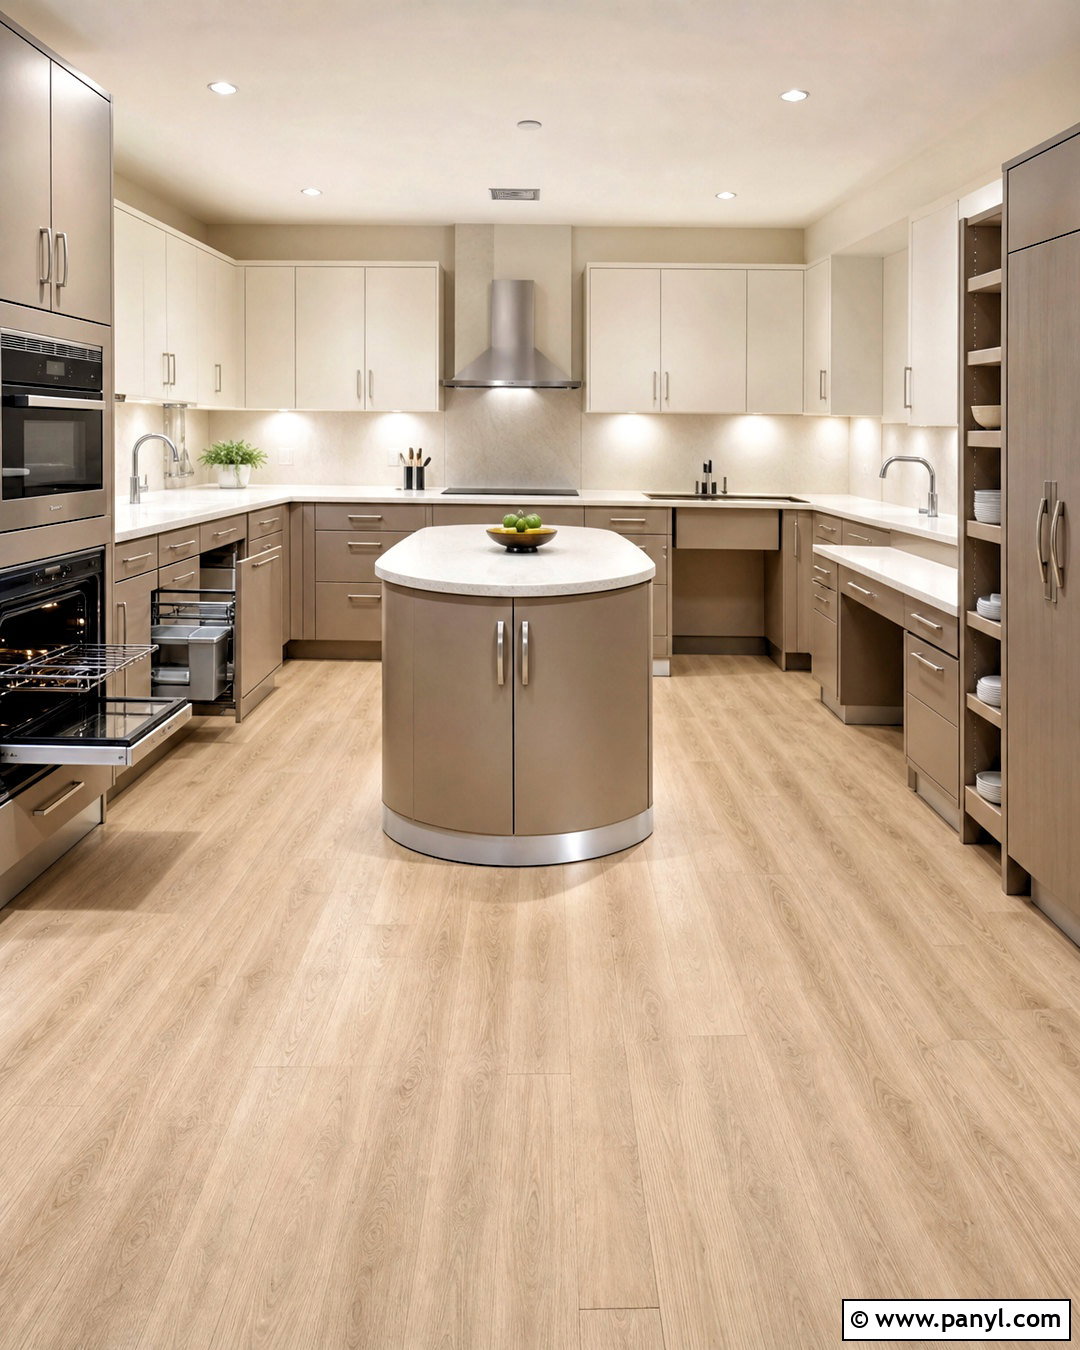
An accessible kitchen can support changing mobility needs while remaining attractive and welcoming. Plan wide, clear walkways and use an open layout with a compact island that has rounded corners. Choose matte taupe lower cabinets, warm white uppers, nonslip light oak-look flooring, and pale quartz countertops with strong visual contrast along the edges. Wide drawers, pullout shelves, D-shaped handles, and a side-opening oven reduce awkward reaching. Include a lowered work area that can function for seated preparation or casual dining. Layer natural light with bright under-cabinet fixtures and evenly spaced ceiling lights. Keep everyday items between shoulder and knee height. The completed room feels contemporary and organized, with practical features integrated naturally rather than appearing clinical or separate from the overall design.
20. Budget Kitchen Makeover
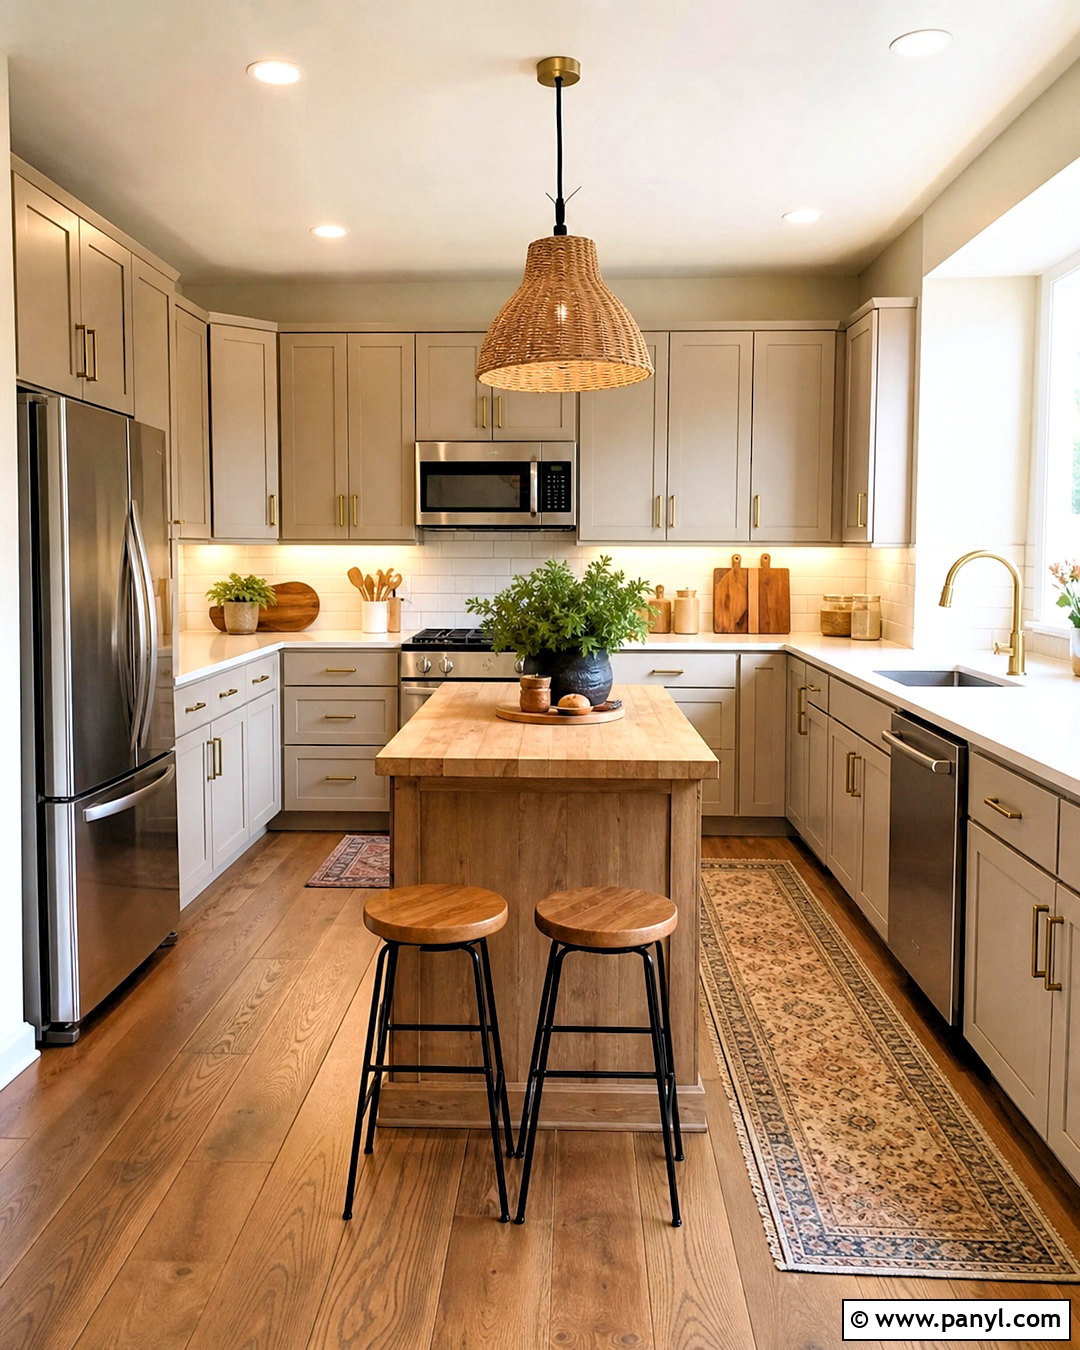
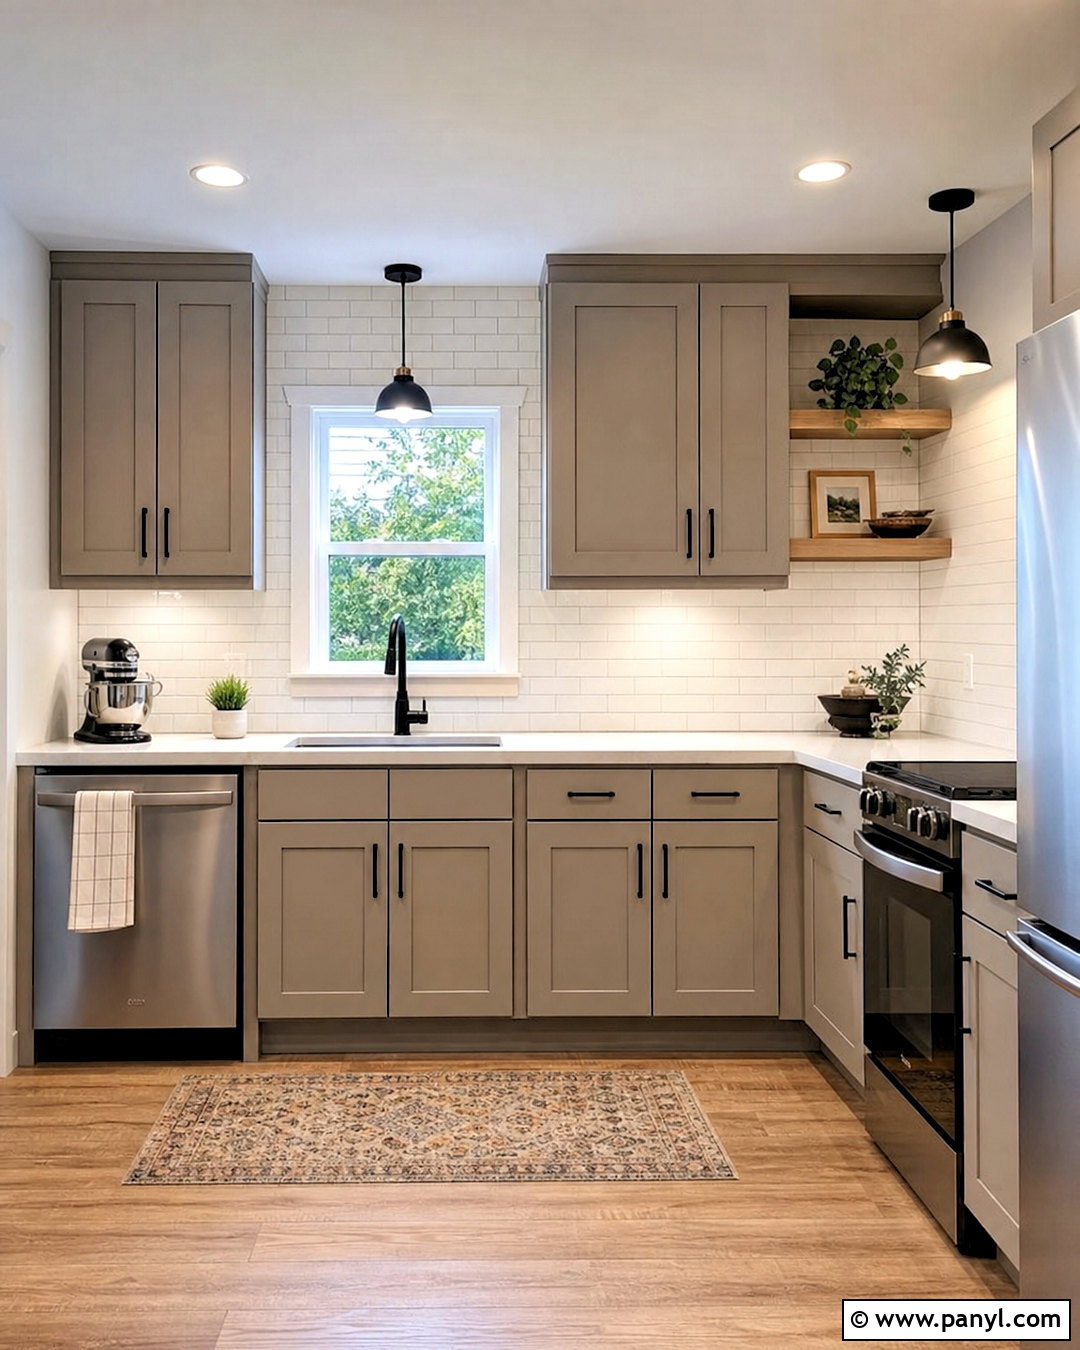
A thoughtful budget makeover can create a complete new look without replacing every cabinet or changing the floor plan. Paint sound cabinetry a soft mushroom color and add simple brushed brass pulls. Install durable butcher-block counters on a small island while using affordable white quartz or quality laminate around the perimeter. A cream subway tile backsplash provides an easy-to-coordinate finish. Keep existing appliances if they work well, then unify them with nearby cabinet panels or consistent metal accents. Replace one dated ceiling fixture with a woven pendant and add plug-in or hardwired under-cabinet lighting. Use warm white wall paint, washable rugs, and wood accessories to connect the scheme. Careful color repetition makes these modest changes feel intentional rather than temporary.
Conclusion:
The best kitchen is not defined by one cabinet color, countertop material, or decorating trend. It succeeds when the layout supports daily routines and every finish contributes to a clear overall look. These **20 kitchen design ideas** offer options for compact rooms, open family spaces, traditional homes, and modern interiors. Before choosing a direction, consider how you cook, where clutter gathers, and which materials you can realistically maintain. Test paint, stone, wood, and tile samples together in your actual lighting. Then prioritize useful storage, safe circulation, durable work surfaces, and layered illumination. With those essentials established, color and decorative details can personalize the room while keeping the finished kitchen functional, cohesive, and comfortable for years.

Related Ideas and Inspiration:
Leave a Reply