
Thoughtful toilet design can make even the smallest bathroom feel polished, comfortable, and easier to maintain. The best 20 toilet design ideas combine the right fixture with practical storage, flattering lighting, durable surfaces, and a layout that leaves enough breathing room. Rather than treating the toilet as an isolated necessity, design the entire area as one coordinated look. Consider how the bowl shape, wall finish, flooring, vanity, hardware, and accessories work together. Compact wall-hung models suit tight rooms, while classic floor-mounted toilets can complement traditional spaces beautifully. Smart features and integrated bidets also bring extra comfort without requiring a separate fixture. Explore these complete, realistic, and adaptable 20 toilet design ideas to find a look that suits your bathroom and budget.
1. Modern Wall Hung Toilet
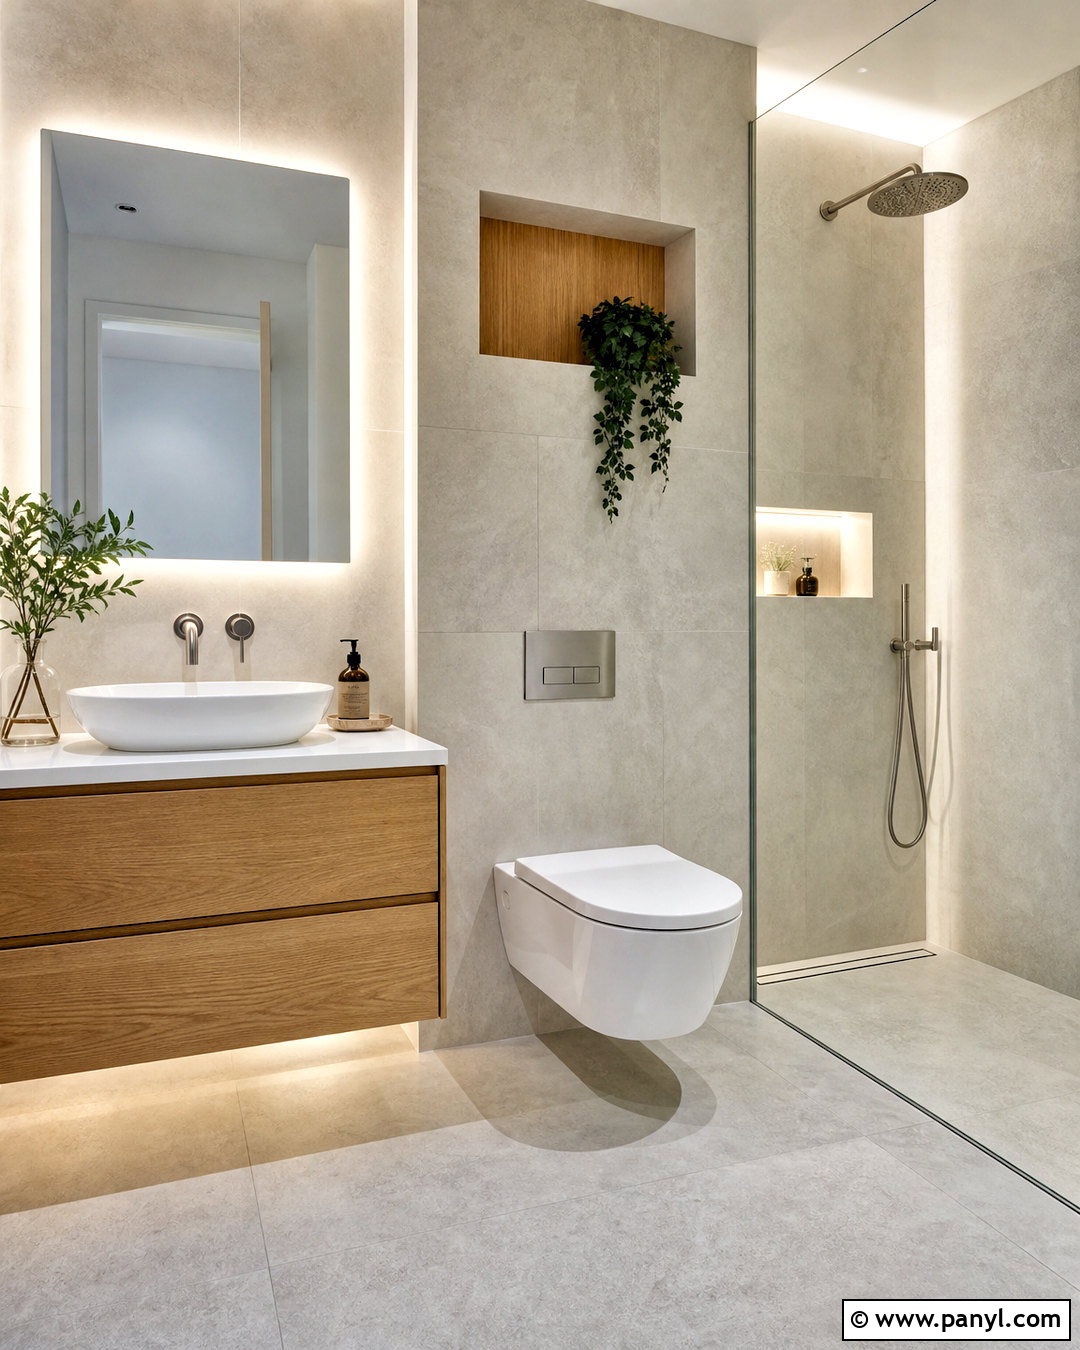
A modern wall-hung toilet creates a streamlined bathroom by hiding the tank inside the wall and leaving the floor visible beneath the bowl. Build the full look around large-format light gray porcelain tile, a floating white oak vanity, and a frameless glass shower. Choose a slim rectangular flush plate in brushed nickel to coordinate with the faucet and shower hardware. A recessed niche above the toilet can hold folded towels, a small plant, and everyday supplies without crowding the room. Add a wide backlit mirror and simple ceiling lights for clear, balanced illumination. Because installation requires an in-wall carrier, plan access and plumbing details with a qualified professional before closing the wall.
2. Small Bathroom Toilet
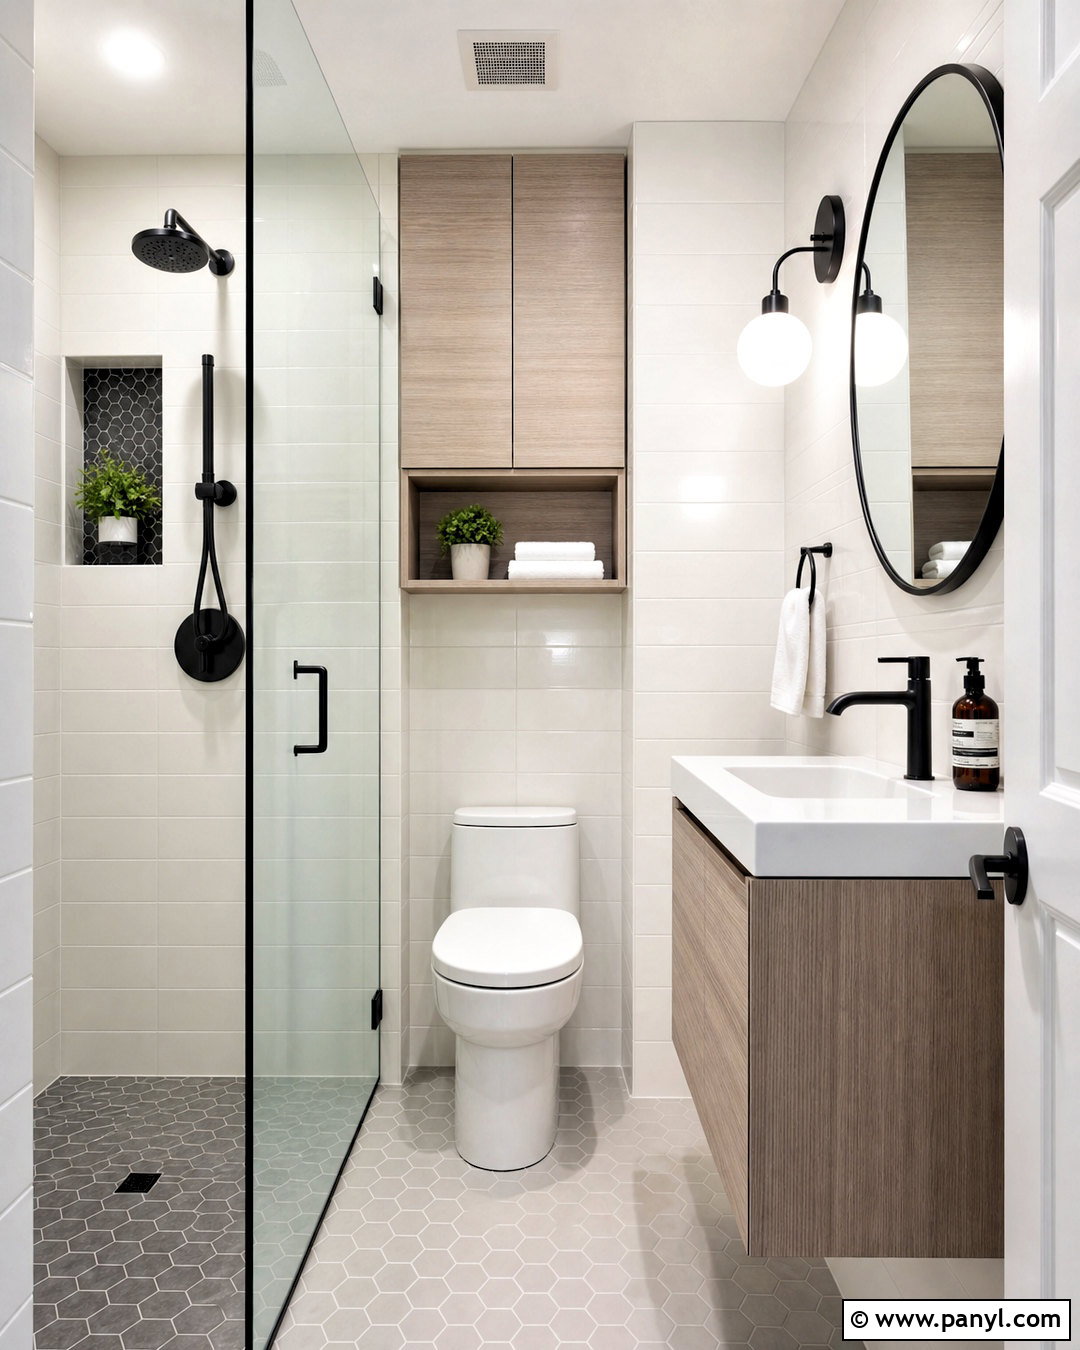
When every inch matters, choose a compact toilet with a shorter projection and pair it with fixtures that preserve open floor space. A narrow floating vanity, wall-mounted faucet, and round mirror keep the bathroom functional without creating visual clutter. Cover the walls with glossy off-white tile to reflect light, then use pale gray hexagon flooring for subtle contrast. A clear glass shower panel allows the eye to travel through the entire room. Install a shallow cabinet above the toilet for extra paper, toiletries, and cleaning products. Matte black hardware adds definition without overwhelming the soft palette. Finish with one small towel hook and a washable runner rather than several decorative accessories.
3. Minimalist White Toilet
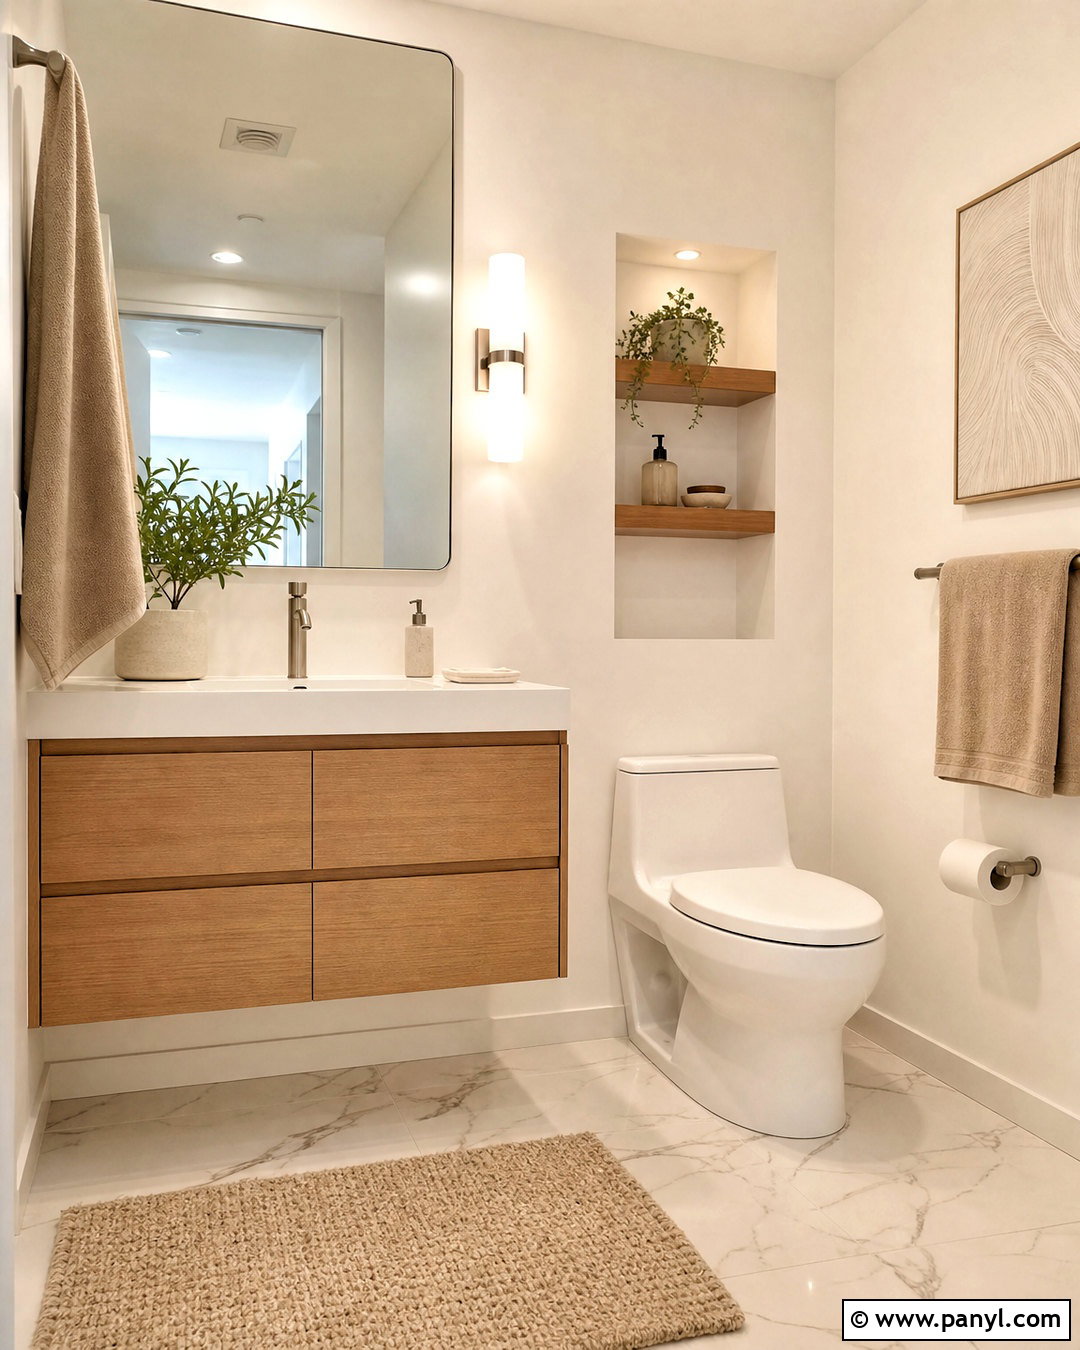
Crisp white surfaces can make a toilet area feel calm rather than clinical when soft textures and warm materials are included. Start with a simple one-piece white toilet against warm white walls and lightly veined porcelain flooring. Add a floating oak vanity with an integrated white sink, along with brushed nickel fixtures and a frameless mirror. Keep the countertop nearly empty, using one ceramic soap dispenser and a small leafy plant for balance. A recessed shelf above the toilet provides discreet storage without projecting into the room. Choose concealed or streamlined hardware wherever possible. Natural woven towels and a pale beige bath mat soften the clean lines while maintaining the uncluttered, minimalist bathroom design.
4. Black Toilet Bathroom
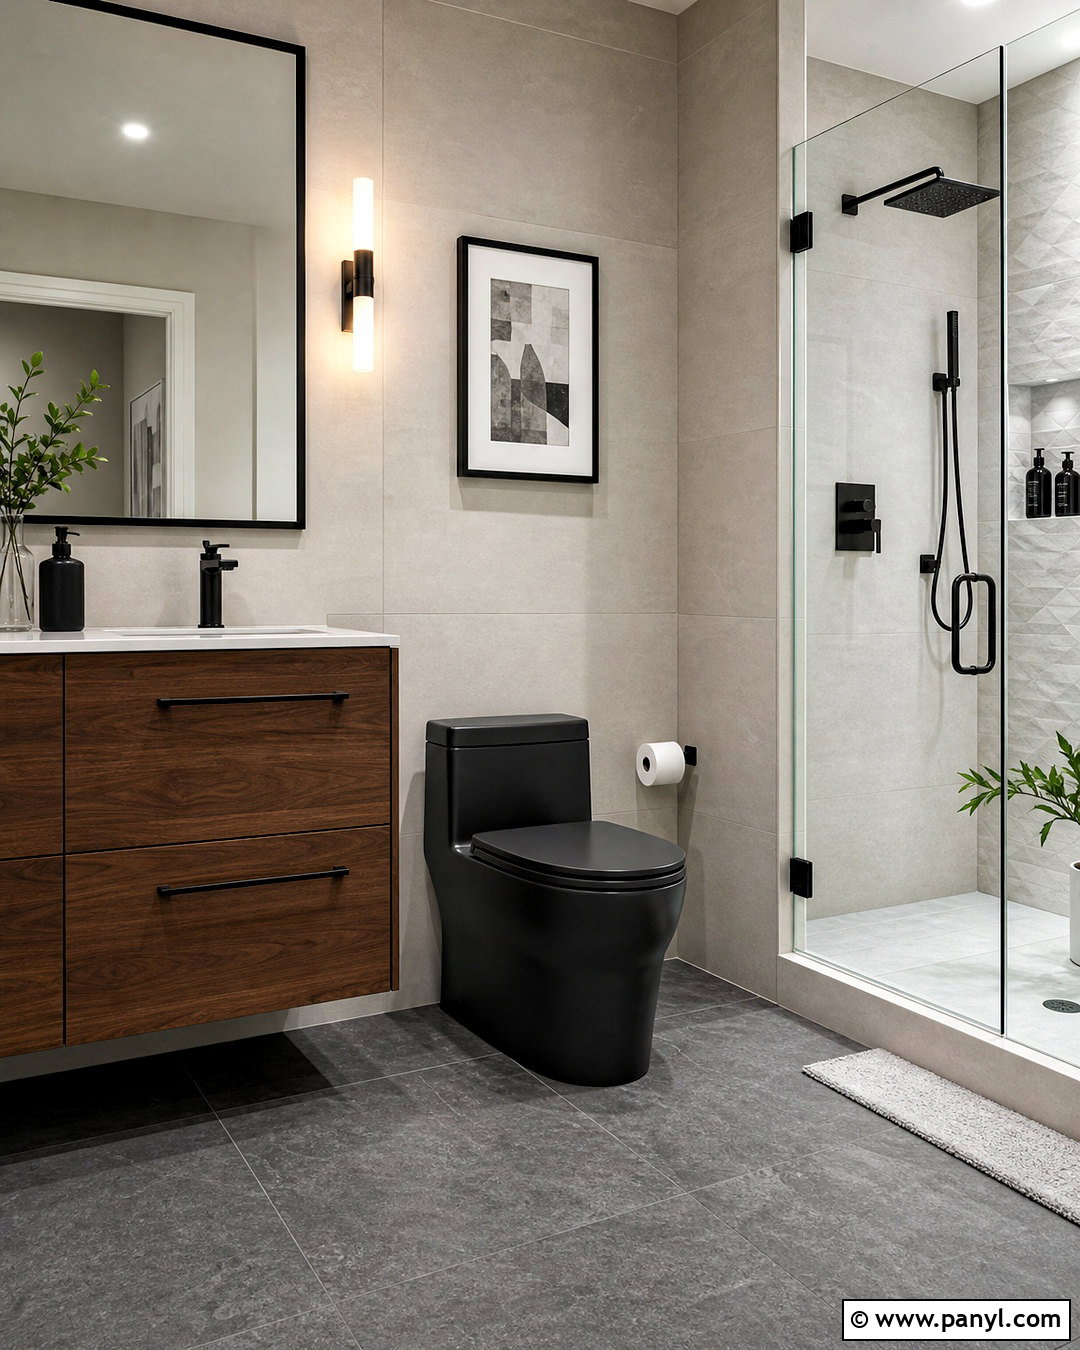
A black toilet can become an intentional focal point when the surrounding finishes provide enough contrast. Place a matte black one-piece toilet against pale greige wall tile, then repeat the dark finish through the faucet, mirror frame, towel ring, and shower trim. A walnut vanity adds warmth and prevents the room from feeling overly monochromatic. Use large, lightly textured floor tiles with medium gray grout for practical everyday maintenance. Bright ceiling lighting and a generously sized mirror keep the darker fixture from making the space feel enclosed. Complete the scheme with white towels, clear glass, and minimal countertop decor. The finished bathroom feels bold and contemporary without relying on complicated patterns or excessive accessories.
5. Smart Bidet Toilet
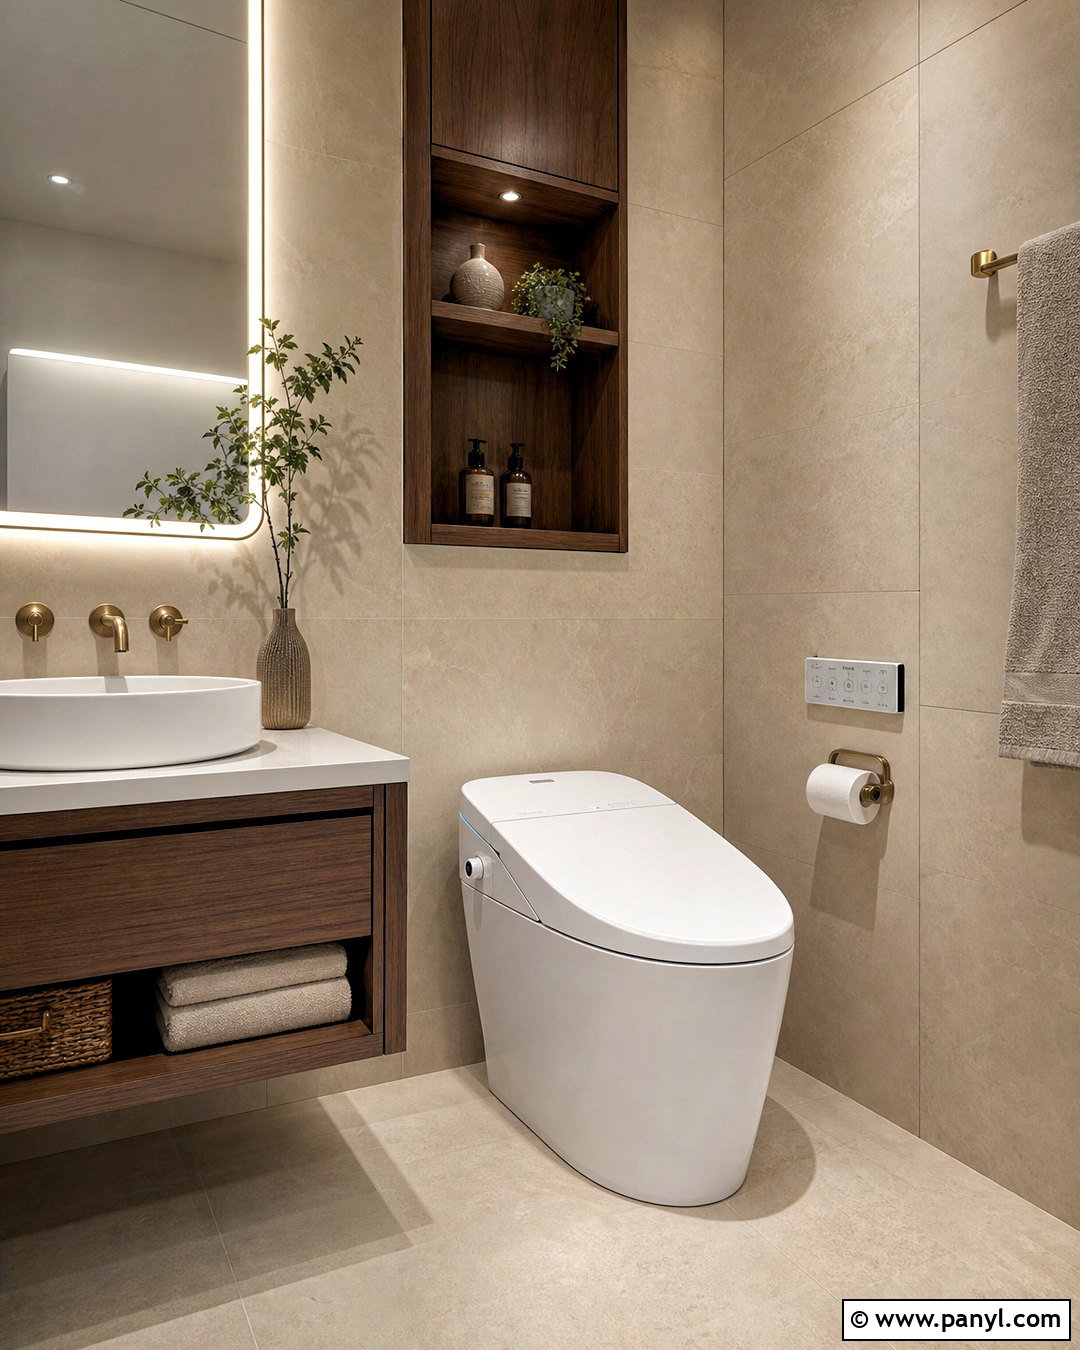
Turn the toilet area into a comfortable, technology-friendly space with an integrated smart bidet toilet. Select a streamlined white model and install the required electrical connection in a safe, discreet location according to local requirements. Surround it with warm beige porcelain tile, a floating walnut vanity, and brushed brass hardware for a softer residential appearance. Include dimmable ceiling lighting for nighttime comfort, plus a well-lit mirror for daily routines. A nearby recessed cabinet can store towels and personal supplies while keeping controls accessible. Keep decorative items simple so the advanced fixture remains the focus. Features vary by model, so compare seat shape, controls, cleansing settings, maintenance needs, and electrical specifications before purchasing.
6. Toilet With Wood Accent Wall
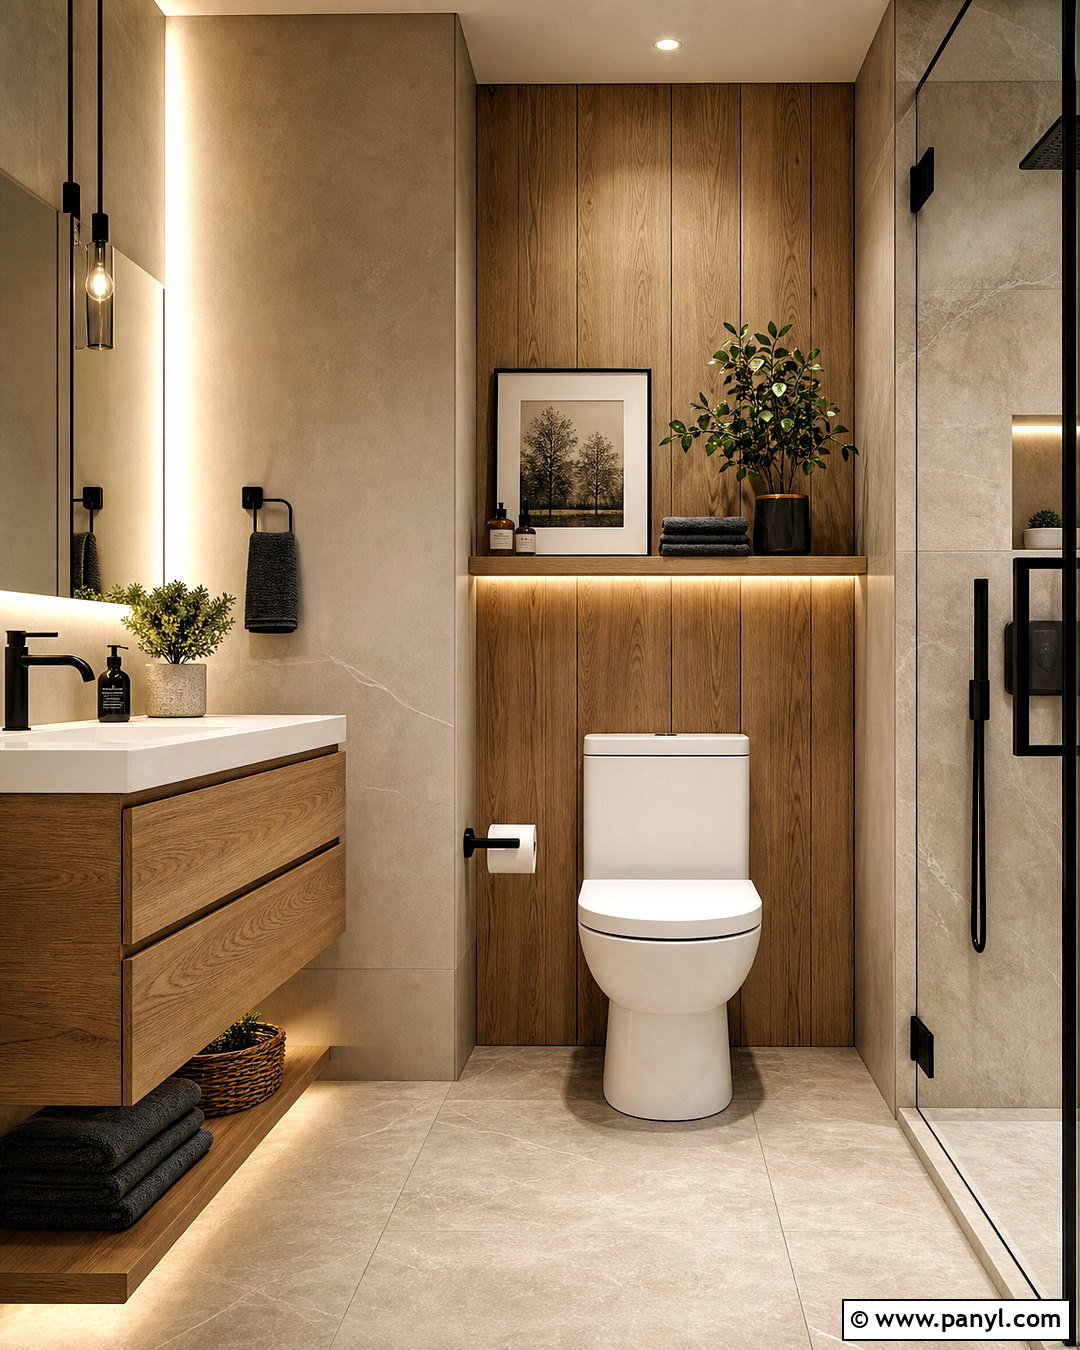
Natural wood brings warmth to a bathroom, but it should be used thoughtfully around moisture. Create a vertical oak-look porcelain accent wall behind a clean white toilet, gaining the welcoming appearance of timber with a more bathroom-friendly surface. Continue soft stone-look tile across the remaining walls and floor for a quiet, cohesive background. A floating oak vanity reinforces the natural theme, while matte black fixtures add modern contrast. Install a slim ledge above the toilet for a plant, framed print, and spare hand towel. Bright recessed lighting prevents shadows between the vertical lines. The complete space feels warm and contemporary, with easy-care materials that suit a frequently used family or guest bathroom.
7. Toilet With Terrazzo Tile
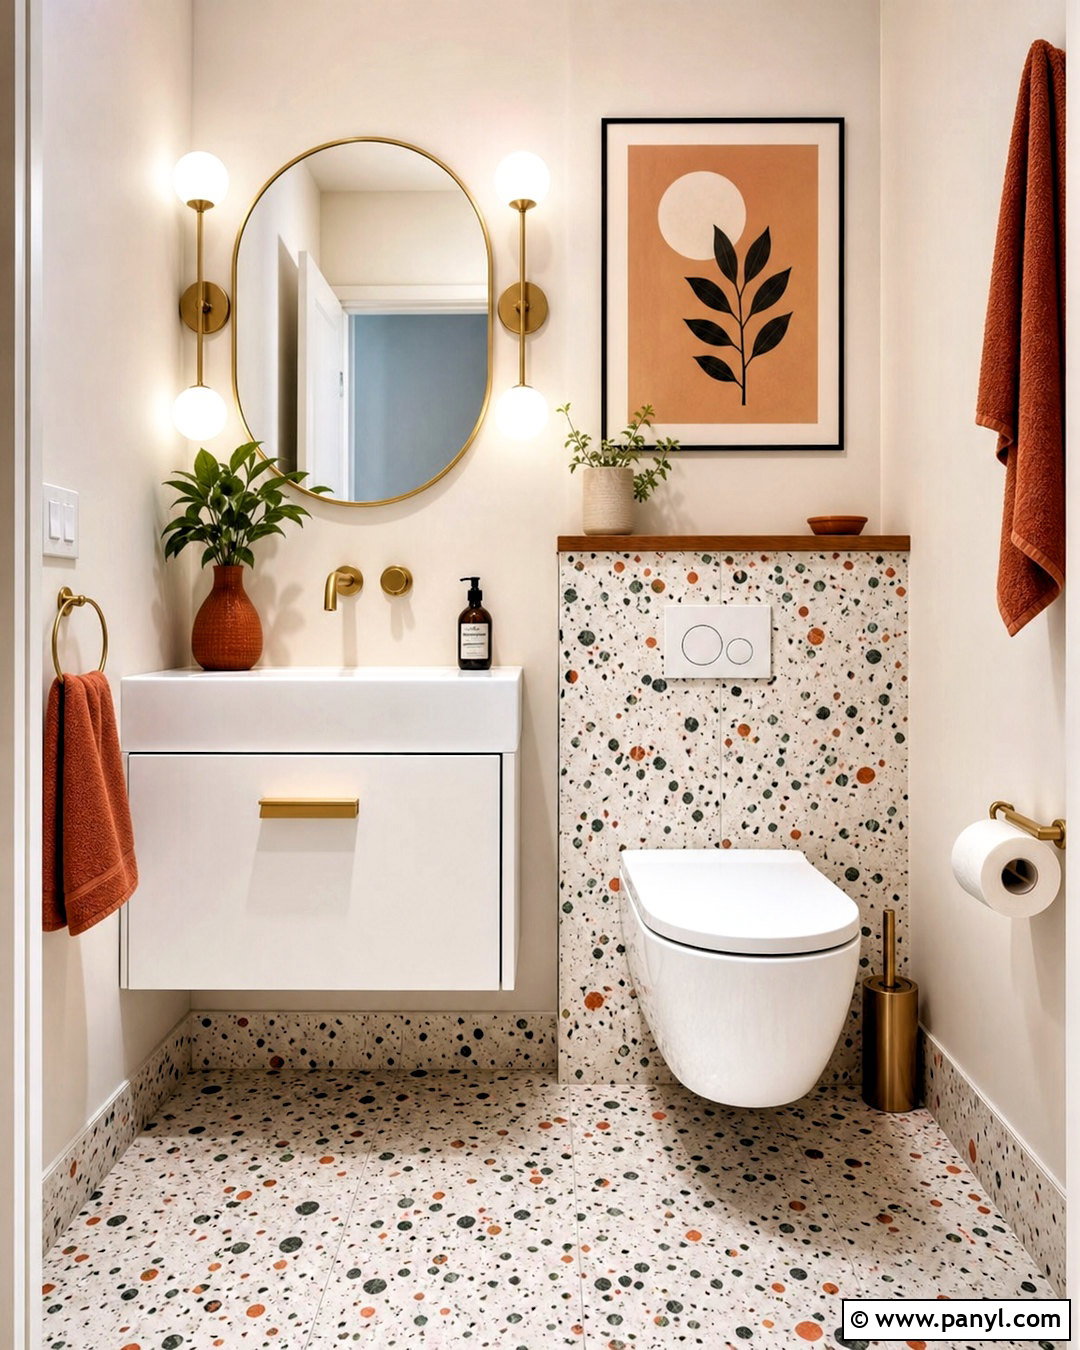
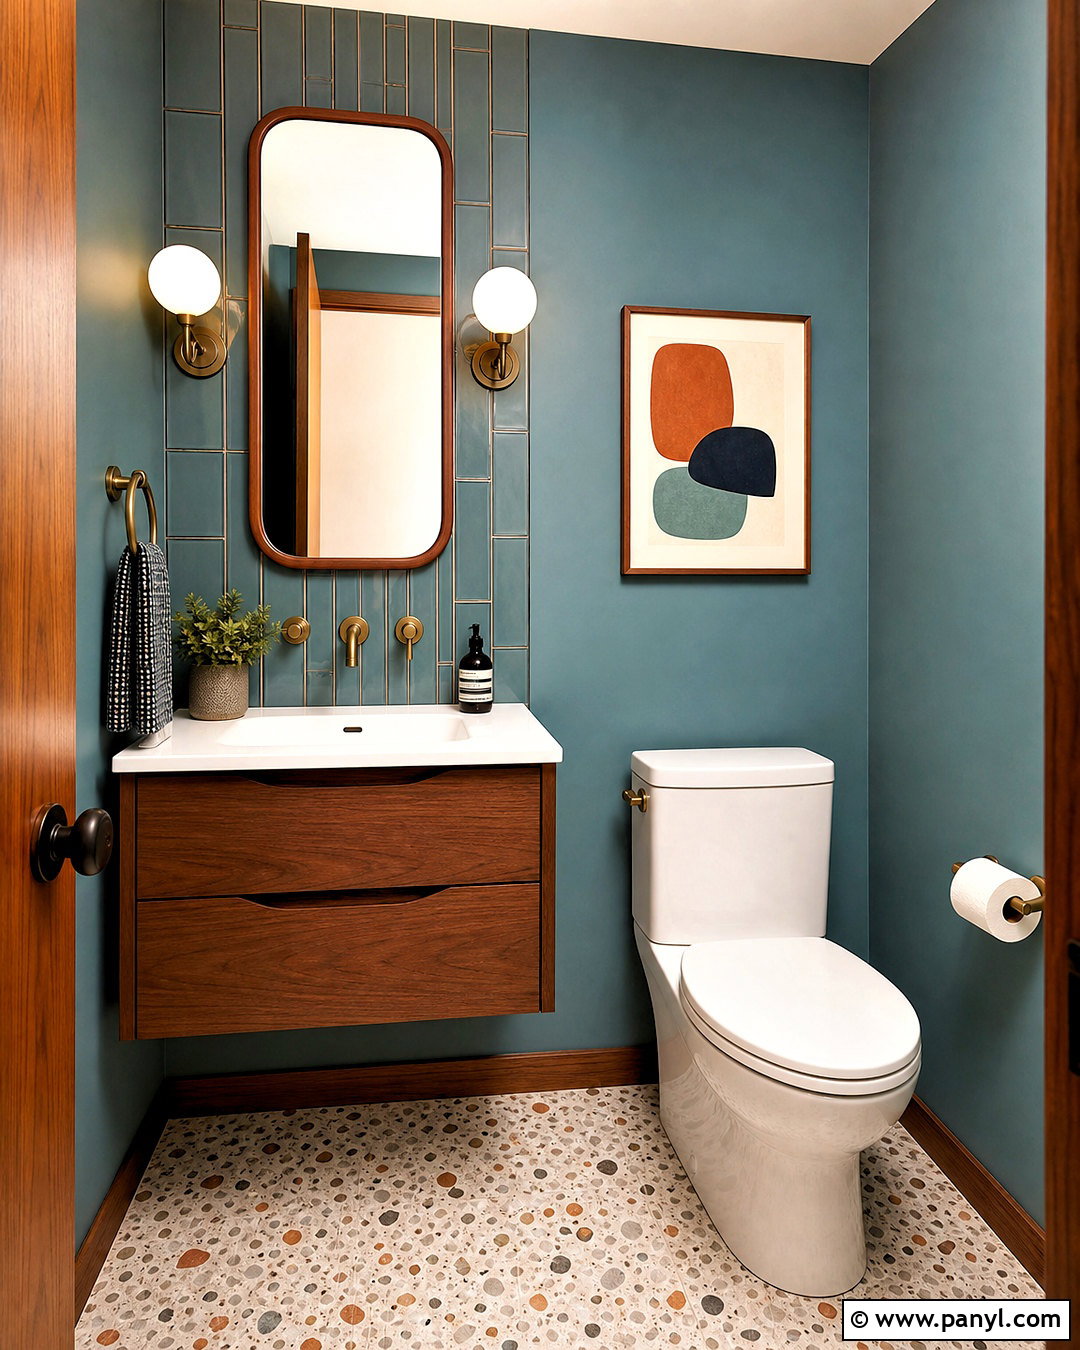
Terrazzo gives a compact toilet room plenty of character without requiring layers of additional decoration. Use cream terrazzo tile with small rust, sage, and charcoal chips across the floor and lower portion of the walls. Paint the upper walls a warm off-white to keep the pattern balanced. A white wall-hung toilet and compact floating vanity preserve visual space, while brushed brass fixtures pick up the warmer flecks in the tile. Choose a simple round mirror and two opal glass sconces for soft, even illumination. A rust-colored hand towel can repeat one terrazzo shade. Keep shelves and countertops restrained because the material already supplies pattern, movement, and color throughout the finished design.
8. Toilet With Marble Walls
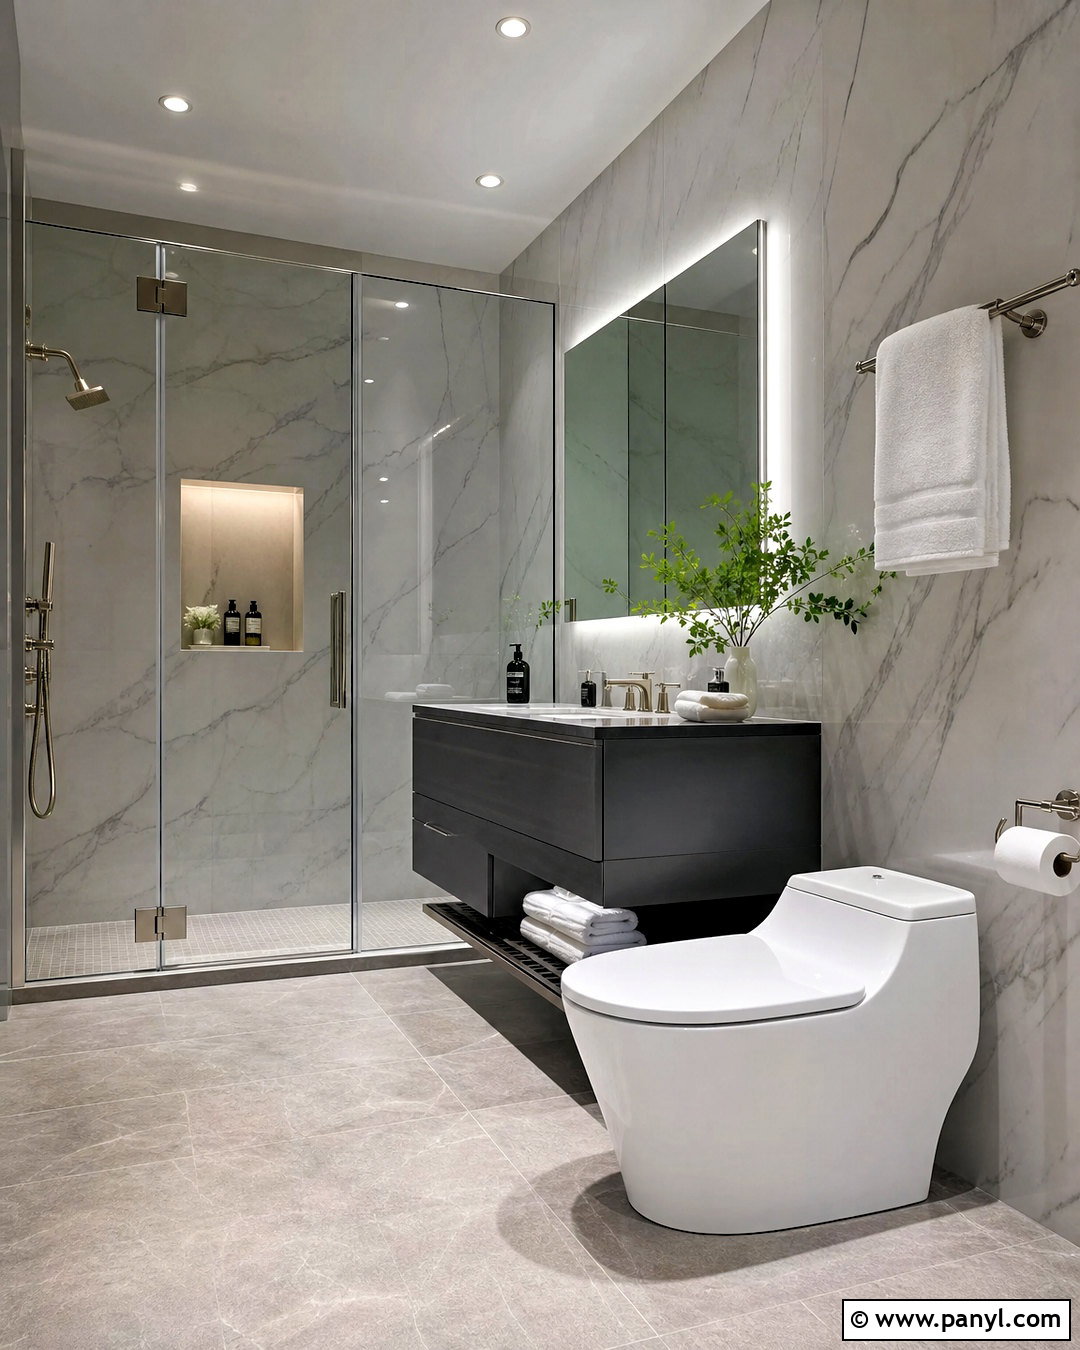
For an elegant bathroom, place a sculptural white toilet against marble-look porcelain slabs with soft gray veining. Large panels reduce visual interruptions and create a cleaner backdrop than many small tiles. Continue the same finish behind a floating charcoal vanity, then use a medium gray porcelain floor for grounding contrast. Polished nickel fixtures, a wide illuminated mirror, and clear glass maintain the refined appearance. Add a shallow wall niche beside the toilet for neatly arranged supplies rather than using a bulky freestanding cabinet. White towels and one small arrangement of greenery finish the space. Porcelain can deliver the marble appearance with simpler everyday care, making this scheme suitable for both primary and guest bathrooms.
9. Toilet With Subway Tile
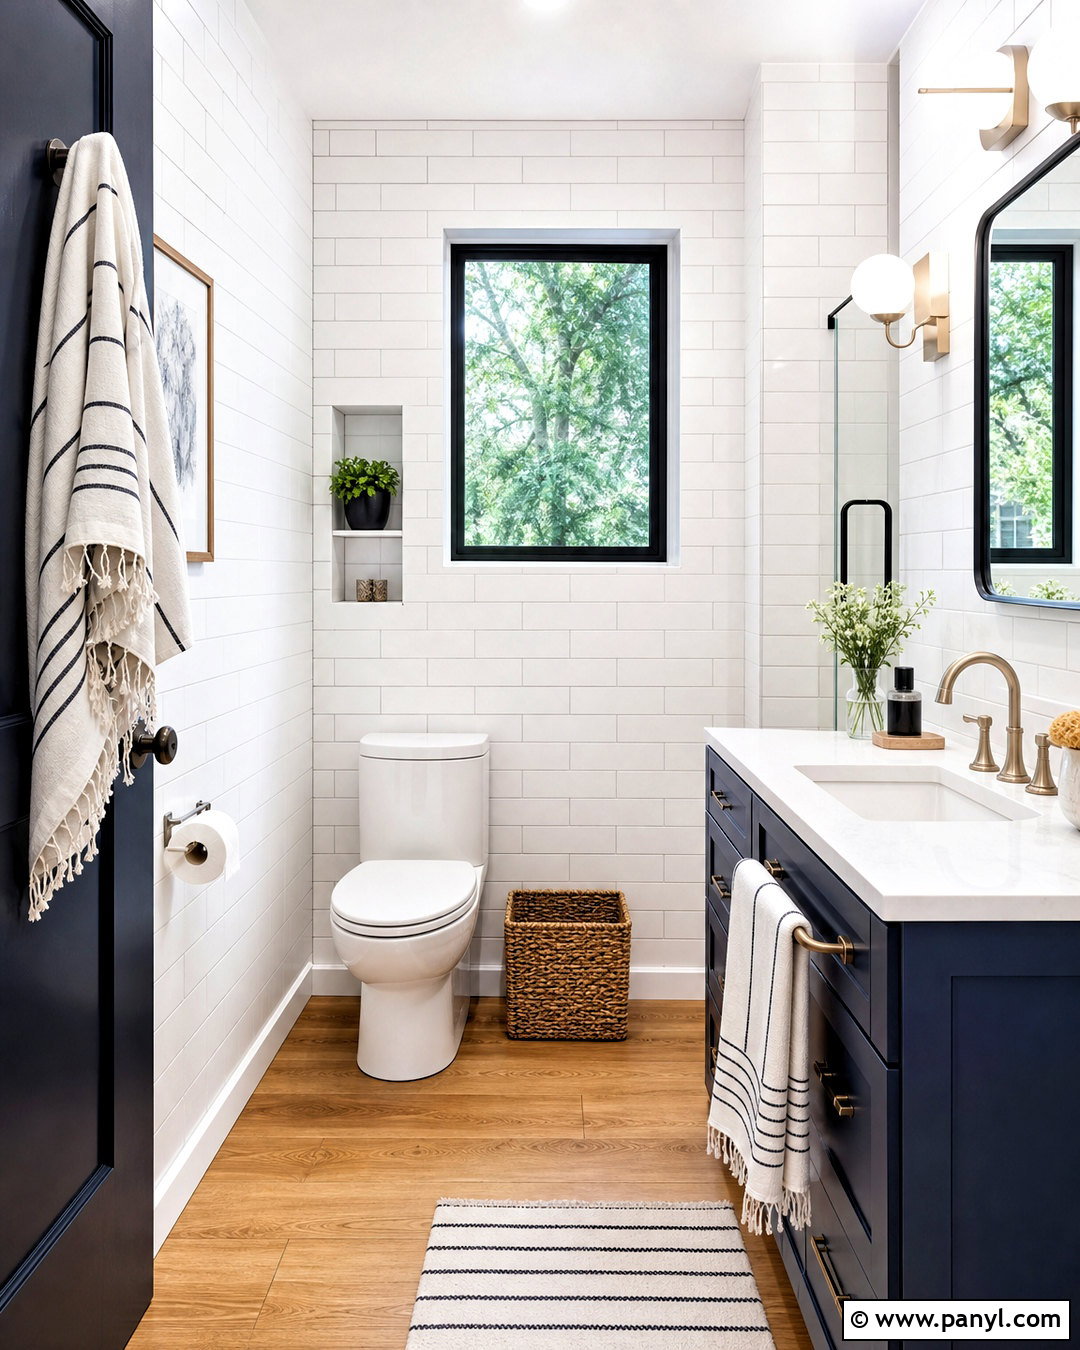
Classic subway tile feels fresh when the grout, layout, and surrounding materials are carefully coordinated. Cover the toilet wall with glossy white rectangular tile in a vertical stack, using light gray grout for gentle definition. Pair it with a compact white floor-mounted toilet, navy blue vanity, and warm oak-look flooring. Brushed nickel plumbing fixtures keep the room bright, while a simple globe sconce adds a subtle traditional touch. Install a recessed medicine cabinet for personal items and a narrow ledge over the toilet for folded hand towels. A striped white-and-navy shower curtain can connect the palette across the room. The result is familiar and approachable, yet cleaner and more current than a standard builder bathroom.
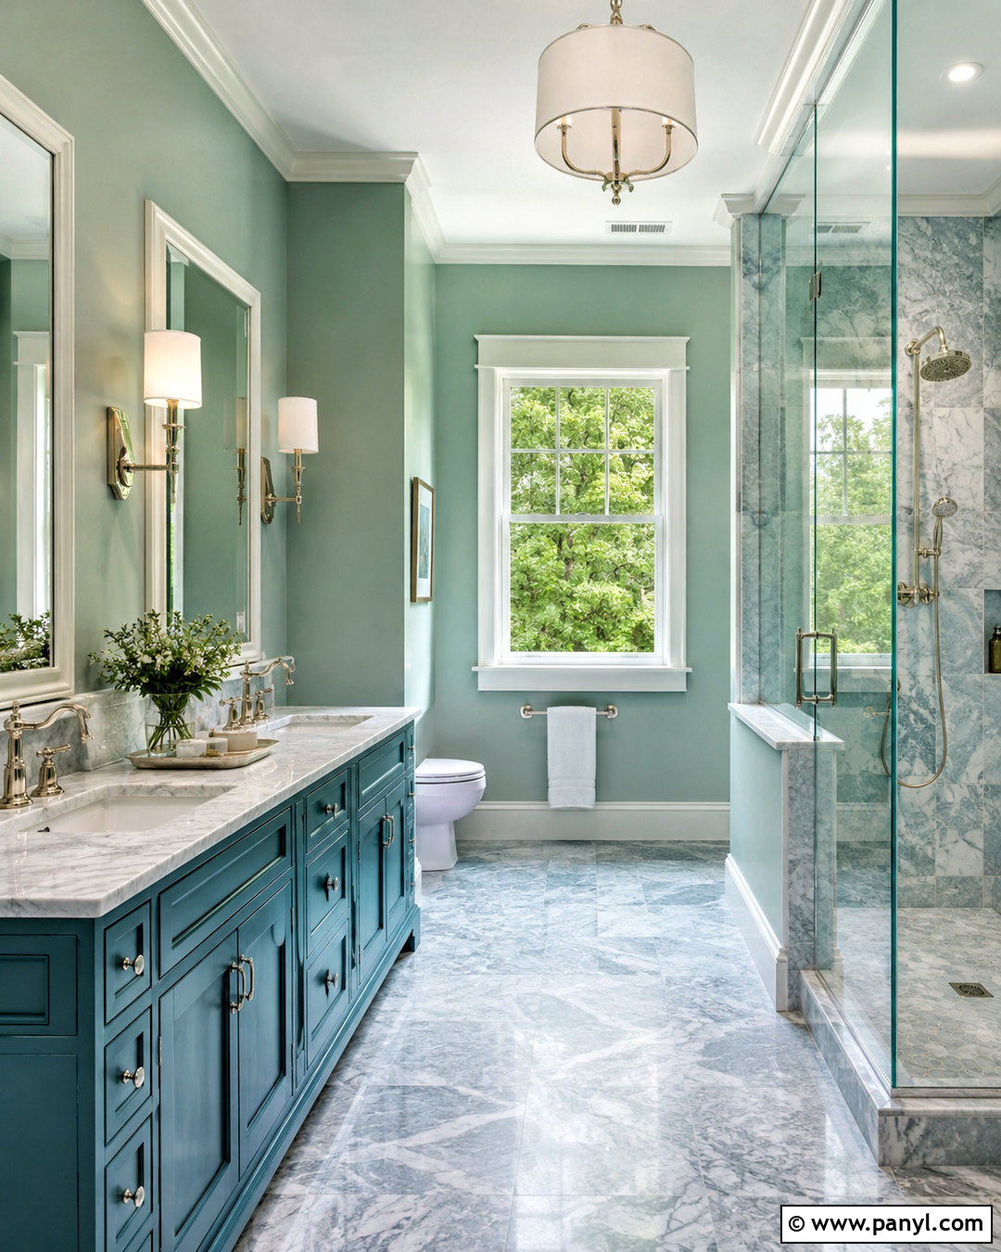
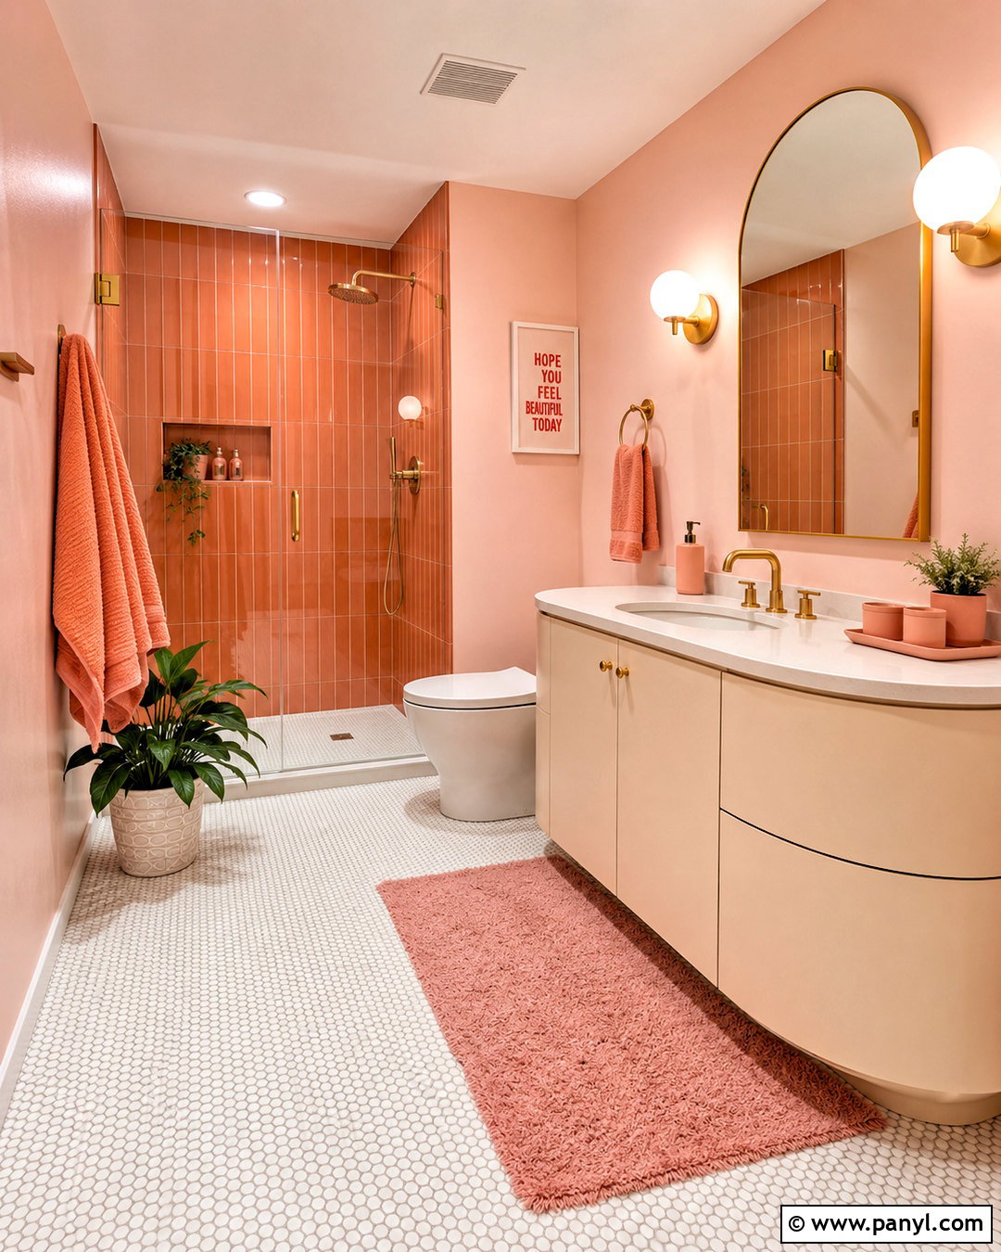
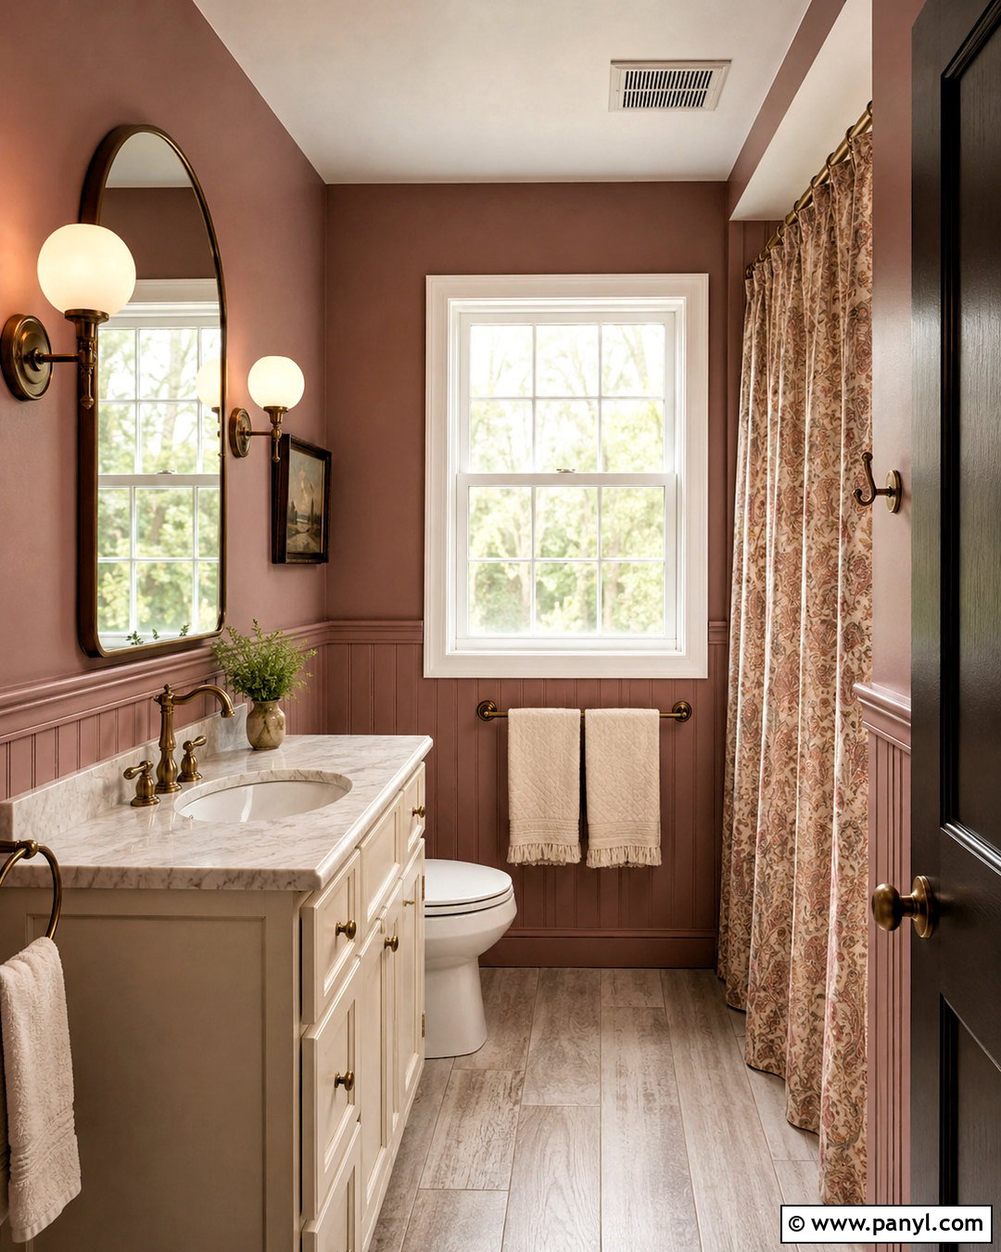
10. Toilet With Patterned Floor Tile
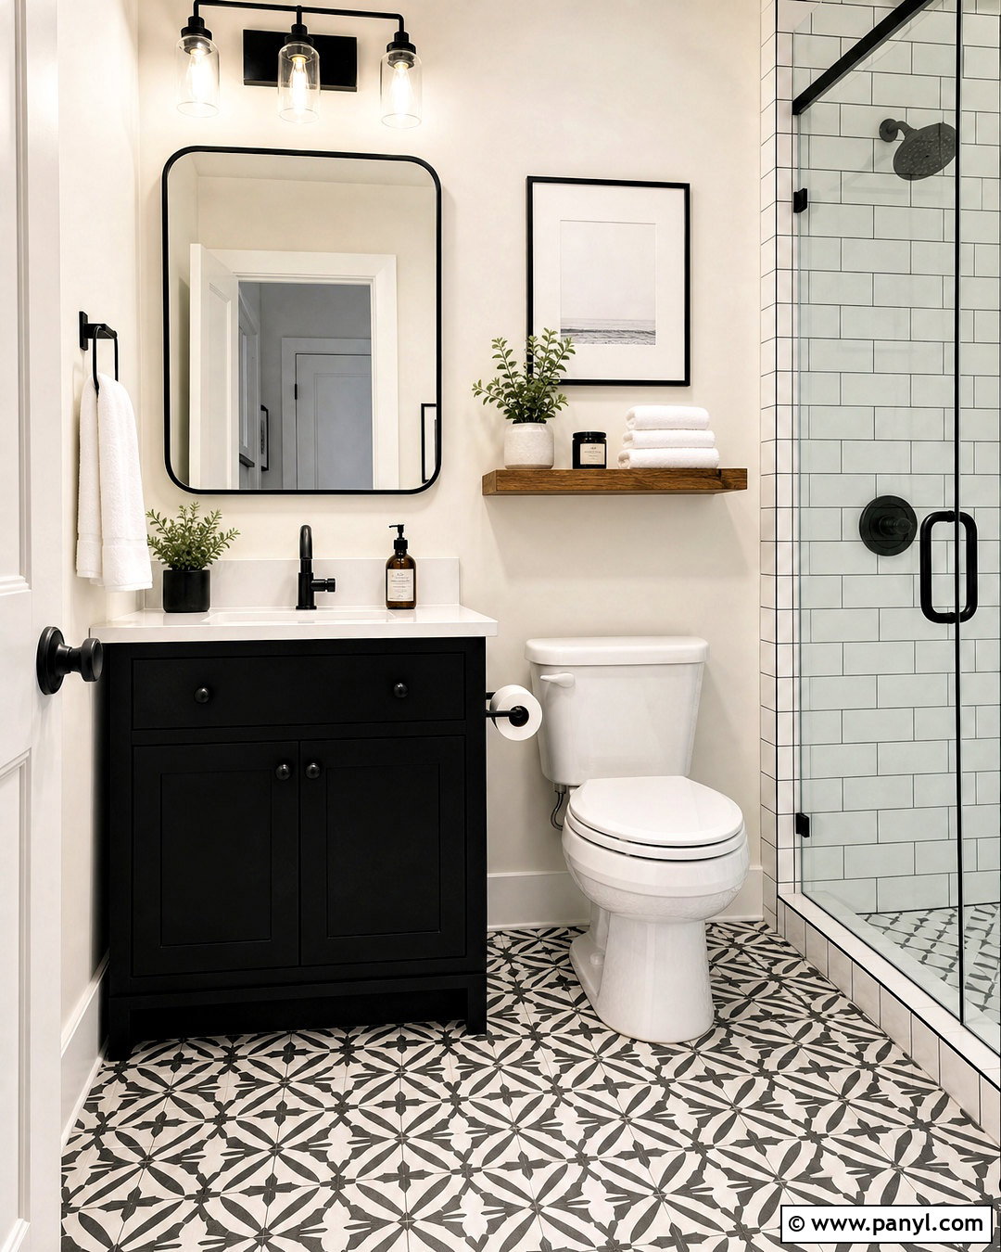
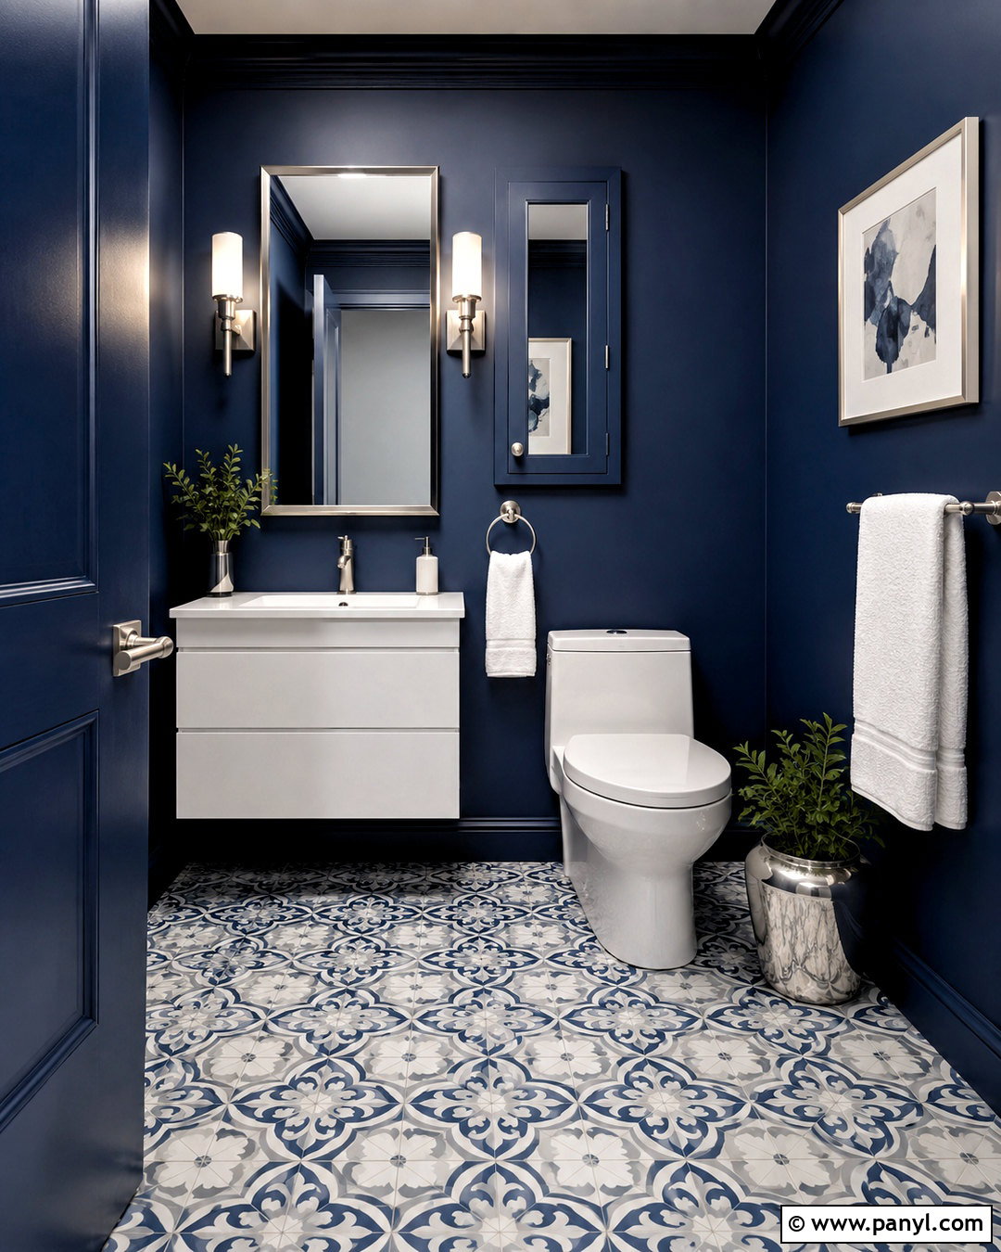
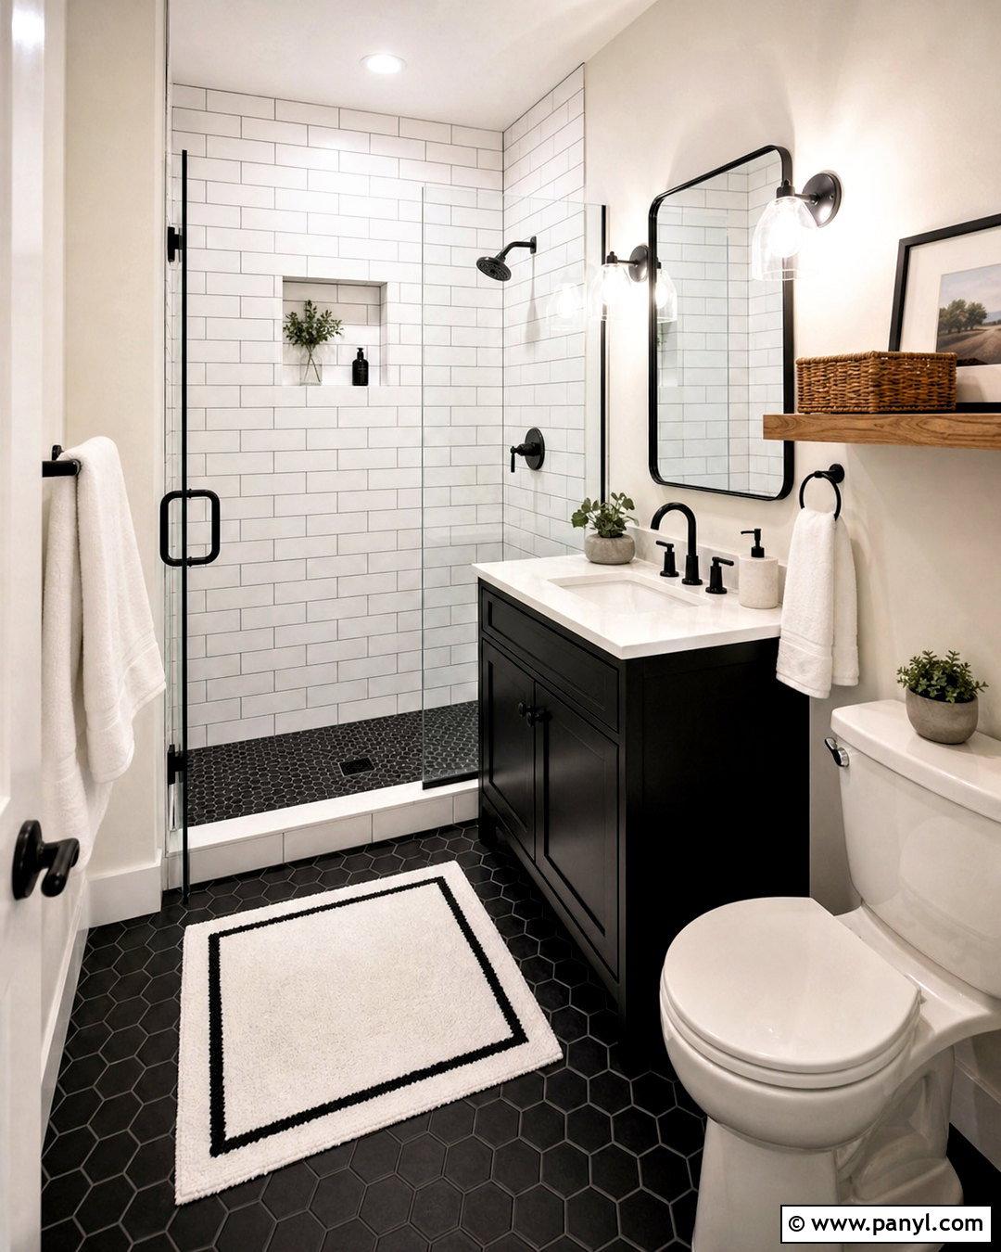
Patterned flooring can guide the entire toilet design while allowing the walls and fixtures to remain simple. Choose black, white, and soft gray geometric porcelain tile for the floor, then install a traditional white toilet and a compact black vanity. Warm white walls prevent the pattern from becoming overpowering, while a white tiled backsplash protects the sink area. Repeat matte black through the faucet, towel holder, mirror frame, and cabinet hardware. A clear glass shower enclosure keeps the decorative floor visible from the doorway. Add one natural wood stool or shelf to warm the monochrome palette. Keeping accessories limited ensures the graphic flooring looks purposeful rather than busy in the completed bathroom.
11. Japandi Toilet Room
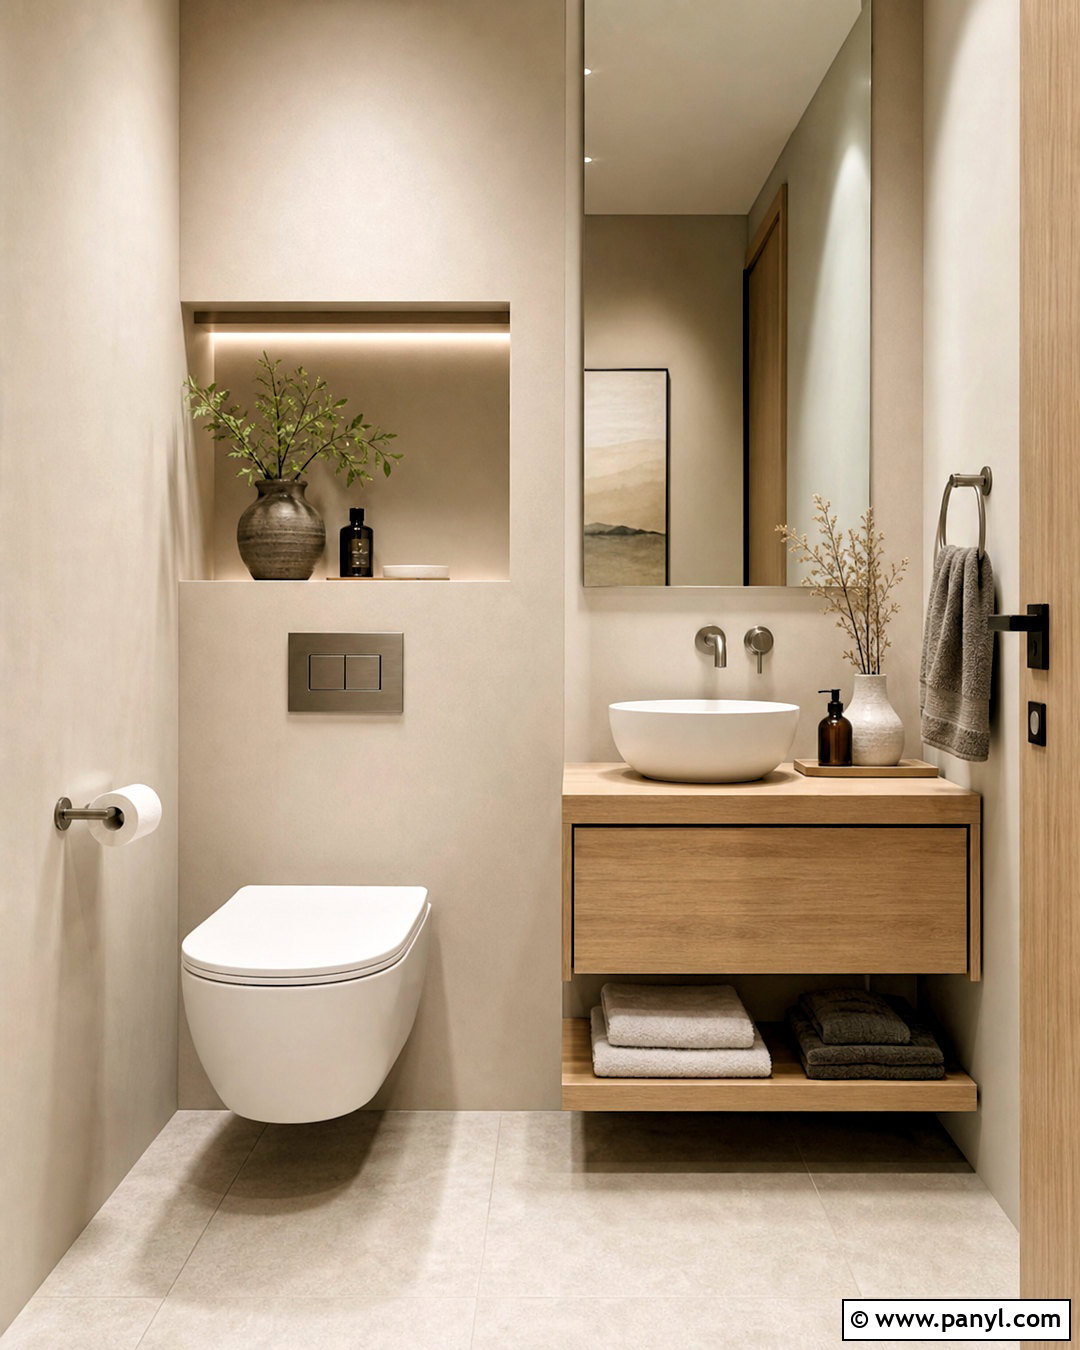
A Japandi toilet room should feel peaceful, useful, and connected to natural materials. Begin with a compact white wall-hung toilet against smooth warm greige walls. Add a floating light oak vanity with a simple vessel sink, along with brushed stainless steel fixtures and a thin frameless mirror. Cover the floor with pale stone-look porcelain tile for a grounded, easy-care foundation. Concealed drawers hold toiletries, while one recessed shelf displays rolled neutral towels and a small ceramic vase. Choose diffused ceiling lighting and a paper-inspired wall sconce to create softness without making the room dim. Keep the palette limited to white, beige, greige, and natural oak so every element contributes to the calm composition.
12. Farmhouse Toilet Bathroom
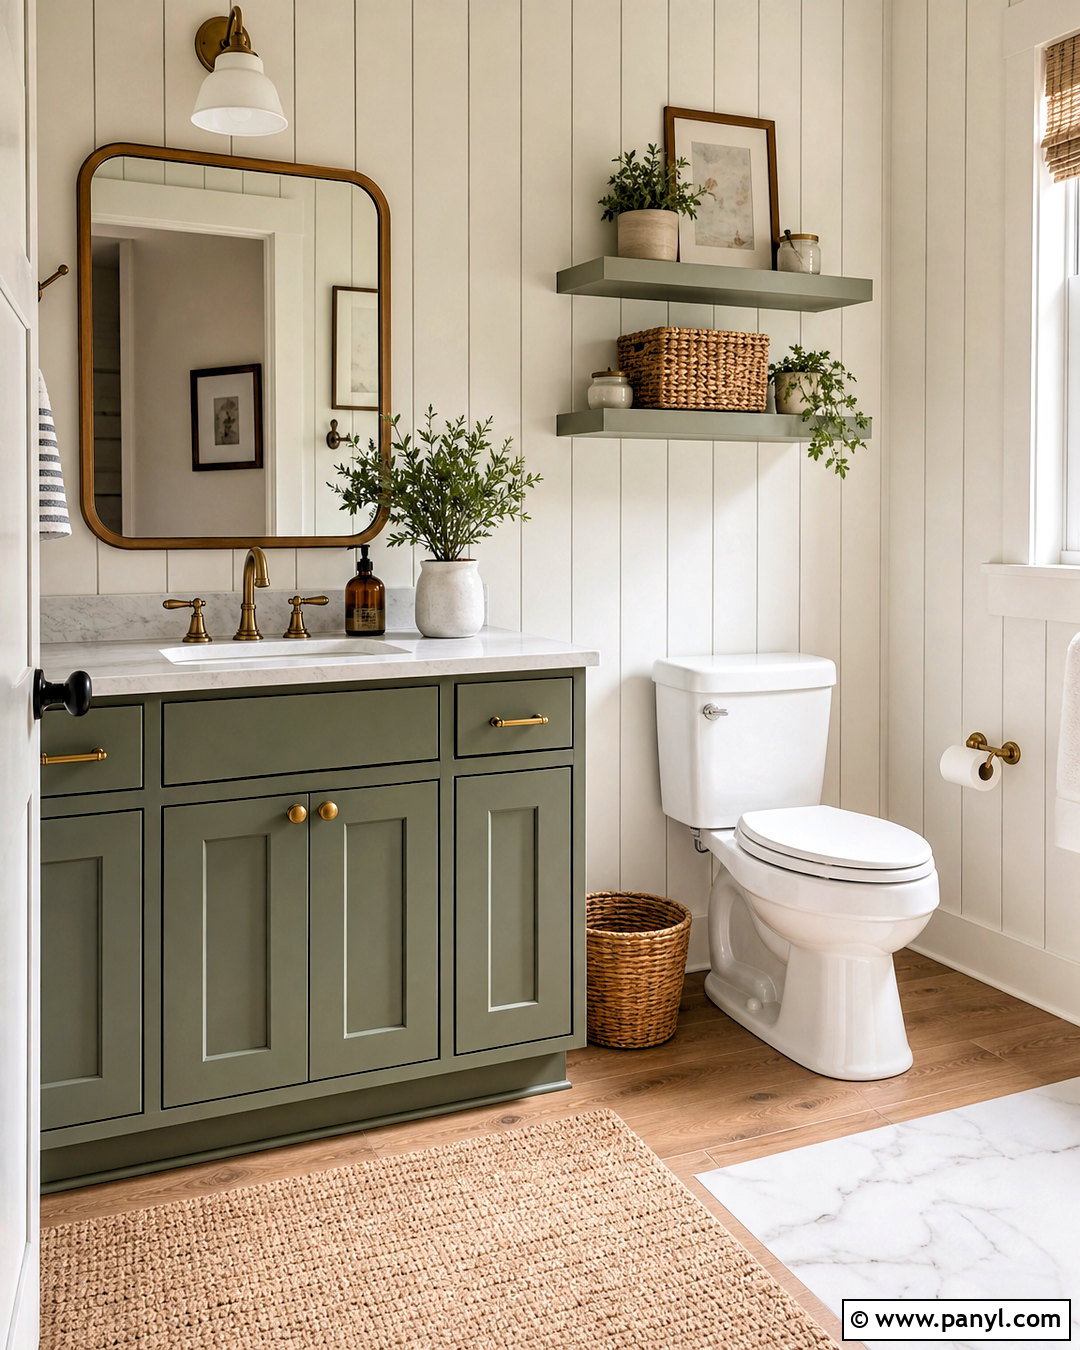
A farmhouse toilet bathroom can feel welcoming without becoming overly rustic. Place a classic white toilet beside a shaker-style vanity painted muted sage green. Use warm white vertical shiplap above the sink and toilet, with marble-look porcelain tile around wet areas. A medium-tone oak-look floor supplies warmth and stands up better to bathroom conditions than unfinished wood. Choose aged brass fixtures, a simple framed mirror, and a schoolhouse-style wall light for traditional character. Install two painted shelves above the toilet for folded towels, lidded baskets, and a small plant. Keep signs and novelty decorations out of the arrangement. Textured cream towels and a striped runner complete a practical, relaxed farmhouse look with modern restraint.
13. Industrial Toilet Bathroom
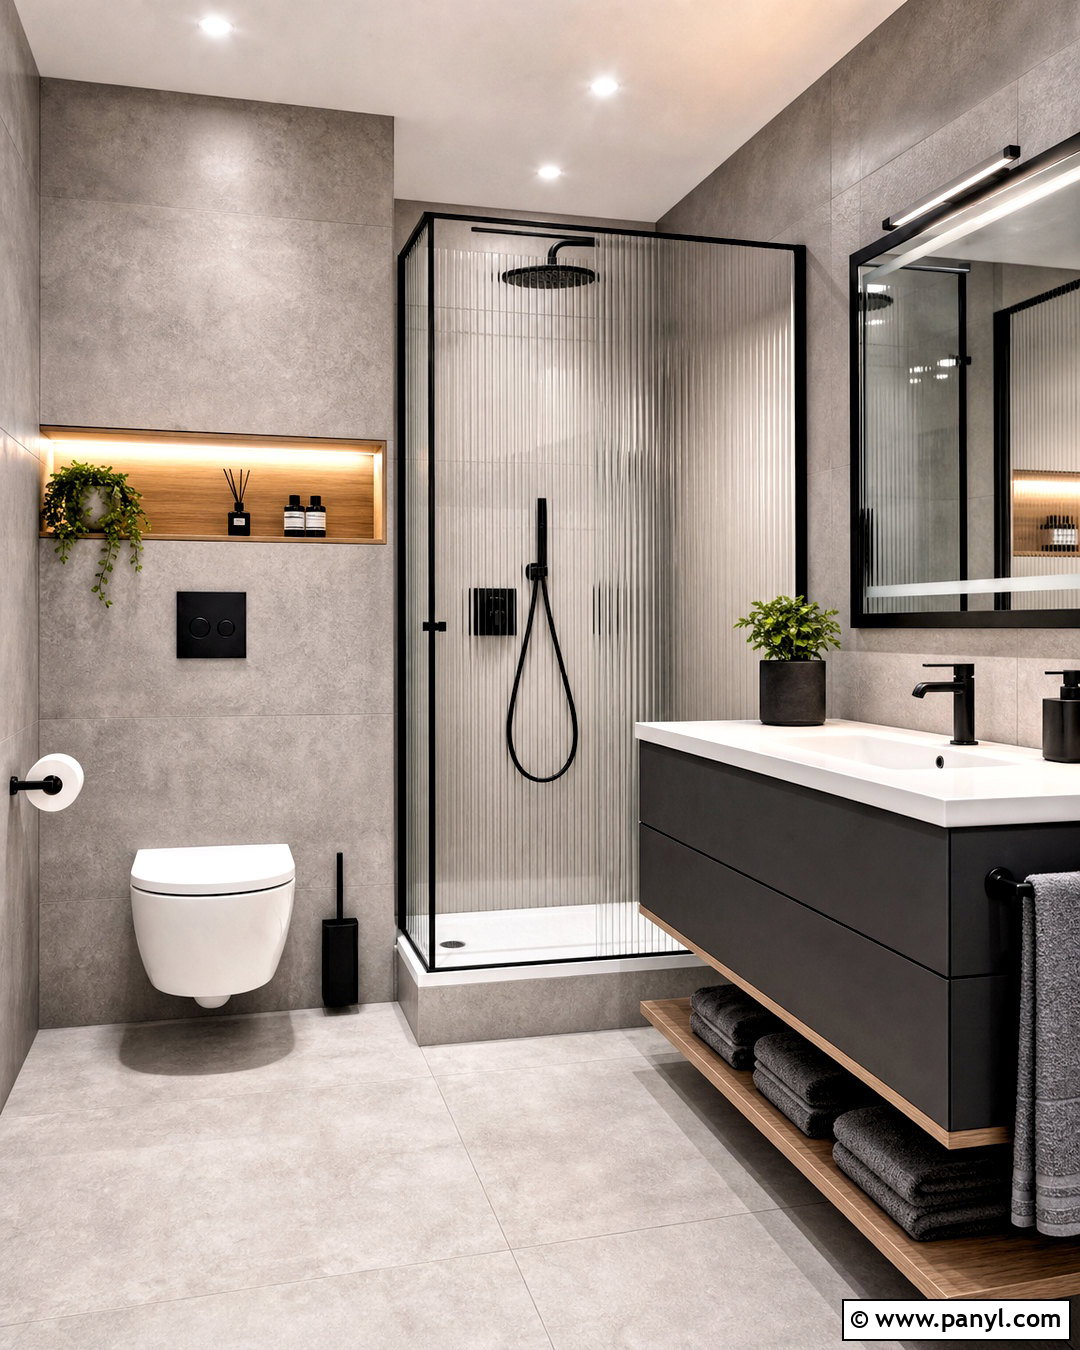
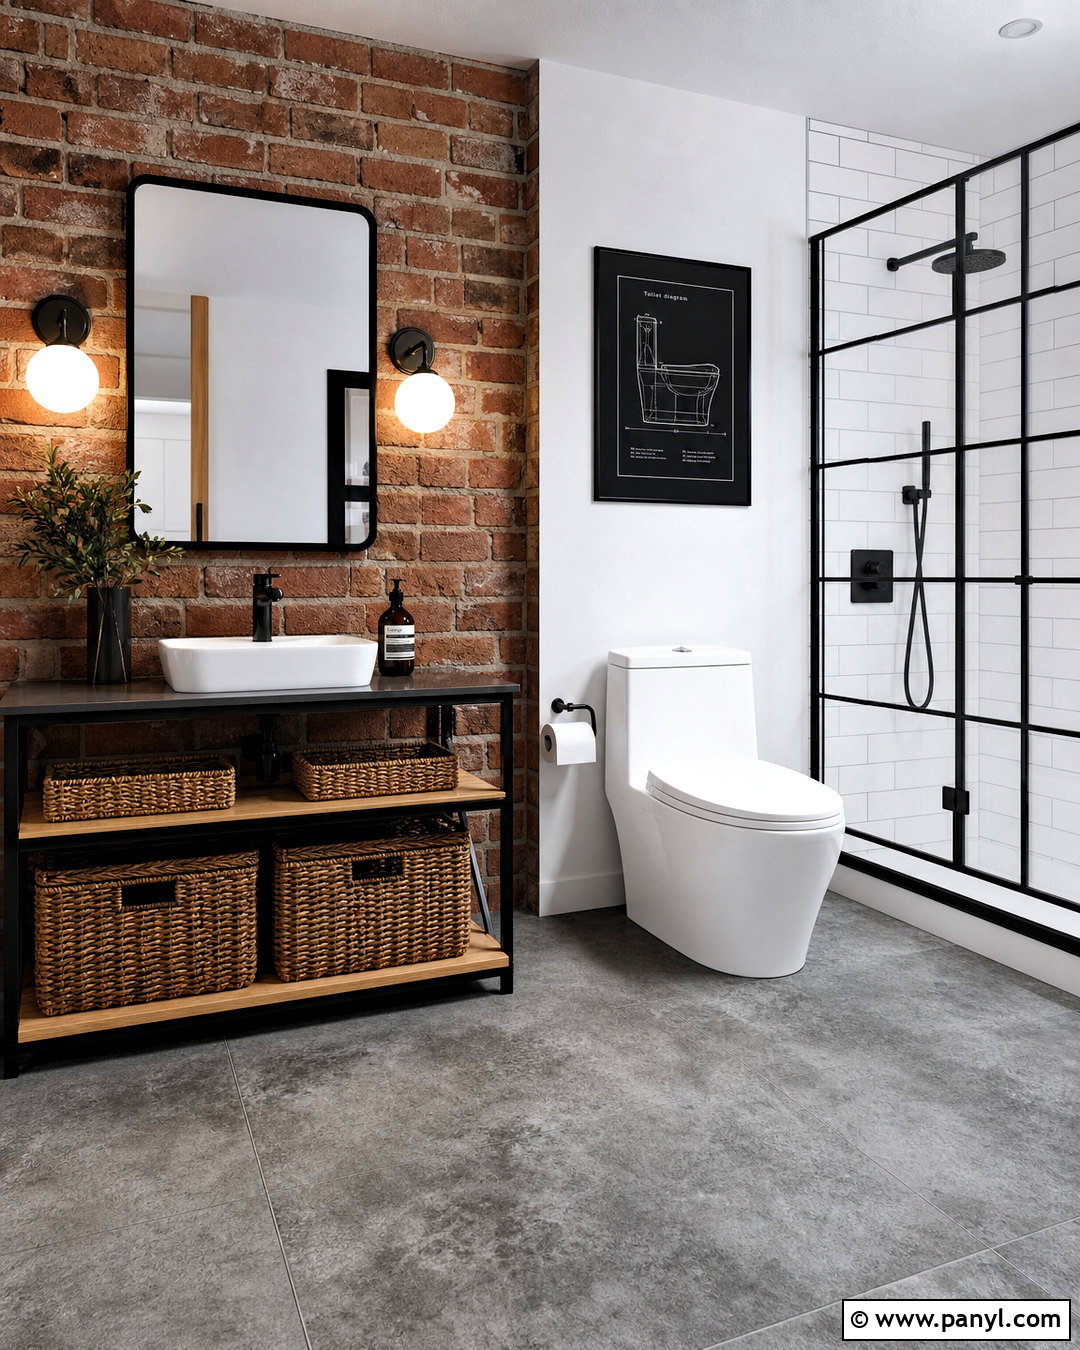
Concrete textures and dark metal can create an industrial bathroom that still feels bright and comfortable. Position a white wall-hung toilet against a medium gray concrete-look tile wall, using a matte black flush plate for contrast. Add a floating charcoal vanity with an integrated white basin and black wall-mounted faucet. Ribbed glass on the shower enclosure introduces privacy and texture while allowing light to pass through. Warm wood shelving above the toilet prevents the gray palette from feeling cold. Use simple black ceiling fixtures with bright white bulbs, along with a large mirror to distribute light. Soft gray towels, one green plant, and uncluttered counters finish the room without weakening its clean architectural character.
14. Coastal Toilet Bathroom
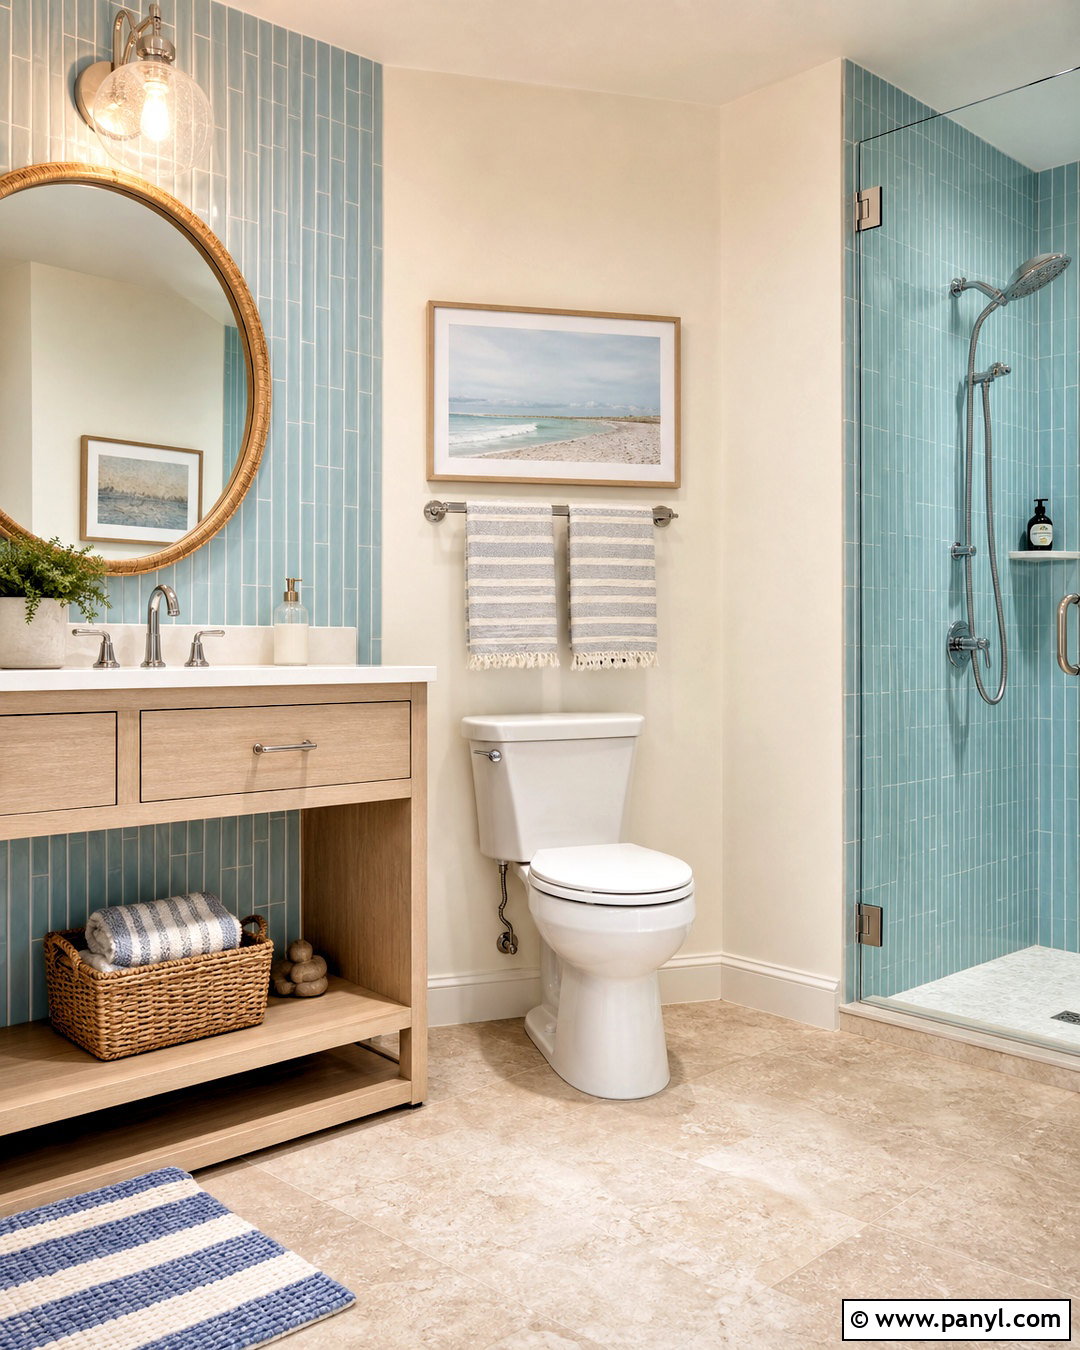
Soft blue, white, and pale wood create a coastal toilet bathroom that feels fresh without using obvious seaside decorations. Set a simple white toilet against light blue vertical wall tile, then paint the remaining walls a clean warm white. Choose a bleached oak vanity with a white quartz top and polished chrome faucet. Sand-colored porcelain floor tile brings warmth and visually connects the color scheme. A round mirror, clear glass shower screen, and woven storage basket keep the space light and relaxed. Add white towels with narrow blue stripes for a subtle pattern. Avoid shells, signs, and themed ornaments. The overall look should suggest an airy coastal home through its materials and colors rather than literal accessories.
15. Midcentury Modern Toilet
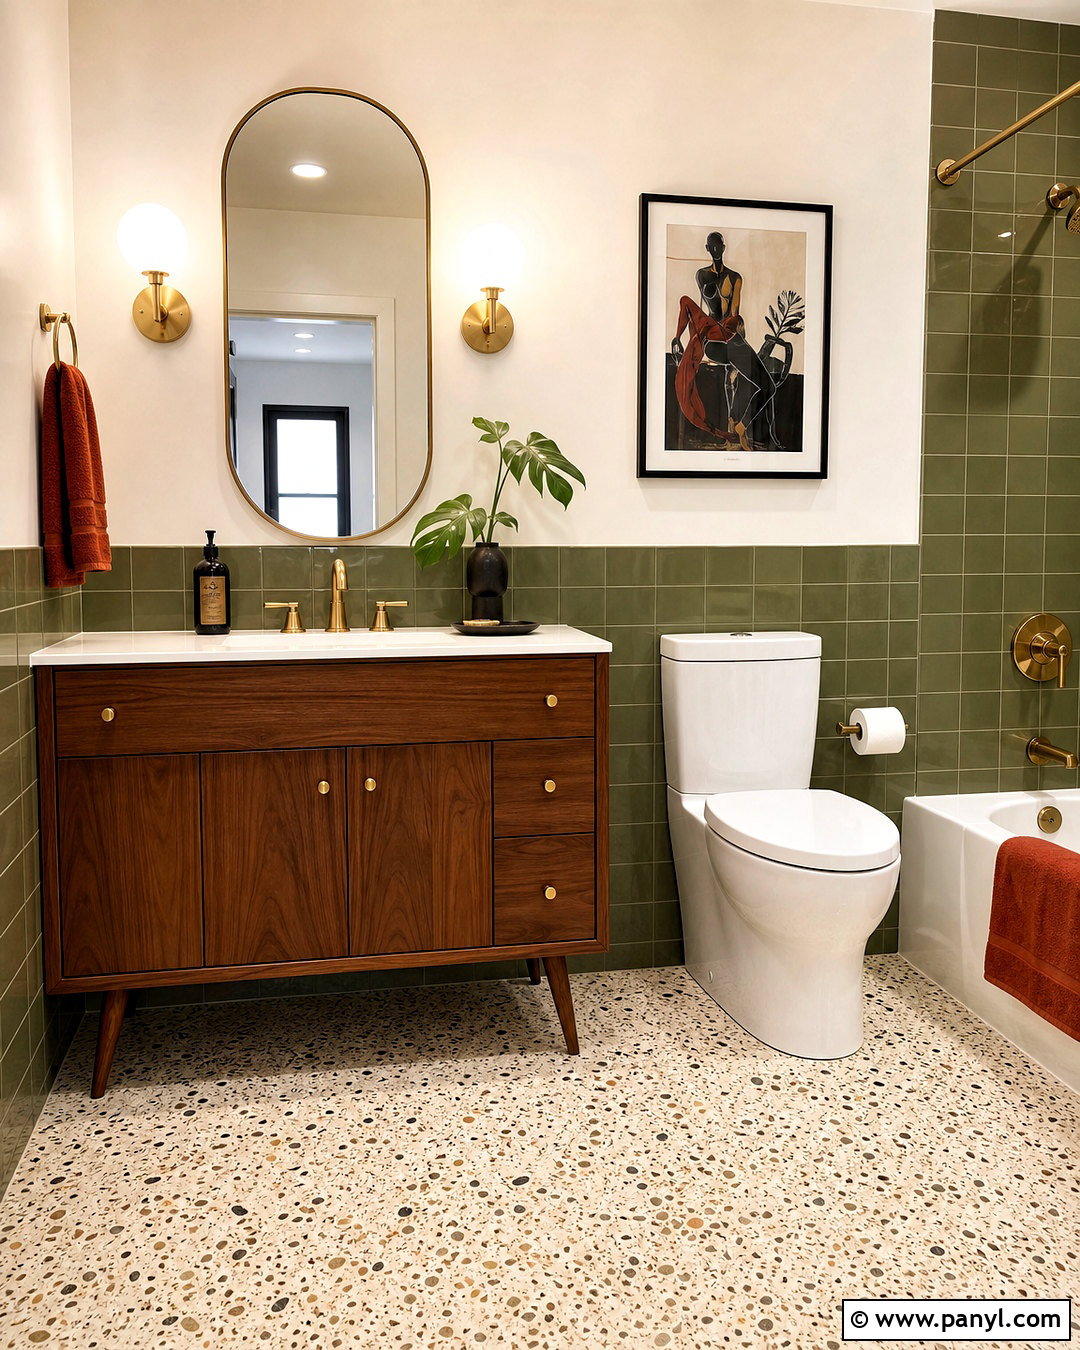
Rich wood and graphic details can give the toilet area a clear midcentury modern identity. Pair a streamlined white one-piece toilet with a walnut vanity featuring flat drawer fronts and tapered legs. Use muted olive green square tile behind both fixtures, then balance it with warm white walls and cream terrazzo flooring. A pill-shaped mirror and globe wall lights reinforce the period influence without making the room feel dated. Choose brushed brass hardware for warmth and repeat it through the faucet, towel bar, and cabinet pulls. Built-in storage inside the vanity keeps the visible surfaces organized. Complete the look with rust-colored towels and one sculptural ceramic planter, maintaining a focused palette throughout the room.
16. Luxury Toilet Room
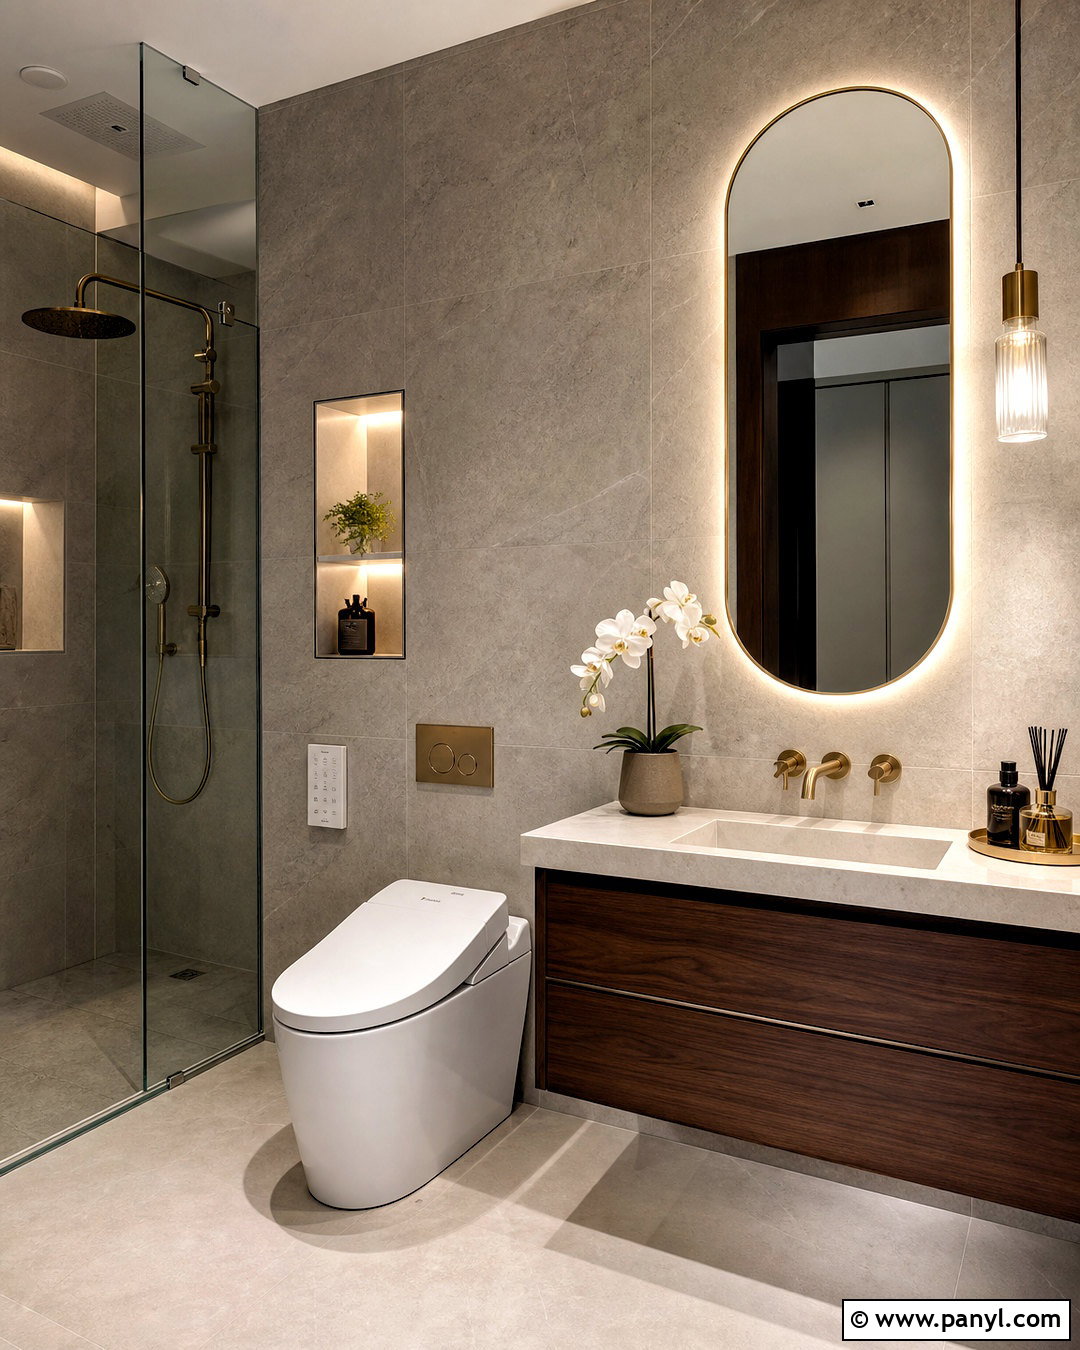
Luxury comes from coordinated materials, comfortable proportions, and carefully planned lighting rather than decoration alone. Center a sleek smart toilet against a full-height warm gray stone-look wall, with a brushed brass flush plate or matching controls. Add a floating dark walnut vanity, creamy quartz countertop, and softly rounded illuminated mirror. Large-format beige flooring creates a quiet foundation and minimizes competing lines. Install a recessed niche beside the toilet for fresh towels and personal items, using concealed lighting to highlight the feature. A frameless glass shower and coordinated brass fittings carry the refined scheme across the bathroom. Keep dispensers, bins, and cleaning tools discreet so the finished room remains calm, polished, and easy to use.
17. Toilet Under A Window
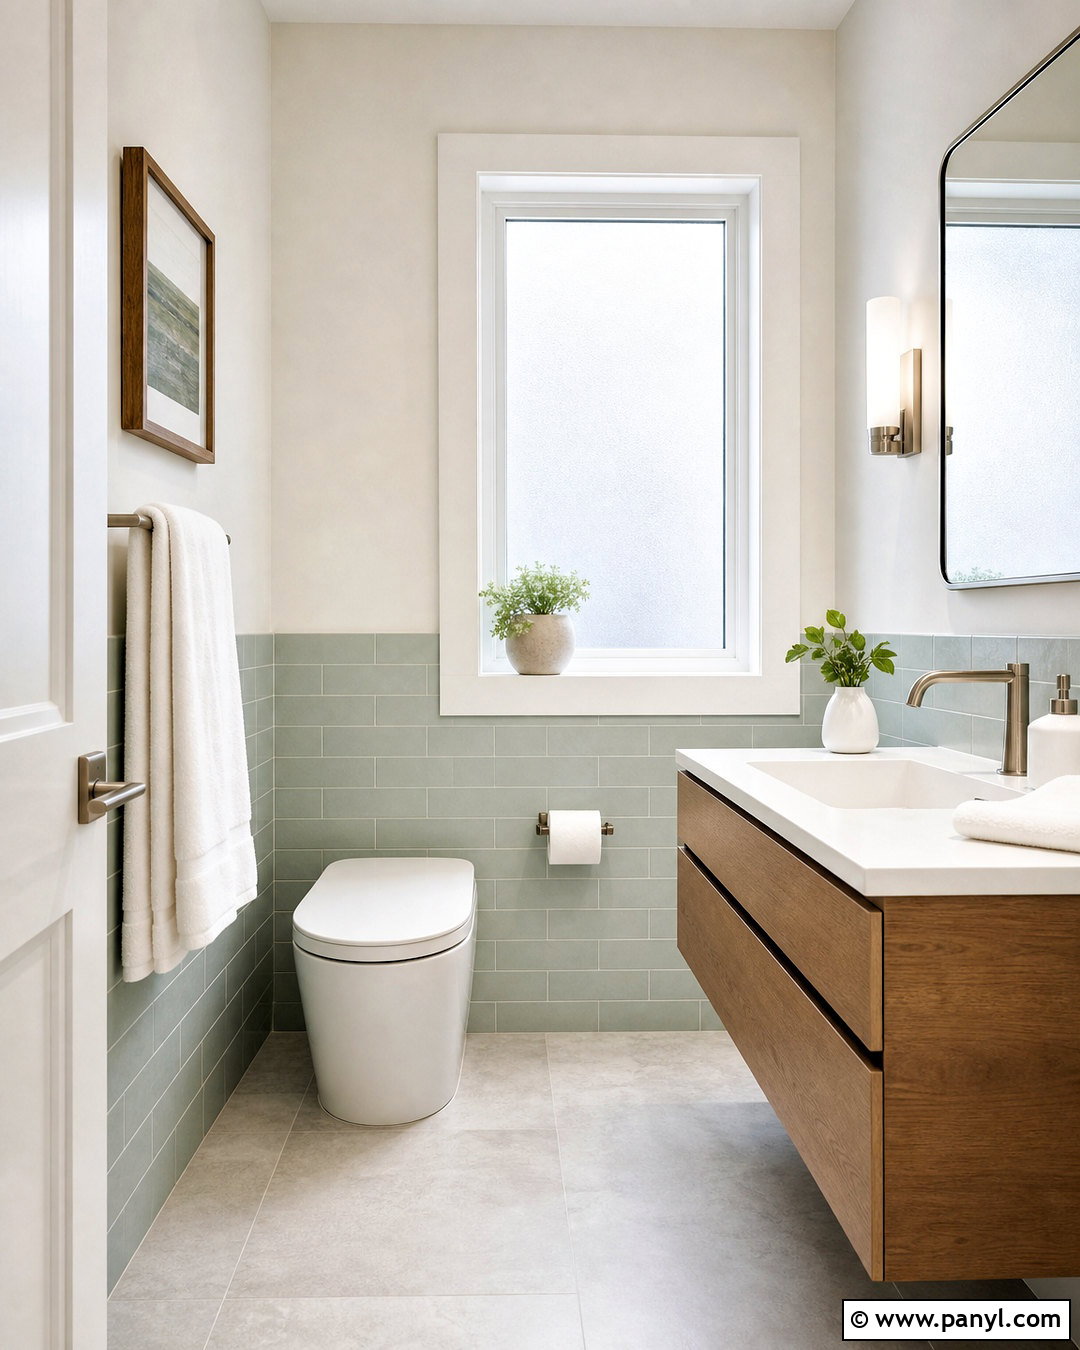
A toilet placed below a window can work beautifully when privacy, ventilation, and storage are planned together. Choose a low-profile white toilet that fits comfortably beneath the sill without blocking the window. Apply frosted film or install moisture-resistant shutters to admit daylight while screening the room from outside views. Use pale sage wall tile around the toilet, warm white paint above, and light gray porcelain flooring throughout. Place a narrow floating vanity on the adjacent wall and use recessed storage elsewhere rather than hanging cabinetry across the window. Brushed nickel hardware keeps the look light. A small plant on the sill and soft white towels finish this bright, practical bathroom without interfering with window operation.
18. Corner Toilet Layout
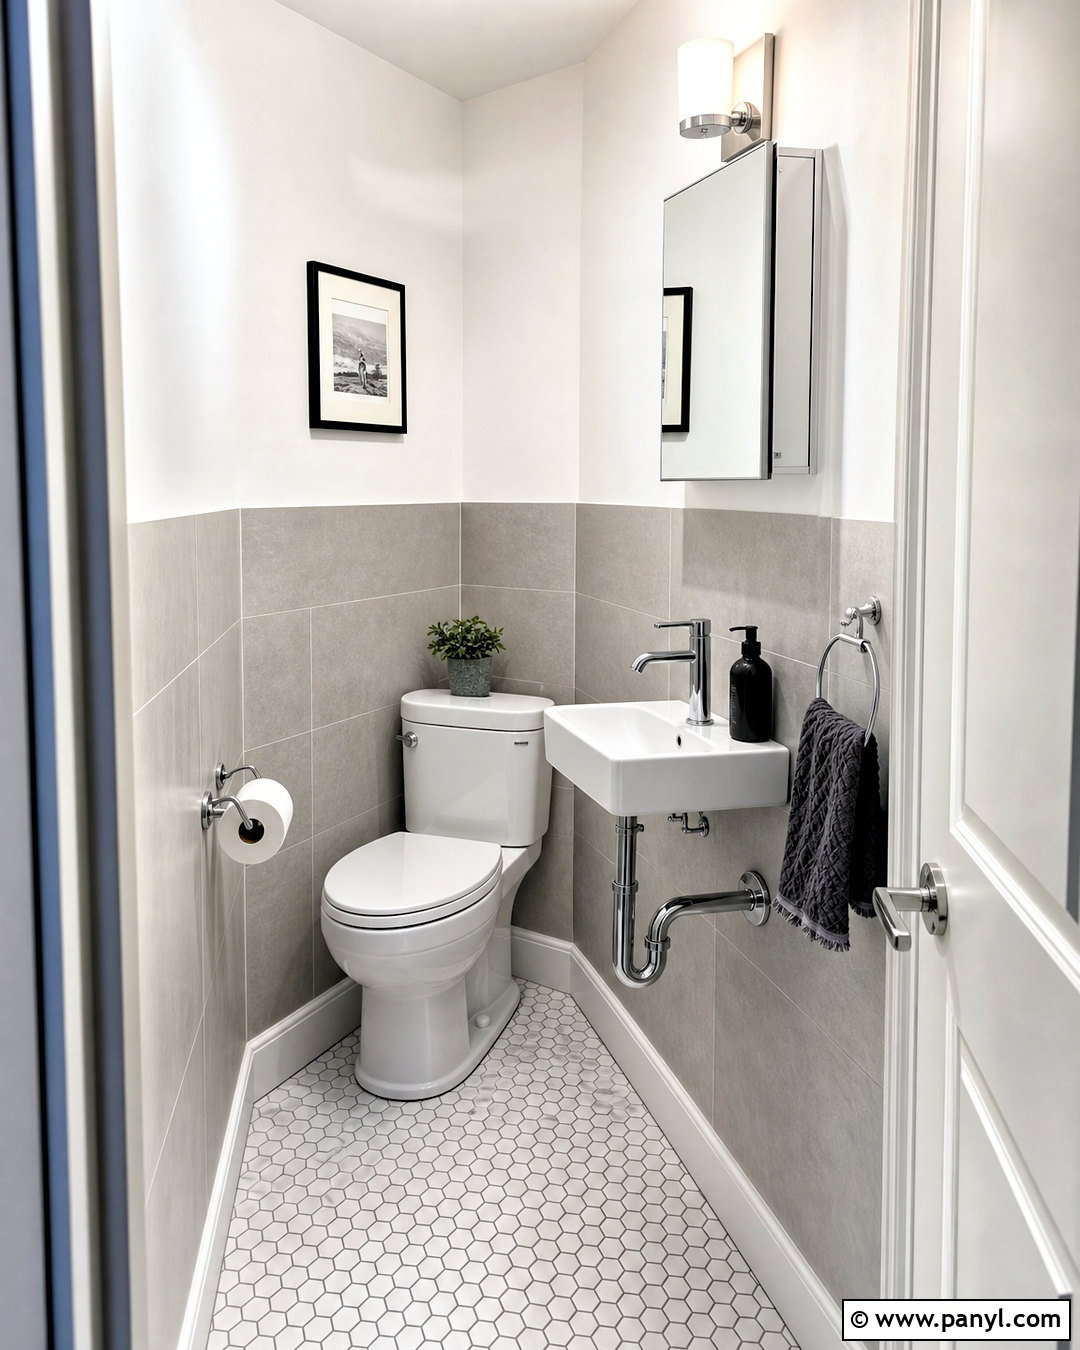
An awkward bathroom corner can become useful with a compact toilet positioned to preserve the main walkway. Select a corner-compatible or short-projection white toilet, depending on the existing plumbing and available clearance. Pair it with a slim wall-mounted sink and mirrored cabinet so the room remains functional without bulky furniture. Cover the lower walls with pale gray tile and paint the upper section soft white to create a simple, continuous background. Small hexagon floor tile works well around unusual edges and angles. Add bright overhead lighting and a wall sconce near the mirror to eliminate shadows. Before ordering fixtures, verify door movement, knee room, cleaning access, plumbing connections, and comfortable circulation throughout the complete layout.
19. Accessible Toilet Bathroom
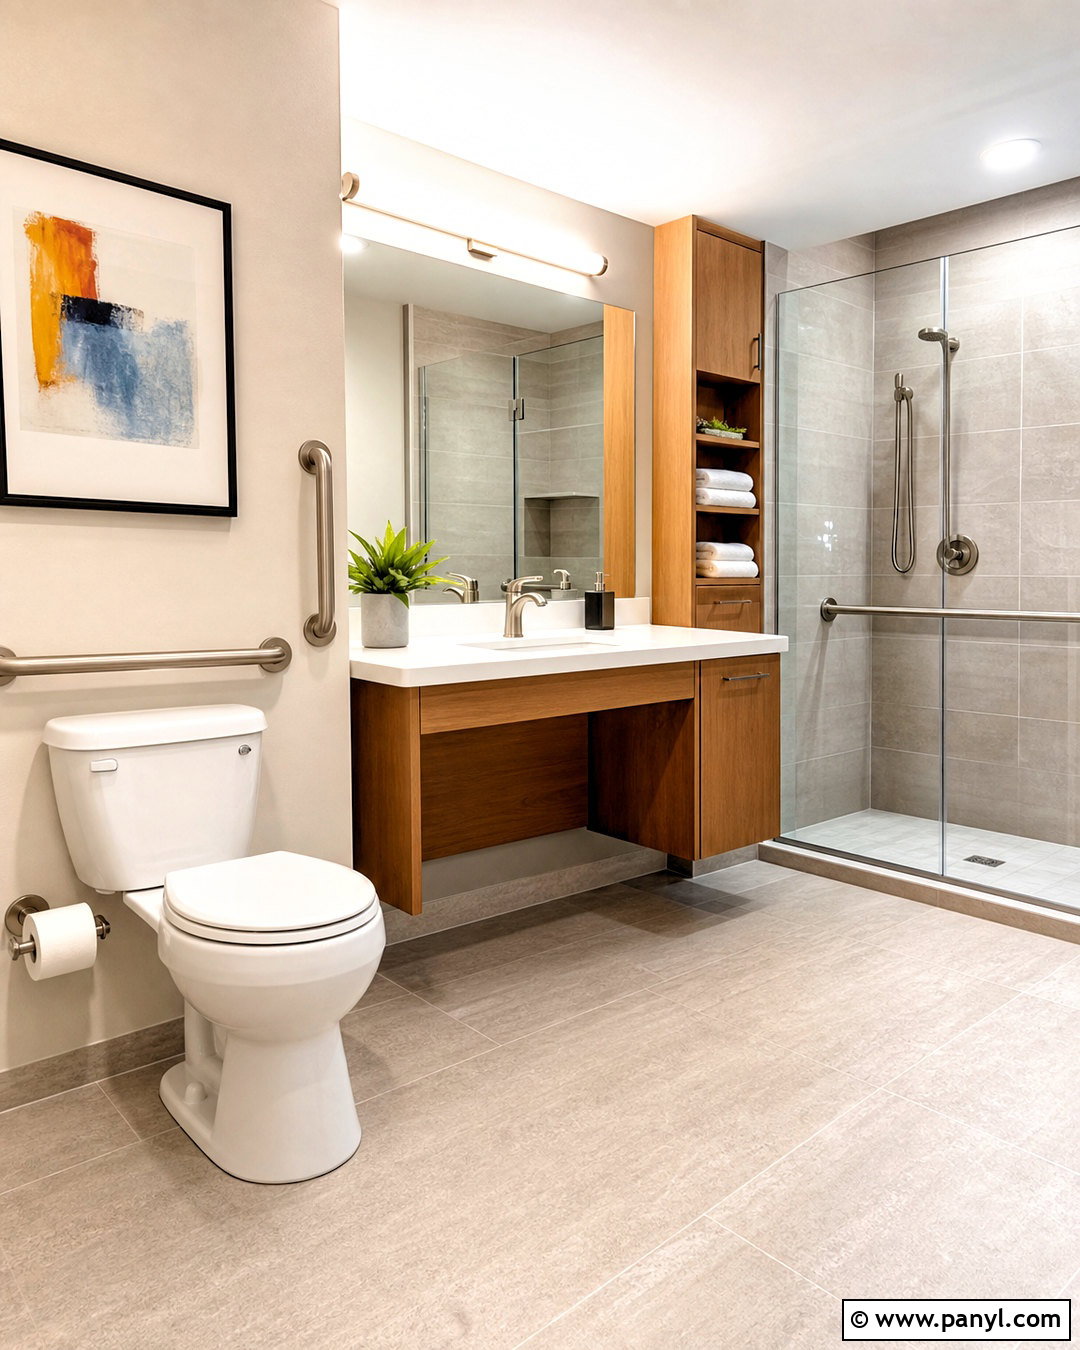
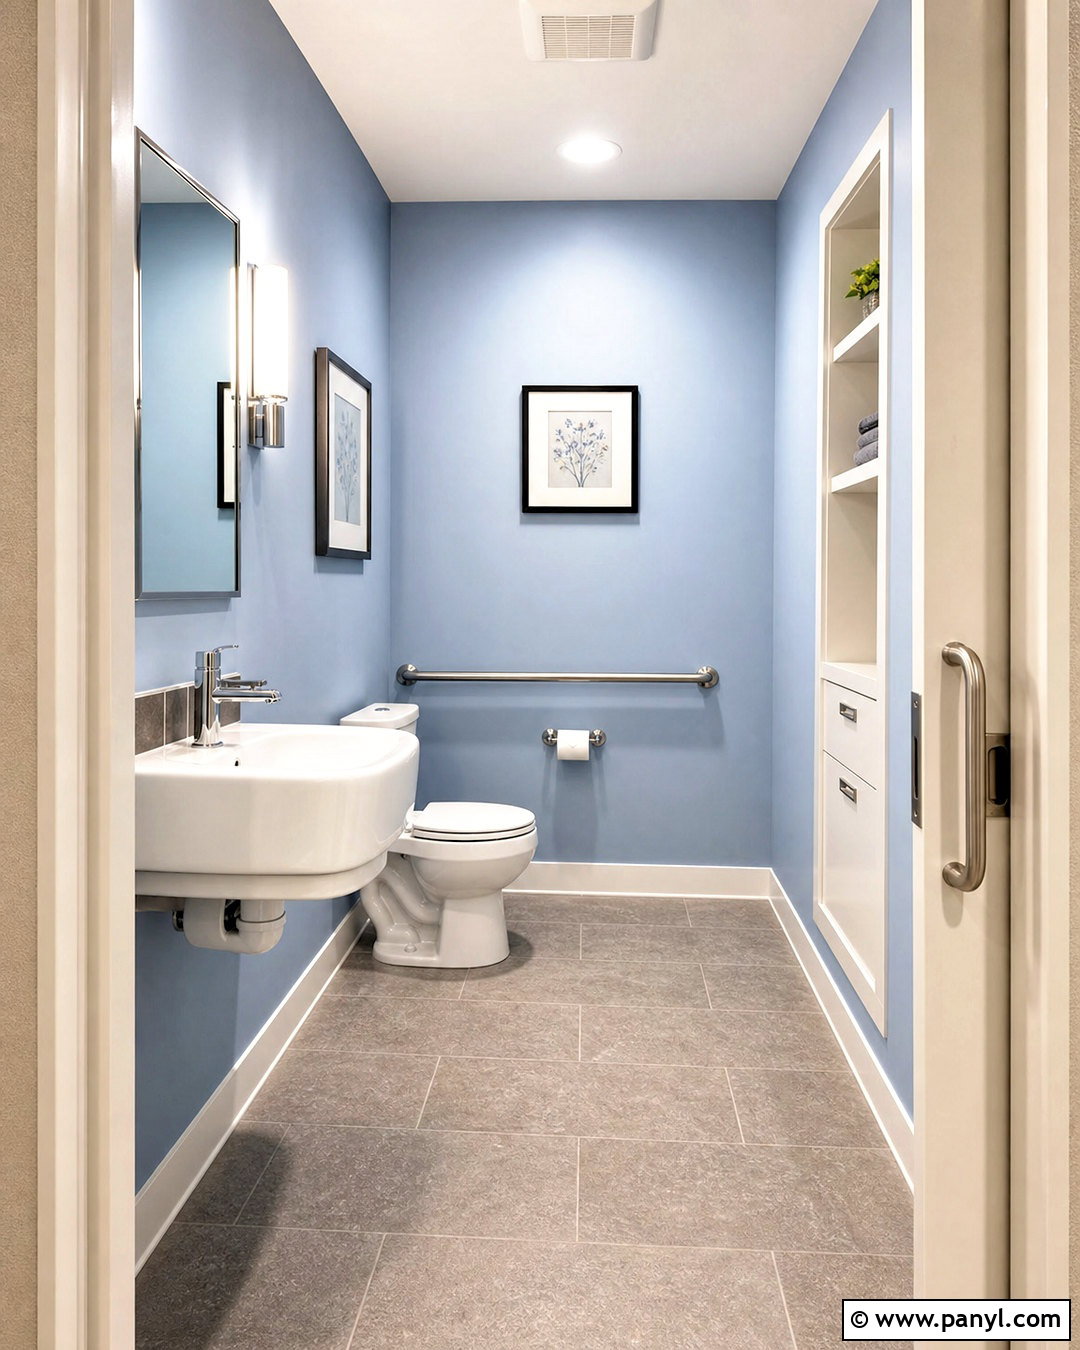
An accessible toilet bathroom should support comfortable movement while still looking warm and residential. Choose a stable, comfort-height toilet and leave generous open space around it according to the user’s needs and applicable requirements. Install securely anchored grab bars in a finish that matches the faucet and shower hardware. A floating vanity with knee clearance, lever controls, bright lighting, and a large mirror improves everyday usability. Use matte, slip-resistant porcelain flooring in a light taupe shade, paired with warm white walls and medium-tone oak storage. A handheld shower and low-threshold entry can extend the practical design across the room. Work with qualified professionals to tailor dimensions, supports, and fixture placement to the intended user.
20. Toilet With Built In Storage
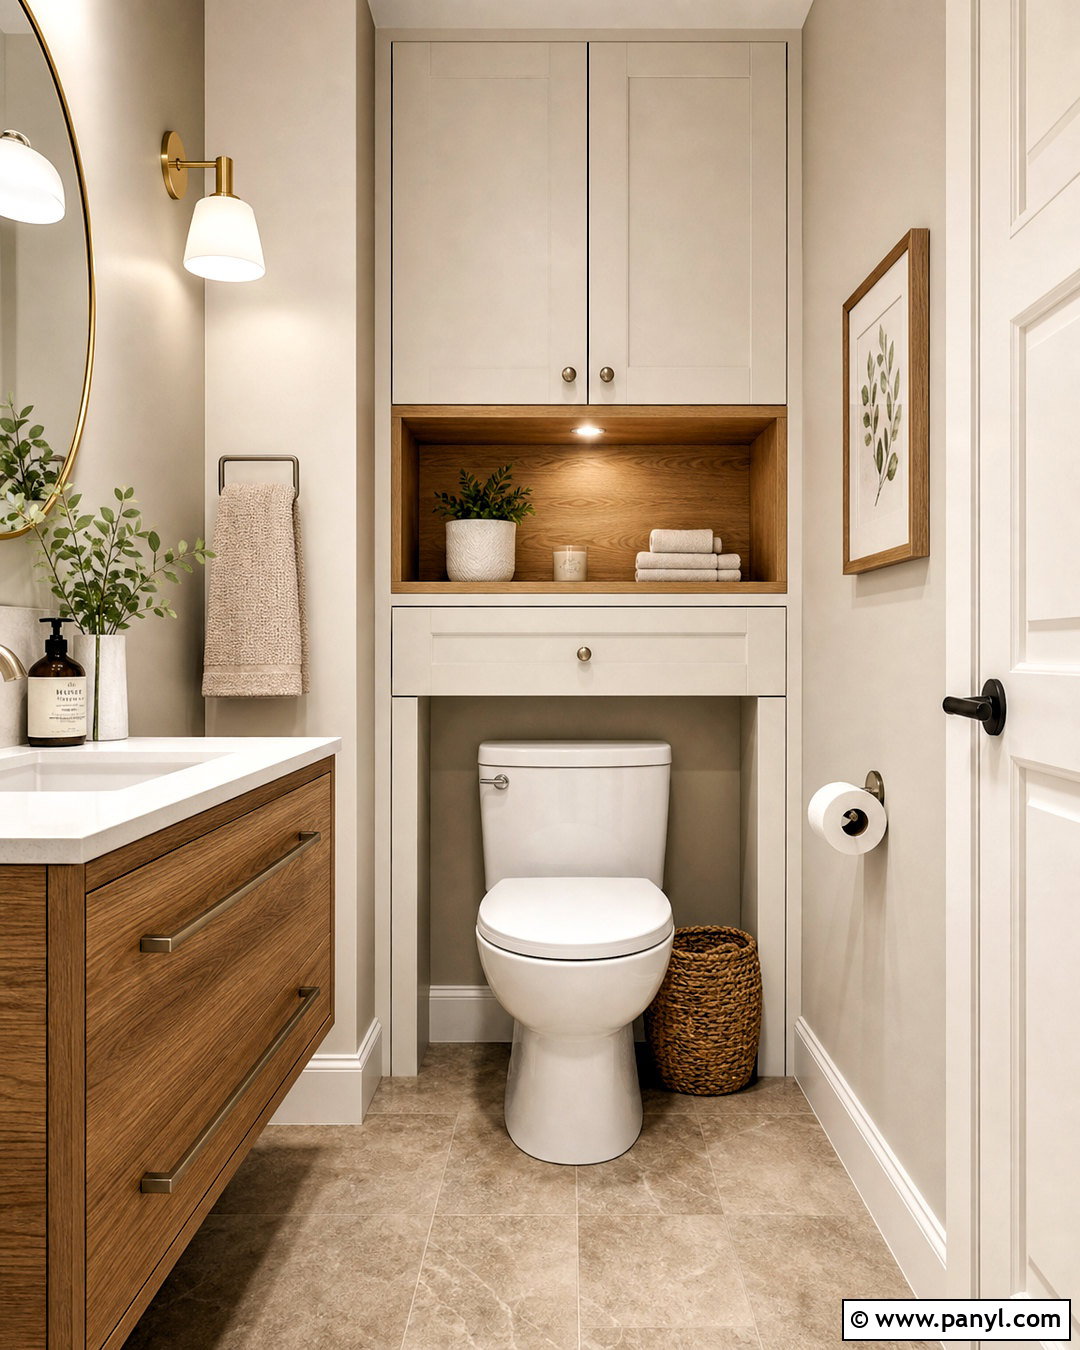
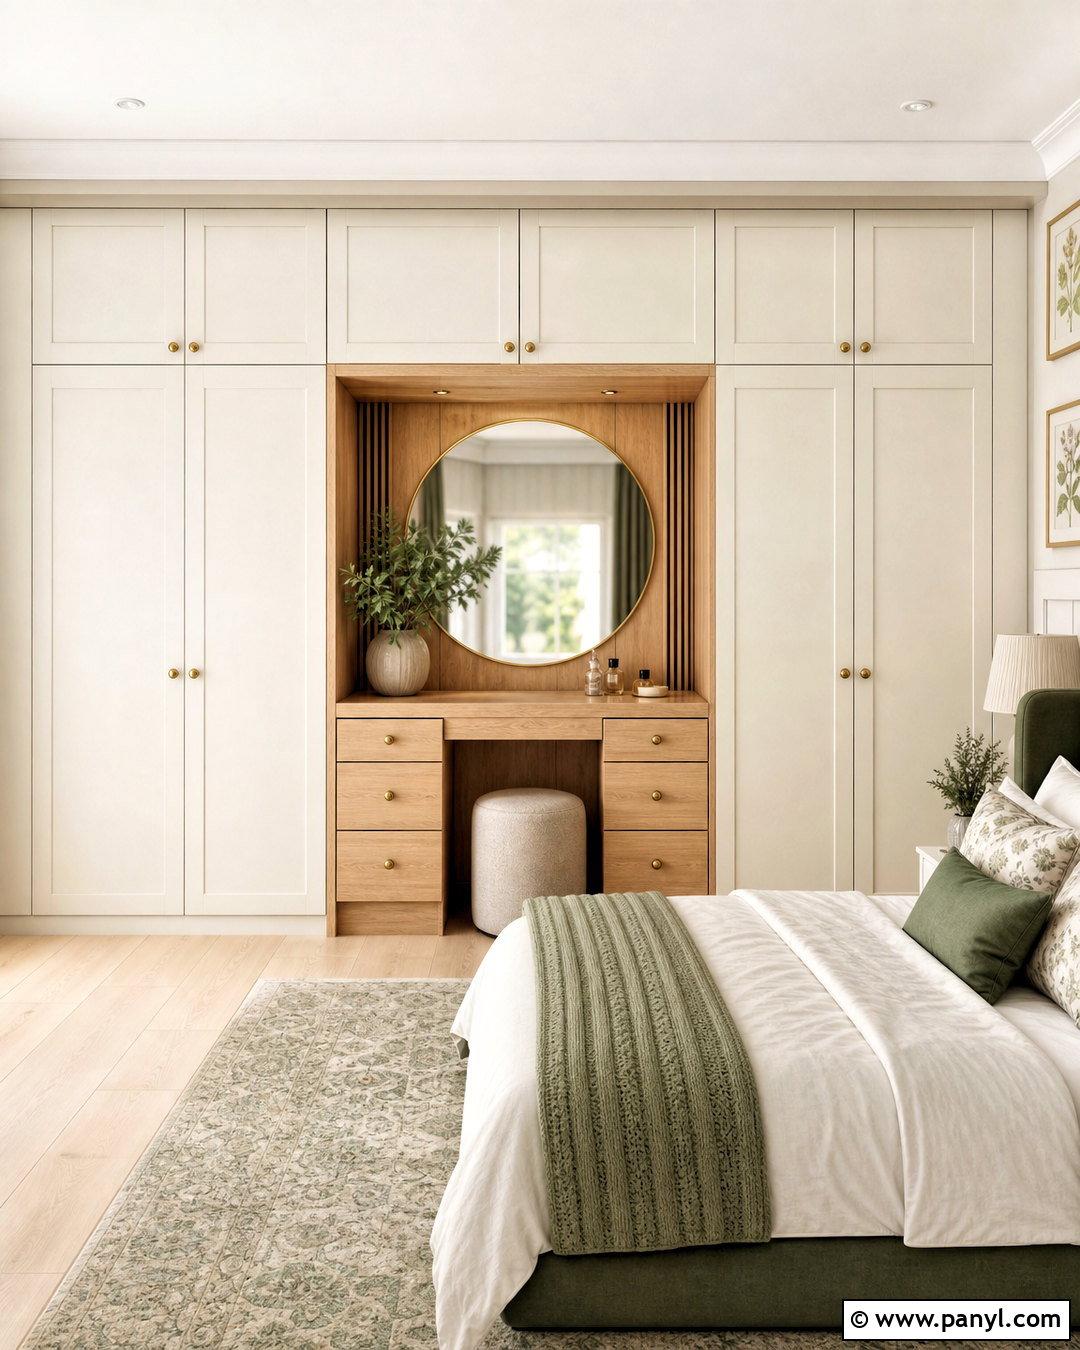
Built-in storage can make the toilet wall work harder without adding freestanding furniture to a compact bathroom. Frame the toilet with shallow white cabinetry, leaving a comfortable open section directly above the tank or flush plate. Include closed cupboards for extra paper and cleaning supplies, plus one oak-lined niche for towels and a small plant. Pair the storage with a streamlined white toilet, pale greige walls, and warm stone-look flooring. A floating oak vanity on the opposite wall creates visual continuity without matching every finish exactly. Use brushed nickel hardware and bright ceiling lights for a clean appearance. Careful measurements are essential so cabinet doors open freely and plumbing components remain accessible for future maintenance.
Conclusion:
Successful toilet design considers the entire bathroom rather than focusing only on the fixture. Start with a model that suits the available space, plumbing, comfort needs, and cleaning routine. Then coordinate wall finishes, flooring, storage, lighting, hardware, and nearby fixtures to create one complete look. Pale palettes can open a compact room, while darker finishes bring drama when balanced with bright lighting. Wall-hung toilets support streamlined layouts, and traditional models work naturally in farmhouse or classic bathrooms. Whatever direction you choose, plan service access and installation details before construction begins. These 20 toilet design ideas offer practical starting points for creating a bathroom that feels attractive, organized, comfortable, and thoughtfully finished.

Related Ideas and Inspiration:
Leave a Reply