
A compact half bath can feel polished, practical, and surprisingly spacious when every finish supports the layout. These 20 small toilet design ideas combine space-saving fixtures, smart storage, balanced lighting, and cohesive color schemes. Current powder-room design favors thoughtful layouts, hidden storage, expressive surfaces, and fixtures that leave more visible floor space. () Instead of filling the room with unrelated decorations, choose one clear look and repeat its colors and materials. A shallow sink, appropriately scaled mirror, durable flooring, and layered lighting can make even an awkward floor plan work beautifully. Whether you prefer calm neutrals, warm wood, colorful wallpaper, or crisp black accents, you will find an achievable complete look among these 20 small toilet design ideas.
1. Small Toilet With Wall-Hung Fixtures
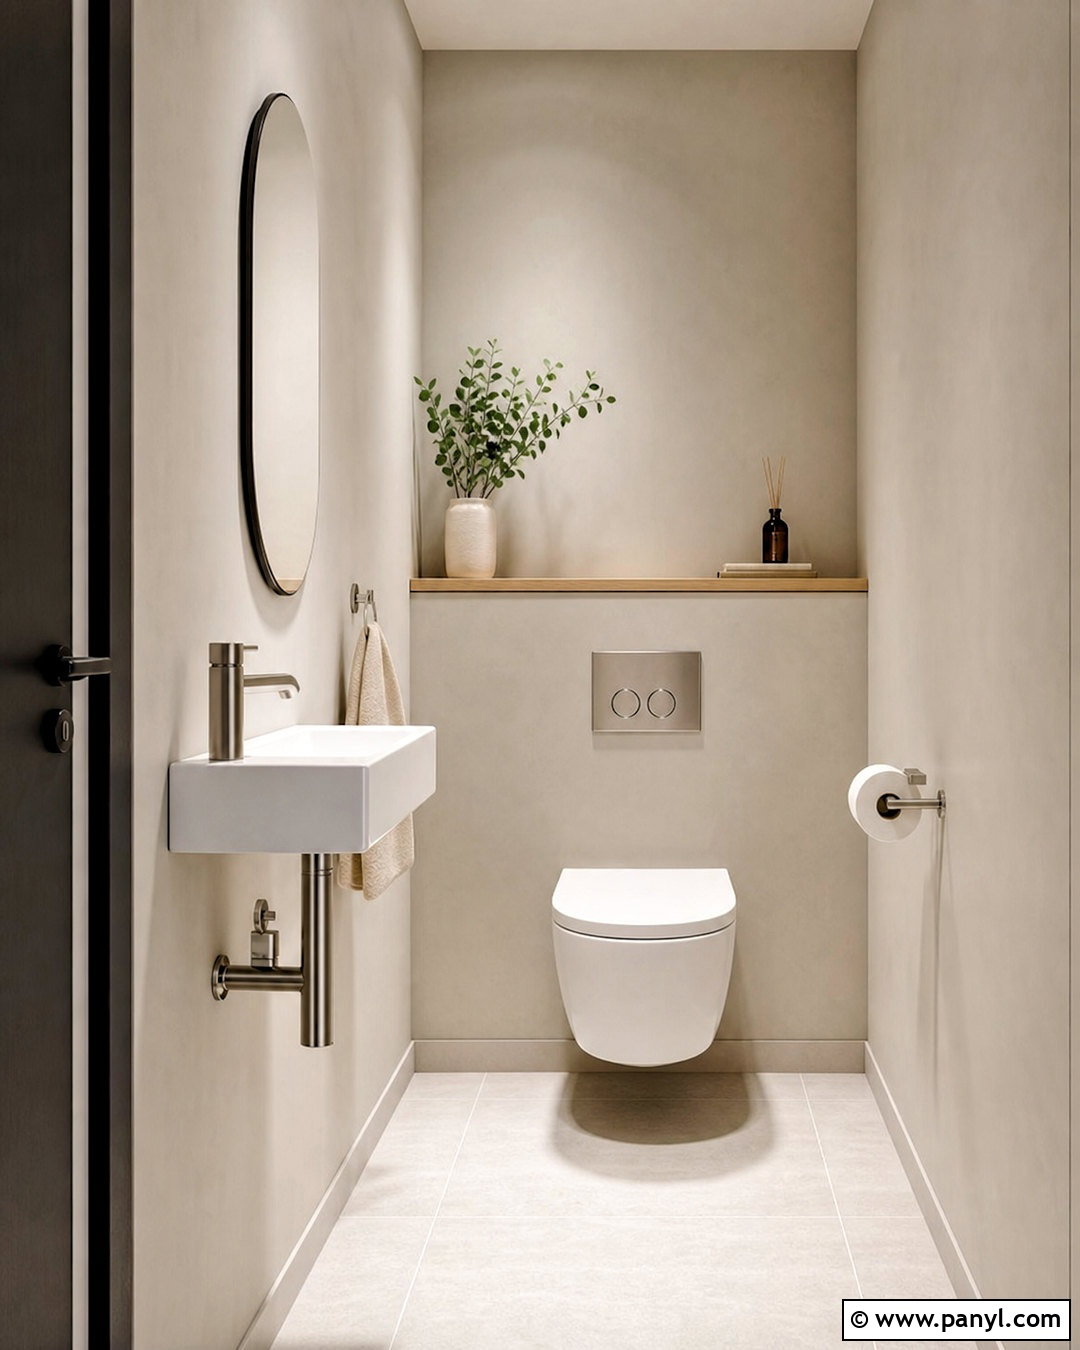
A wall-hung toilet and basin create a clean, open layout by exposing more of the floor. Choose a compact white toilet with a concealed tank and pair it with a slim rectangular sink mounted at a comfortable height. Continue pale porcelain floor tile from wall to wall so the surface appears uninterrupted. Soft greige paint, a frameless mirror, and a narrow vertical sconce keep the background simple. Add warmth through an oak ledge above the concealed toilet frame, using it for a hand towel, small plant, and covered storage box. Brushed nickel fixtures maintain the streamlined appearance without adding harsh contrast. This complete design works especially well in a narrow room where bulky pedestal bases and deep cabinets would interrupt movement.
2. Small Toilet With Corner Sink
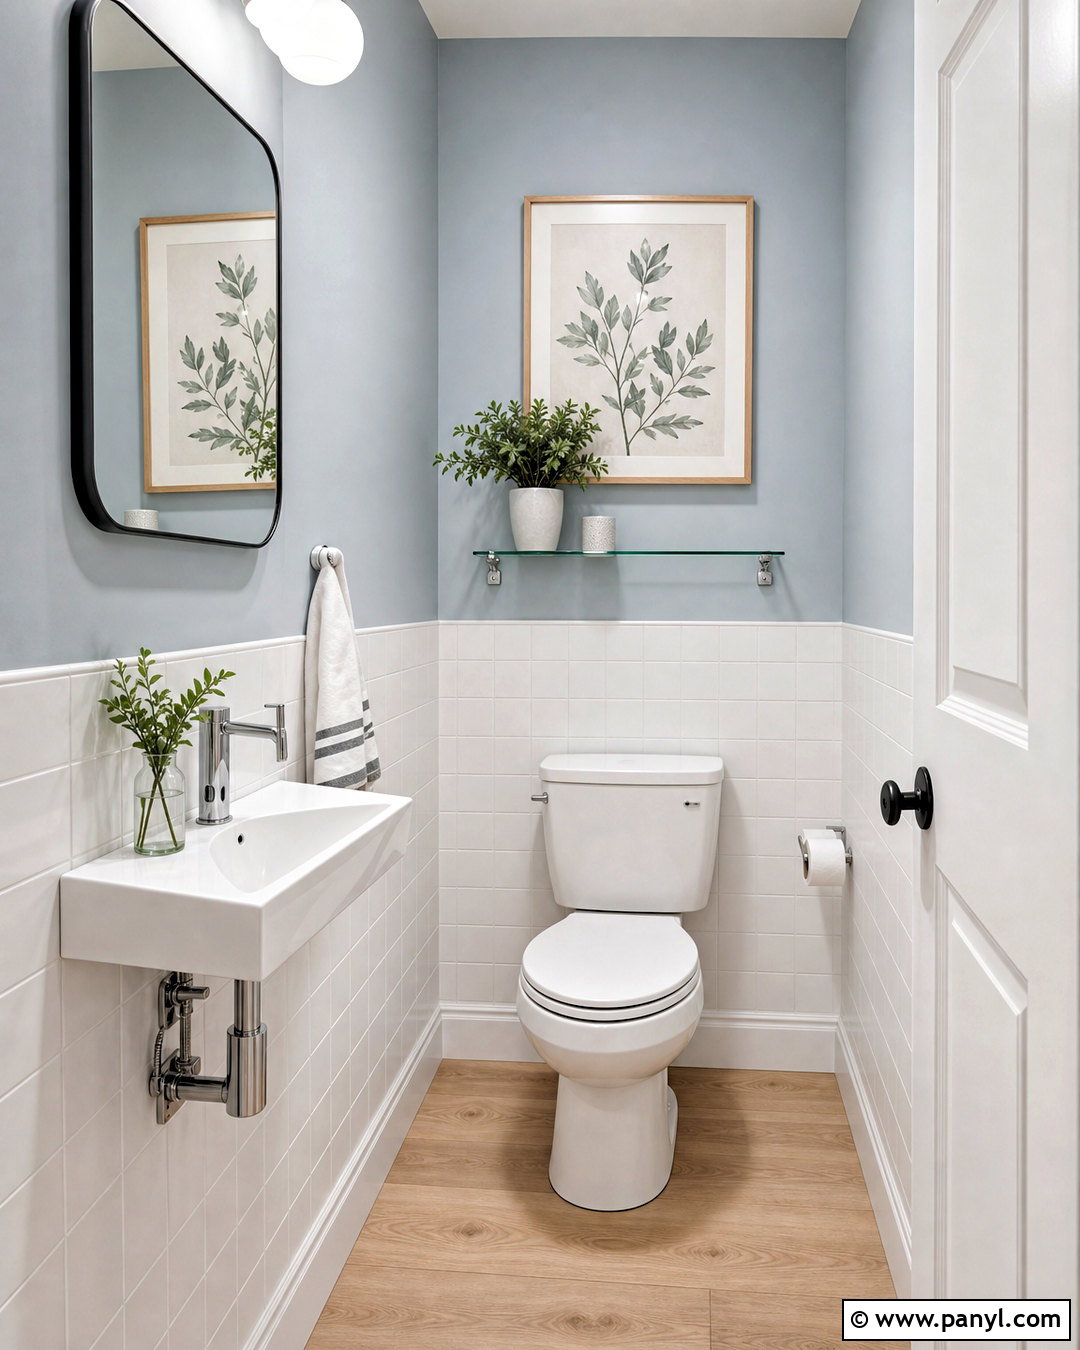
Could an unused corner solve the room’s biggest layout problem? A triangular wall-mounted sink makes better use of an awkward small toilet while keeping the central walkway clear. Position it near the door and place a compact toilet along the longest wall. Use pale blue-gray paint above white square wall tile for a fresh, airy palette. A rounded triangular mirror echoes the sink without creating sharp visual lines. Install a small glass shelf beneath the mirror for soap and a folded hand towel. Light oak-look porcelain flooring adds warmth while handling everyday moisture. Finish the design with chrome fixtures, a simple ceiling light, and one framed botanical print. Every element stays appropriately scaled, leaving the toilet comfortable rather than crowded or unfinished.
3. Small Toilet With Floating Vanity
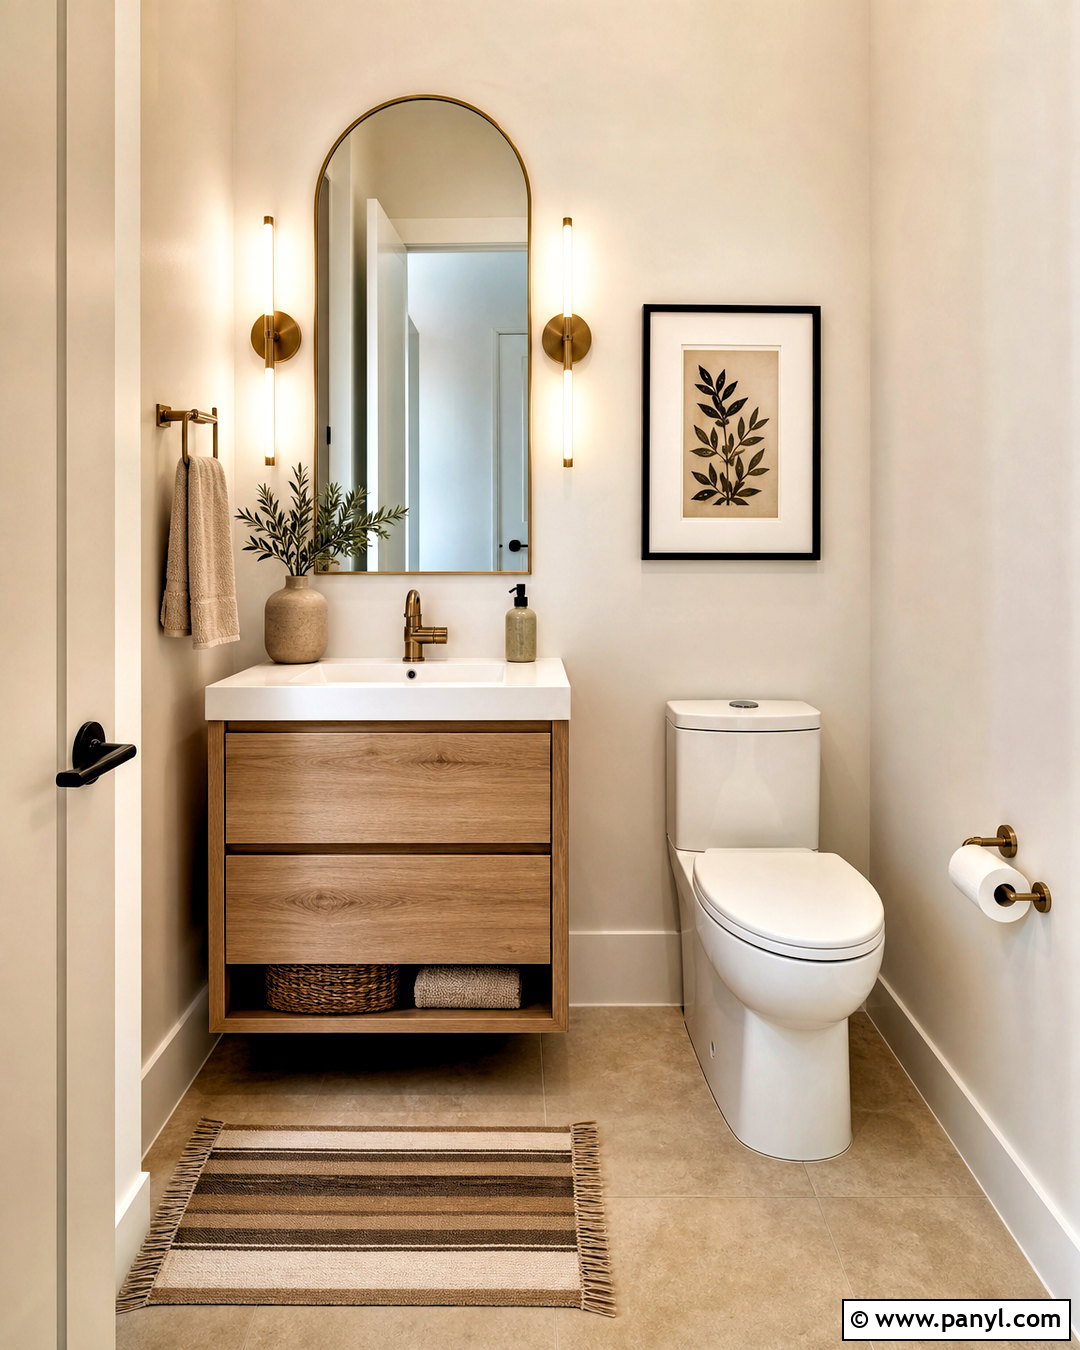
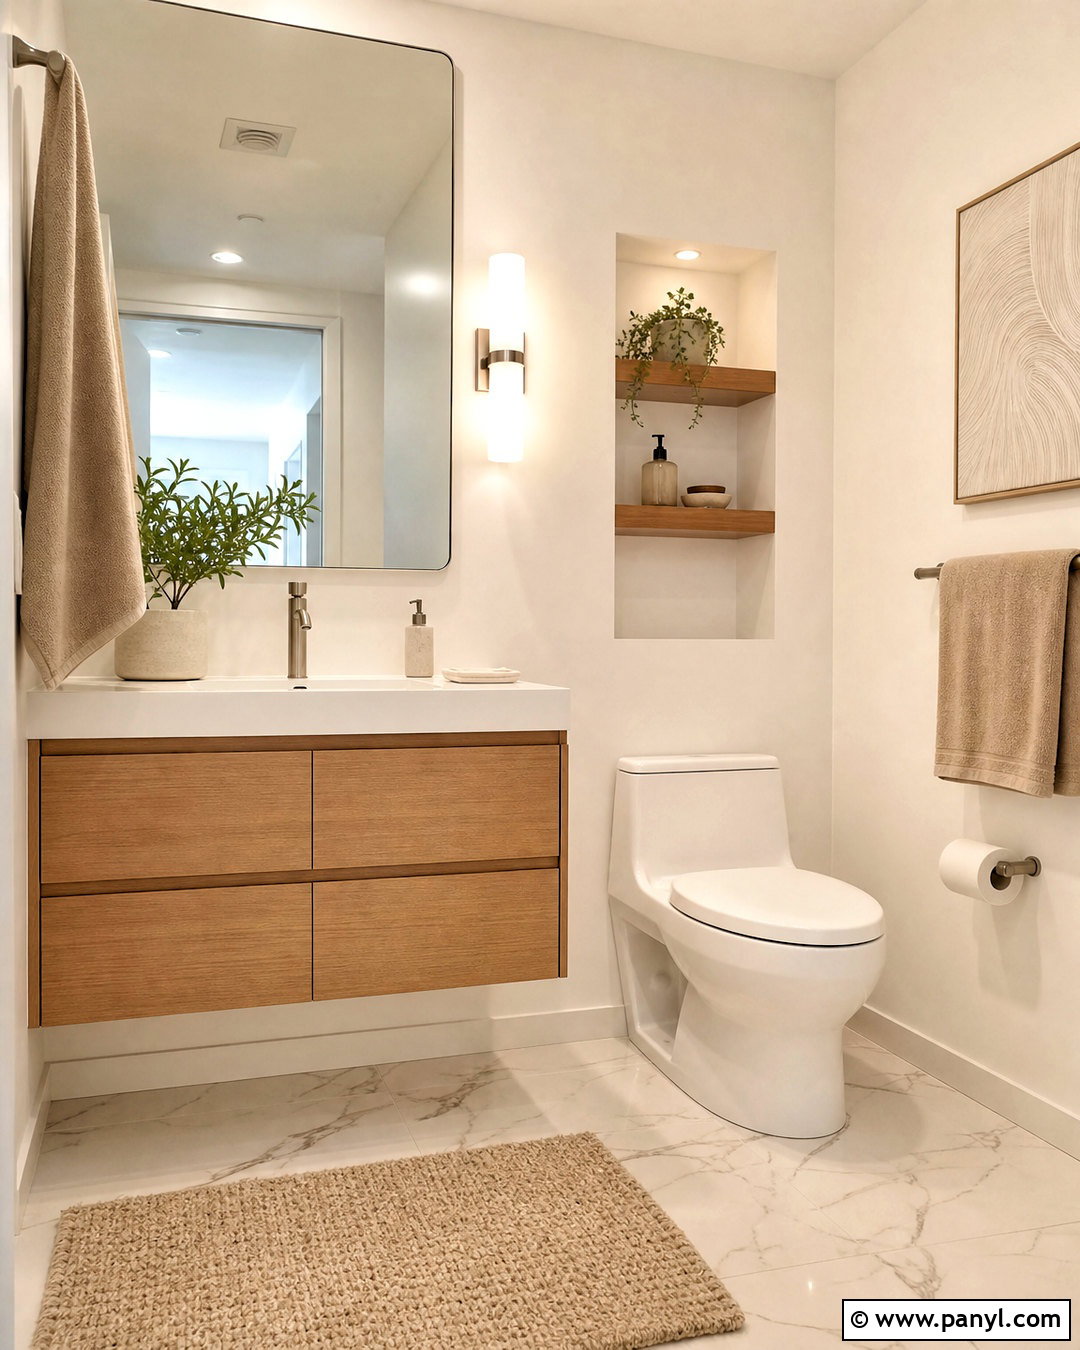
When storage is essential, a shallow floating vanity offers a practical middle ground between a pedestal sink and a large cabinet. Select a light oak vanity with flat-front drawers and a white solid-surface countertop. Mount it several inches above the floor so the tile continues visibly underneath. Pair the vanity with a compact back-to-wall toilet, warm white walls, and soft beige stone-look floor tile. An arched mirror softens the straight cabinetry, while two slim brass sconces create balanced lighting. Store toilet paper and cleaning supplies inside the drawers instead of leaving them exposed. A small ceramic vase and neatly folded towel provide enough decoration. The finished room feels warm, orderly, and functional without sacrificing valuable walking space.
4. Narrow Small Toilet Layout
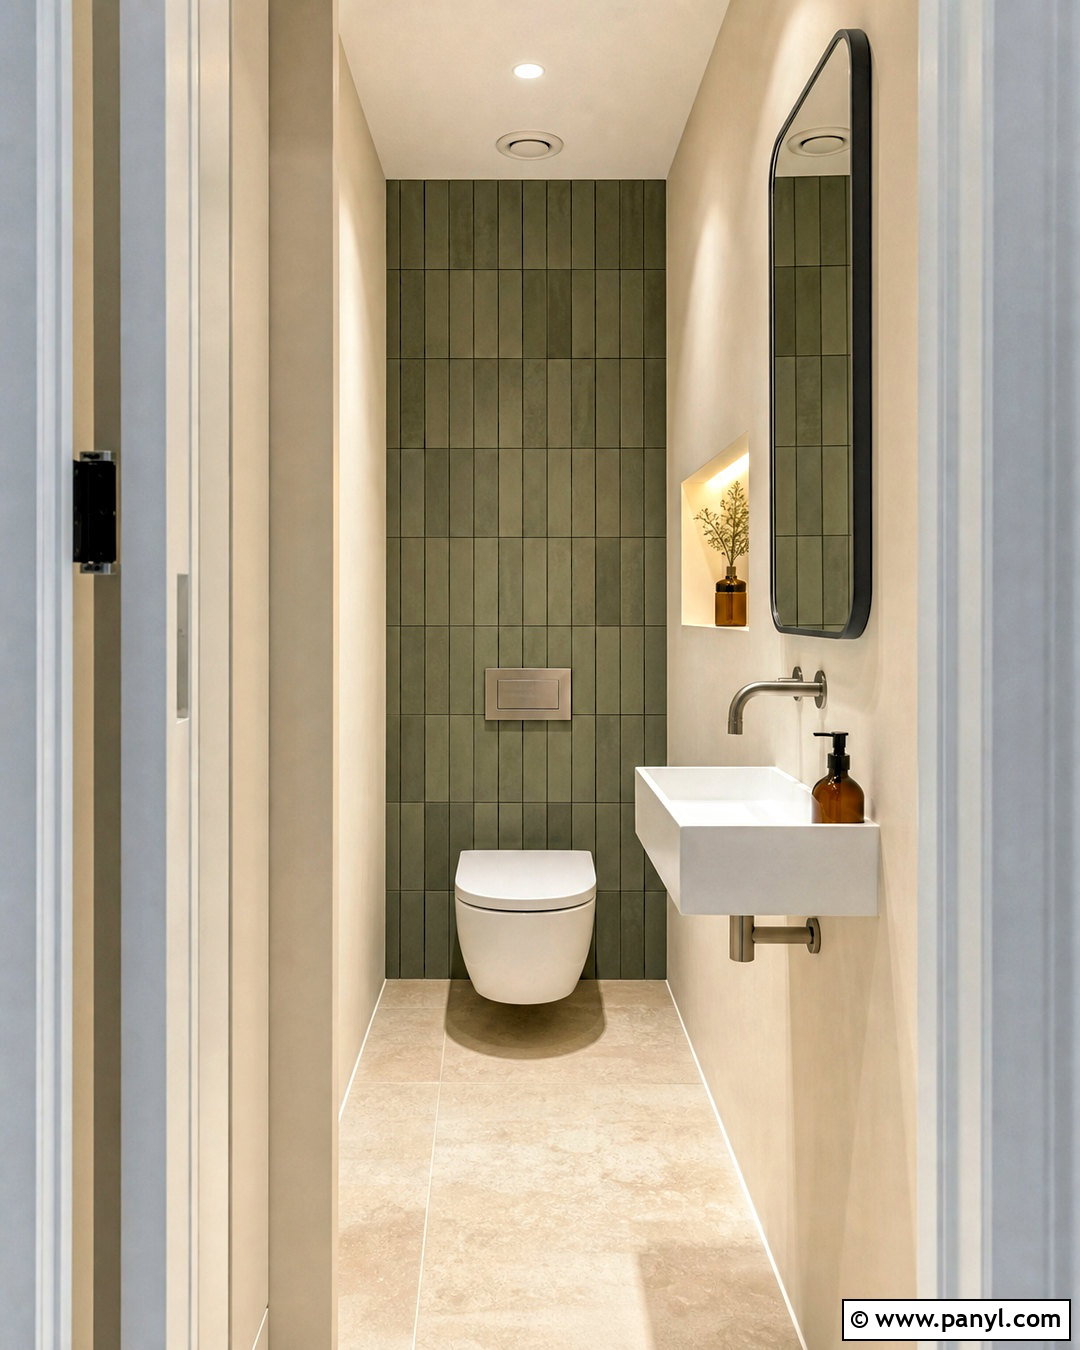
Long, slim rooms need a layout that draws attention forward without making the side walls feel tighter. Place the toilet at the far end and install a shallow wall-mounted basin on one side near the entrance. Cover the end wall with muted green vertical tile to create a strong focal point. Paint the remaining walls warm off-white and use matching light grout to reduce visual clutter. A narrow mirror running almost to the ceiling increases reflected light without projecting into the walkway. Choose a wall-mounted faucet, recessed soap niche, and slim towel hook to preserve elbow room. Small-format limestone-look floor tiles add texture while remaining neutral. This arrangement gives every fixture its own zone and creates a more comfortable path through the toilet.
5. Small Toilet With Pocket Door
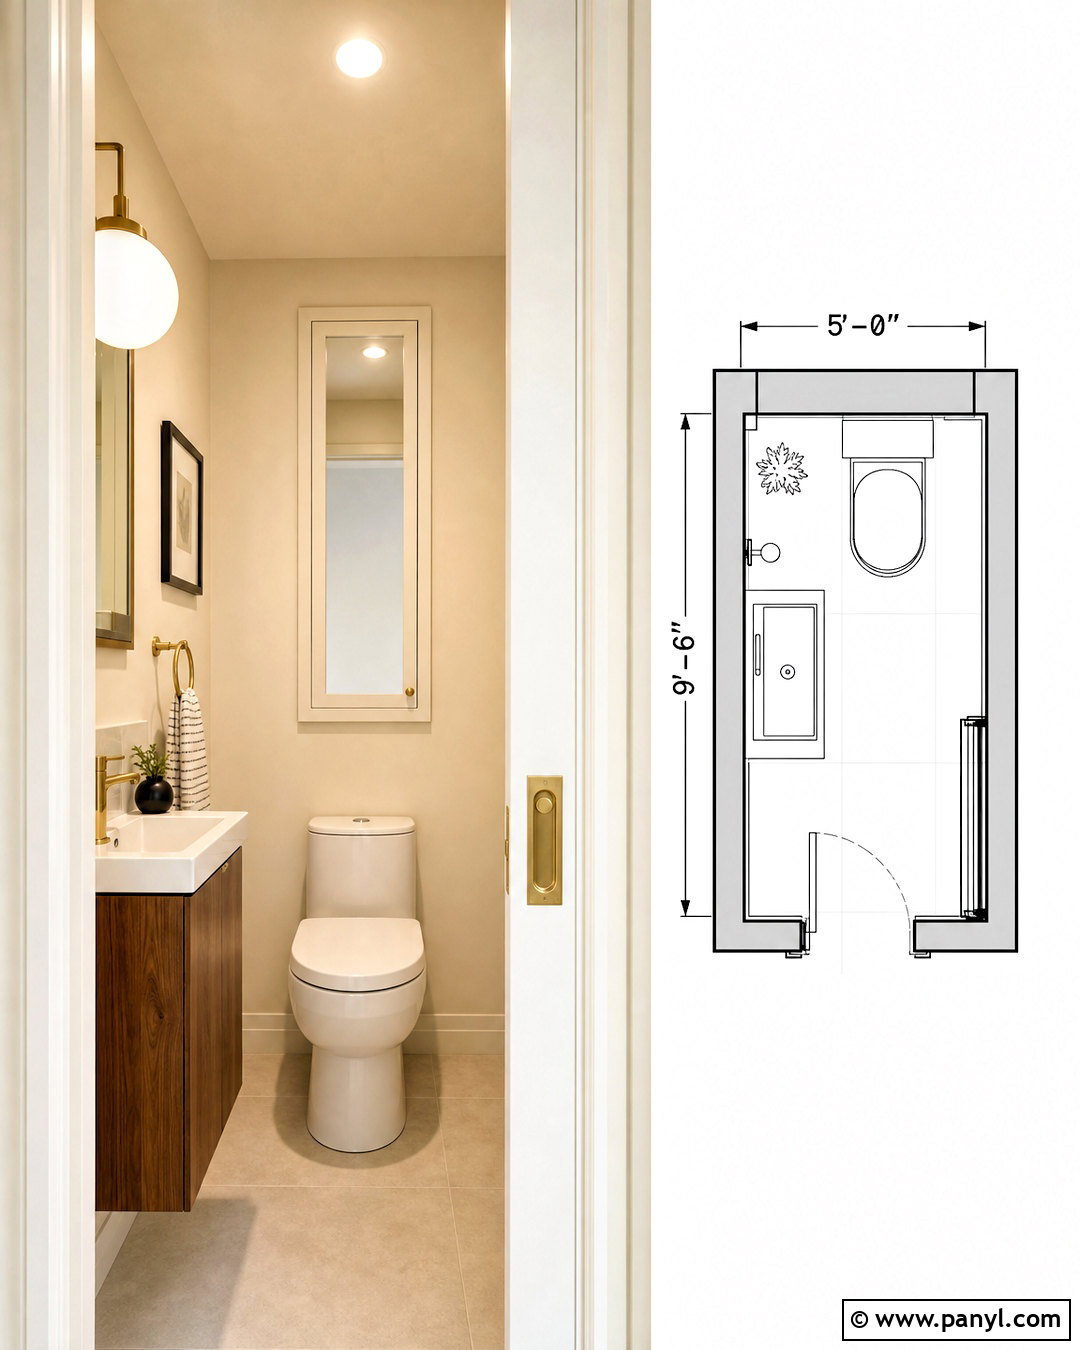
An inward-swinging door can consume much of a tiny toilet, so replacing it with a pocket door may completely change the usable layout. Build the room around a compact white toilet and a narrow walnut vanity with an integrated basin. Use warm ivory walls, matte cream floor tile, and brushed brass hardware for a welcoming transitional look. A recessed medicine cabinet provides concealed storage without extending far from the wall. Add a globe sconce above the mirror and a subtle ceiling light for even illumination. Keep the pocket door painted the same color as the surrounding wall so it visually disappears when closed. A washable runner, small wastebasket, and single framed print finish the room while maintaining an open route between the entrance and fixtures.
6. Small Toilet With Large Mirror
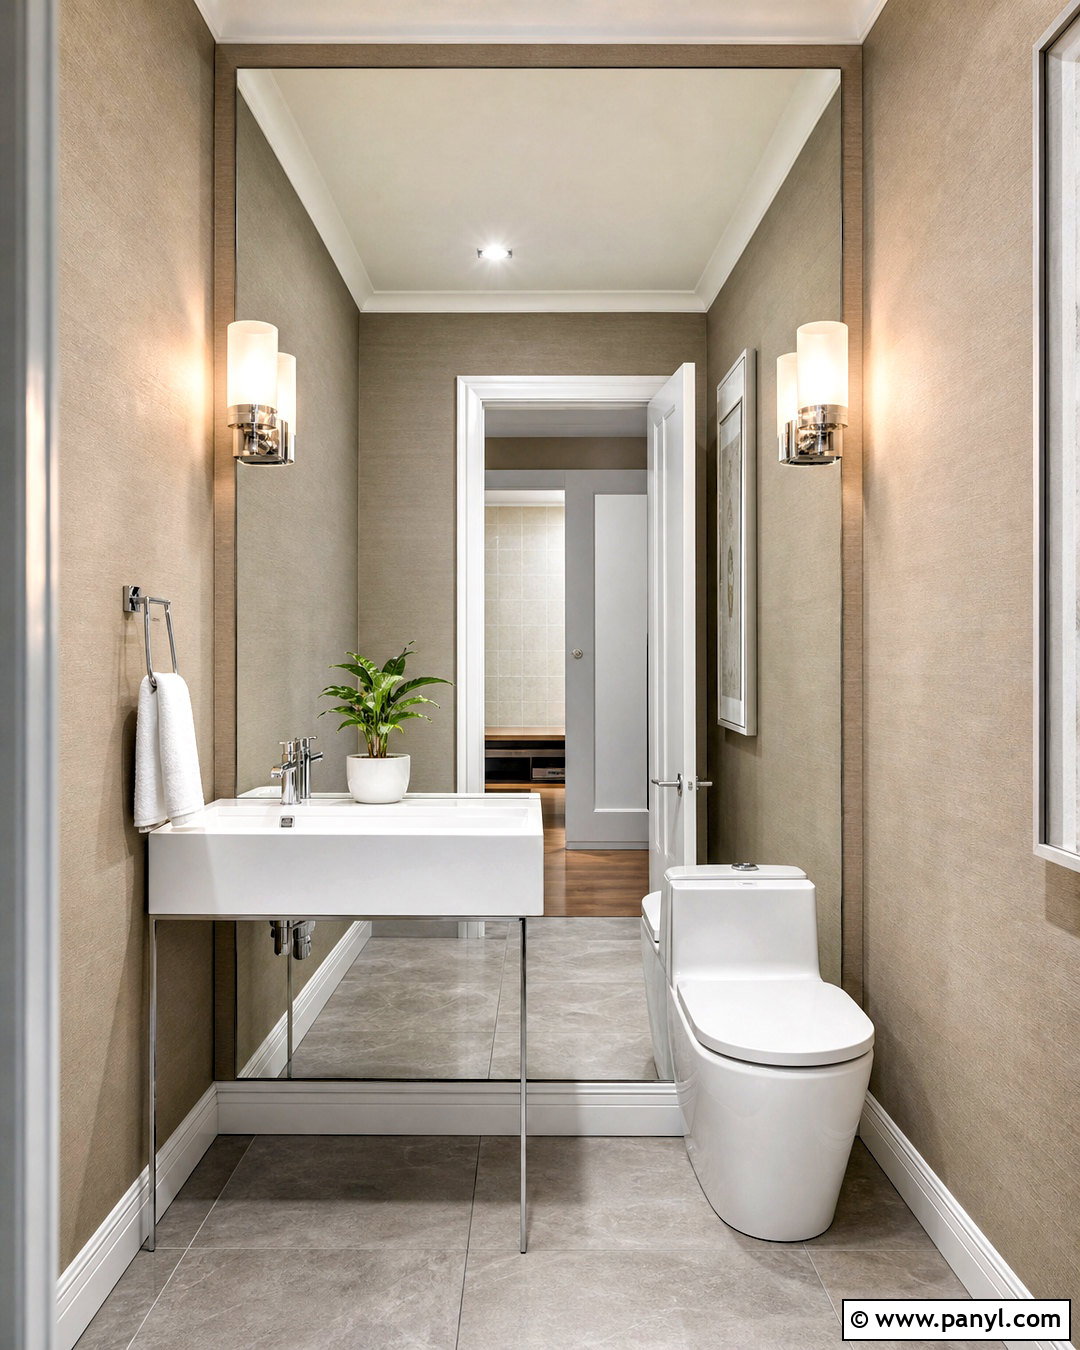
A generous mirror can become the defining feature without physically crowding the room. Install a wide, wall-to-wall mirror above a slim white console sink, allowing it to reflect the doorway and available light. Combine soft taupe walls with warm gray porcelain flooring and a compact toilet with a smooth, concealed-trapway profile. Two small frosted-glass sconces placed directly on the mirror provide flattering, balanced light. Use polished chrome faucets to carry the reflective finish throughout the room. A shallow shelf under the mirror can hold soap and a folded towel without requiring a vanity. Keep accessories limited to one small plant and neutral textiles. The overall design appears brighter and wider because the surfaces remain calm, continuous, and free of unnecessary visual interruptions.
7. Small Toilet With Light Neutral Colors
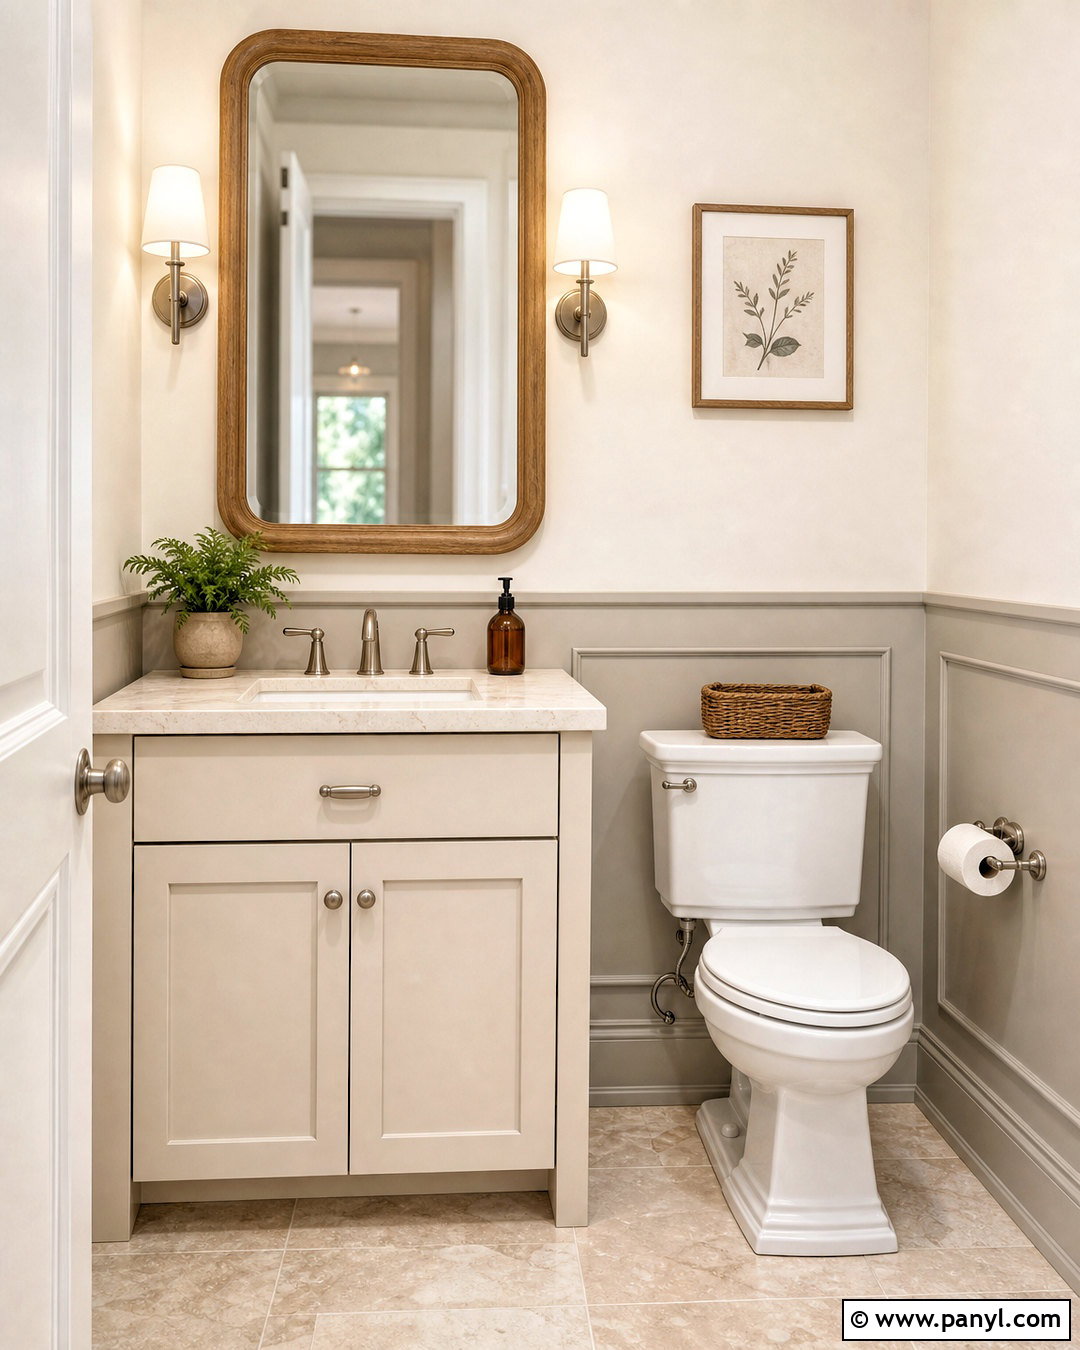
Soft neutrals give a compact toilet a restful look when they include enough variation to avoid feeling flat. Start with warm white walls, pale greige wainscoting, and light limestone-look flooring. Add a small cream vanity with an undermount sink and a compact white toilet to create a seamless base. Natural oak appears in the mirror frame and one floating shelf, providing warmth without darkening the room. Choose brushed nickel fixtures and a white linen wall shade for understated texture. A beige hand towel, woven basket, and simple ceramic container complete the palette. Keep the ceiling bright white and use a warm-neutral LED bulb that renders the finishes clearly. The completed room feels comfortable, timeless, and visually larger without relying on stark hospital-like white surfaces.
8. Small Toilet With Dark Wallpaper
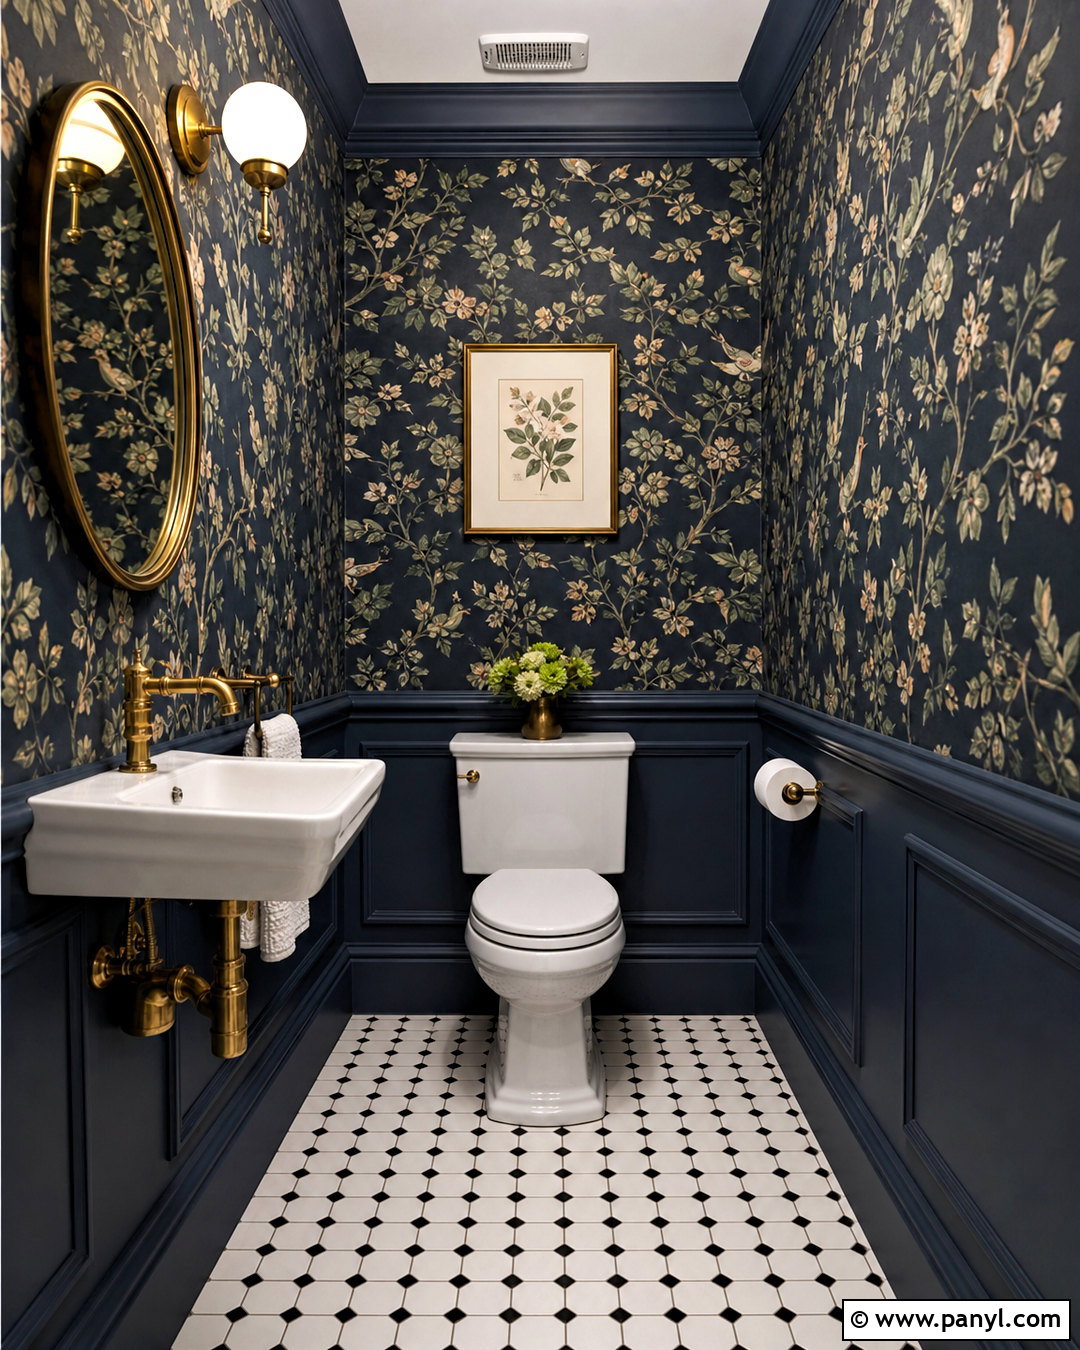
A tiny toilet can handle dramatic pattern when the remaining details are carefully controlled. Cover all four walls in deep navy botanical wallpaper with muted green and cream leaves. Ground the pattern with dark blue painted trim and a small black-and-white hexagonal tile floor. A wall-mounted white basin and compact white toilet provide crisp relief against the rich background. Use an unlacquered brass faucet, towel ring, and oval mirror frame to introduce warmth. A single opal globe sconce creates a soft focal point without competing with the wallpaper. Keep storage inside a recessed cabinet painted navy to match the walls. With repeated colors, restrained accessories, and appropriate fixture sizes, this bold scheme feels intentional and enveloping rather than visually messy or cramped.
9. Small Toilet With Vertical Tile
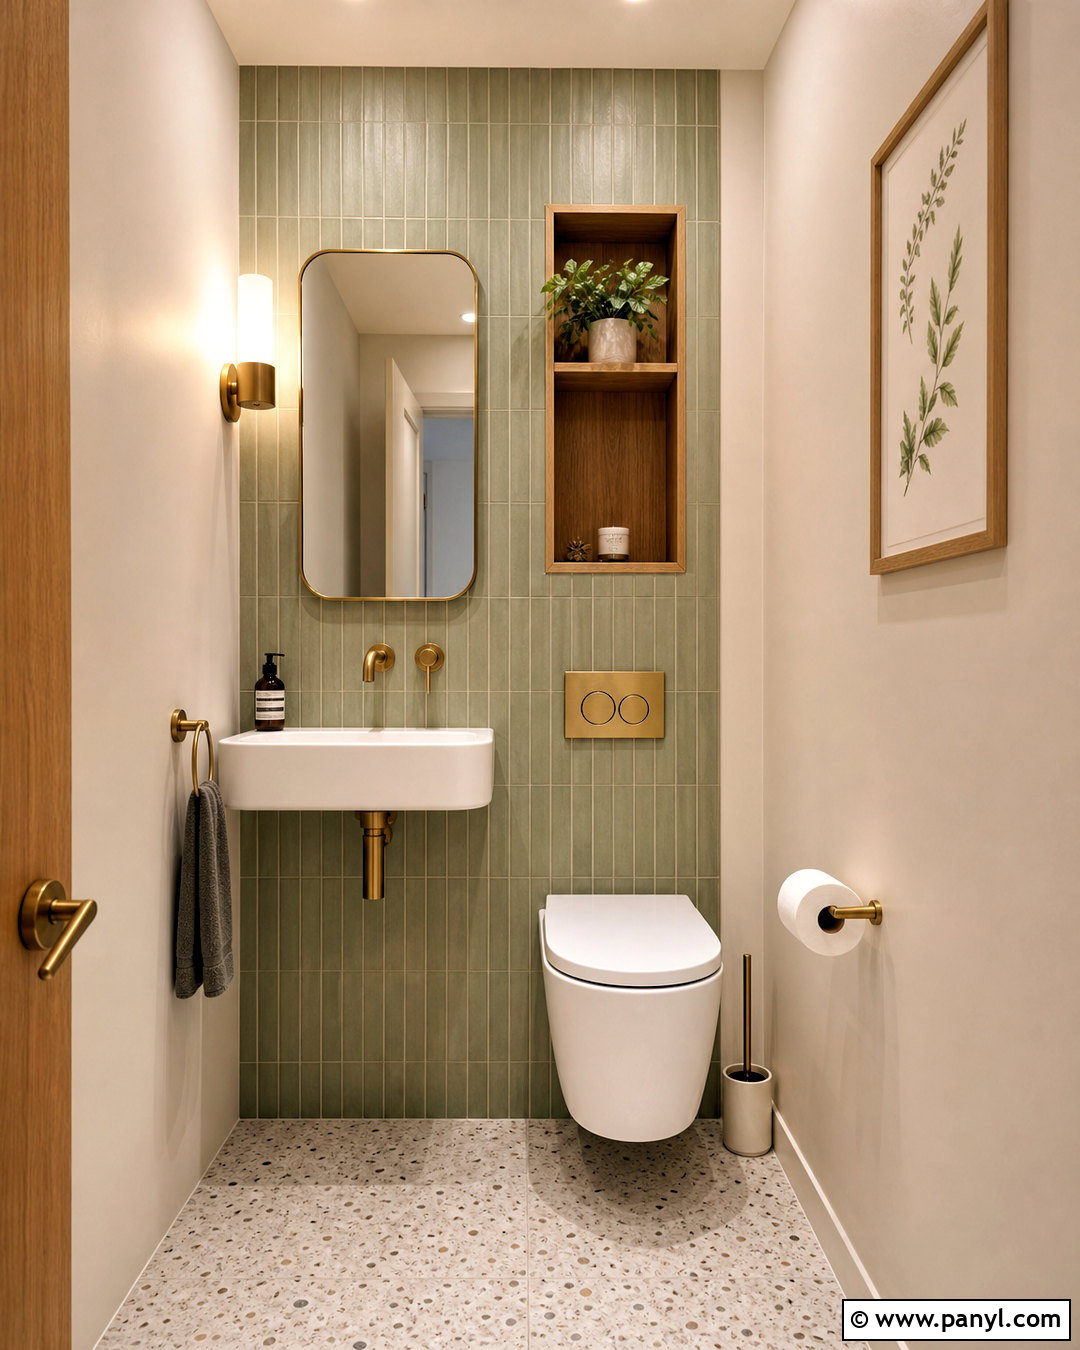
Tall vertical lines can give a low-ceilinged toilet a more balanced sense of height. Cover the sink wall in narrow sage green tiles installed upright from floor to ceiling. Use warm white paint on the other walls and continue pale terrazzo-look porcelain across the floor. Choose a petite wall-mounted sink with a brushed brass faucet and place a rounded rectangular mirror above it. A short-projection toilet keeps the walkway comfortable, while a recessed shelf over the toilet provides storage without protruding into the room. Add a slim ceiling fixture and one wall sconce for clear, layered lighting. Oak accessories, cream towels, and a small stone soap dispenser soften the tiled surface. The result is fresh and contemporary, with a strong vertical focus and no bulky decorative pieces.
10. Small Toilet With Half-Wall Paneling
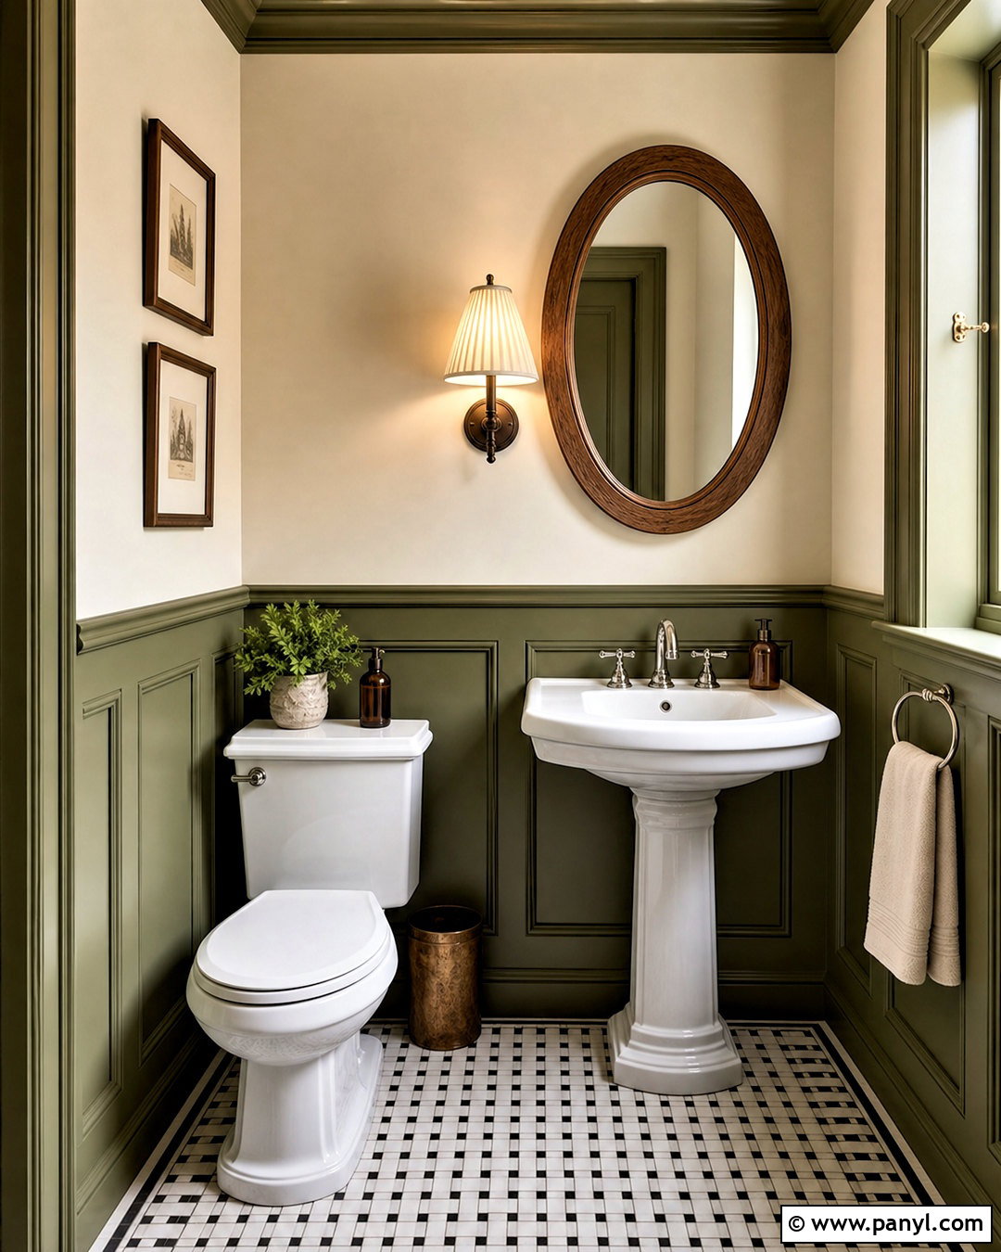
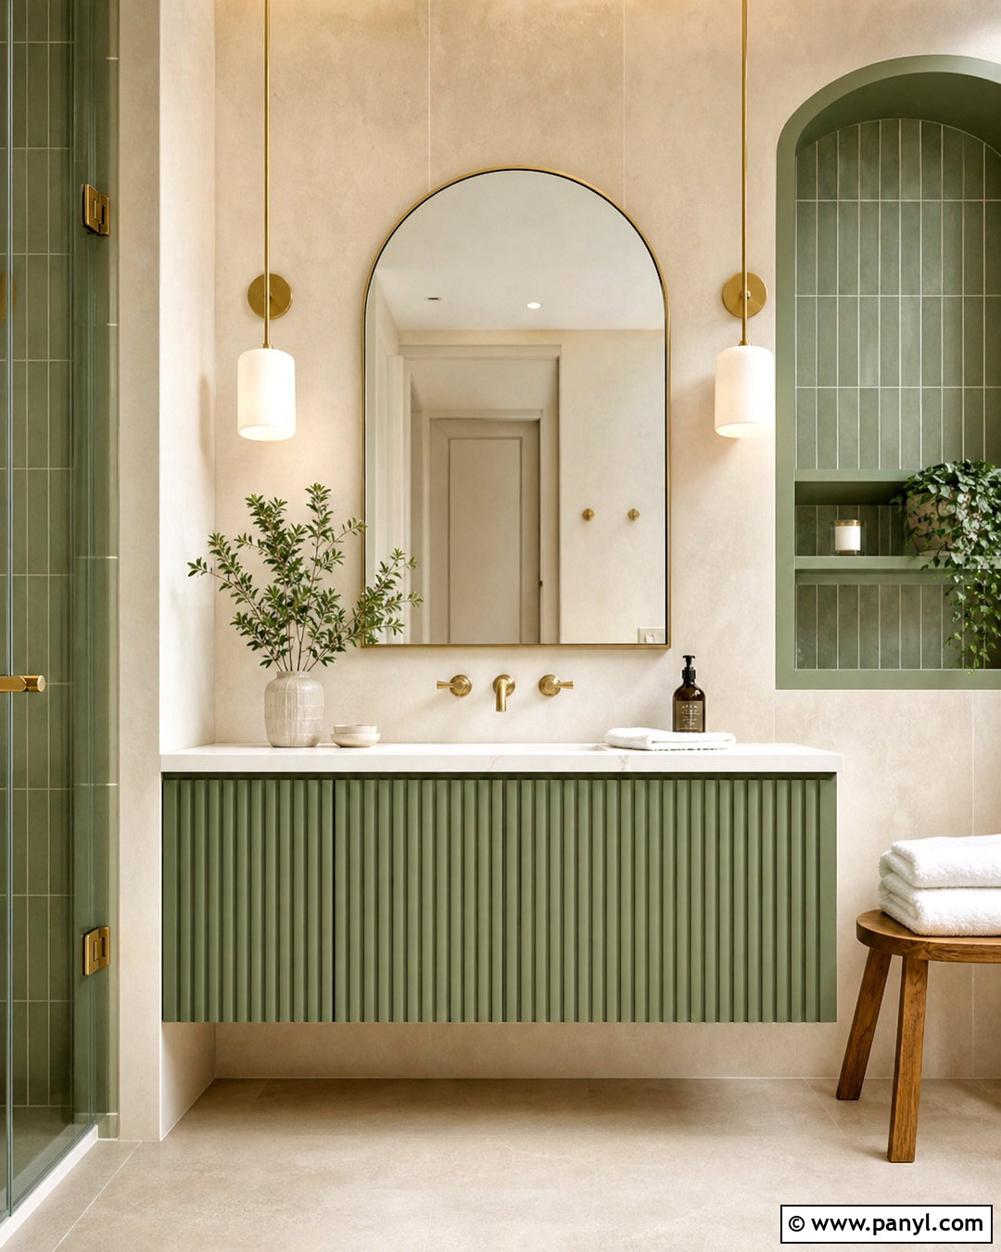
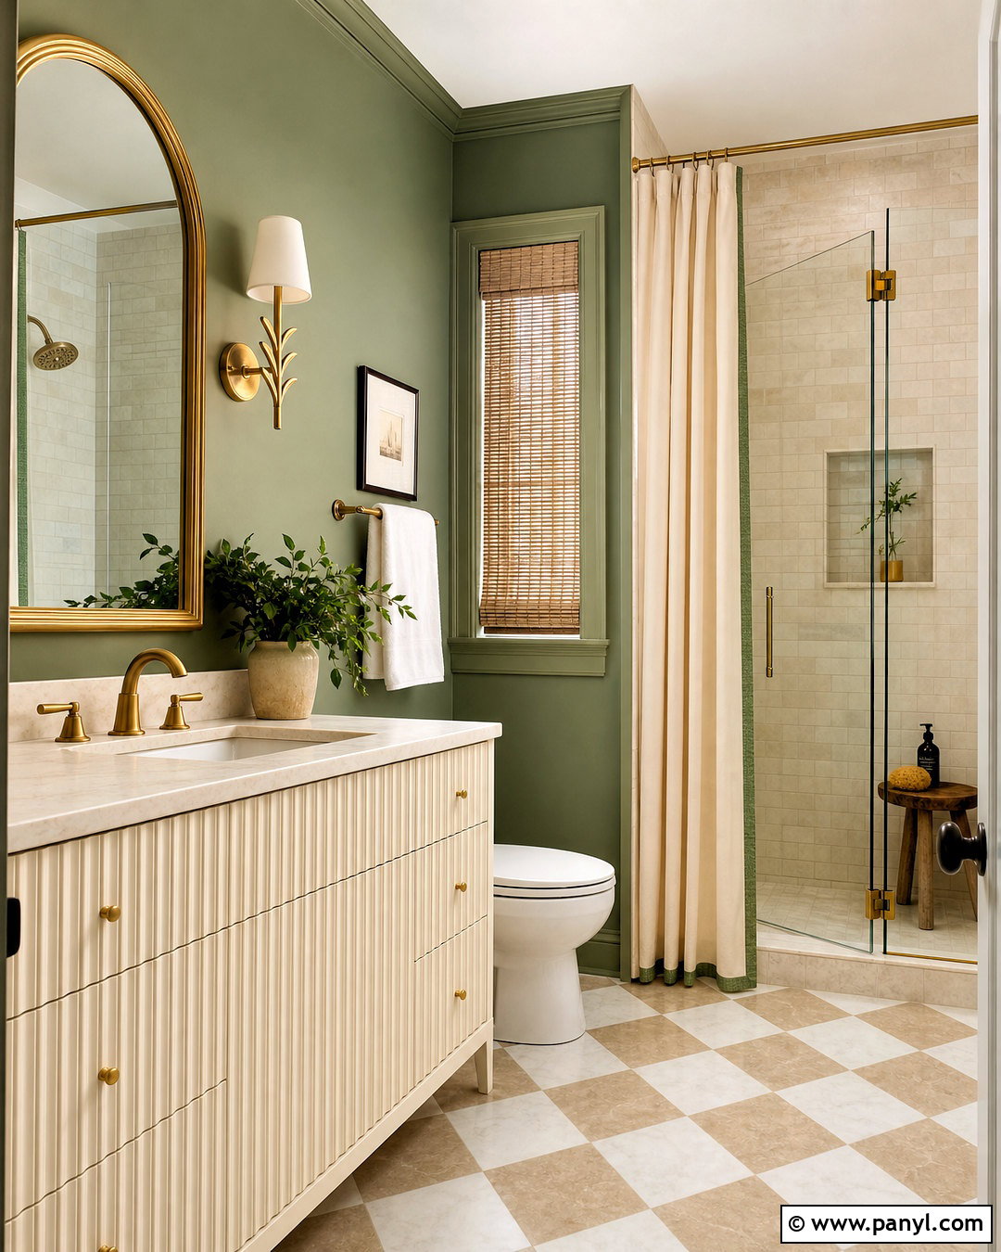
Traditional wall paneling can make a small toilet feel finished while also protecting its busiest surfaces. Install simple shaker-style paneling on the lower half of the walls and paint it soft olive green. Above it, use warm ivory paint or a subtle cream botanical wallpaper. Pair the walls with a small pedestal sink, classic chrome cross-handle faucet, and compact toilet. Black-and-white basketweave floor tile gives the room a timeless foundation. Add an oval wood-framed mirror, a pleated wall sconce, and a narrow picture ledge for one small artwork. The paneling, trim, door, and baseboards should share the same olive finish for continuity. This complete scheme adds character without requiring deep cabinetry, oversized furniture, or numerous accessories that would reduce usable space.
11. Small Toilet With Terrazzo Floor
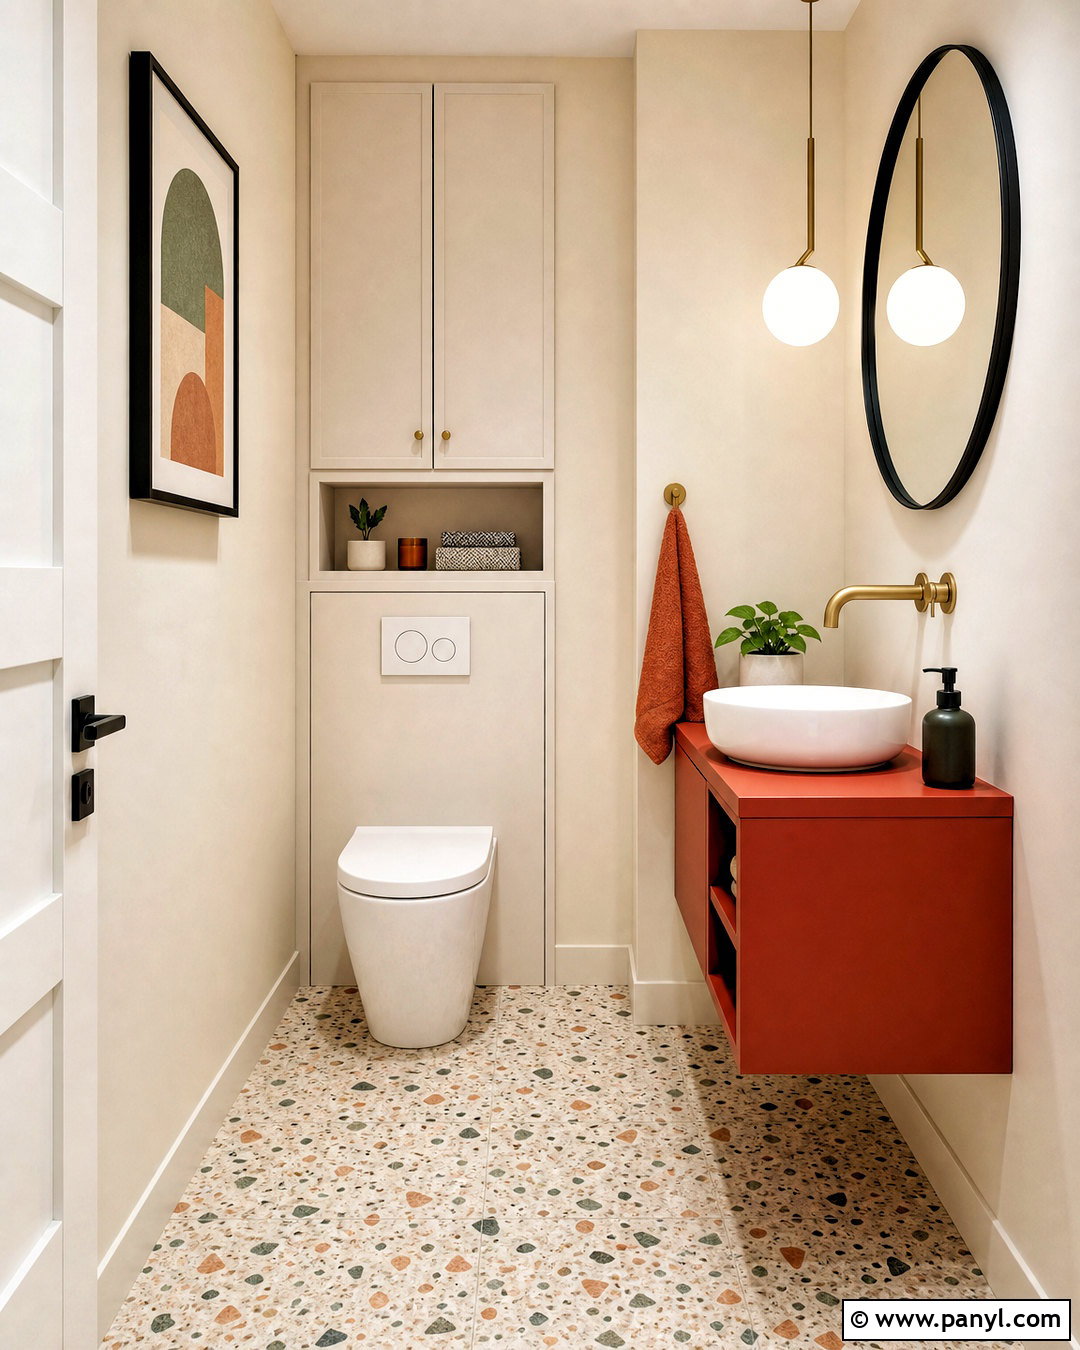
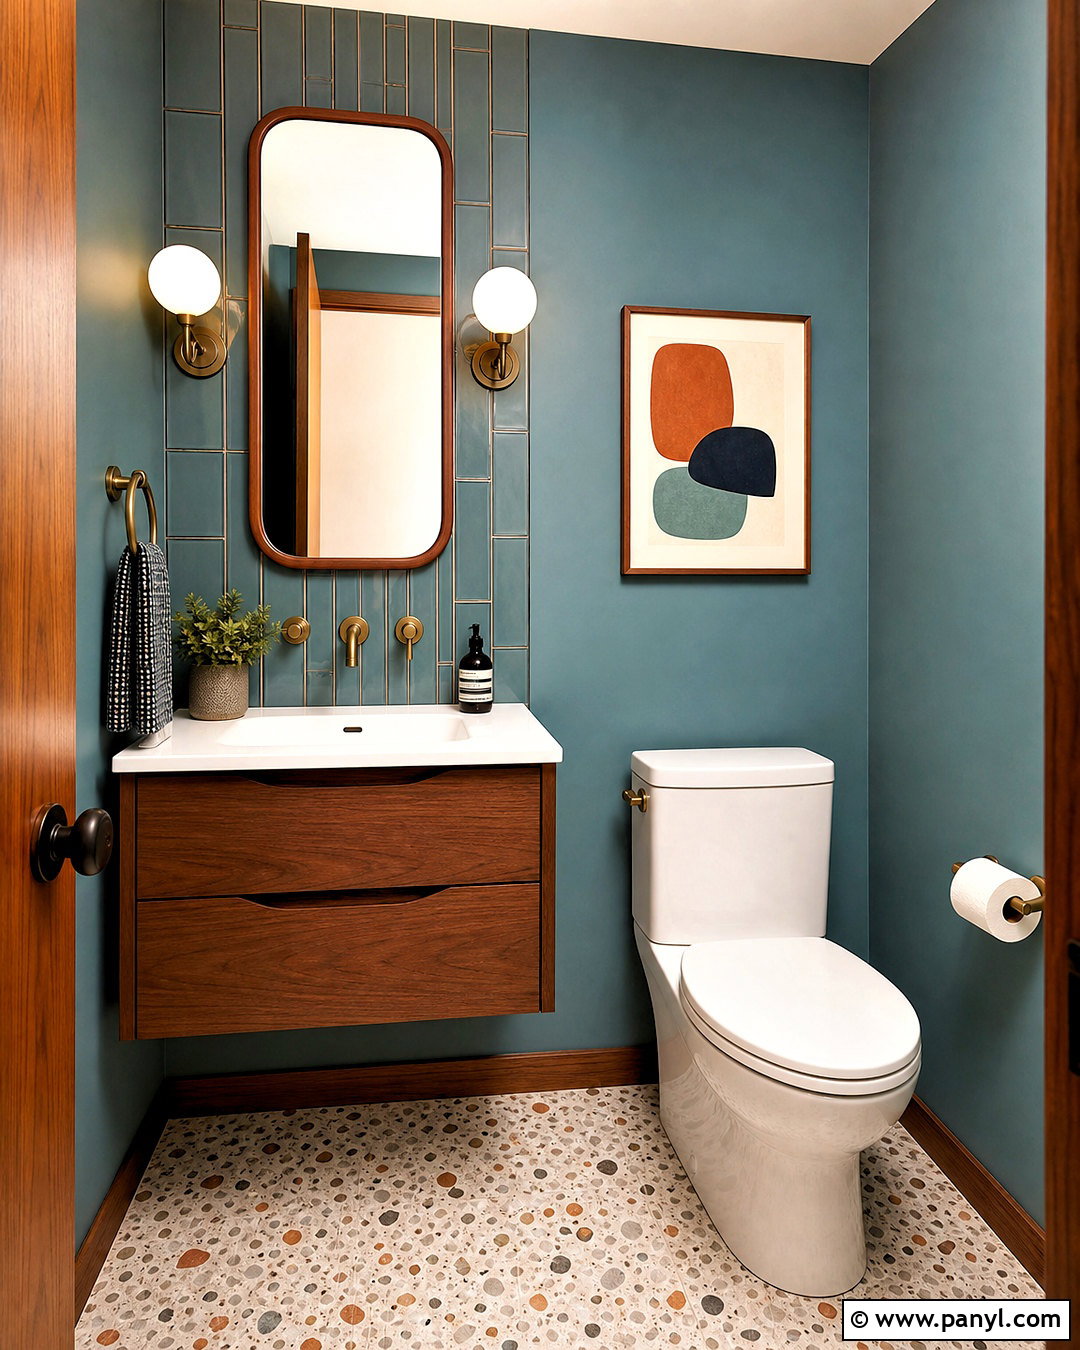
A lively floor can carry the personality of a small toilet while the upper surfaces remain calm. Choose terrazzo-style porcelain tile with cream, rust, sage, and charcoal chips. Pull warm ivory from the flooring onto the walls, then repeat the rust tone on a compact floating vanity. A white vessel sink, wall-mounted brass faucet, and simple round mirror create a clean focal area. Select a short-projection white toilet and install a shallow cream cabinet above it for hidden supplies. One globe pendant centered over the vanity adds shape without overwhelming the narrow room. Keep towels and accessories in cream and sage so they connect naturally with the flooring. The completed design feels colorful and modern, yet the restrained wall treatment prevents the patterned floor from making the space look busy.
12. Small Toilet With Wood Accents
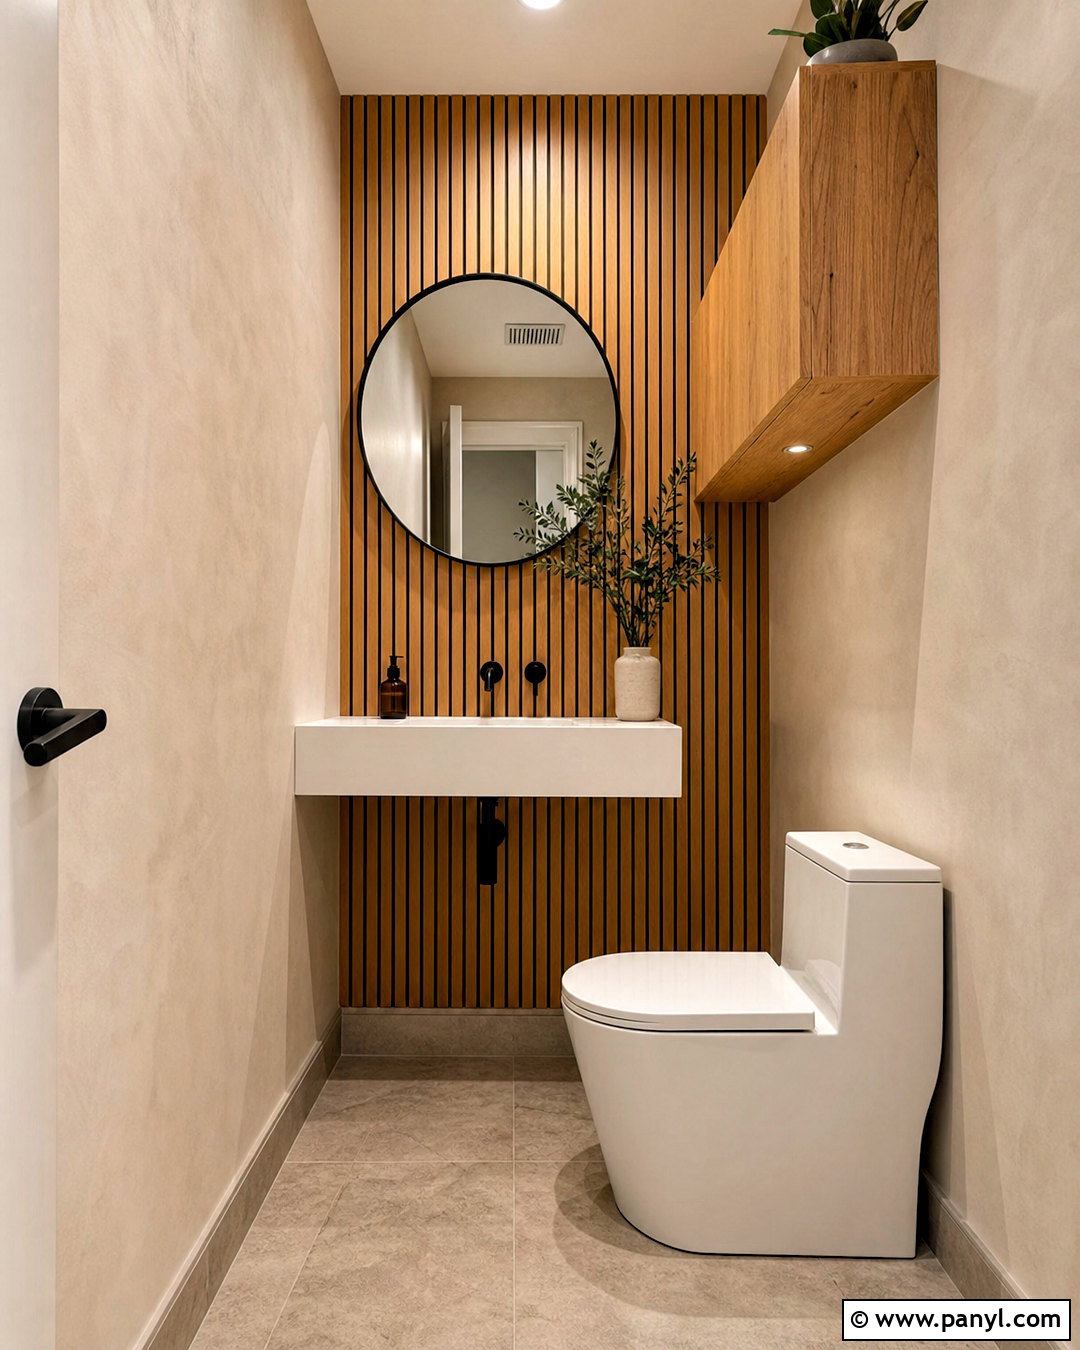
Natural wood can warm up a small toilet without making it appear heavy. Combine a wall-mounted white sink with a slatted oak panel behind the vanity, extending the wood vertically to the ceiling. Paint the side walls soft mushroom beige and lay large warm-gray porcelain tiles on the floor. A compact skirted toilet keeps the lower half of the room visually simple. Choose a round mirror with a thin black frame, matte black faucet, and matching towel hook to sharpen the neutral palette. Above the toilet, install one shallow oak cabinet with smooth doors rather than several open shelves. Bright diffused lighting highlights the grain without creating dark corners. Cream towels, a stone soap tray, and one leafy plant complete this modern organic design.
13. Small Toilet With Built-In Storage
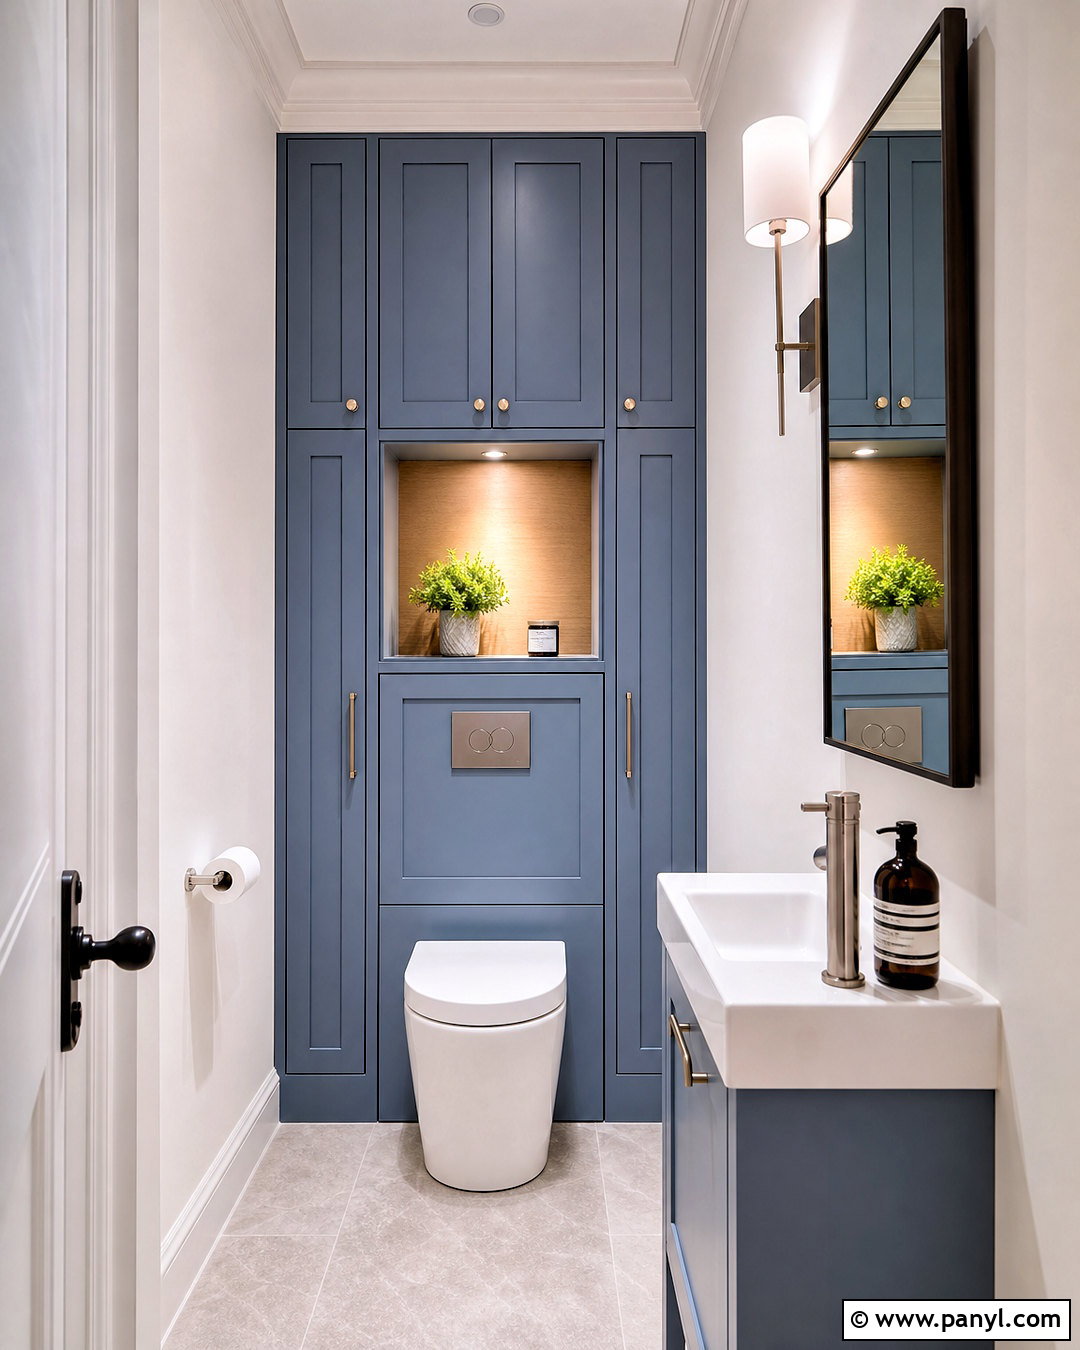
Storage works best in a compact toilet when it looks like part of the architecture. Build a shallow floor-to-ceiling cabinet around the wall above the toilet, leaving an open niche in the center for frequently used items. Paint the cabinetry dusty blue and match it with the wall trim for a tailored appearance. Use a white back-to-wall toilet, a slim white basin, and polished nickel fittings. Pale gray porcelain floor tile keeps the lower area bright, while soft white walls balance the colored cabinet. Add integrated lighting inside the open niche and a simple sconce above a rectangular mirror. Closed doors can conceal spare paper, cleaning products, and extra towels. Limiting open storage to one styled recess keeps the finished room useful, calm, and easy to maintain.
14. Small Toilet With Over-Toilet Shelves
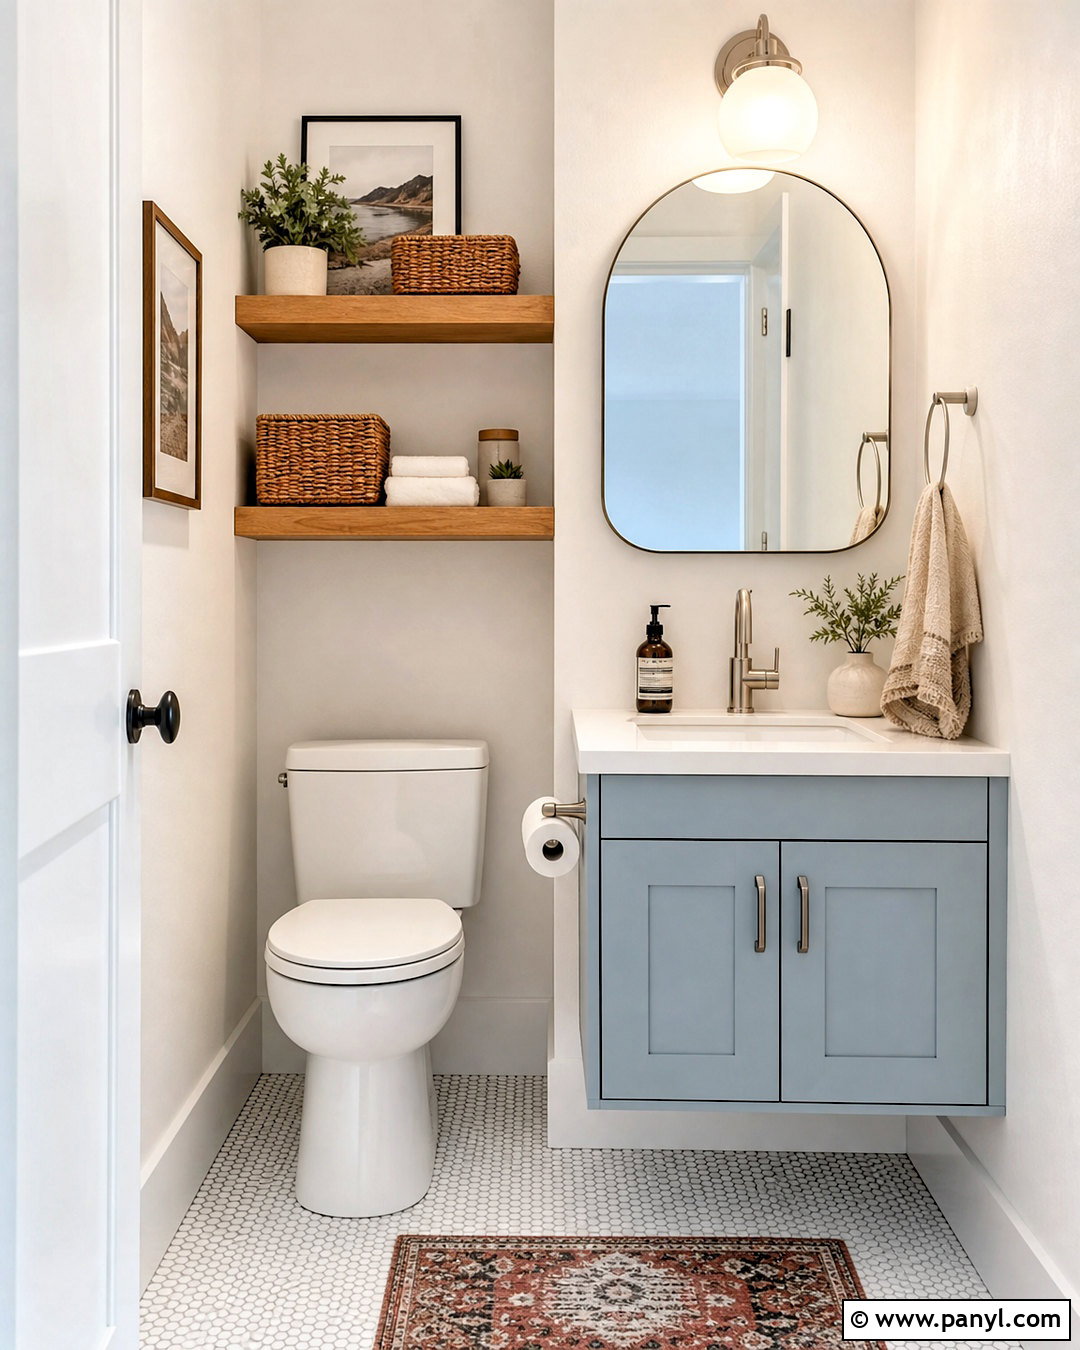
Open shelving can work in a small toilet when the shelves are shallow and the displayed items are practical. Install two thick oak shelves above a compact white toilet, keeping enough clearance for comfortable use. Style them with a lidded basket, extra toilet paper, folded hand towels, and one small plant. Pair the shelves with warm white walls, a pale blue floating basin cabinet, and brushed nickel fixtures. Use white penny tile on the floor with light gray grout to add gentle texture. A rounded mirror and simple milk-glass sconce soften the straight shelf lines. Avoid filling every inch with decorative objects. The coordinated wood, blue, and white palette makes the shelving feel integrated, while concealed vanity storage handles less attractive supplies and keeps the complete room orderly.
15. Small Toilet Under the Stairs
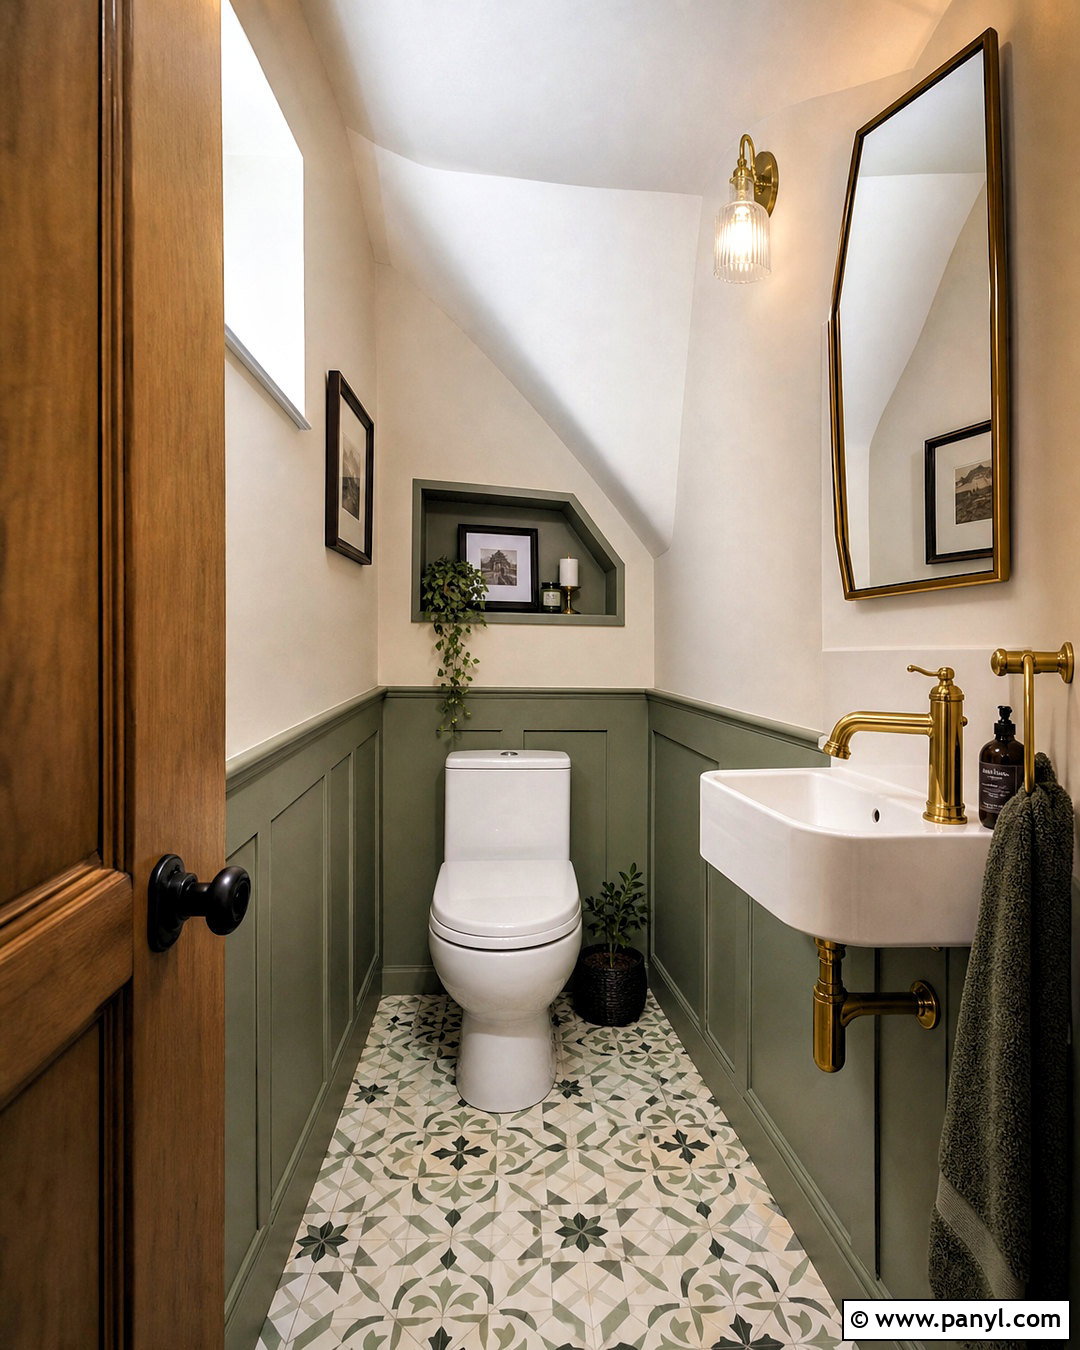
A sloped ceiling can become an appealing architectural detail instead of a design obstacle. Place the toilet beneath the lowest portion, while positioning a compact wall-mounted basin where standing height is greatest. Wrap the lower walls in soft green paneling and paint the angled ceiling warm white to reflect light. A small patterned floor tile in cream and green visually connects the two surfaces. Fit a custom trapezoid mirror above the basin so it follows the roofline rather than fighting it. Use a wall-mounted brass faucet, a slim towel hook, and a recessed shelf for basic supplies. A flush ceiling light prevents headroom problems. With fixtures assigned according to usable height, the finished under-stairs toilet feels deliberate, charming, and much more comfortable than an improvised leftover space.
16. Small Toilet With Skylight
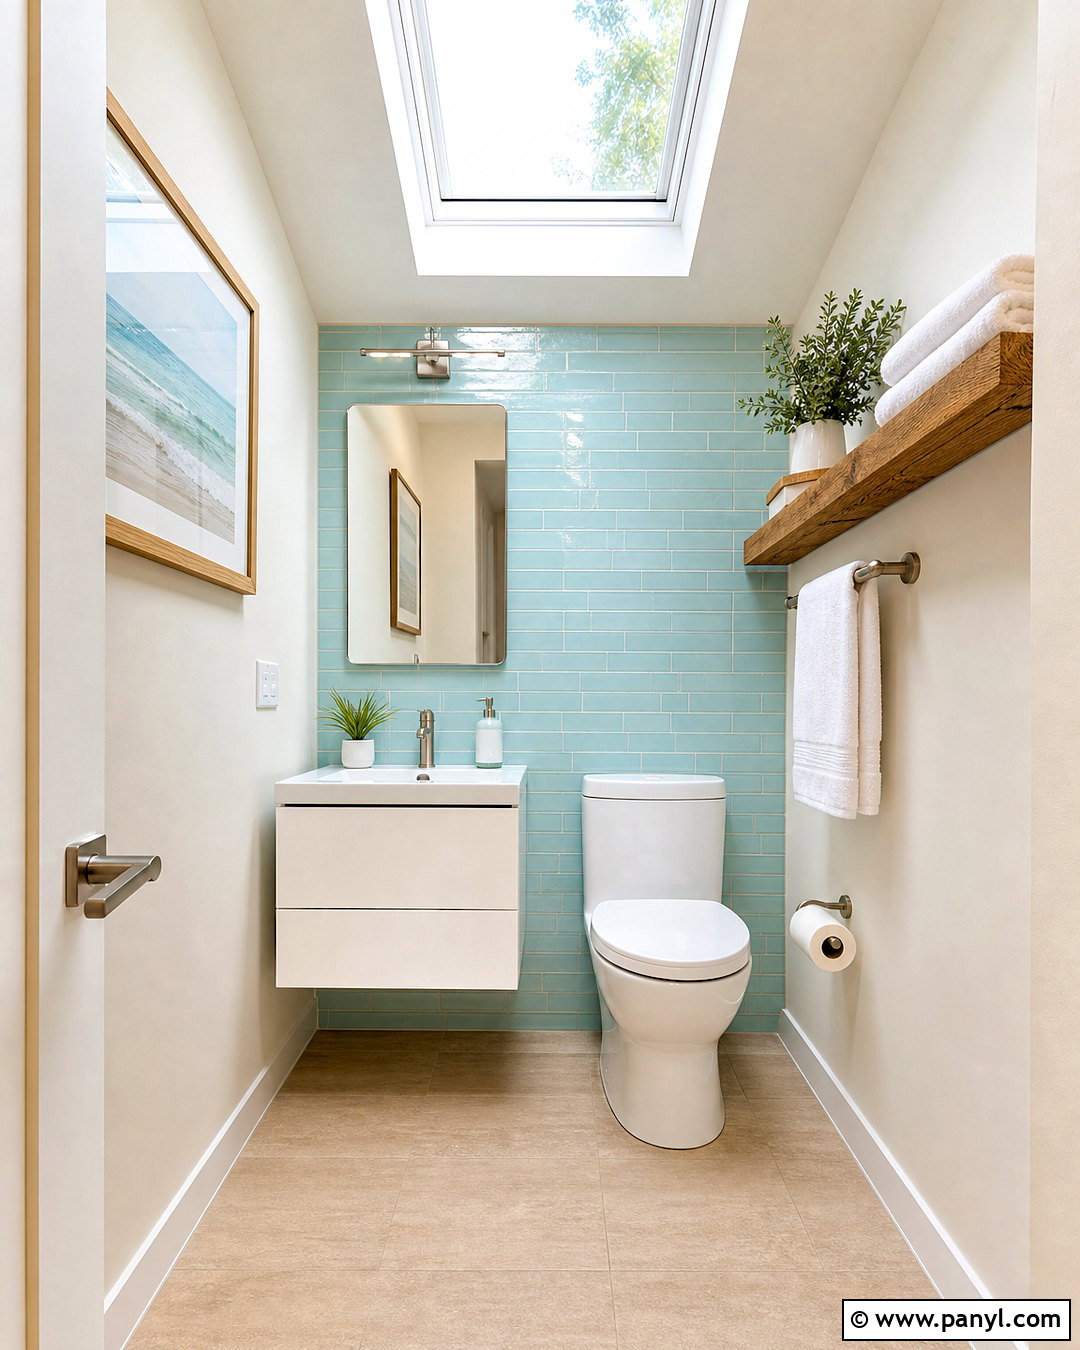
Natural light from above can turn a windowless small toilet into a bright, uplifting space. Center a simple skylight over the walkway and use moisture-appropriate warm white paint around the opening. Cover the sink wall with pale aqua glazed tile, then add a slim floating white vanity and a frameless mirror. A compact toilet sits against the opposite wall, leaving an uncluttered path through the middle. Choose sand-colored porcelain flooring to warm the cool blue surface. Brushed nickel fixtures, white towels, and a small oak shelf maintain the light coastal palette. Include a discreet ceiling light for nighttime use and a privacy blind if required. The skylight, reflective tile, and pale finishes work together as one complete design instead of relying on excessive decorative accessories.
17. Small Toilet With Black Fixtures
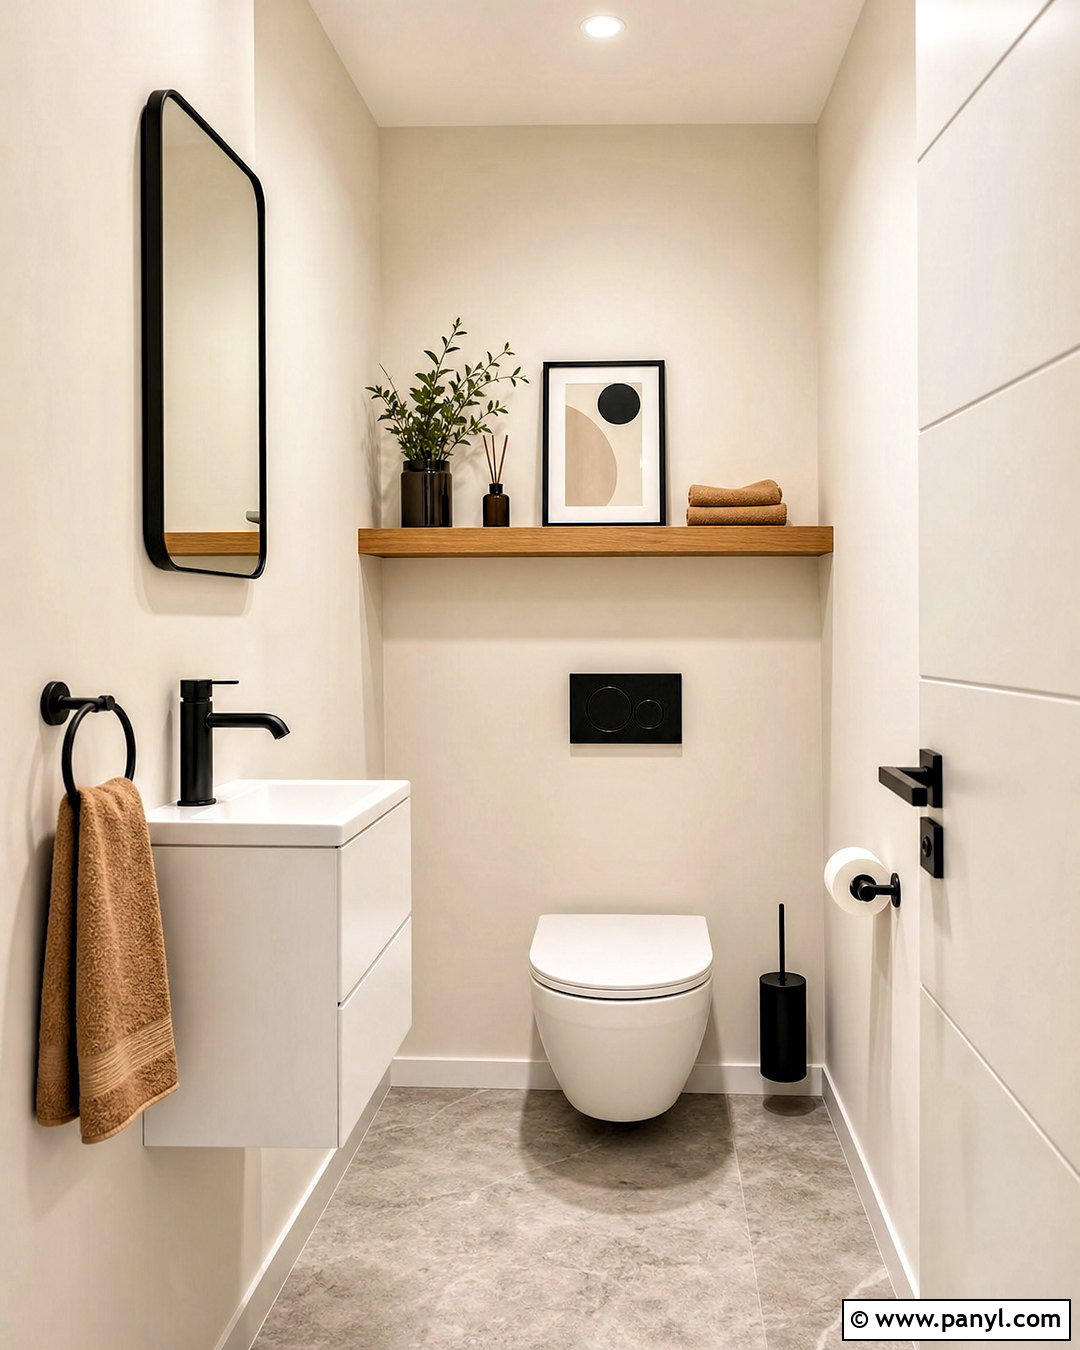
Black fixtures create definition in a pale small toilet when they are repeated in measured amounts. Begin with creamy white walls, light gray stone-look flooring, and a compact white floating vanity. Install a matte black faucet, towel ring, flush plate, and thin-framed mirror to create a consistent outline. Choose a wall-hung toilet so the dark flush plate becomes part of the composition without adding another bulky feature. A clear glass globe sconce with black hardware continues the theme above the mirror. Add a warm oak shelf and tan hand towel to prevent the palette from feeling cold. Keep grout light and storage closed. The resulting room looks graphic and modern, but the generous pale surfaces and natural wood ensure the contrast does not overwhelm its limited dimensions.
18. Small Toilet With Colorful Walls
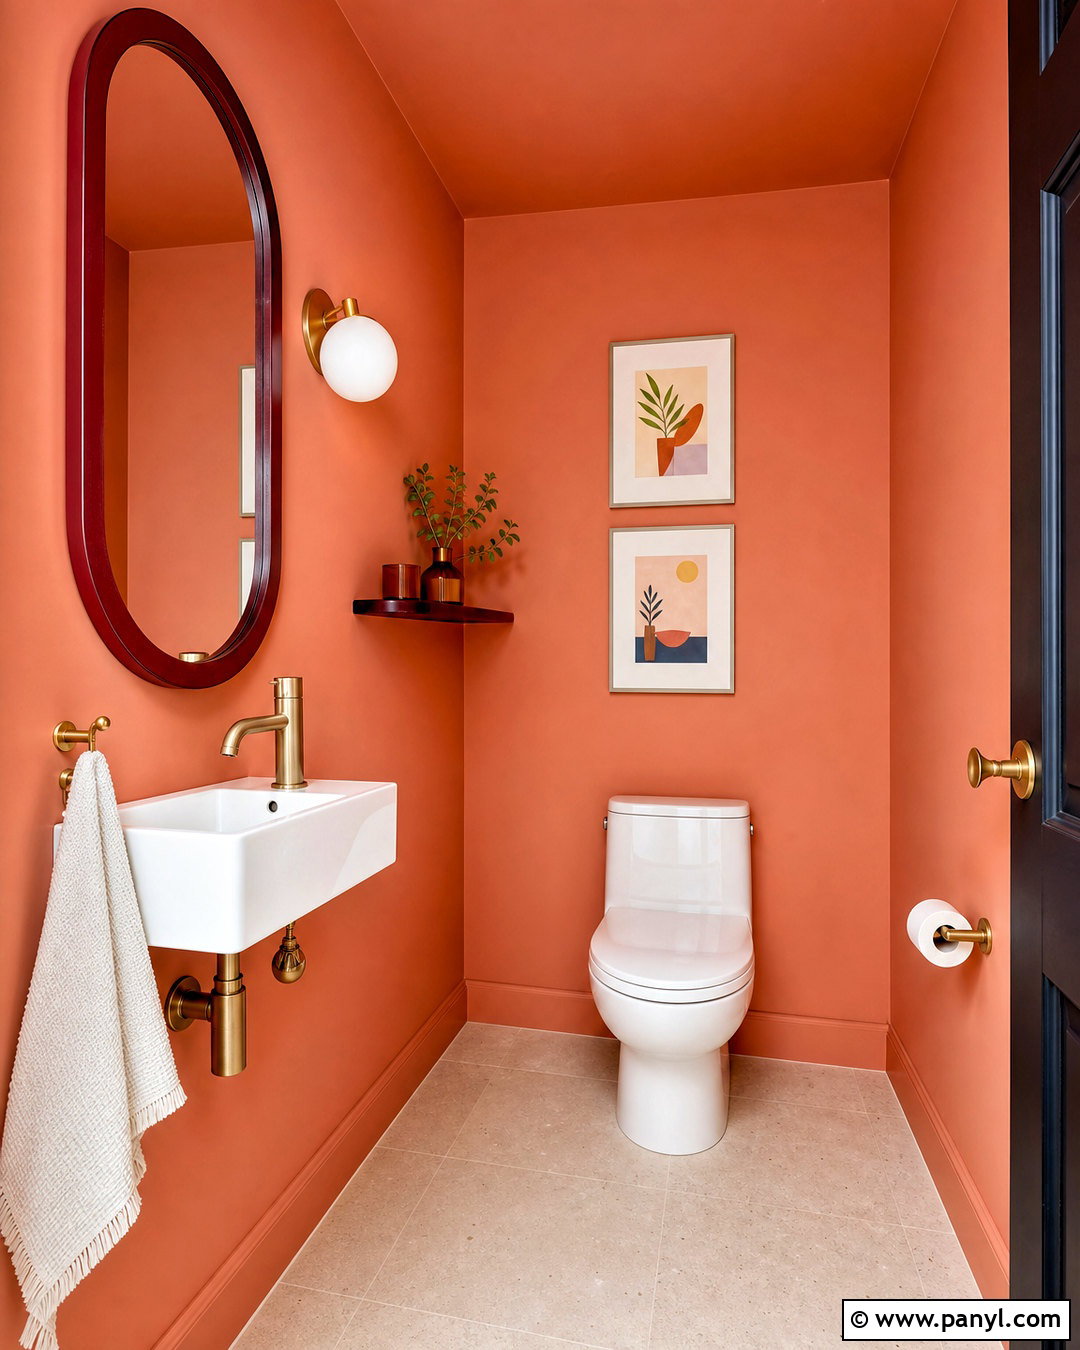
Color can make a tiny toilet memorable without requiring expensive structural changes. Paint the walls and ceiling a cheerful muted coral, creating a wrapped, cohesive background. Balance the color with a white compact toilet, white wall-mounted sink, and warm cream floor tile. Use a rounded mirror with a deep burgundy frame and repeat that darker accent on the towel and one narrow shelf. Brushed brass fixtures complement the coral without introducing another competing color. A white globe sconce and bright ceiling light keep the saturated walls clear and lively. Limit decorations to two small framed prints and a ceramic soap dispenser. Because every accessory belongs to the same coral, burgundy, cream, and brass palette, the finished design feels confident and coordinated rather than randomly colorful.
19. Small Toilet With Accessible Layout
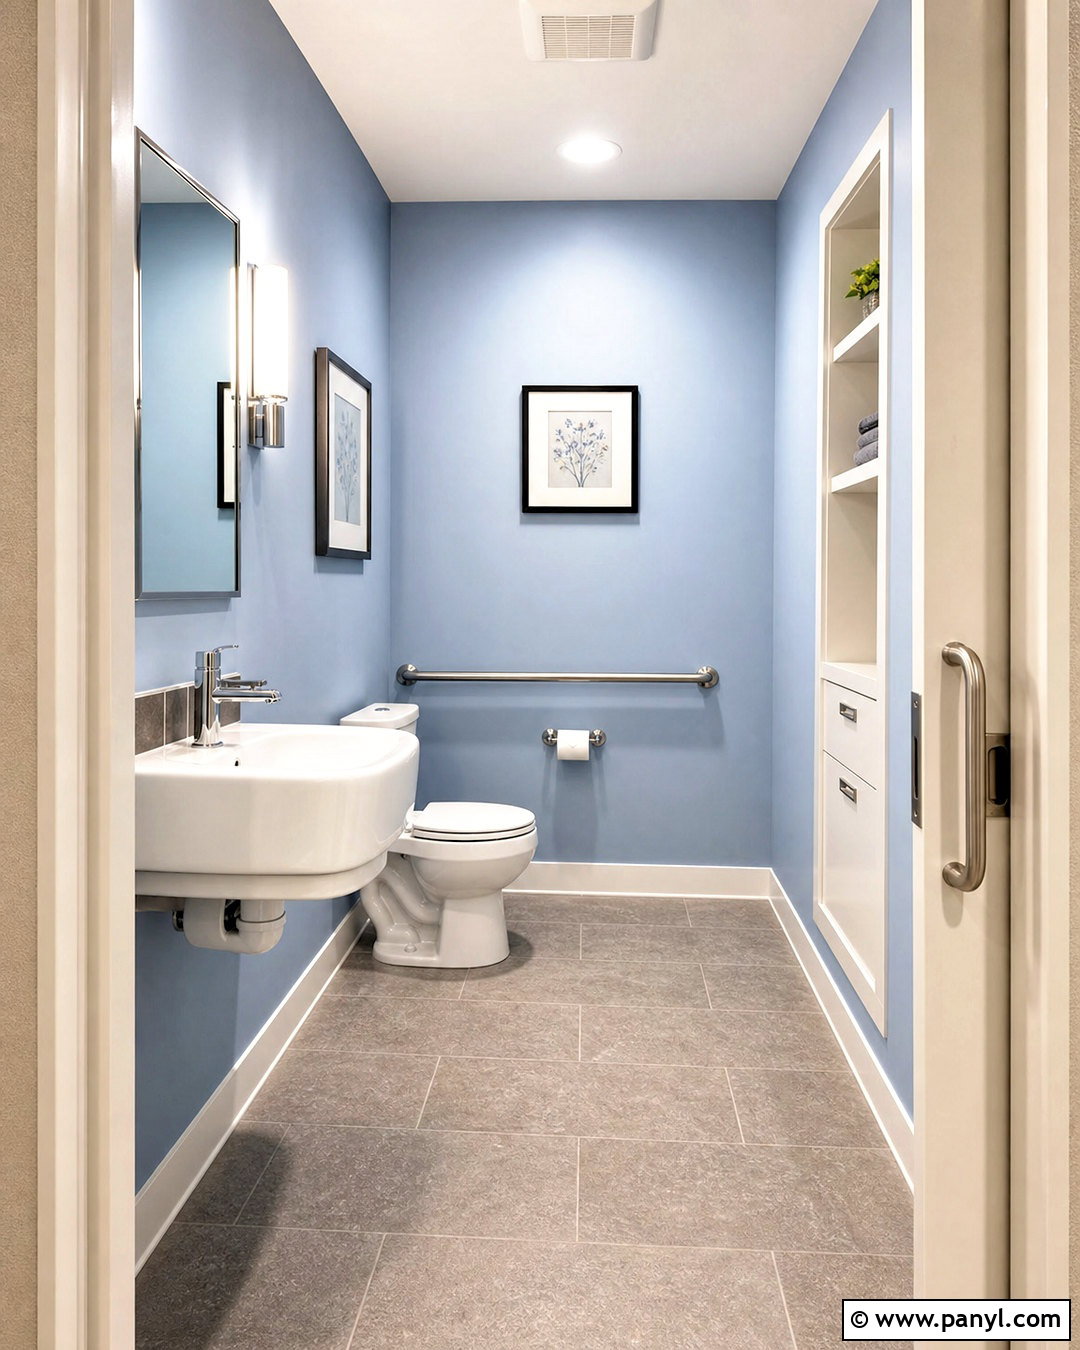
A comfortable small toilet should support easy movement while still looking cohesive. Keep the floor as open as possible with a wall-mounted basin, rounded edges, and a toilet positioned with practical side clearance. Choose slip-resistant matte porcelain flooring in a light warm gray. Soft blue walls, a white sink, and brushed stainless steel fixtures create a calm, high-contrast scheme. Install a sturdy horizontal support rail that coordinates with the faucet and towel hardware instead of treating it as an afterthought. A wide pocket door improves entry, while a lever-style faucet is simple to operate. Use bright, even lighting and avoid loose rugs or projecting shelves. A recessed cabinet, reachable mirror, and clearly placed toilet paper holder make the room functional without sacrificing its clean, welcoming appearance.
20. Budget Small Toilet Makeover
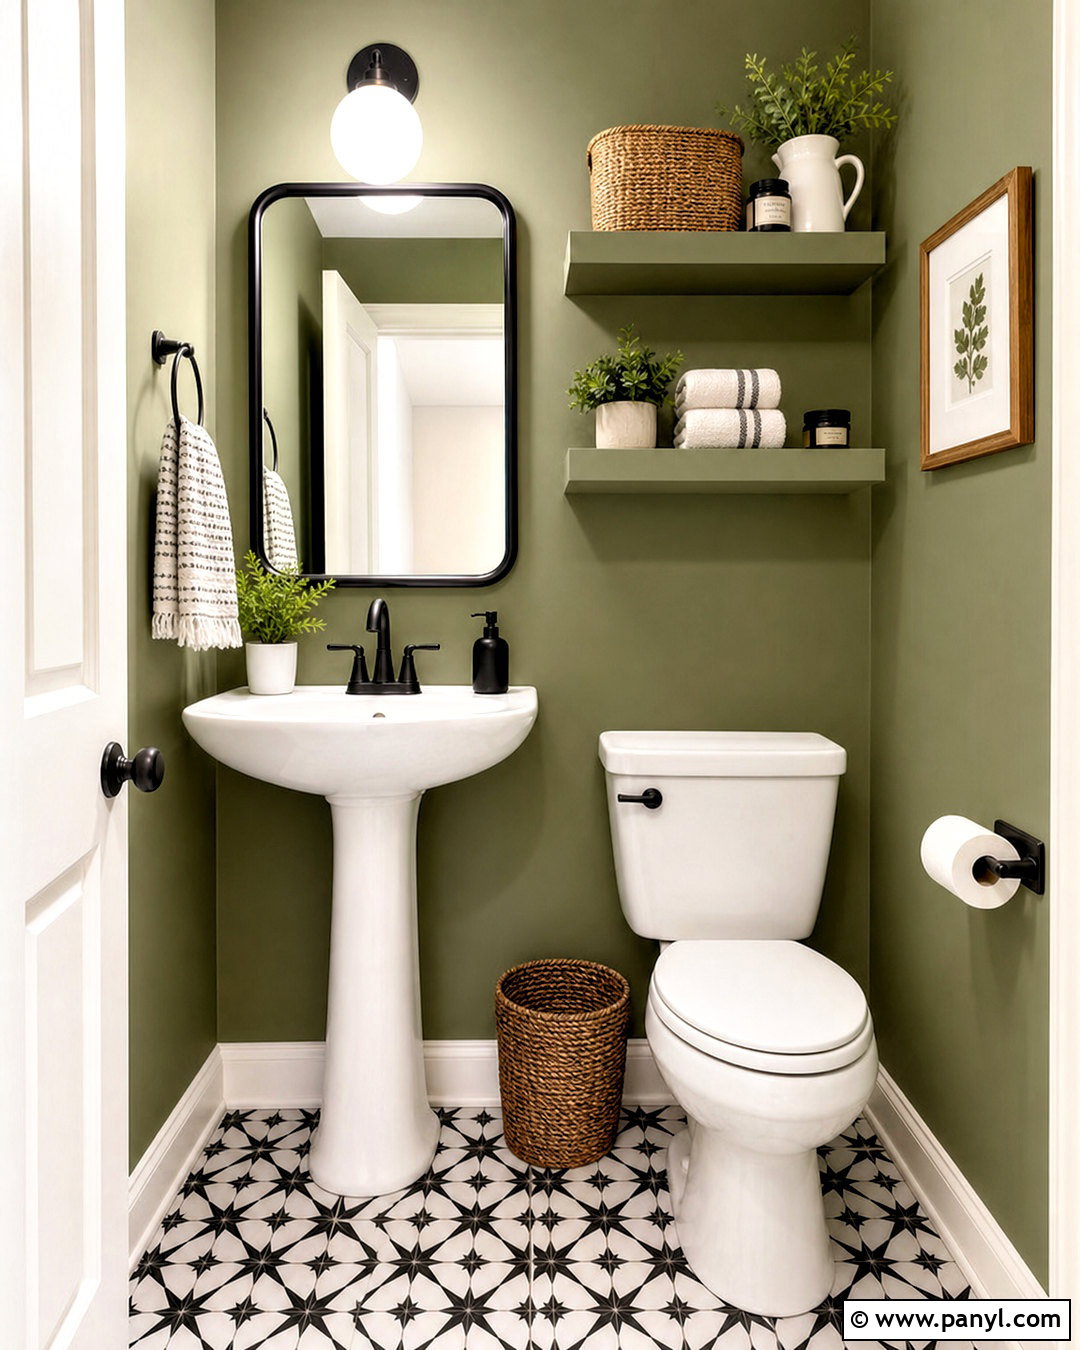
A convincing makeover does not always require moving plumbing or replacing every fixture. Keep the existing white toilet and pedestal sink, then build a fresh palette around them. Paint the walls soft sage green and refresh the trim in warm white. Install affordable black-and-white peel-and-stick floor tile only when the product is suitable for the surface and bathroom conditions. Replace dated hardware with coordinated matte black pieces, add a simple framed mirror, and upgrade the light fixture to a compact opal globe. Two painted floating shelves above the toilet provide storage for baskets and folded towels. Finish with a washable cream mat, black soap dispenser, and one framed print. Repeating a few inexpensive finishes gives the entire toilet a more intentional, finished appearance.
Conclusion:
The best 20 small toilet design ideas balance appearance with practical use. Begin with the layout, then choose fixtures that leave enough room for comfortable movement. Wall-mounted sinks, shallow vanities, pocket doors, and thoughtfully placed storage can make a noticeable difference. Once the functional pieces are settled, build a clear palette using two or three main colors and repeated finishes. Light neutrals can create calm, while wallpaper, tile, paneling, or saturated paint can add personality. Good lighting and clutter control are just as important as decorative choices. Whether you complete a full renovation or a simple weekend refresh, treat the room as one coordinated design and every small decision will feel more purposeful.

Related Ideas and Inspiration:
Leave a Reply