
Tiny bathrooms can feel polished, comfortable, and surprisingly spacious when every surface has a clear purpose. The best 20 tiny bathroom ideas combine an efficient layout with compact fixtures, concealed storage, balanced lighting, and materials that visually connect the room. Current small-space bathrooms favor open sightlines, frameless shower screens, wall-mounted features, vertical tile, and storage built directly into unused wall areas. () You do not have to rely only on white finishes, either. Warm wood, soft green, deep blue, patterned tile, and bold wallpaper can give a small room personality without making it look crowded. Whether you are planning a full renovation or an affordable update, these complete 20 tiny bathroom ideas offer practical looks you can recreate.

1. Tiny Bathroom With A Floating Vanity
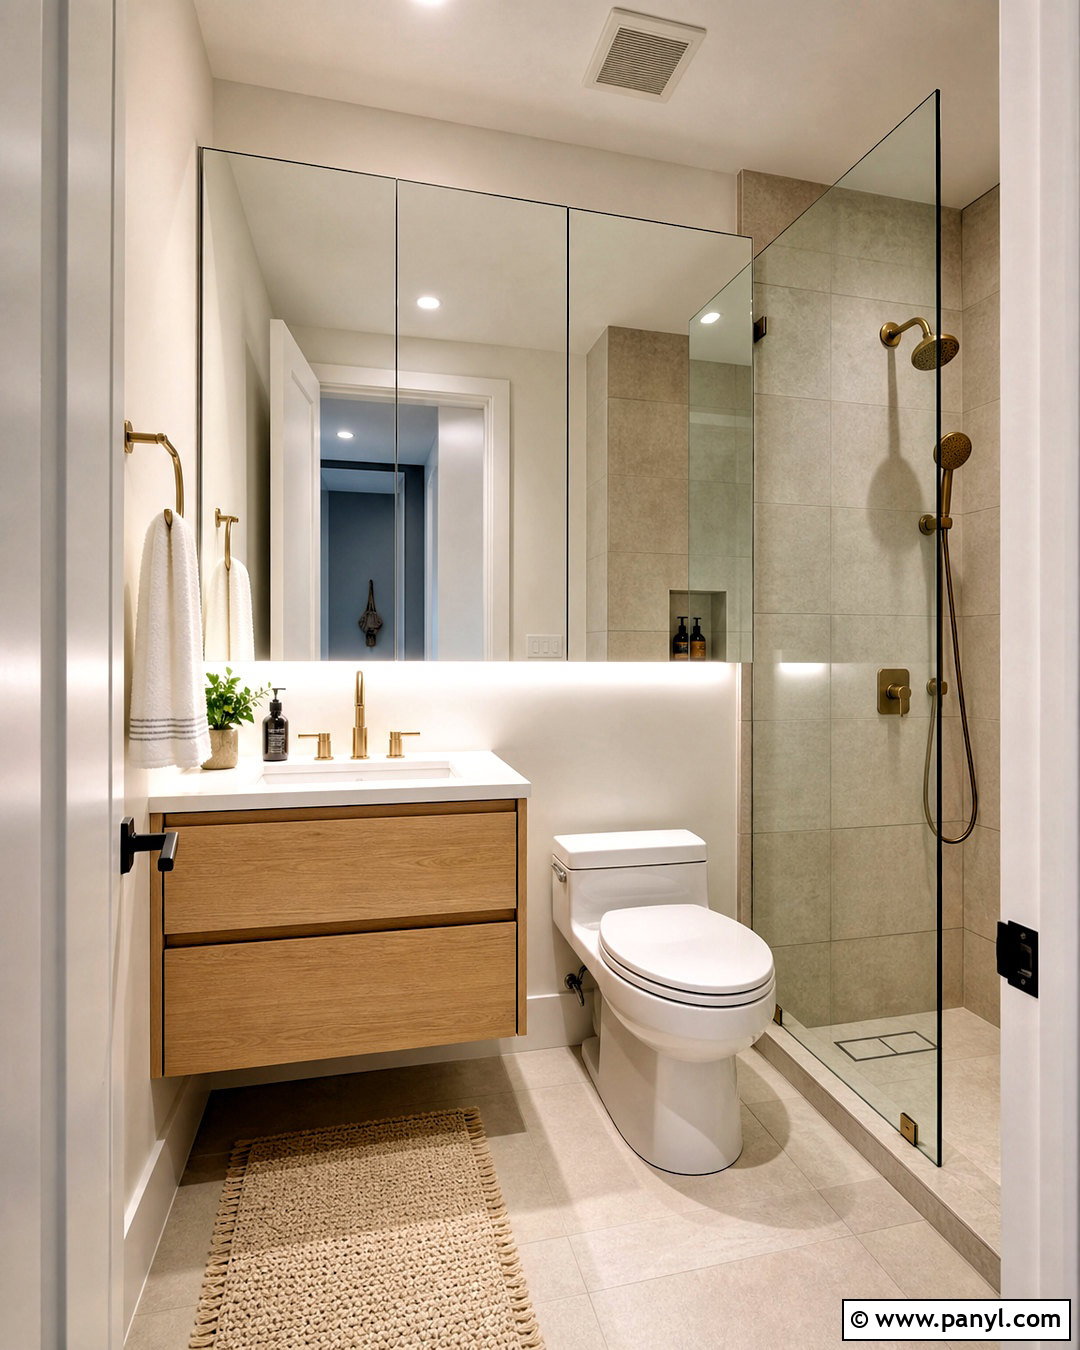
A floating vanity creates a clean, open foundation for a tiny bathroom because more flooring remains visible. Choose a compact light oak cabinet with deep drawers instead of doors, making everyday products easier to reach. A white quartz countertop and undermount sink keep the surface streamlined. Continue pale greige porcelain tile across the floor and shower walls to reduce visual breaks. Above the vanity, install a wide mirrored medicine cabinet for concealed storage and better light reflection. A frameless glass shower, wall-mounted faucet, and brushed brass hardware add function without visual heaviness. Finish the room with one narrow towel bar, a small ceiling light, and a simple woven bath mat. The coordinated materials make the entire bathroom feel calm, airy, and thoughtfully planned.
2. Tiny Bathroom With A Walk-In Shower
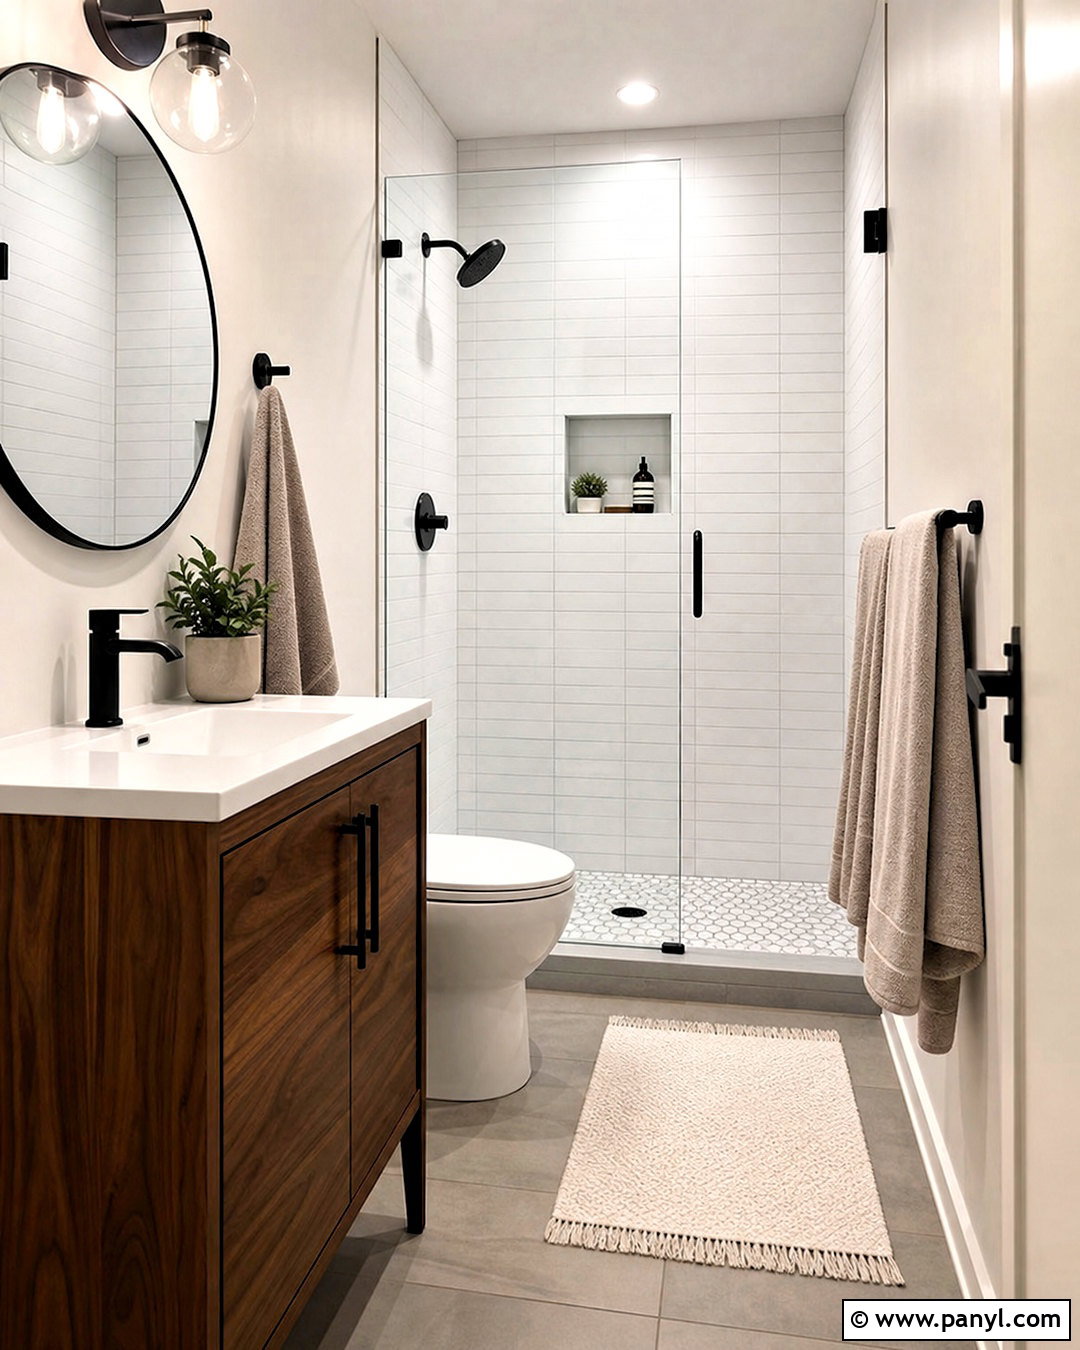
Imagine entering a tiny bathroom without a bulky shower door interrupting the room. A compact walk-in shower with one fixed glass panel can preserve an open sightline from the doorway to the back wall. Use small matte white tile throughout the shower, then continue the same tile halfway around the remaining walls. Warm gray floor tile provides gentle contrast while hiding everyday marks. Place a slim walnut vanity beside the shower and choose a round mirror to soften the room’s straight lines. A recessed shower niche keeps bottles away from the floor, while two wall hooks handle towels without requiring a wide rail. Matte black fixtures define the pale surfaces. This complete layout works best when the shower opening faces away from the vanity and doorway.
3. Tiny Bathroom With Vertical Tile
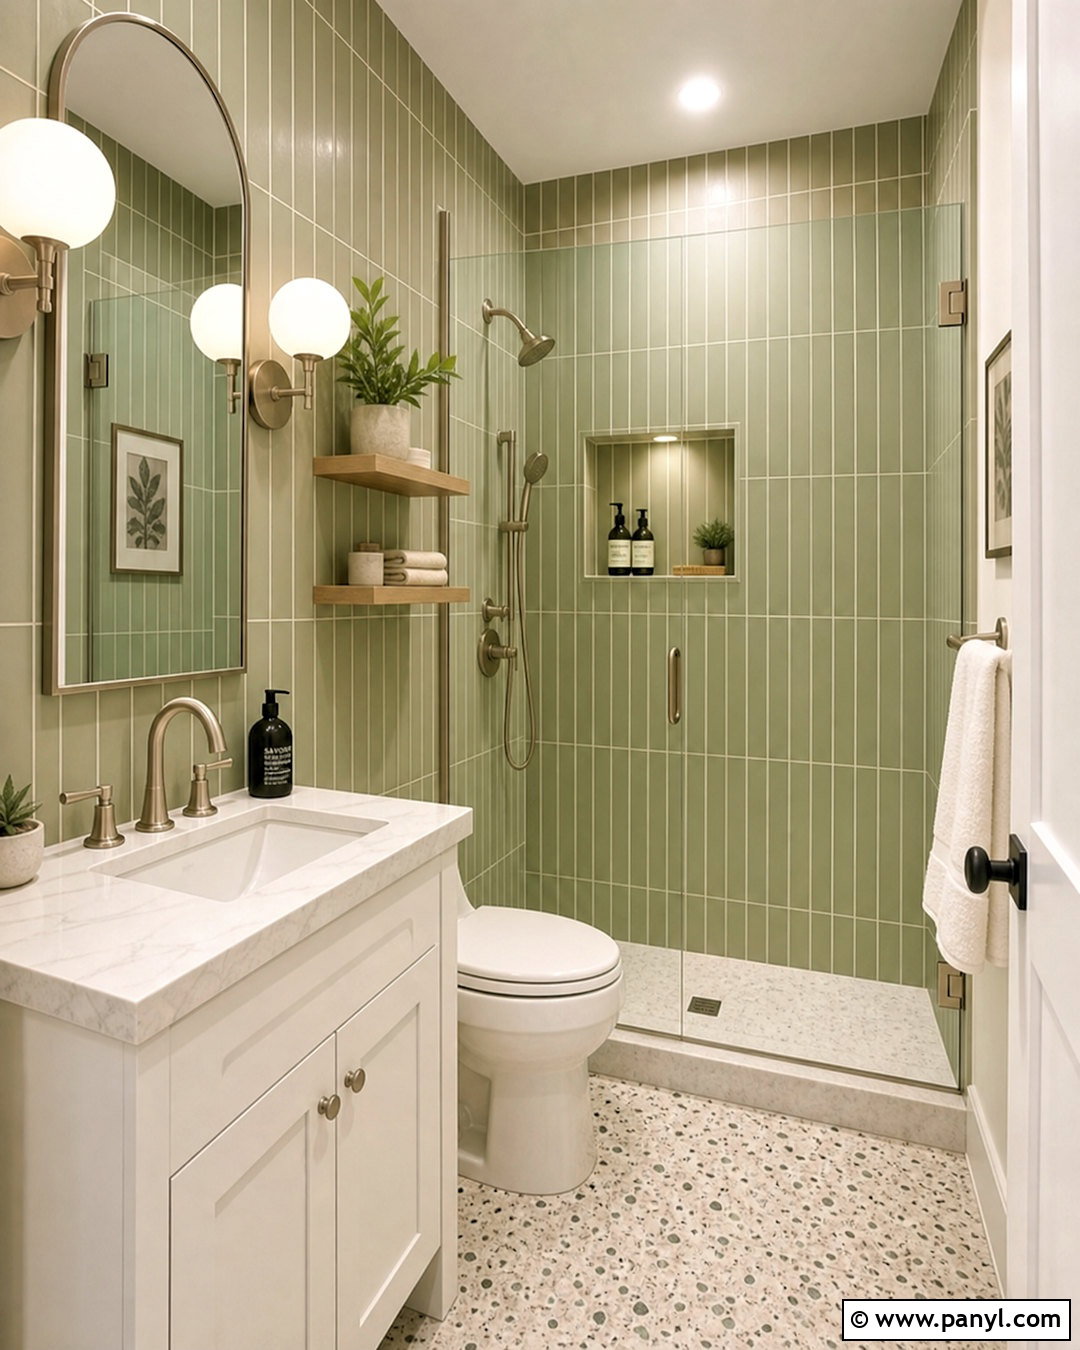
Vertical tile can give a short, narrow bathroom a stronger sense of height. Cover the main shower wall with slim sage green subway tile installed upright, taking it all the way to the ceiling. Use warm white paint on the remaining walls and a pale terrazzo floor that connects the different zones. A narrow white vanity with rounded corners prevents the walkway from feeling sharp or crowded. Pair it with an arched mirror and two small globe sconces positioned above eye level. Inside the shower, add a long recessed niche that follows the vertical tile lines. Brushed nickel fixtures keep the palette light and practical. A floating shelf above the toilet can hold folded towels and one ceramic container, completing the room without creating unnecessary visual clutter.
4. Tiny Bathroom With A Corner Sink
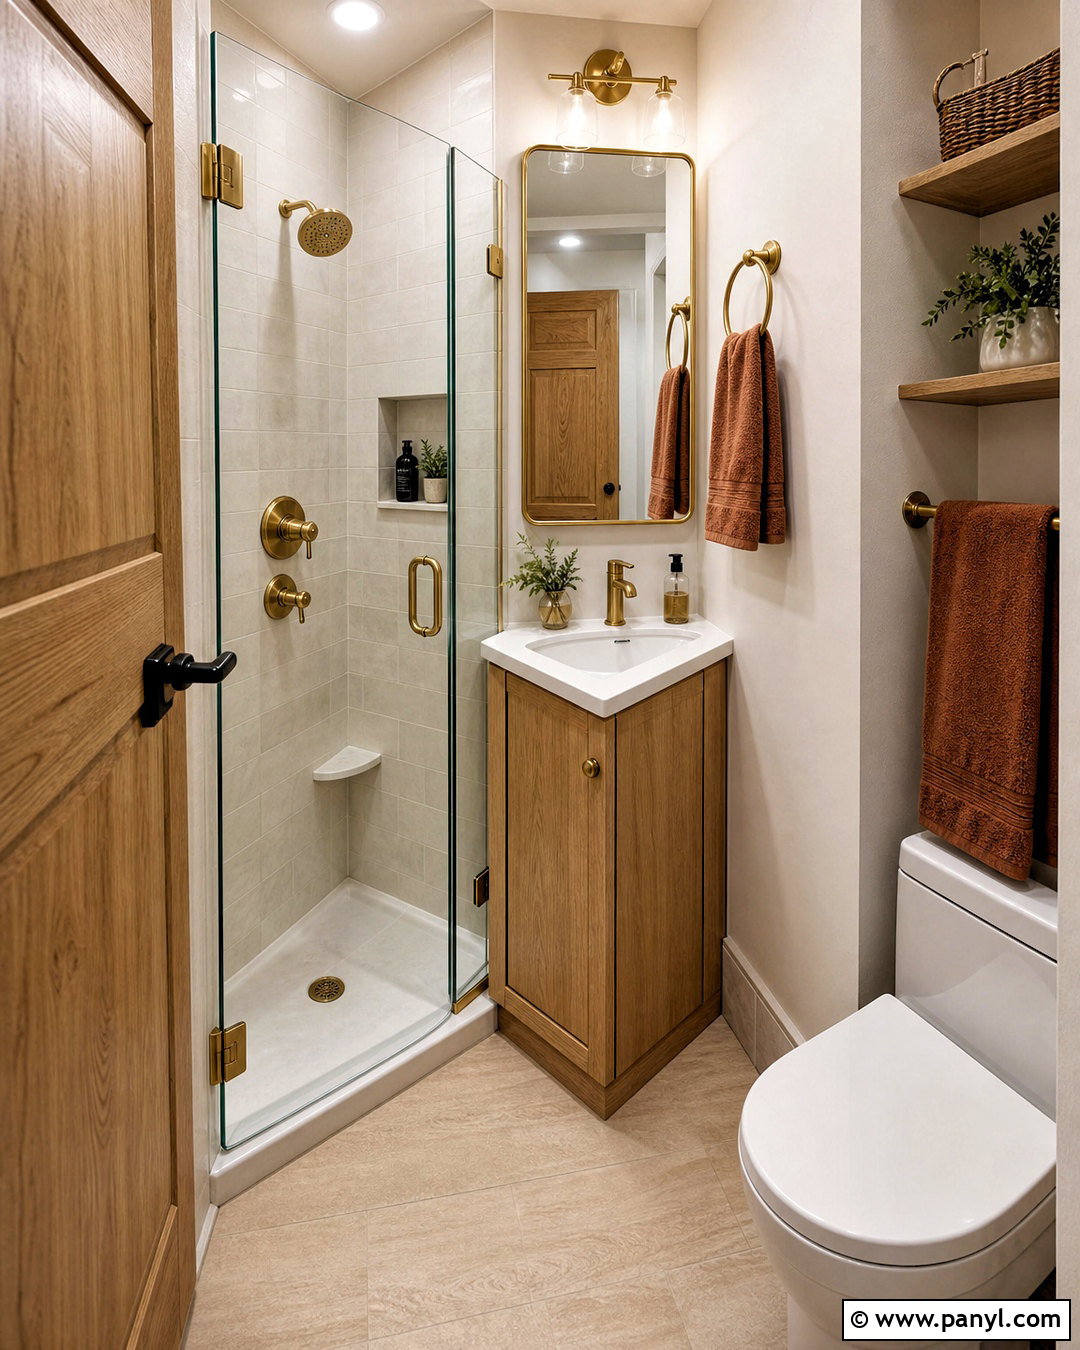
An awkward doorway can make a standard vanity difficult to use, but a corner sink creates a more comfortable route through the room. Choose a triangular wall-mounted basin with a slim oak cabinet underneath for basic toiletries. Place the toilet along the adjacent wall and fit a compact glass shower across the room’s far end. Soft cream wall tile, warm beige flooring, and white paint create a gentle background that does not feel sterile. Add an angled mirrored cabinet above the sink so the corner becomes useful from floor to ceiling. Brushed brass fixtures, a small globe ceiling light, and a muted rust hand towel provide warmth. Keep accessories limited and store backups outside the bathroom. The result is a functional layout that feels intentional rather than squeezed into place.
5. Tiny Bathroom With Built-In Storage
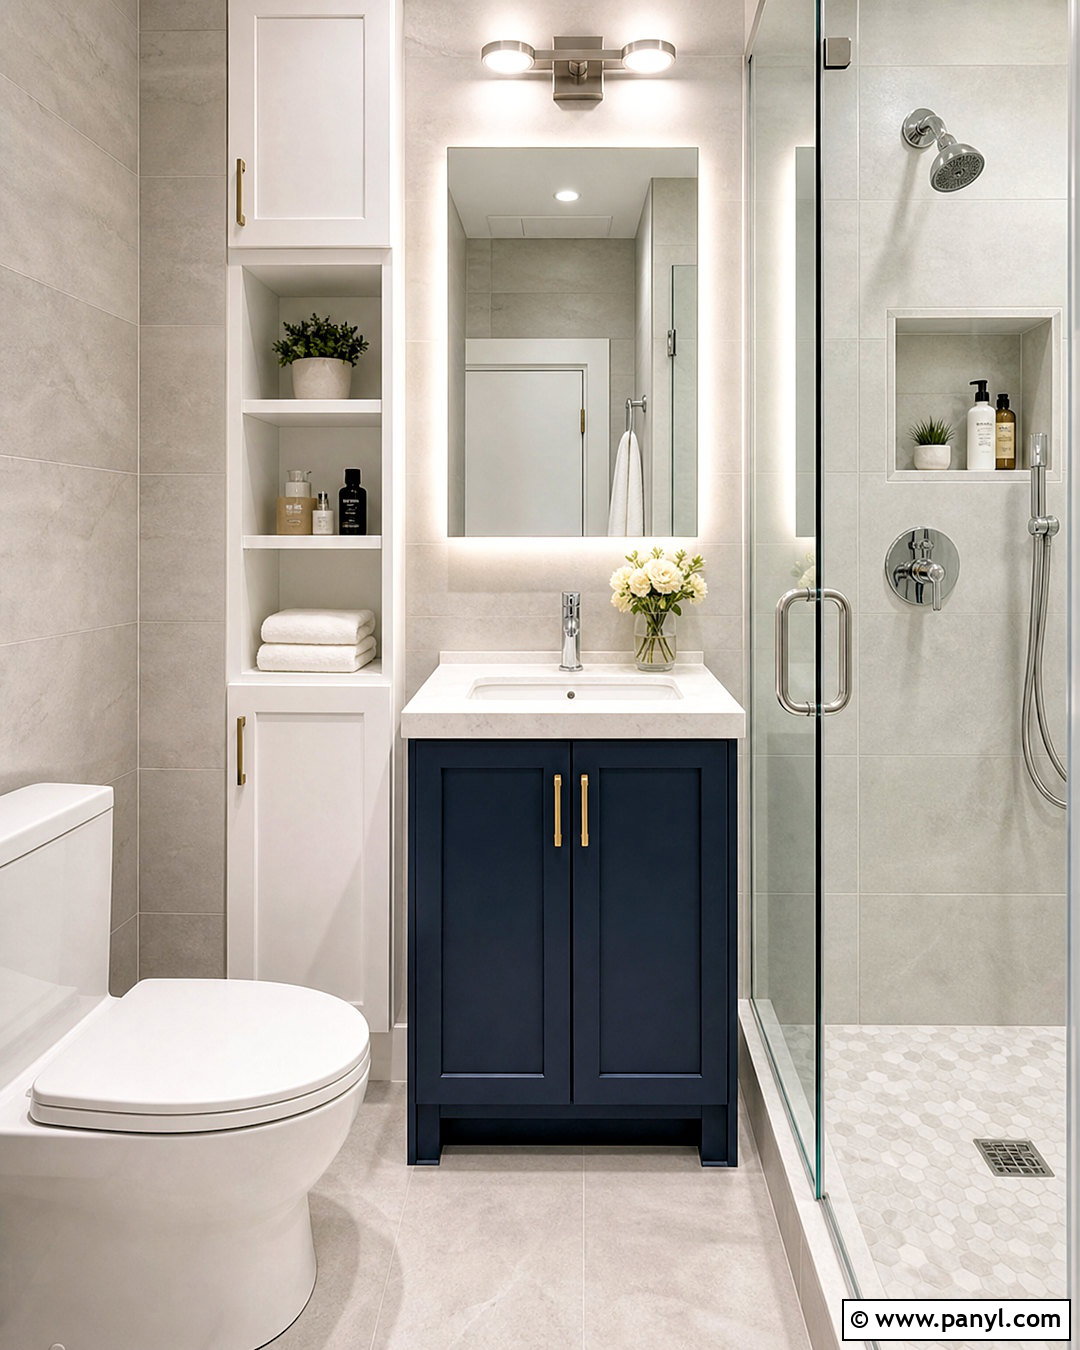
When floor space is limited, recessed storage can make the whole bathroom easier to maintain. Build a tall, shallow cabinet into an available wall cavity beside the vanity or toilet. Paint its flat-front doors the same soft white as the walls so the storage nearly disappears. Design the rest of the room around a compact navy blue vanity, a white stone counter, and a frameless rectangular mirror. Large light gray wall tile can extend into the shower, creating a continuous surface with fewer grout lines. Include a recessed shower niche and a small open shelf within the cabinet for attractive daily items. Chrome fixtures reflect light and balance the dark vanity. With medicine, towels, cleaning products, and toiletries concealed, the finished bathroom feels organized and visually quiet.
6. Tiny Bathroom With A Pocket Door
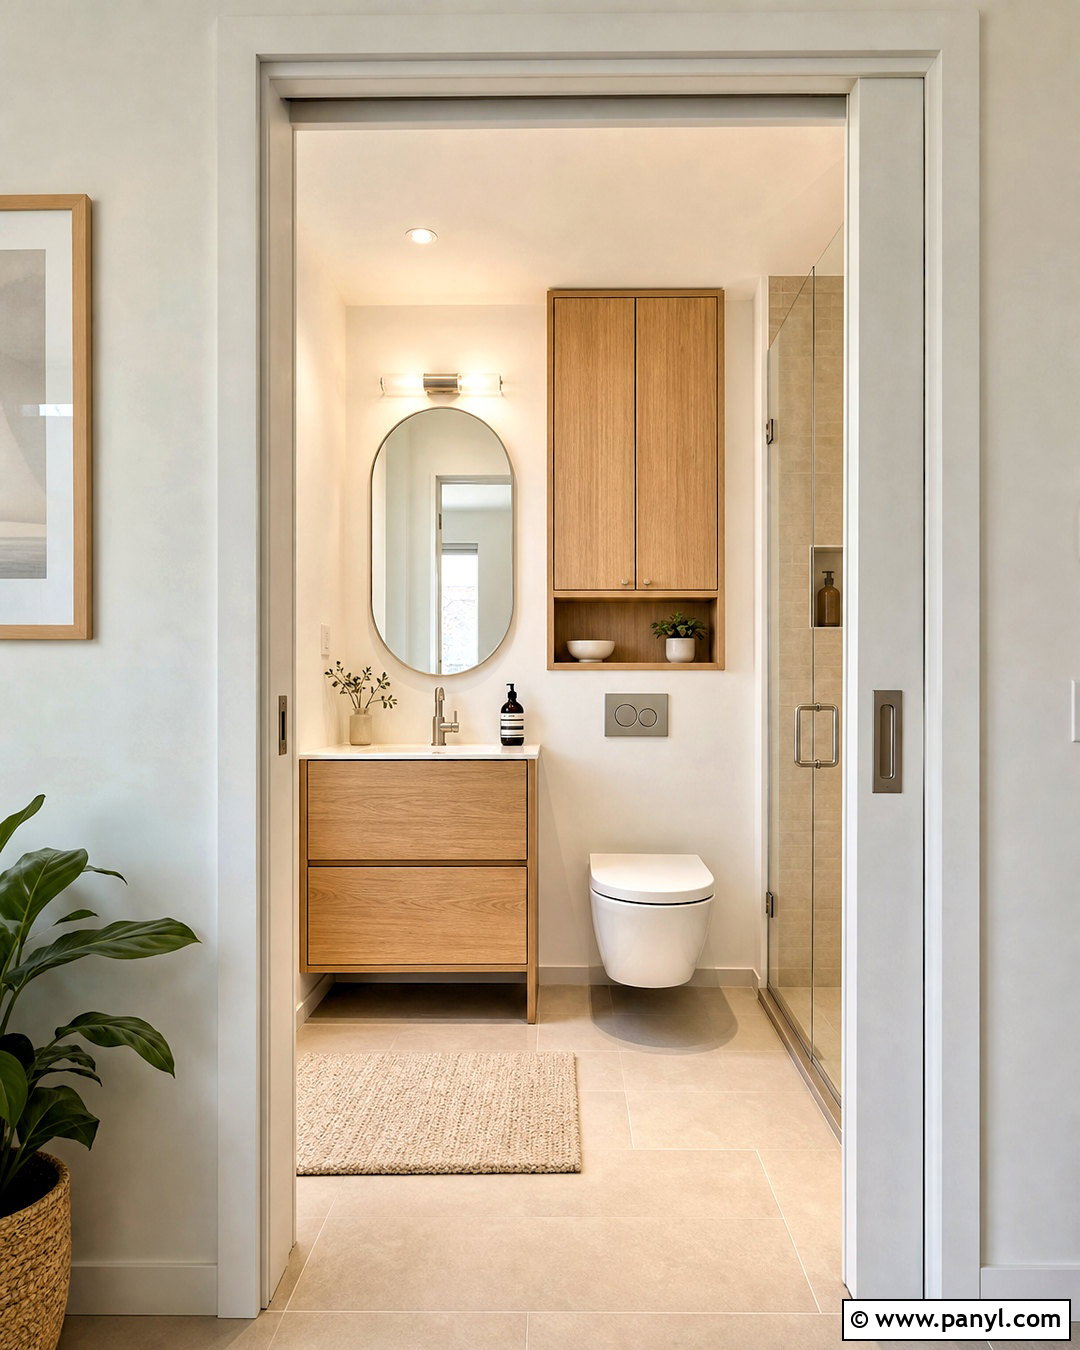
Does an inward-swinging door block the vanity, toilet, or towel storage? Replacing it with a pocket door can transform the entire layout when the wall construction allows it. Create a warm modern bathroom with a slim white oak vanity, an oval mirror, and sandy beige porcelain tile across the floor and shower. Use a fixed clear glass panel instead of another swinging door inside the room. A wall-mounted toilet can strengthen the open look, while a cabinet above it provides closed storage. Add brushed nickel fixtures and a compact flush-mount ceiling light for a bright, simple finish. Keep the pocket door painted warm white to blend with the hallway and bathroom walls. This approach frees the center walkway and makes every fixture easier to access without crowding.
7. Tiny Bathroom With Bold Wallpaper
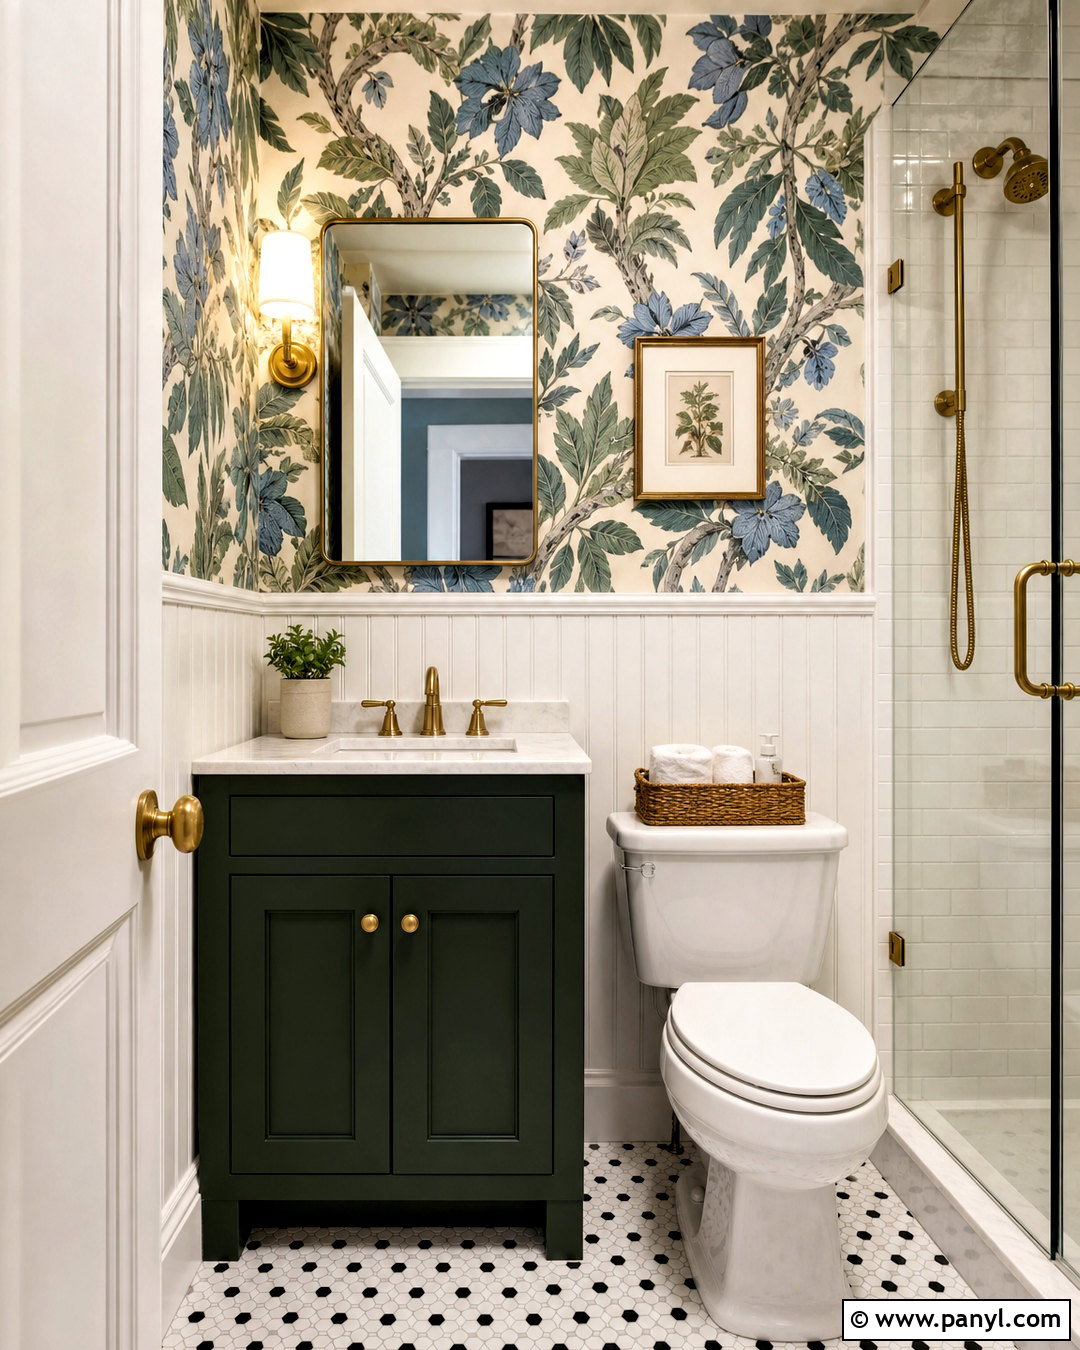
Small dimensions can make a bathroom an ideal place for a confident pattern. Cover the upper walls with botanical wallpaper featuring deep green leaves, muted blue flowers, and a warm cream background. Protect the lower half with simple white wall paneling or tile, especially around splash-prone areas. A compact dark green vanity with a white countertop grounds the pattern and provides valuable closed storage. Choose a polished brass faucet, matching wall sconces, and a thin framed mirror for a coordinated finish. Black-and-white mosaic floor tile adds character without competing with the wallpaper. Keep the shower or tub surround bright white and use clear glass whenever possible. The completed room feels layered and memorable, yet the restrained color palette prevents the design from becoming chaotic or visually cramped.
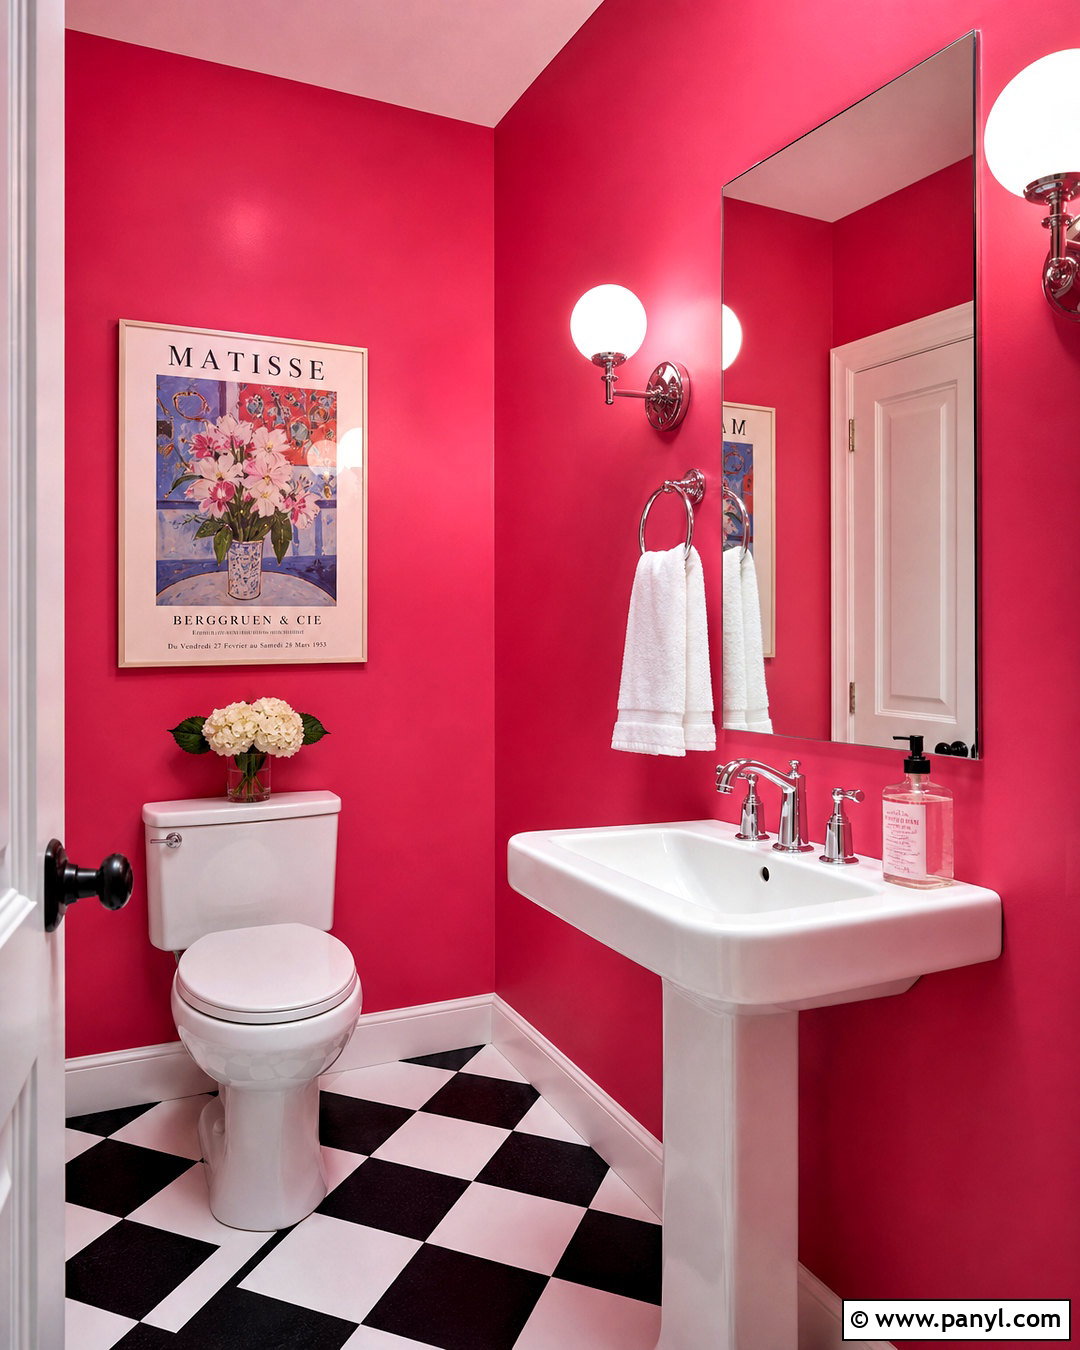
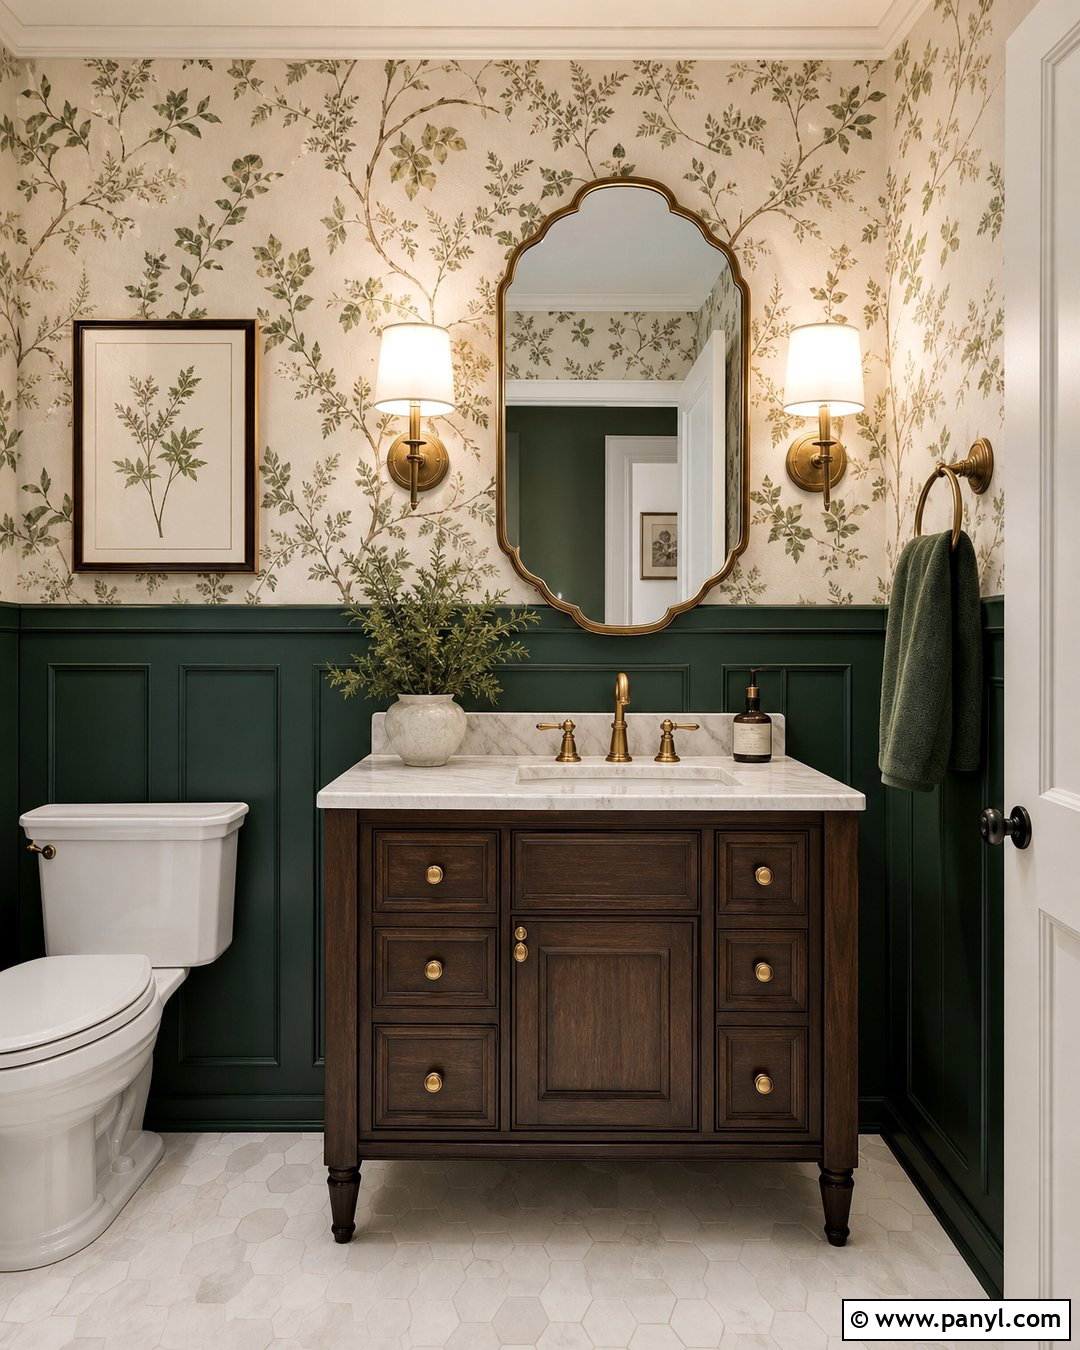
8. Tiny Bathroom With Large Format Tile
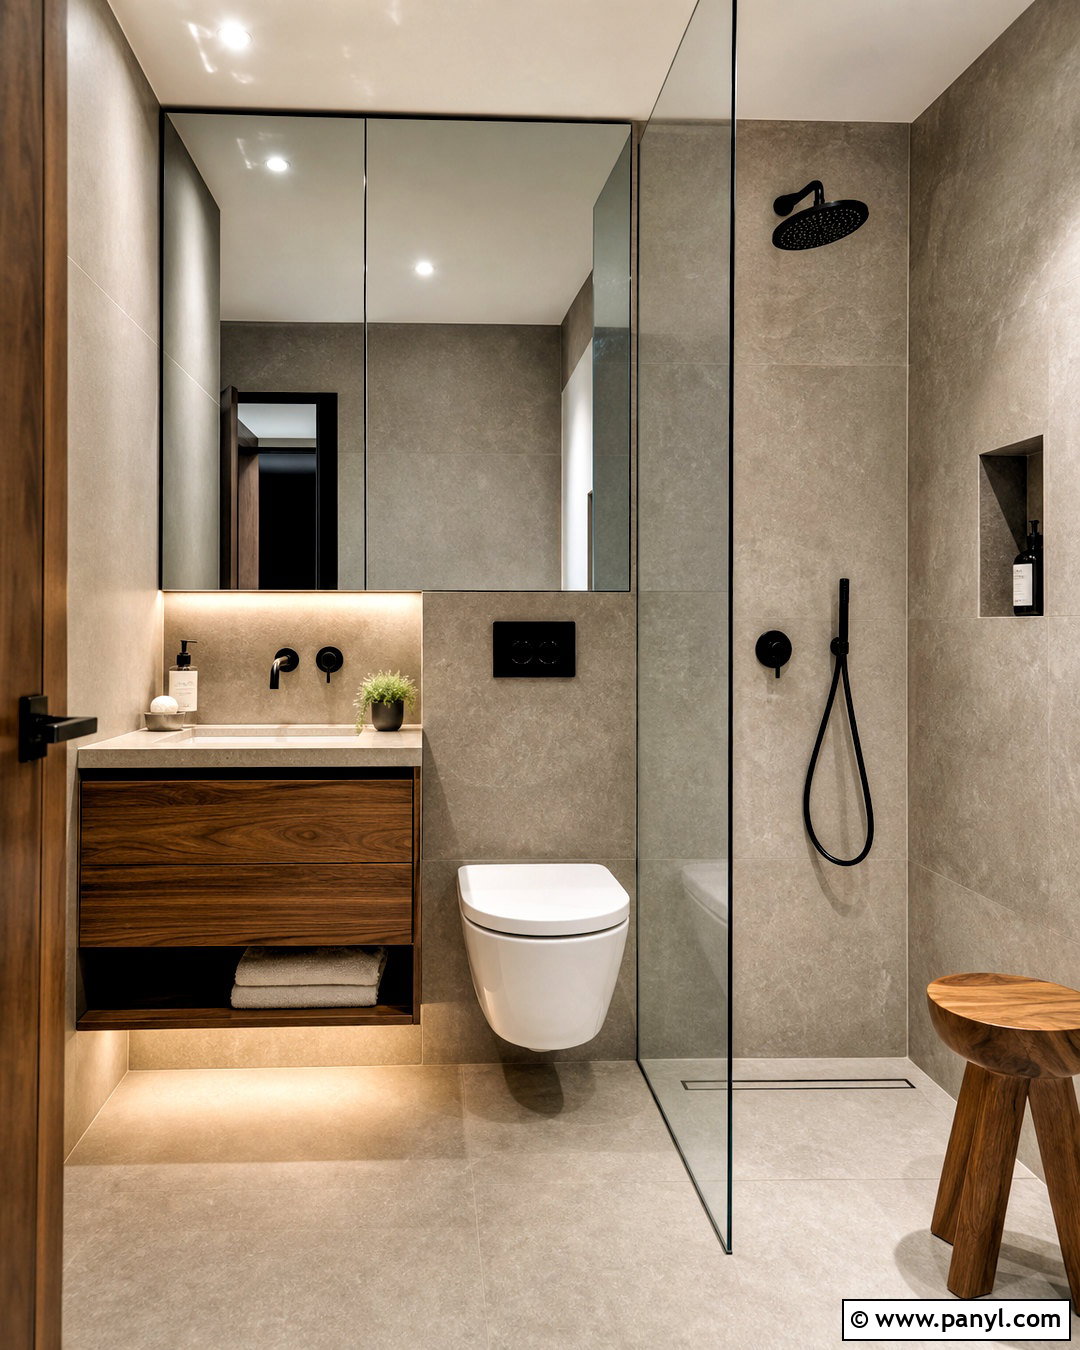
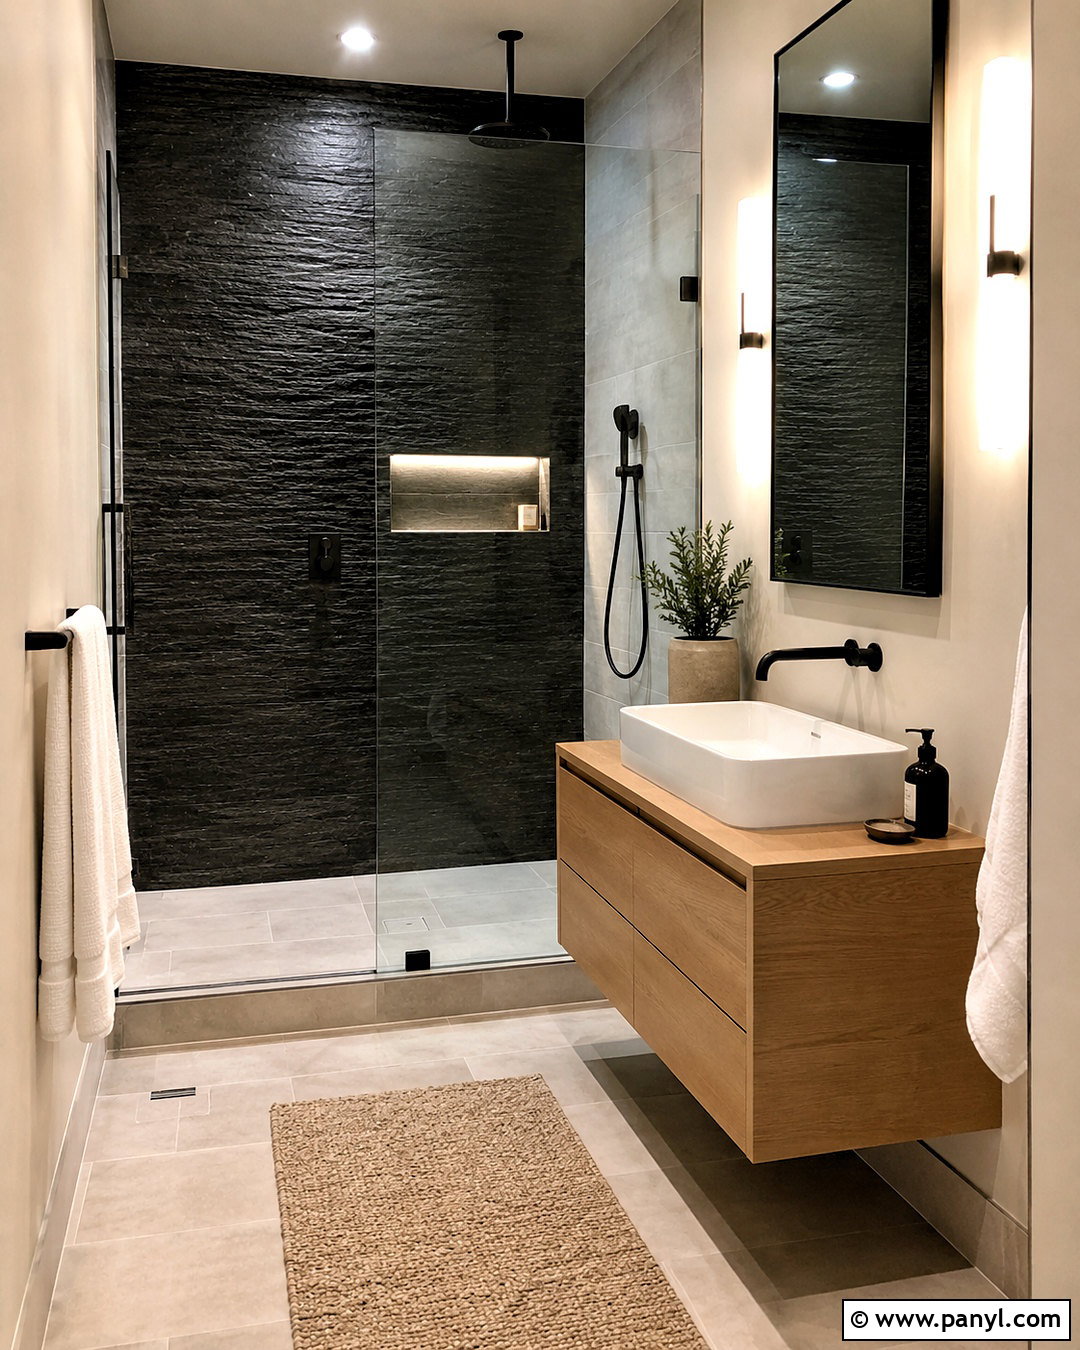
Fewer grout joints can make a tiny bathroom look cleaner and more continuous. Use large-format warm gray porcelain tile across the floor, shower walls, and the wall behind the vanity. Select a tile with subtle stone movement rather than a busy high-contrast pattern. A floating walnut vanity introduces natural warmth, while a broad mirrored cabinet expands the reflection across the room. Install a frameless shower panel and a linear floor drain to support the streamlined appearance. Matte black fixtures create crisp definition against the soft gray surfaces. Add a narrow recessed shower niche, under-vanity lighting, and one small wooden stool for towels. Because the major surfaces match, the eye travels through the entire bathroom without stopping at multiple material changes, helping the compact layout feel composed and open.
9. Tiny Bathroom With A Wet Room Layout
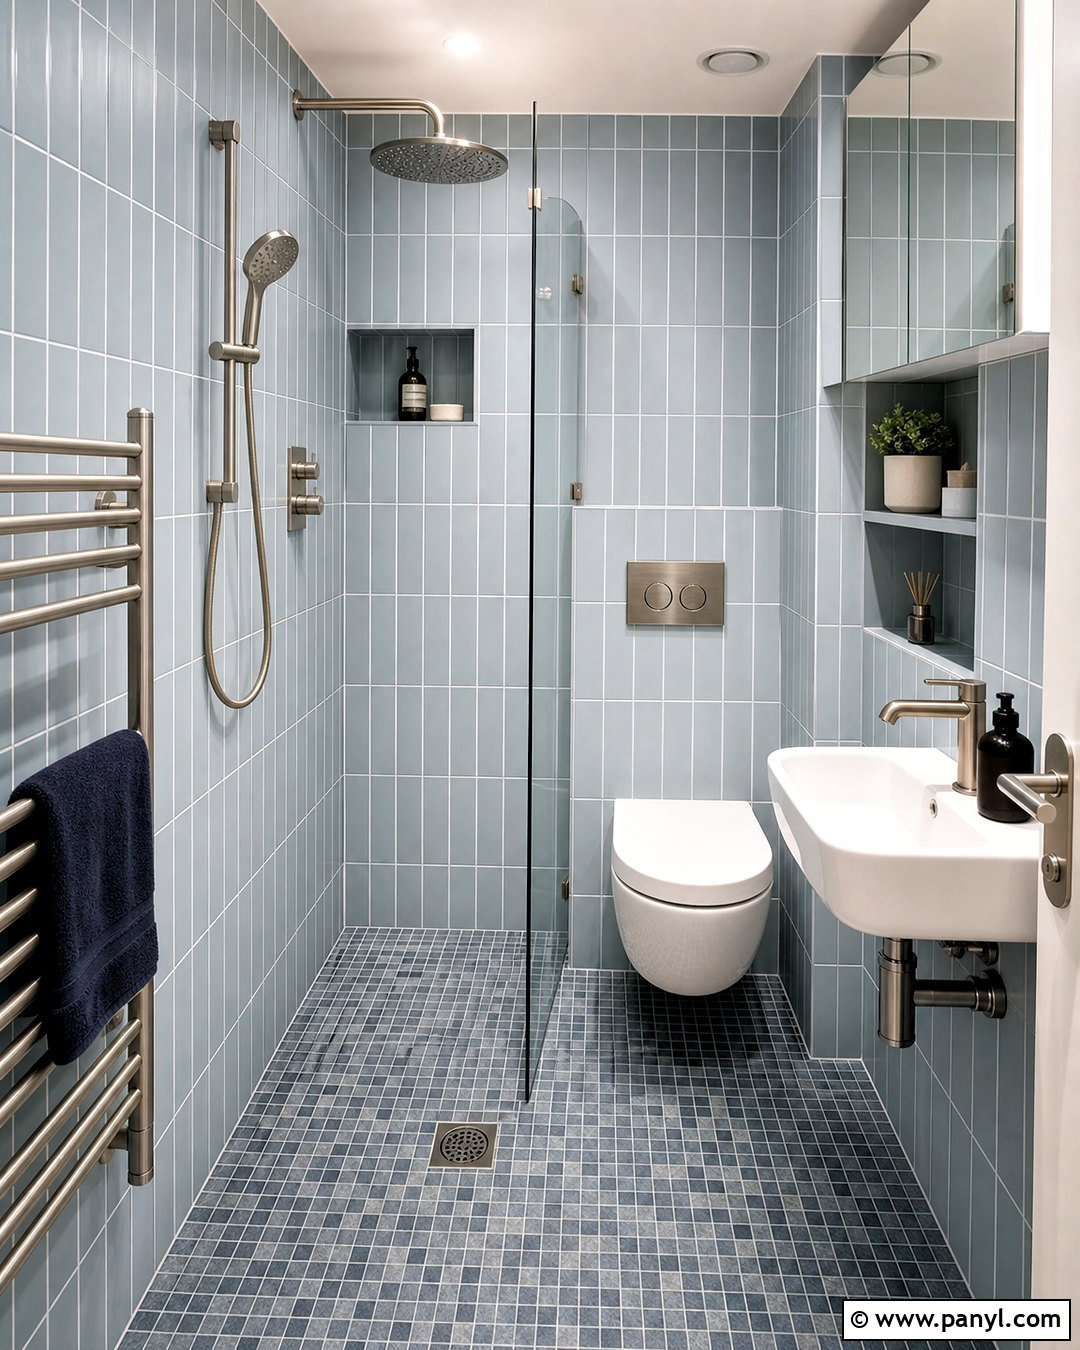
A wet room layout can combine the shower and bathroom floor into one carefully waterproofed area. Use small nonslip blue-gray mosaic tile underfoot so the floor can slope properly toward the drain. Cover the walls with pale blue vertical tile and add a single clear glass screen to contain most splashes. Position a wall-mounted white sink and compact toilet outside the main shower stream. A recessed mirrored cabinet keeps toiletries protected, while a built-in niche stores shower products. Choose stainless steel fixtures, bright ceiling lighting, and a simple white towel radiator to maintain a fresh look. Good ventilation and professional waterproofing are essential for this arrangement. When planned correctly, the continuous floor and minimal partitions create an efficient bathroom that feels larger than its measured dimensions.
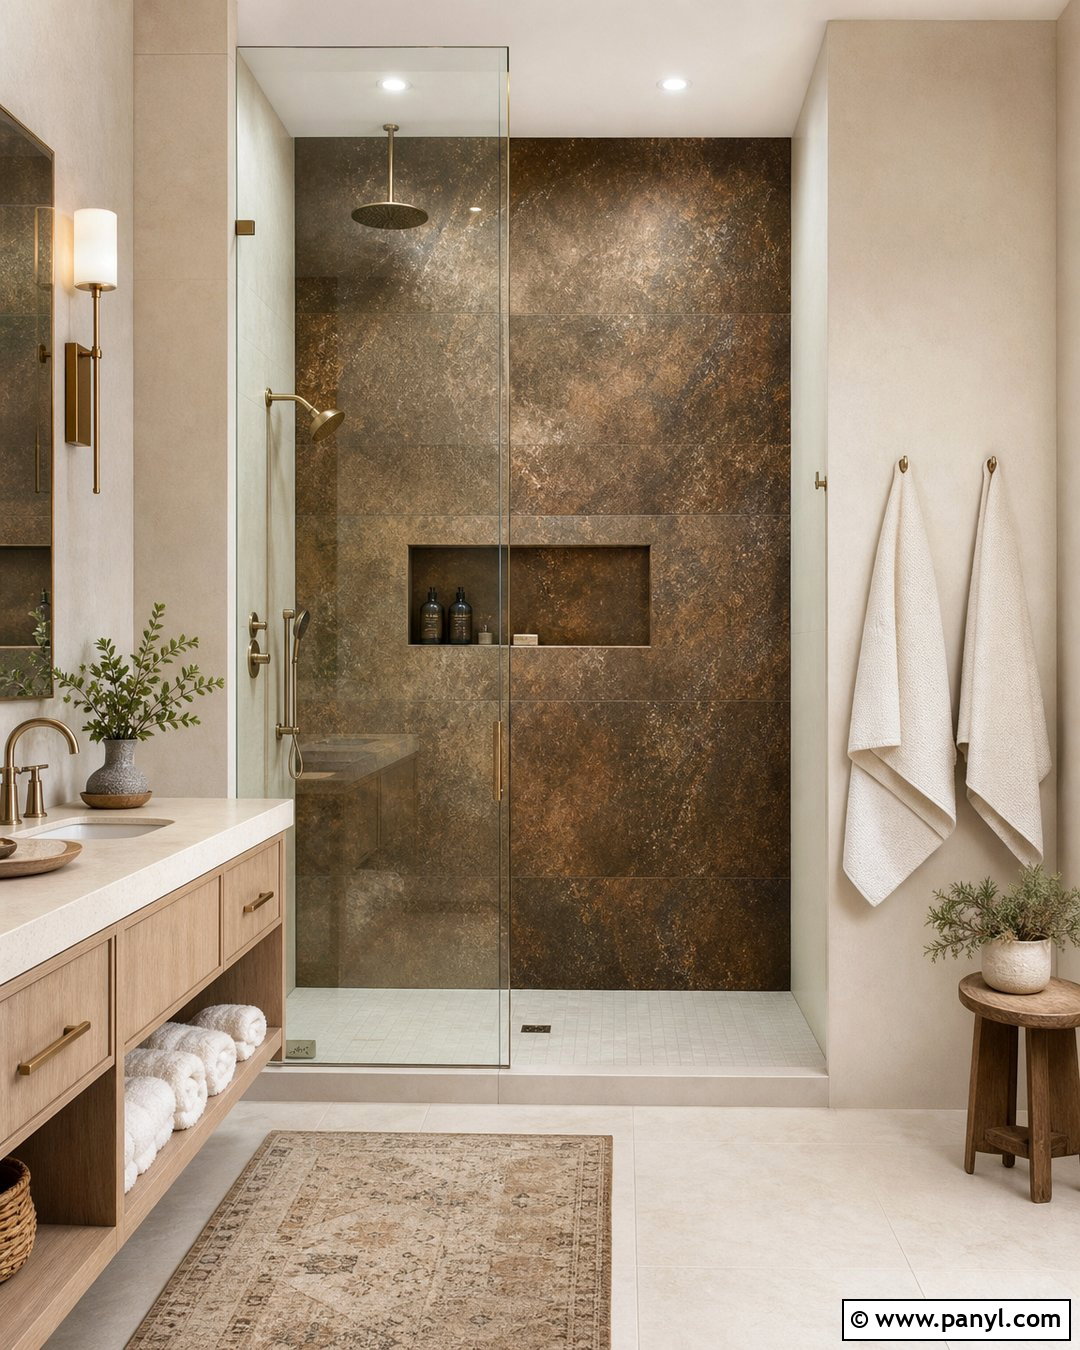

10. Tiny Bathroom With A Shower Tub Combo
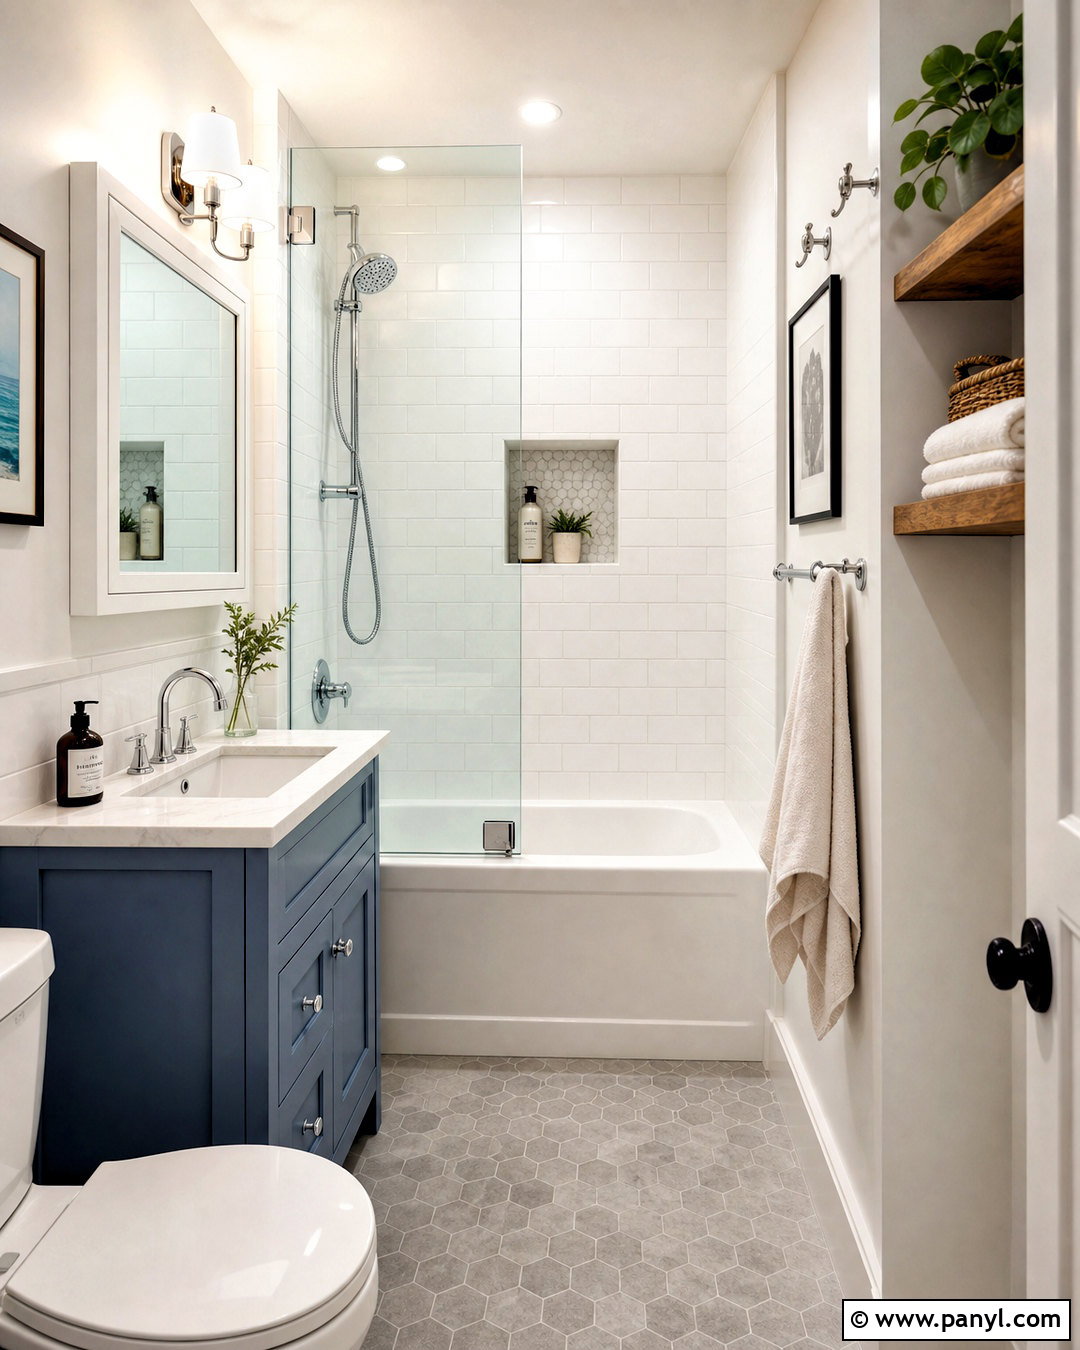
Families and bath lovers do not always have to remove the tub from a tiny bathroom. A compact alcove tub with straight sides can fit neatly across the room’s shortest wall. Surround it with glossy white rectangular tile and install a clear glass screen instead of a curtain. Place a narrow dusty blue vanity beside the tub, leaving enough clearance for comfortable movement. A mirrored cabinet above the sink adds storage without taking floor space. Continue medium gray hexagon tile across the floor for subtle contrast and grip. Polished chrome fixtures keep the design bright, while a recessed tub niche holds bathing products. Add two hooks behind the door and a slim shelf above the toilet. The finished room supports bathing, showering, storage, and daily routines in one unified layout.
11. Tiny Bathroom With Floor-To-Ceiling Tile
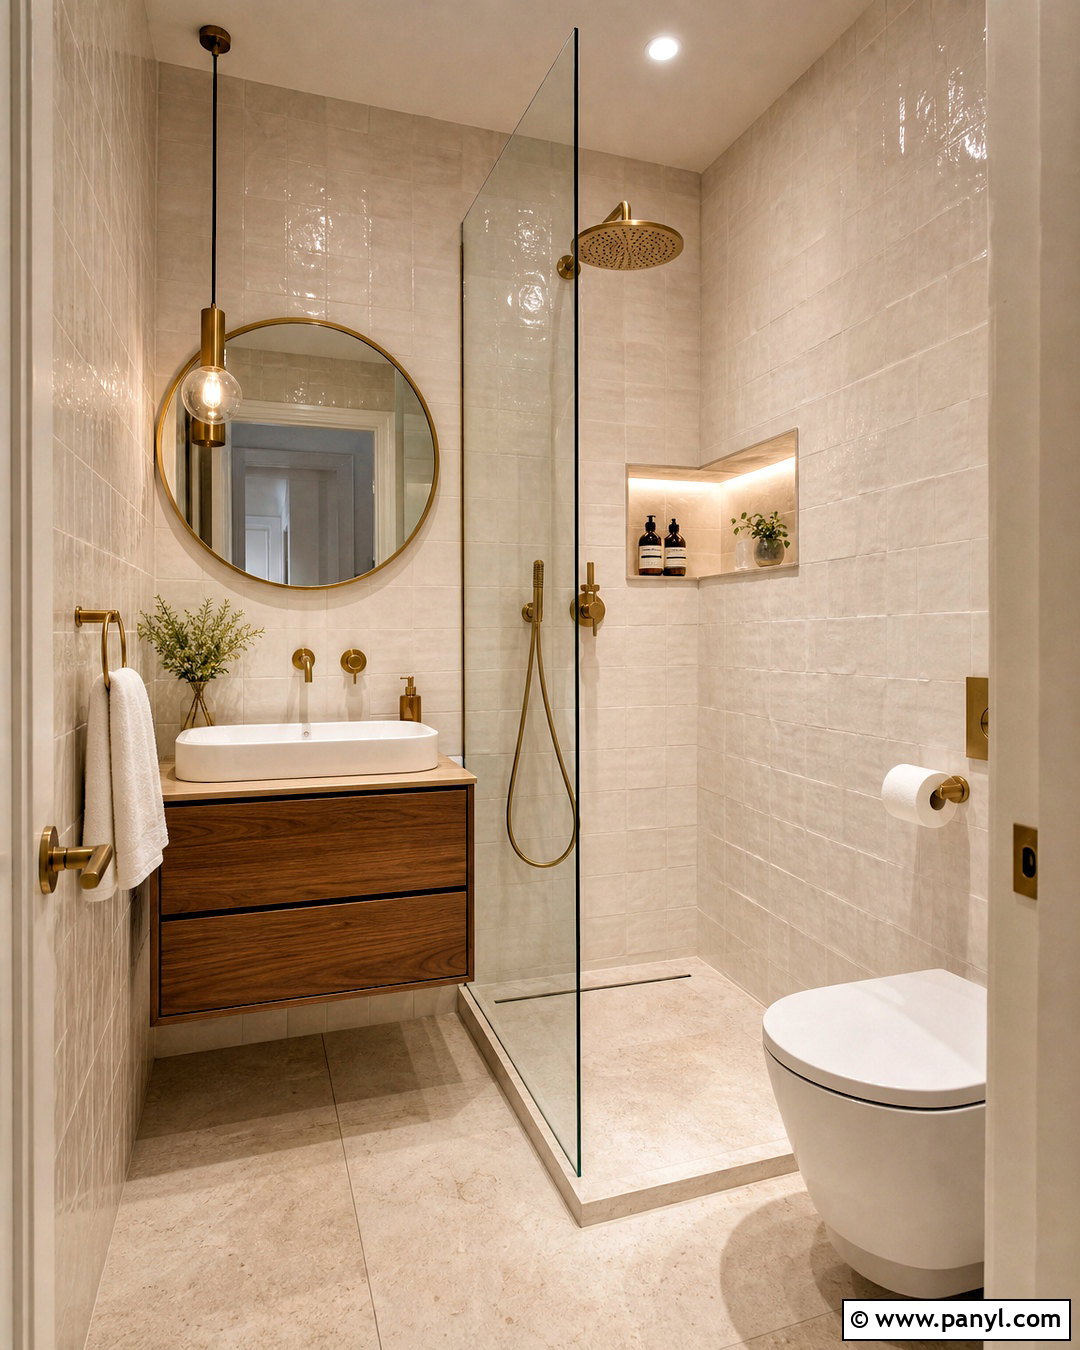
Wrapping the walls in one tile can turn a tiny bathroom into a cohesive, room-like retreat. Choose glossy soft cream zellige-style tile and carry it from the baseboard to the ceiling, including the shower. Its gentle surface variation adds character while reflecting light around the room. Pair it with a compact wall-mounted walnut vanity and a round brass-framed mirror. A frameless shower panel keeps the tiled surfaces visible and prevents the room from being visually divided. Use pale beige stone-look flooring, brushed brass plumbing fixtures, and a simple white ceiling light. Build a recessed niche into the shower and add a mirrored medicine cabinet if more storage is needed. Keep towels and accessories in warm white tones so the tile remains the main feature without overwhelming the small footprint.
12. Tiny Bathroom With A Pedestal Sink
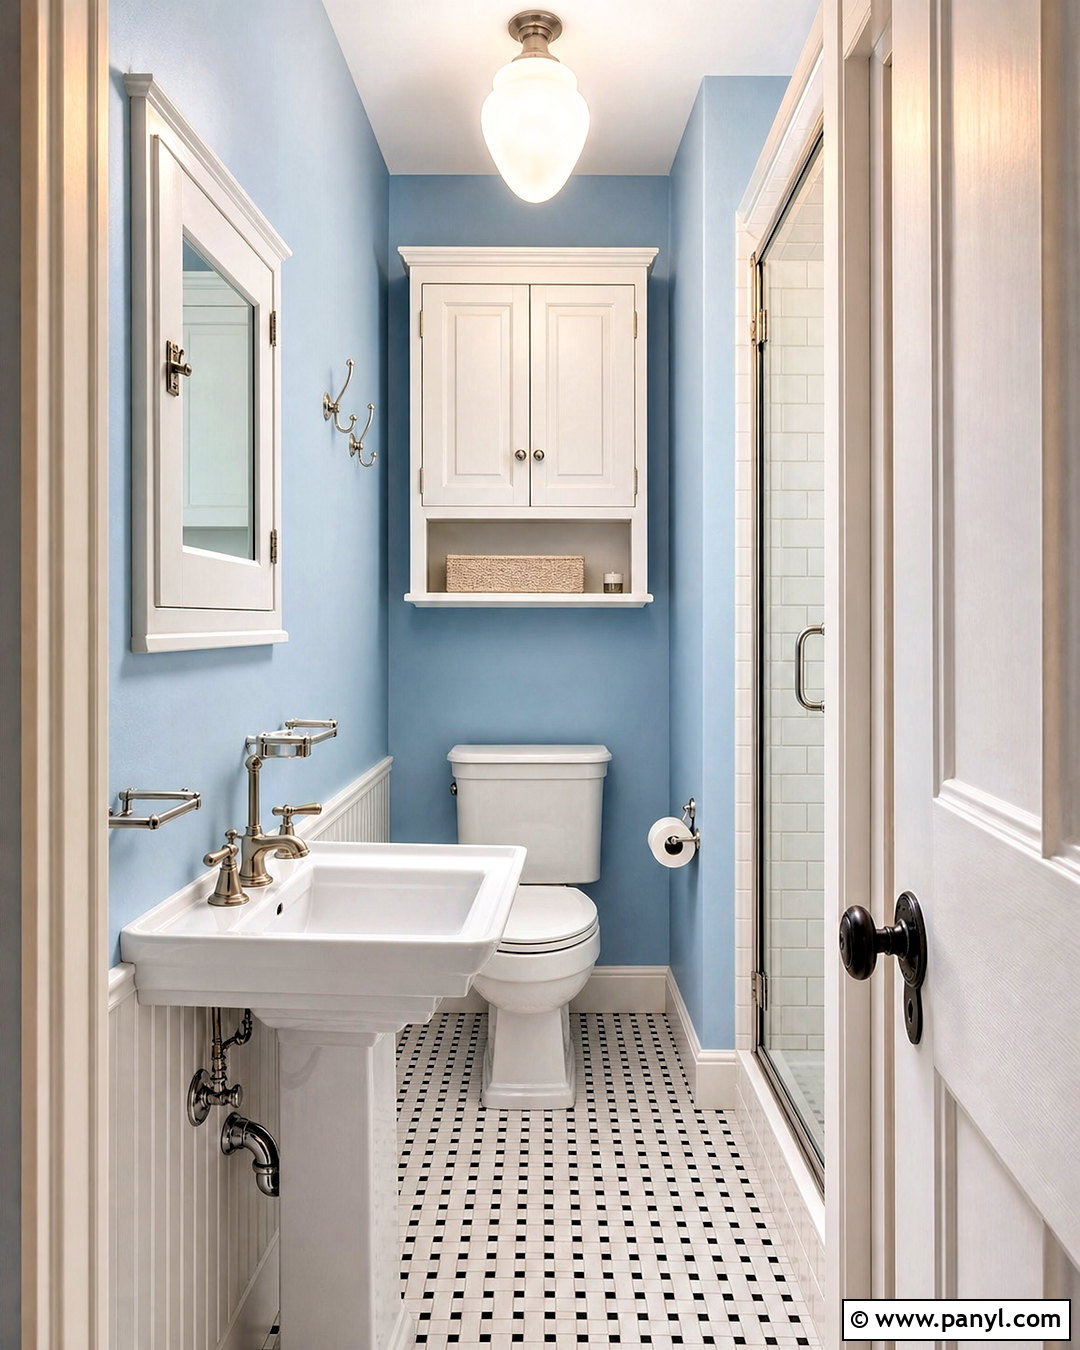
A pedestal sink can preserve valuable standing room in an extremely narrow bathroom. Build the full look around a classic white basin, soft blue walls, and small black-and-white basketweave floor tile. Since the sink offers no cabinet, install a recessed mirrored medicine cabinet above it and a shallow wall cupboard over the toilet. A narrow glass shower enclosure at the far end keeps the central path clear. Polished nickel fixtures and a small milk-glass ceiling light support the room’s traditional character. Add a simple towel ring beside the sink and two robe hooks behind the door. Store only daily necessities inside the bathroom to prevent overflow. This arrangement feels charming and balanced because the storage is distributed vertically instead of being concentrated in a bulky vanity that narrows the walkway.
13. Tiny Bathroom With Dark Colors
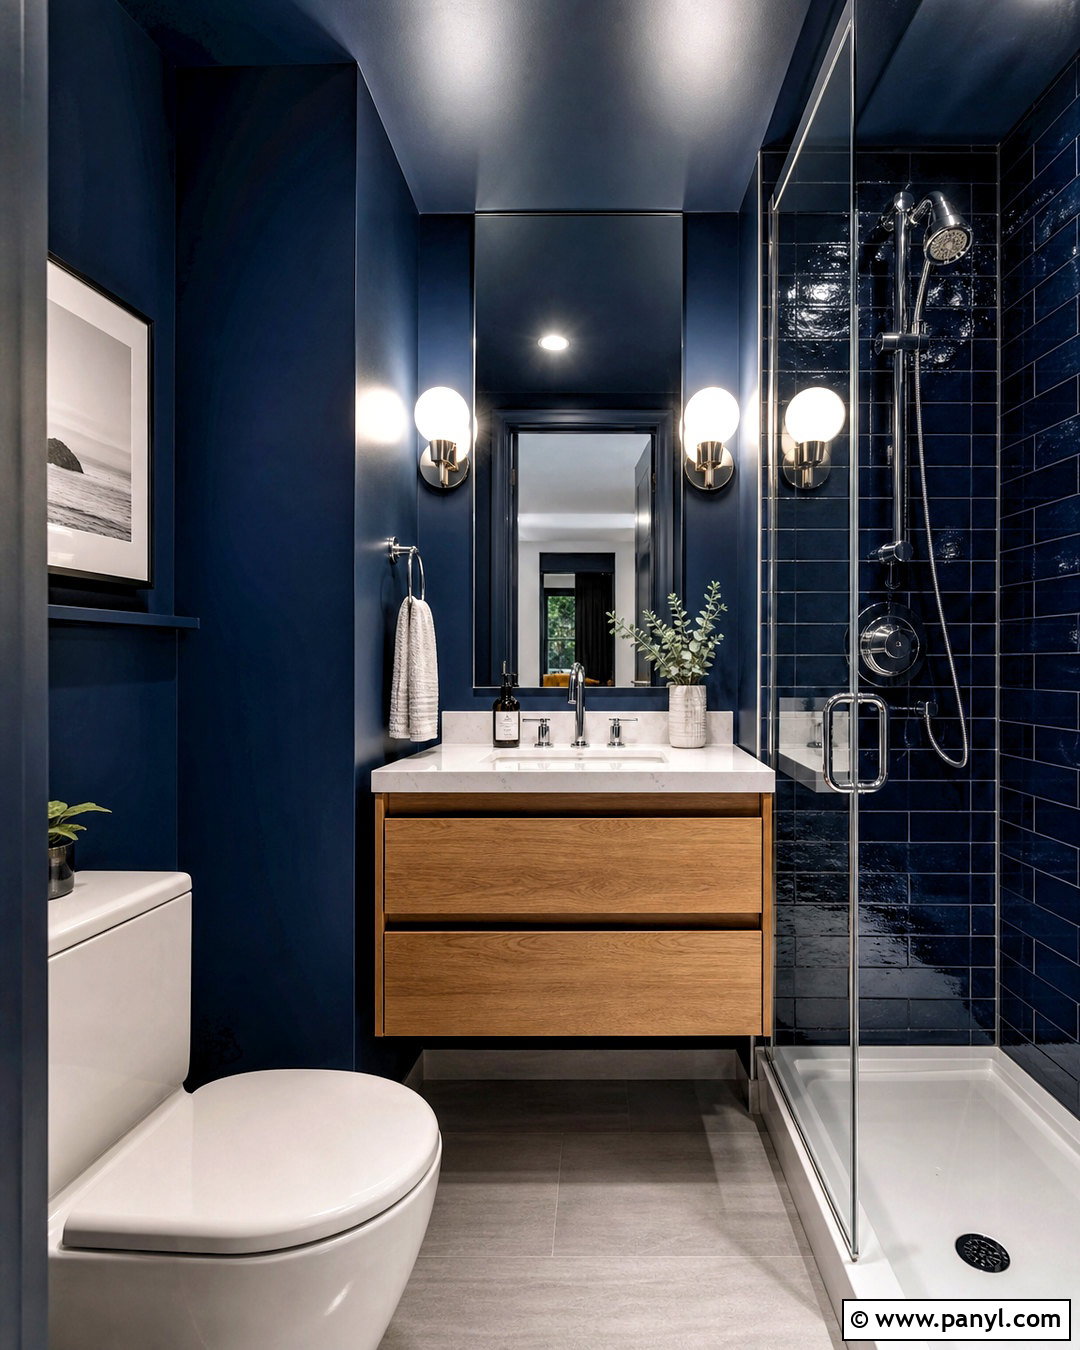
Dark finishes can work beautifully in a tiny bathroom when balanced with reflective surfaces and strong lighting. Paint the walls and ceiling a deep navy blue, then install glossy navy tile inside the shower for a wrapped, immersive look. Add a floating medium-oak vanity with a bright white countertop to break up the darker palette. A large frameless mirror above the sink reflects the light from two compact globe sconces. Use pale gray floor tile, a clear shower panel, and polished chrome fixtures to keep the lower portion crisp. Conceal products inside vanity drawers and a recessed shower niche. White towels and a light bath mat add practical contrast. The completed design feels dramatic and sophisticated, but it remains functional because the layout, glass, lighting, and storage stay visually simple.
14. Tiny Bathroom With Warm Wood
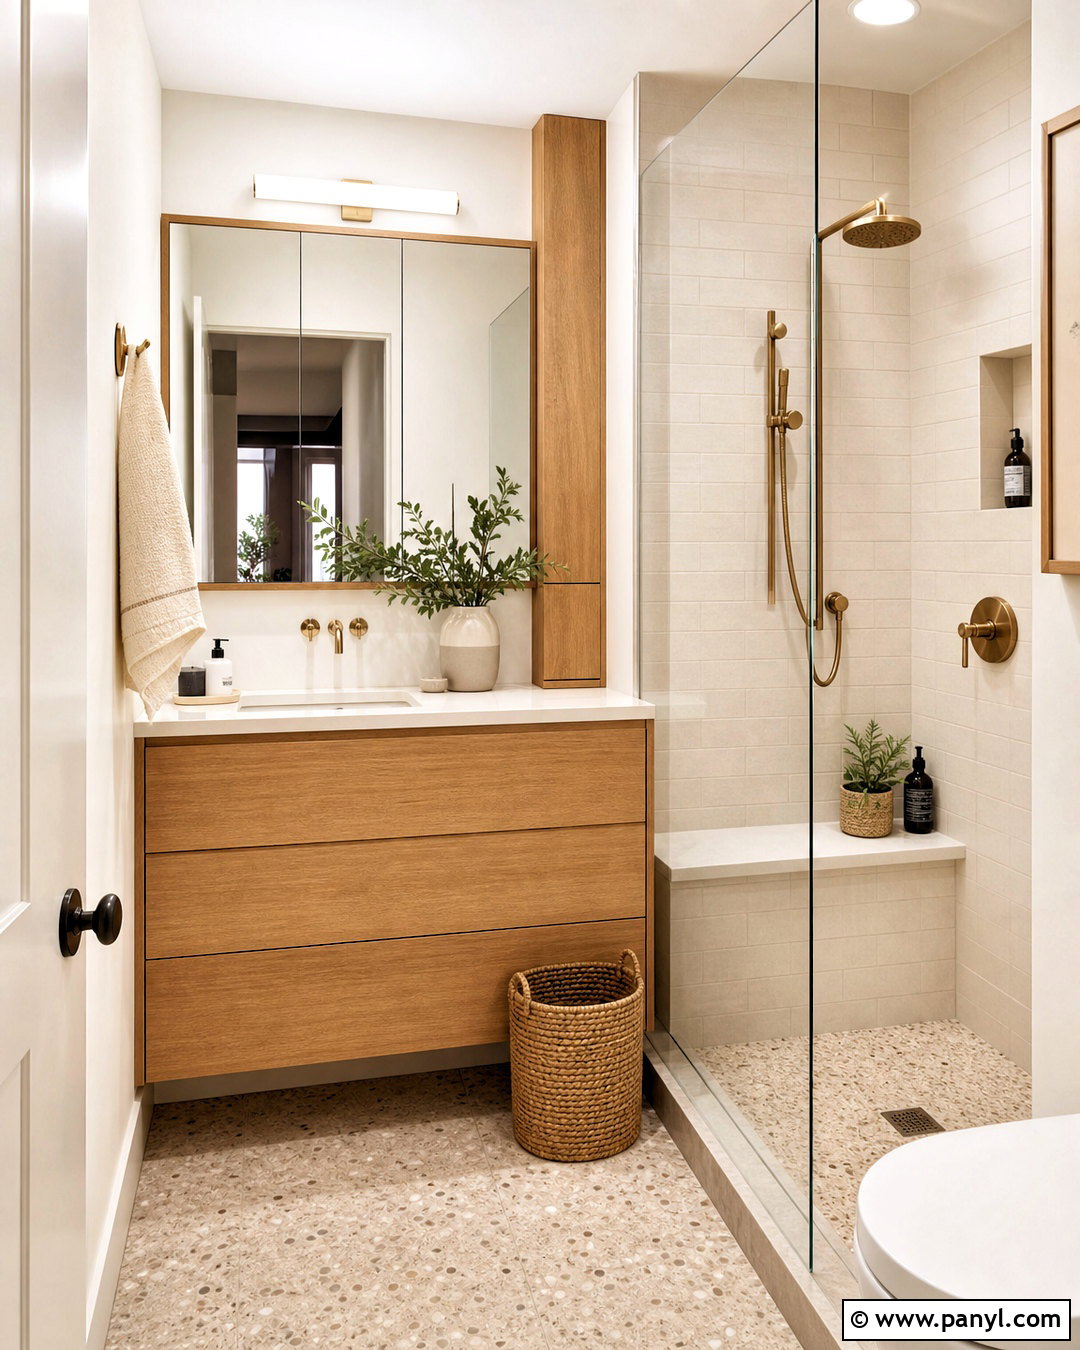
Warm wood can prevent a small bathroom from feeling cold or purely utilitarian. Start with a compact rift-cut oak vanity that stretches wall to wall, eliminating narrow gaps where dust collects. Add a white quartz counter, an integrated sink, and a tall mirrored cabinet above it. Use creamy porcelain tile in the shower and pale beige terrazzo across the floor. Brushed brass fixtures complement the oak without introducing harsh contrast. A fixed glass shower screen preserves an open view, while a built-in bench at the shower’s end offers both seating and product storage. Include soft white towels, a woven hamper, and one small leafy plant near the window. The combination of warm neutrals, natural grain, and hidden storage makes this tiny bathroom feel comfortable, organized, and welcoming.
15. Tiny Bathroom With Black And White Tile
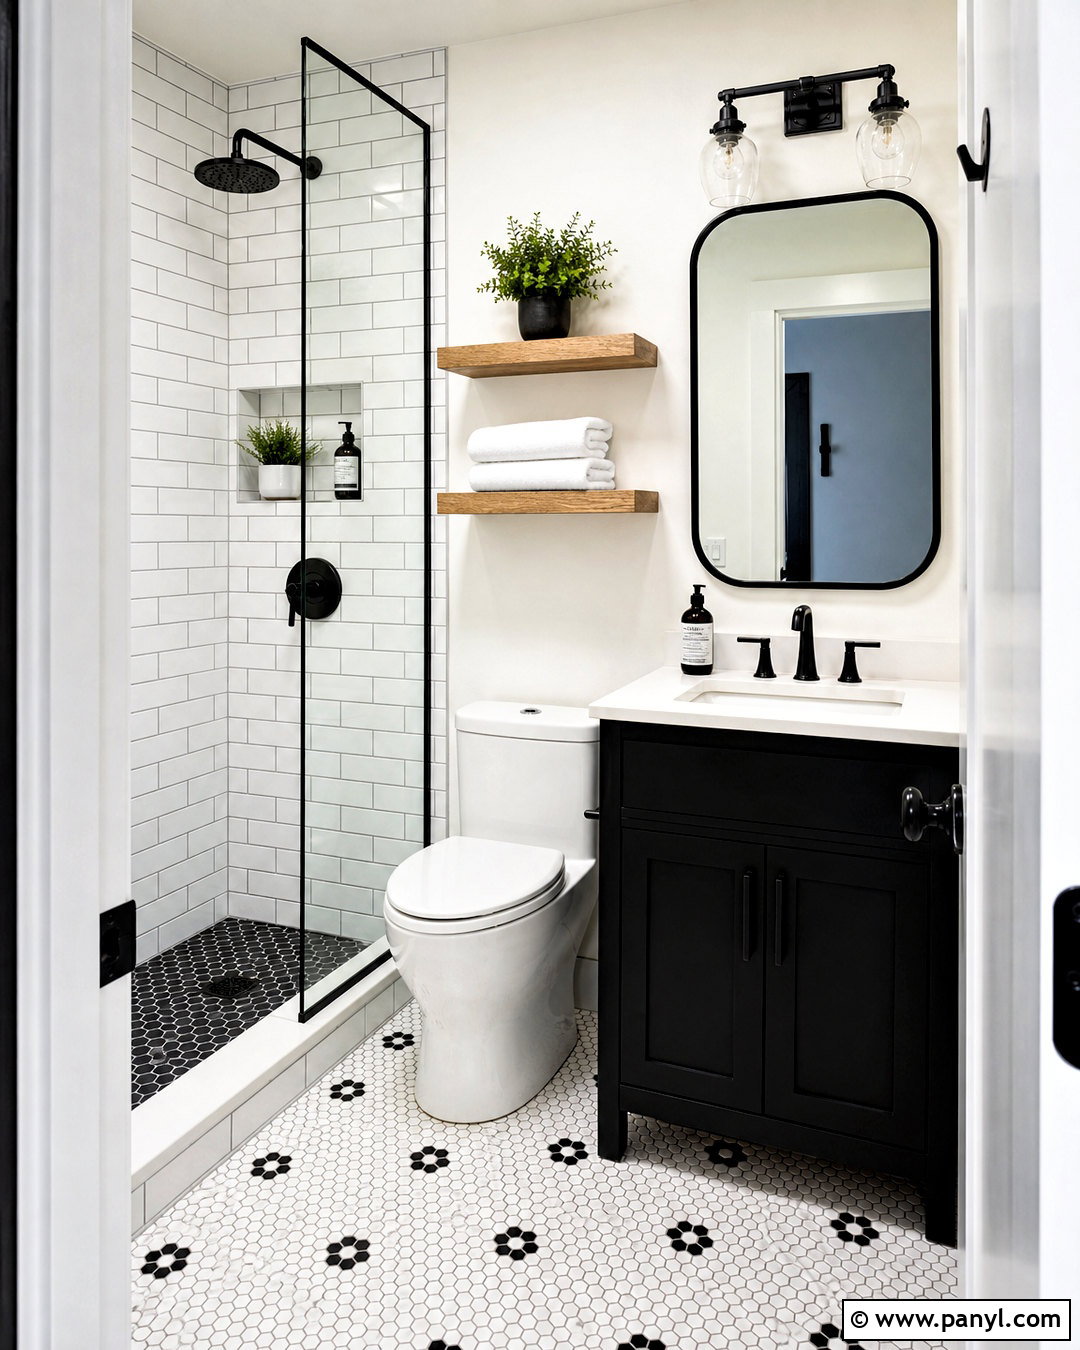
A clear black-and-white palette gives a tiny bathroom structure without requiring many decorative objects. Lay small white hexagon floor tile with scattered black accents, then use simple white subway tile around the shower. A matte black vanity with flat-front drawers creates a strong focal point and hides daily clutter. Above it, hang a large rounded rectangular mirror with a thin black frame. Continue matte black through the faucet, shower hardware, hooks, and one compact wall sconce. Keep the upper walls warm white so the pattern does not dominate the room. A clear glass shower screen maintains visibility from end to end. Add one natural oak shelf above the toilet for warmth, displaying neatly folded white towels and a small ceramic container rather than numerous loose accessories.
16. Tiny Bathroom With A Skylight
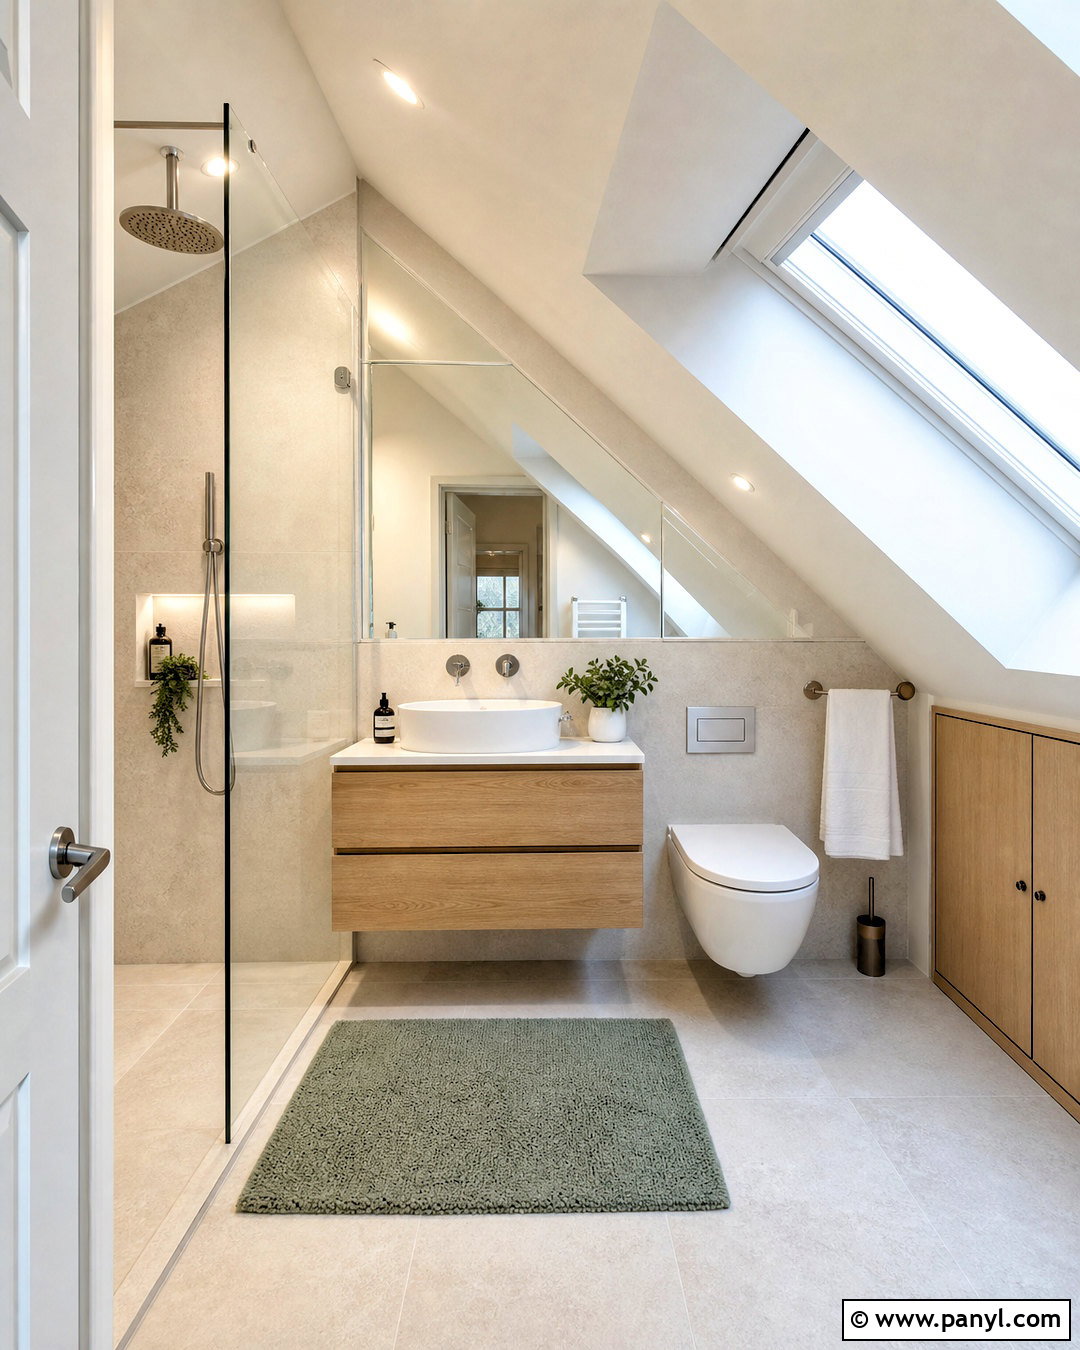
Natural light from above can completely change a windowless or attic bathroom. Position a skylight over the central walkway or shower, then use warm white walls and pale limestone-look tile to spread the daylight. Fit a low-profile floating vanity beneath the sloped ceiling and choose light oak cabinetry to reinforce the airy palette. A wall-to-wall mirror above the sink can reflect both the skylight and the room below it. Use a fixed glass shower panel, brushed nickel fixtures, and a compact wall-mounted toilet to reduce visual weight. Storage should follow the architecture, with shallow custom cupboards tucked beneath the lowest section of the ceiling. Add white towels and a muted green bath mat for softness. The resulting bathroom feels bright, calm, and tailored to its unusual dimensions.
17. Tiny Bathroom With A Green Vanity
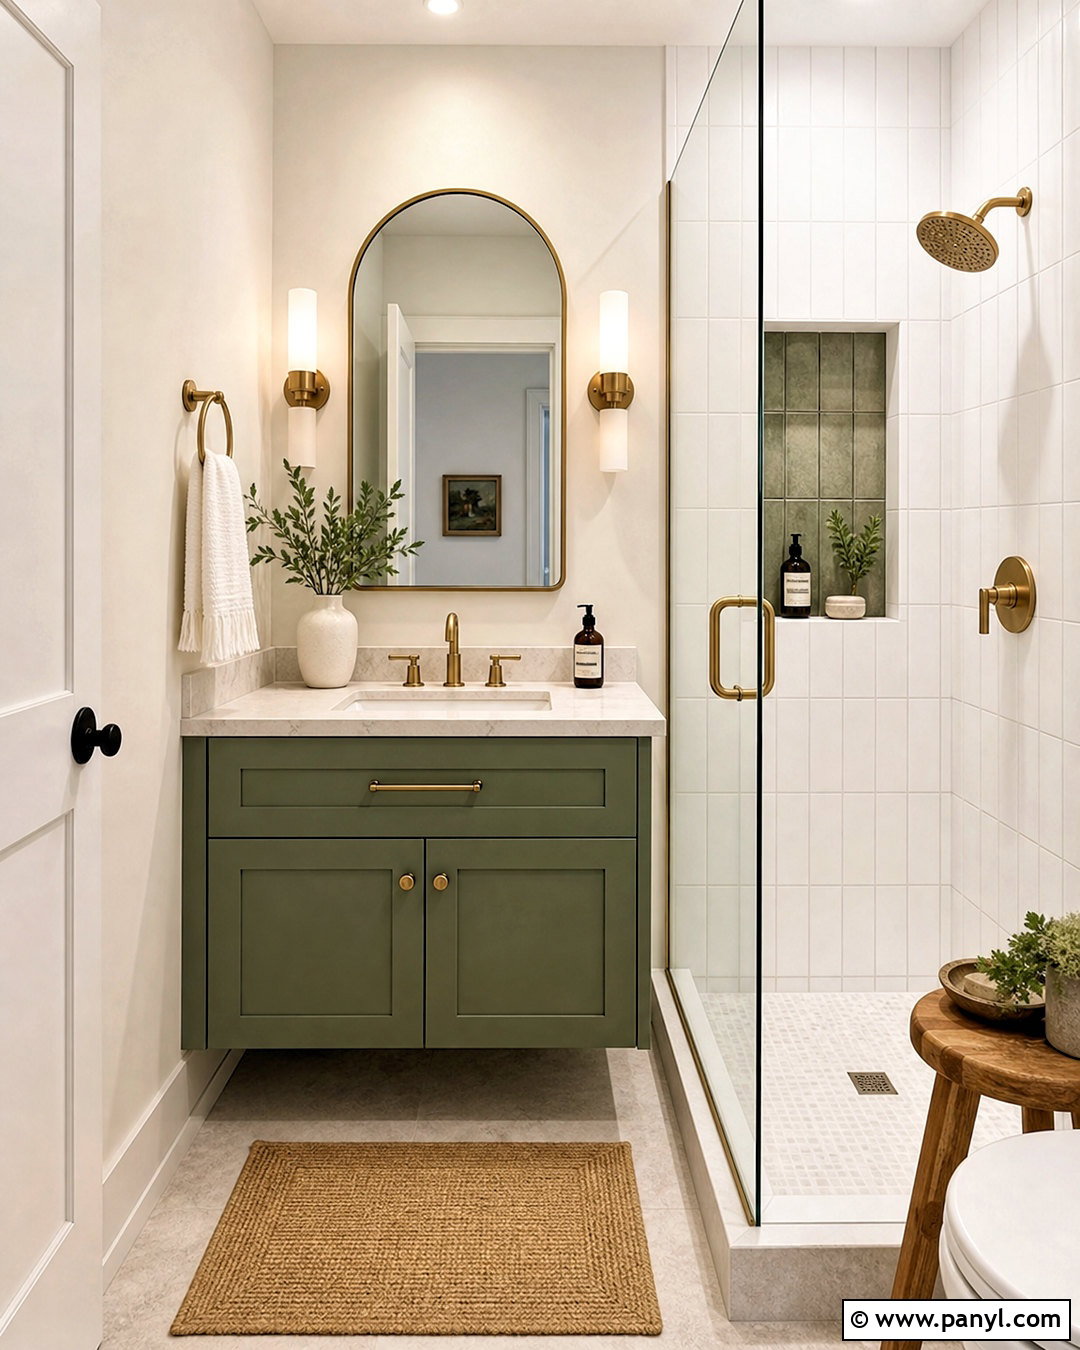
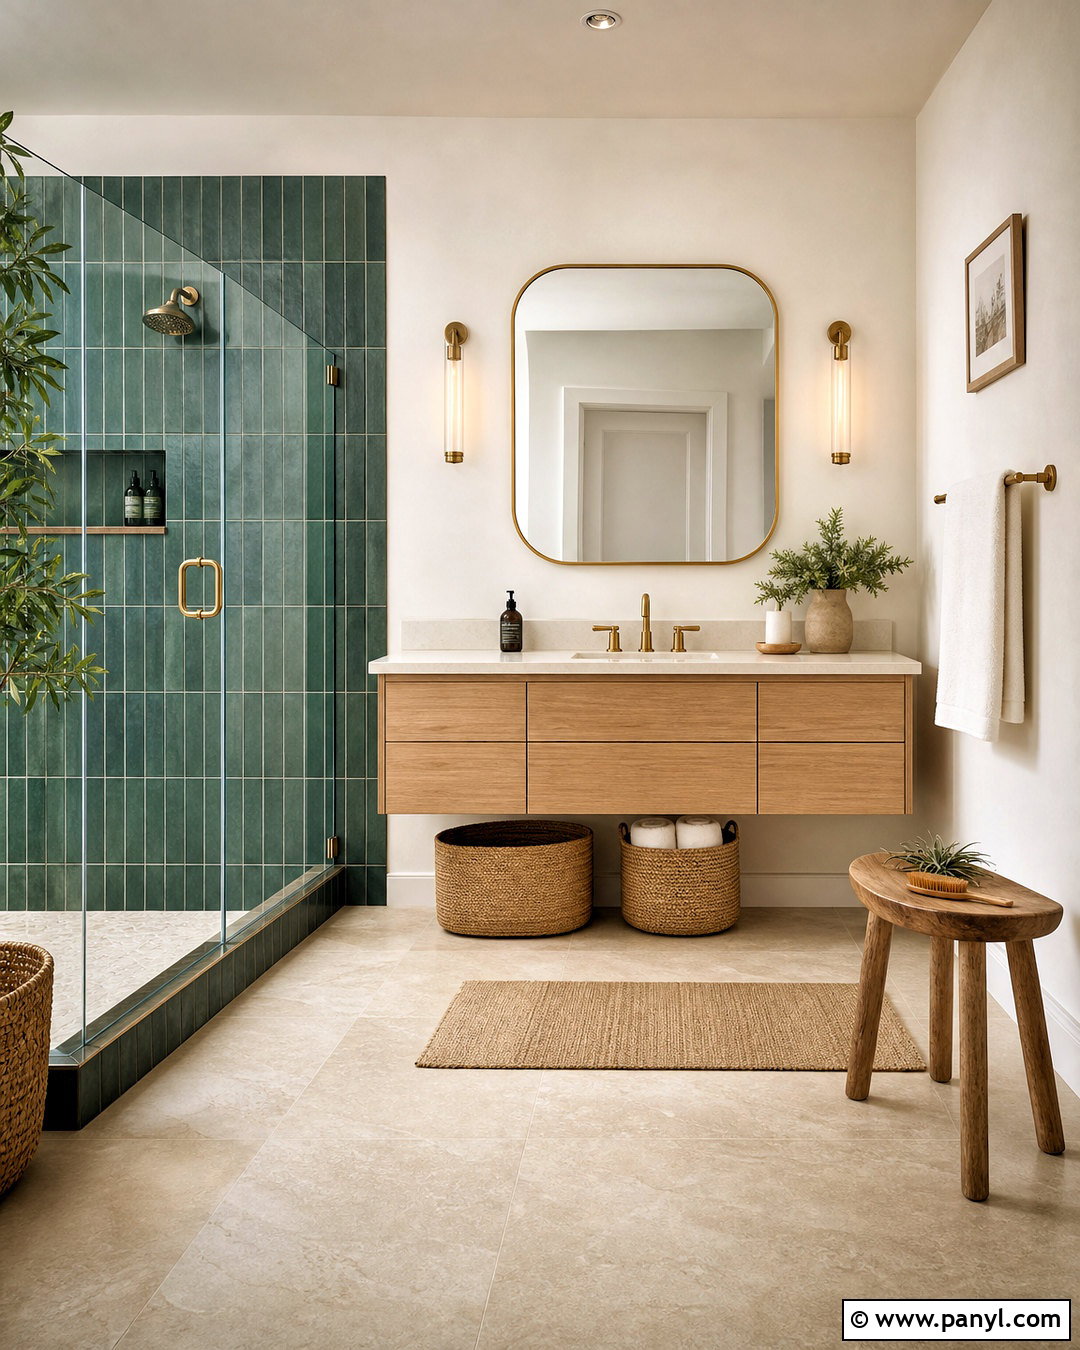
A colored vanity can give a tiny bathroom a clear focal point while keeping the rest of the room simple. Choose a narrow wall-mounted vanity in warm sage green with an off-white quartz countertop. Surround it with creamy walls, pale stone floor tile, and a white shower lined with narrow vertical tile. An arched brass mirror and matching faucet warm the green without making the space look overly decorated. Install a clear glass shower panel and a recessed niche with a sage green tile backing to connect the two zones. A tall cabinet painted the wall color can fit beside the toilet for discreet storage. Complete the room with natural linen towels and one oak stool. This gentle palette brings color, function, and visual balance to a compact floor plan.
18. Tiny Bathroom With Over-Toilet Storage
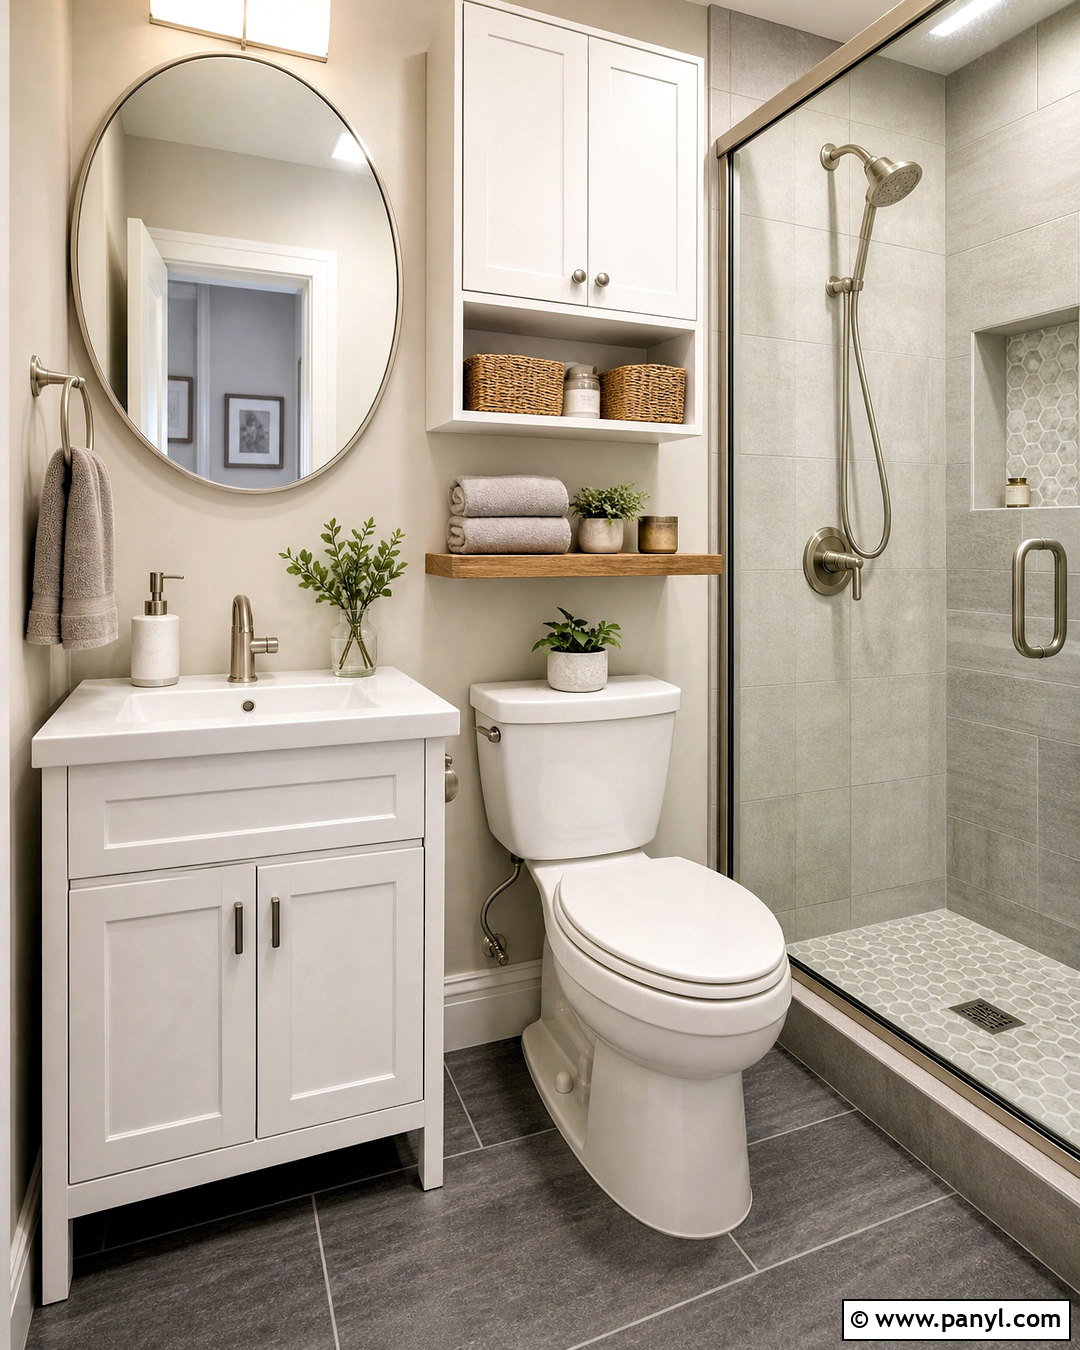
The wall above the toilet can become a useful storage zone without making the room feel crowded. Install a shallow, wall-mounted cabinet with flat white doors that match the surrounding paint. Leave one open oak shelf underneath for folded hand towels and a small covered container. Across from it, use a compact white vanity with drawers, a round mirror, and brushed nickel fixtures. Soft gray wall tile in the shower should coordinate with a slightly darker gray floor, keeping the palette consistent. A clear glass shower door preserves the view through the room. Keep the cabinet no deeper than necessary so it does not project heavily over the toilet. With closed storage above and drawers below the sink, countertops and floors remain clear, giving the entire bathroom a calmer appearance.
19. Tiny Bathroom With A Frameless Mirror
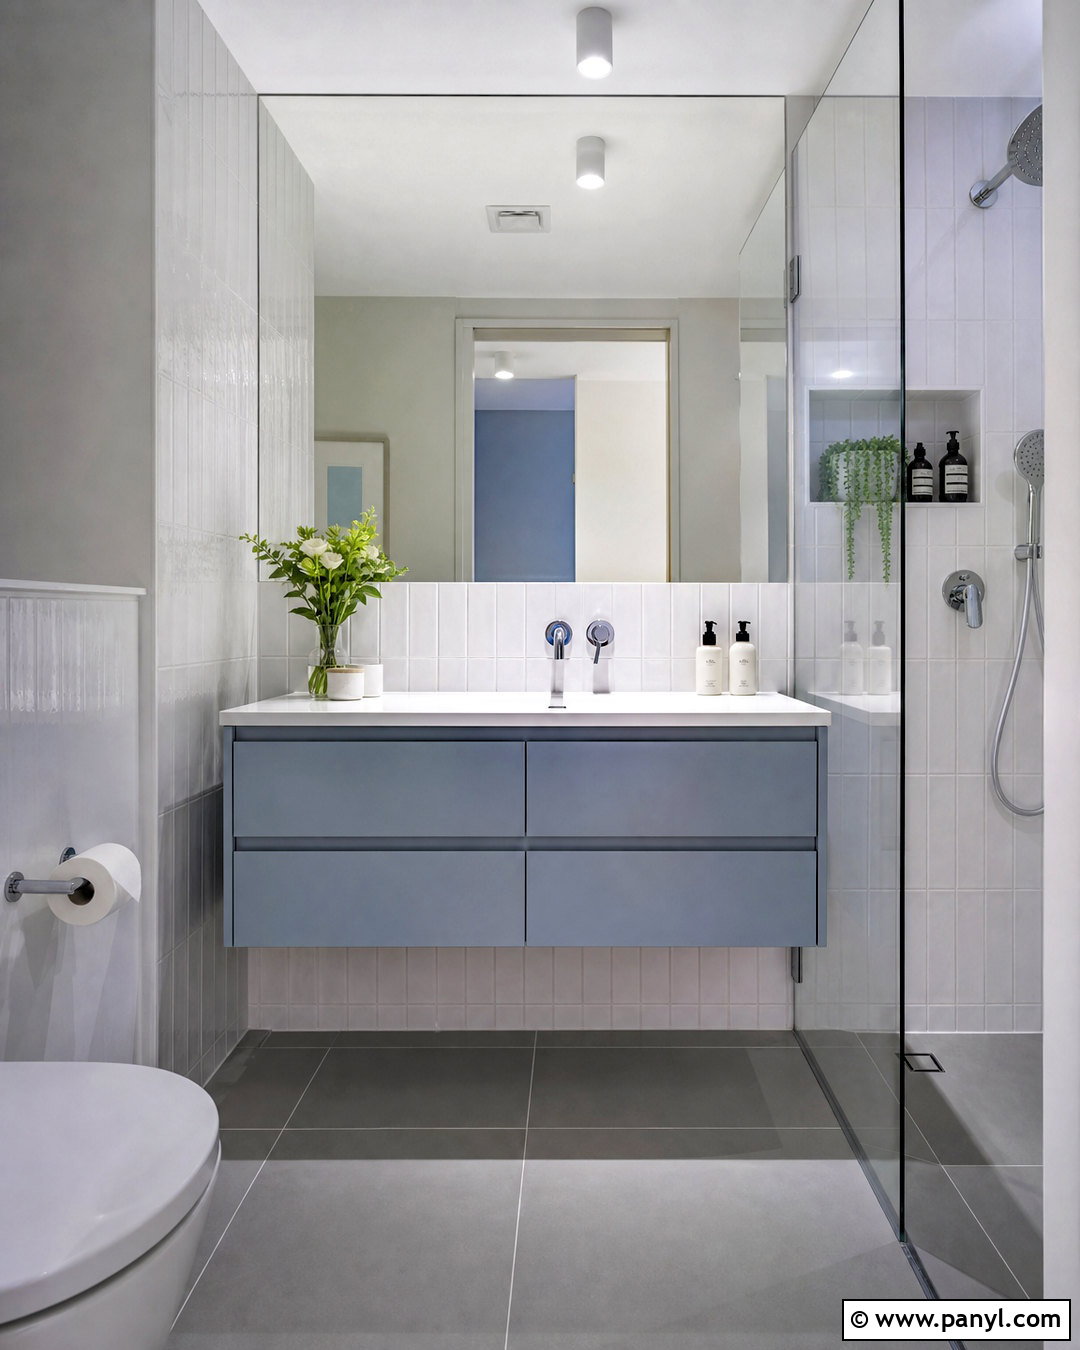
A large frameless mirror can make the vanity wall feel broader and brighter. Run the mirror from the countertop almost to the ceiling and extend it across the full width of a slim floating vanity. Choose pale blue-gray cabinets, a white solid-surface counter, and wall-mounted chrome faucets for a streamlined look. Use soft white vertical tile in the shower and continue the same material behind the vanity to create visual continuity. A single clear glass panel keeps the reflection uninterrupted. Install discreet lighting above the mirror and under the vanity so the room remains evenly illuminated. Deep drawers provide closed storage, while a recessed shower niche handles bottles. Avoid adding small framed art or scattered shelves beside the mirror. The broad reflective surface should remain the room’s strongest visual feature.
20. Tiny Bathroom With A Budget Refresh
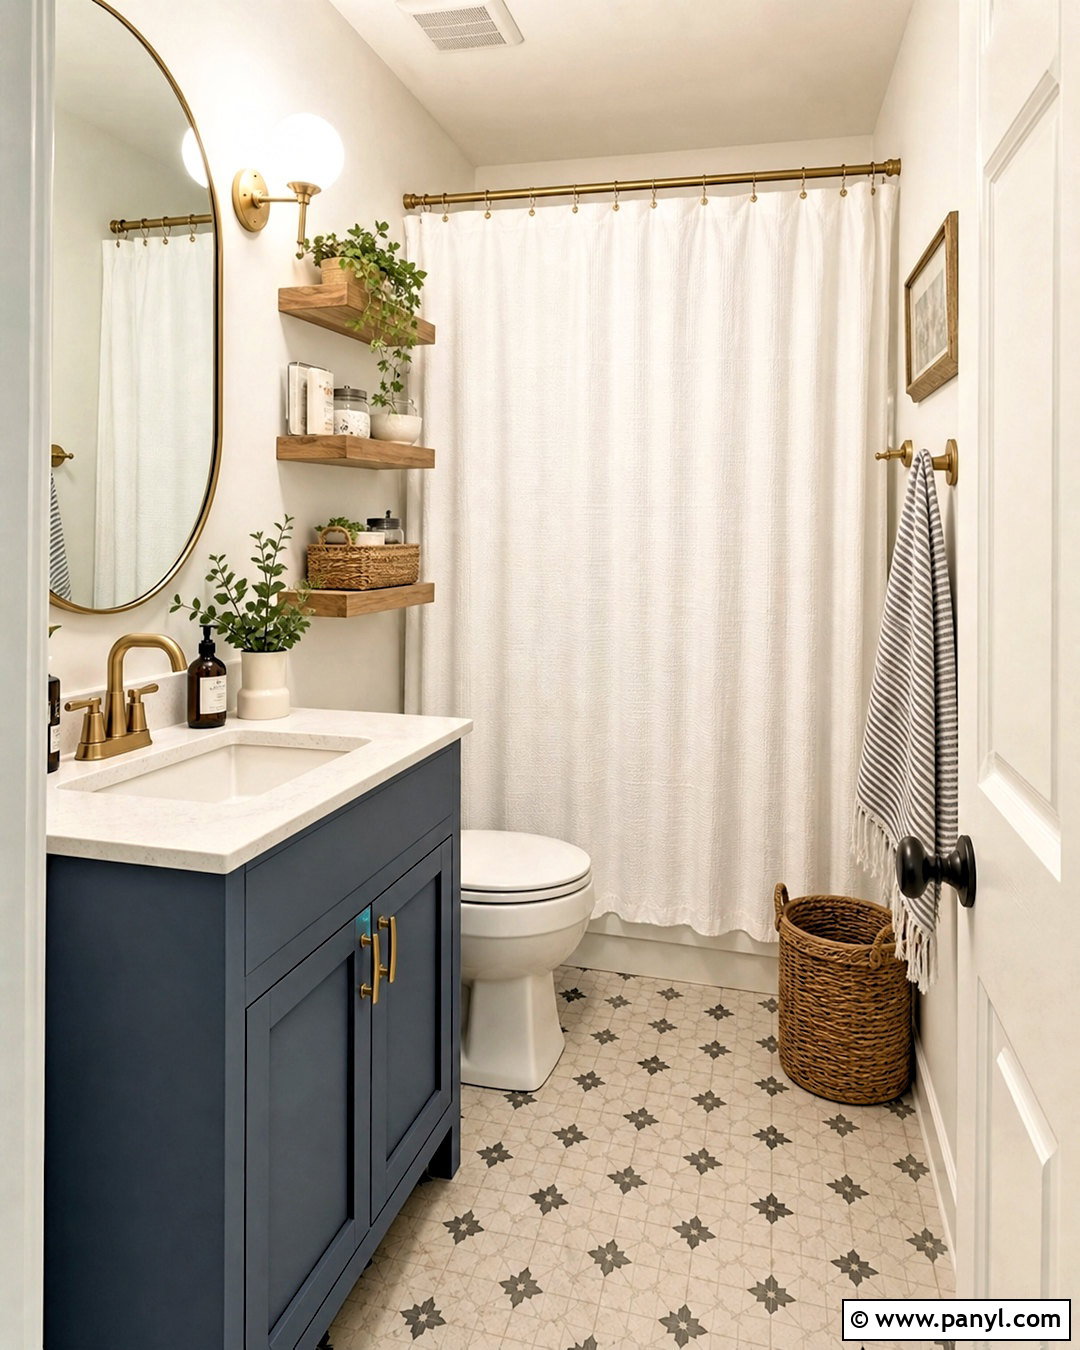
A tiny bathroom can feel completely different without changing the plumbing or major fixtures. Keep the existing white tub, toilet, and vanity, but paint the vanity a muted blue and replace worn hardware with simple brushed brass pulls. Cover the walls in warm white paint and add peel-and-stick geometric floor tile in cream and charcoal where appropriate for the surface and moisture level. Replace a bulky shower curtain with a crisp white curtain hung close to the ceiling, making the room appear taller. Add a new rounded mirror, bright globe light, matching towel hooks, and two narrow floating shelves above the toilet. Store products in uniform baskets and clear the countertop. These coordinated updates create a finished, intentional design while keeping labor, material waste, and renovation costs under control.
Conclusion:
The most successful 20 tiny bathroom ideas do more than make a compact room look attractive. They improve movement, simplify storage, and help every fixture work together. Begin with the layout, including the door swing, shower access, and clearance around the toilet and vanity. Then select a limited palette and repeat materials to create visual continuity. Floating vanities, recessed cabinets, large mirrors, clear glass, and vertical storage can make valuable space feel less restricted. Color and pattern are welcome, but they should support one complete design rather than compete for attention. Whether you choose warm wood, bold wallpaper, classic tile, or a budget update, thoughtful planning can turn even the smallest bathroom into a practical and inviting space.

Related Ideas and Inspiration:
Leave a Reply