
A compact powder room can become one of the most memorable spaces in your home. The best small toilet room design ideas combine a space-saving layout with practical storage, flattering lighting, and finishes that create a complete look. Recent powder room designs embrace statement wallpaper, floating vanities, expressive tile, natural wood, and stronger color palettes rather than treating limited square footage as a restriction. () The key is controlling visual clutter and choosing fixtures that fit the room’s proportions. A narrow sink, wall-mounted storage, coordinated hardware, and a thoughtfully placed mirror can improve both comfort and character. Whether you prefer modern, traditional, colorful, or budget-friendly decor, these 20 small toilet room design ideas provide practical inspiration for a polished transformation.

1. Small Toilet Room With Floating Vanity
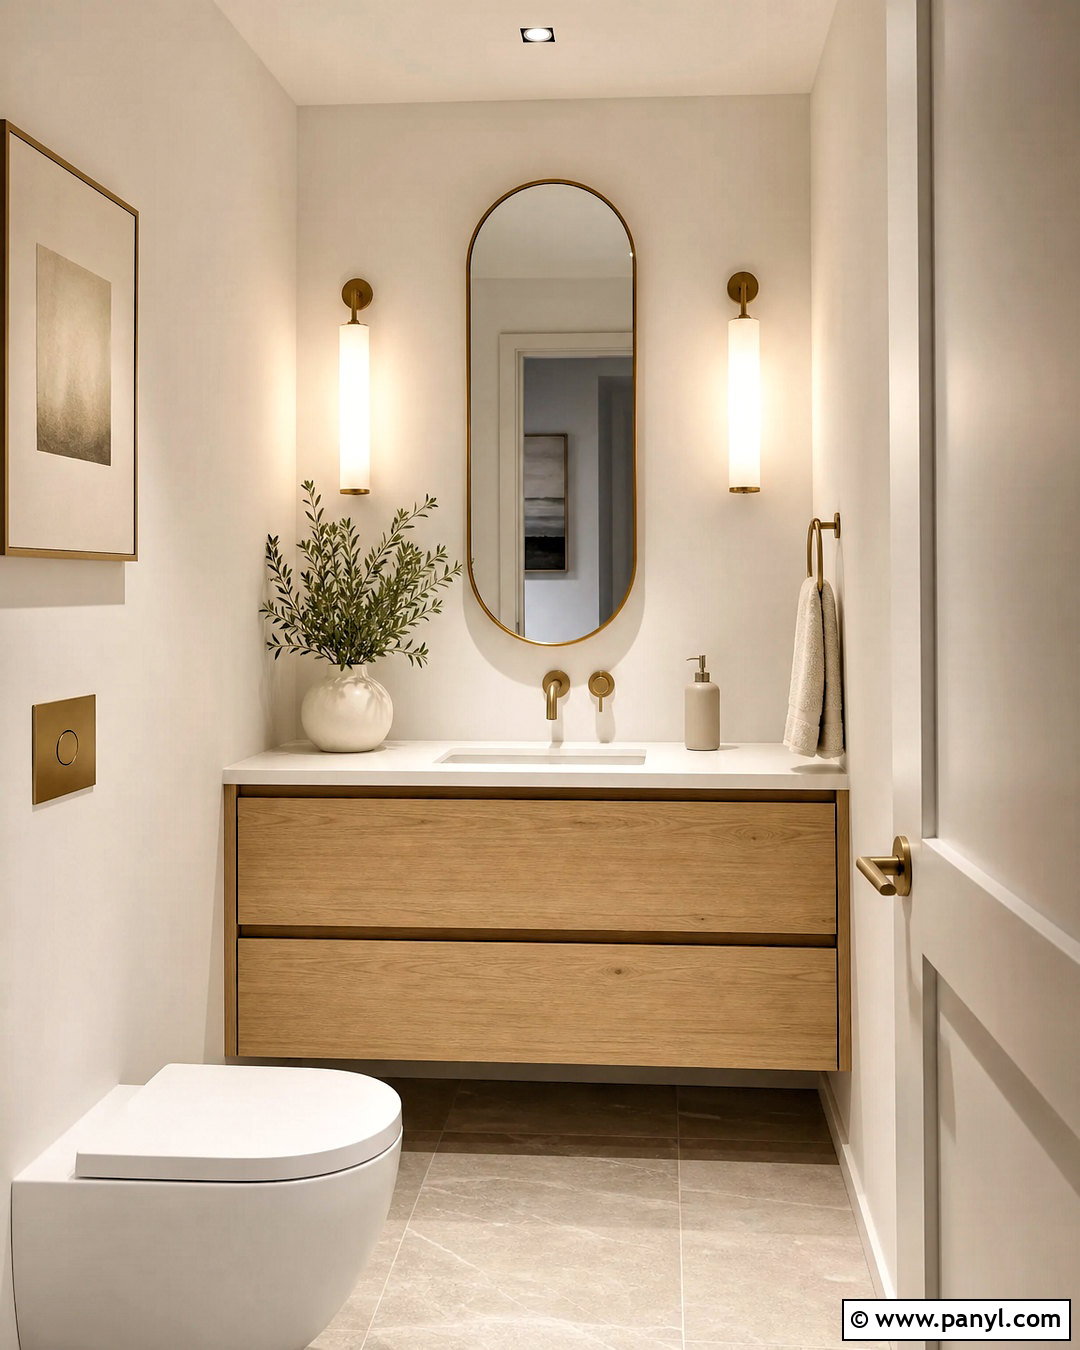
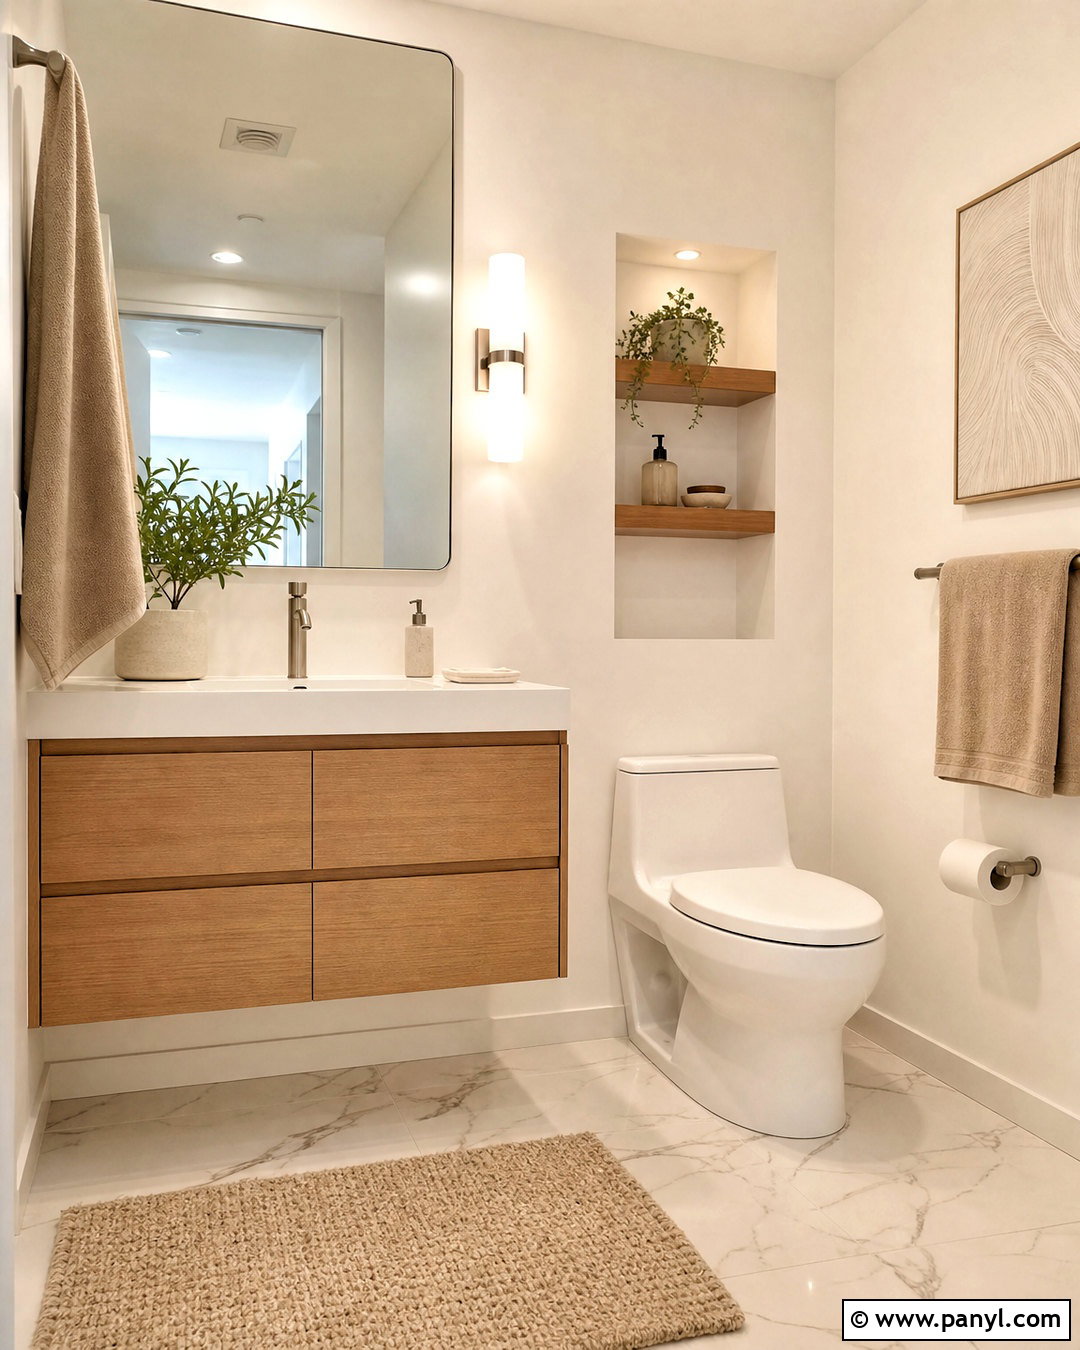
A floating vanity gives a narrow toilet room a lighter, less crowded appearance because more flooring remains visible. Choose a shallow oak cabinet with one useful drawer and a compact white vessel or integrated sink. Run soft greige porcelain tile across the floor, then use warm white paint on the walls to maintain an open feeling. A tall pill-shaped mirror draws attention upward, while two slim brass sconces provide balanced lighting without consuming counter space. Match the faucet, towel ring, and cabinet pull in brushed brass for a coordinated finish. Keep accessories minimal: a neutral soap dispenser, folded hand towel, and one small vase are enough. The complete design feels warm, modern, and functional without making the fixture arrangement look squeezed together.
2. Small Toilet Room With Bold Wallpaper
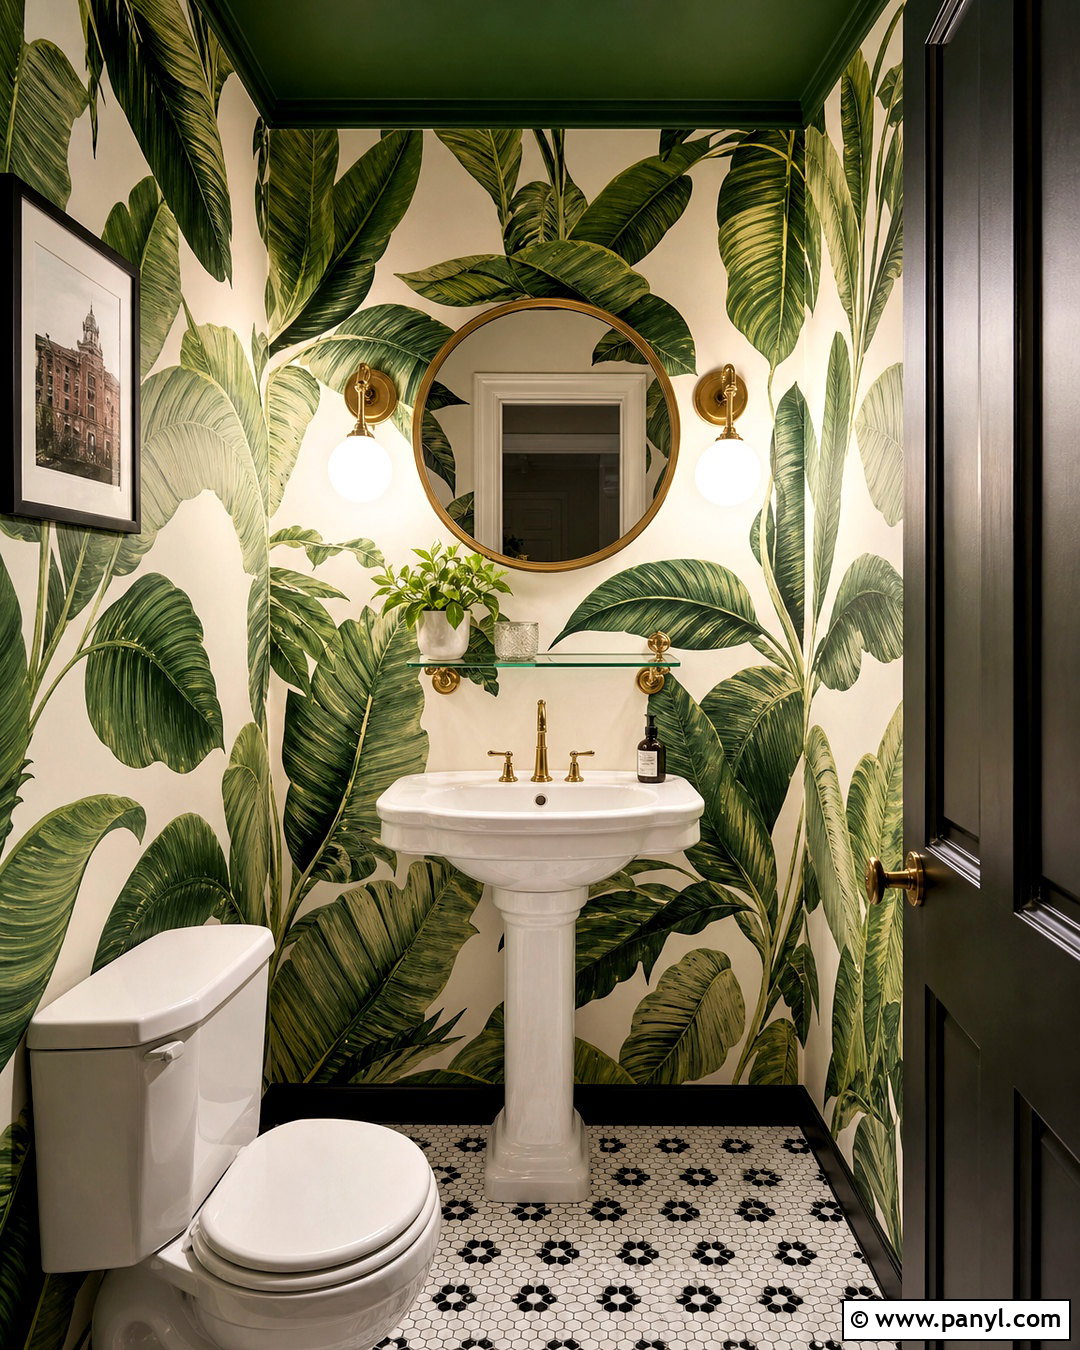
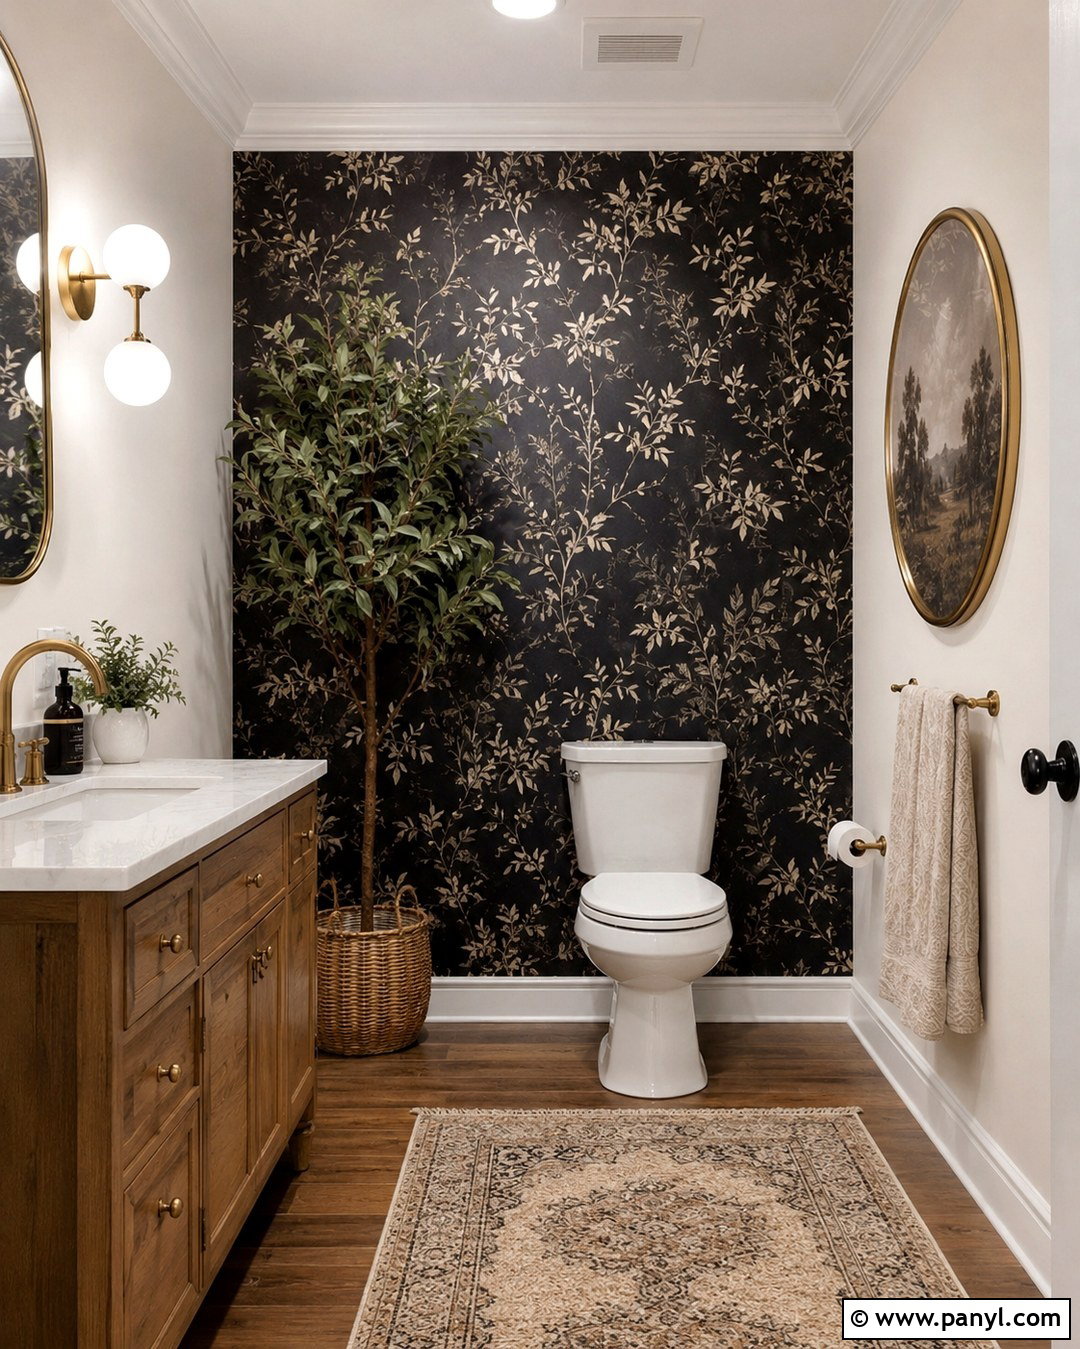
Imagine opening the door to a room filled with oversized green leaves against a creamy white background. Bold botanical wallpaper can give a tiny toilet room a clear identity, especially when the remaining materials stay simple. Pair the pattern with a compact white pedestal sink, classic white toilet, and dark green painted ceiling. Add a round brass mirror and matching wall sconces to bring warmth into the palette. Small black-and-white hexagon floor tiles provide contrast without competing with the walls. A narrow glass shelf above the toilet can hold extra hand towels and one ceramic container. Repeat only colors already present in the wallpaper when selecting accessories. This controlled approach produces an immersive, finished room rather than an overwhelming collection of patterns.
3. Small Toilet Room With Wall-Mounted Toilet
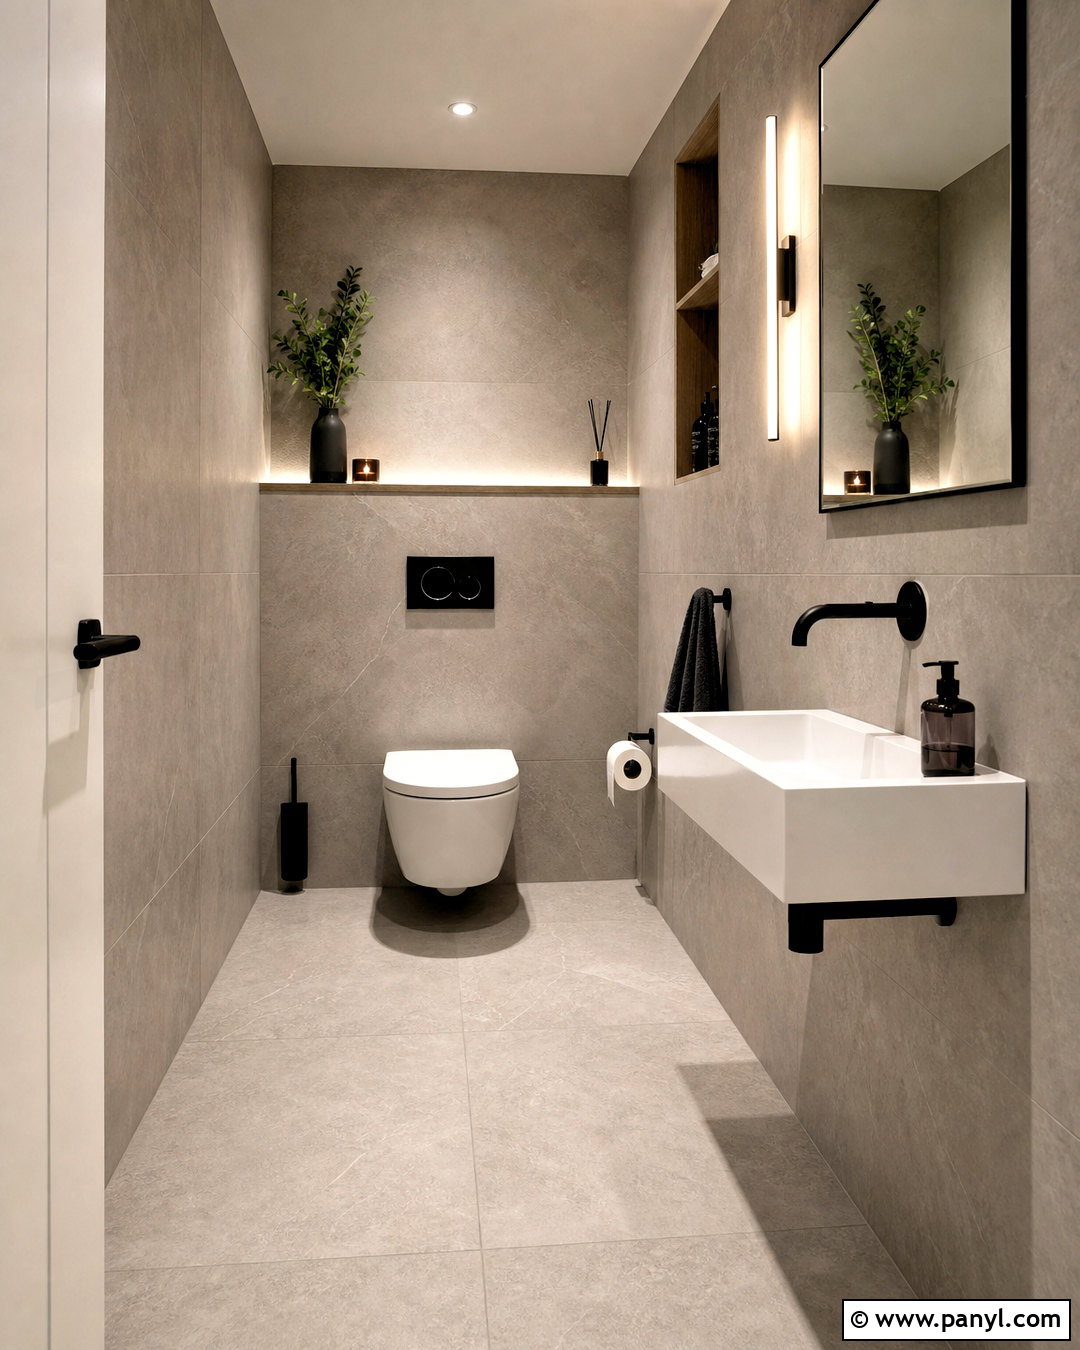
When every inch matters, a wall-mounted toilet can create a clean, streamlined layout. Conceal the tank inside a framed wall and extend that ledge across the room to provide a shallow display surface. Install a narrow wall-hung sink beside it, leaving the floor completely open for easier visual flow. Large-format light gray tiles on the floor and lower walls reduce the number of grout lines, while crisp white paint brightens the upper area. Choose matte black fixtures, a frameless rectangular mirror, and one linear sconce for a modern finish. Place a recessed cabinet above the concealed tank for spare supplies. The finished room feels architectural and uncluttered, with storage, plumbing, and decor integrated into one efficient small toilet room design.
4. Small Toilet Room With Corner Sink
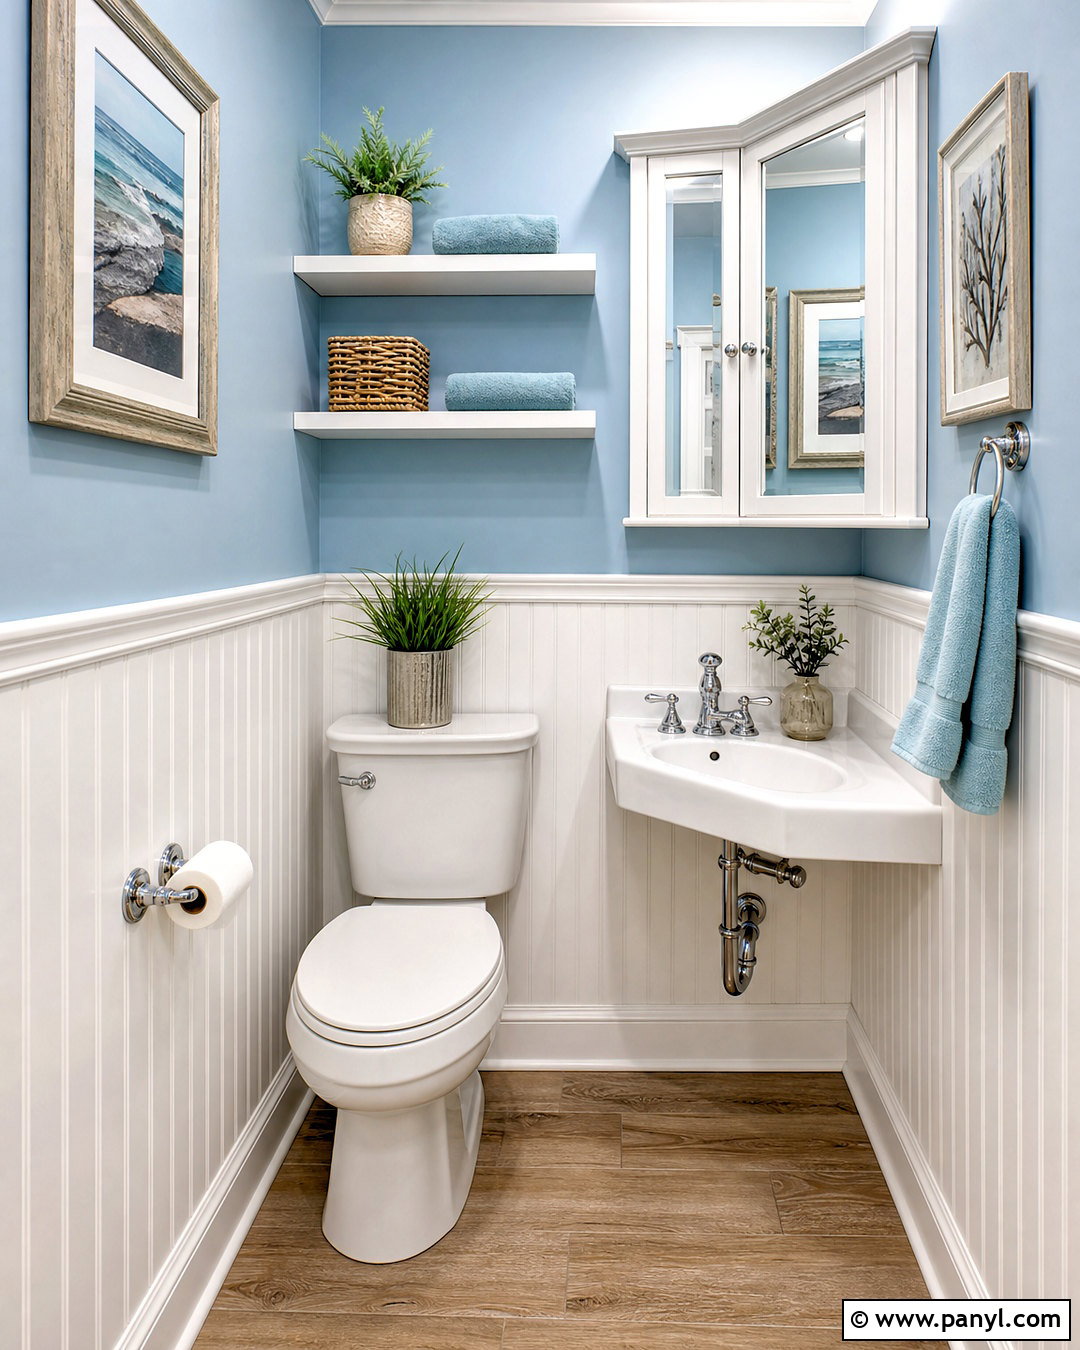
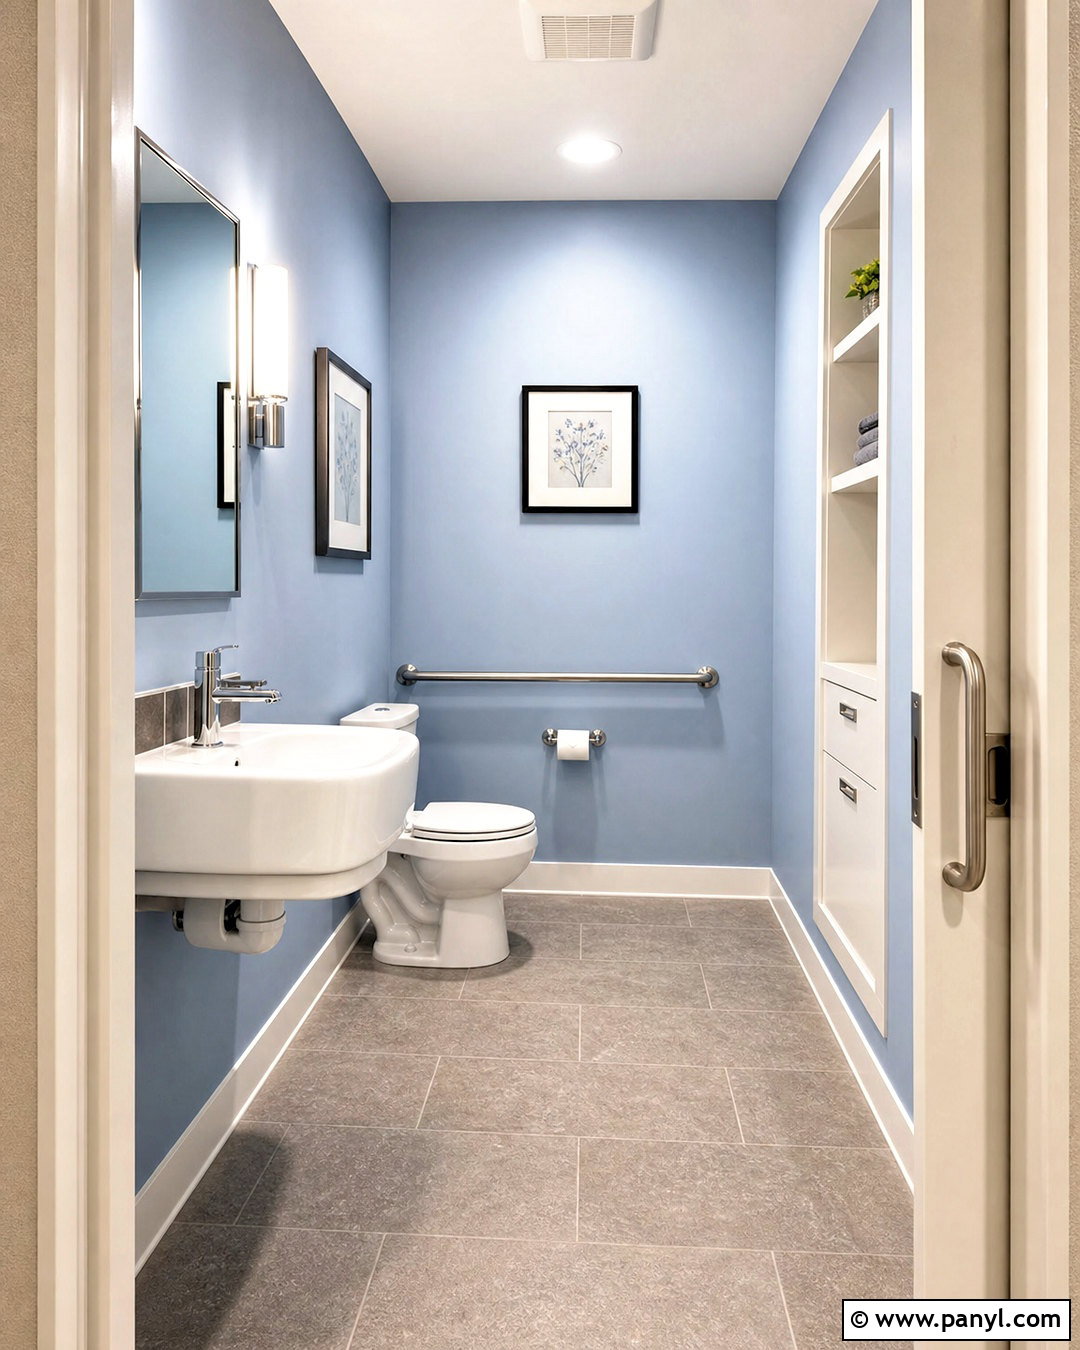
Does an inward-opening door collide with the sink in your narrow powder room? A corner basin can free the central walkway while keeping the handwashing area convenient. Select a compact triangular white sink with a polished chrome faucet, then position a small mirrored cabinet directly above it. Paint the walls a clear powder blue and use white beadboard around the lower half for a fresh cottage look. Medium-tone oak flooring or realistic wood-look porcelain tile adds warmth beneath the cool colors. Install two white floating shelves above the toilet for rolled towels, a lidded storage box, and a simple plant. Chrome hardware and a clear glass wall light complete the room. Each component follows the perimeter, making the limited floor plan feel easier to navigate.
5. Small Toilet Room With Dark Green Walls
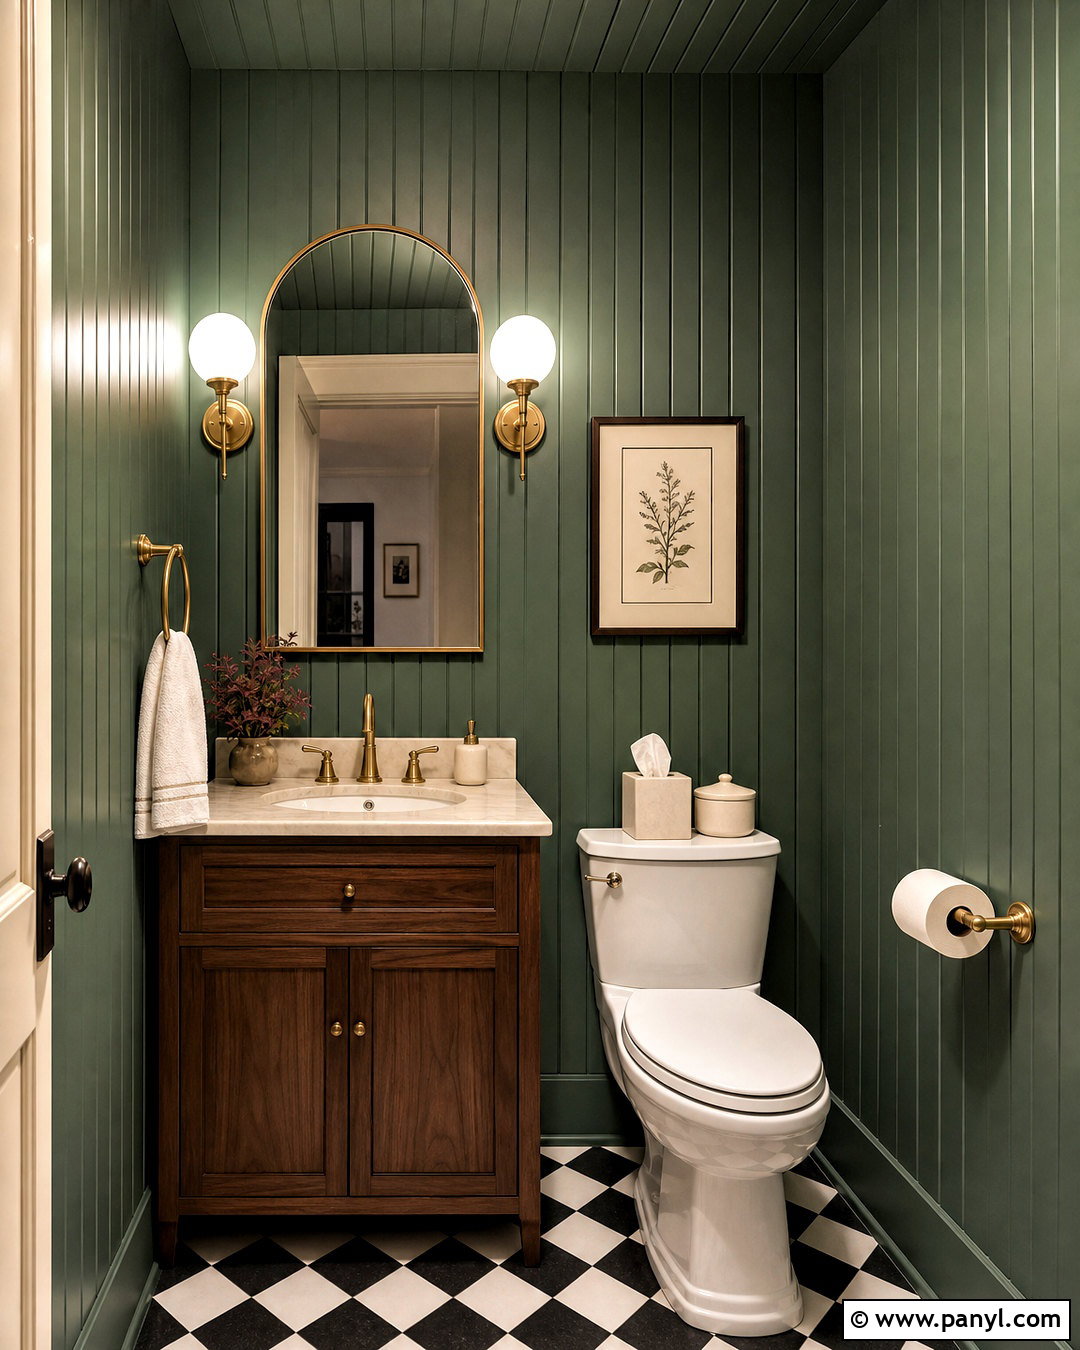
Deep green walls can make a tiny toilet room feel intentional, cocooning, and surprisingly refined. Cover the lower walls with vertical tongue-and-groove paneling painted forest green, then continue the same color across the smooth upper walls and ceiling. A compact walnut vanity introduces natural warmth, while a creamy stone countertop prevents the scheme from becoming too heavy. Add an arched antique brass mirror, brass faucet, and two opal globe sconces for gentle contrast. Black-and-white checkerboard floor tile brings pattern to the base of the room and connects traditional and modern details. Keep the toilet white for visual relief. A framed landscape print and folded ivory hand towel finish the design, creating a complete jewel-box room with depth, balance, and practical storage.
6. Small Toilet Room With White Tile
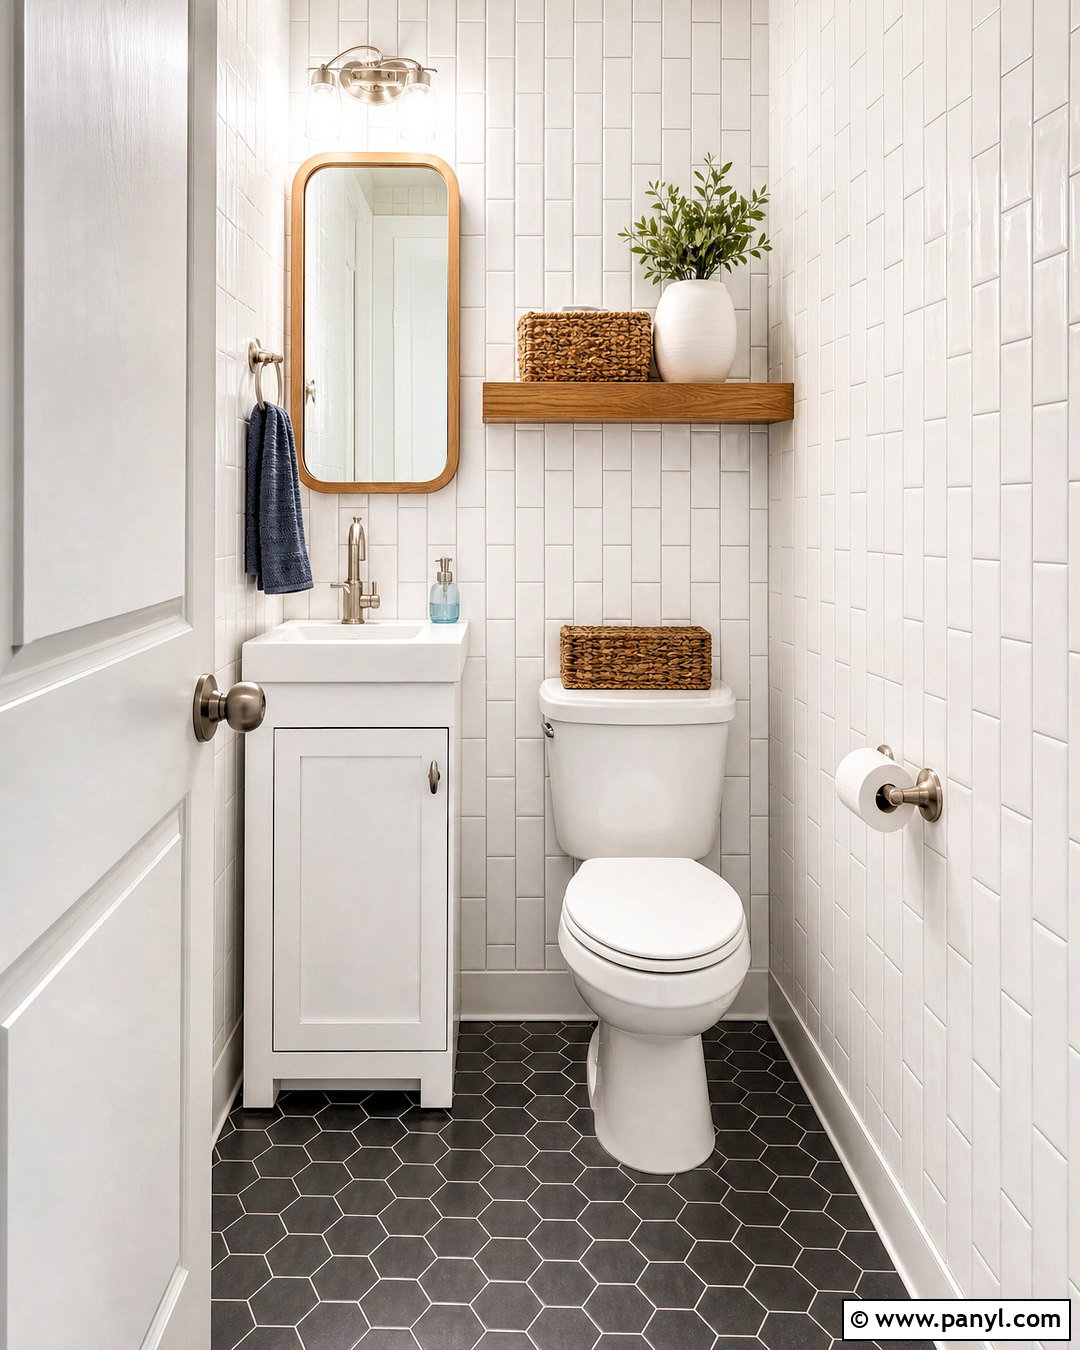
Crisp white tile works best when texture, grout, and warm accents prevent the room from feeling flat. Cover the walls with glossy white subway tile arranged vertically to emphasize height. Use pale gray grout for subtle definition, then install small charcoal hexagon tiles on the floor to ground the space. A slim white vanity keeps the layout bright, while a light oak-framed mirror and matching floating shelf soften the harder surfaces. Choose brushed nickel plumbing fixtures and simple globe sconces for a clean, timeless finish. Place a woven basket beneath the vanity for spare toilet paper and add a muted blue hand towel near the sink. The resulting small toilet room feels fresh and spacious, yet every finish contributes texture, warmth, and everyday usefulness.
7. Small Toilet Room With Black And White Decor
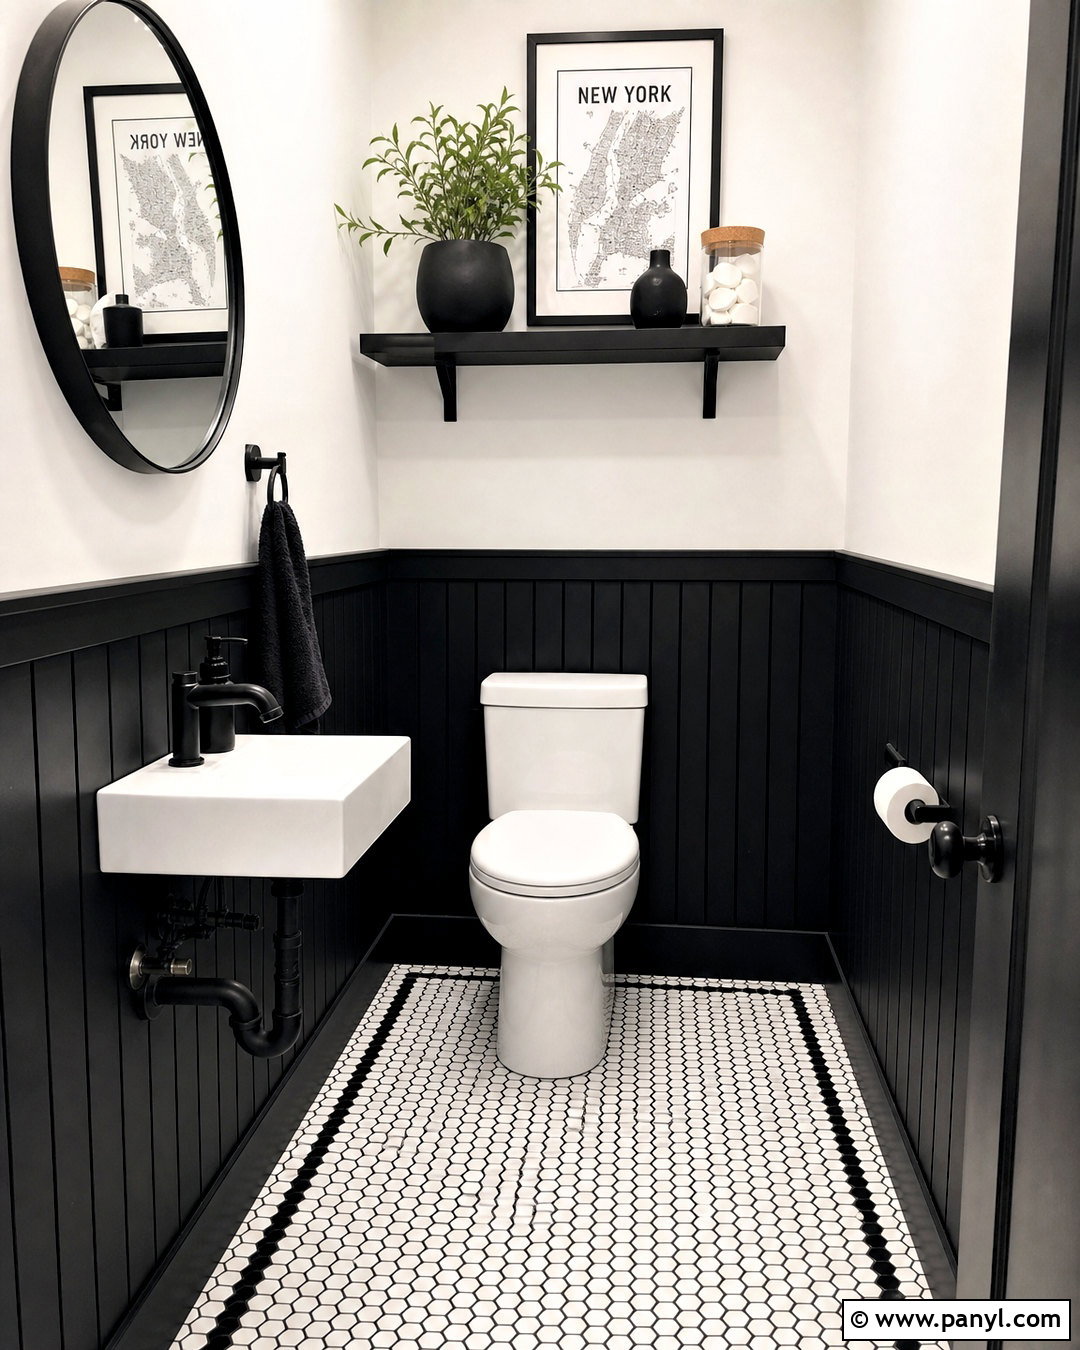
A strong black-and-white palette can bring order to a compact room with awkward proportions. Begin with white walls and narrow black vertical paneling behind the toilet and sink, creating one unified focal wall. Install a small white wall-mounted basin with an exposed matte black trap for a crisp industrial detail. A black-framed round mirror, black faucet, and matching sconce continue the contrast without introducing unnecessary finishes. Use white penny tile with scattered black accents across the floor for a playful but controlled pattern. A shallow black shelf above the toilet provides room for folded towels and one white ceramic container. Finish with a simple black-and-white framed print. The limited palette makes the entire design feel connected, deliberate, and visually calm.
8. Small Toilet Room With Wood Paneling
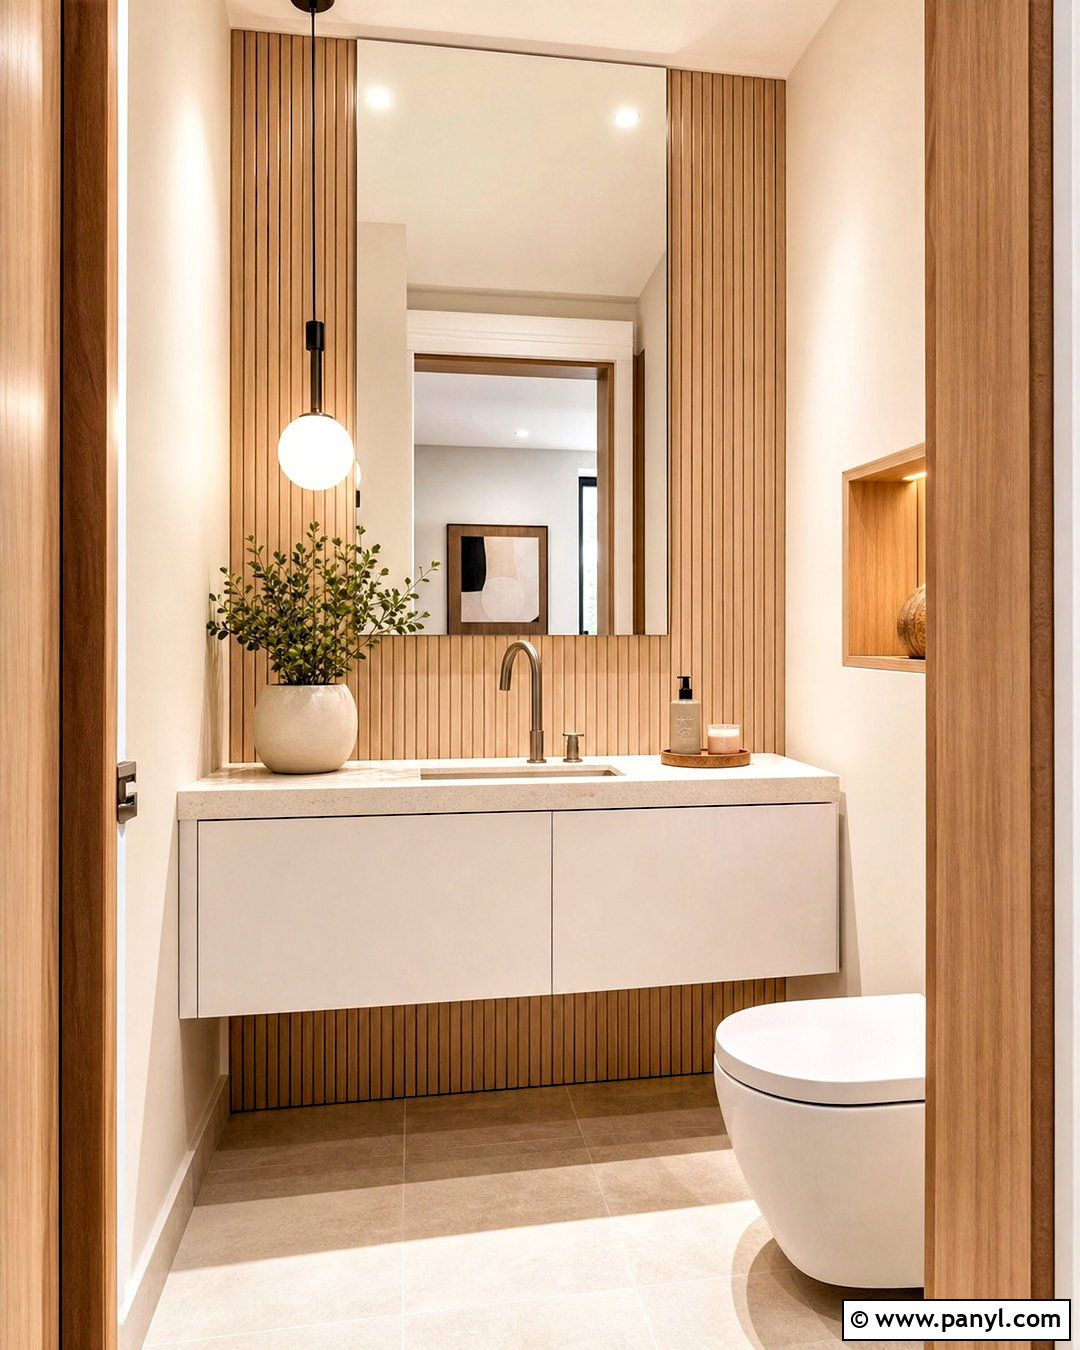
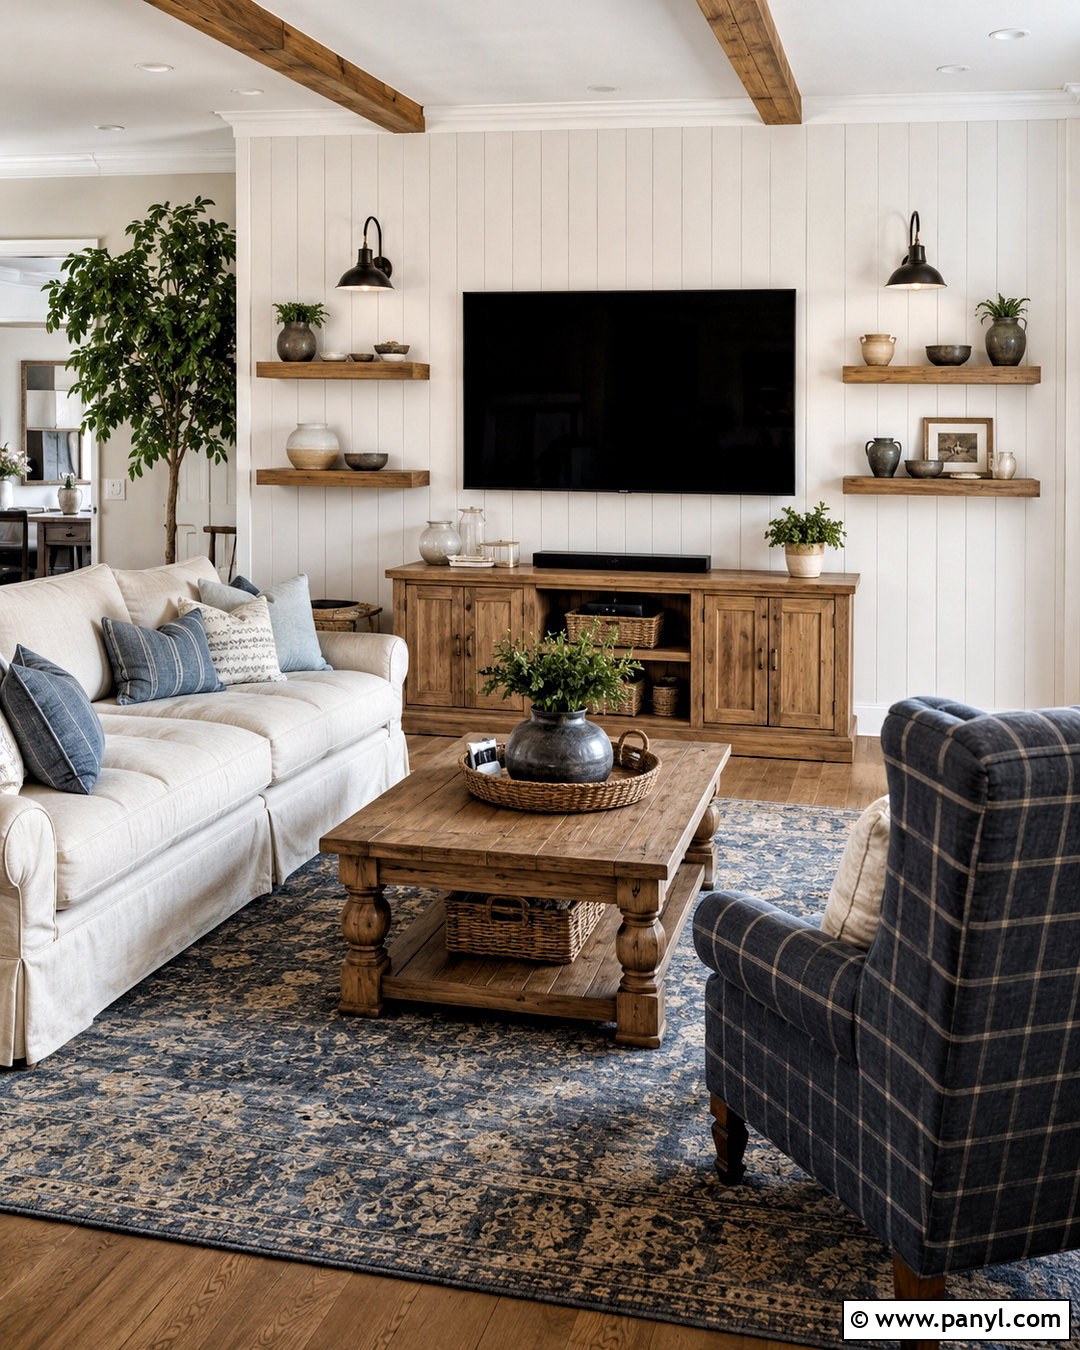
Natural wood can make a small toilet room feel comfortable and connected to the rest of the home. Cover the vanity wall and concealed toilet wall with vertical white oak slats, using a moisture-resistant finish that preserves the pale grain. Keep the remaining walls warm white so the wood feature remains balanced rather than overpowering. Choose a floating white vanity, creamy quartz countertop, and brushed nickel fixtures for a clean contrast. A wide frameless mirror reflects both light and wood texture, helping the room feel broader. Use matte beige porcelain floor tile and install a soft white globe pendant near the center. One narrow recessed shelf can hold soap and hand towels. The completed look is warm, streamlined, and contemporary without becoming overly rustic.
9. Small Toilet Room With Blue Vanity
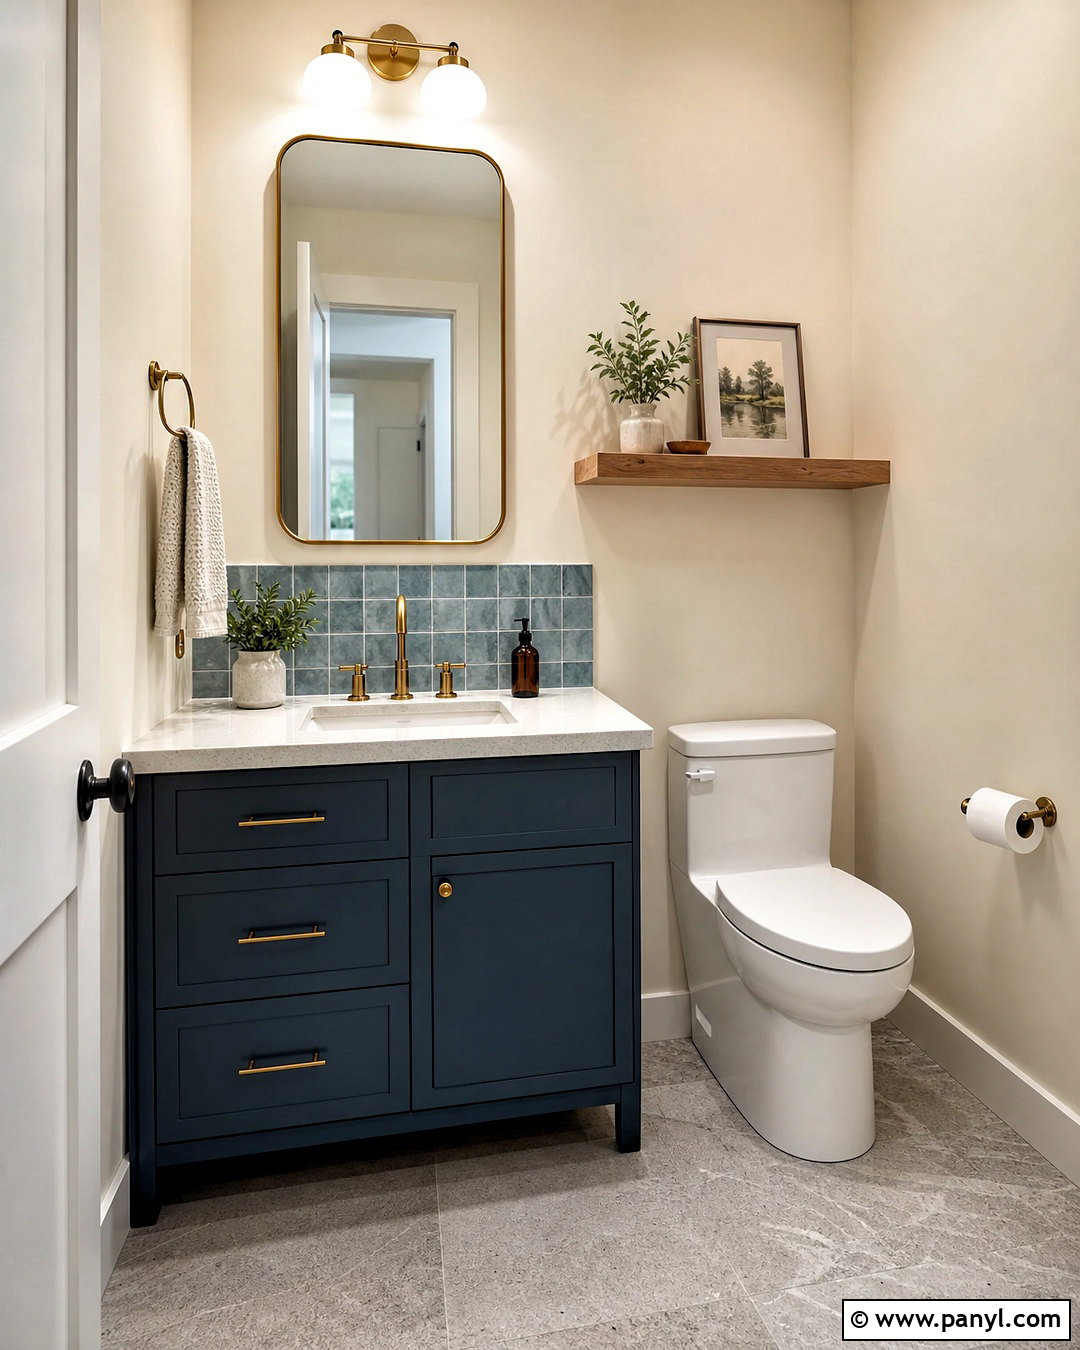
A compact blue vanity can provide color, storage, and a natural focal point in one hardworking piece. Choose a shallow cabinet painted dusty navy blue with simple recessed doors and a white quartz top. Surround it with warm white walls and install a backsplash of handmade pale blue square tiles to introduce subtle variation. A rounded rectangular mirror with a brushed brass frame creates a softer outline above the sink. Repeat the brass finish on the faucet, cabinet pulls, towel ring, and small wall lights. For the floor, use light gray stone-look tile laid in a simple grid. Add a narrow oak shelf above the toilet for spare towels and a small ceramic vase. The complete palette feels colorful and polished while remaining easy to live with.
10. Small Toilet Room With Floor-To-Ceiling Tile
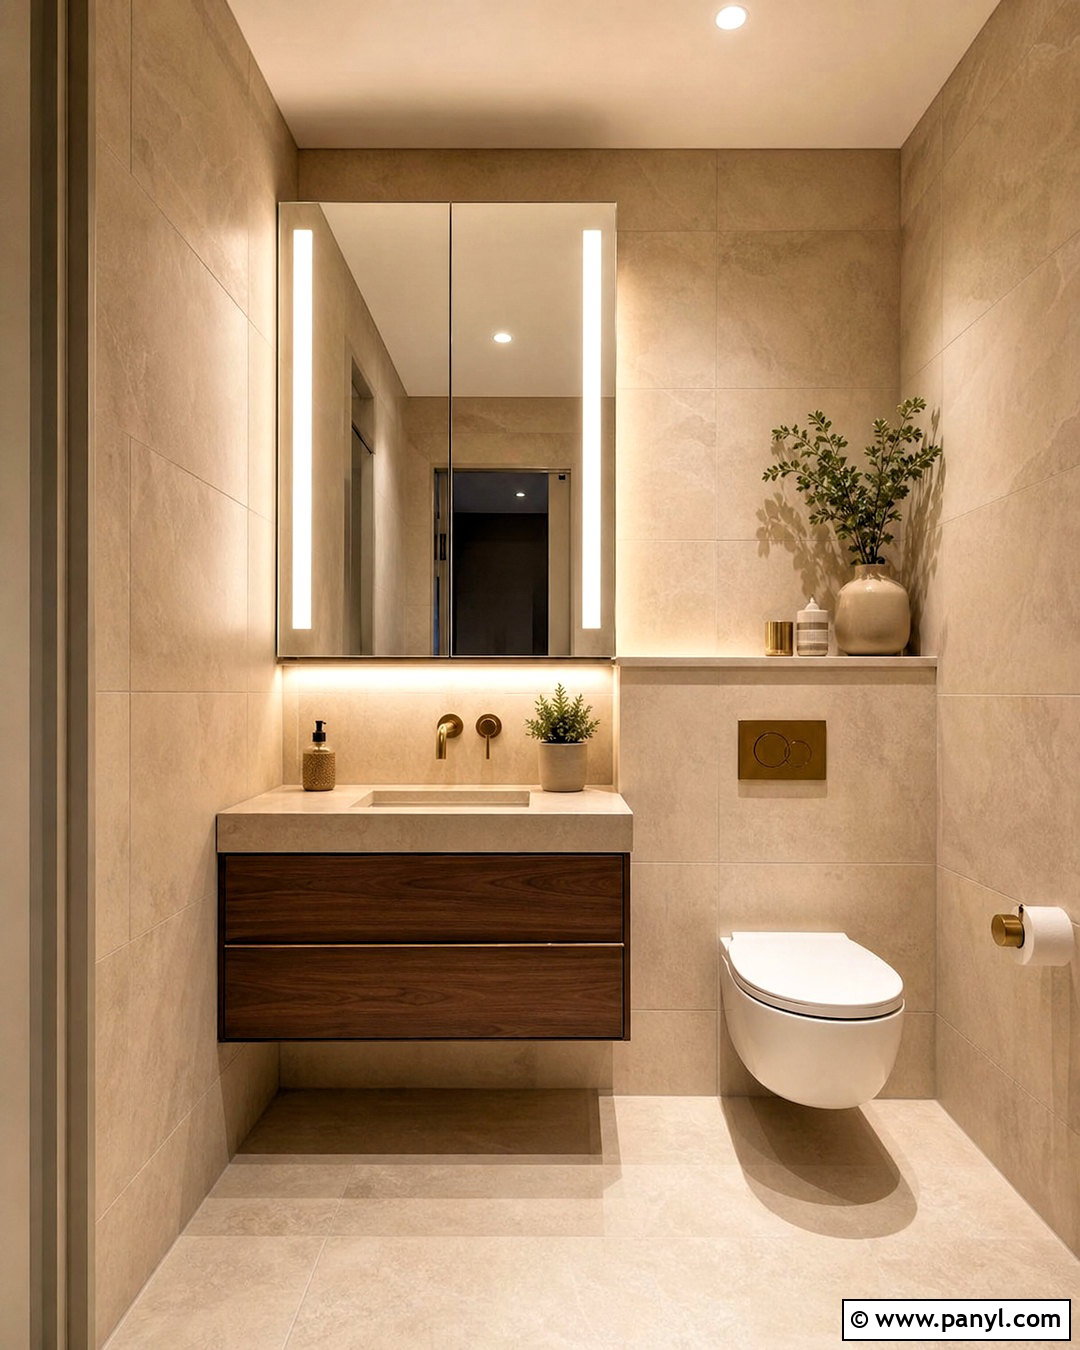
Floor-to-ceiling tile creates a seamless envelope that can make an unusually shaped toilet room feel more cohesive. Select warm beige limestone-look porcelain in a medium rectangular format and continue it across the floor, walls, and concealed toilet ledge. Use matching grout to reduce visual breaks and create a calm background. Install a floating walnut vanity with an integrated cream sink, plus a wide mirrored cabinet that provides hidden storage. Brushed brass fixtures add warmth without competing with the stone effect. Place a slim vertical light on each side of the mirror for even illumination. Keep decorations limited to an ivory hand towel and one small stone tray. This complete design feels quietly luxurious, easy to maintain, and visually larger because the same surface flows throughout.
11. Small Toilet Room With Patterned Floor Tile
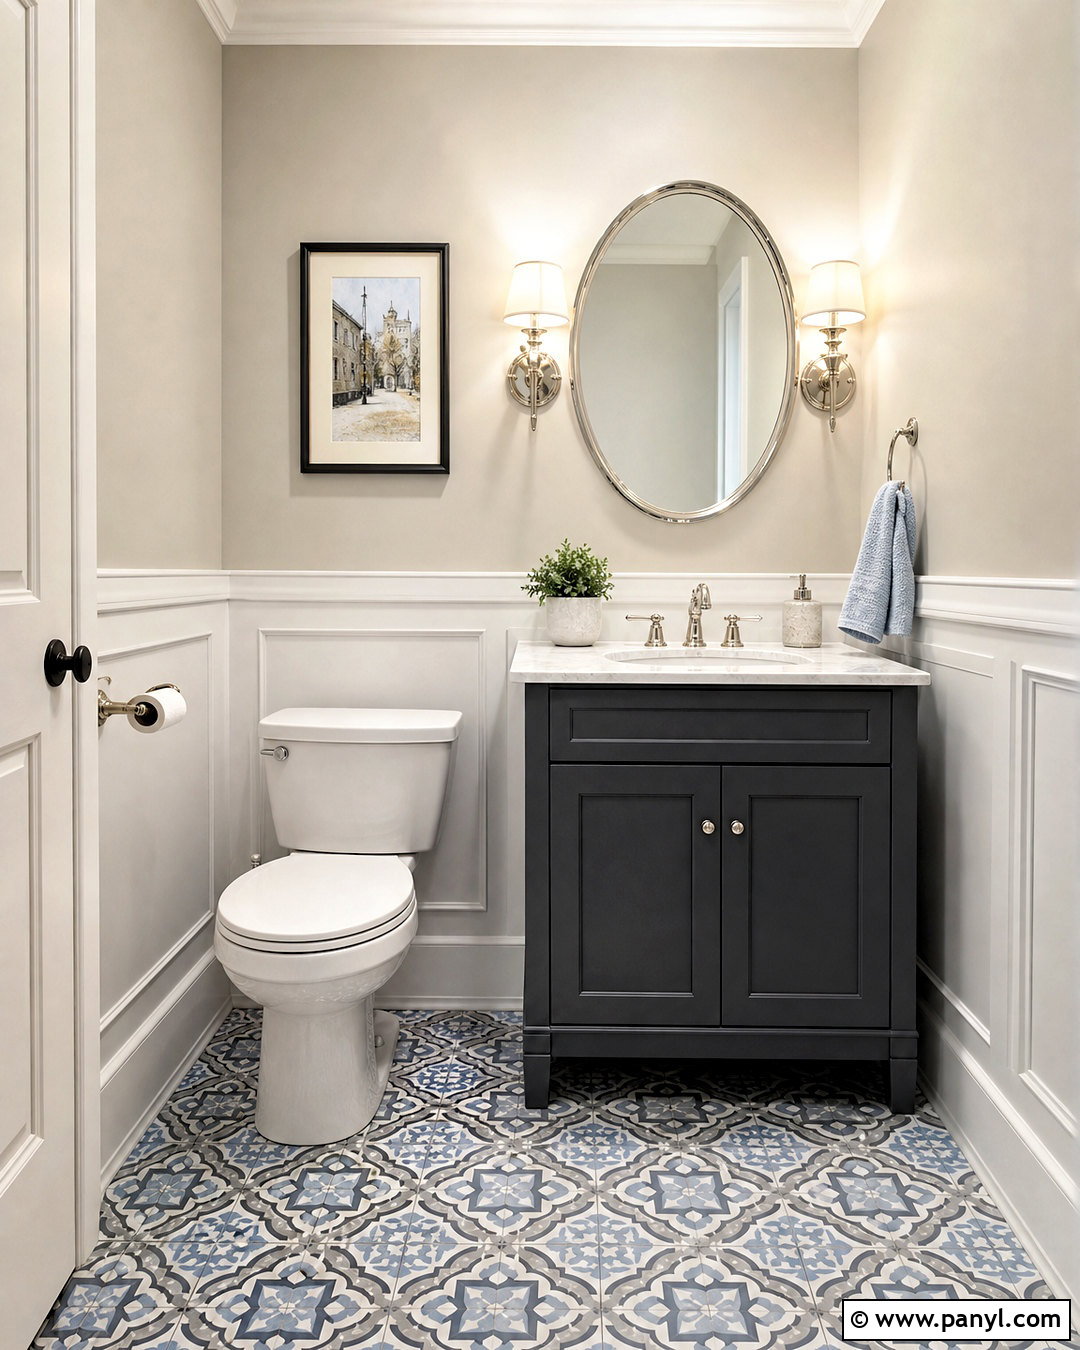
Let the floor provide the personality while the walls and fixtures create a restful frame. Choose encaustic-look porcelain tiles with a muted blue, cream, and charcoal geometric pattern, sized appropriately for the room. Paint the walls soft ivory and add simple white wainscoting to protect the lower section. A compact charcoal vanity anchors the pattern, while a white countertop keeps the sink area bright. Install a polished nickel faucet, oval mirror, and two small shaded sconces for a slightly traditional finish. Above the toilet, hang one medium-sized framed print rather than several small pieces that could appear cluttered. Add a pale blue hand towel to repeat the floor color. The result is a balanced room where the pattern feels integrated instead of randomly added.
12. Small Toilet Room With Large Mirror
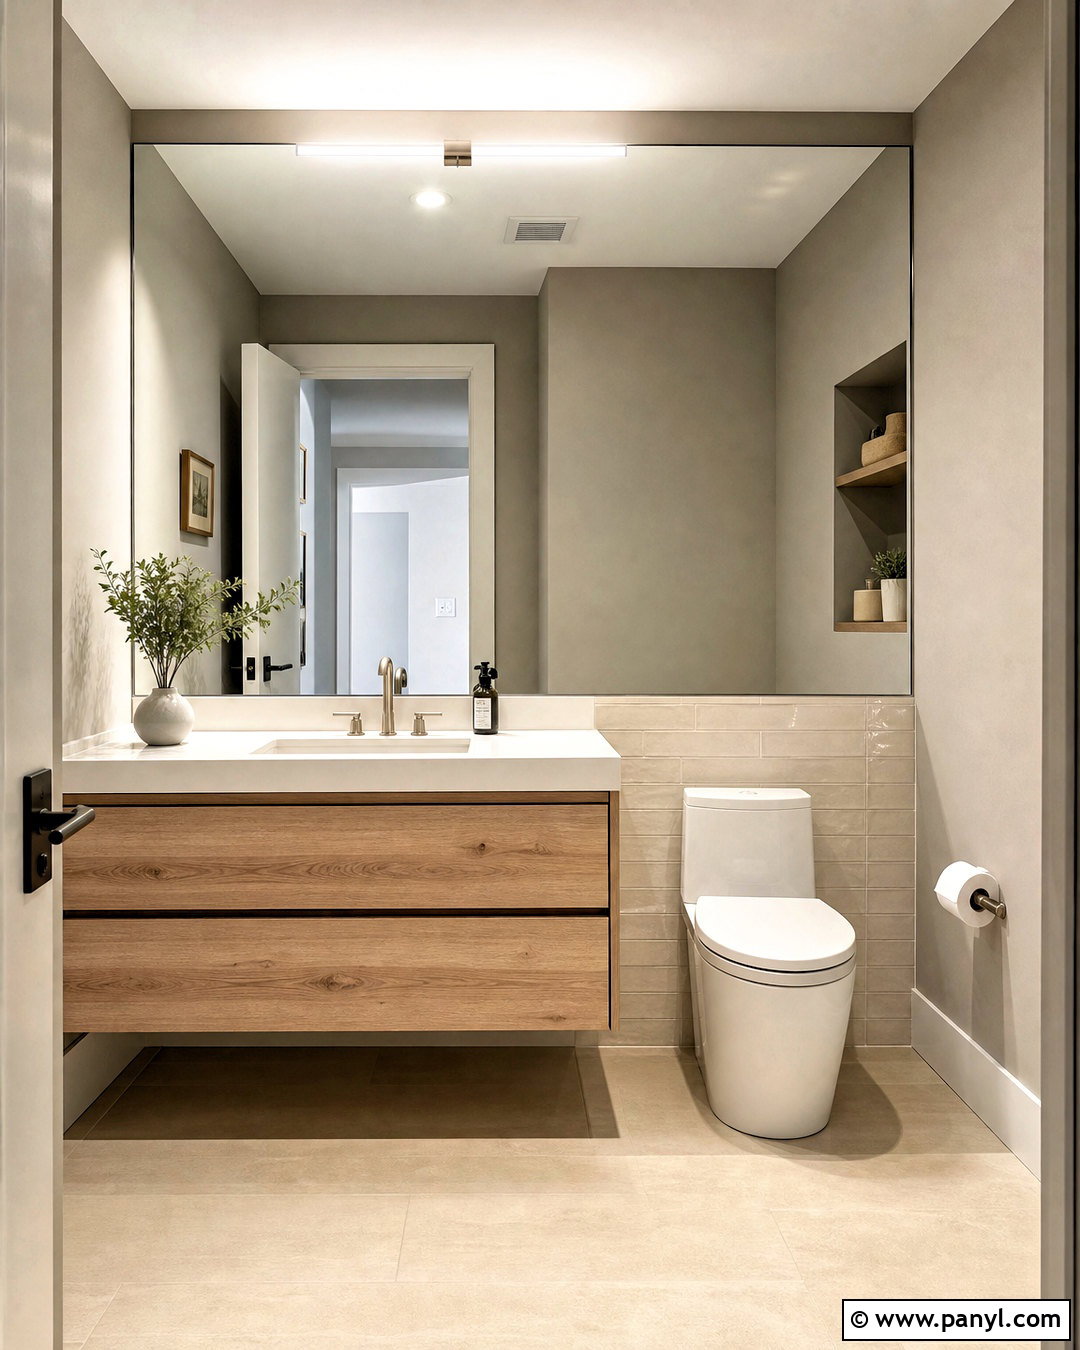
A wall-width mirror can visually stretch a tight toilet room while increasing the reach of available light. Install a rectangular mirror from the vanity backsplash almost to the ceiling, leaving only enough space for a slim light above it. Choose a shallow floating vanity in pale oak with a white solid-surface sink and minimal hardware. Paint the side walls soft warm gray, then use glossy cream tile behind the toilet to reflect additional brightness. Brushed nickel fixtures keep the palette quiet and cohesive. Add a recessed wall niche beside the vanity for soap, folded towels, and discreet storage containers. Light beige floor tile completes the neutral scheme. With fewer interruptions and one generous reflective surface, the entire room appears cleaner, wider, and more thoughtfully organized.
13. Small Toilet Room With Vertical Shiplap
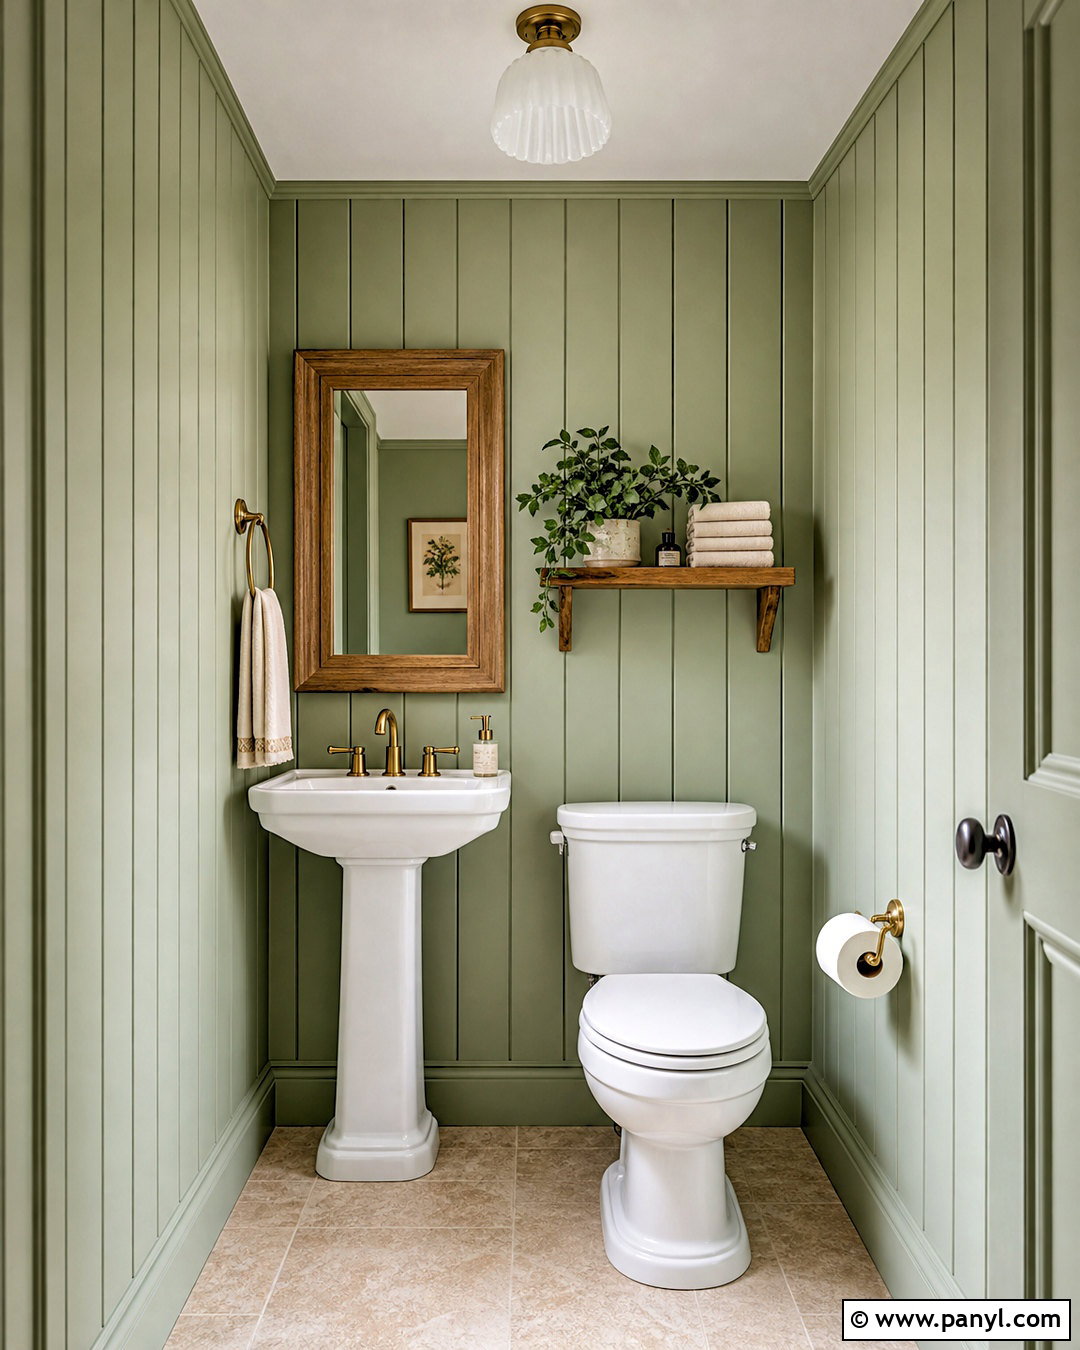
Vertical shiplap brings height and subtle architectural character to a plain powder room. Install narrow boards from floor to ceiling and paint them a soft sage green, including the trim and door for a unified color story. Pair the walls with a small white pedestal sink and classic white toilet to preserve valuable floor space. A medium oak-framed mirror adds warmth, while aged brass fixtures create a relaxed traditional accent. Use creamy stone-look porcelain floor tile in a simple offset layout. Above the toilet, mount one oak shelf for folded hand towels, a covered container, and a small leafy plant. A milk-glass ceiling light keeps the room bright. The finished design feels welcoming and detailed, but the restrained materials prevent the compact space from looking busy.
14. Small Toilet Room With Marble Backsplash
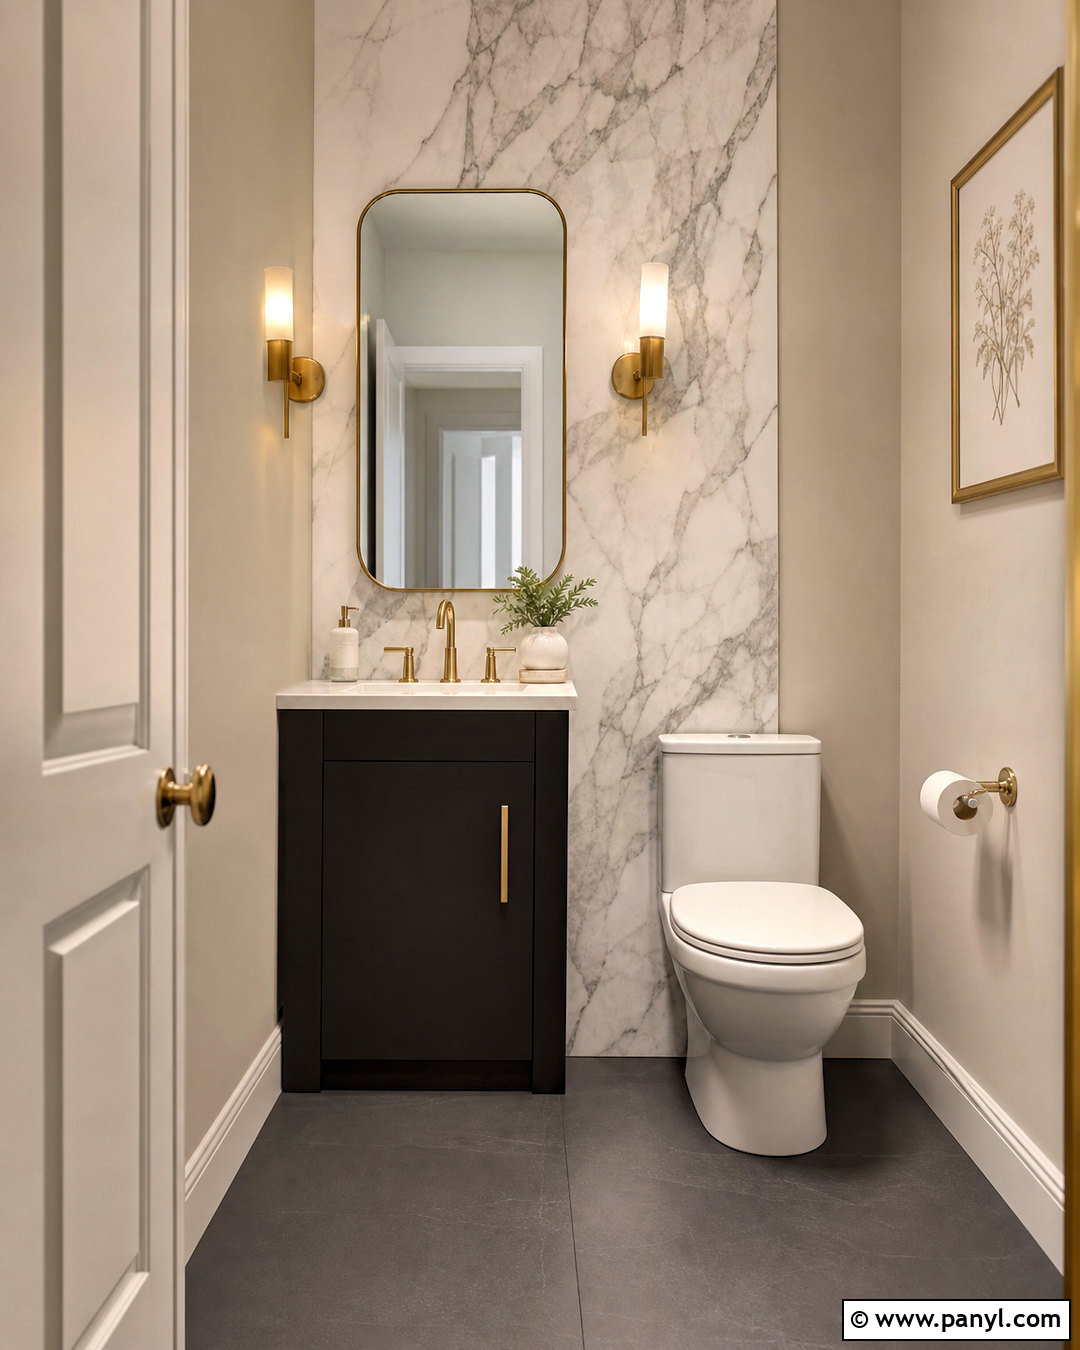
A marble backsplash can elevate a small toilet room without requiring every surface to use an expensive material. Install one slab or a few large-format tiles of white marble with soft gray veining behind a narrow black vanity. Carry the backsplash from the countertop to the ceiling so it becomes a clear focal point. Paint the side walls pale greige and use matte charcoal porcelain on the floor for contrast. A thin brass-framed mirror, brass faucet, and matching sconces add warmth against the stone. Choose a white toilet and keep the ledge above it almost bare, displaying only a small covered jar. An ivory hand towel softens the black cabinet. This focused combination creates a polished, upscale room while maintaining a practical and visually controlled layout.
15. Small Toilet Room With Farmhouse Decor
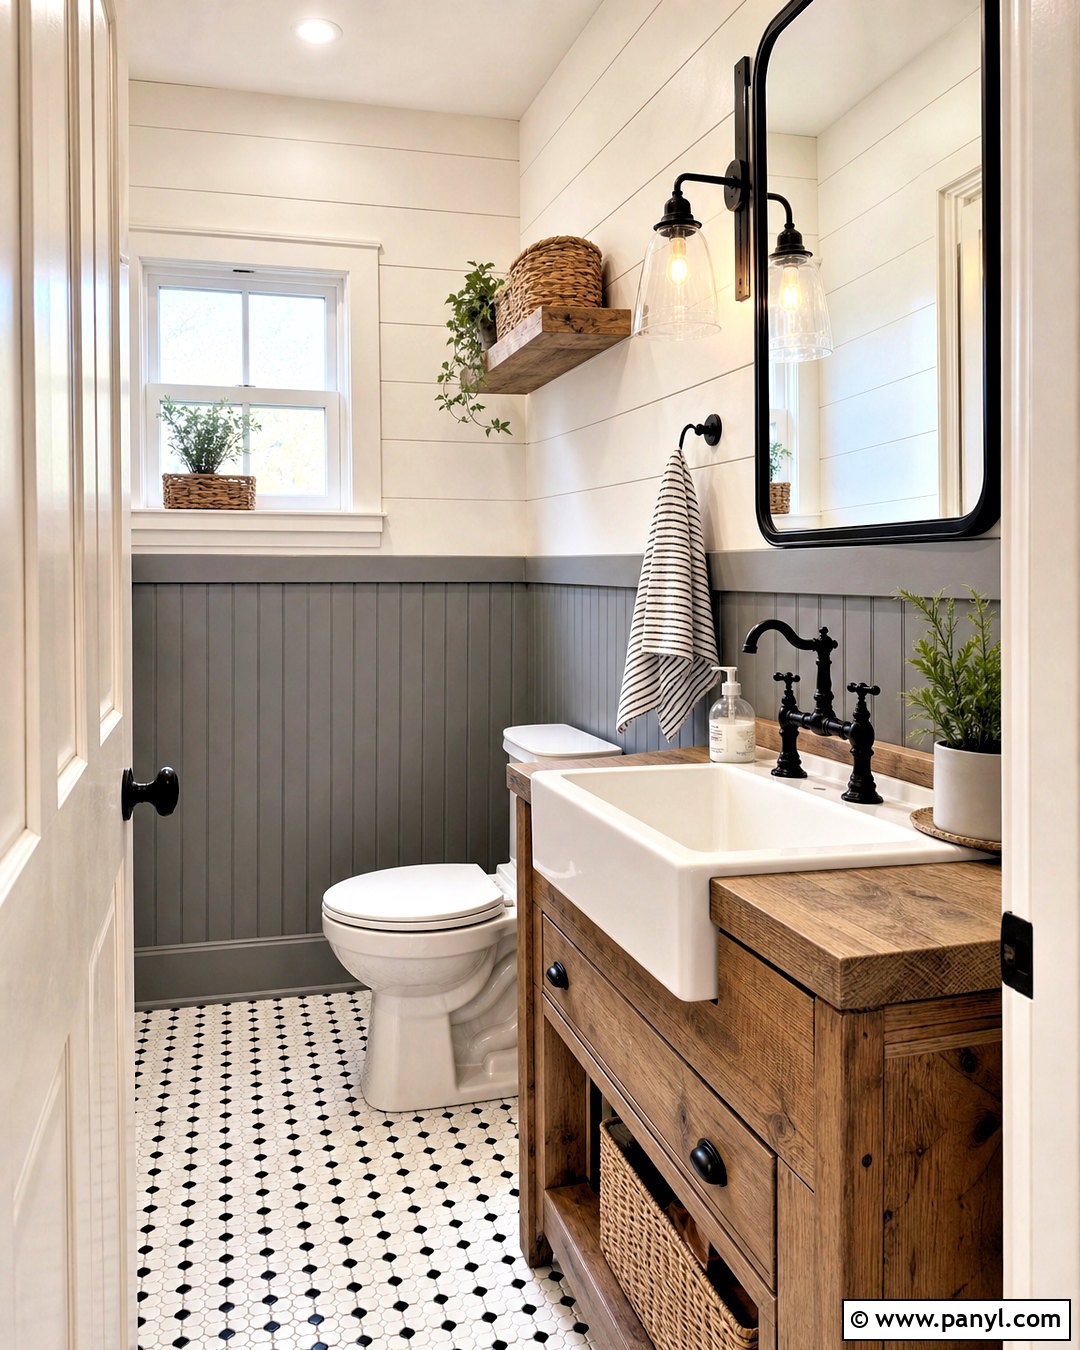
For a relaxed farmhouse toilet room, combine familiar materials with a clean layout and limited accessories. Use warm white shiplap on the upper walls and medium gray painted paneling below. Install a compact natural oak vanity with a white apron-front sink and black bridge-style faucet. A simple black-framed mirror and two clear glass sconces reinforce the practical, unfussy character. Choose small black-and-white mosaic floor tile instead of heavily distressed wood, giving the room an easy-to-clean surface with vintage appeal. Add one reclaimed oak shelf above the toilet for folded towels and a lidded basket. A striped cotton hand towel supplies gentle pattern. The full design feels warm and homey, but restrained decor keeps it from becoming themed or cluttered.
16. Small Toilet Room With Midcentury Decor
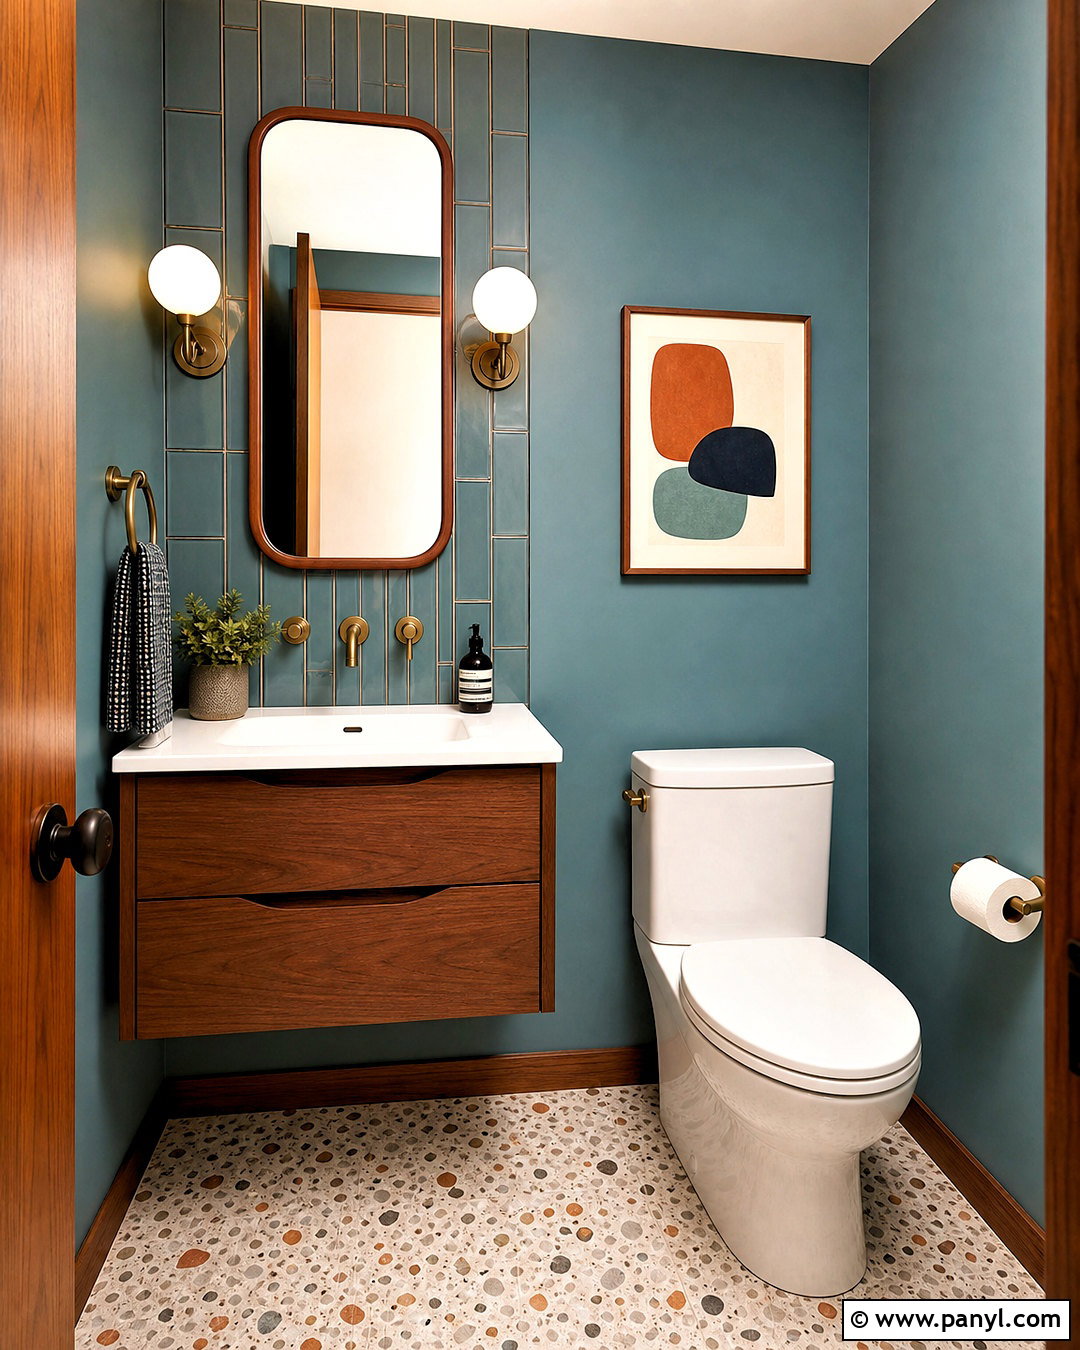
Clean lines and warm wood make midcentury design a natural fit for a compact toilet room. Select a slim walnut floating vanity with flat-front drawers and an integrated white sink. Paint the walls muted teal, then create a backsplash using narrow vertical tiles in a slightly lighter blue-green shade. A rounded walnut mirror echoes the vanity, while globe sconces with aged brass fittings introduce period-inspired shape. Use warm terrazzo-look floor tile with small cream, rust, and gray chips to add quiet pattern. Keep the toilet white and choose simple brass accessories to maintain consistency. One small abstract print above the toilet finishes the composition. With furniture-like cabinetry, rounded lighting, and a controlled retro palette, the room feels distinctive without sacrificing valuable space.
17. Small Toilet Room With Pink Walls
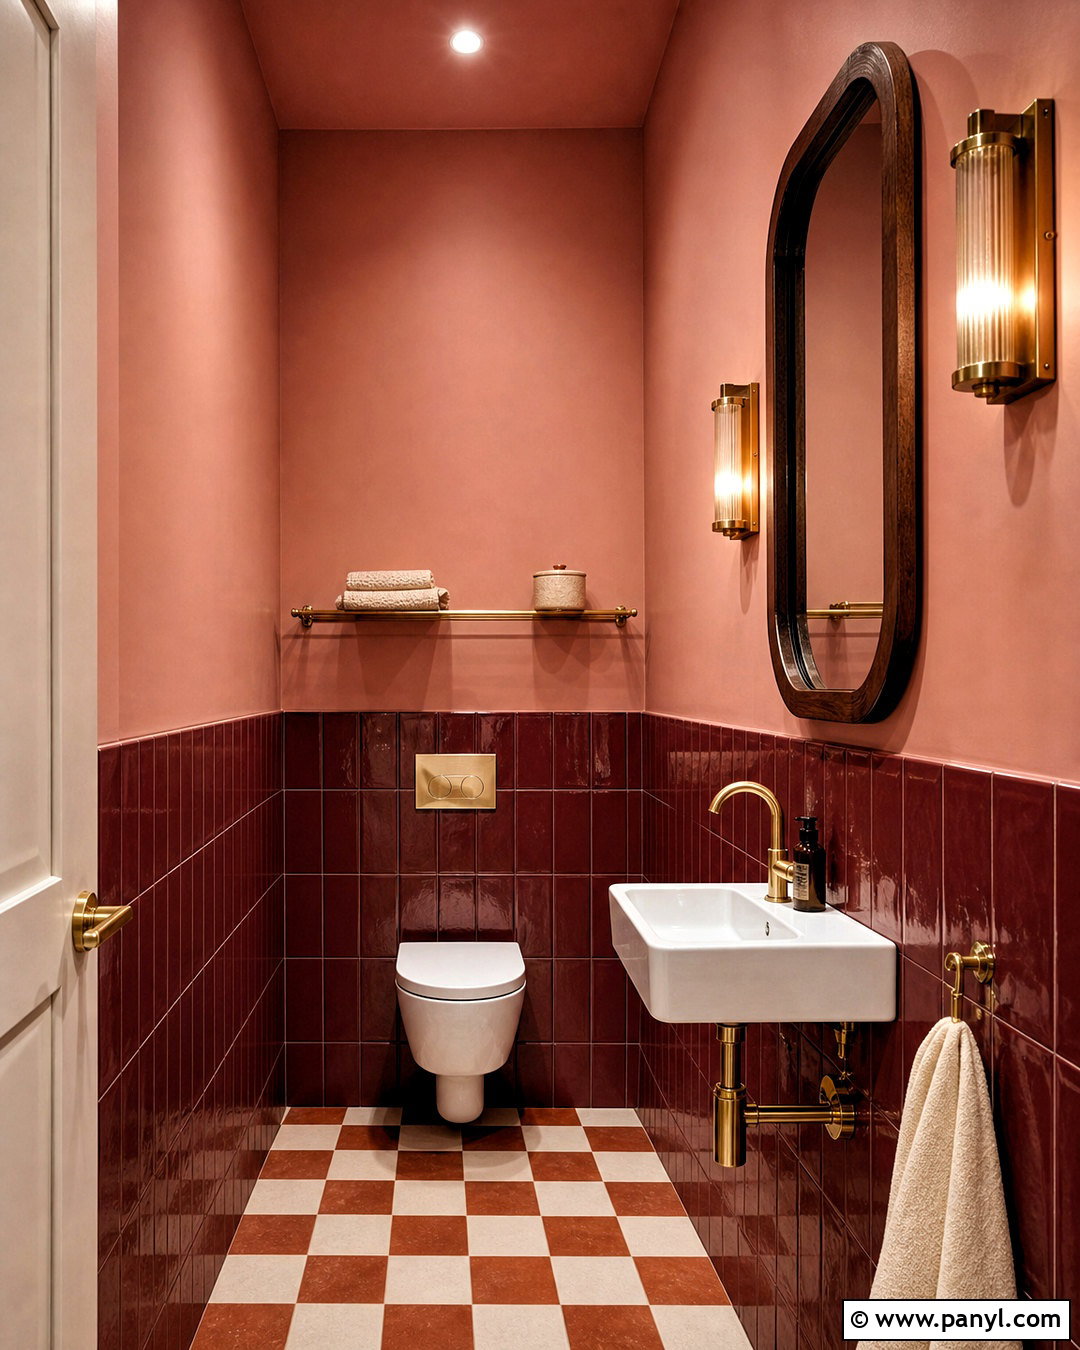
Soft pink can create a warm, flattering toilet room when paired with grounded materials and simple fixtures. Paint the walls and ceiling a muted clay pink rather than a sugary pastel. Add narrow burgundy tile wainscoting around the lower walls to provide depth and an easy-to-clean surface. A compact white wall-mounted sink keeps the room light, while a dark walnut mirror introduces natural contrast. Choose brushed brass for the faucet, wall light, towel ring, and toilet paper holder. Cream and terracotta checkerboard tiles complete the floor and connect the wall colors. Place a slim brass shelf above the toilet for folded cream towels and one ceramic container. The finished design feels colorful, mature, and cohesive because each element repeats the room’s warm undertones.
18. Small Toilet Room With Built-In Storage
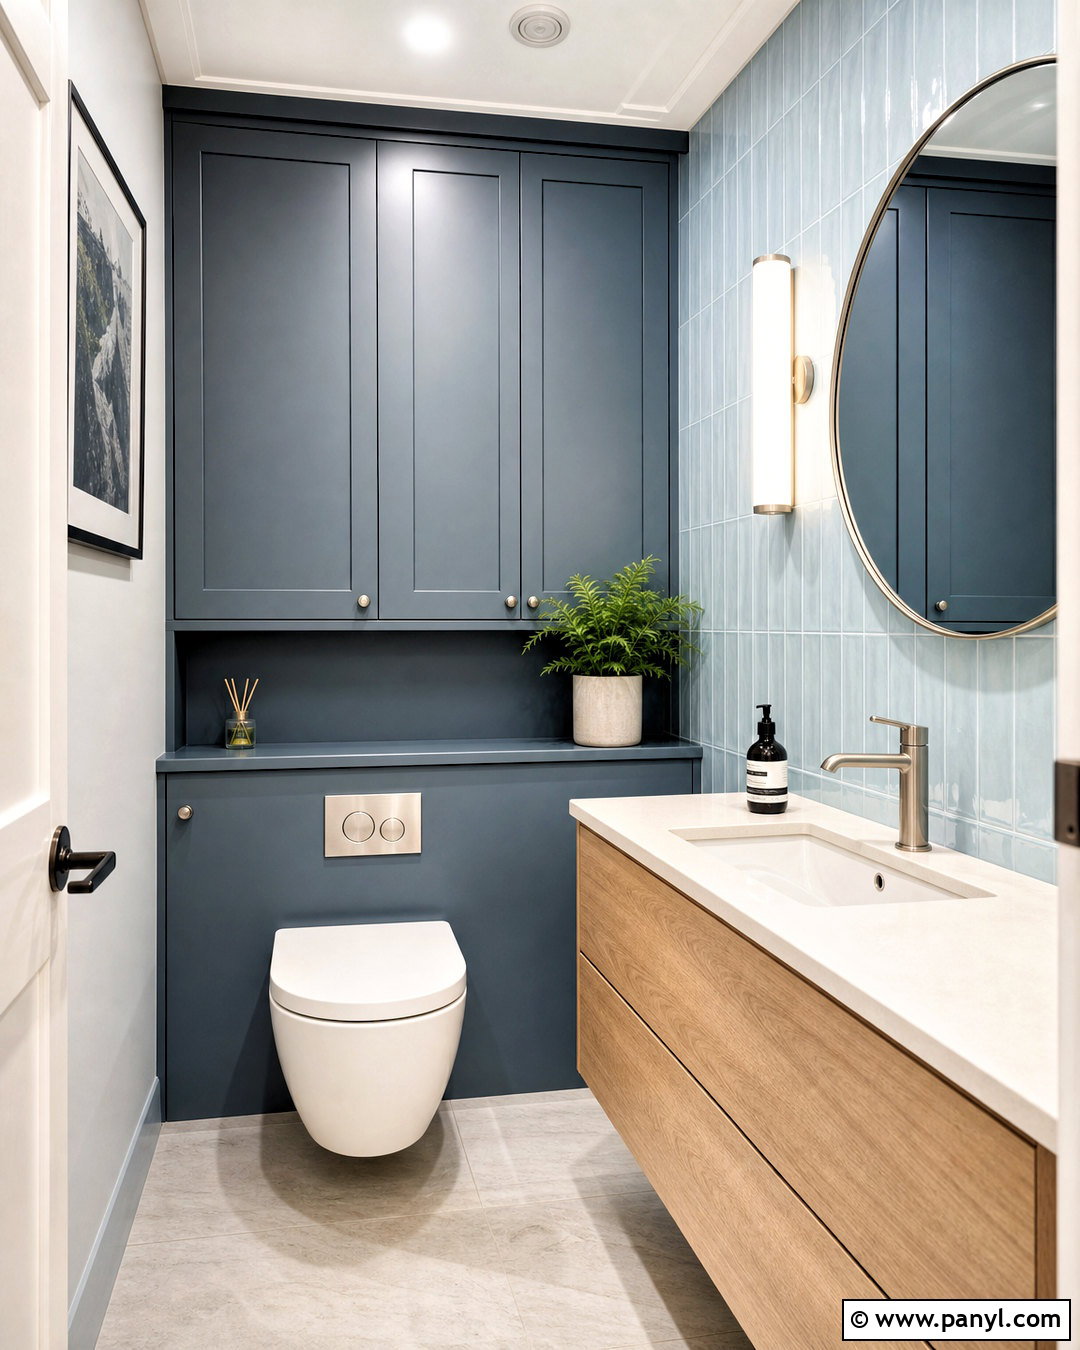
A shallow built-in cabinet can turn unused wall space into practical storage without crowding the toilet room. Frame the wall behind the toilet to conceal the tank, then install two recessed cupboards above a long display ledge. Paint the cabinetry and walls a soft blue-gray so the storage blends into the architecture. Add a compact floating vanity in white oak with a cream countertop and under-mounted sink. A large round mirror and brushed nickel fixtures keep the look simple. Use light gray porcelain flooring and a backsplash of glossy pale blue rectangular tile for subtle reflection. Store extra paper, cleaning products, and towels behind closed doors, leaving only soap and one decorative object visible. The completed room looks calm because essential supplies have dedicated, discreet places.
19. Small Toilet Room Under The Stairs
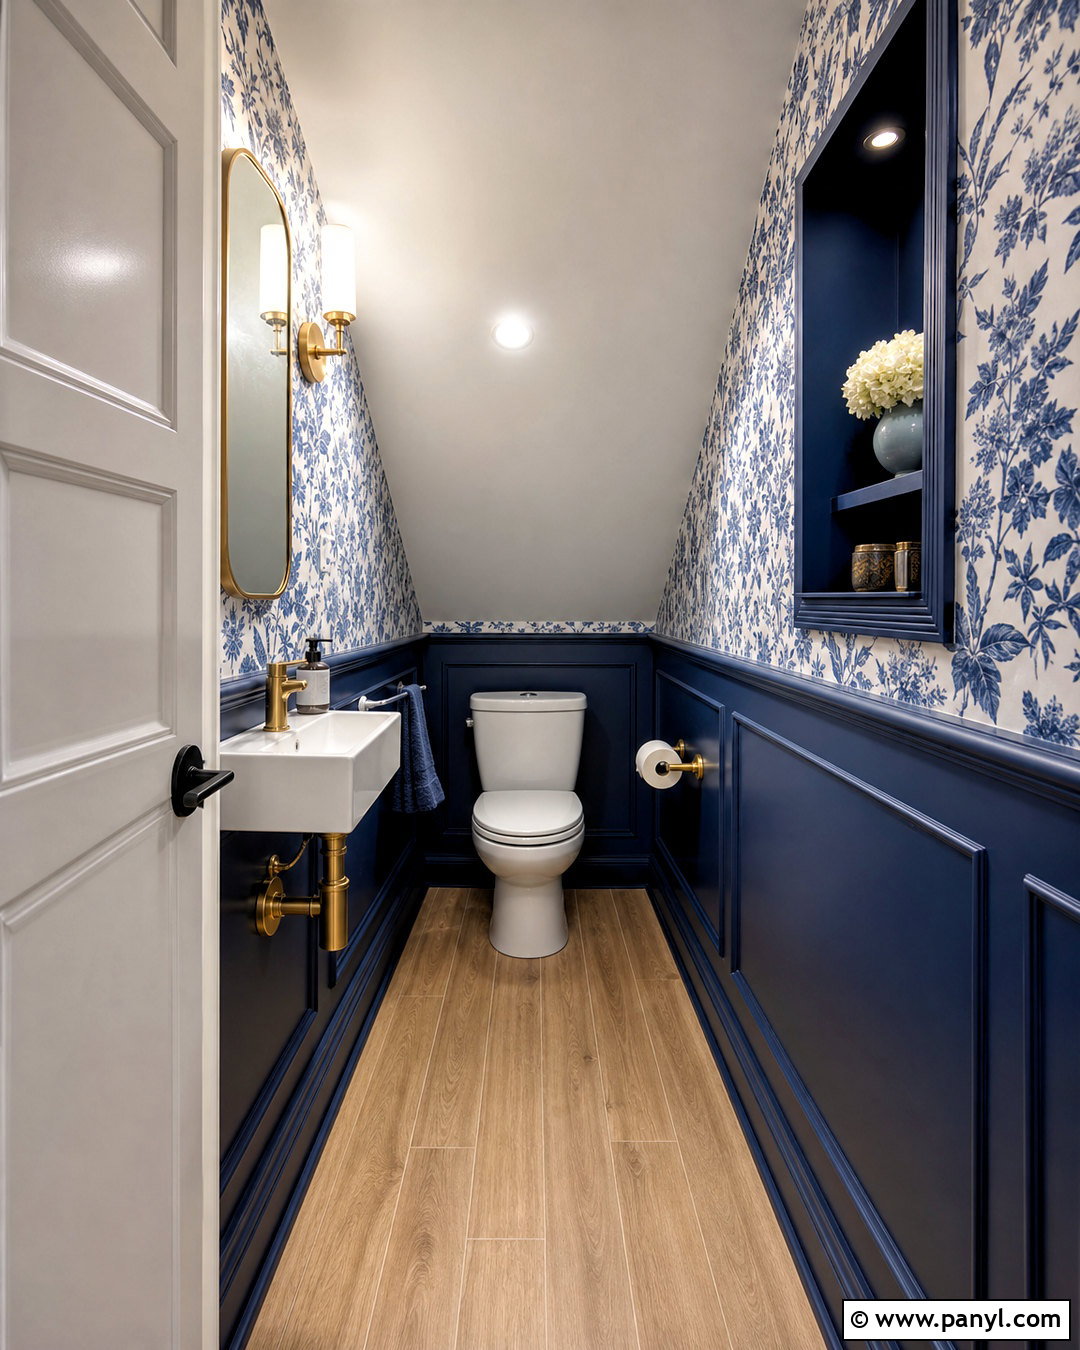
A sloped ceiling can become a charming feature when the layout follows the room’s natural shape. Position the toilet beneath the lowest part of the ceiling and place a narrow floating vanity where standing height is most comfortable. Cover the angled ceiling and upper walls with a small-scale blue botanical wallpaper, then paint the lower paneling deep navy. Use a white sink and toilet to brighten the enclosed space. A custom arched mirror fits beneath the slope, while a single brass wall sconce provides focused lighting. Lay warm oak-look porcelain tile lengthwise to emphasize the available depth. Add one recessed shelf beside the toilet for spare supplies. The resulting under-stairs toilet room feels tailored, balanced, and intentionally designed around its unusual architecture.
20. Small Toilet Room On A Budget
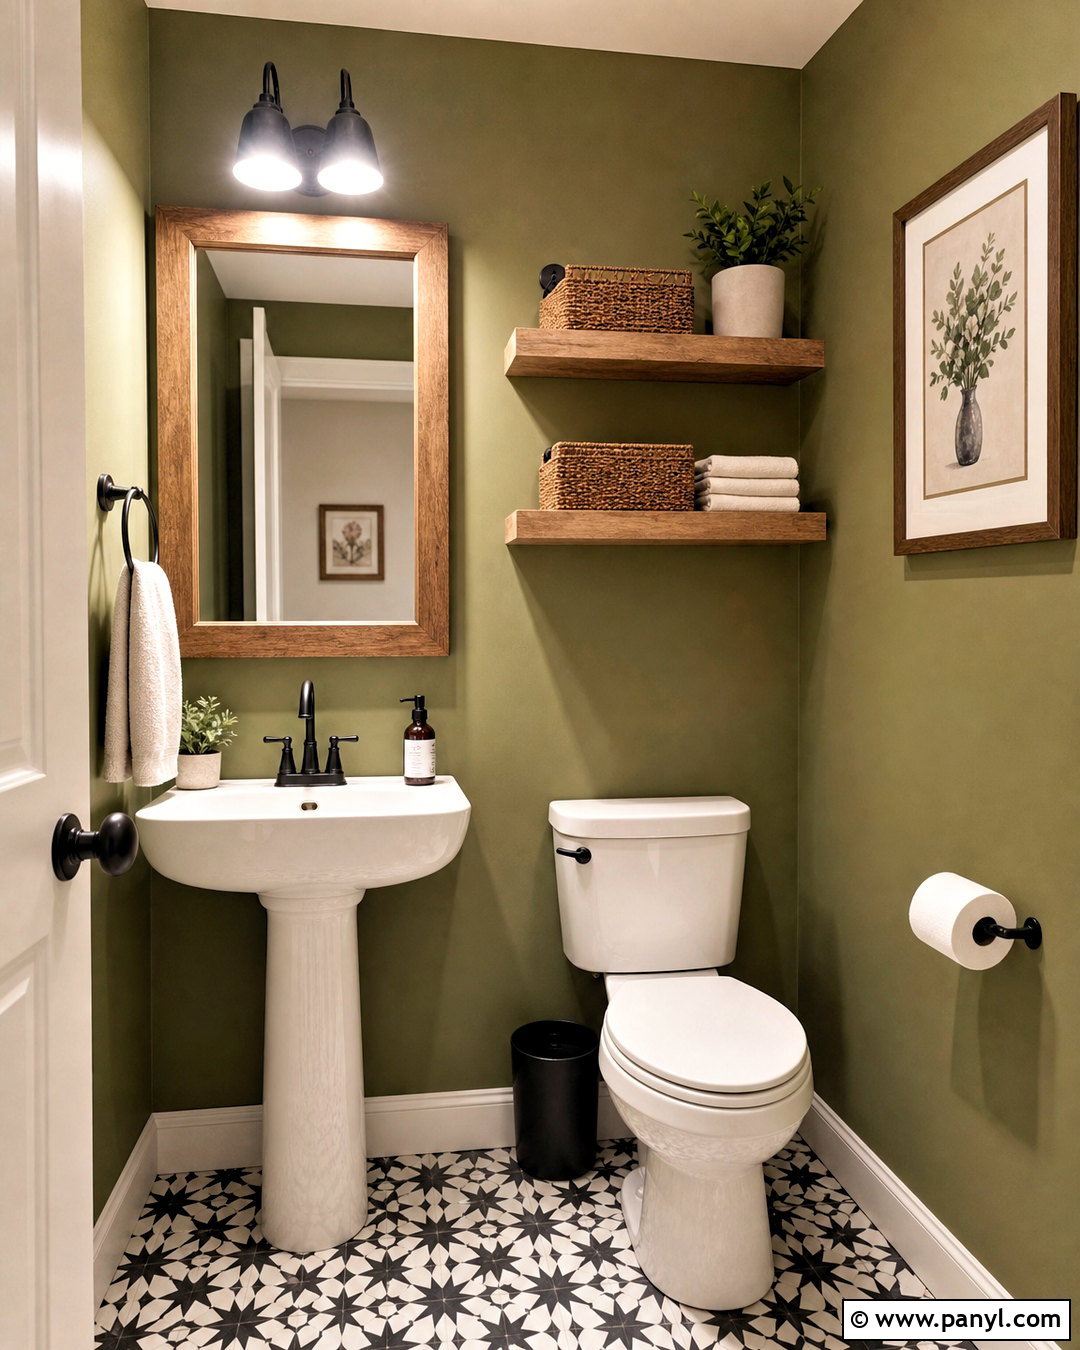
A limited budget can still produce a complete room when paint, hardware, and styling follow one clear plan. Keep the existing white toilet and sink, then paint the walls a warm olive green and the ceiling soft cream. Add a peel-and-stick black-and-white geometric floor covering suitable for bathroom use, carefully installed over a smooth surface. Replace mismatched hardware with coordinated matte black pieces, including the faucet, towel ring, light, and toilet paper holder. Frame the existing mirror with thin natural wood trim for a finished appearance. Mount two narrow wood shelves above the toilet for towels and closed storage baskets. Finish with a cream hand towel and simple soap bottle. These coordinated updates make the space feel intentional without requiring a full renovation.
Conclusion:
Successful small toilet room design ideas do more than decorate limited square footage. They create a comfortable layout, provide sensible storage, and establish a clear visual direction. Begin with the room’s most important constraint, whether that is a narrow walkway, awkward door swing, low ceiling, or lack of storage. Then choose appropriately scaled fixtures and one defining feature, such as wallpaper, tile, paneling, color, or a compact vanity. Repeat finishes carefully so the room feels coordinated rather than crowded. Even affordable updates like paint, shelving, a framed mirror, and matching hardware can create a dramatic improvement. With a complete plan, your small toilet room can feel practical, polished, and full of personality.

Related Ideas and Inspiration:
Leave a Reply