
A small laundry area can work just as efficiently as a full-size utility room when every surface has a purpose. These 20 laundry room ideas small space ideas focus on complete, practical designs rather than random storage additions. You will find stacked appliance closets, countertop layouts, narrow galley rooms, mudroom combinations, hidden hallway setups, and renter-friendly solutions. Each look pairs an efficient layout with coordinated cabinets, finishes, lighting, and organization. Vertical cabinetry, folding surfaces, hanging rails, and wall-mounted drying racks can make compact rooms easier to use without creating visual clutter. () Whether you are planning a renovation or improving an awkward corner, these complete 20 laundry room ideas small space ideas offer plenty of inspiration.

1. Small Laundry Room With Stacked Washer And Dryer
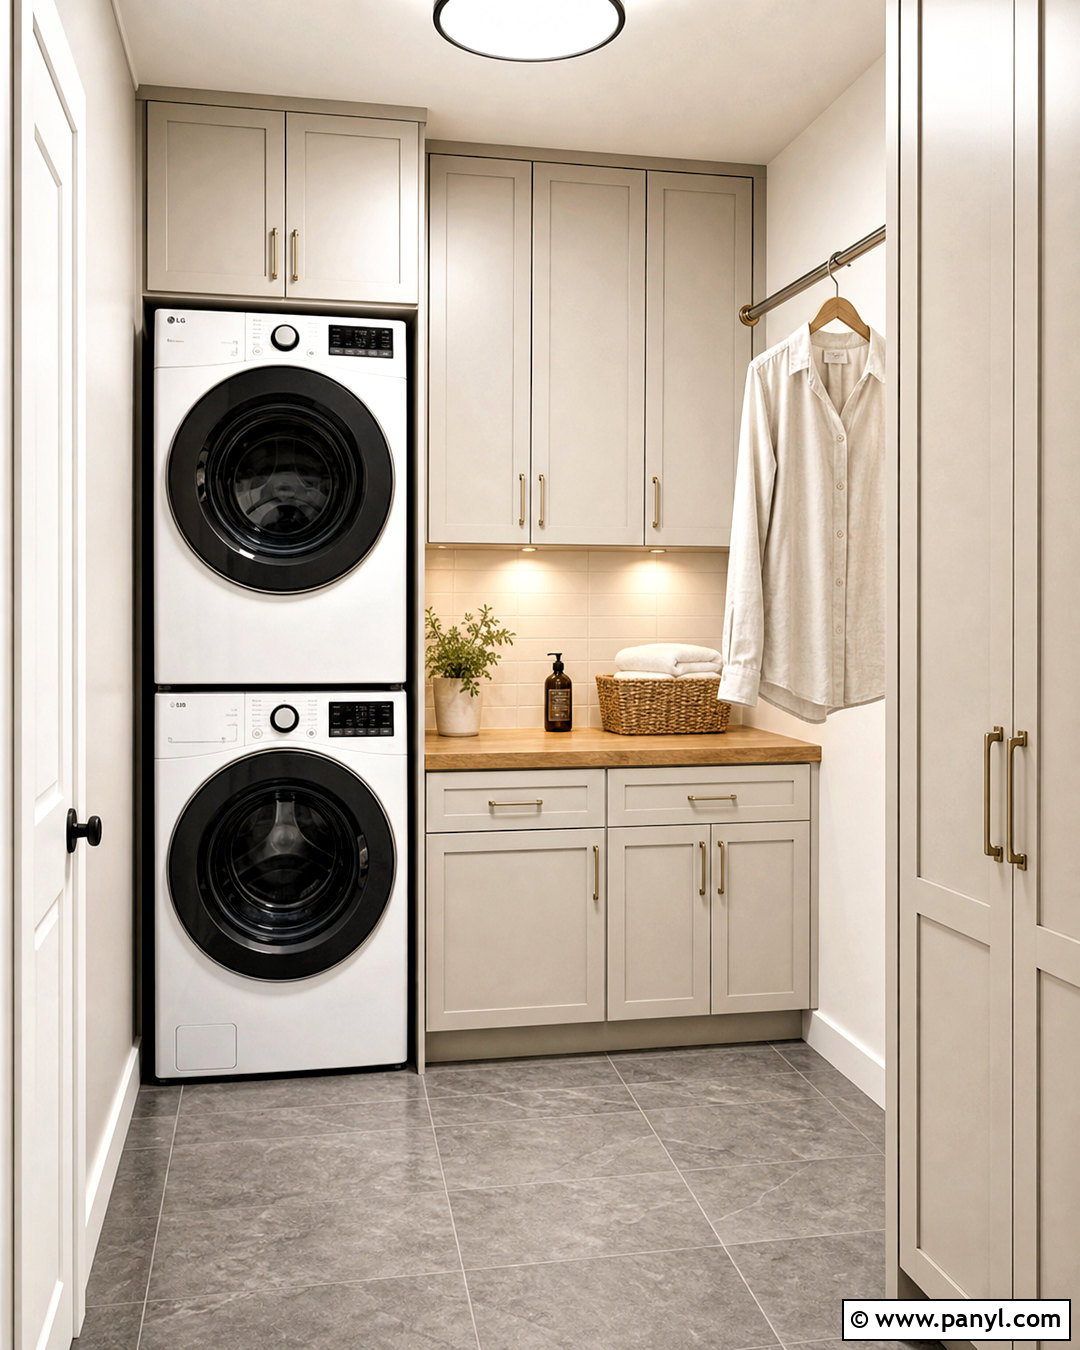
A stacked washer and dryer creates a clean, vertical layout that leaves valuable floor space open. Place the appliances at one end of the room and install a slim floor-to-ceiling cabinet beside them. Use the cabinet for detergent, cleaning supplies, folded linens, and a concealed ironing board. A light oak folding counter can fill the remaining wall, with two drawers underneath for smaller essentials. Choose warm white walls, pale greige cabinetry, and simple brushed nickel hardware to keep the narrow space feeling open. Add a short hanging rod above the counter for freshly pressed shirts. Durable porcelain floor tile and bright recessed lighting complete this highly functional laundry room. Always use the appliance manufacturer’s approved stacking kit. ()
2. Small Laundry Room With Folding Counter
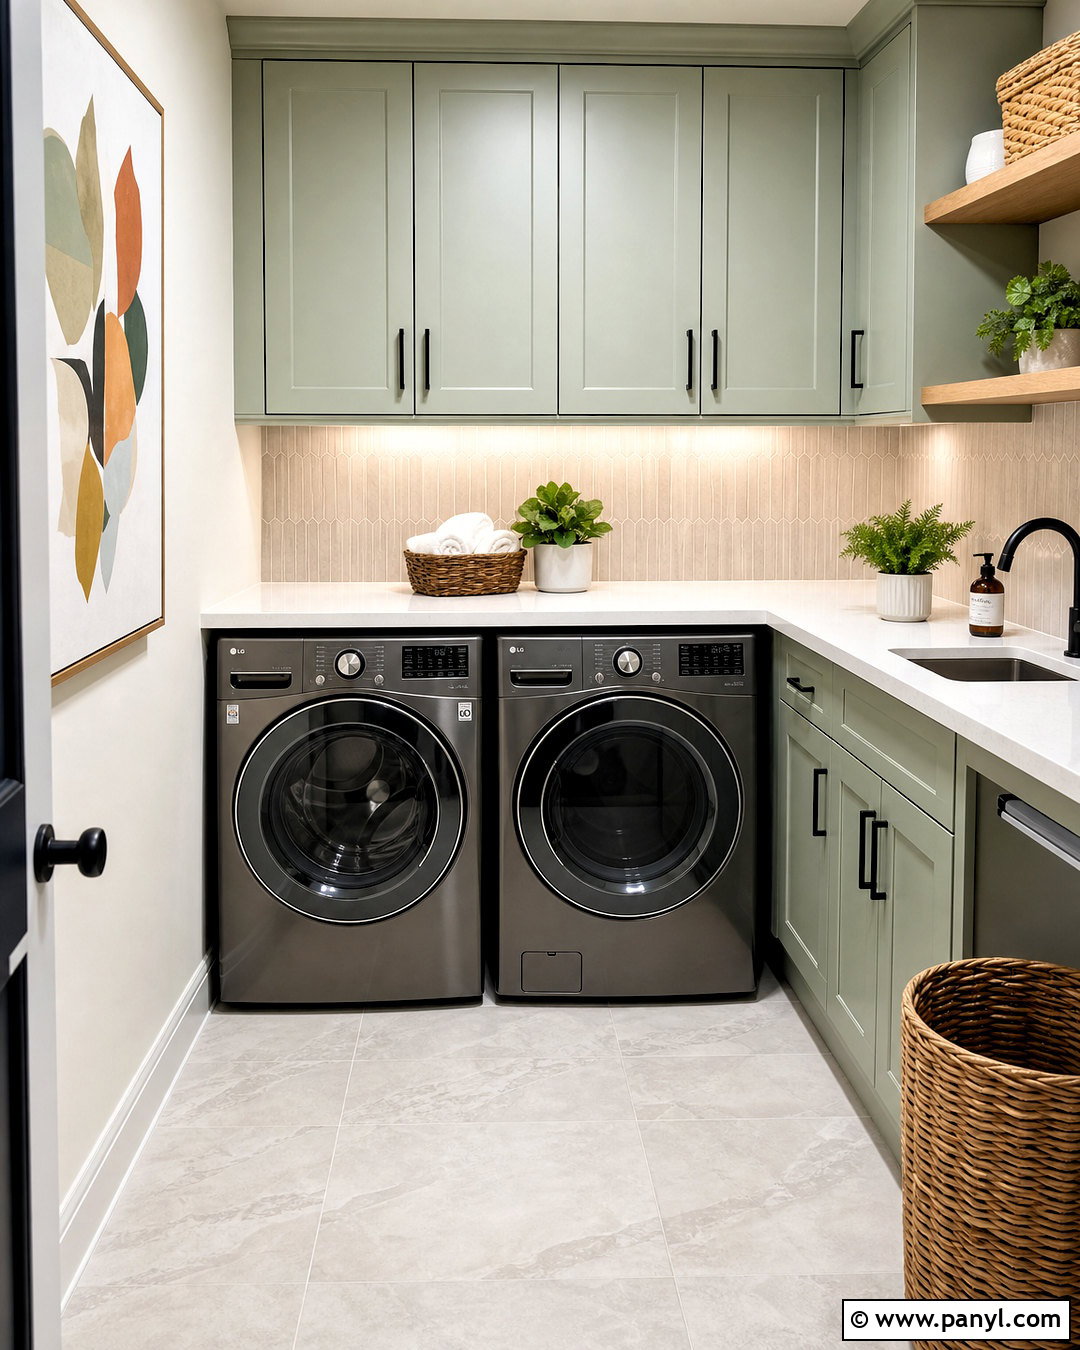
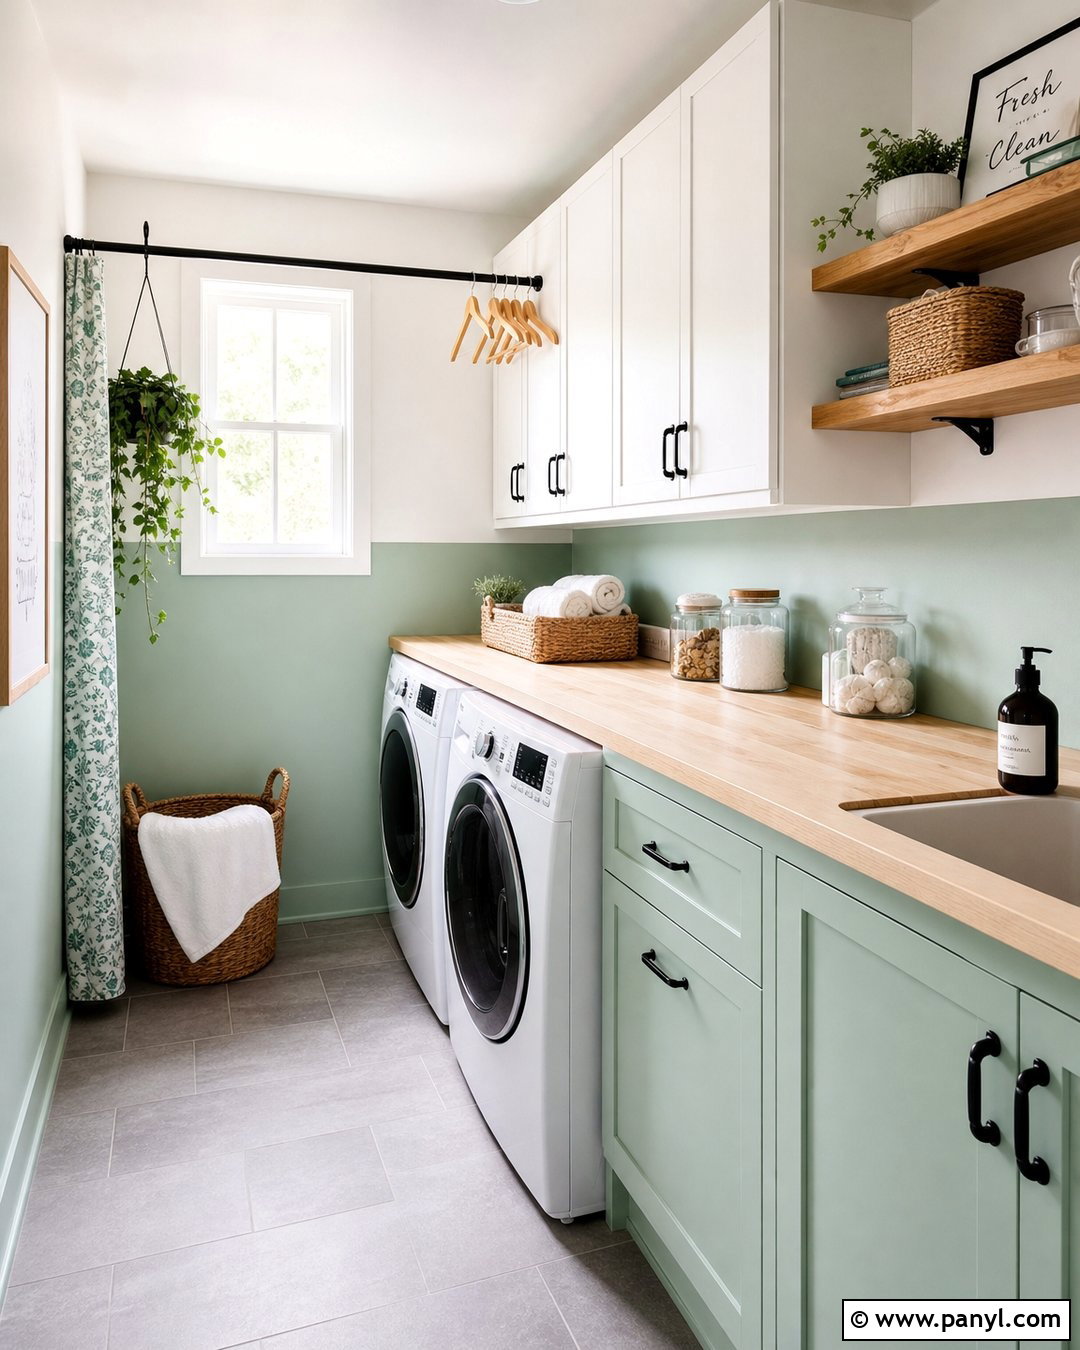
Side-by-side front-loading machines provide the ideal base for a wall-to-wall folding counter. Choose a durable white quartz surface that extends slightly beyond the appliance fronts for a finished, built-in appearance. Install soft sage green upper cabinets to hold laundry products, extra towels, and household supplies. A narrow open shelf between the counter and cabinets keeps frequently used items within easy reach. Finish the room with warm white walls, a pale stone backsplash, and light gray porcelain flooring. Under-cabinet lights brighten the work surface without taking up space. Keep one woven basket on the counter for stray items, but leave most of the surface clear. This layout turns an overlooked utility wall into a practical washing, sorting, and folding station. ()
3. Small Laundry Room With Top Load Washer
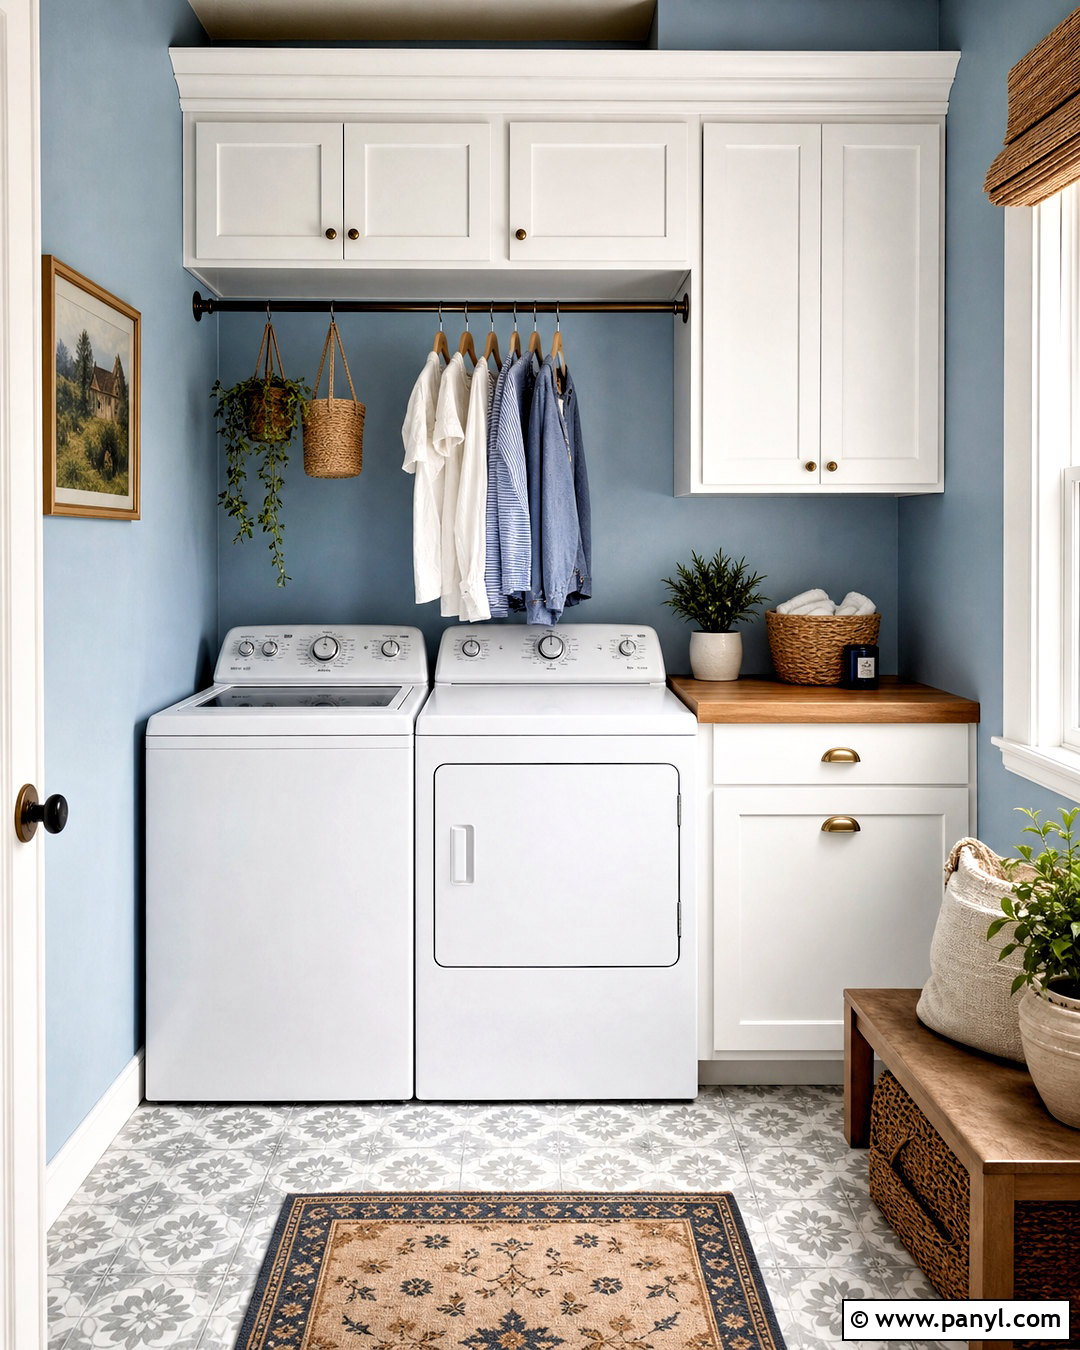
A top-loading washer needs open space above its lid, but the surrounding room can still provide excellent storage. Arrange the washer and dryer side by side, then place a floating butcher-block counter above the dryer only. Continue the wood finish onto a narrow shelf behind the washer, positioned high enough to allow the lid to open completely. White Shaker cabinets above both machines keep detergent and cleaning products concealed. Add a brass hanging rail beneath the cabinet over the dryer for delicate clothing. Soft blue walls, warm oak accents, and patterned gray floor tile give the compact room a relaxed, finished look. A flush-mount ceiling light ensures the entire work area remains bright while maintaining valuable headroom.
4. Narrow Galley Laundry Room
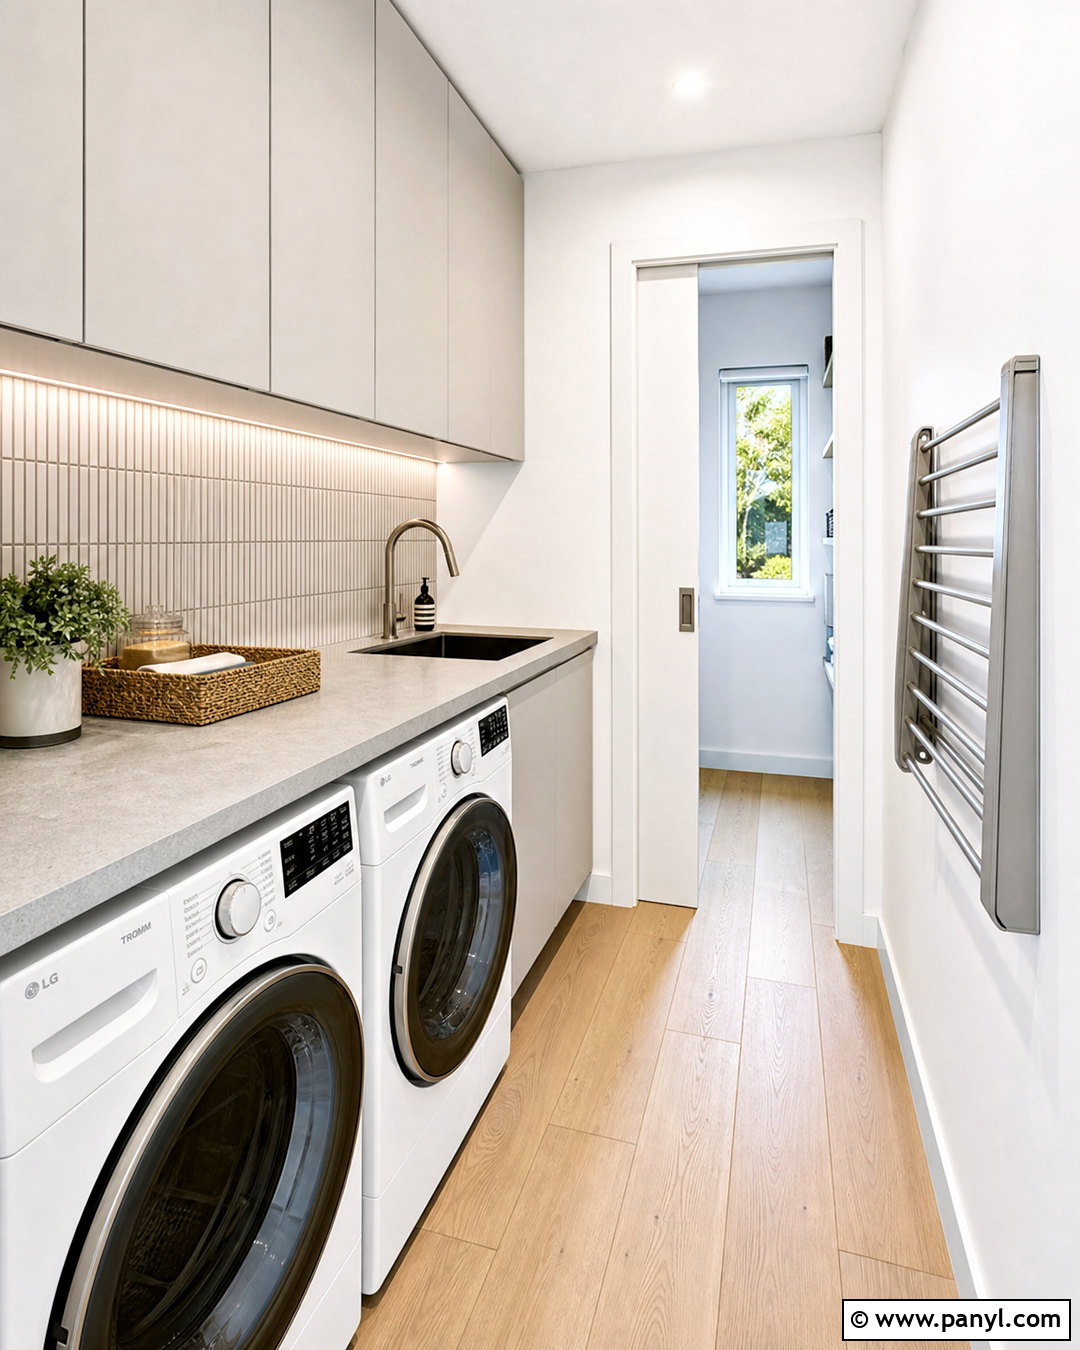
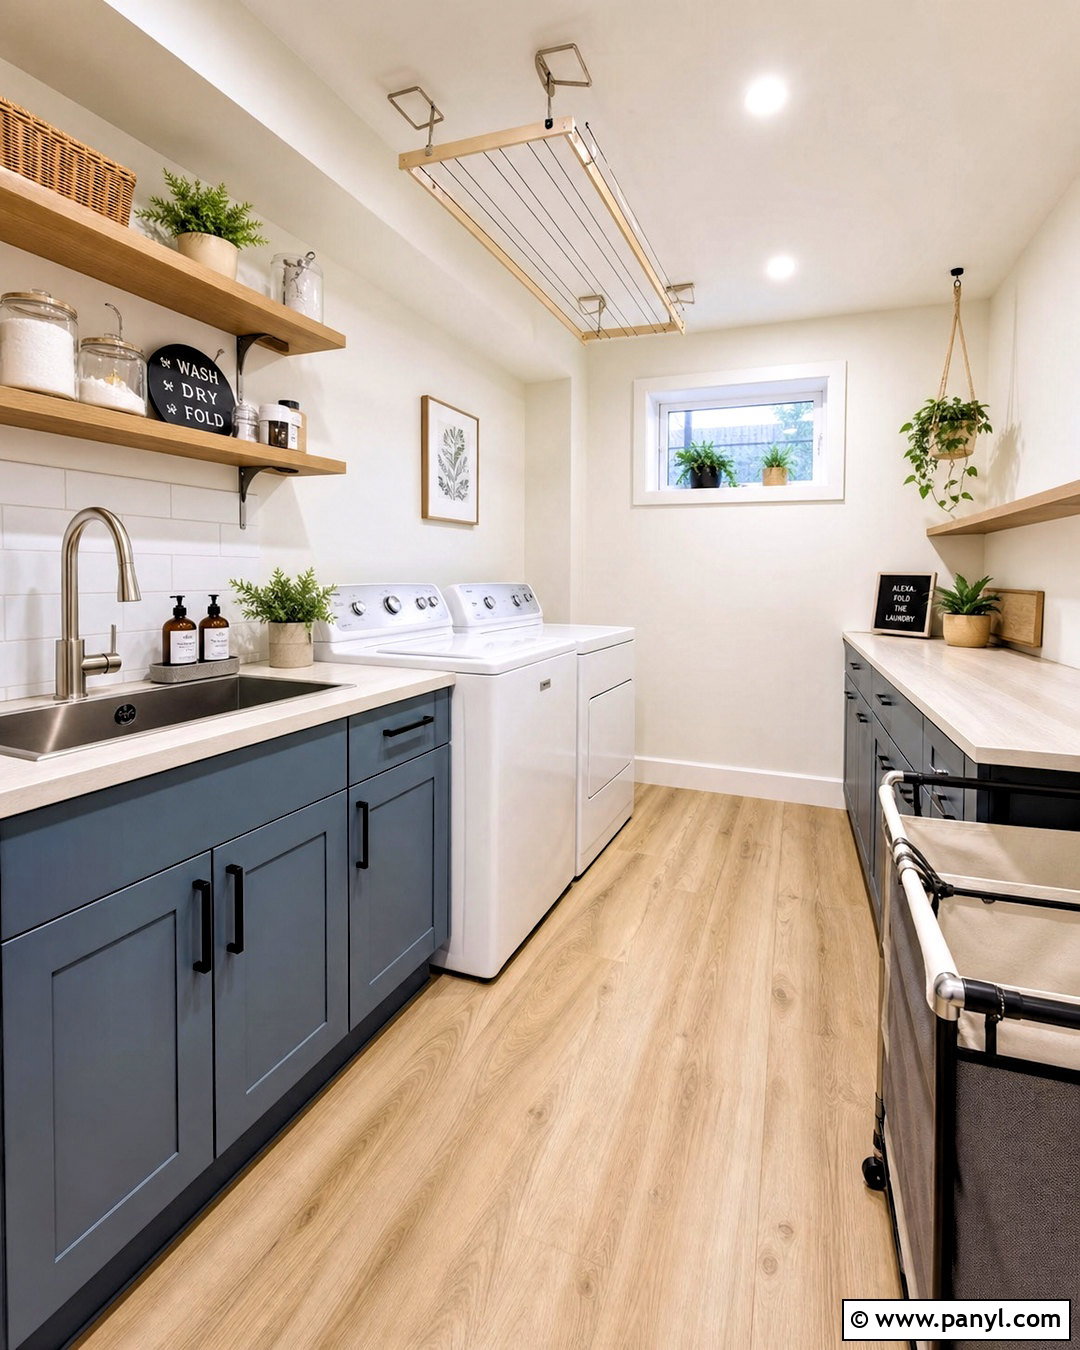
When a laundry room feels more like a corridor, keep all major features against one wall. Position white front-loading machines beneath a continuous pale gray quartz counter. Add shallow upper cabinets that stop short of the doorway so the entrance does not feel crowded. On the opposite wall, mount a fold-flat drying rack and several slim hooks rather than installing deep storage. A vertical striped backsplash can visually emphasize height, while light wood-look flooring draws the eye through the space. Use handle-free cabinets and a pocket door to reduce obstacles. A linear ceiling light creates even illumination from end to end. The resulting galley laundry room feels orderly, comfortable, and easy to navigate despite its limited width.
5. Small Laundry Room Mudroom Combo
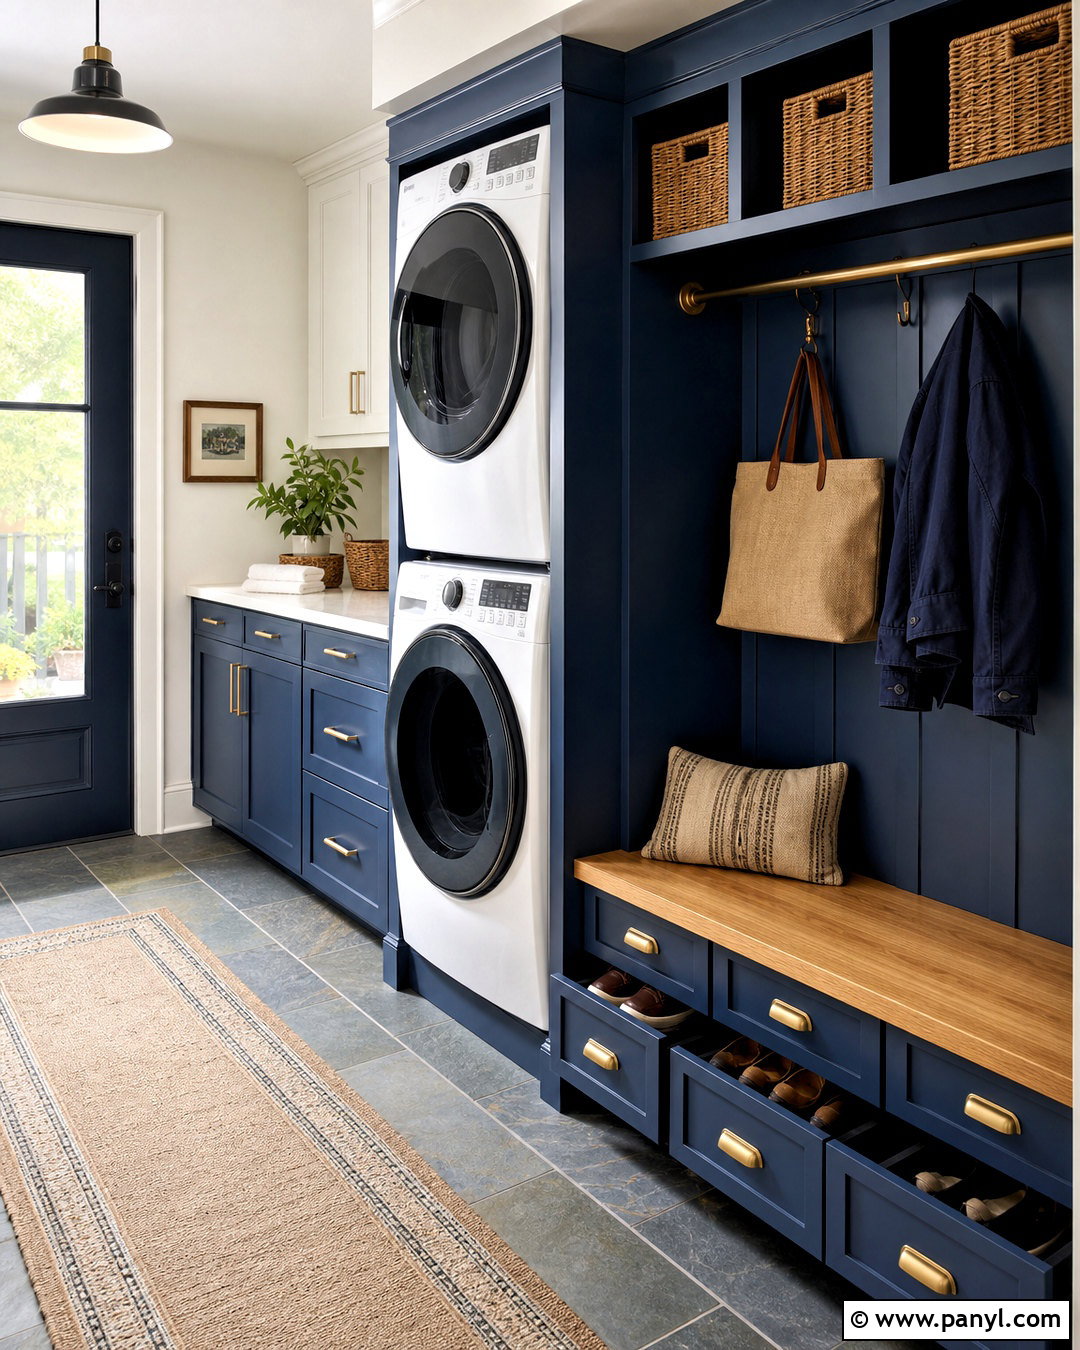
Busy households can combine laundry and entry storage in one hardworking space. Place a stacked washer and dryer in a tall cabinet at one end, leaving room for a built-in bench along the opposite wall. Use deep navy cabinetry, a natural oak bench seat, and warm white walls for a classic but practical palette. Drawers beneath the bench can hold shoes, while hooks and upper cubbies organize jackets, bags, and outdoor accessories. Add a compact folding counter beside the appliance tower with a hanging rod above it. Large-format slate-look floor tile handles the visual demands of a multipurpose entry. A washable runner, bright ceiling fixture, and one simple basket complete the room without interfering with its everyday function.
6. Small Laundry Room In Bathroom
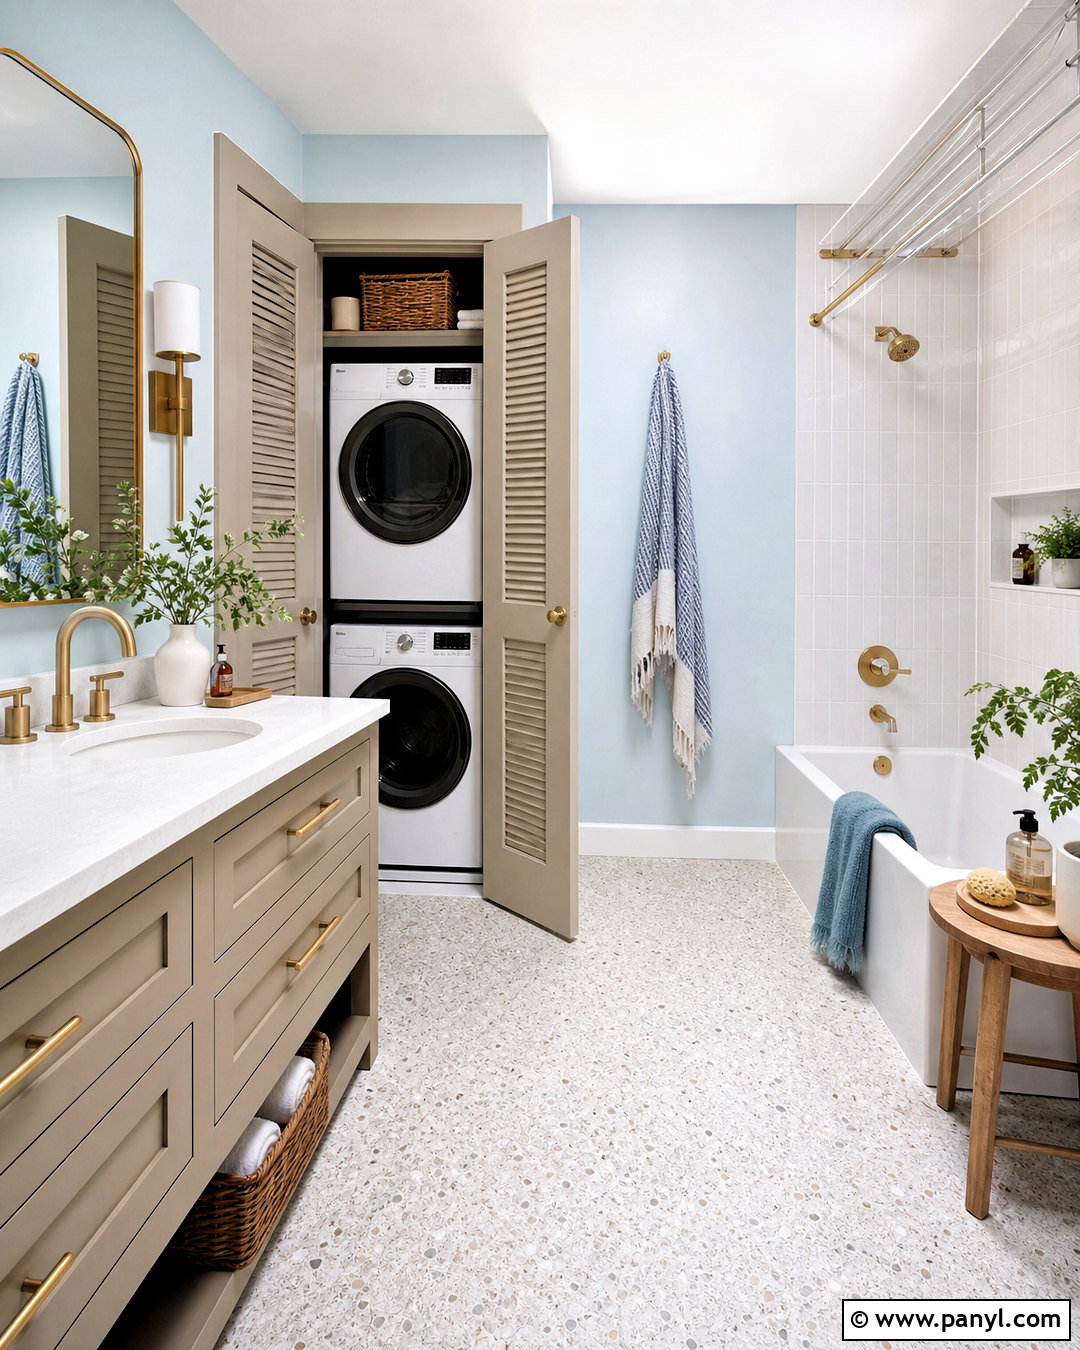
A bathroom laundry zone works best when the appliances appear integrated with the vanity cabinetry. Place a compact stacked washer and dryer inside a ventilated closet beside the sink. Match the closet doors to a soft greige vanity for a continuous built-in effect. Use white quartz counters, brushed brass hardware, pale blue walls, and light terrazzo flooring to keep the shared room bright. A narrow cabinet between the vanity and laundry closet can organize towels, detergent, and bathroom supplies separately. Add a retractable drying line above the tub or shower where damp clothing can drip safely. Good task lighting and clearly defined storage prevent the room from feeling chaotic. Follow appliance clearance and ventilation requirements when designing the enclosure.
7. Hidden Small Laundry Room In Kitchen
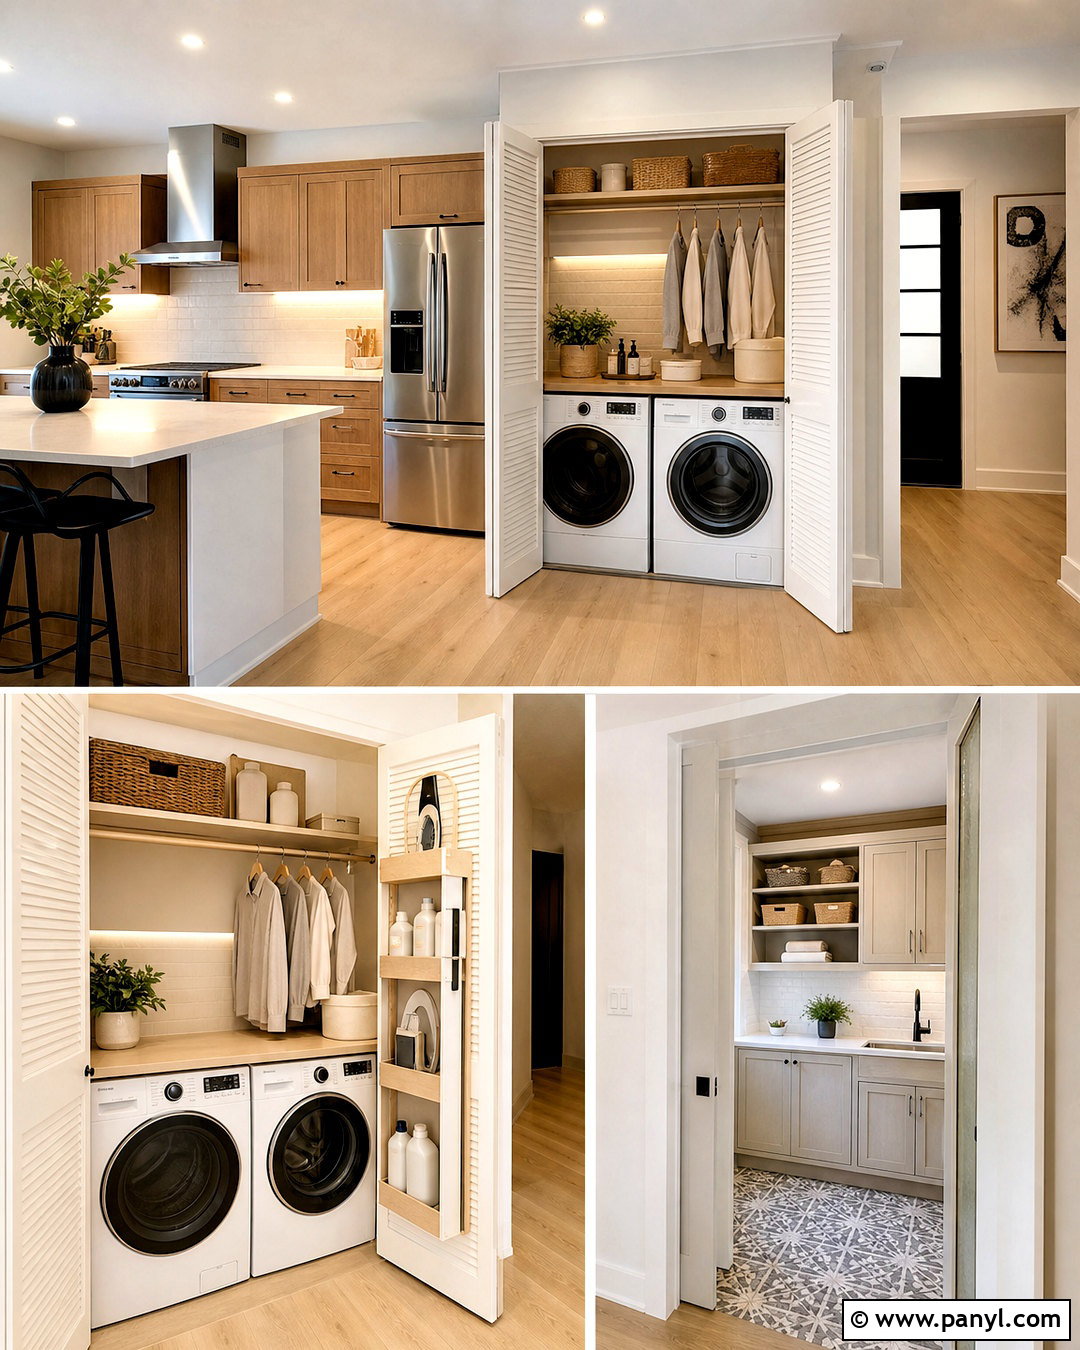
A kitchen laundry station can disappear behind cabinetry when it is not being used. Install a compact washer and dryer beneath a counter at the end of a cabinet run, then conceal them with properly ventilated doors designed around appliance requirements. Continue the kitchen’s warm white cabinets, pale oak counters, and cream backsplash across the laundry area for a seamless look. A deep upper cabinet can store detergent away from food-related items, while a pull-out drawer organizes stain removers and clothespins. Add a short rail beneath the cabinet for hanging a few garments. Continuous light oak flooring helps the room feel unified. When the doors are closed, the compact laundry area reads as part of the kitchen rather than a separate utility zone.
8. Small Laundry Room Under Stairs
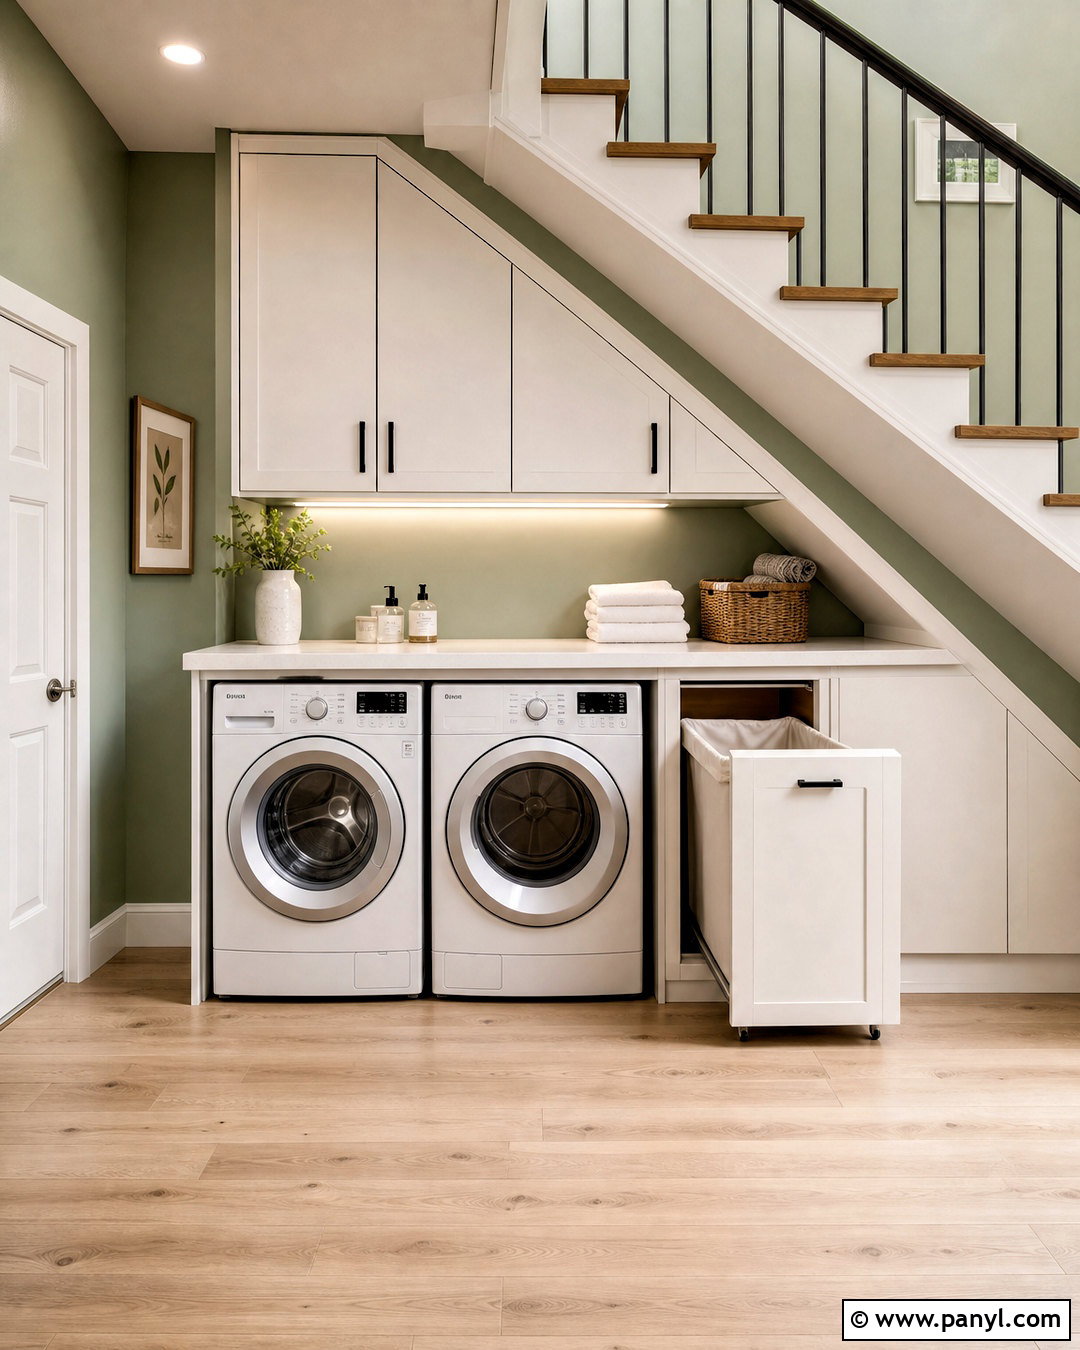
The space beneath a staircase can become a surprisingly complete laundry station. Position compact side-by-side appliances beneath the tallest section and add custom triangular cabinets that follow the stair slope. A white quartz counter provides room for sorting and folding, while matte white cabinetry keeps the unusual architecture visually calm. Use the lowest cabinet for a rolling hamper or cleaning equipment. Pale green wall paint, light oak flooring, and small matte black handles add warmth and definition. Install an LED strip beneath the sloped cabinets to illuminate the counter without reducing headroom. A pocket or sliding door can conceal the entire setup when needed. Confirm plumbing, electrical access, ventilation, and appliance clearances before converting this enclosed area.
9. Small Laundry Room In Hallway Closet
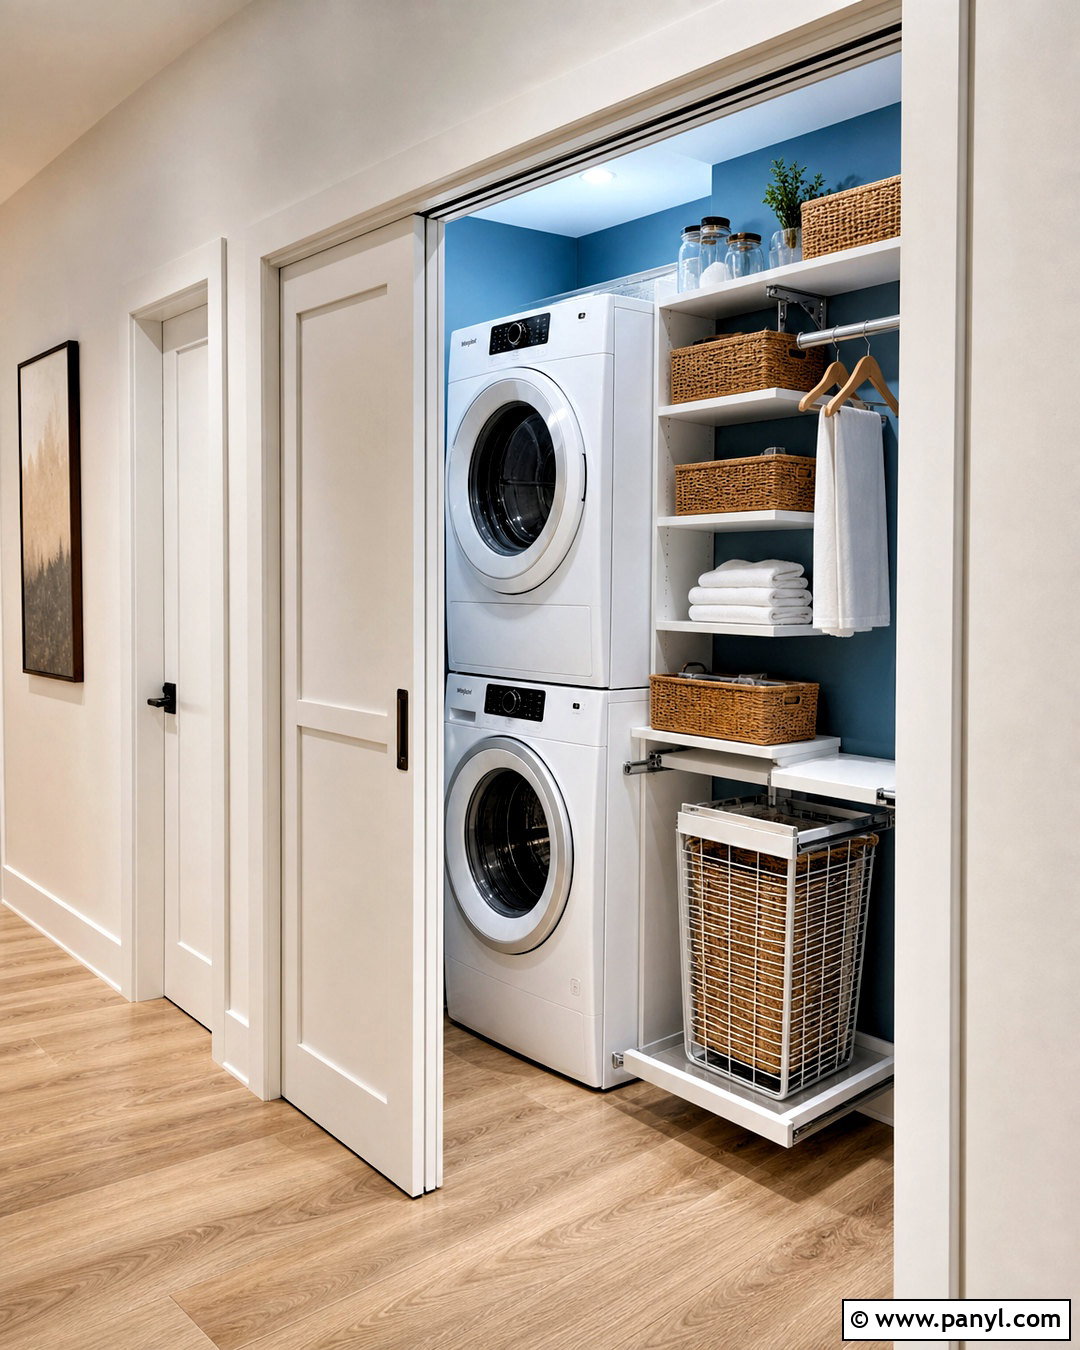
A standard hallway closet can hold a functional laundry room without disrupting nearby living spaces. Place a stacked appliance pair on one side and install narrow shelves on the other. Use bifold or sliding doors so the hallway remains clear when the laundry area is open. Paint the closet interior a soft dusty blue, then choose white shelving and natural woven baskets for a fresh, organized appearance. A pull-out shelf beneath the machines can provide temporary space for a laundry basket. Include a small hanging rod above the side shelves for air-drying shirts. Bright integrated lighting makes supplies easier to find. Keep the floor continuous with the hallway, but add a durable tray or water-resistant surface beneath the appliances for a polished installation.
10. Small L Shaped Laundry Room
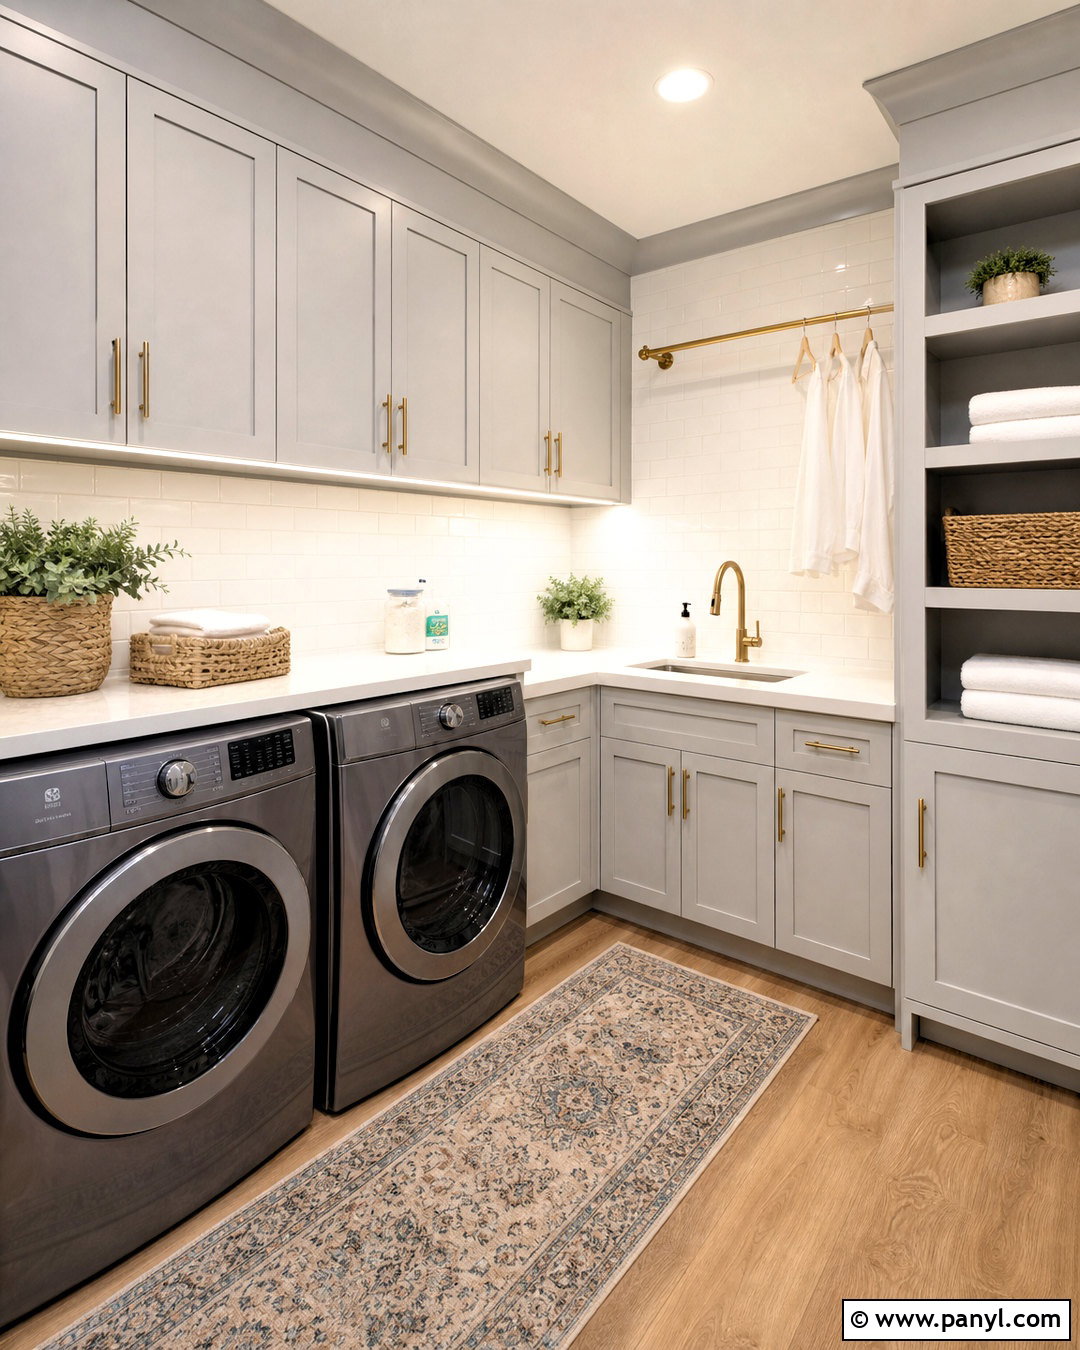
An L-shaped arrangement makes good use of an empty corner while preserving an open center aisle. Place the washer and dryer beneath a long counter on the main wall, then turn the cabinetry onto the adjoining wall to create a compact sink station. Choose light gray Shaker cabinets, white quartz counters, and a simple white subway tile backsplash. A corner upper cabinet can hold bulk supplies, while open shelves near the doorway display neatly folded towels and baskets. Add a brass rail beneath one shelf for hanging delicate items. Warm wood-look flooring prevents the gray-and-white palette from feeling cold. A centered ceiling fixture and under-cabinet lighting make both work zones comfortable. Rounded counter edges can improve movement through particularly tight rooms.
11. Small Farmhouse Laundry Room
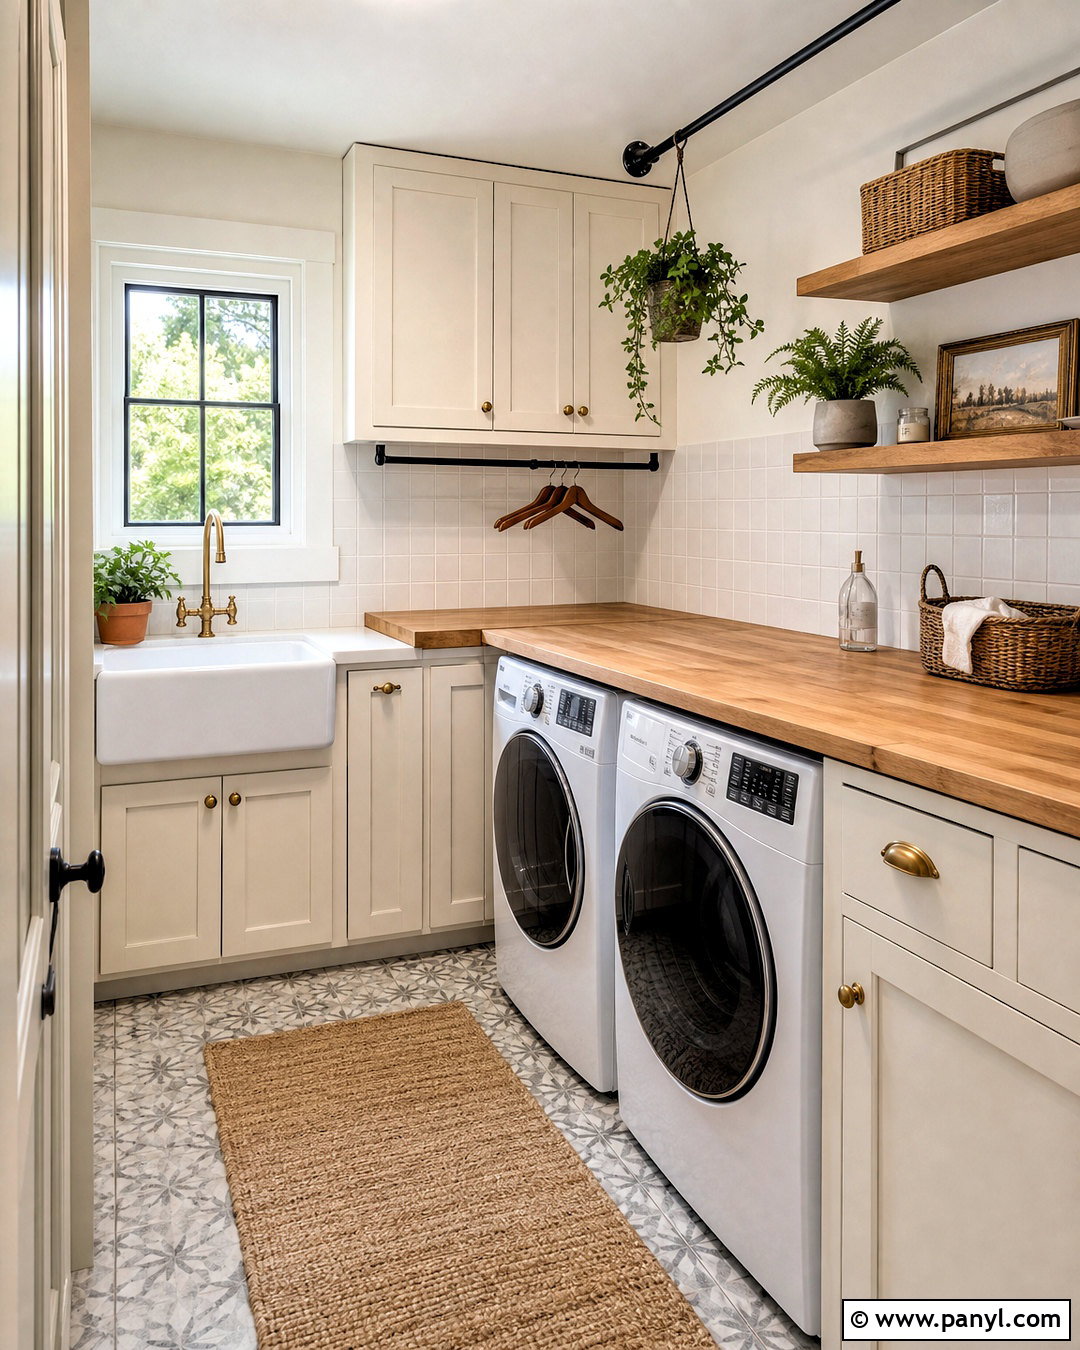
A farmhouse laundry room can feel warm and characterful without becoming crowded. Start with white front-loading machines beneath a natural butcher-block folding counter. Add cream Shaker cabinets above, leaving a central opening for two sturdy oak shelves. Use small white square backsplash tile with light gray grout for subtle texture. A black metal hanging rail, ceramic utility sink, and aged-brass cabinet pulls introduce practical farmhouse details. Choose soft beige walls and muted gray patterned floor tile rather than filling the room with decorative signs. Store supplies in labeled drawers and plain woven baskets to maintain a calm appearance. A simple schoolhouse ceiling light finishes the space. The complete design feels inviting, useful, and appropriate for an average-size home.
12. Small Modern Laundry Room
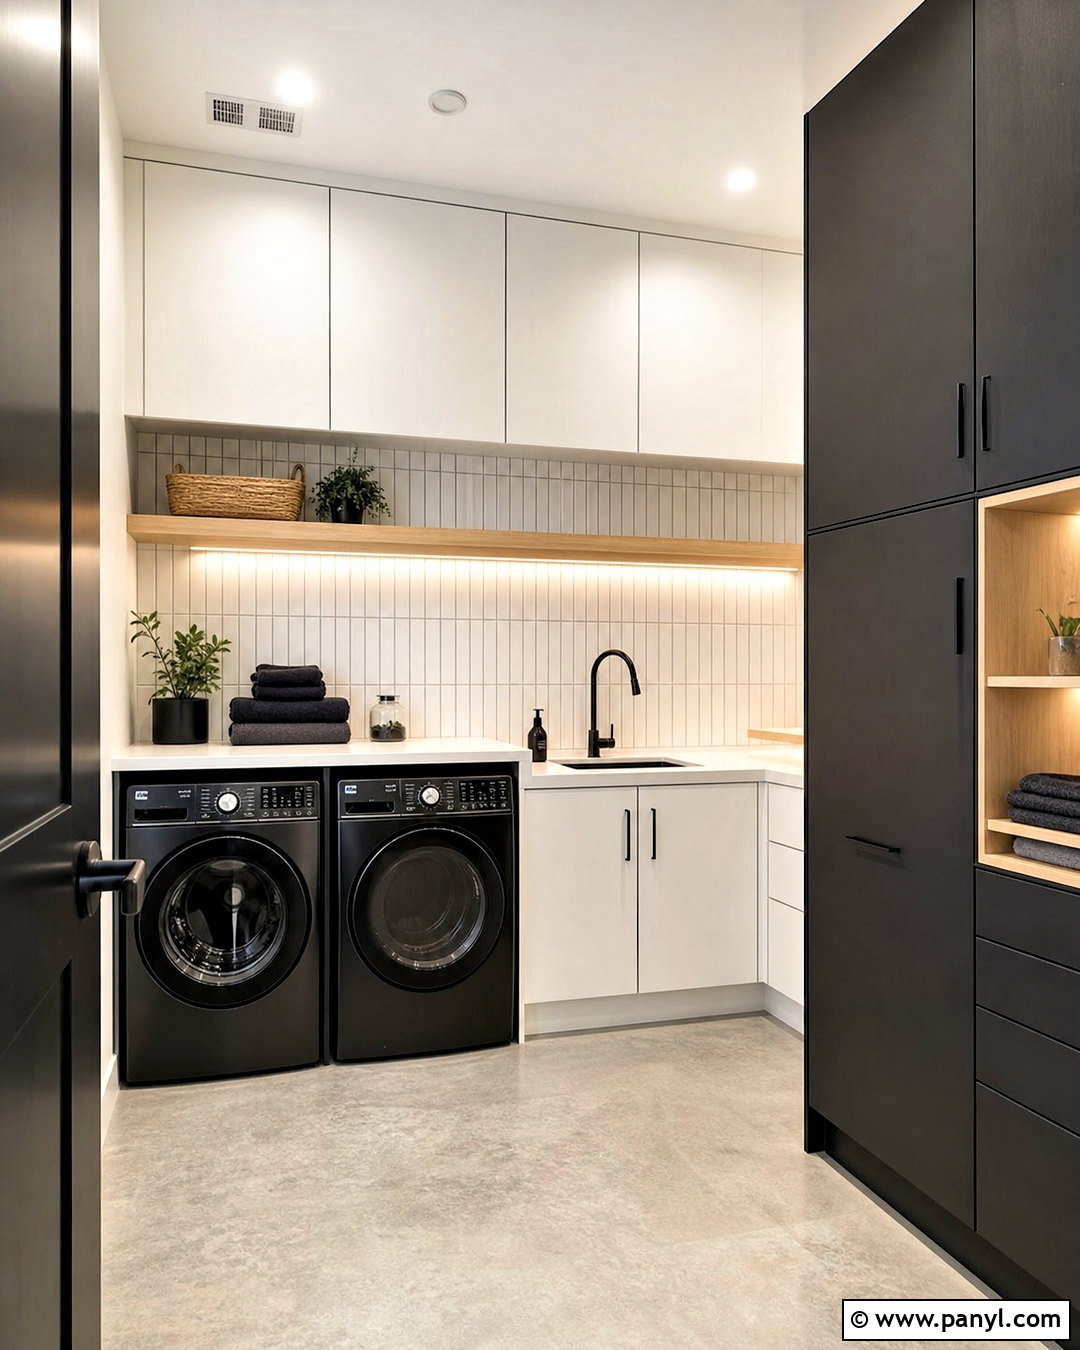
Crisp contrast gives a compact laundry room a streamlined, architectural appearance. Place black front-loading appliances below a thin white quartz counter and surround them with matte white flat-panel cabinetry. Cover the backsplash with elongated white tile set vertically to emphasize ceiling height. One tall black cabinet can conceal a hamper, vacuum, and fold-down ironing board. Keep handles minimal, using slim matte black pulls that coordinate with the machines. Pale gray concrete-look flooring grounds the room without making it overly dark. Add an integrated LED strip beneath the upper cabinets and a bright flush-mount ceiling light. A single light wood shelf softens the black-and-white palette. Clear counters and concealed supplies allow the small modern laundry room to feel spacious and intentionally designed.
13. Small Sage Green Laundry Room
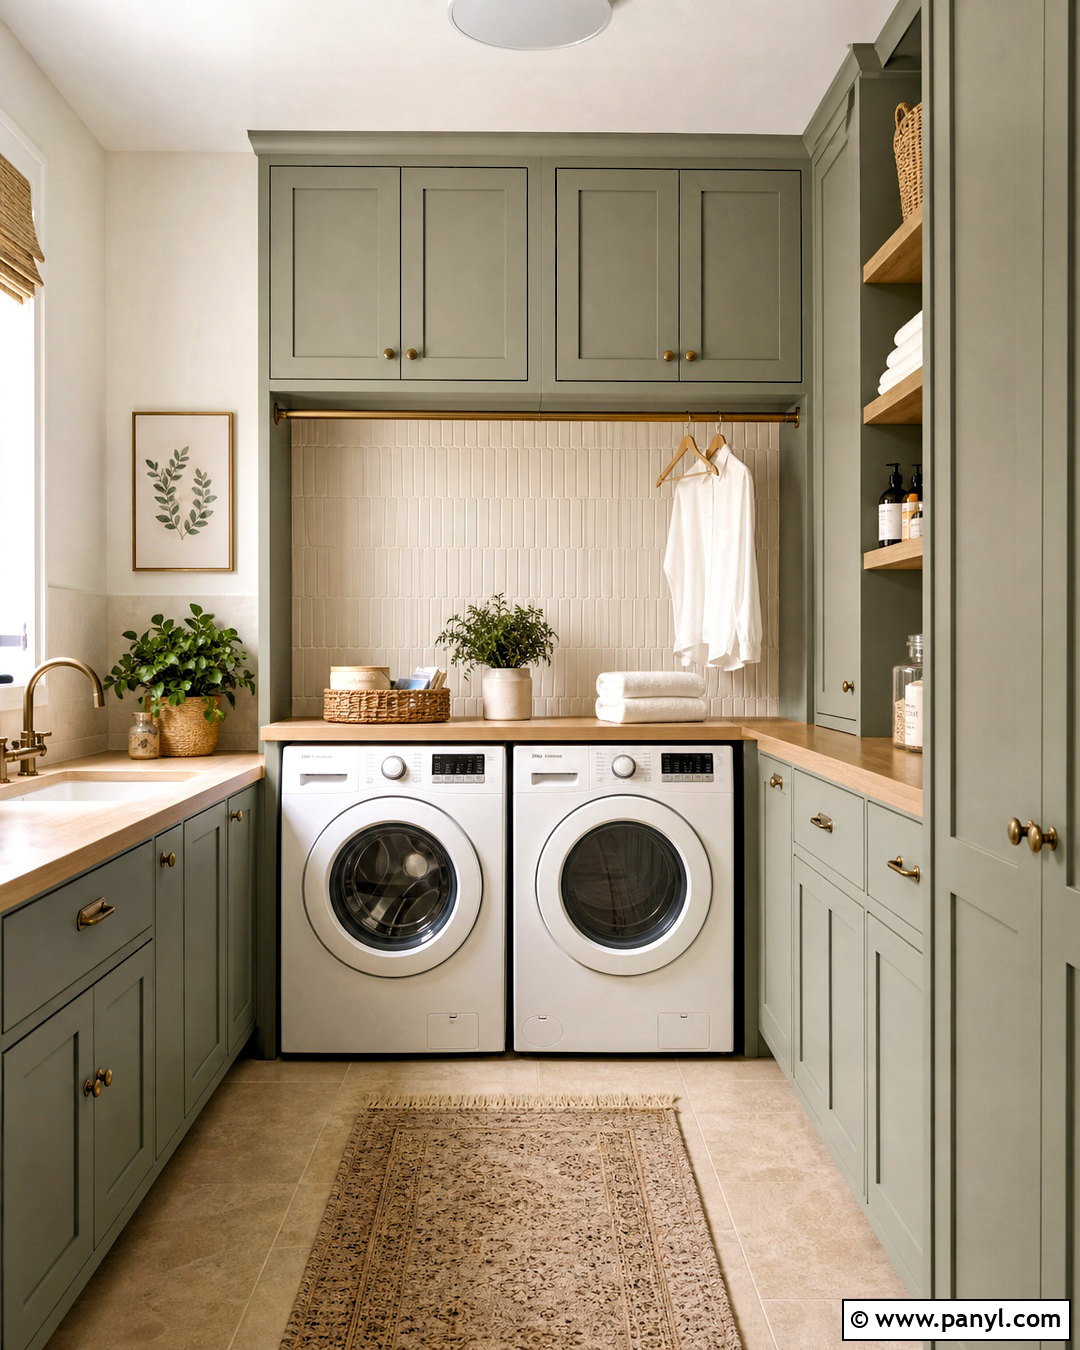
Soft sage green cabinetry can make a small laundry room feel fresh, calm, and connected to nature. Install side-by-side white machines beneath a pale oak counter, then frame them with sage Shaker cabinets reaching to the ceiling. Use creamy white walls and a lightly textured off-white backsplash to keep the green from overwhelming the room. A narrow open shelf provides easy access to glass containers, folded towels, and one trailing plant. Add a brushed brass hanging rod beneath the shelf for air-drying clothes. Warm beige porcelain floor tile supports the natural palette and is easy to coordinate with nearby rooms. Finish the space with simple brass knobs and bright white lighting. The completed room feels decorative while remaining organized and highly practical.
14. Small Blue And Wood Laundry Room
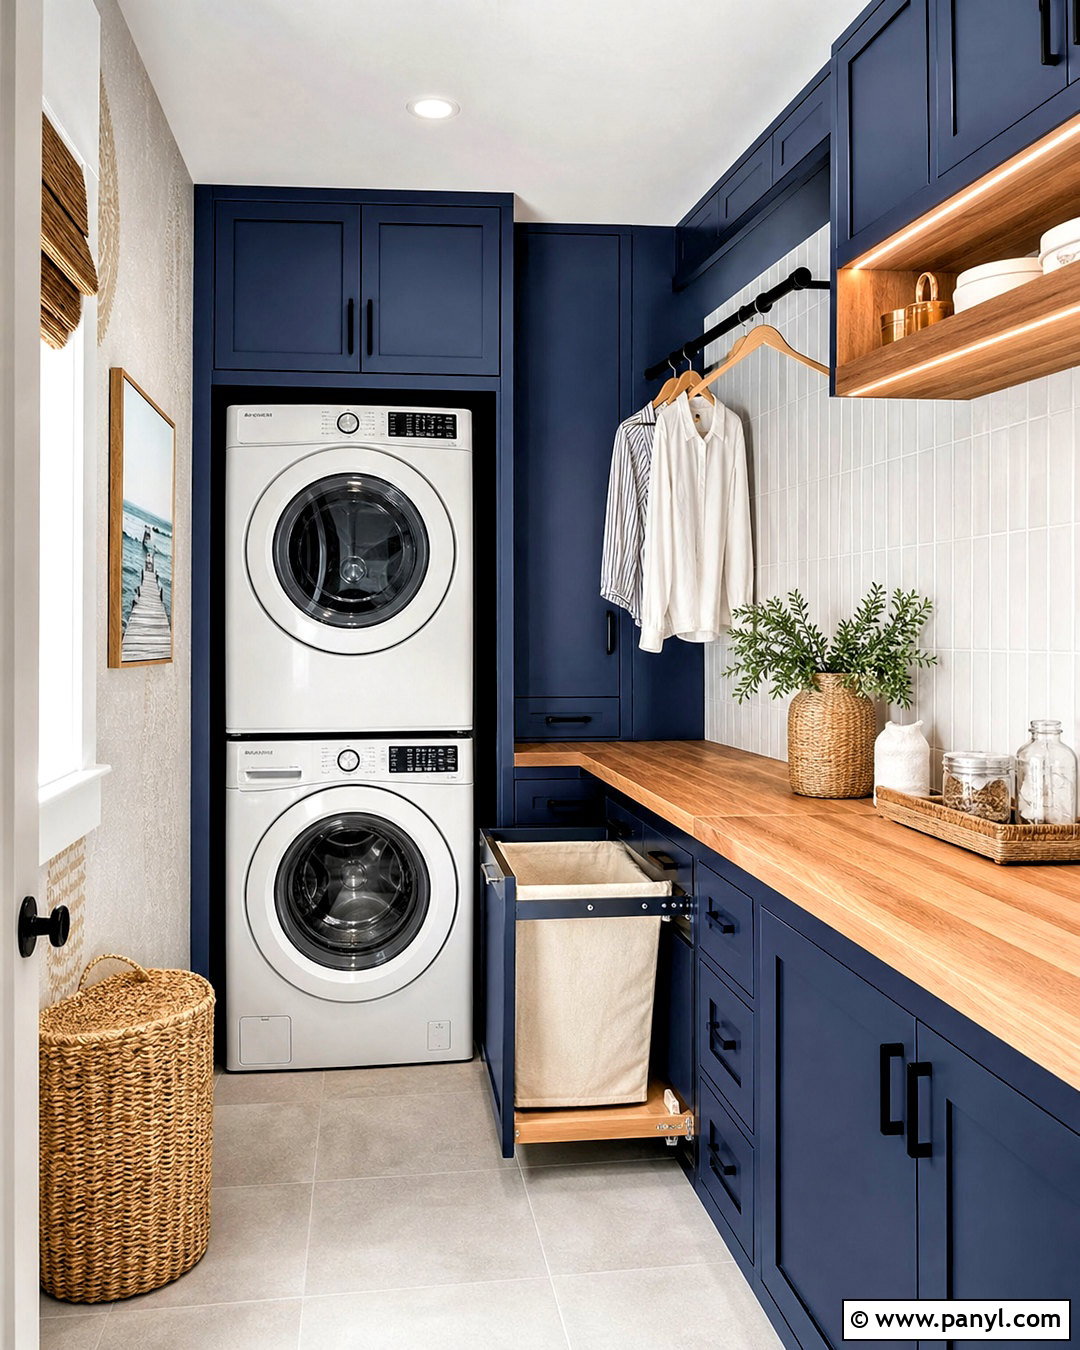
Deep blue cabinets and warm wood surfaces give a compact laundry room strong personality without requiring extra decoration. Place a stacked white washer and dryer at one end and build navy cabinetry around the remaining walls. A medium-tone oak folding counter adds warmth and creates a dedicated work zone. Install a white vertical tile backsplash to reflect light and balance the darker cabinets. Include one tall pull-out cabinet for a hamper and a shallow upper cabinet for detergent. Black hardware and a matching hanging rail create a modern finishing layer. Use pale gray floor tile and warm white walls to prevent the room from feeling enclosed. Bright under-cabinet lights make the wood counter practical for sorting, folding, and treating clothing.
15. Small Laundry Room With Wallpaper
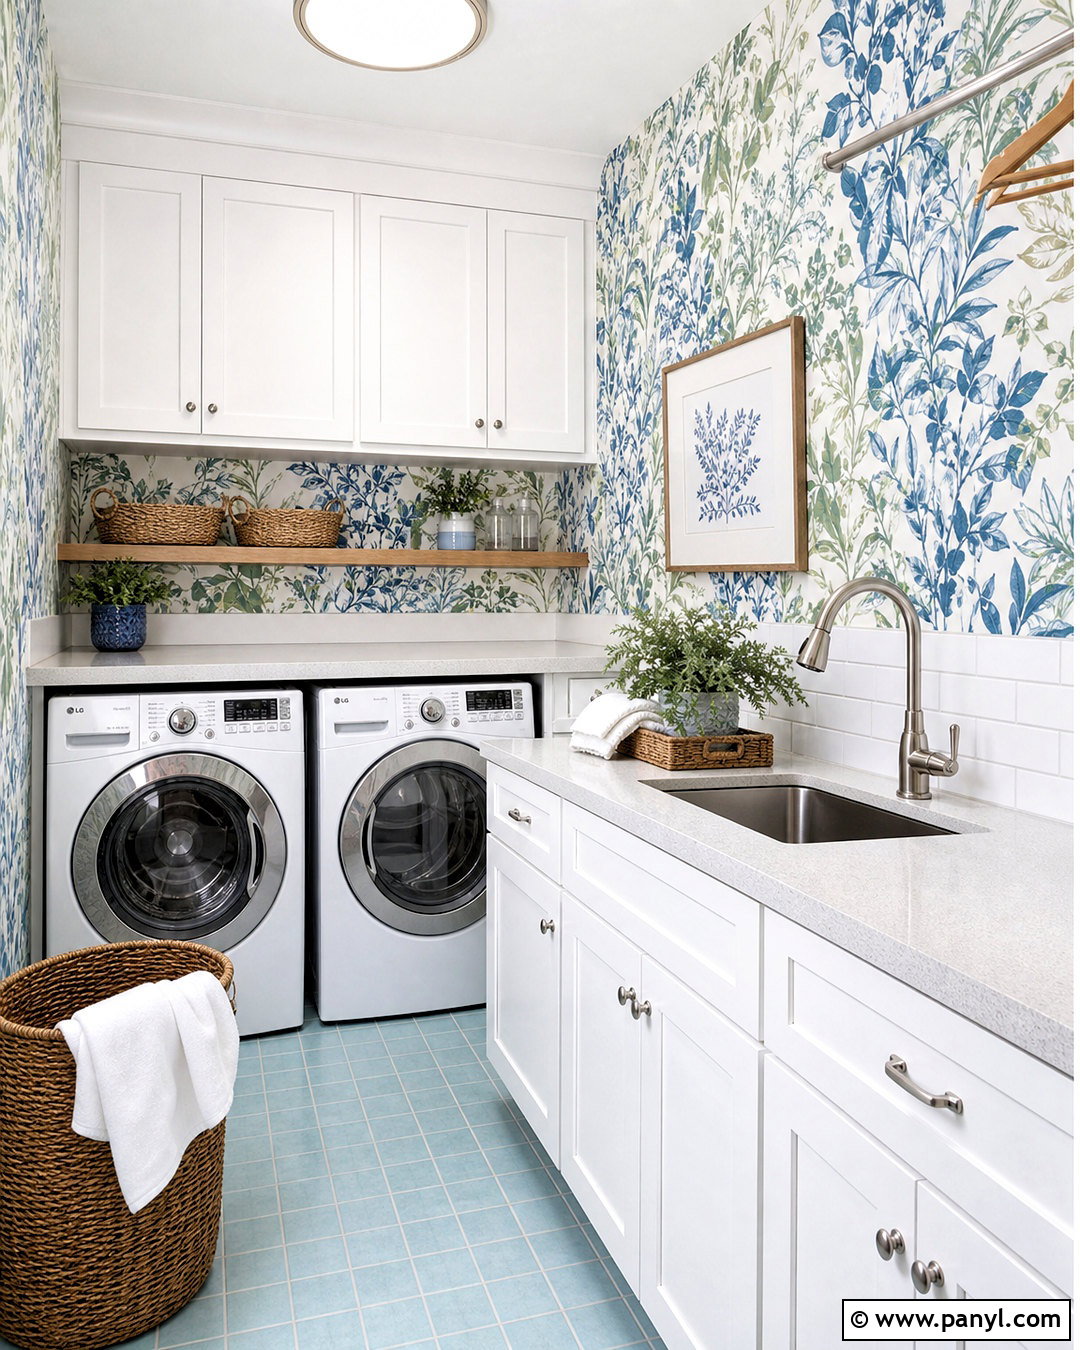
Wallpaper can transform a utility space when it is balanced with practical, restrained finishes. Choose a small-scale botanical pattern in blue, green, and warm white for the wall behind side-by-side appliances. Add white Shaker cabinets above the machines and a light gray quartz folding counter below. A simple white tile backsplash protects the lower portion of the feature wall, while the wallpaper draws attention upward. Install a slim oak shelf between the counter and cabinets for everyday supplies. Pale blue floor tile and polished nickel hardware keep the room bright. Use matching solid containers rather than numerous patterned baskets. With coordinated colors, concealed storage, and clear work surfaces, the wallpaper becomes part of a complete laundry design instead of an isolated decorative accent.
16. Renter Friendly Small Laundry Room
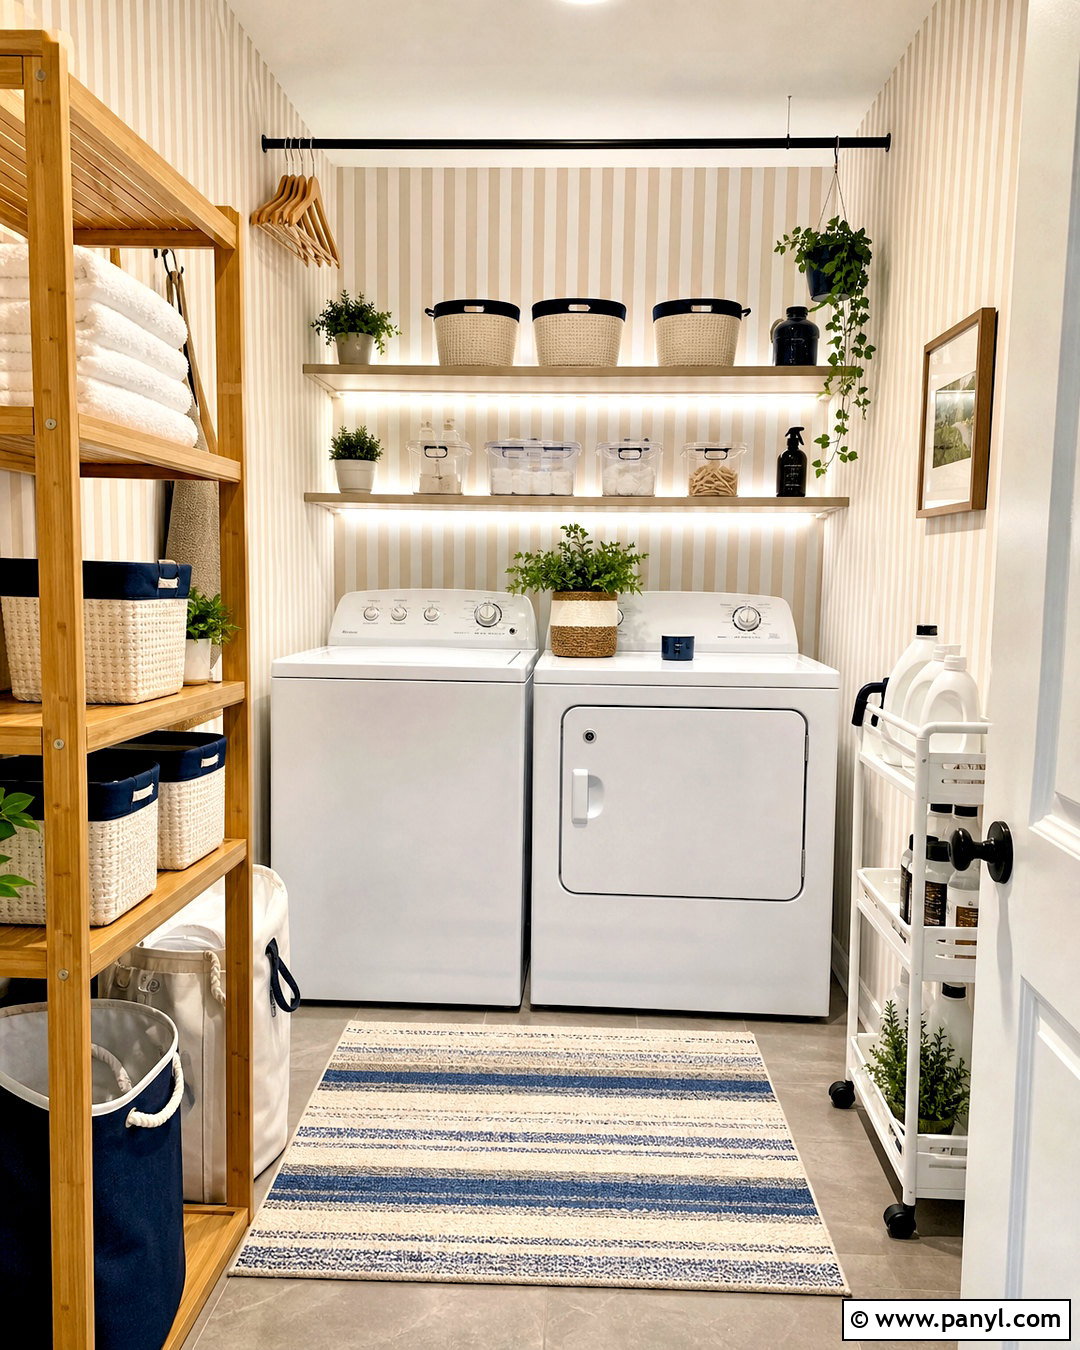
A renter-friendly laundry room can feel organized without permanent custom cabinetry. Place a freestanding bamboo shelf unit over side-by-side machines, making sure it does not interfere with appliance ventilation or controls. Use removable warm white wallpaper with a subtle gray stripe behind the setup. Matching lidded baskets can hold supplies, while clear bins organize smaller products on the lower shelf. Add a tension-mounted hanging rod between two stable surfaces for lightweight garments. A narrow rolling cart fits beside the appliances and stores detergent, dryer balls, and cleaning cloths. Cover dated flooring with a washable flat-weave runner in blue and cream. Plug-in under-shelf lights brighten the work area. Every addition can be removed later while still creating a cohesive, functional laundry space.
17. Budget Small Laundry Room With Open Shelves

Open shelving offers affordable storage while making a basic laundry wall look complete. Install two sturdy painted wood shelves above side-by-side machines and add a simple laminate counter over front-loading models. Use soft white paint on the walls, medium gray shelves, and a light oak-look counter for an approachable neutral palette. Matching white bins can conceal detergent and cleaning supplies, while two woven baskets add texture. Mount a short black hanging rod beneath the lowest shelf for freshly dried clothes. Peel-and-stick geometric floor tile provides a budget-friendly visual update when appropriate for the existing surface. Finish the room with a bright flush-mount light and a small washable rug. Keeping containers coordinated prevents inexpensive open storage from appearing messy or unfinished.
18. Small Laundry Room With Utility Sink
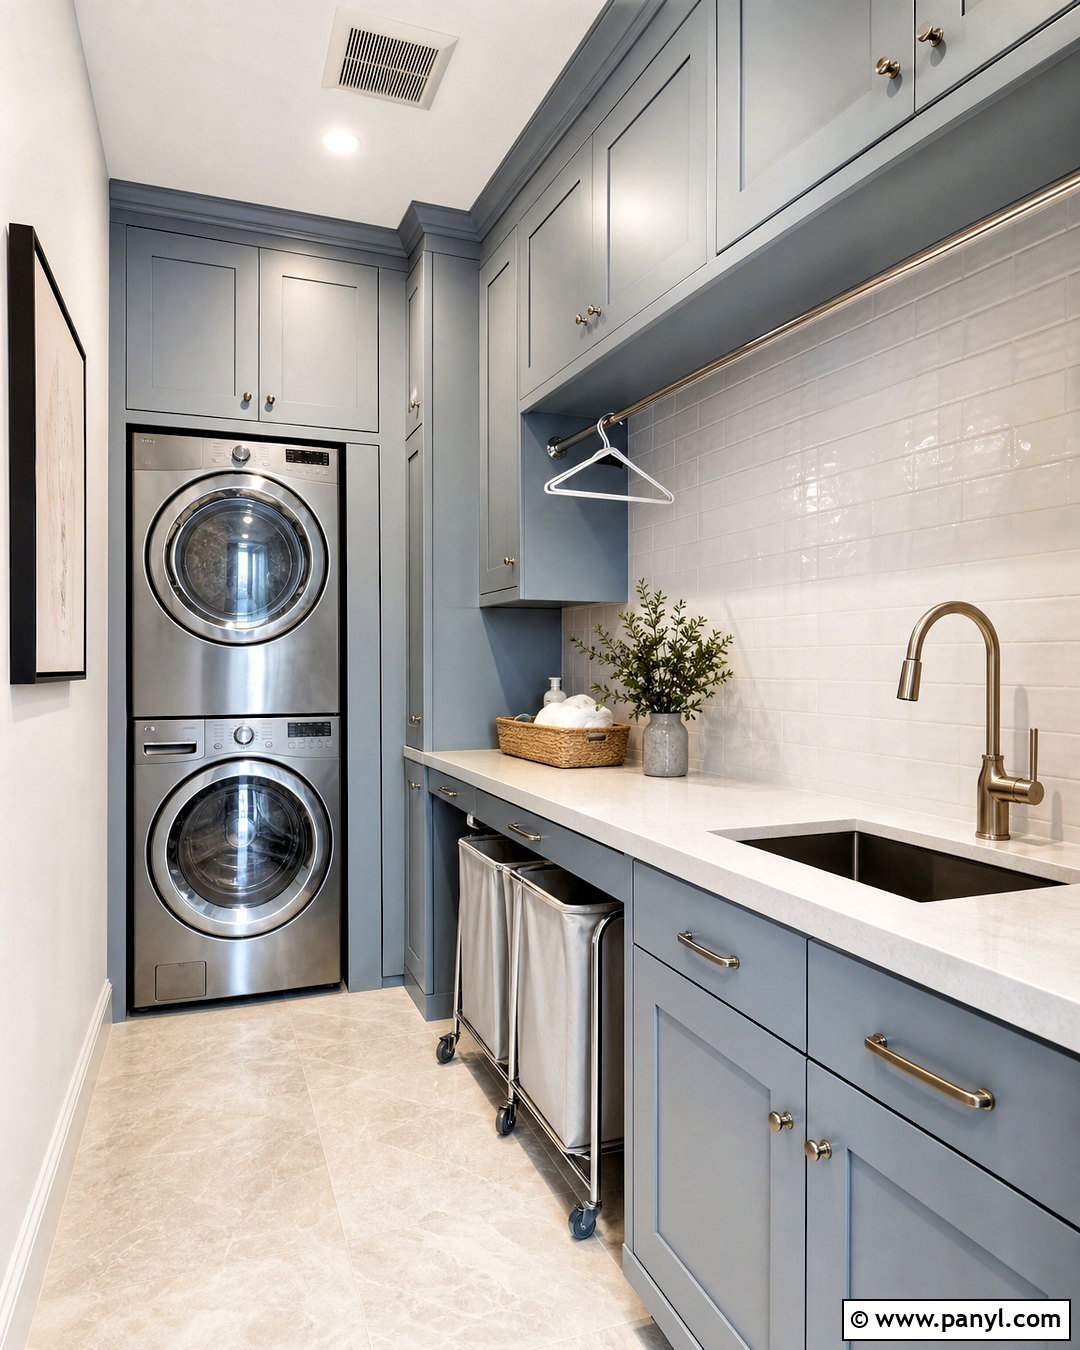
A compact utility sink can fit beside stacked appliances when the room is planned vertically. Position the washer and dryer tower at one end, then add a narrow base cabinet with a deep undermount sink and quartz counter. Extend upper cabinets to the ceiling for detergent, towels, and cleaning products. Choose soft gray-blue cabinetry, white counters, brushed nickel fixtures, and pale stone floor tile for a clean, practical palette. A slim backsplash of glossy white tile helps brighten the sink area. Install a hanging rail beneath the upper cabinet for damp items and keep a rolling hamper under the counter overhang. This complete layout supports washing, stain treatment, folding, and air-drying within one small footprint while maintaining a comfortable open aisle.
19. Small Laundry Room With Pet Station
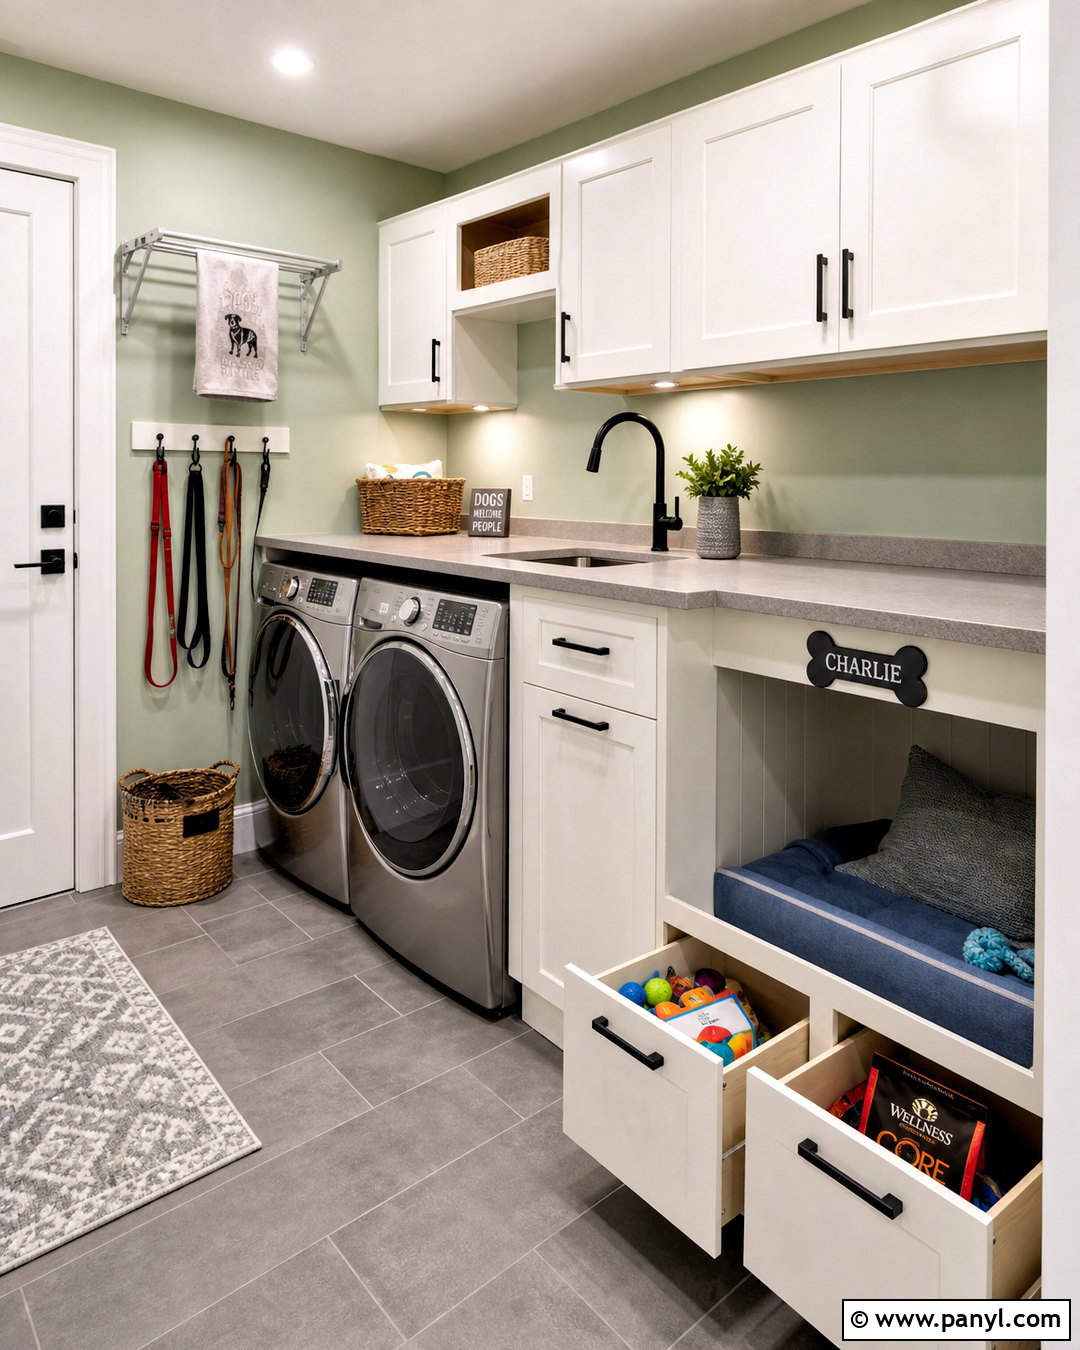
Combining laundry storage with a pet-care zone can make a compact utility room work harder. Place front-loading appliances beneath a continuous light gray quartz counter, then reserve one lower cabinet for pull-out food bins and pet supplies. At the opposite end, create an open sleeping nook with a washable cushion in muted blue. Use warm white cabinets, pale sage walls, and durable gray porcelain floor tile for a calm, easy-care look. Upper cabinets can hold laundry products securely away from the pet area. Add a wall-mounted drying rack above the counter and hooks near the doorway for leashes and towels. A bright ceiling fixture keeps the room welcoming. The pet nook should remain clear of appliance vents, plumbing connections, and moving doors.
20. Small Laundry Room With All In One Machine
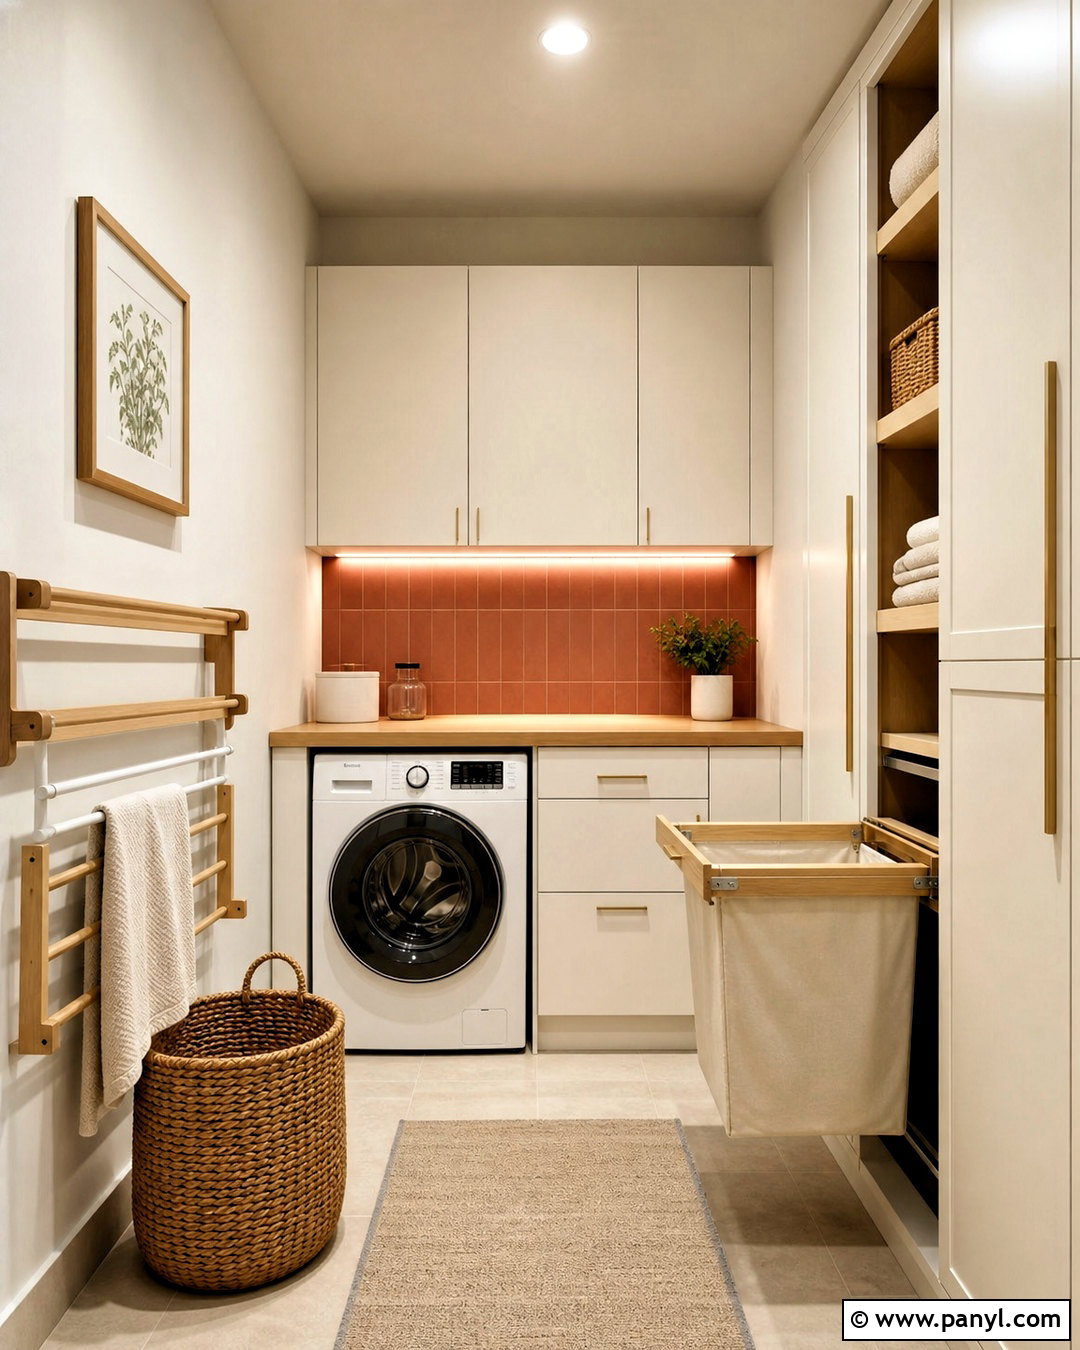
An all-in-one washer-dryer can simplify a tiny laundry area by requiring space for only one appliance. Place the machine beneath a pale oak counter and use the remaining width for a tall cabinet with adjustable shelves, a pull-out hamper, and cleaning-tool storage. Install warm white flat-panel upper cabinets across the entire wall to create a neat built-in appearance. A soft terracotta backsplash adds color, while creamy walls and light beige flooring keep the room bright. Include a wall-mounted drying rack for garments that should not be machine-dried. A small task light under the cabinet illuminates the counter for stain treatment and folding. This layout suits a compact closet, studio apartment, guest suite, or narrow utility room with limited appliance space.
Conclusion:
The best compact laundry spaces combine a clear layout, usable work surfaces, accessible storage, and finishes that coordinate with the surrounding home. These 20 laundry room ideas small space ideas show that stacked machines, shallow cabinets, folding counters, drying racks, utility sinks, and multipurpose zones can fit into surprisingly limited areas. Begin by measuring the room, appliance doors, walkways, plumbing, and ventilation needs. Then select one cohesive palette and prioritize features that support your actual routine. You do not need a large renovation budget or a dedicated room to create an efficient setup. With careful planning, even a closet, hallway nook, bathroom corner, or under-stair area can become an attractive and hardworking laundry space.

Related Ideas and Inspiration:
Leave a Reply