
A well-planned kitchen island can turn an ordinary cooking area into a more useful, welcoming, and beautiful space. Today’s strongest designs balance storage, prep space, seating, lighting, and durable materials instead of treating the island as decoration alone. Warm wood finishes, contrasting cabinet colors, mixed countertops, curved forms, and furniture-inspired details are especially relevant, while practical features such as deep drawers and integrated appliances keep gaining attention. () Whether your kitchen is compact, open concept, traditional, or modern, the right island should improve movement and support your daily routine. The complete looks below combine color, layout, materials, furniture, and function, giving you **20 kitchen island ideas** that can be adapted to different homes and budgets.
1. White Oak Kitchen Island
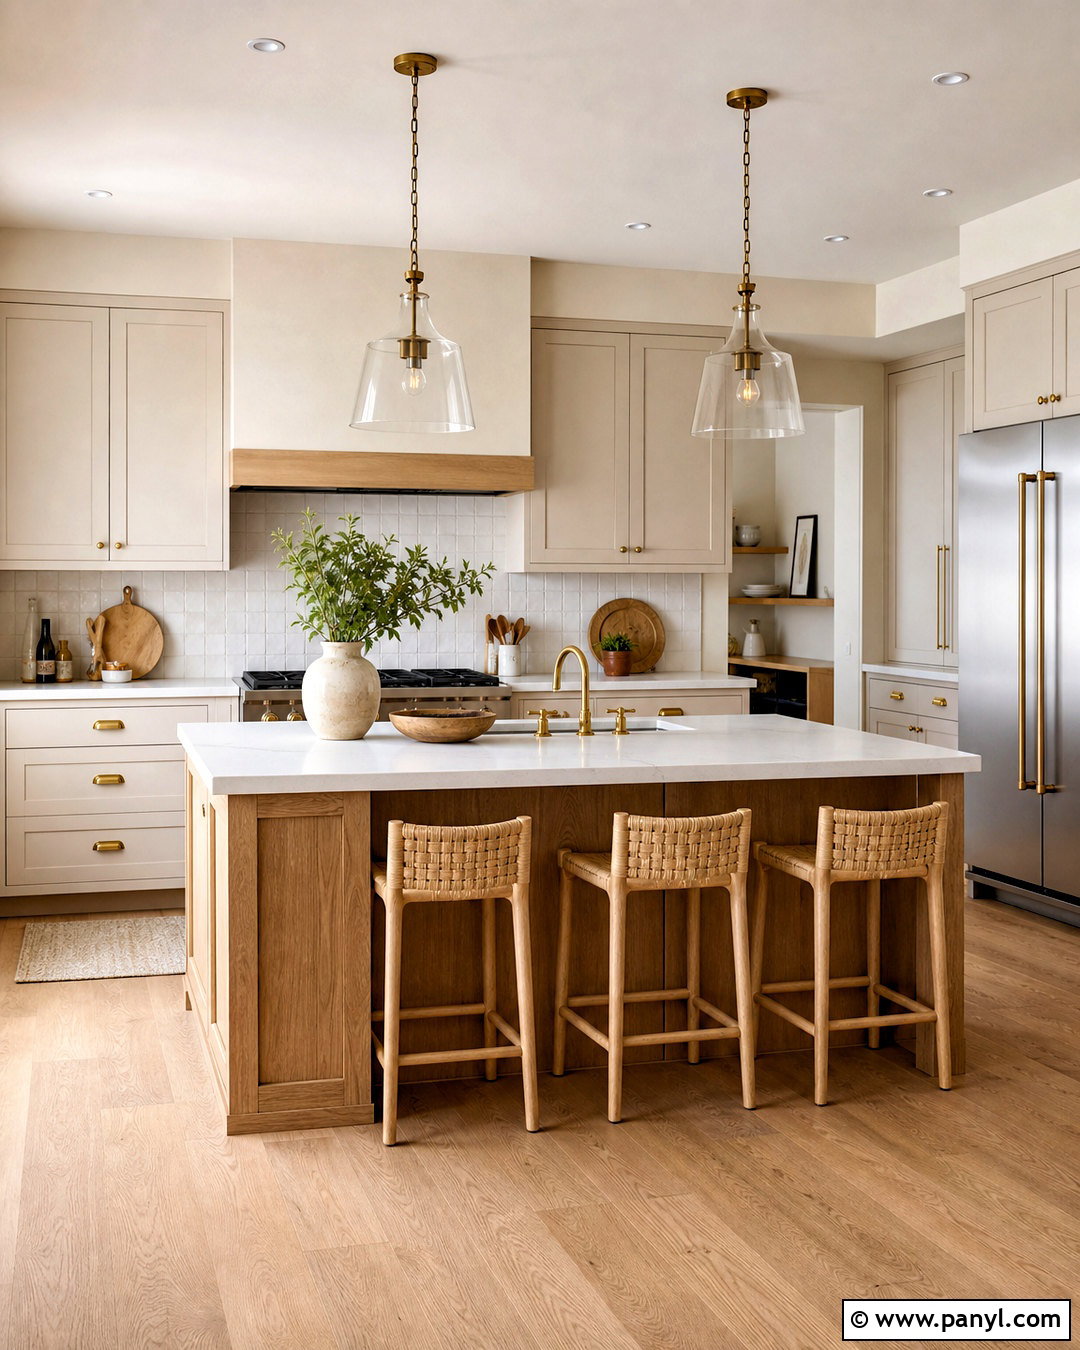
A white oak island brings natural warmth to a kitchen without making the room feel heavy. Pair flat-panel oak cabinetry with a soft white quartz countertop and creamy perimeter cabinets. Wide drawers on the working side can hold cookware, utensils, and food-storage containers. On the opposite side, create a comfortable overhang for three woven counter stools with light upholstery. Brushed brass hardware and simple glass pendants add warmth without competing with the wood grain. Continue the relaxed palette with pale oak flooring, a handmade white tile backsplash, and a few ceramic accessories. This complete look works especially well in transitional and modern organic kitchens because it feels clean, calm, and inviting while still offering practical everyday storage and seating.
2. Navy Blue Kitchen Island
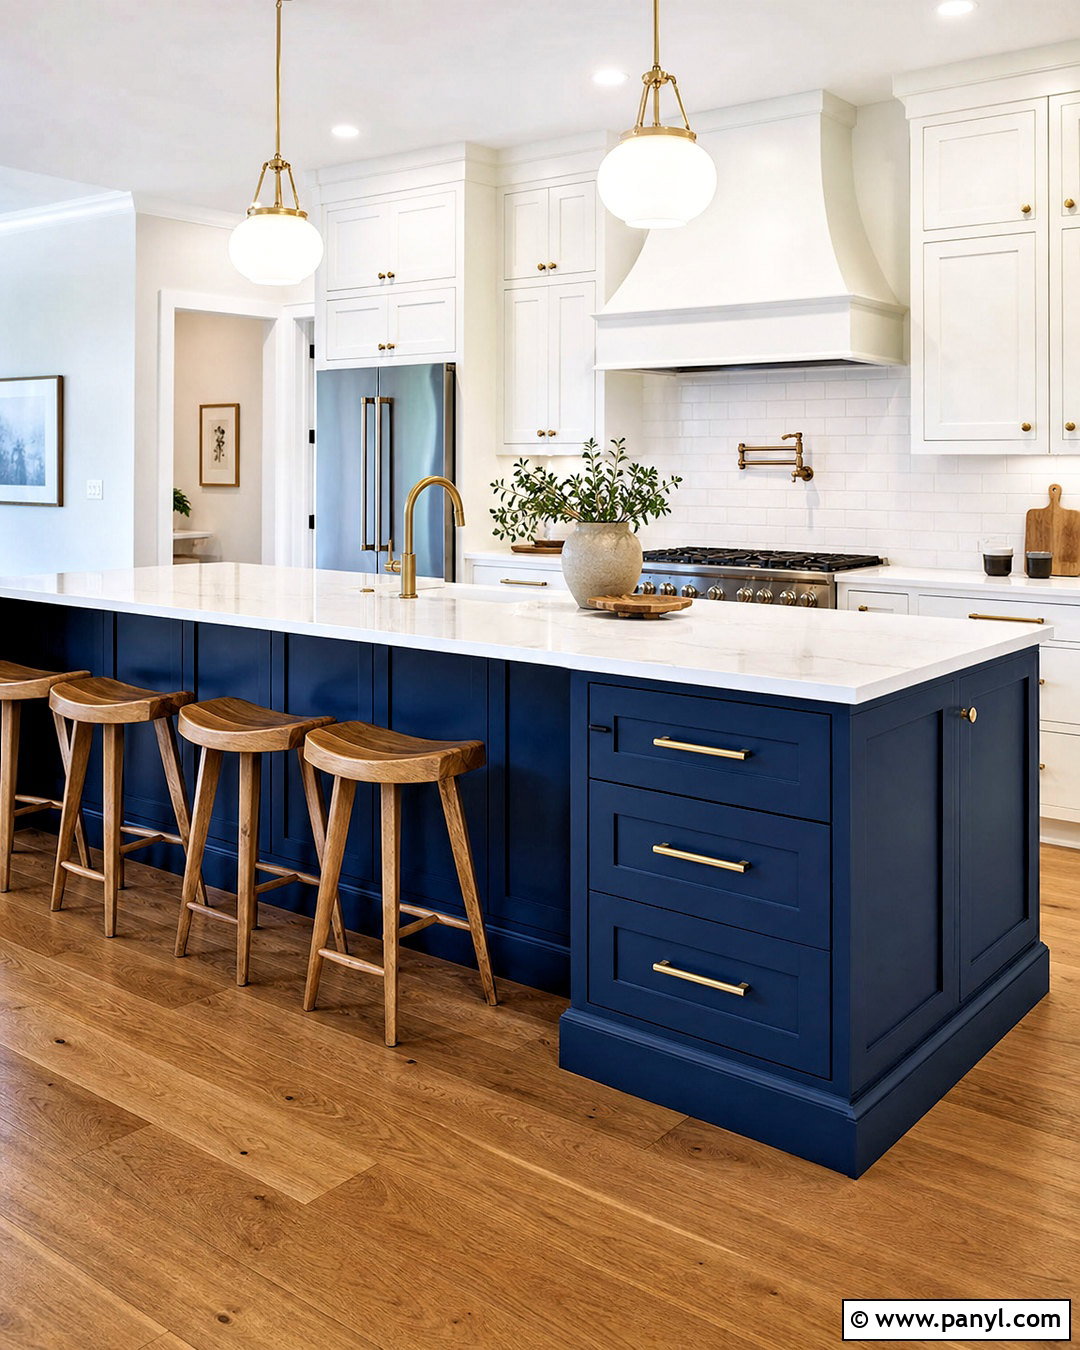
Deep navy blue can make a kitchen island feel like a strong centerpiece while keeping the overall room timeless. Use navy shaker cabinets beneath a lightly veined white quartz countertop, then surround the island with warm white perimeter cabinetry. Natural oak stools prevent the dark color from feeling too formal. Add brushed brass pulls, a brass bridge faucet, and two oversized milk-glass pendants for balanced contrast. Deep drawers should face the cooking zone, while hidden cabinets beneath the seating overhang can store less frequently used serving pieces. Medium oak flooring and a white subway tile backsplash brighten the setting. This complete kitchen island look offers color, useful storage, and casual seating without overwhelming an average-size kitchen or relying on excessively bold finishes.
3. Waterfall Kitchen Island
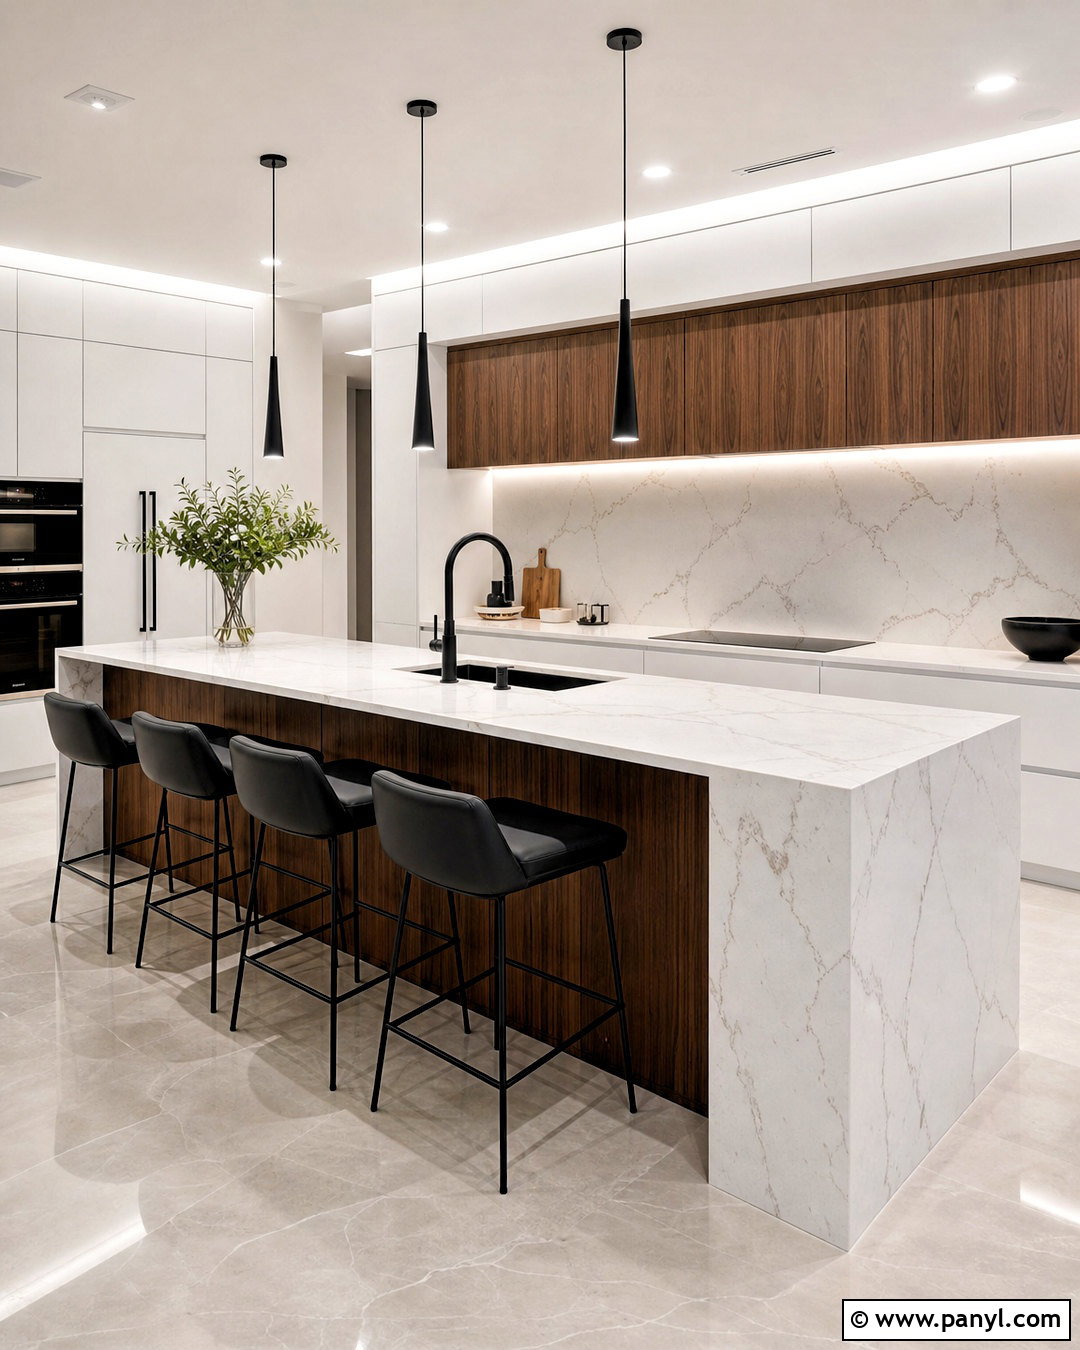
For a sleek focal point, continue the countertop material down both ends of the island to create a waterfall edge. Choose warm white quartz with soft gray veining, paired with handle-free walnut cabinetry underneath. Keep the perimeter cabinets matte white so the island remains the main feature. Three black leather stools introduce definition, while slim matte black pendants repeat the seating color overhead. Include wide storage drawers, a concealed microwave drawer, and an outlet placed discreetly beneath the counter. Light porcelain flooring and a simple slab backsplash support the streamlined design. Although the waterfall surface looks polished, the warm walnut and comfortable seating stop the kitchen from feeling cold. The result is a practical modern island that looks impressive from every visible angle.
4. Small Kitchen Island With Storage
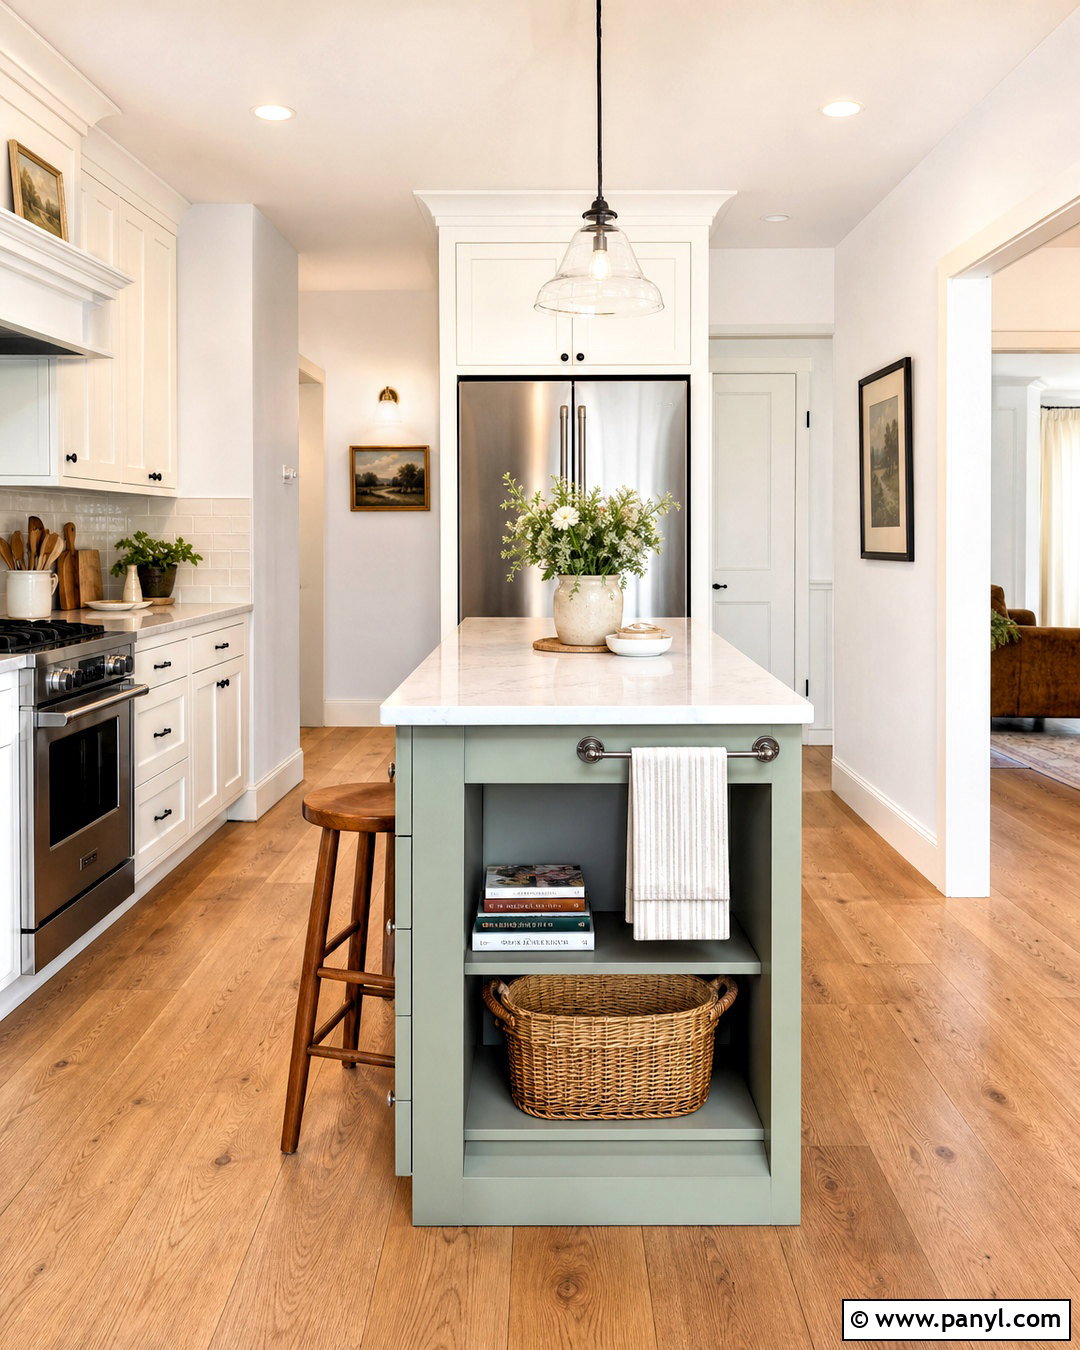
A compact island can add meaningful function without interrupting movement in a small kitchen. Select a narrow rectangular base with pale sage green cabinetry and a durable white quartz top. Use drawers instead of deep lower cabinets so cookware and tools remain easy to reach. Open shelves at one end can hold attractive mixing bowls and cookbooks, while a towel bar adds another practical detail. Choose one backless oak stool that slides completely beneath a modest counter overhang. White perimeter cabinets, light wood flooring, and a reflective glazed tile backsplash help the room feel open. A single clear-glass pendant keeps the sightline uncluttered. This thoughtfully scaled island provides prep space, storage, and occasional seating while preserving a comfortable path around the entire kitchen.
5. Kitchen Island With Banquette Seating
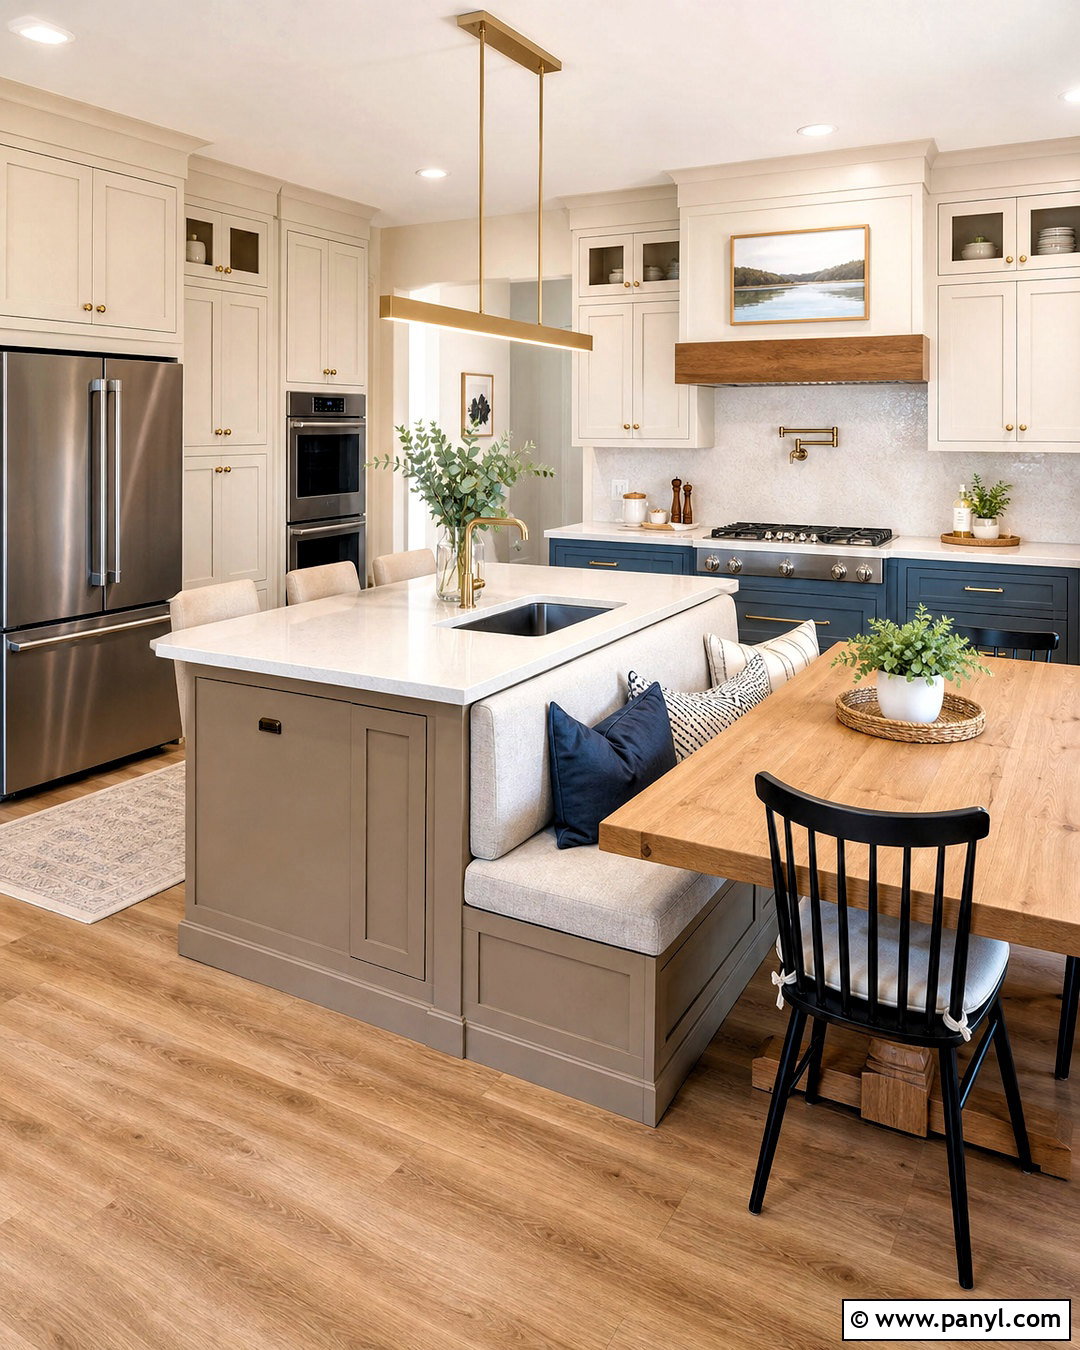
Could your island replace a separate breakfast table? Build an upholstered banquette into one end, creating a comfortable place for meals, homework, and conversation. Use warm greige island cabinetry with a white quartz worktop, then attach an oak dining-height table extension beside the cushioned bench. Soft beige upholstery and two lightweight chairs make the arrangement family-friendly and easy to use. Position drawers and a prep sink on the kitchen-facing side so dining activities remain separate from food preparation. A linear pendant can visually connect the island and table extension. Finish the room with off-white cabinets, oak flooring, and muted blue accents. This complete layout works beautifully in open kitchens where a conventional island and dining table would consume too much floor space.
6. Butcher Block Kitchen Island
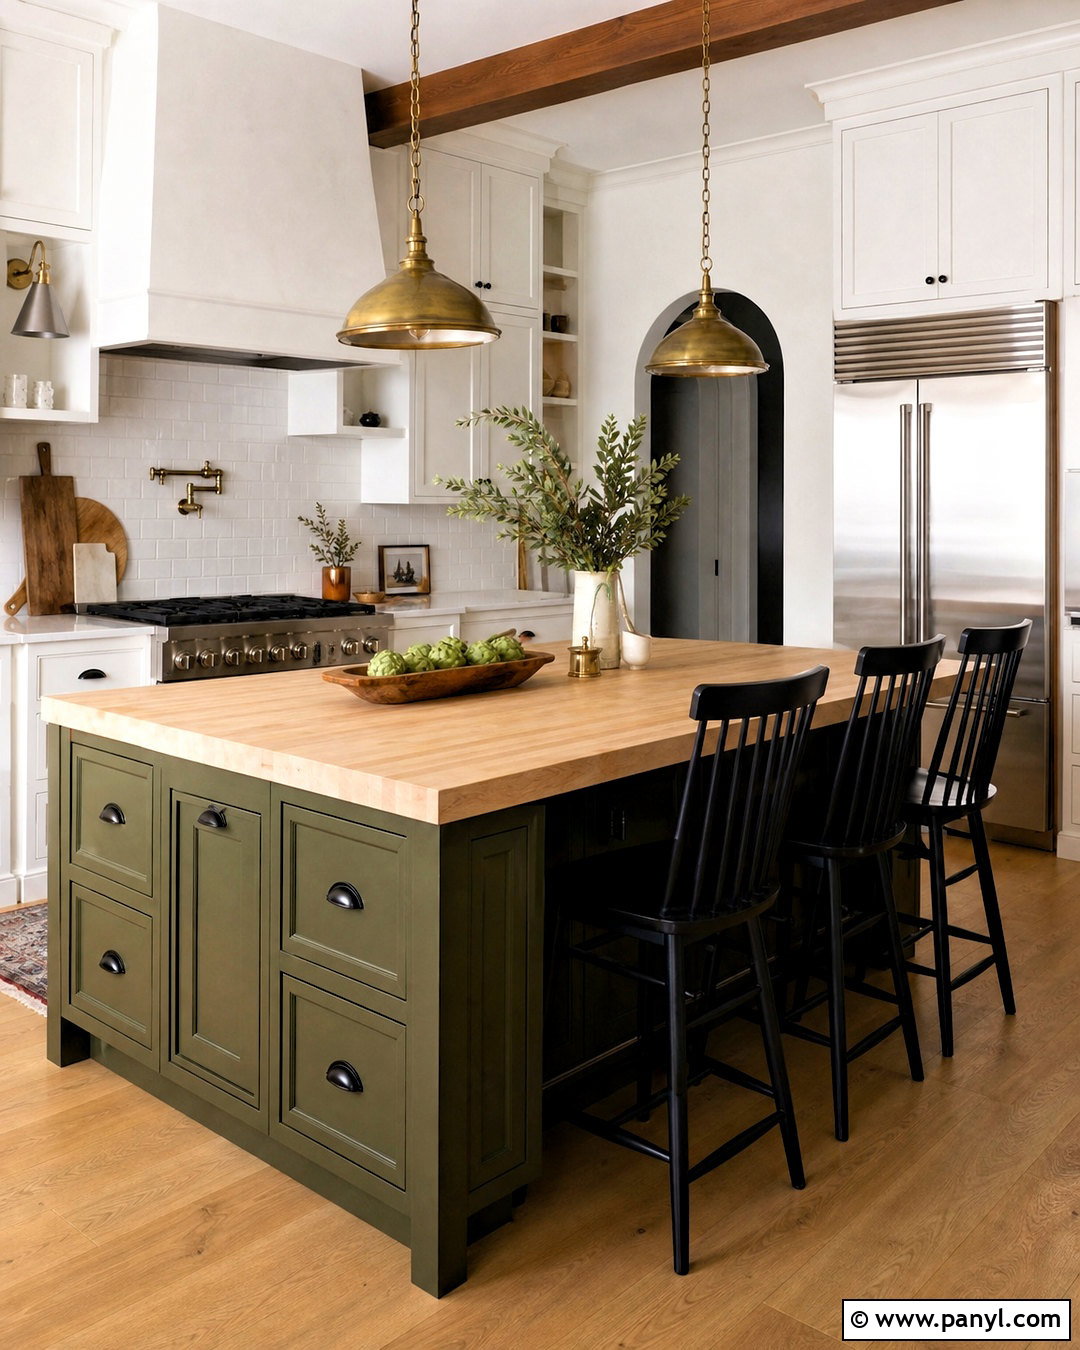
Rich butcher block gives an island the warmth and character of a traditional worktable. Choose a thick maple top above muted olive green shaker cabinets, with deep drawers for baking tools and everyday cookware. Keep the surrounding countertops in pale quartz so the wood surface becomes a deliberate accent rather than covering the entire room. Black iron hardware, spindle-back stools, and aged brass pendants create a relaxed farmhouse influence. A white apron-front sink can sit along the perimeter, leaving the island open for chopping, serving, and gathering. Add warm brick-look flooring or medium oak planks for an established feel. Regular care is important for a wood worktop, but the complete design offers an approachable, hardworking center that becomes more attractive as it develops natural character.
7. Black Kitchen Island
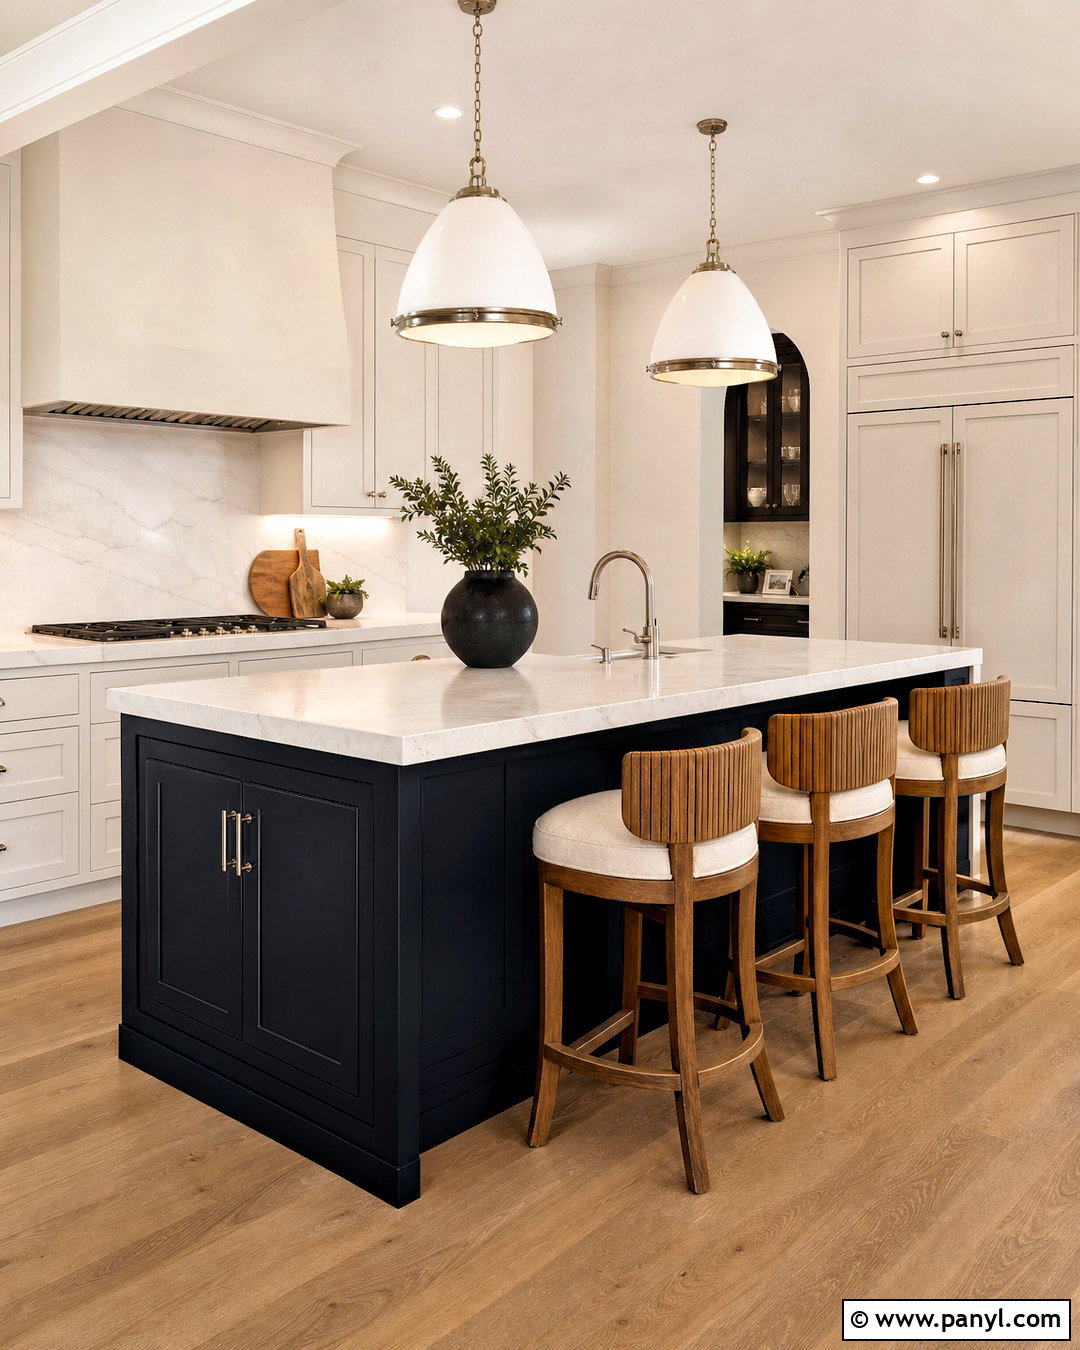
A black island can ground a bright kitchen and create crisp architectural contrast. Use matte black inset cabinetry with a softly veined white quartz top and warm white cabinets around the room. Ribbed oak counter stools introduce texture and prevent the black base from appearing flat. Select brushed nickel hardware and large opal-glass pendants for a clean finish that does not feel overly dramatic. Organize the working side with a trash pullout, tray dividers, and broad drawers for pots and pans. Light oak flooring, white walls, and a pale stone backsplash keep the full space balanced. This kitchen island works best when the dark color is repeated in a few controlled details, such as window frames or a faucet, creating cohesion without making the kitchen feel crowded.
8. Green Kitchen Island
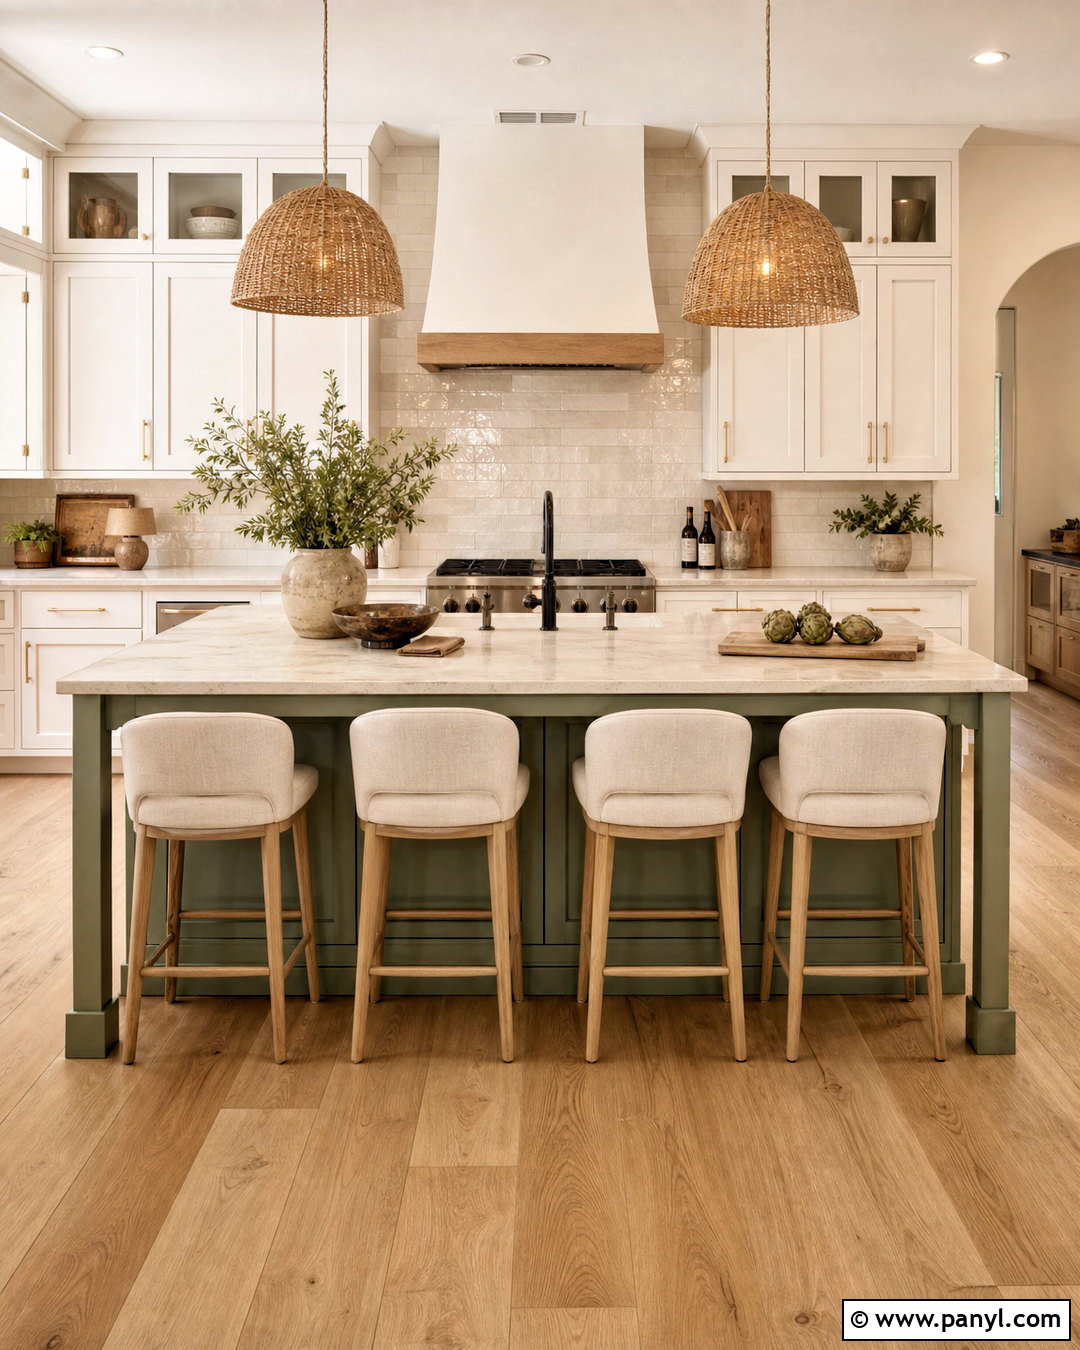
Soft green cabinetry gives a kitchen island a fresh connection to nature while remaining easy to decorate around. Choose a warm sage or muted eucalyptus shade, then add a creamy quartzite-look countertop with subtle tan movement. Pair the island with off-white perimeter cabinets, unlacquered brass hardware, and natural oak floors. Three upholstered stools in oatmeal fabric create comfortable seating and soften the painted cabinetry. Above, install woven pendants that spread warm texture through the room while preserving bright task lighting. The preparation side can include a small sink, dishwasher, and deep drawers, keeping cleanup activities grouped together. Complete the design with handmade ivory backsplash tile and simple greenery. The resulting kitchen feels relaxed, colorful, and cohesive rather than overly themed or dependent on short-lived decorative trends.
9. Curved Kitchen Island
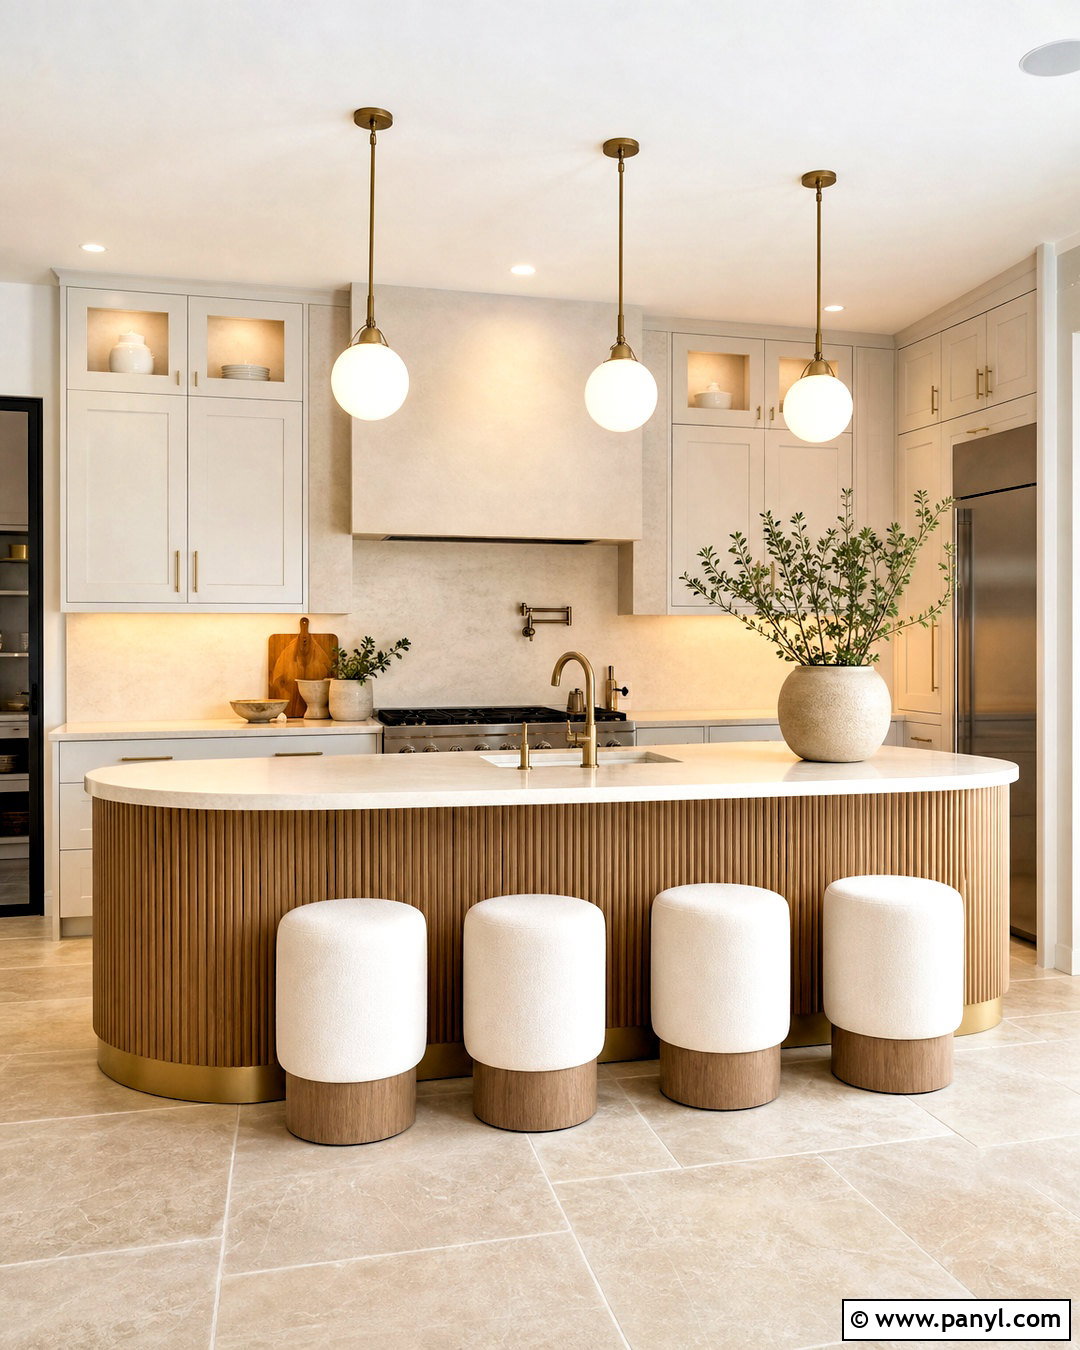
Rounded corners can soften a busy kitchen and make movement around the island feel more natural. Design an elongated island with curved ends, fluted white oak paneling, and a pale cream stone countertop that follows the same gentle shape. Place three rounded upholstered stools along the outer curve to create a conversational seating arrangement. Warm white perimeter cabinets and limestone-look flooring maintain a light, organic palette. Globe pendants echo the island’s curves, while brushed brass hardware adds a quiet decorative finish. On the working side, include flat-front drawers, a hidden trash pullout, and closed storage for small appliances. This complete island feels sculptural without sacrificing usefulness. It is especially effective in open layouts where rigid corners might look harsh or project into nearby walkways.
10. Kitchen Island With Prep Sink
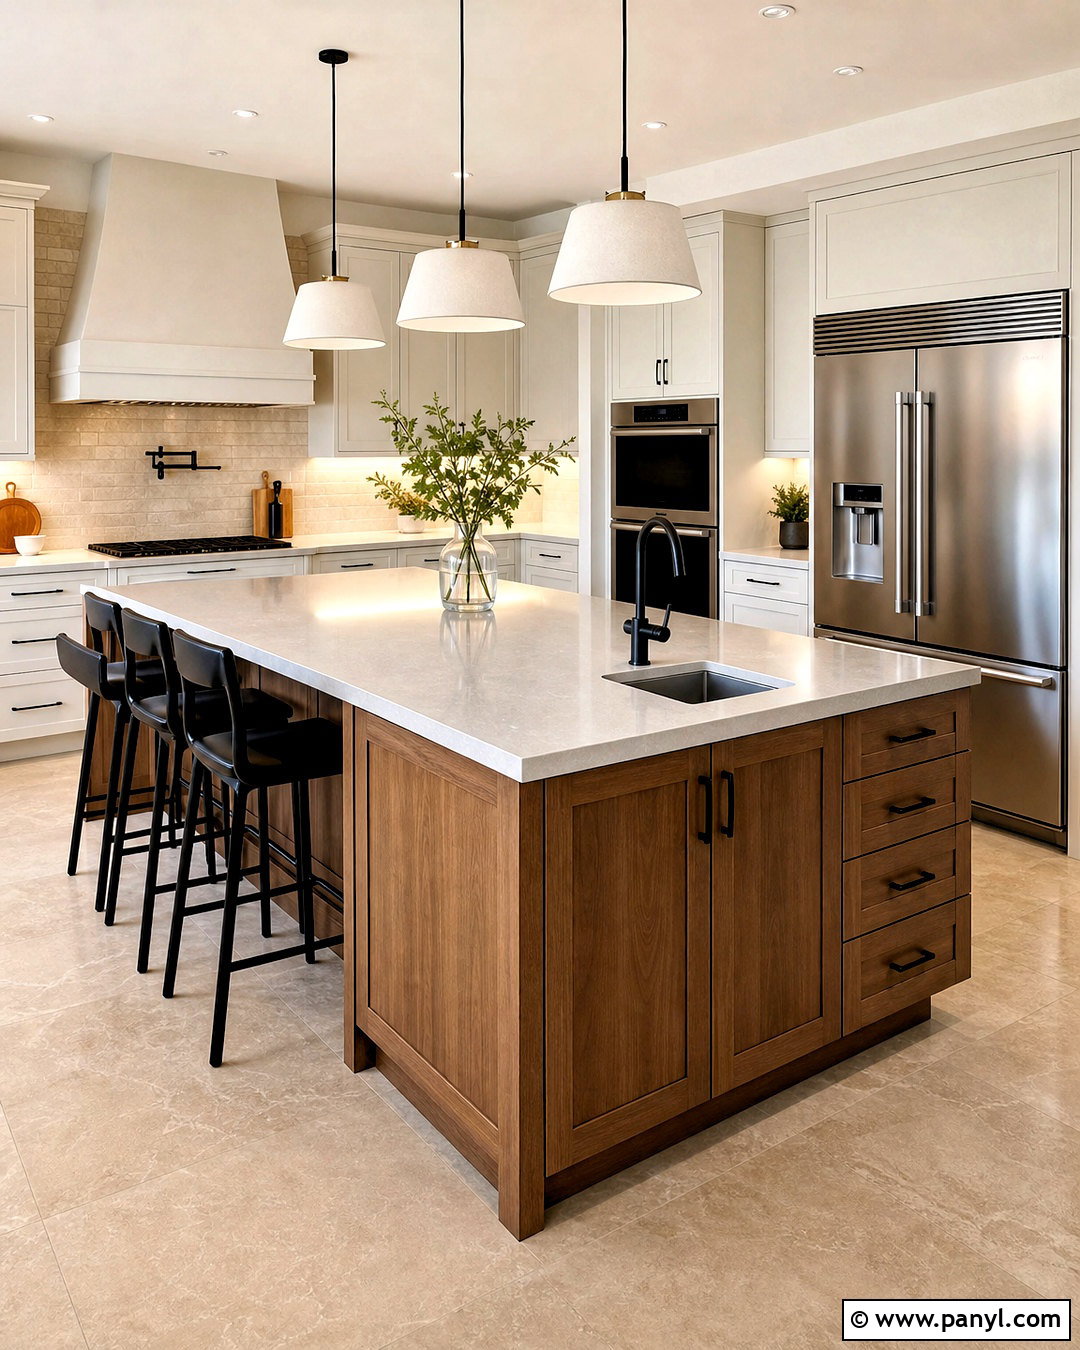
Placing a prep sink in the island creates a focused work zone for rinsing produce, preparing meals, and entertaining. Center a compact undermount sink within a durable light gray quartz countertop, leaving generous uninterrupted space on both sides. Use medium walnut cabinetry below, paired with soft white perimeter cabinets and matching walnut accents elsewhere. A pullout trash bin should sit close to the sink, with knife storage, cutting boards, and mixing bowls organized in adjacent drawers. Keep seating on the opposite side with three simple black stools, protecting guests from the active work area. Two ceramic pendants provide direct lighting without blocking the view. Large-format beige flooring and a warm white backsplash complete a functional, balanced kitchen that looks organized from every direction.
11. Kitchen Island With Cooktop
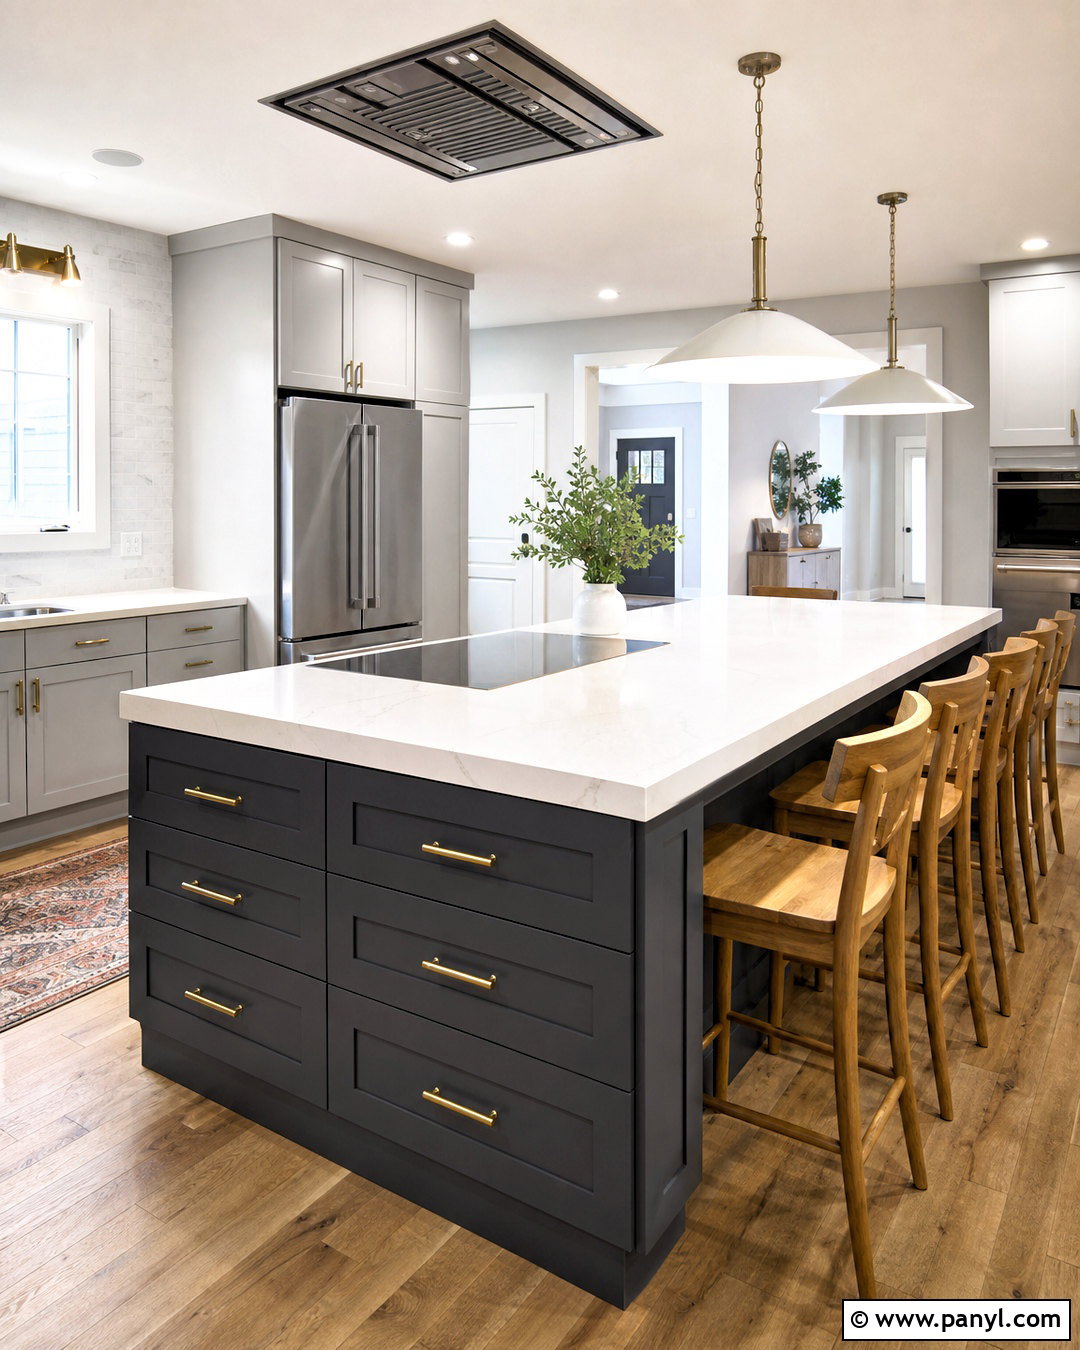
A cooktop island can support social cooking when ventilation, landing space, and traffic flow are planned carefully. Install a streamlined induction surface in a broad charcoal-gray island topped with durable white quartz. Maintain clear countertop areas beside the cooktop for ingredients and hot cookware. Deep drawers underneath can organize pots, pans, utensils, and lids exactly where they are needed. Position seating toward one end rather than directly behind the cooking area, using warm oak stools to soften the darker cabinetry. A discreet ceiling-mounted ventilation system keeps the view open, while wide pendant fixtures illuminate the outer counter. Pair the island with light gray cabinets, oak flooring, and a white stone backsplash. The overall layout feels modern, efficient, and welcoming without mixing cooking and seating zones carelessly.
12. Farmhouse Kitchen Island
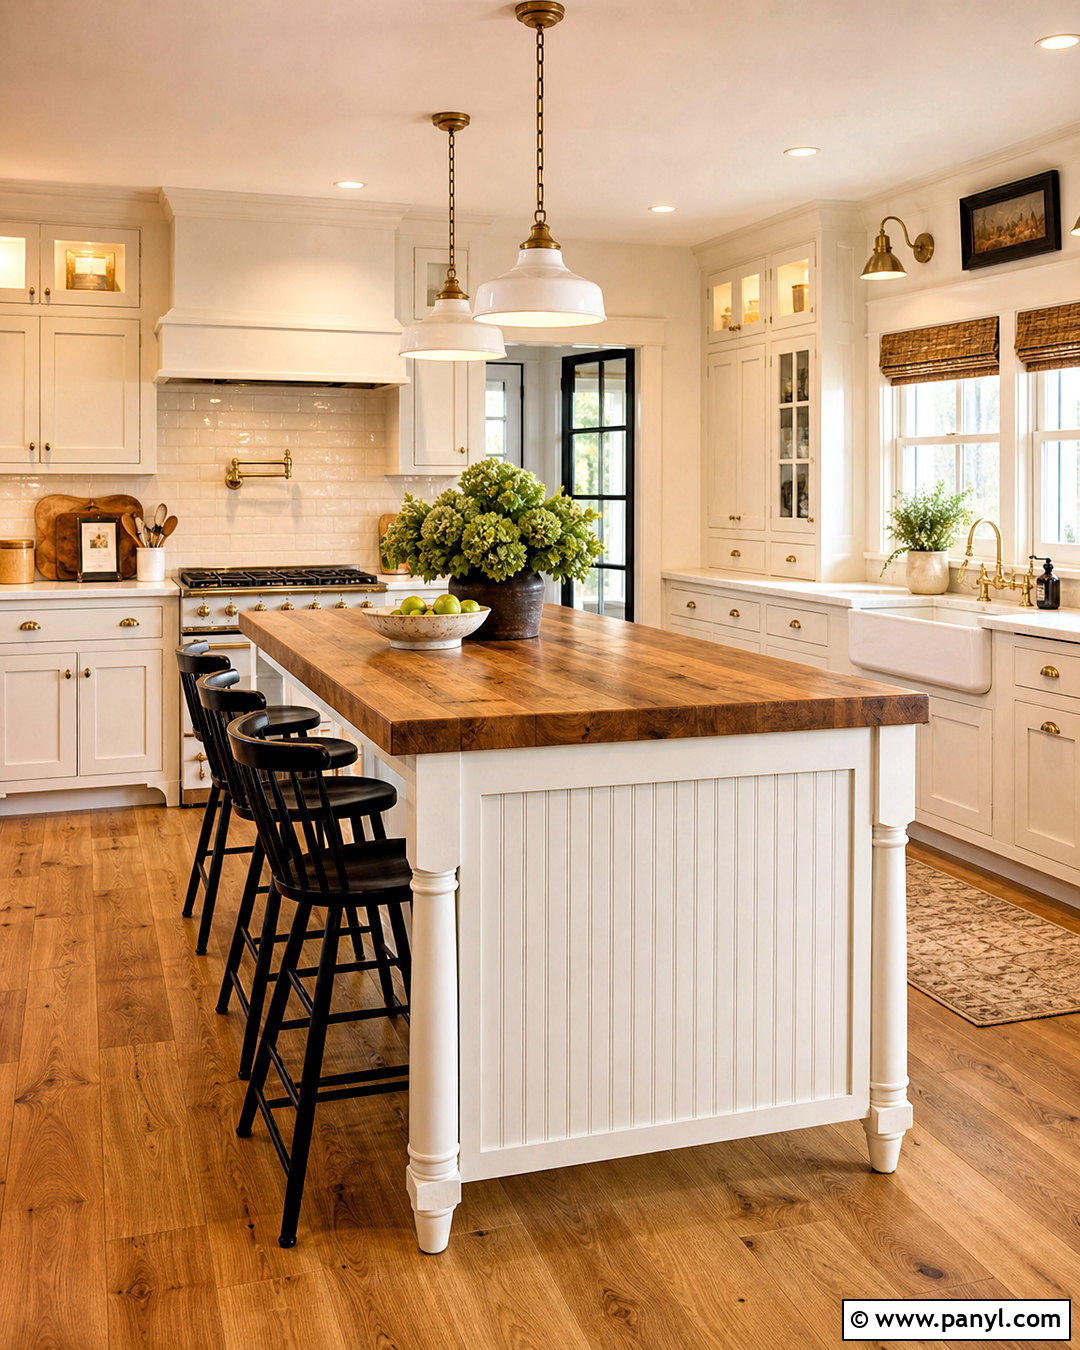
A farmhouse island should feel sturdy, useful, and connected to the architecture of the home. Choose creamy white shaker cabinetry with furniture-style feet, beadboard end panels, and a thick medium-oak countertop. Add black cup pulls, aged brass pendants, and three classic spindle stools painted soft black. Deep drawers can store linens and cookware, while an open lower shelf displays woven baskets and stoneware. Surround the island with warm white cabinets, a simple apron-front sink, handmade tile, and honey-toned wood flooring. Avoid filling every surface with rustic decorations. A wooden bowl, a ceramic pitcher, and fresh branches are enough to finish the room. This complete design captures farmhouse character through honest materials and functional details rather than signs, distressed accessories, or artificial aging.
13. Modern Kitchen Island
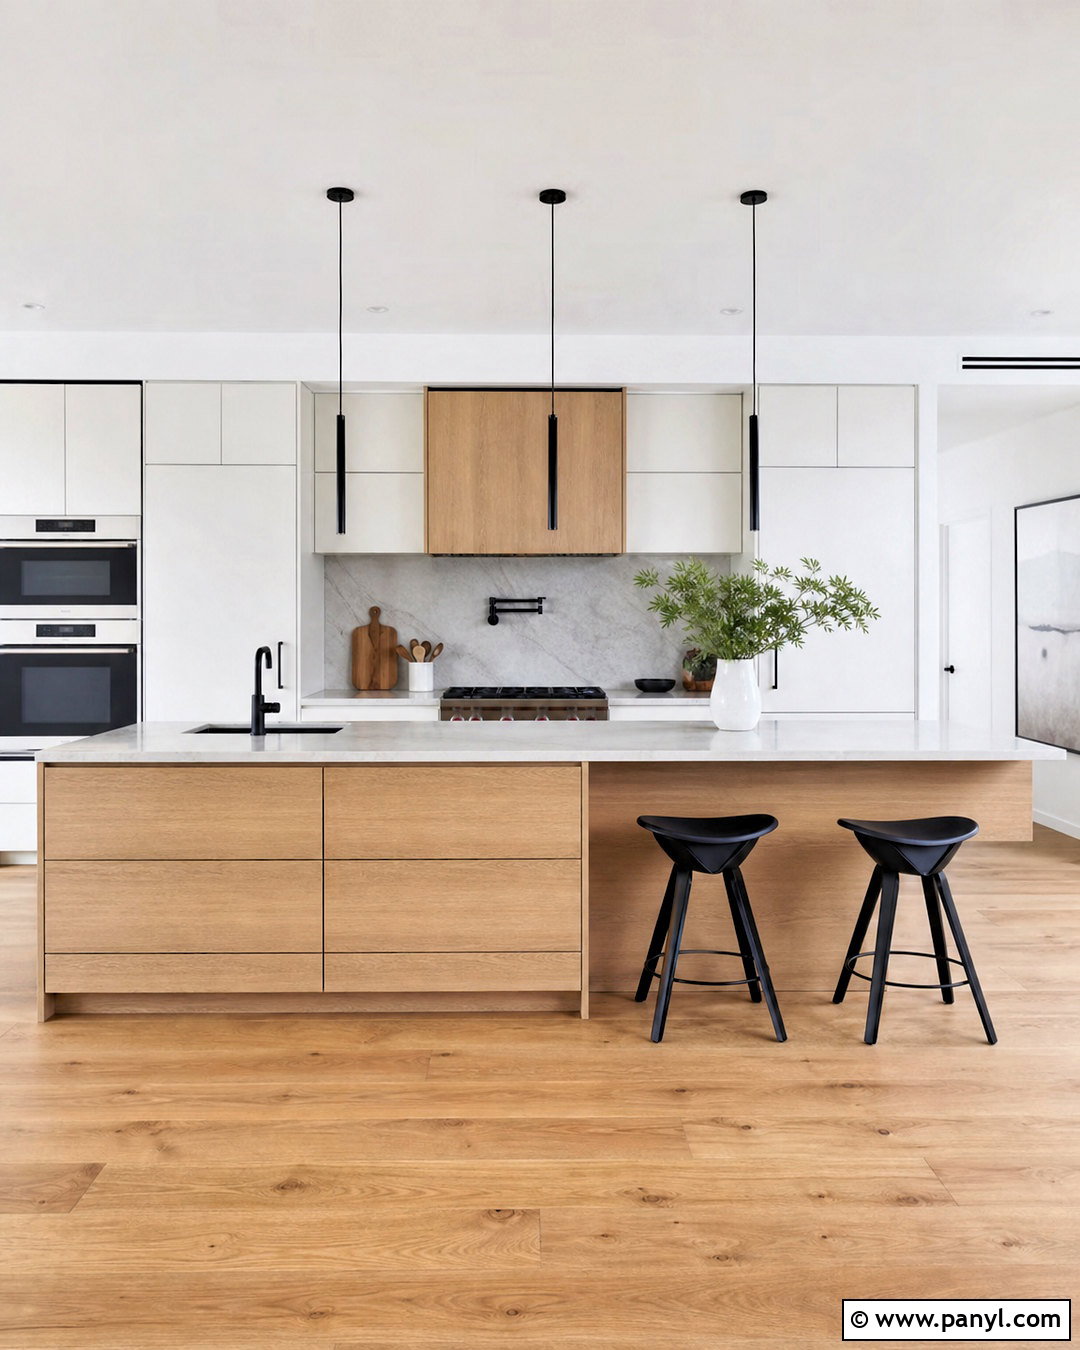
Clean lines and hidden storage define a modern island that still feels comfortable enough for daily life. Use flat-panel rift-cut oak cabinetry beneath a thin white porcelain countertop with a subtle square edge. Extend one side into a cantilevered breakfast bar and add three sculptural black stools. The working face should include seamless drawers, an integrated dishwasher, and a concealed appliance cabinet with minimal visible hardware. Pair the island with matte white perimeter cabinets and a full-height pale gray backsplash. Slim black pendants provide focused lighting and repeat the stool finish. Wide-plank oak flooring adds warmth beneath the streamlined surfaces. With its restrained palette and thoughtful organization, this island creates a polished centerpiece while keeping visual clutter, countertop appliances, and unnecessary decorative details out of sight.
14. Two Tone Kitchen Island
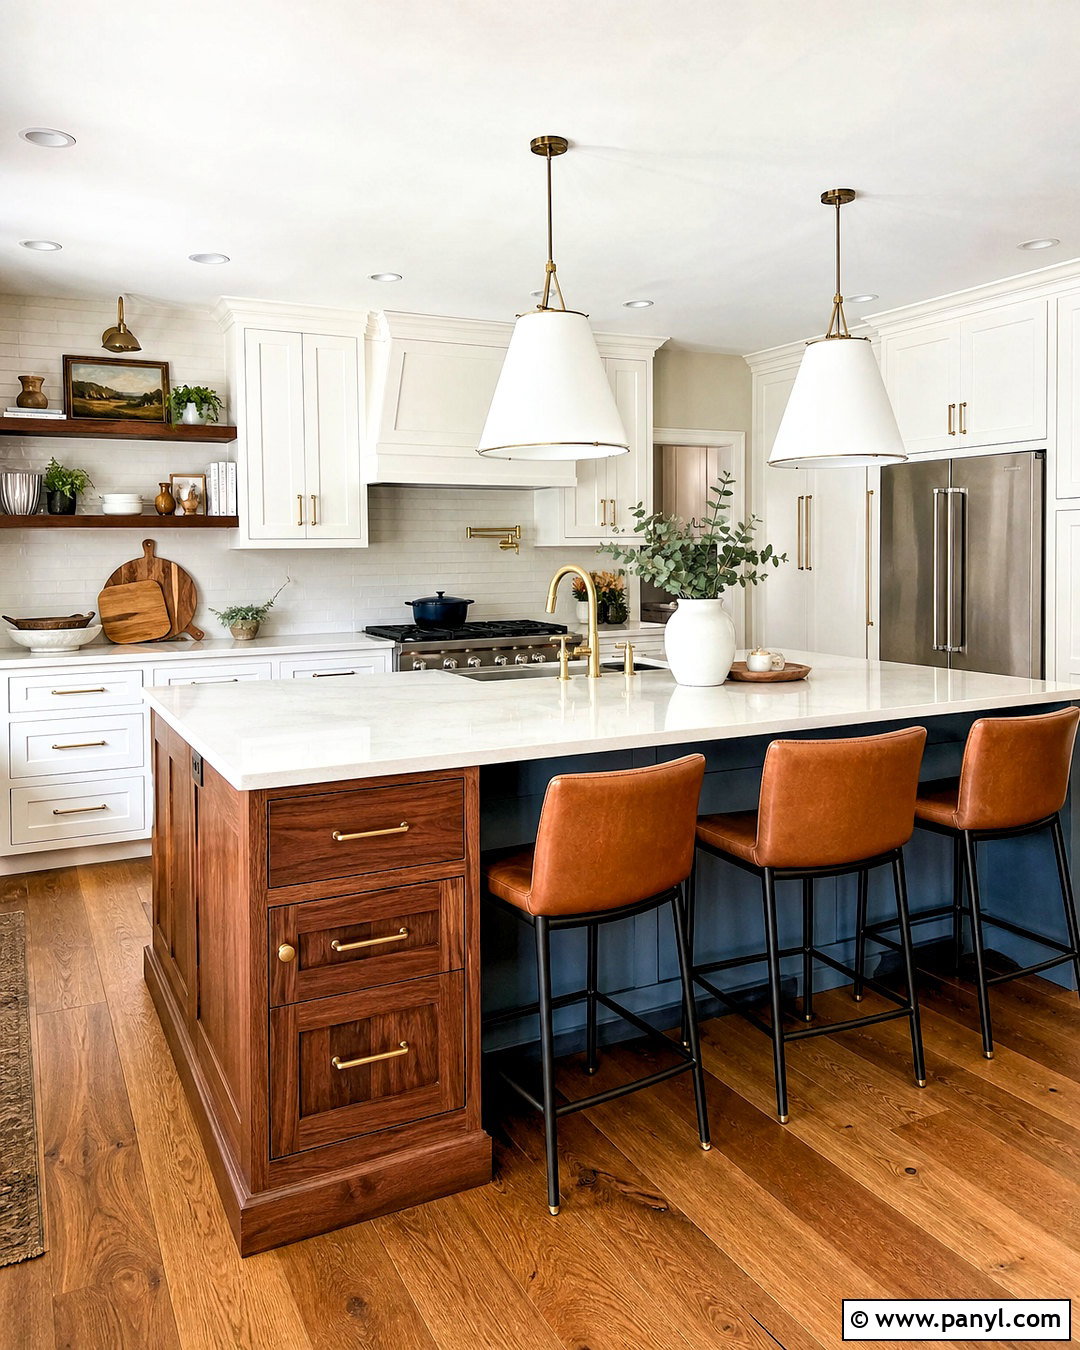
A two-tone island creates depth by combining finishes within one coordinated design. Use warm walnut cabinetry on the working side and muted blue painted panels around the seating area. Top both finishes with a continuous creamy white quartz surface so the island reads as one piece. Repeat walnut on open shelves and introduce the blue through small accessories near the perimeter cabinets. Four saddle-style stools in cognac-colored upholstery add another warm layer without competing with the cabinetry. Choose aged brass hardware, simple white pendants, and medium oak flooring to connect the materials. Deep drawers, hidden outlets, and closed end cabinets make the island as functional as it is distinctive. The complete kitchen feels layered and personal while maintaining a controlled color palette that is easy to live with.
15. Kitchen Island With Open Shelves
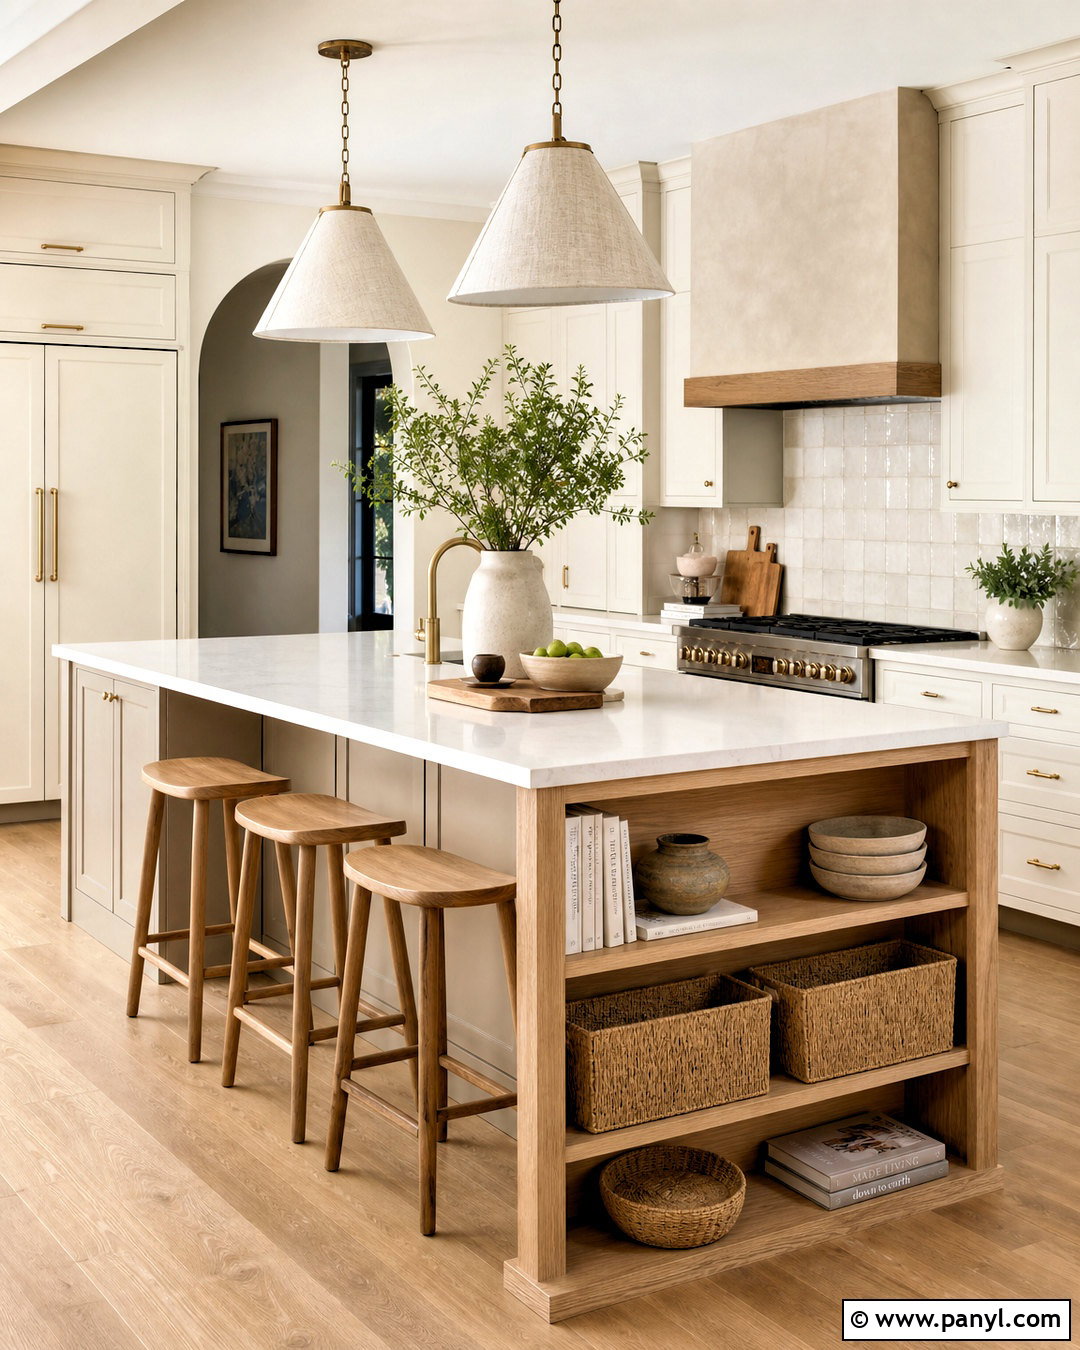
Open shelves can make a large island feel lighter while keeping frequently used pieces within reach. Build a soft greige island with closed drawer storage on the working side and white oak shelving at both ends. Style the shelves sparingly with neutral bowls, cookbooks, and two woven baskets, leaving breathing room around each item. A warm white quartz countertop creates a durable preparation surface and supports seating for three low-profile oak stools. Pair the island with creamy perimeter cabinets, brass hardware, light oak flooring, and softly textured backsplash tile. Oversized linen-look pendants bring scale without making the space appear formal. This complete design balances display and concealed storage, allowing attractive essentials to remain accessible while messier kitchen supplies stay hidden behind doors and inside organized drawers.
16. Mobile Kitchen Island
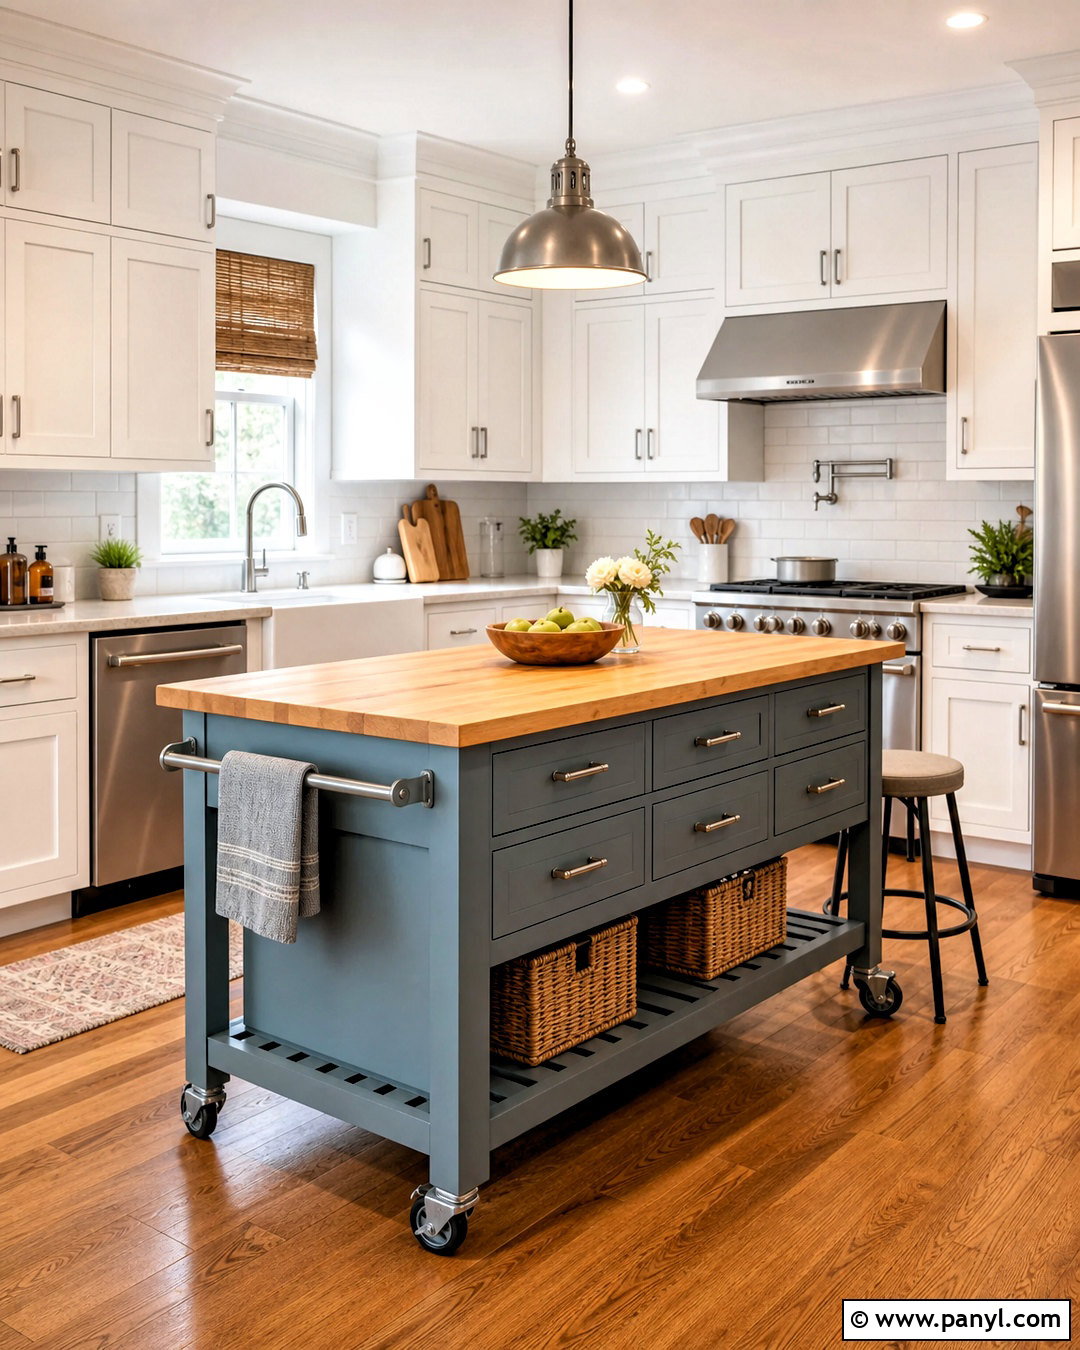
When permanent construction is not practical, a freestanding mobile island can provide flexible preparation and storage space. Choose a substantial painted cabinet in muted blue-gray with a solid maple top, locking casters, two drawers, and a slatted lower shelf. Position woven baskets beneath for produce, linens, or small appliances. Add a towel rail on one side and two compact stools on the other, ensuring everything can move when more floor space is needed. Surround the piece with white cabinets, warm wood flooring, and brushed nickel hardware for a relaxed transitional look. A single adjustable pendant marks the island’s usual position. Unlike a lightweight utility cart, this complete design feels like intentional furniture while still adapting to cooking, serving, cleaning, and casual seating needs.
17. Kitchen Island With Table Extension
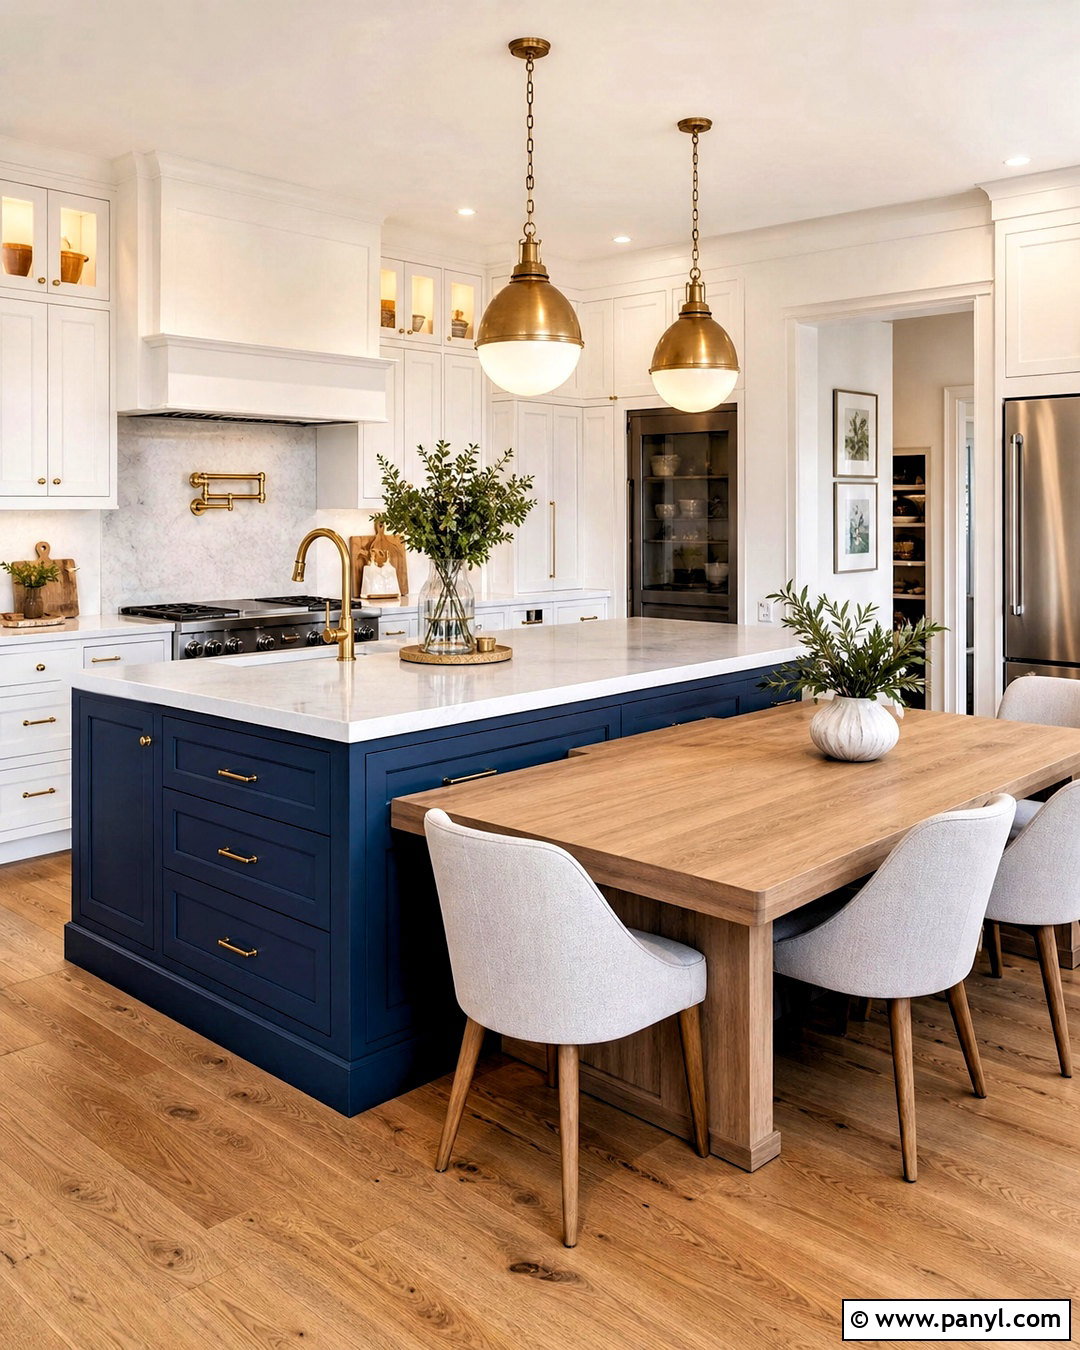
A table extension gives an island two comfortable heights and makes everyday dining feel more natural. Build the main island with deep blue cabinetry and a pale quartz work surface, then attach a lower rectangular oak table at one end. Arrange three upholstered dining chairs around the extension instead of lining stools in a straight row. This creates better conversation and provides a practical surface for children or anyone who prefers standard chair height. Place drawers, a microwave, and preparation storage within the taller section. White perimeter cabinetry, warm oak flooring, and brass pendants connect the contrasting finishes. The final layout suits a medium or large kitchen where the island must support food preparation and seated meals without requiring a completely separate breakfast table nearby.
18. Fluted Kitchen Island
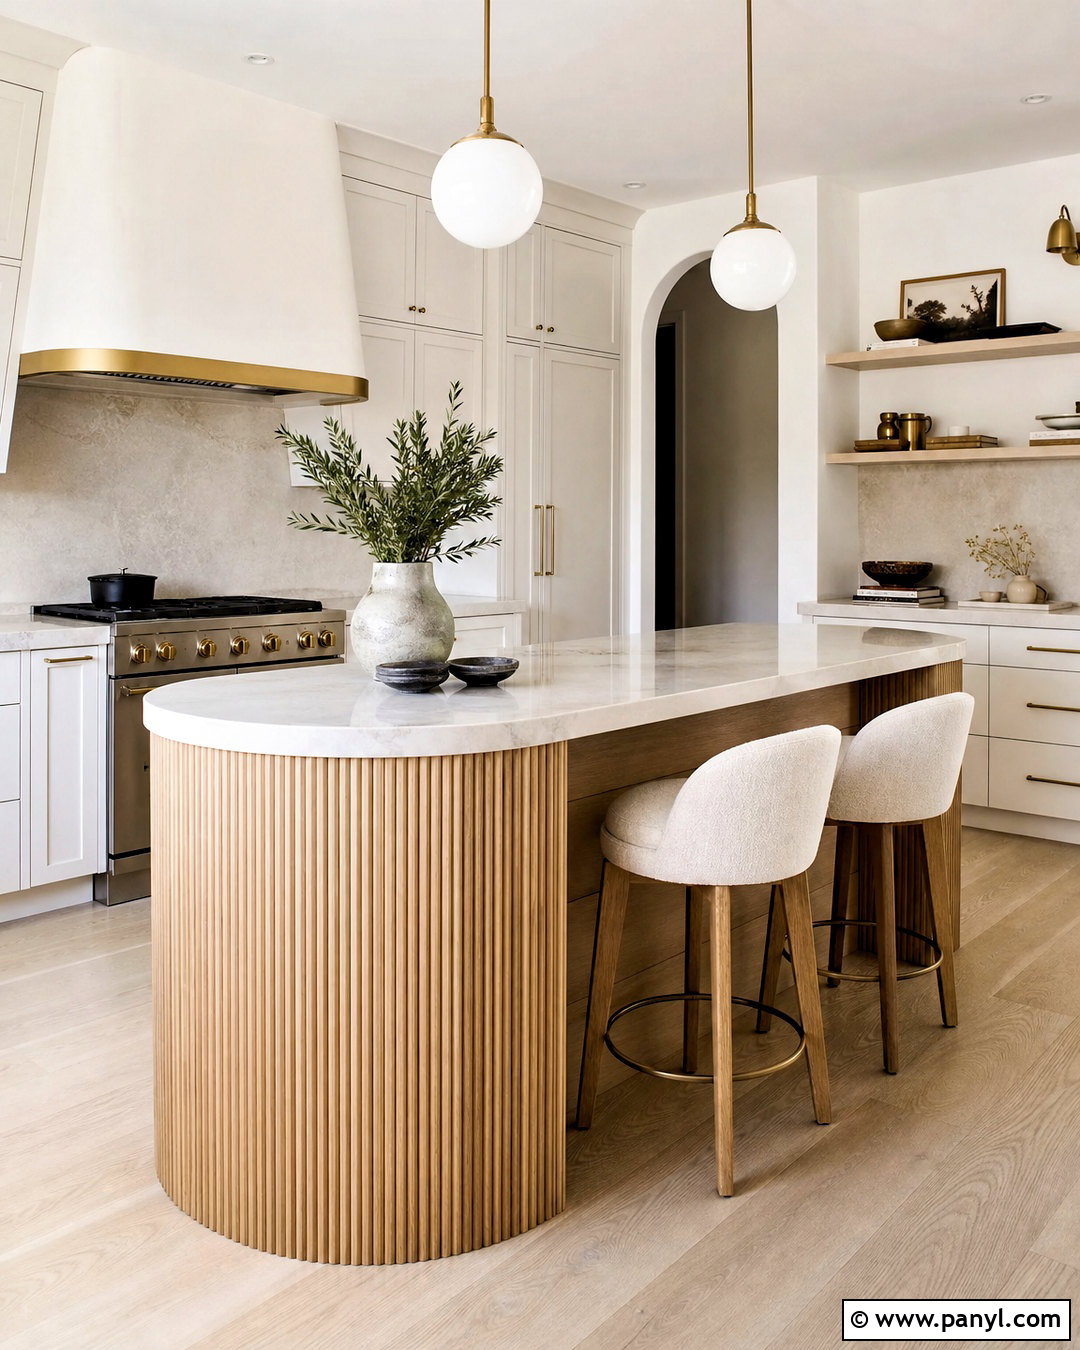
Fluted paneling adds dimension to an island without relying on busy color or excessive decoration. Wrap the seating side and rounded ends in narrow white oak slats, then use flat oak drawers on the working face for easier cleaning. A softly veined ivory quartz countertop keeps the design bright and provides a comfortable overhang for three cream boucle stools. Pair the island with smooth warm white perimeter cabinets, a pale stone backsplash, and brushed brass hardware. Two large globe pendants repeat the gentle curves of the island ends. Keep accessories minimal so the ribbed wood remains visible. This complete look blends modern simplicity with tactile detail, making it suitable for neutral kitchens that need more depth, warmth, and architectural interest at the center of the room.
19. Rustic Kitchen Island
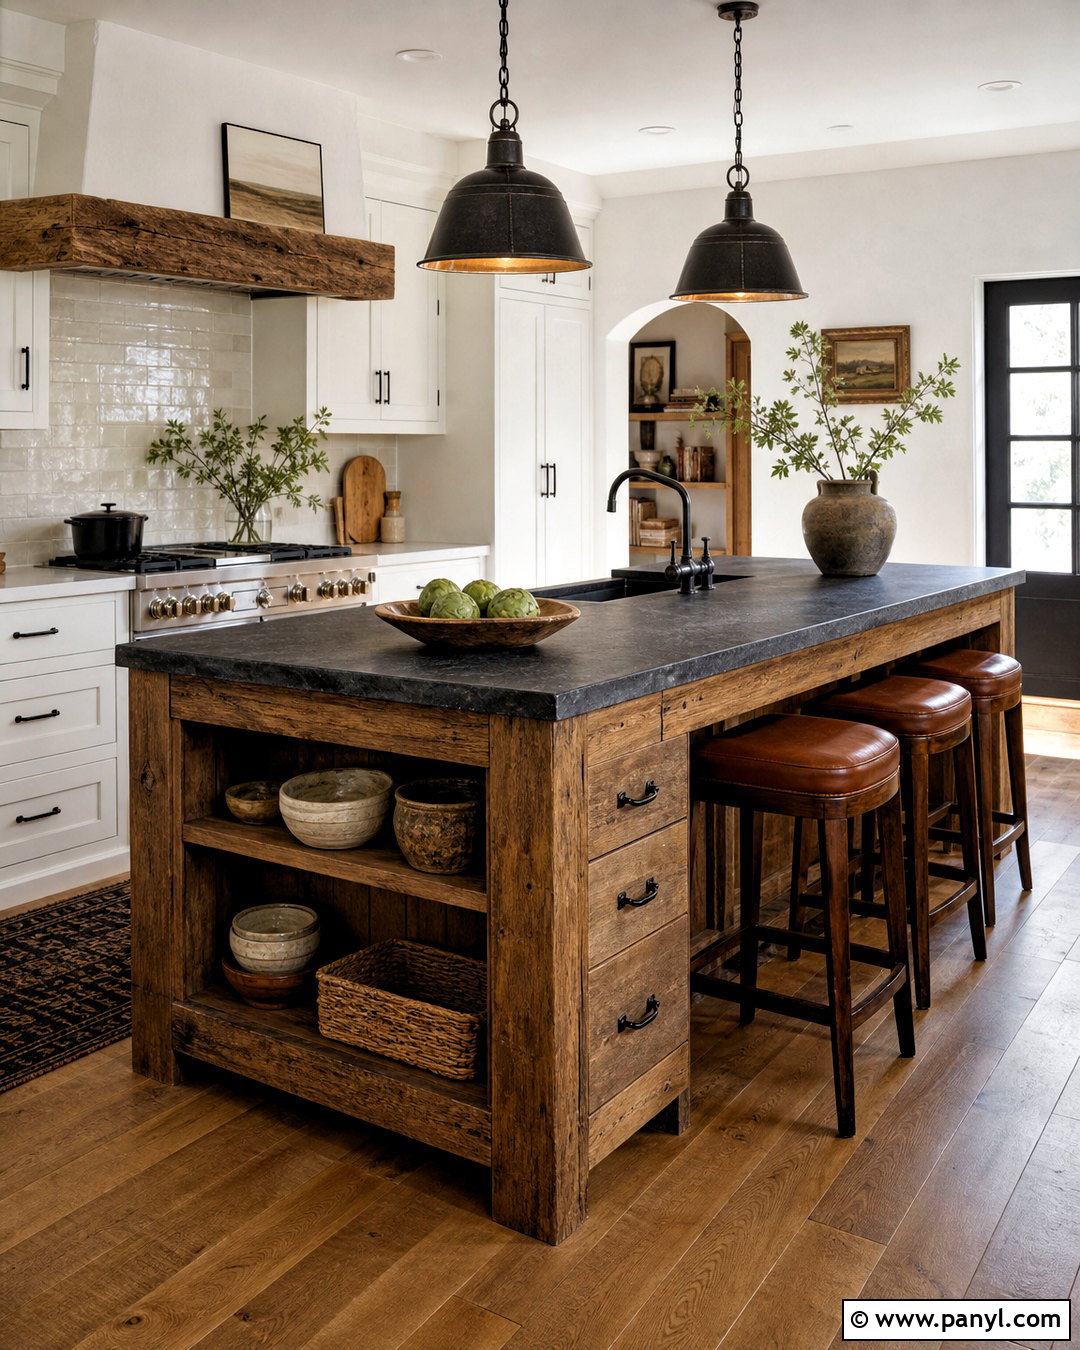
Weathered natural materials can create a rustic island that feels warm without making the kitchen look outdated. Start with reclaimed oak cabinetry in a medium brown finish and top it with honed charcoal soapstone. Add substantial corner posts, black iron pulls, and open end shelving for pottery and baskets. Three leather-topped wooden stools provide comfortable seating and complement the aged wood. Keep the surrounding cabinets warm white to prevent the room from becoming too dark. A creamy handmade backsplash, oak flooring, and simple iron pendants continue the relaxed material palette. Deep drawers and concealed bins maintain modern convenience behind the traditional exterior. The completed kitchen feels established and welcoming, with enough refinement to suit a renovated farmhouse, mountain home, or casual suburban interior.
20. Large Kitchen Island With Seating
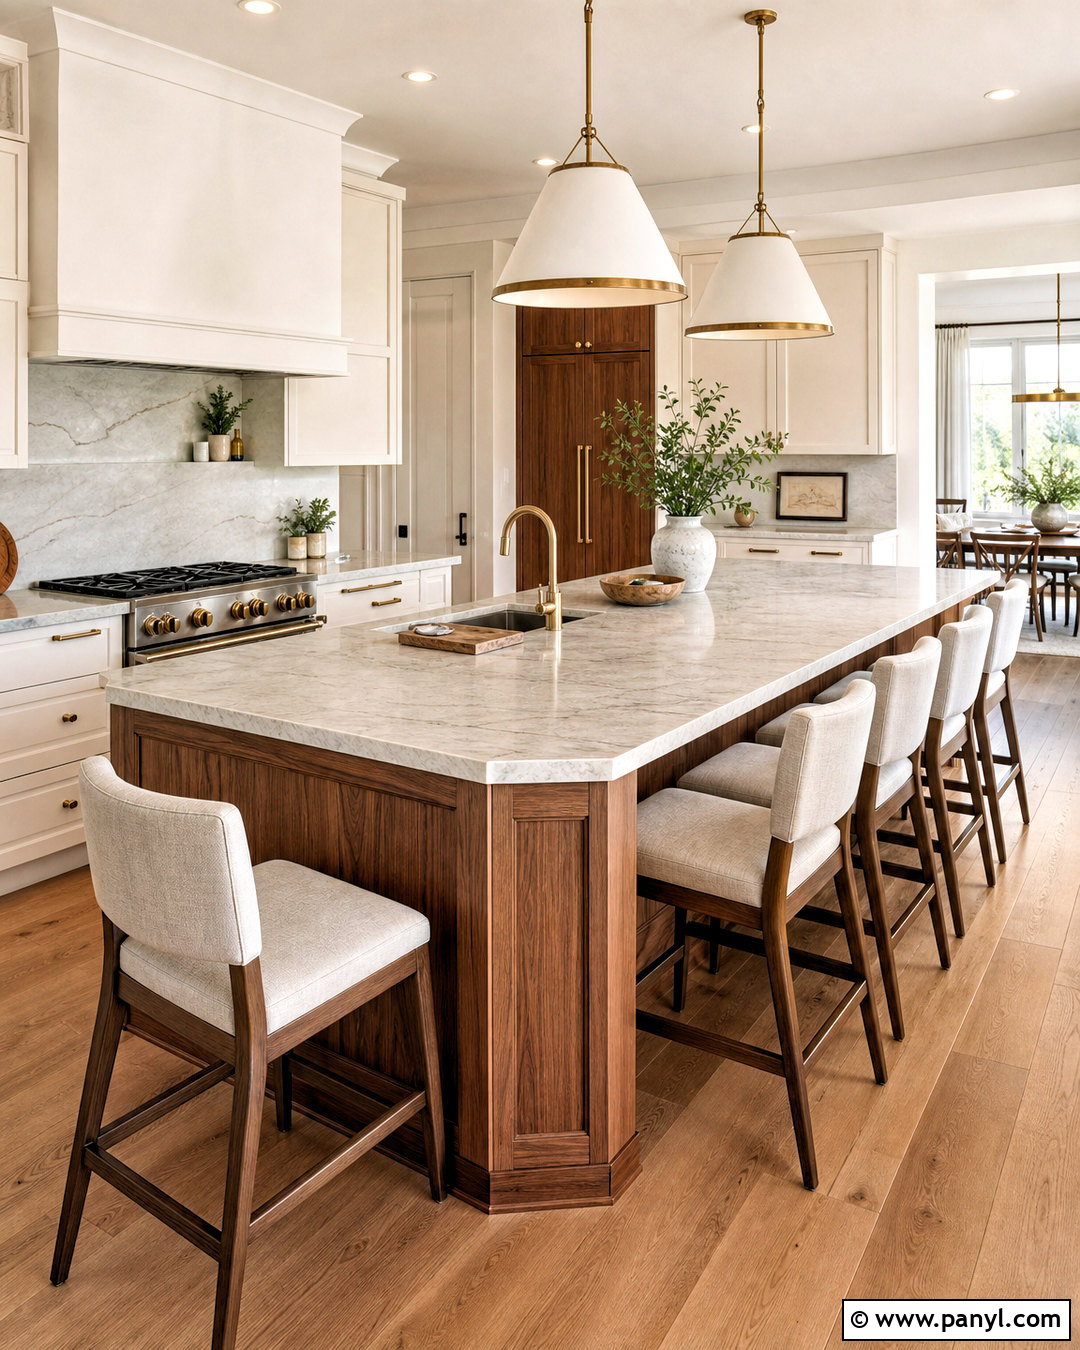
A generous island should be divided into clear zones so its size improves the kitchen rather than creating confusion. Use warm walnut cabinetry with a long, lightly veined quartzite countertop and seating for five arranged along one side and one end. This corner-style arrangement encourages conversation better than a single straight row. Place a prep sink near the center, with a dishwasher, trash pullout, and drawer storage grouped nearby. Reserve the opposite section as an uninterrupted serving and gathering surface. Upholstered stools, oversized ceramic pendants, and wide oak flooring help the island feel comfortable instead of commercial. Pair it with soft white perimeter cabinetry and restrained brass hardware. The result is a complete multitasking centerpiece for cooking, casual meals, projects, and larger gatherings.
Conclusion:
The best island is not simply the largest or most decorative option. It is the one that fits your floor plan, supports your routine, and complements the surrounding kitchen. Consider how you cook, where you need storage, how often people sit nearby, and which materials can handle daily wear. Then create a complete scheme by coordinating the cabinetry, countertop, lighting, seating, flooring, and hardware. From compact movable pieces to large islands with sinks and dining extensions, these **20 kitchen island ideas** offer practical starting points for many layouts. Thoughtful planning will help your finished island feel connected to the room, comfortable to use, and attractive enough to remain a favorite gathering place for years.

Related Ideas and Inspiration:
Leave a Reply