
A smart kitchen begins with a floor plan that supports cooking, storage, cleanup, dining, and everyday traffic. These 20 kitchen layout ideas explore practical ways to organize large rooms, narrow spaces, open floor plans, and compact apartments. Popular configurations include one-wall, galley, L-shaped, U-shaped, island, and peninsula kitchens, but each can be customized around windows, doors, appliances, and household routines. () The best design keeps frequently used items close, provides useful counter space beside major appliances, and prevents guests from crossing busy work zones. Materials and colors matter too, because they help a functional layout feel inviting. Use these complete, achievable 20 kitchen layout ideas to find a plan that fits your home.
1. One Wall Kitchen Layout
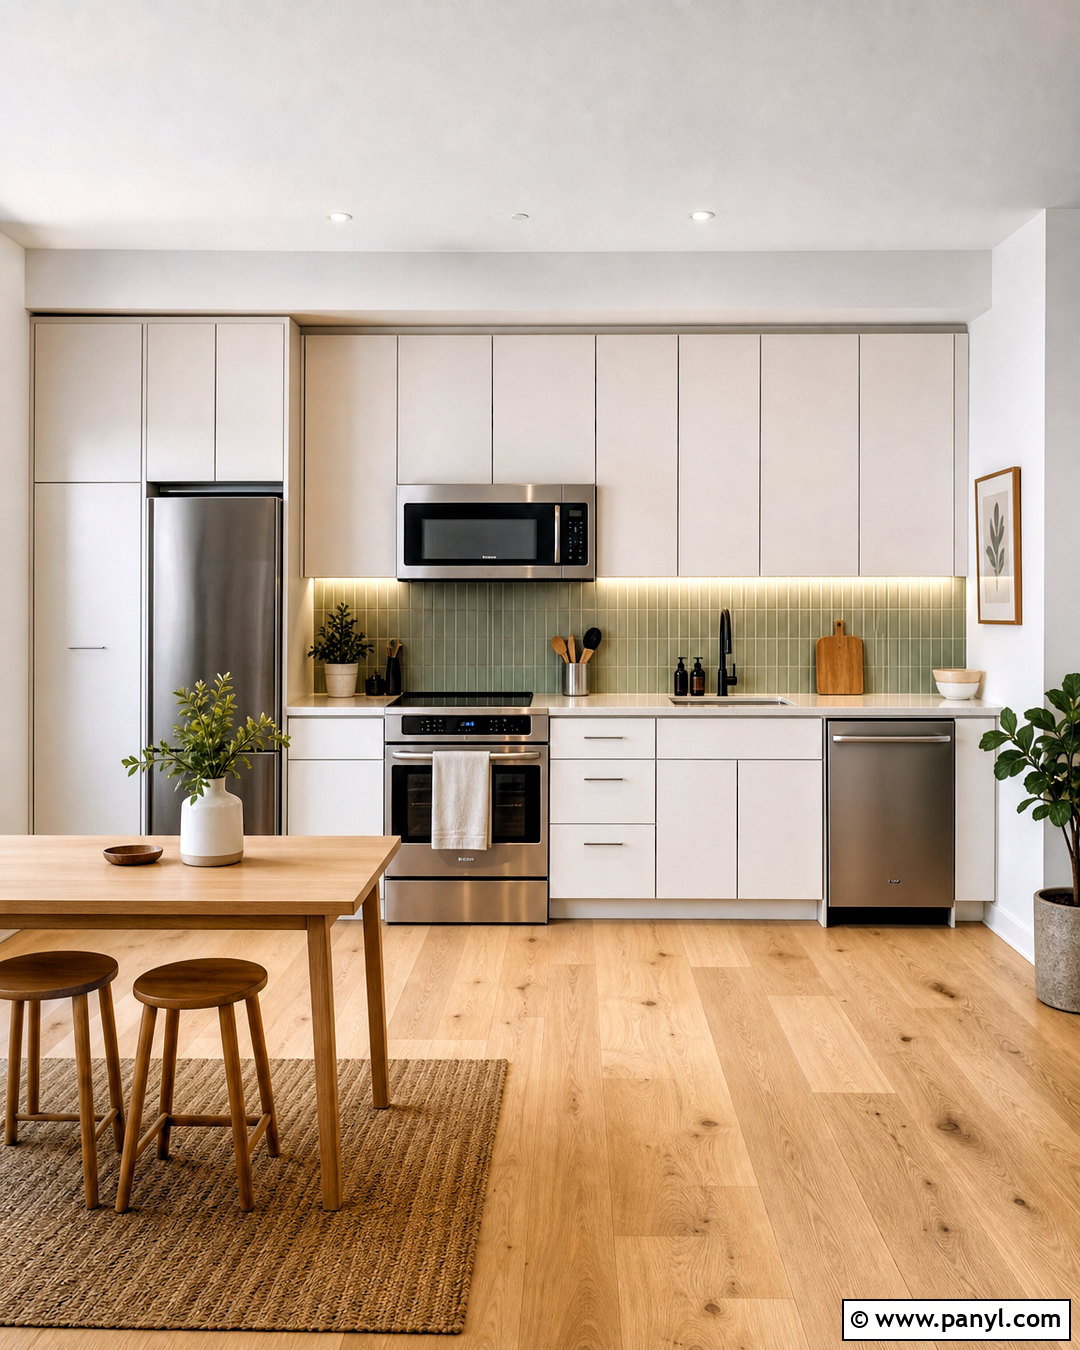
A one-wall kitchen creates a clean, streamlined look in a studio, loft, apartment, or open living area. Arrange the refrigerator at one end, the sink near the center, and the range toward the opposite end. Leave usable counter space between each appliance so food preparation feels comfortable. Flat-panel warm white cabinets keep the wall visually quiet, while tall pantry cabinets increase storage without expanding the footprint. Add white quartz counters, a soft green tile backsplash, and pale oak flooring for warmth. A slim dining table placed parallel to the kitchen can provide extra prep space without blocking circulation. Finish the room with undercabinet lighting, a washable runner, and simple wood stools for a relaxed modern look. ()
2. Galley Kitchen Layout
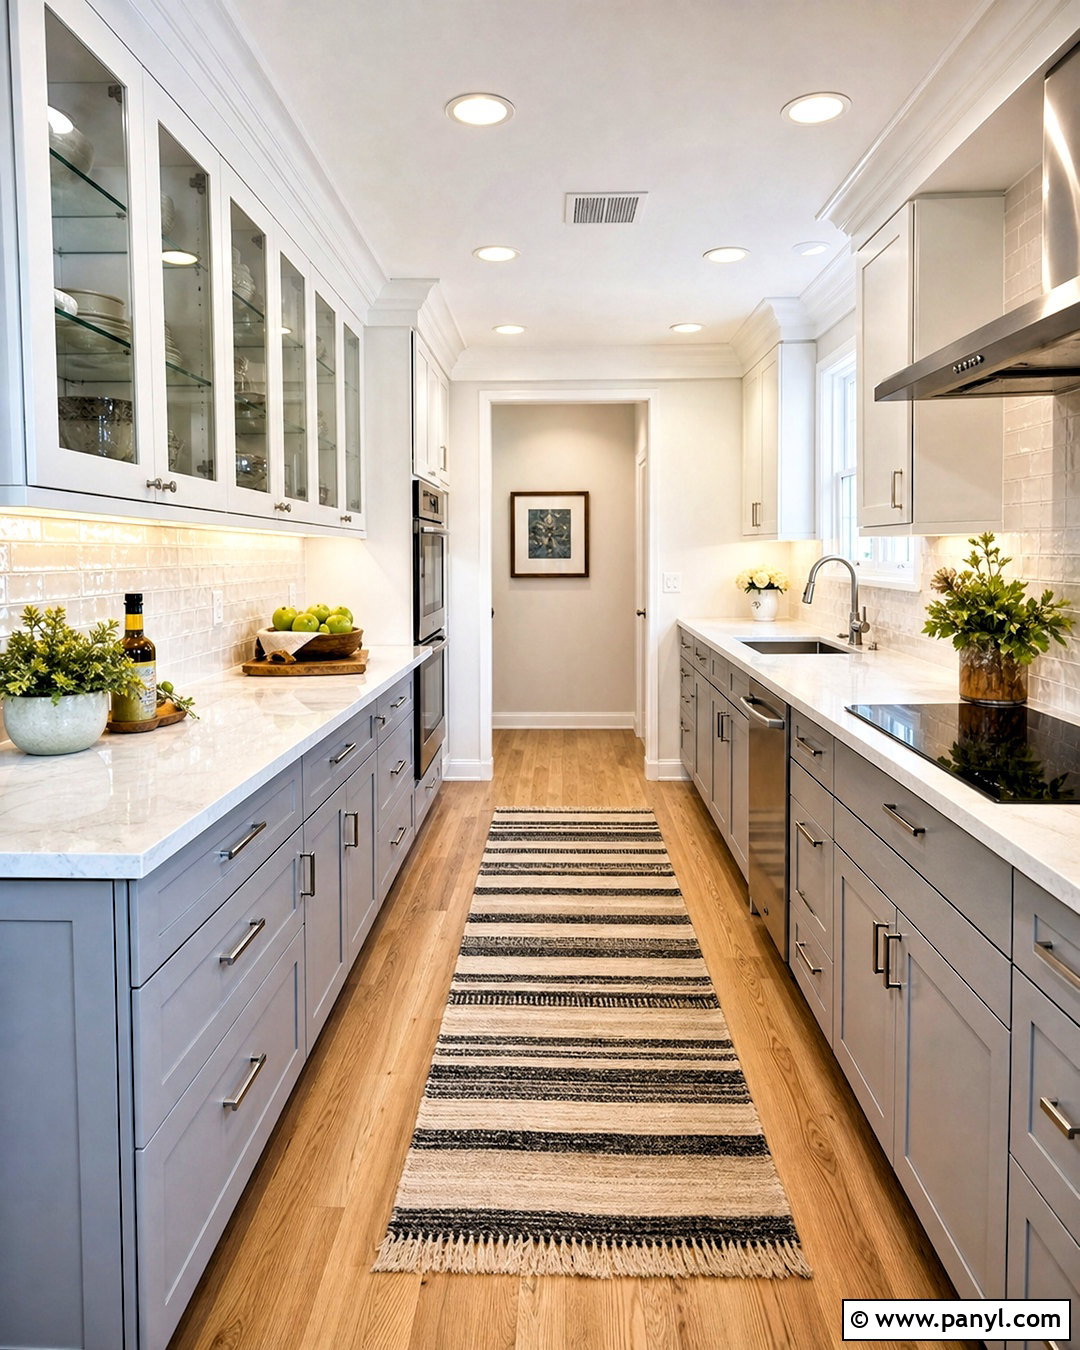
Two parallel cabinet runs can turn a narrow kitchen into an efficient cooking space. Place the range and refrigerator along one wall, then position the sink and dishwasher directly across from them. This arrangement keeps the main work areas close without overcrowding one side. Use light gray lower cabinets, white upper cabinets, and reflective handmade-look backsplash tile to make the room feel wider. Continuous quartz counters create generous preparation zones, while deep drawers hold cookware near the range. Keep tall cabinets near the entrance so they do not interrupt the sightline. Warm oak flooring laid lengthwise visually extends the room. Glass cabinet doors, recessed ceiling lights, and a simple striped runner complete a bright galley kitchen that feels organized rather than confined. ()
3. L Shaped Kitchen Layout
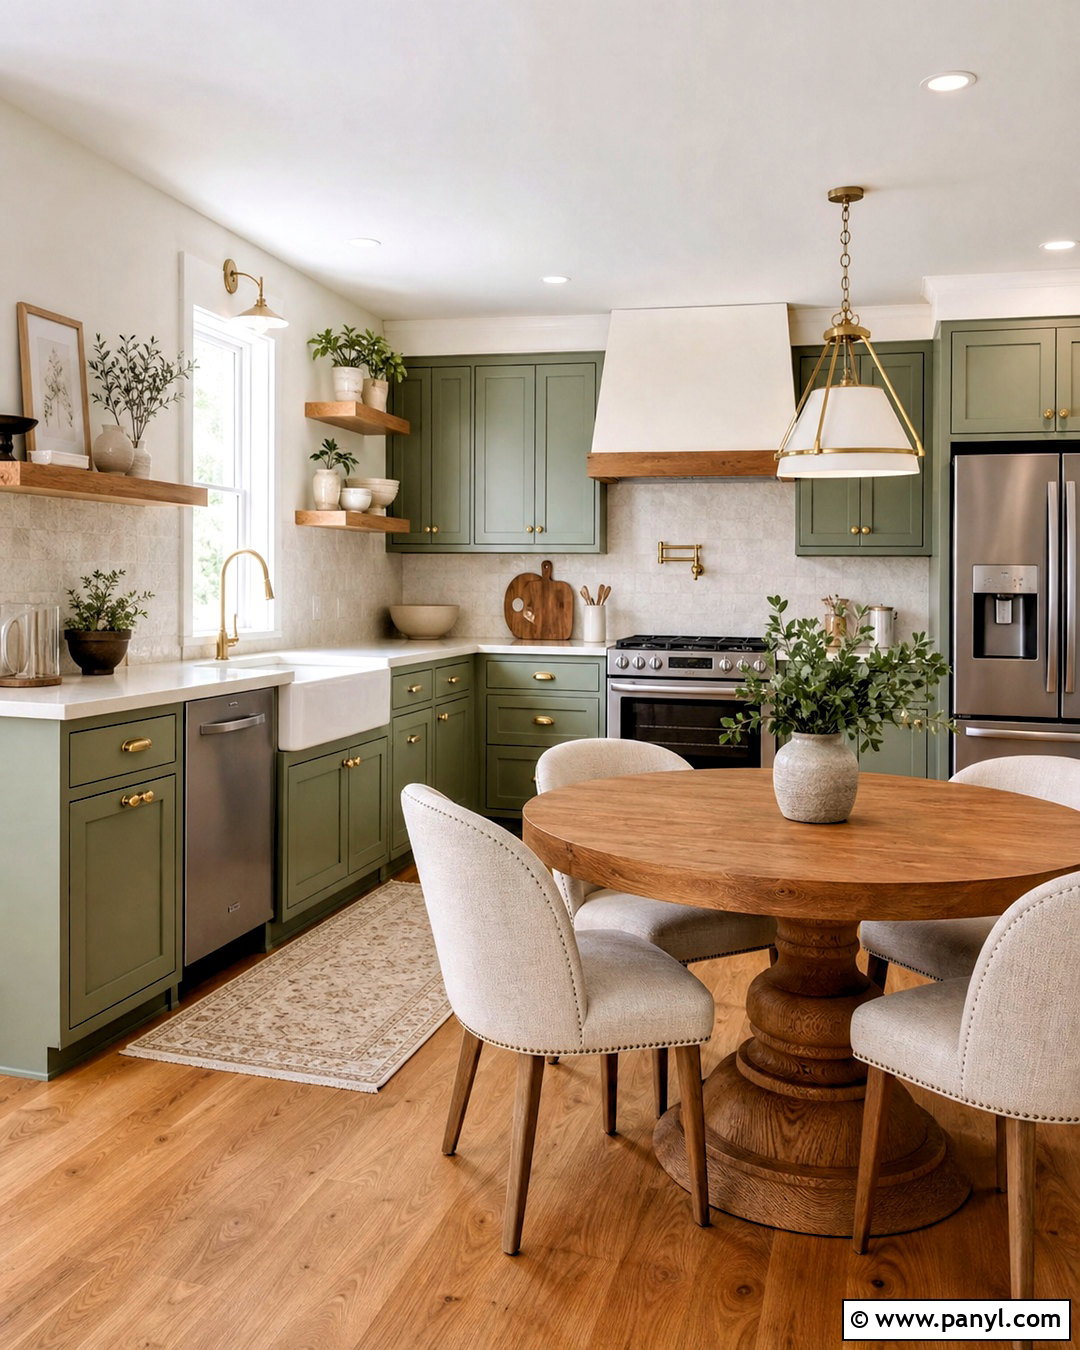
An L-shaped kitchen uses two adjoining walls while leaving the center open for dining or easy movement. Install the sink beneath a window on the longer run, with the dishwasher and pullout trash cabinet nearby. Place the range on the shorter wall and position the refrigerator at the outer end, where family members can reach it without entering the main cooking zone. Soft sage green cabinets, creamy quartz counters, and brushed brass hardware create an approachable updated look. Add a round pedestal table in the open area instead of forcing in an island. Natural oak flooring connects the zones, while a small pendant defines the dining spot. Open shelves near the window provide display space without making the corner feel heavy. ()
4. U Shaped Kitchen Layout
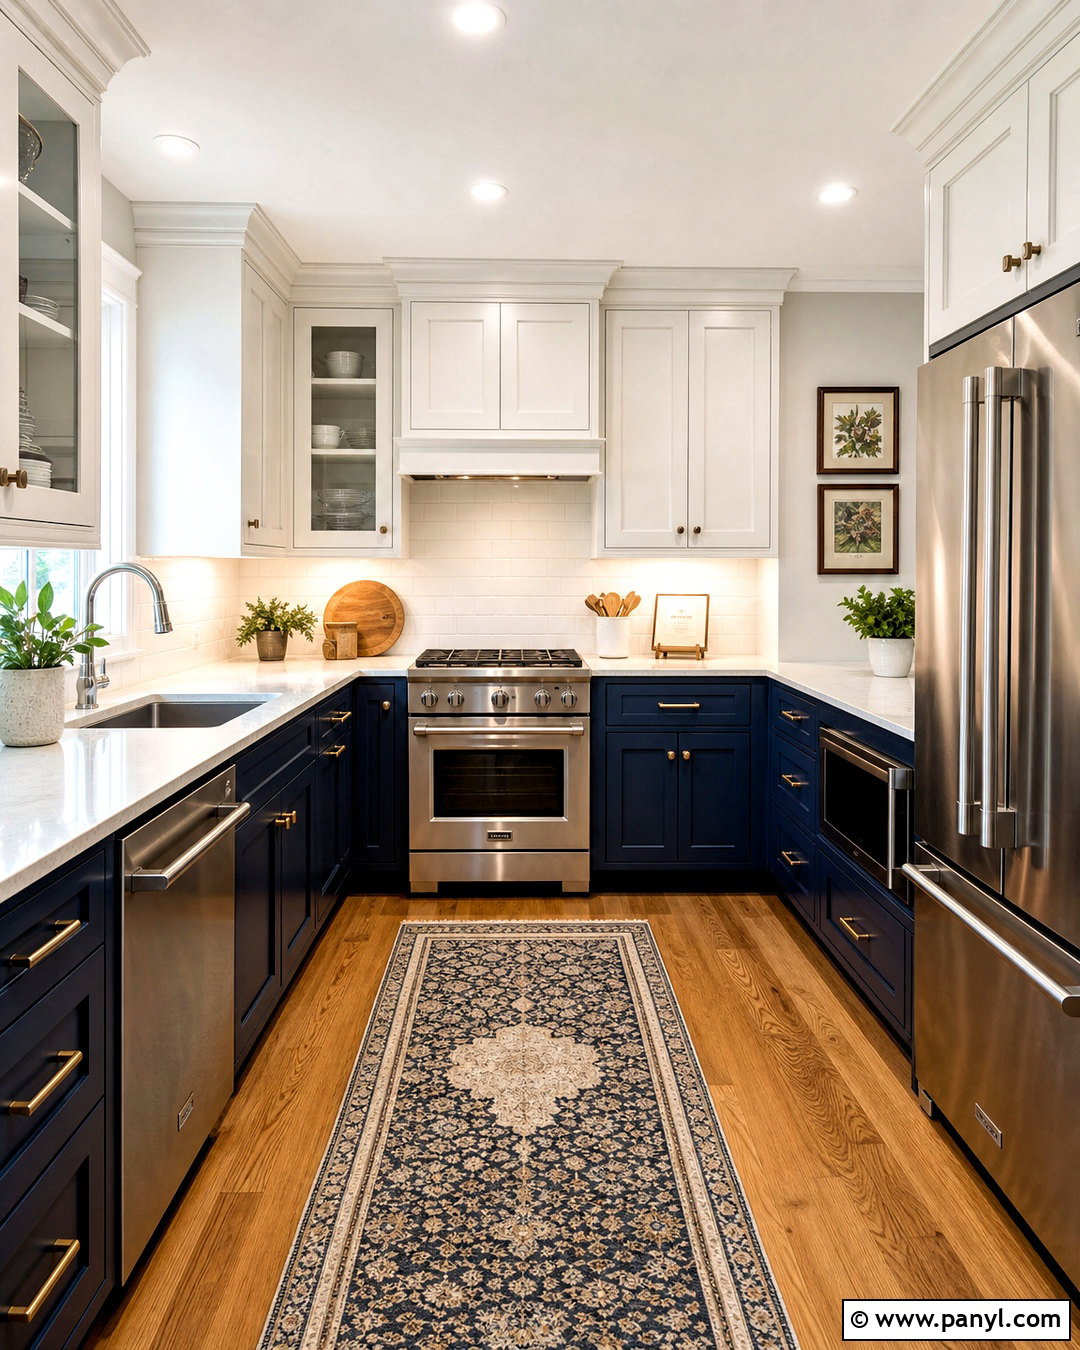
A U-shaped kitchen surrounds the cook with cabinets and counters on three sides, making it a practical choice for a dedicated cooking room. Center the sink below the main window, place the range on one side, and locate the refrigerator on the opposite wall. Keep the entry open so the room does not feel boxed in. Deep navy lower cabinets anchor the layout, while warm white upper cabinets reduce visual weight. Choose lightly veined quartz counters, a white tile backsplash, and medium oak flooring to balance the darker color. Corner drawers or pullout accessories make awkward cabinet areas easier to use. Layer recessed lights with undercabinet lighting, then add a narrow runner and small framed prints for a comfortable, finished kitchen. ()
5. Kitchen Island Layout
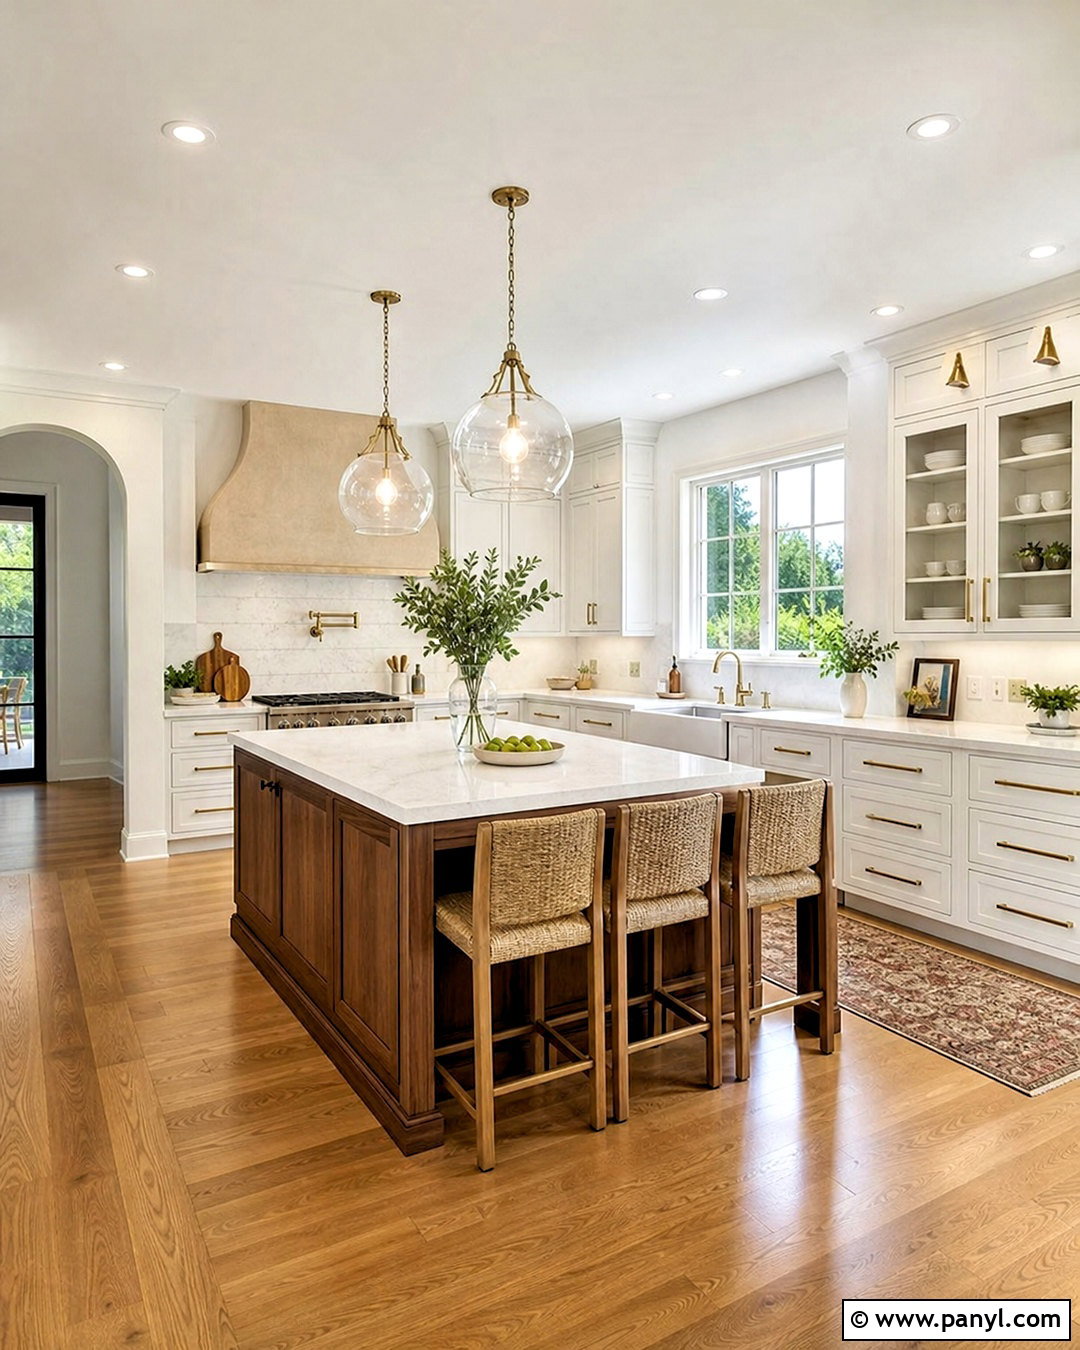
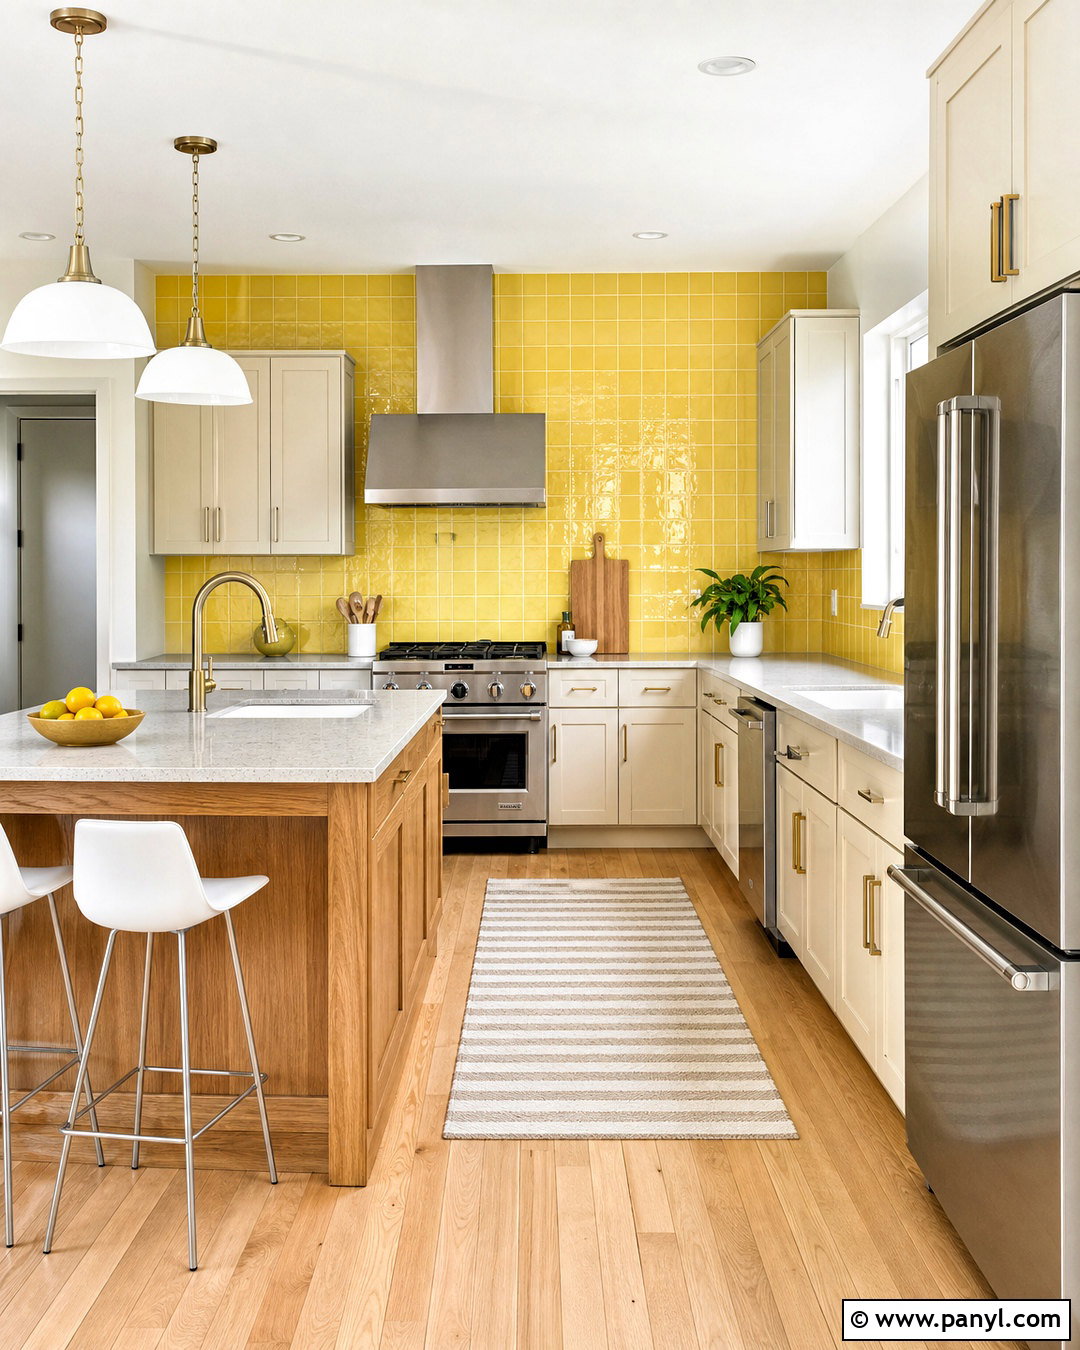
A central island works best when it has a clear purpose rather than becoming an oversized obstacle. In this balanced layout, arrange perimeter cabinetry in an L shape and reserve the island for preparation, storage, and casual seating. Keep the cooktop on the main wall so steam and splatter stay away from seated guests. Place the sink beneath a window, with the refrigerator at the end of the long cabinet run. White Shaker cabinets, a walnut-stained island, and pale quartz countertops create a warm transitional palette. Include wide island drawers for mixing bowls, cookware, and lunch supplies. Three woven counter stools soften the hard surfaces, while oversized glass pendants define the center. A clear walkway around every side keeps cooking and entertaining comfortable. ()
6. Peninsula Kitchen Layout
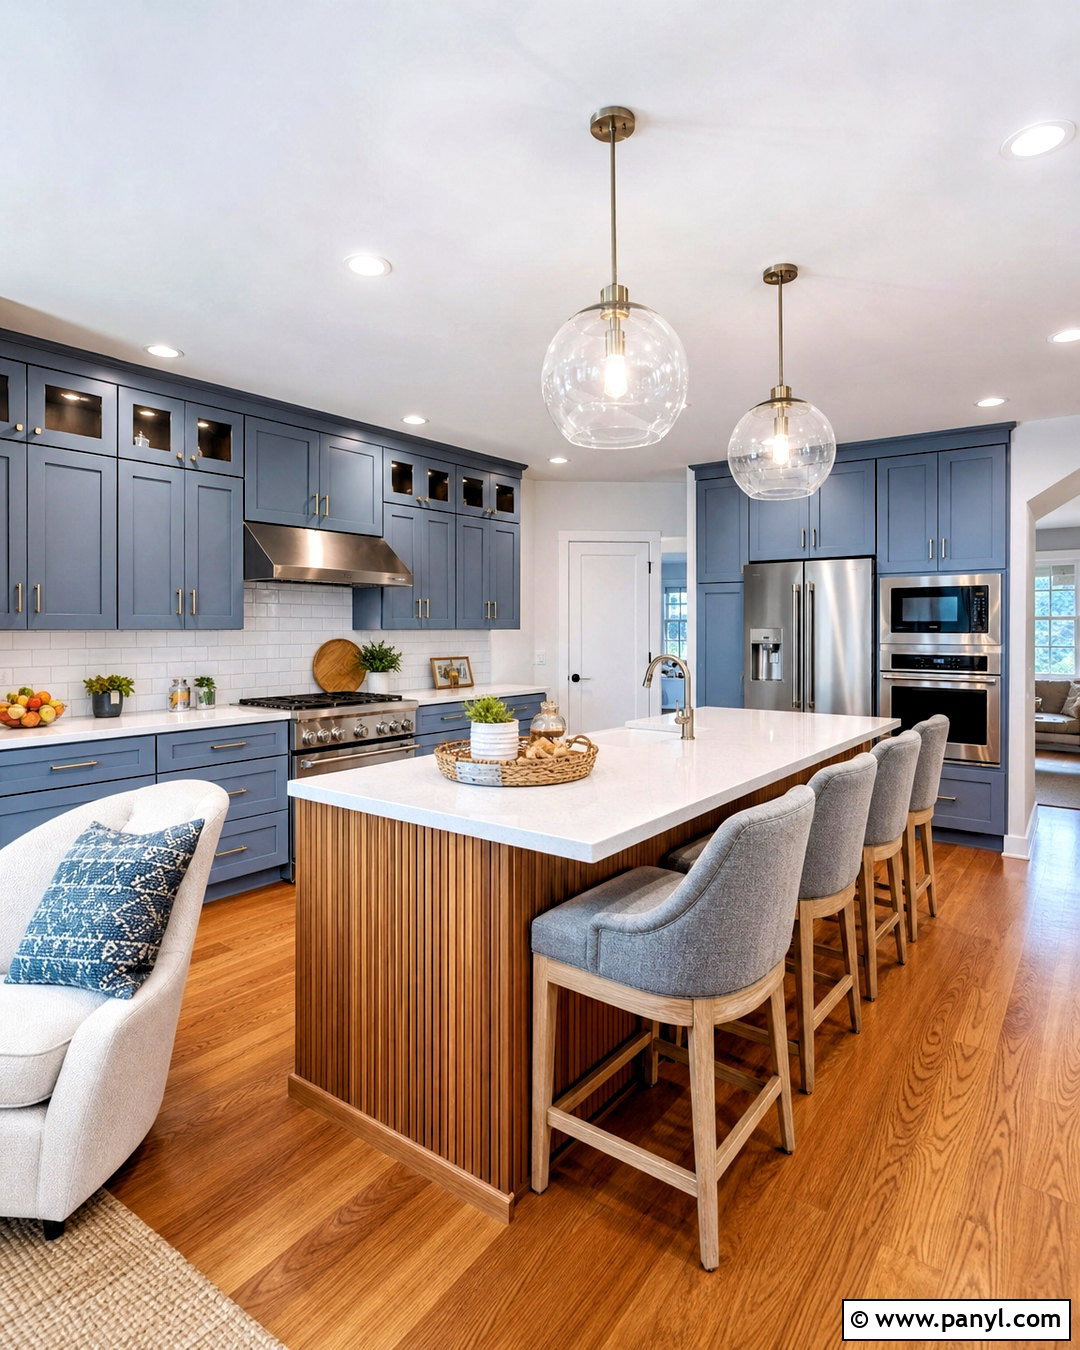
When there is not enough room for a freestanding island, a peninsula can provide seating and counter space with fewer circulation demands. Start with an L-shaped cabinet plan, then extend one counter into the room to create a compact U shape. Position the range and refrigerator on the back wall, with the sink on the side run facing the peninsula. Guests can sit along the outer edge without entering the cooking area. Use muted blue cabinets, white quartz counters, brushed nickel hardware, and warm maple flooring for a fresh coastal-inspired look. Panel the peninsula in natural wood to create subtle contrast. Globe pendant lights and upholstered stools make the seating area feel intentional. Add drawers on the kitchen side for linens, containers, and everyday serving pieces. ()
7. Open Concept Kitchen Layout
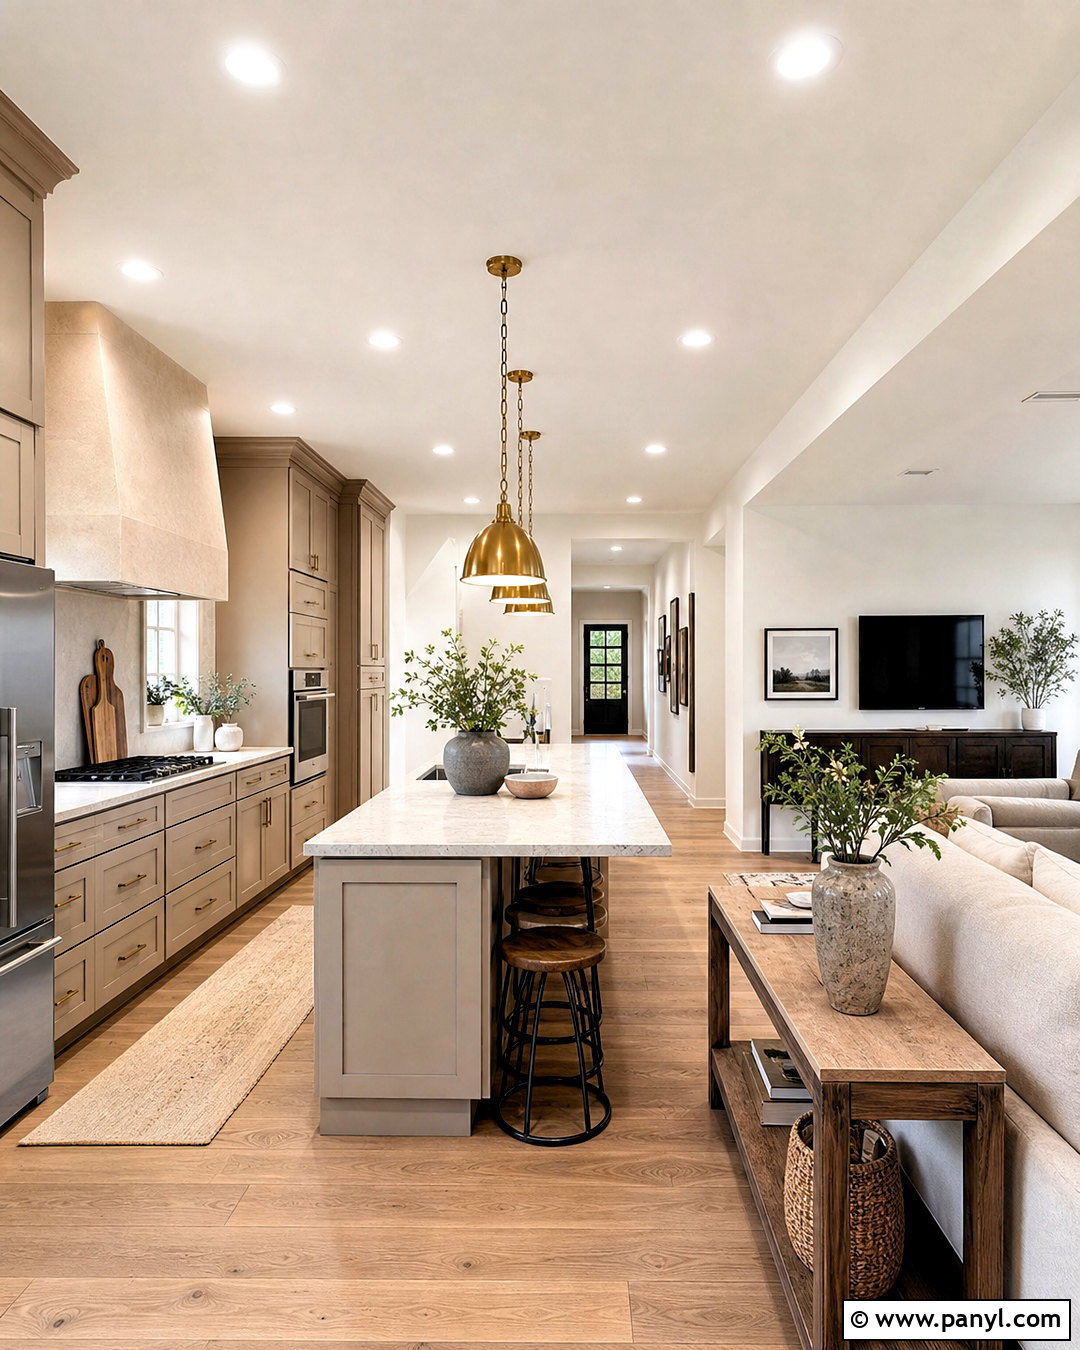
An open-concept kitchen should connect with the living area while maintaining clearly defined work zones. Build the main kitchen along the back wall, then add a long island parallel to the cabinetry. Group the refrigerator, wall ovens, and pantry cabinets at one end. Center the range beneath a simple plaster hood, and place the sink in the island facing the room. Warm greige cabinetry, creamy stone counters, and wide-plank oak flooring create a continuous palette that blends with nearby furniture. Use backless stools to keep the island visually light. Matching brass accents on pendants, faucets, and cabinet pulls tie the zones together. A console behind the living sofa can provide a subtle boundary without interrupting conversation, daylight, or movement through the shared room.
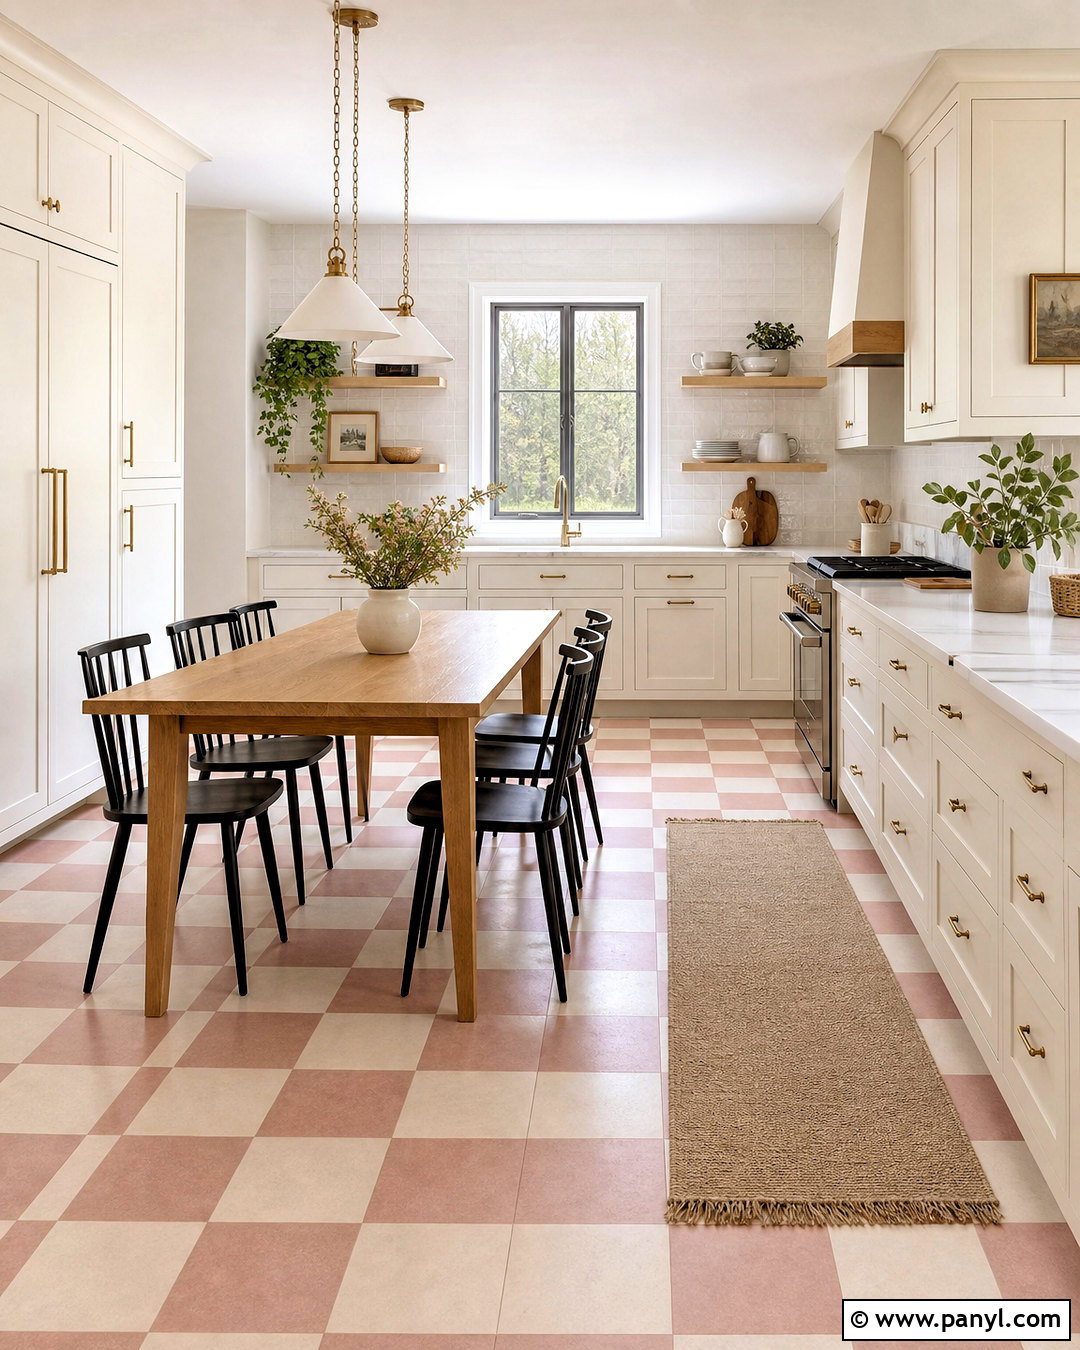
8. Small Kitchen Layout
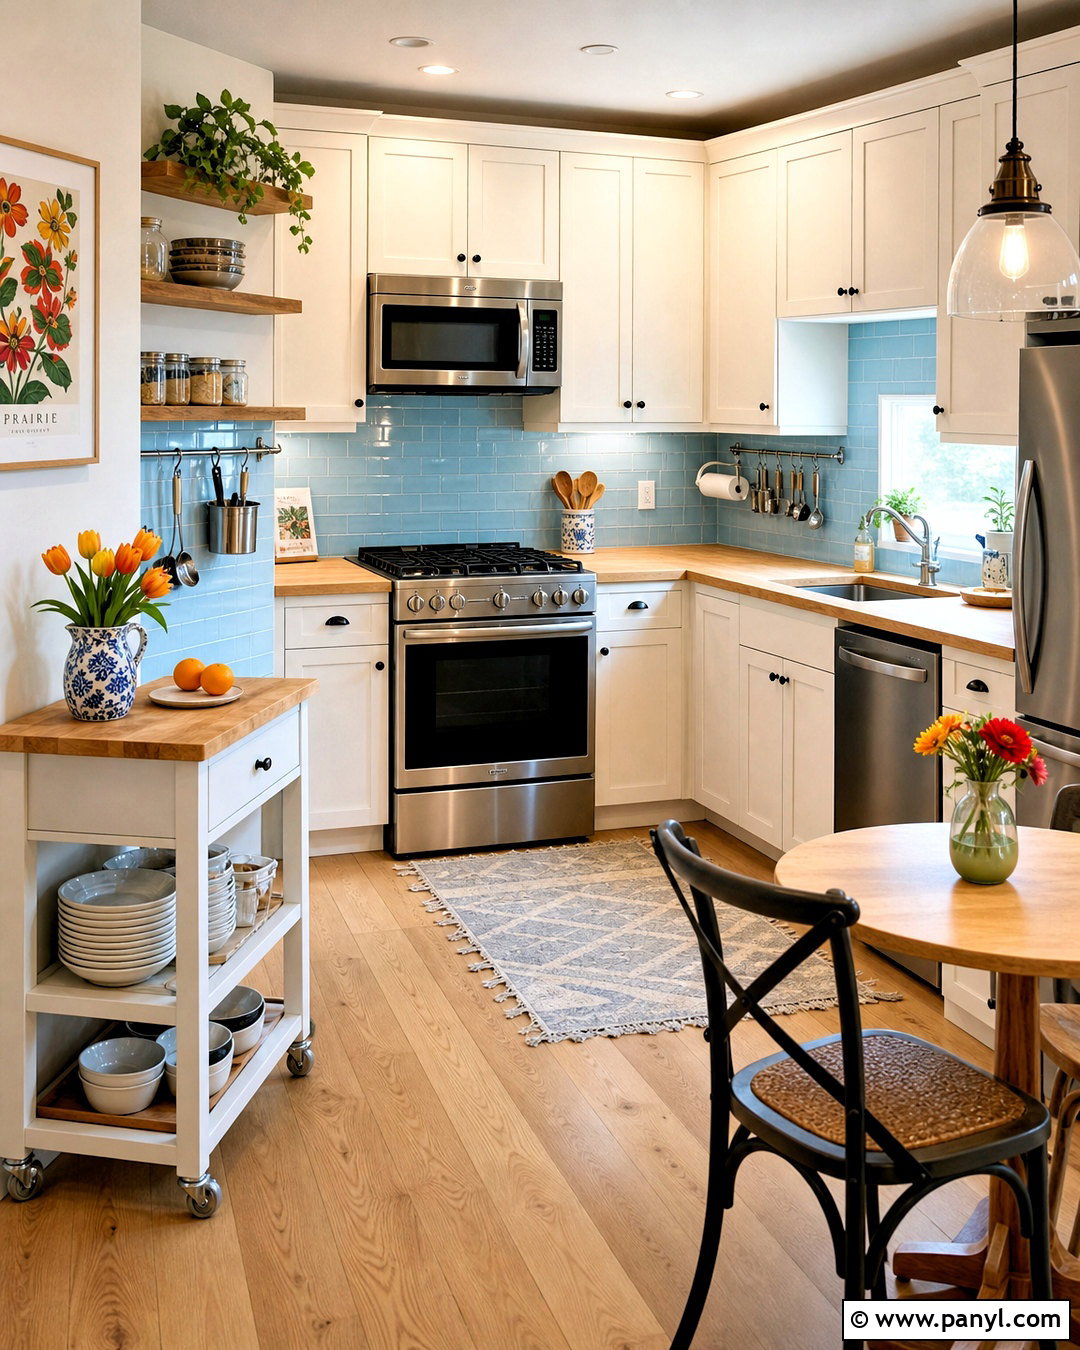
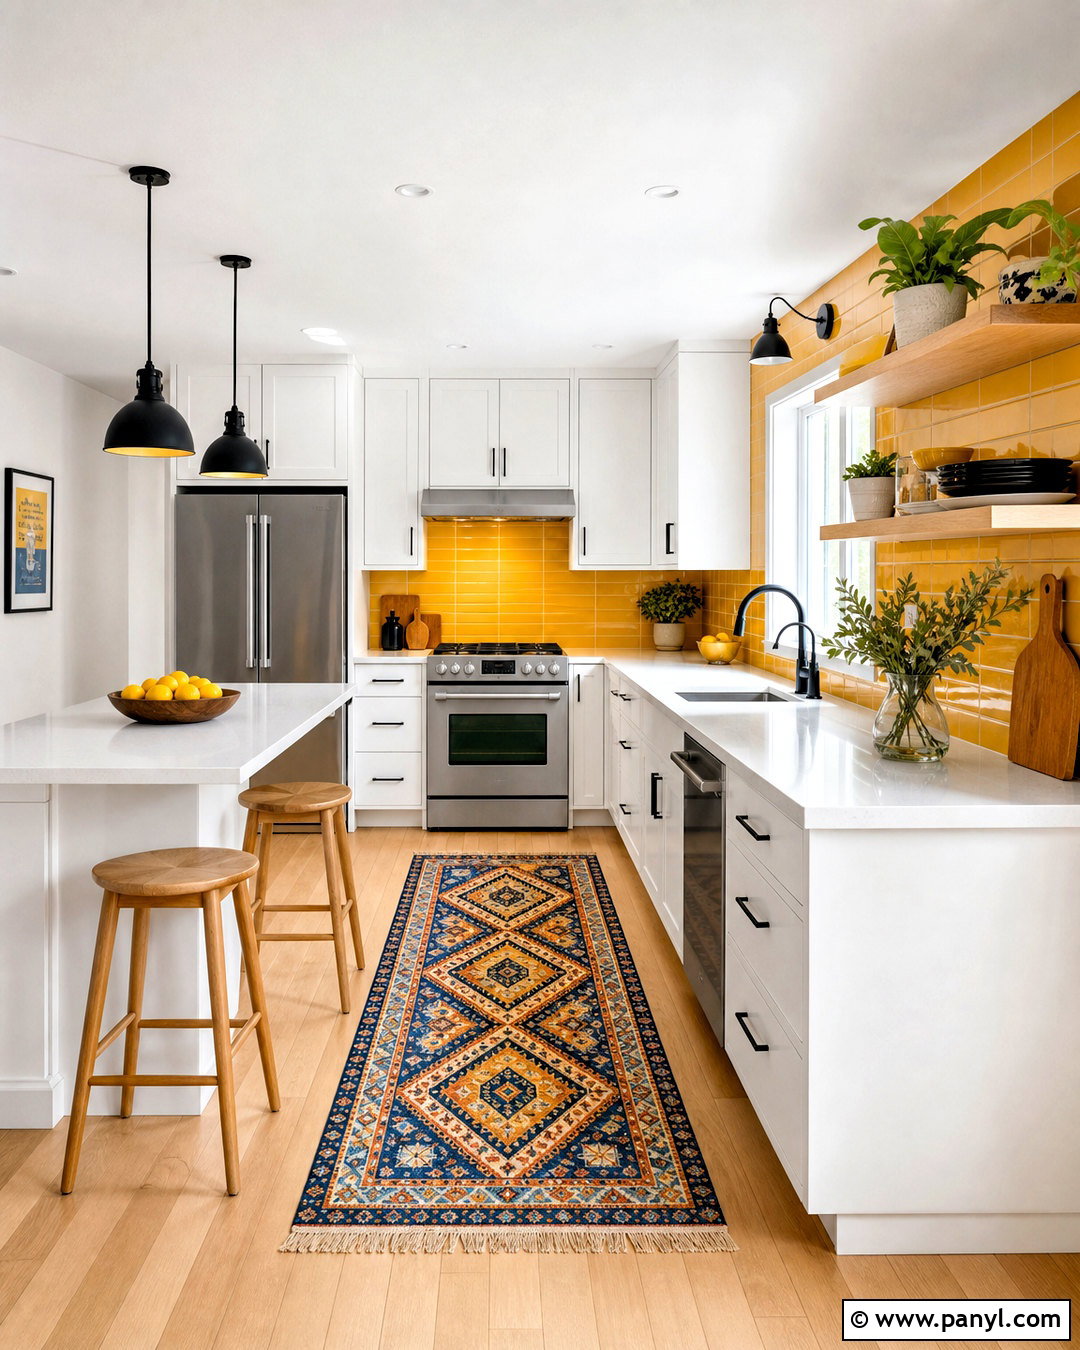
A compact kitchen feels more useful when every cabinet has a defined job. Use an L-shaped arrangement with the refrigerator at the entrance, the sink on the short wall, and a compact range centered on the longer run. Extend upper cabinets to the ceiling for seasonal storage, but choose warm white fronts to maintain an airy appearance. Pale butcher-block counters, glossy light blue backsplash tile, and blond wood flooring add warmth without overwhelming the room. A narrow rolling cart can serve as a movable prep station and tuck beside the refrigerator when not needed. Install open shelves near the window for cups and bowls, plus undercabinet rails for frequently used tools. A petite café table completes the room without making the walkway feel crowded.
9. Kitchen Layout With Breakfast Nook
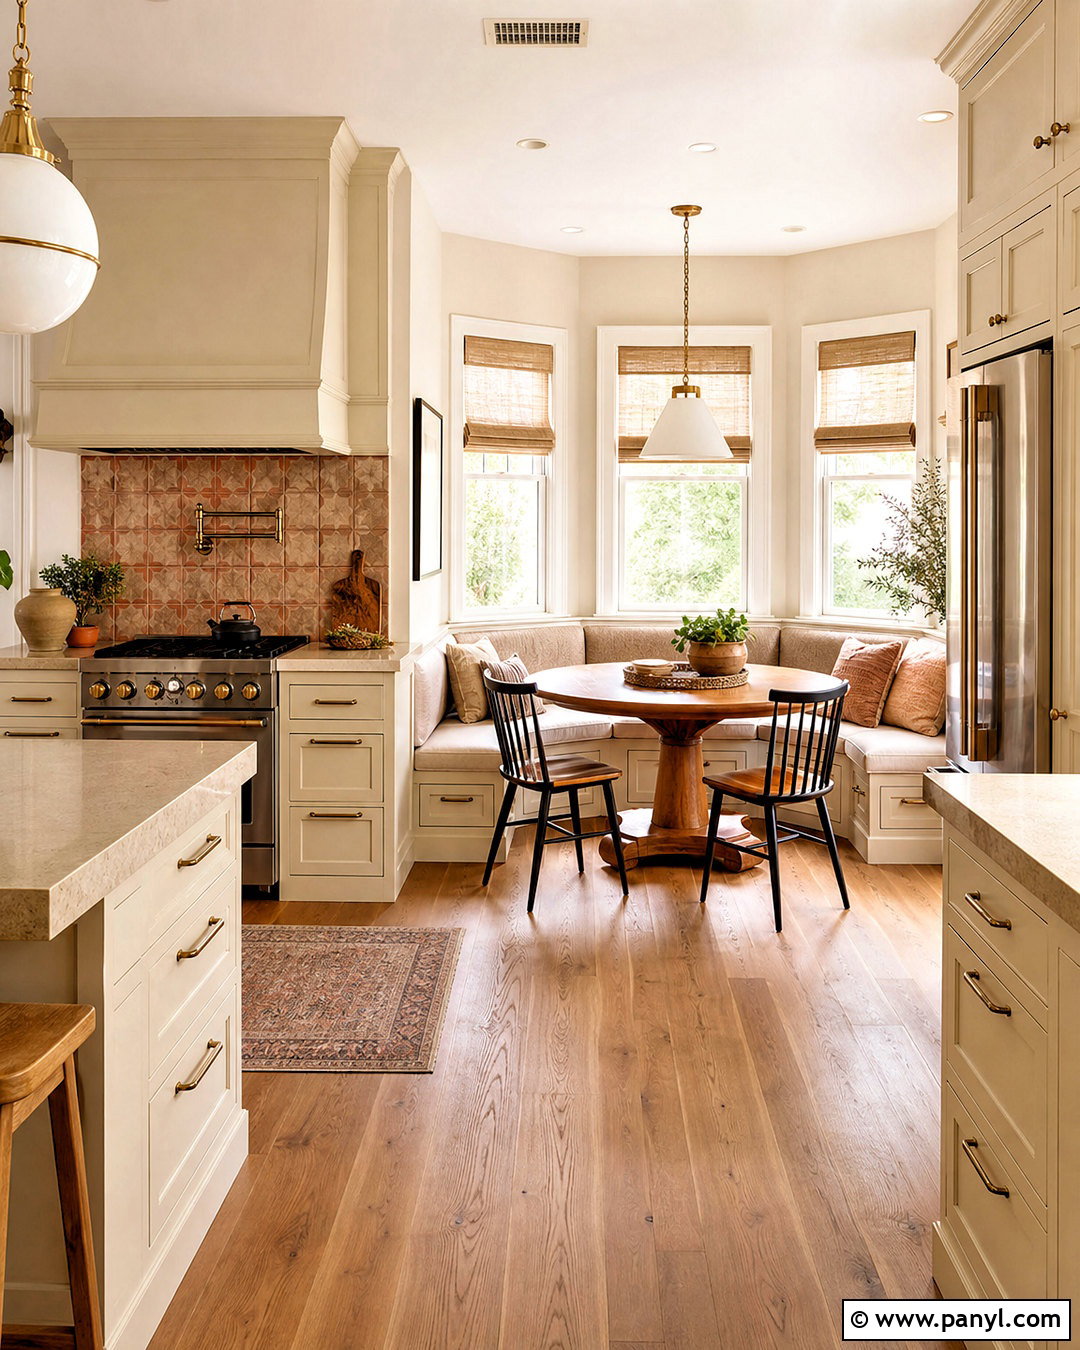
A breakfast nook gives an L-shaped kitchen a comfortable place for daily meals without requiring a formal dining room. Keep the cabinets along two walls and position the sink beneath a window overlooking the nook. Place the range on the adjacent wall and the refrigerator near the kitchen entrance. In the open corner, install an upholstered banquette with storage drawers, a round oak table, and two lightweight chairs. Cream cabinets, sandy beige quartz counters, and pale terracotta backsplash tile establish a warm, casual palette. Repeat the cabinet color on the banquette base to connect both zones. A shaded pendant centered above the table adds definition. Roman shades, washable seat cushions, and a small arrangement of greenery create a welcoming finish suitable for meals, homework, and conversation.
10. Kitchen Layout With Walk In Pantry
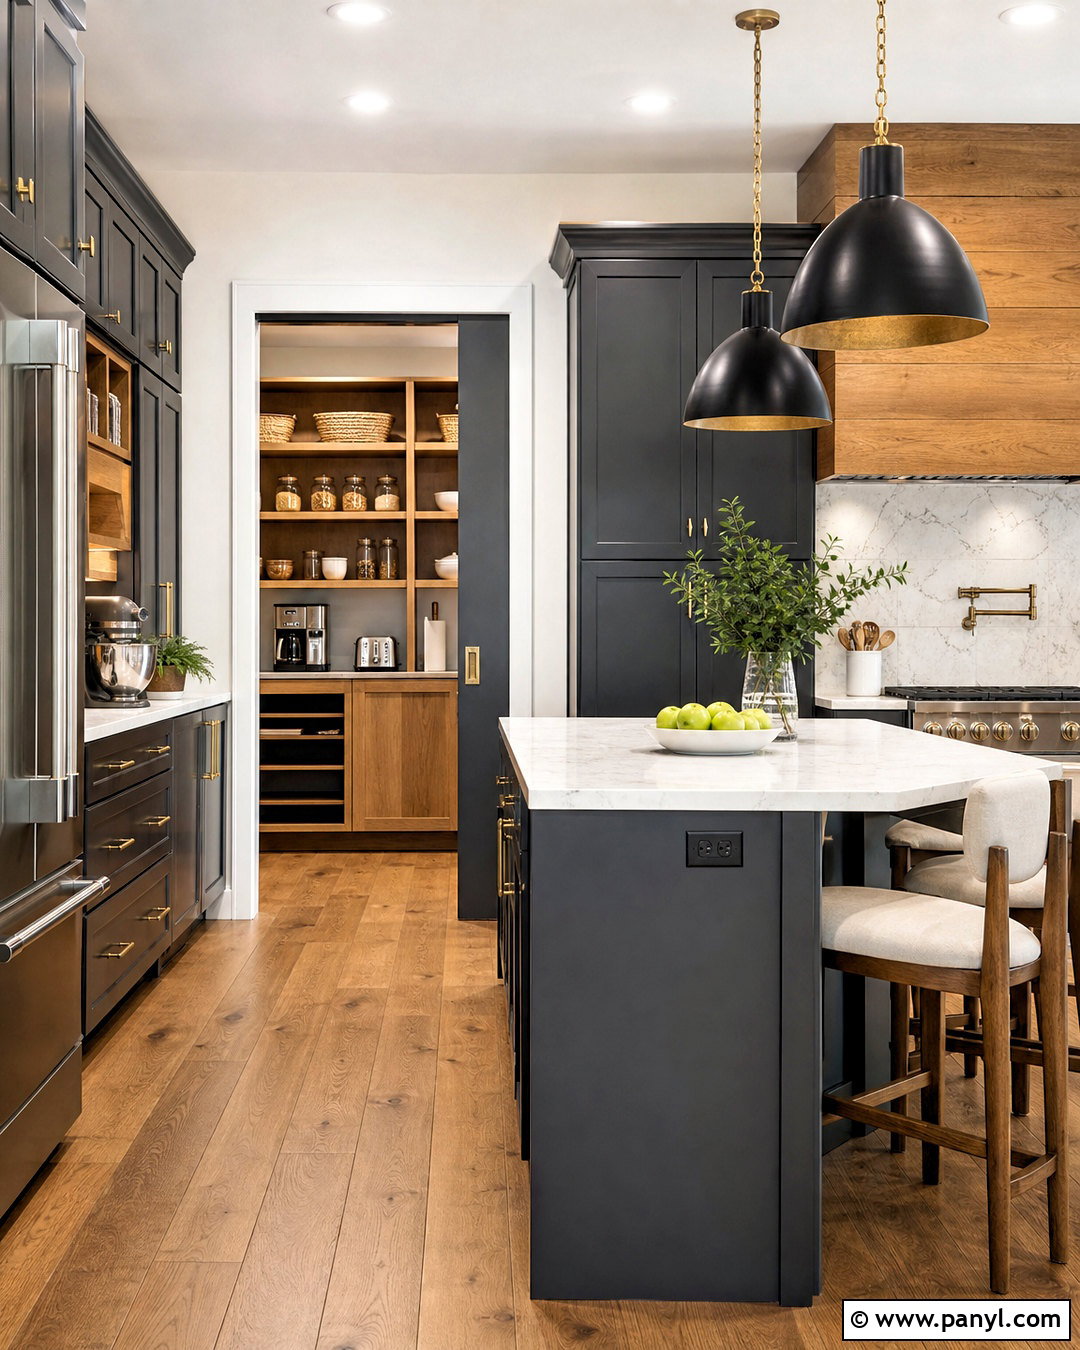
A walk-in pantry can reduce visual clutter when it is positioned beside the main kitchen rather than across a busy walkway. Create an L-shaped cooking area with the range and hood on the back wall, the sink on the window wall, and the refrigerator near the pantry entrance. Inside the pantry, combine open shelves, countertop appliance storage, deep drawers, and labeled food containers. Use charcoal gray cabinets in the kitchen, warm oak cabinetry in the pantry, and durable white quartz throughout. A rectangular island provides an uninterrupted surface for preparation and seating. Black metal pendants, aged brass hardware, and medium-tone wood floors produce a layered modern look. A pocket door allows the pantry to remain accessible without interfering with cabinet doors or kitchen traffic.
11. Kitchen Layout With Two Islands
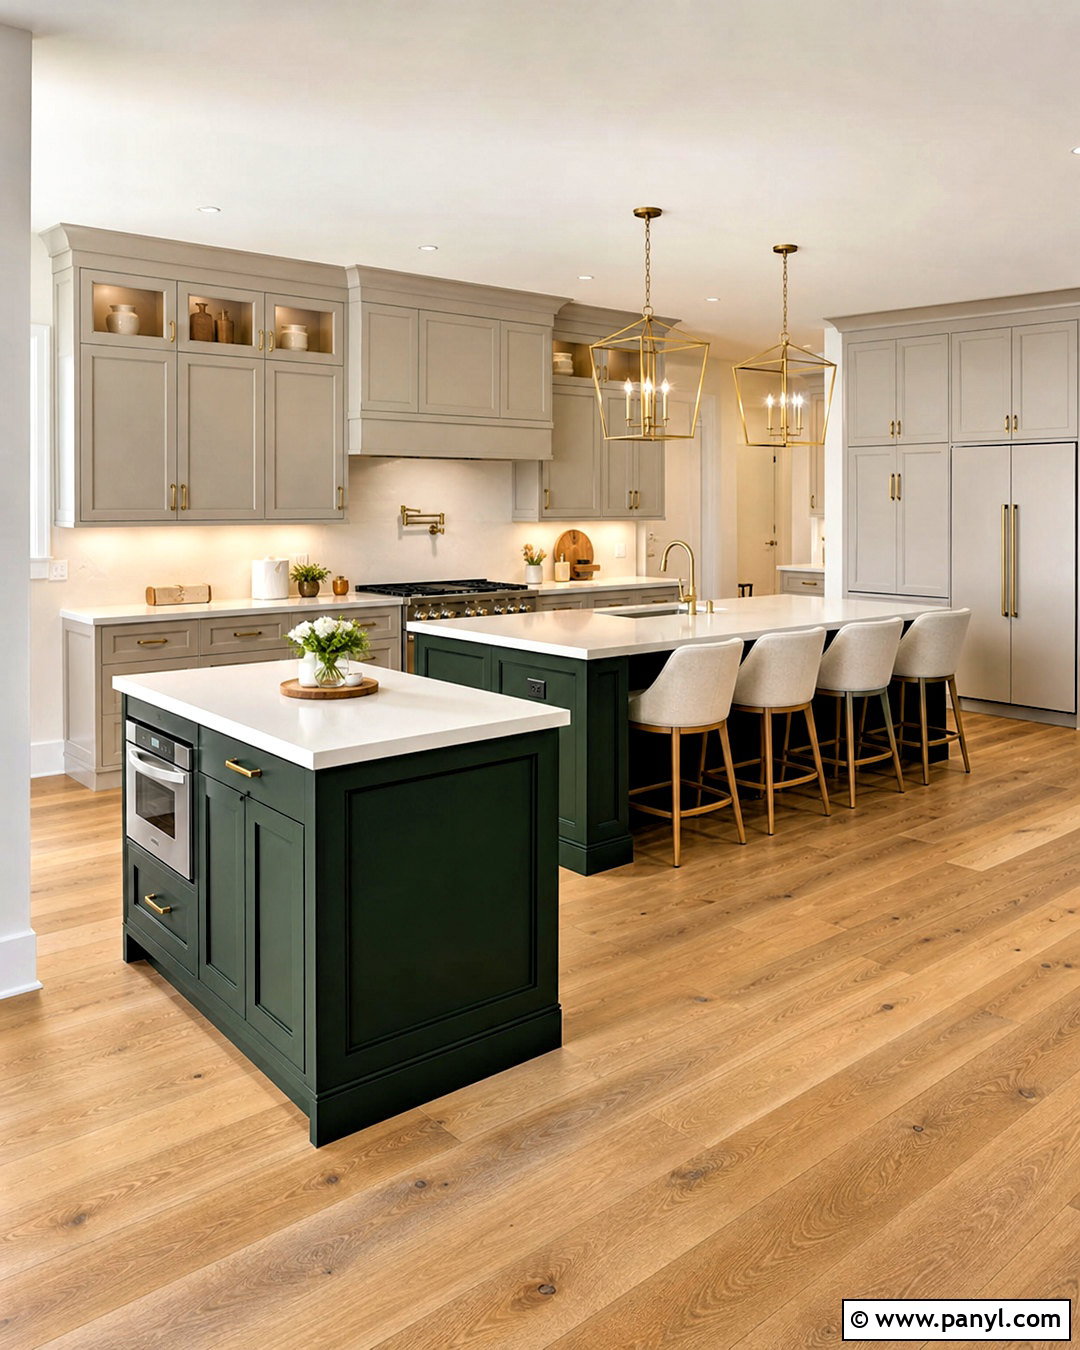
A large kitchen can support two islands when each one serves a separate function. Place a compact preparation island near the range and sink, then position a longer seating island closer to the family room. The first island can hold a prep sink, knife storage, and deep cookware drawers. The second can include casual seating, serving space, and cabinets for games or entertaining supplies. Use soft taupe perimeter cabinets, deep forest green islands, creamy quartz counters, and wide oak flooring for a sophisticated yet comfortable look. Matching lantern pendants visually connect the islands without making the ceiling feel crowded. Keep the refrigerator and pantry along the outer wall so snack traffic stays outside the cooking area. This layout feels intentional when wide, unobstructed walkways separate every work surface.
12. Kitchen Layout Without Upper Cabinets
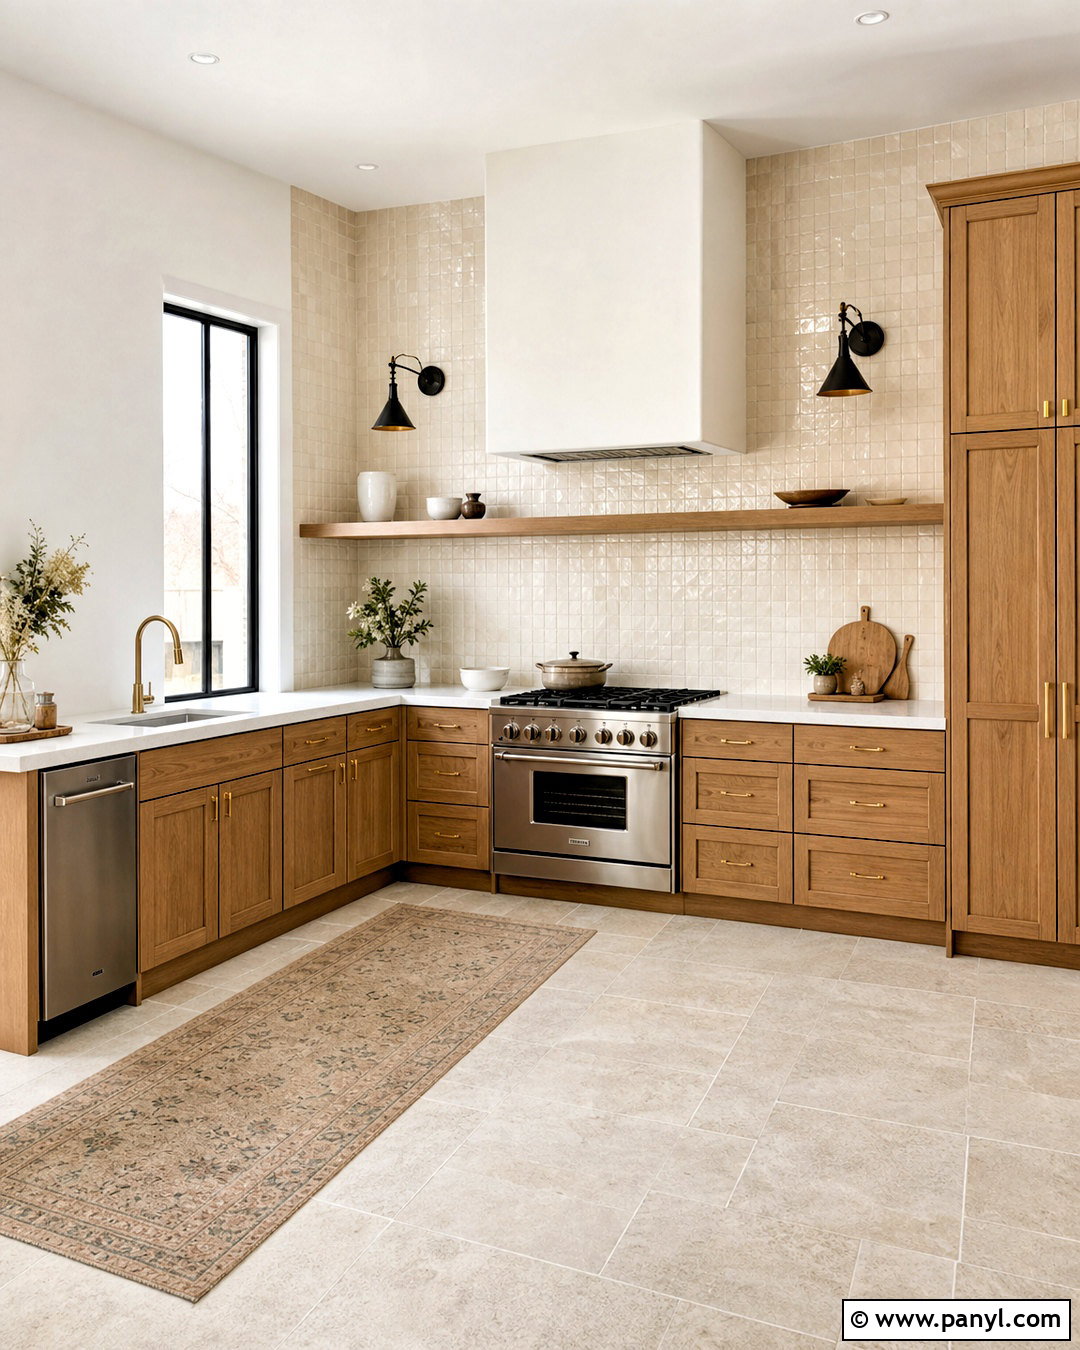
Removing upper cabinets can make a modest kitchen feel brighter, especially when the room has attractive windows or tall ceilings. Use a U-shaped base cabinet layout to recover the storage that would normally sit overhead. Place the sink below the main window, center the range on the solid wall, and use the third side for preparation. A tall cabinet block near the entrance can contain the refrigerator, pantry, and wall oven. Choose natural oak lower cabinets, matte white quartz counters, and an ivory zellige backsplash that extends to the ceiling. Add one long wood shelf for everyday dishes, but keep styling minimal. Black sconces, a plaster hood, and light limestone-look flooring complete the organic modern design while preserving the kitchen’s open, uncluttered character.
13. Kitchen Layout With Corner Pantry
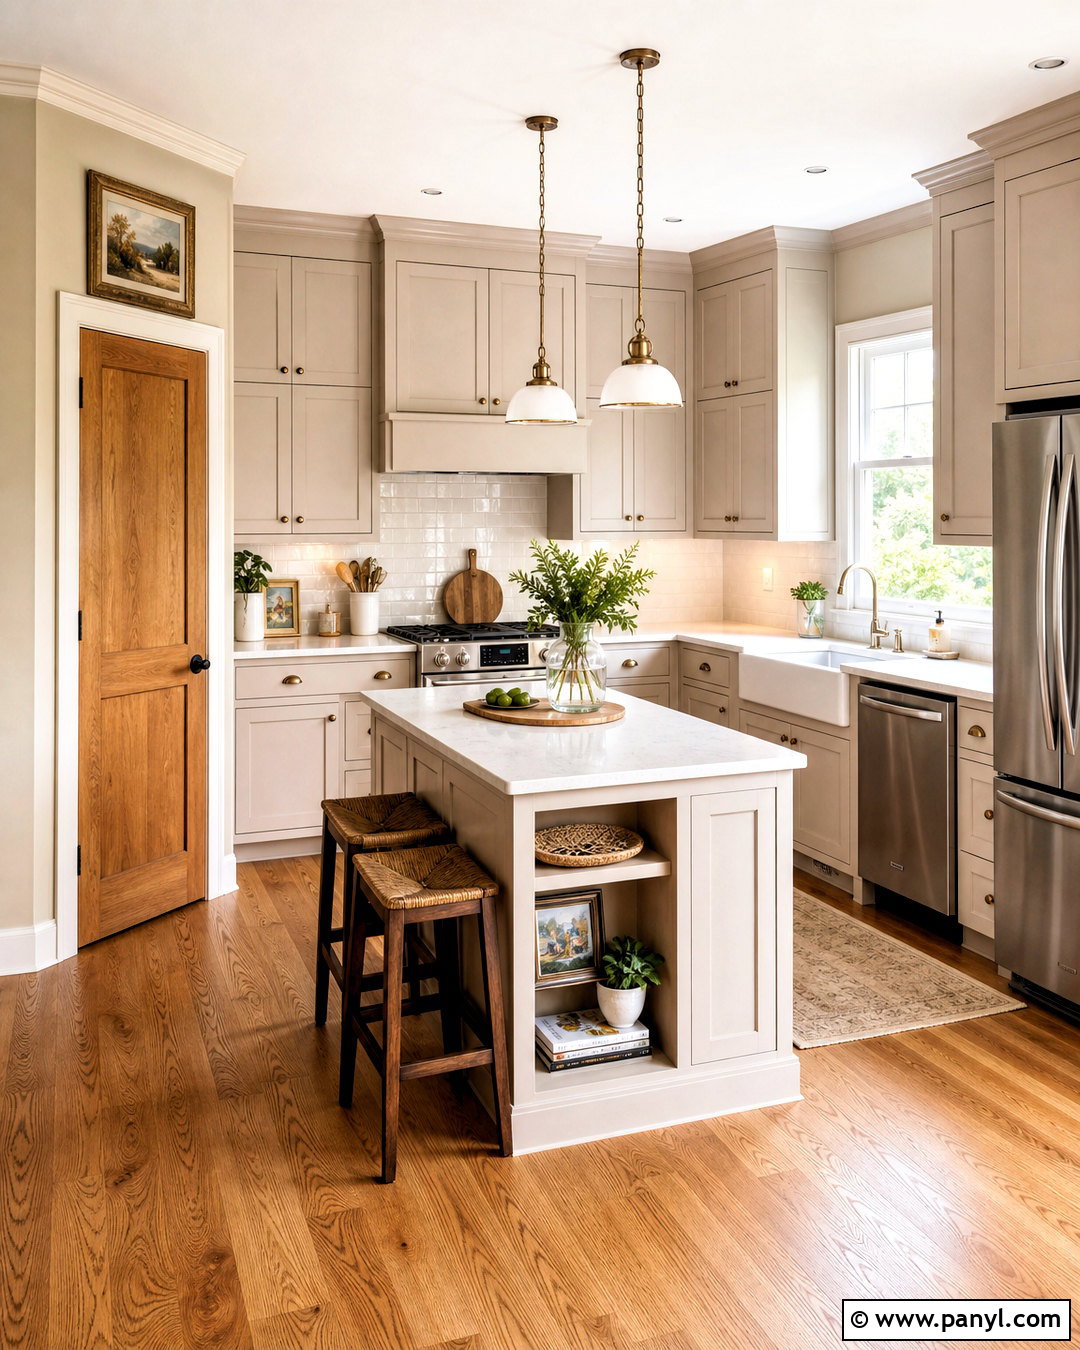
A corner pantry can work well when it is integrated into the cabinet plan instead of appearing as a bulky afterthought. Use an L-shaped kitchen with the pantry angled between the two main cabinet runs. Place the refrigerator beside the pantry, position the range on the longer wall, and center the sink beneath a side window. Pale mushroom cabinets help the angled pantry blend into the room, while an oak door adds warmth and makes the entrance easy to identify. White quartz counters and a soft cream backsplash keep the remaining surfaces light. Add a compact island with drawers and two stools for preparation and casual meals. Consistent crown molding, simple bronze hardware, and oak flooring bring the unusual corner together as one cohesive, traditional kitchen.
14. Kitchen Layout With Dining Table
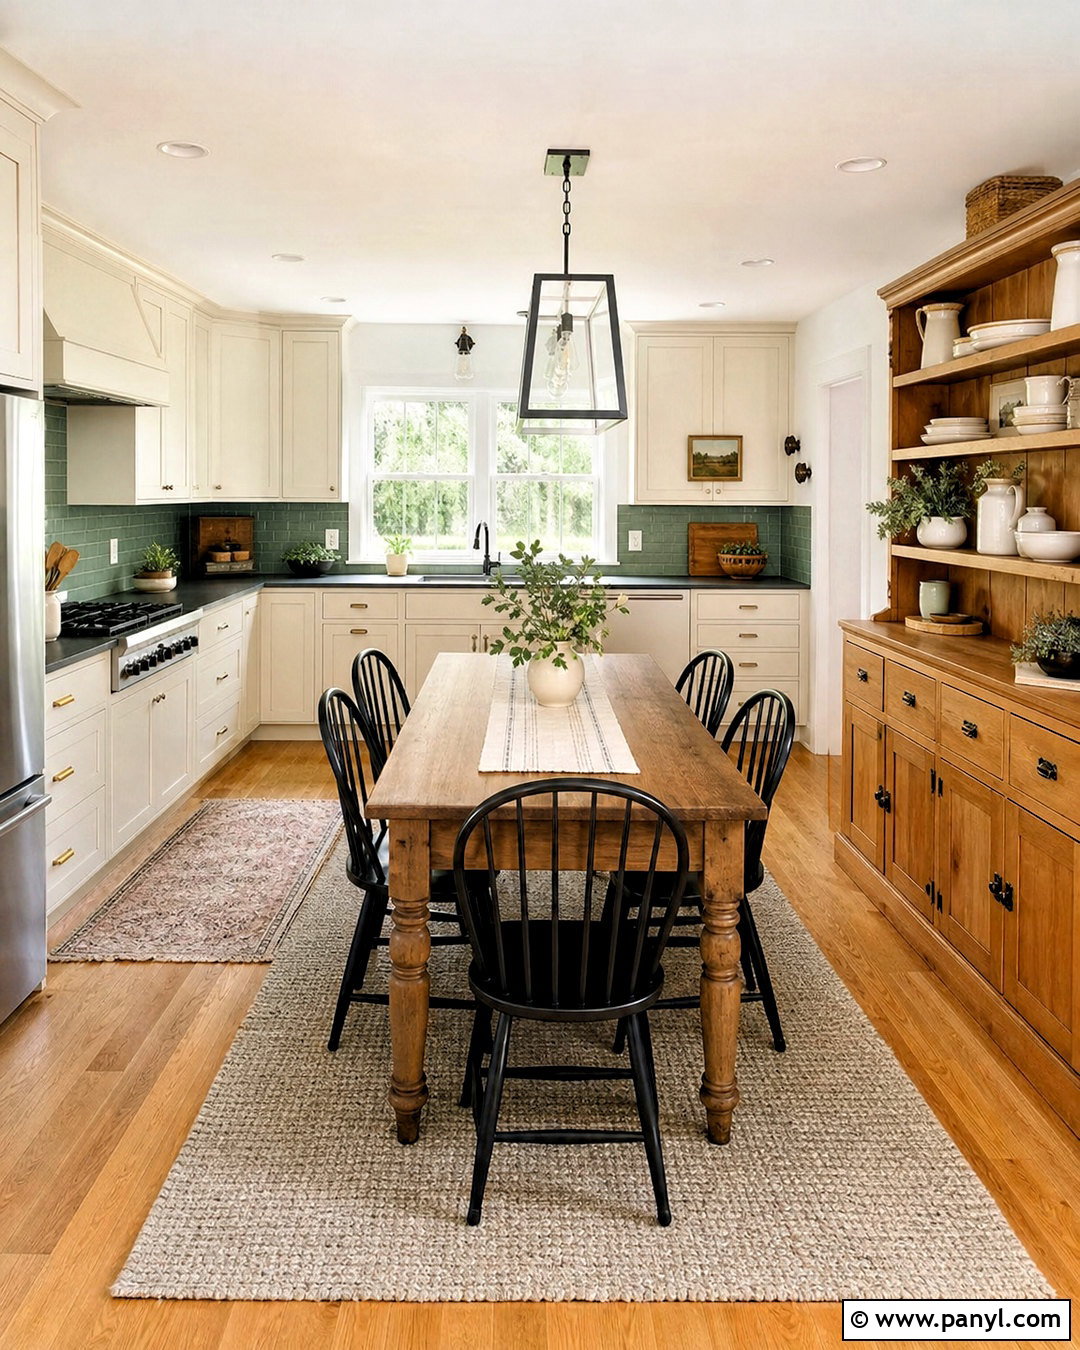
Not every kitchen needs an island. In a rectangular room, a farmhouse table can provide a more flexible place for dining, homework, and food preparation. Arrange cabinets in a generous U shape around three walls, leaving the center open for a medium-size oak table and comfortable spindle-back chairs. Place the sink below a window, the range on the central wall, and the refrigerator near the doorway. Warm white inset cabinets, soapstone-look counters, and a muted green backsplash create a relaxed country palette. A linear pendant above the table establishes a focal point without blocking views. Use a washable flat-weave rug to soften the center, and add a freestanding hutch for dishes. The completed room feels social, practical, and less formal than an island-centered kitchen.
15. Kitchen Layout With Appliance Wall
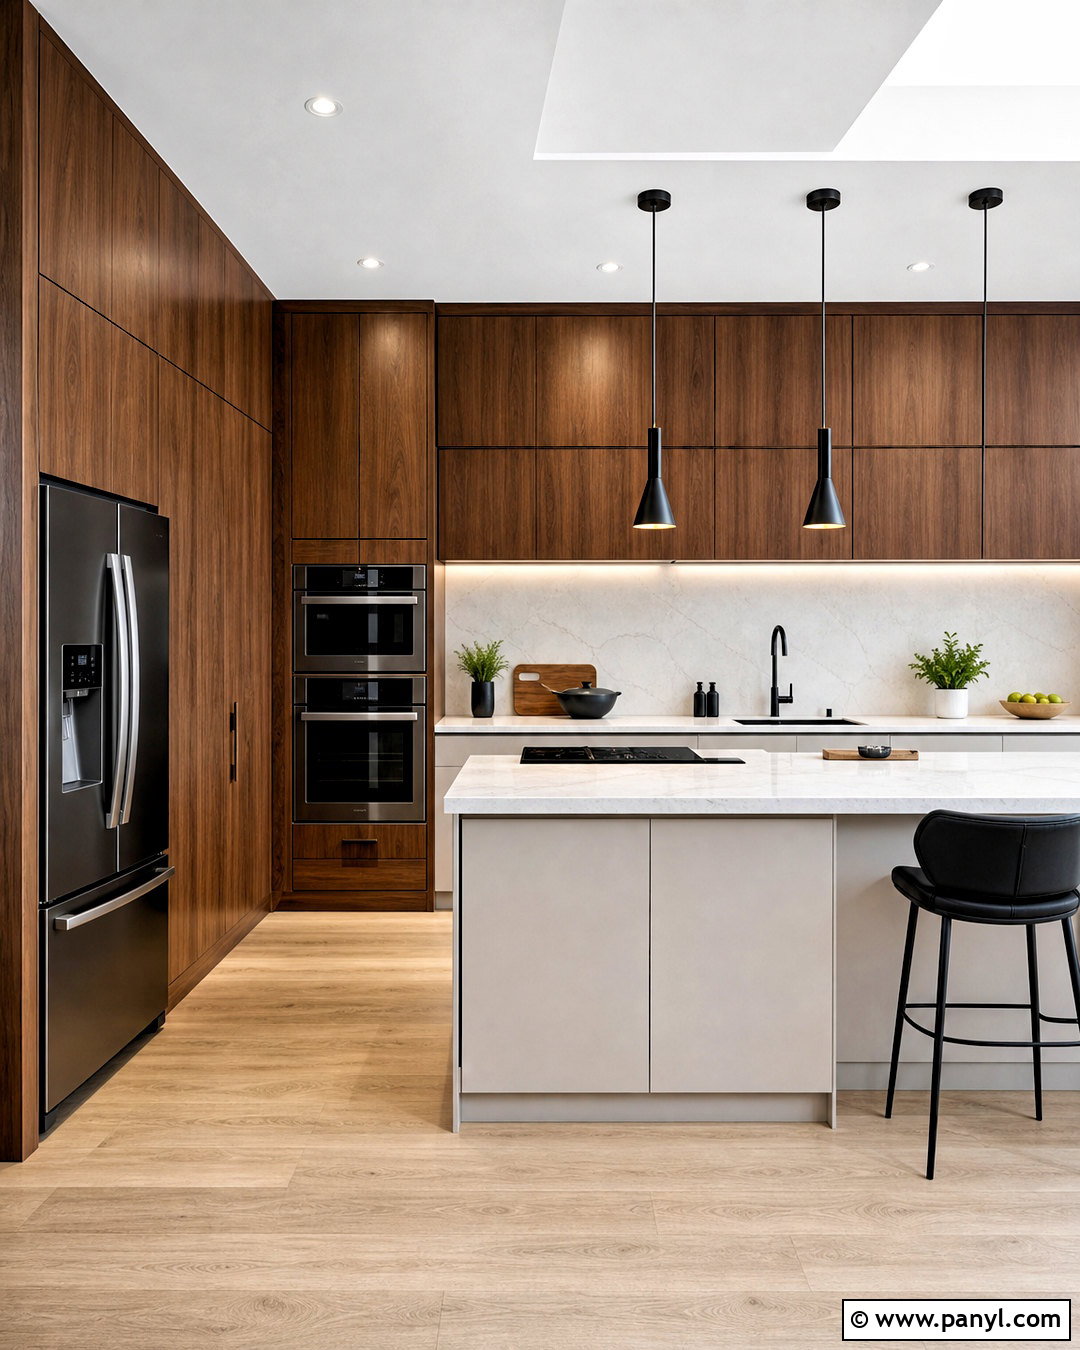
Grouping major appliances on one wall can create a clean architectural look and preserve longer stretches of counter space. Install the refrigerator, wall oven, microwave, and pantry cabinets in a full-height bank. Across from it, use an L-shaped counter layout with the sink beneath a window and an induction cooktop on the longer run. Add a slim island for food preparation, leaving it free of plumbing and bulky appliances. Flat-panel walnut cabinetry gives the appliance wall a furniture-like quality, while matte cream base cabinets keep the work area light. Pair these finishes with pale porcelain counters, a matching slab backsplash, and light oak flooring. Minimal black pendants and integrated cabinet pulls complete the modern kitchen while maintaining strong visual order and convenient access to storage.
16. Kitchen Layout With Coffee Bar
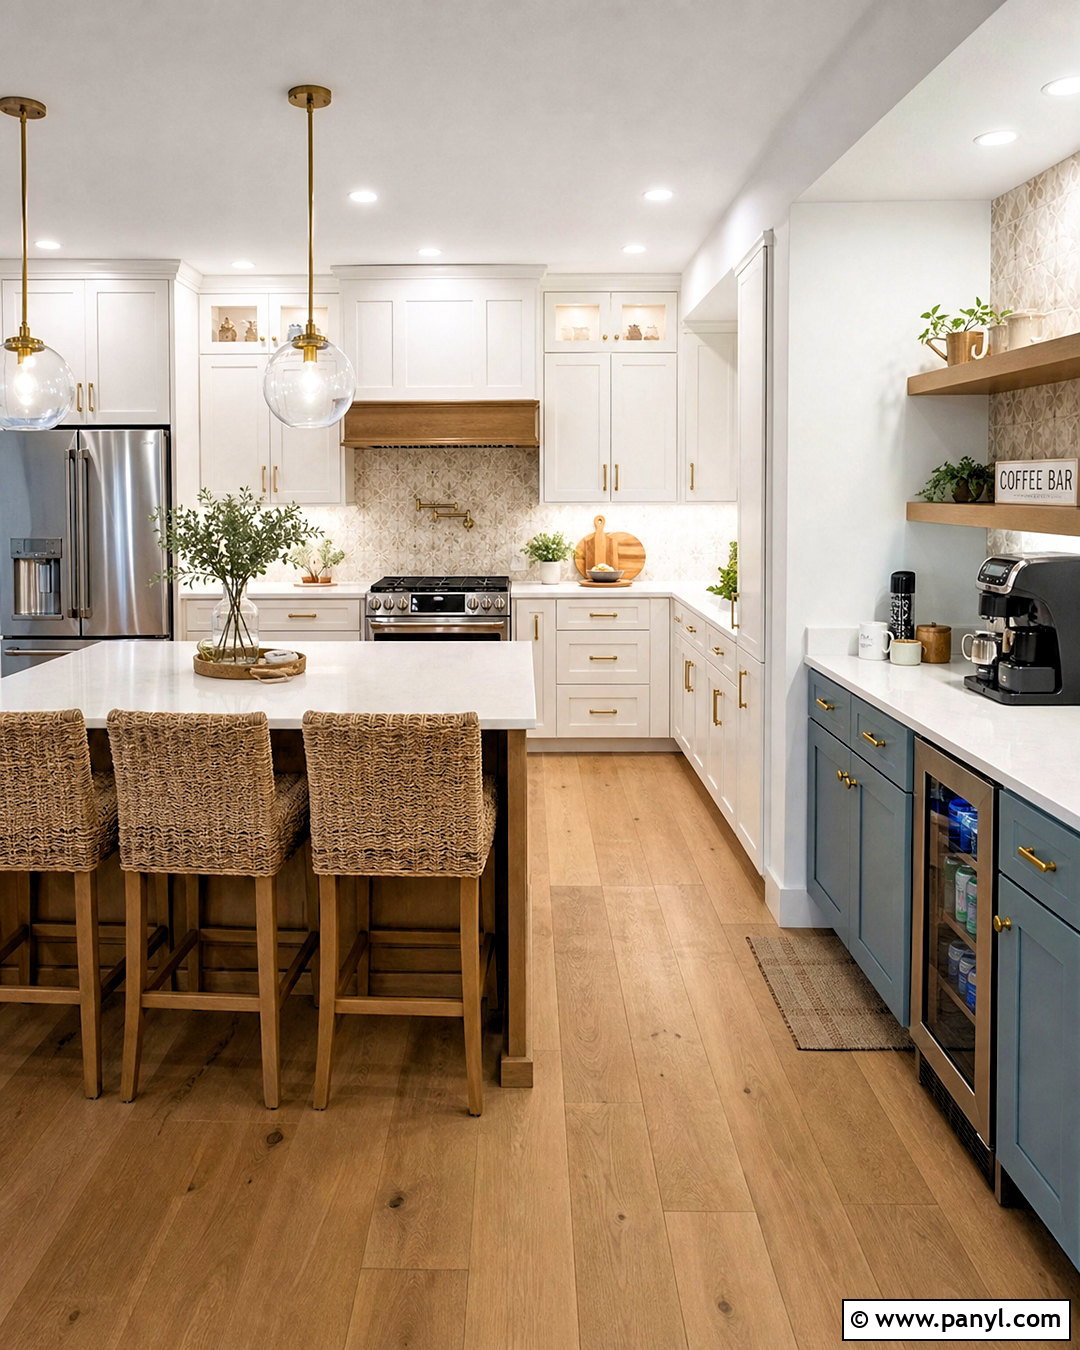
A dedicated beverage station can keep morning traffic away from the main cooking area. Begin with an L-shaped kitchen and place the coffee bar on an unused wall near the breakfast table. The primary layout includes a sink beneath the window, a range on the adjoining wall, and the refrigerator near the entrance. The separate station features lower drawers, a small beverage refrigerator, open shelves, and a quartz counter for the coffee maker and mugs. Use creamy white kitchen cabinets with a dusty blue coffee bar for gentle contrast. Warm oak shelves, unlacquered brass hardware, and a patterned beige backsplash tie the spaces together. A compact island adds preparation space, while woven stools and globe pendants give the complete room a casual, collected appearance.
17. Kitchen Layout With Laundry Area
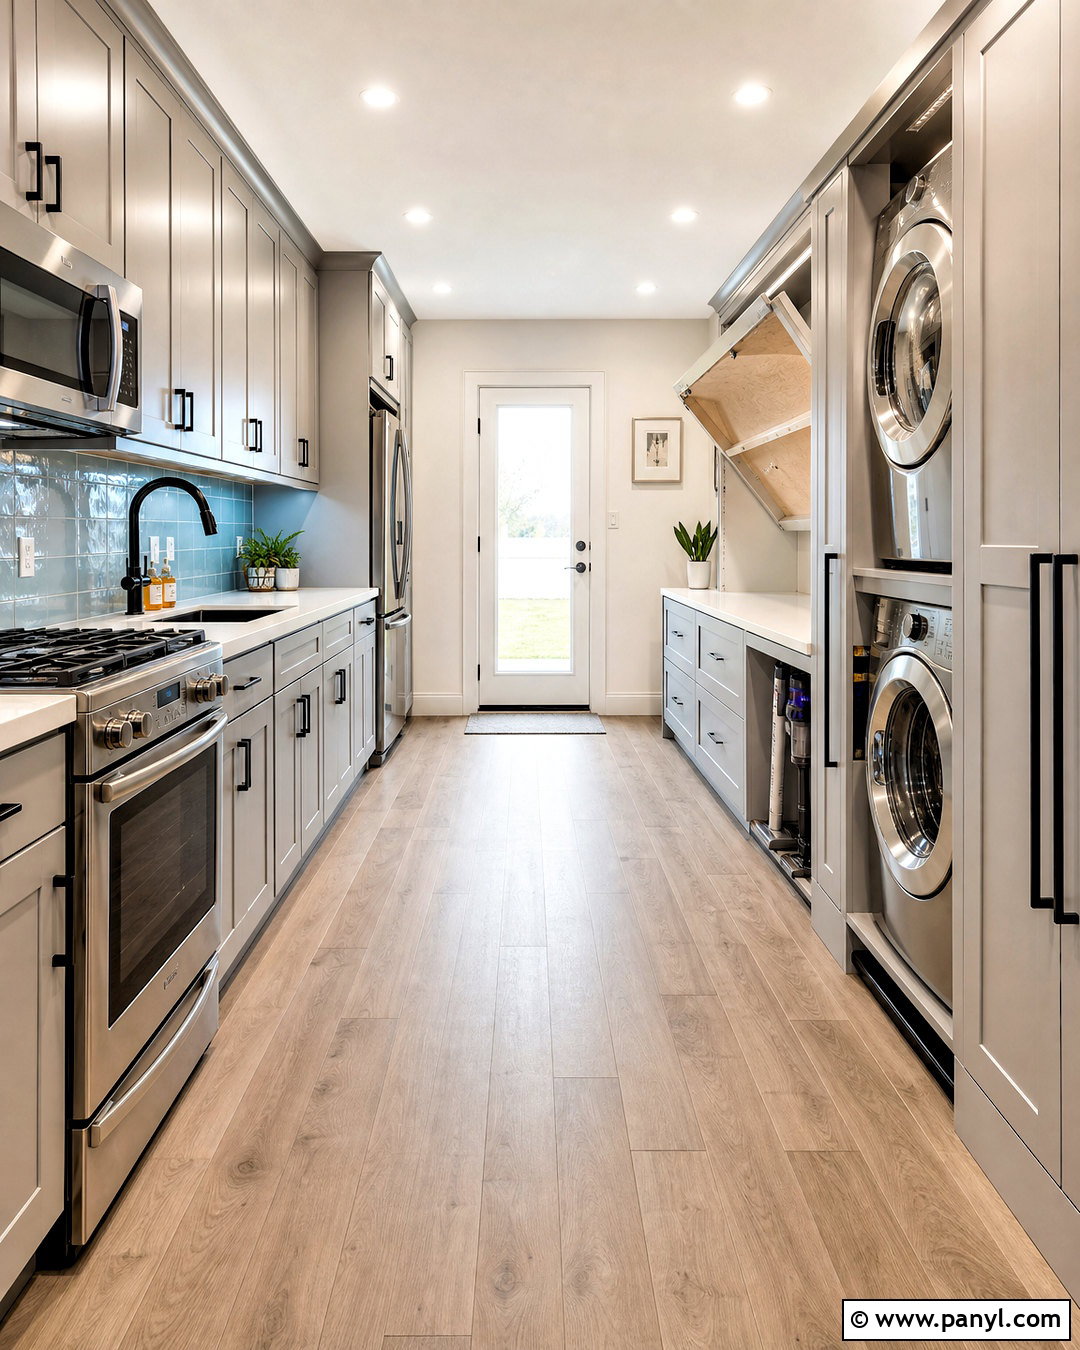
Combining a kitchen and laundry zone requires clear separation between food preparation and household tasks. Use a galley-style kitchen at the front of the room, with the sink and dishwasher on one side and the range and refrigerator opposite. At the far end, conceal a stacked washer and dryer behind tall cabinet doors. Add a nearby counter for folding, plus closed storage for detergents and cleaning supplies. Soft gray cabinetry across both zones creates continuity, while white quartz counters and pale blue ceramic tile brighten the narrow space. Use durable wood-look porcelain flooring that can handle water and frequent traffic. Recessed lights maintain an open ceiling, and a glass exterior door brings daylight into the room. The result feels coordinated, tidy, and genuinely practical.
18. Kitchen Layout With Baking Station
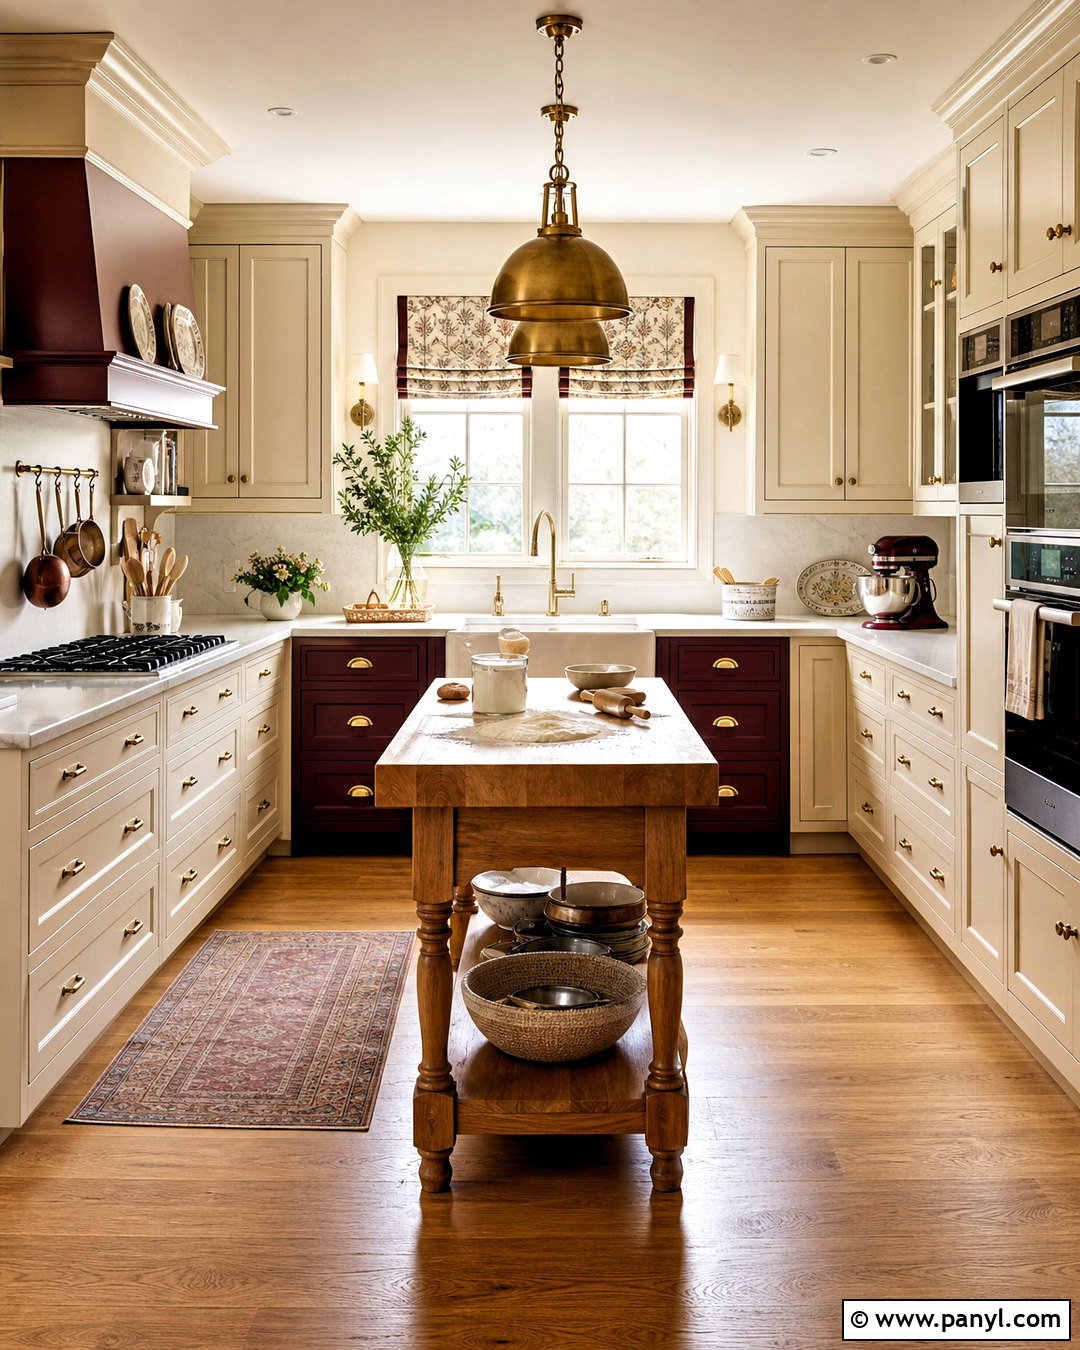
Home bakers benefit from a layout that keeps ingredients, tools, and generous work surfaces together. Create a U-shaped kitchen with the range and wall ovens on the back wall, the sink beneath a side window, and cold storage opposite. Add a lowered marble-topped baking station along one cabinet run so rolling and mixing feel comfortable. Store flour, pans, cooling racks, and small appliances in deep drawers directly below. Warm cream cabinets, muted burgundy accents, and honey-toned oak floors produce a cozy traditional look. Use durable quartz on the remaining counters, reserving marble for the dedicated work area. A central butcher-block table provides extra preparation space without the visual weight of a fixed island. Brass pendants and patterned Roman shades complete the inviting room.
19. Kitchen Layout With Hidden Pantry
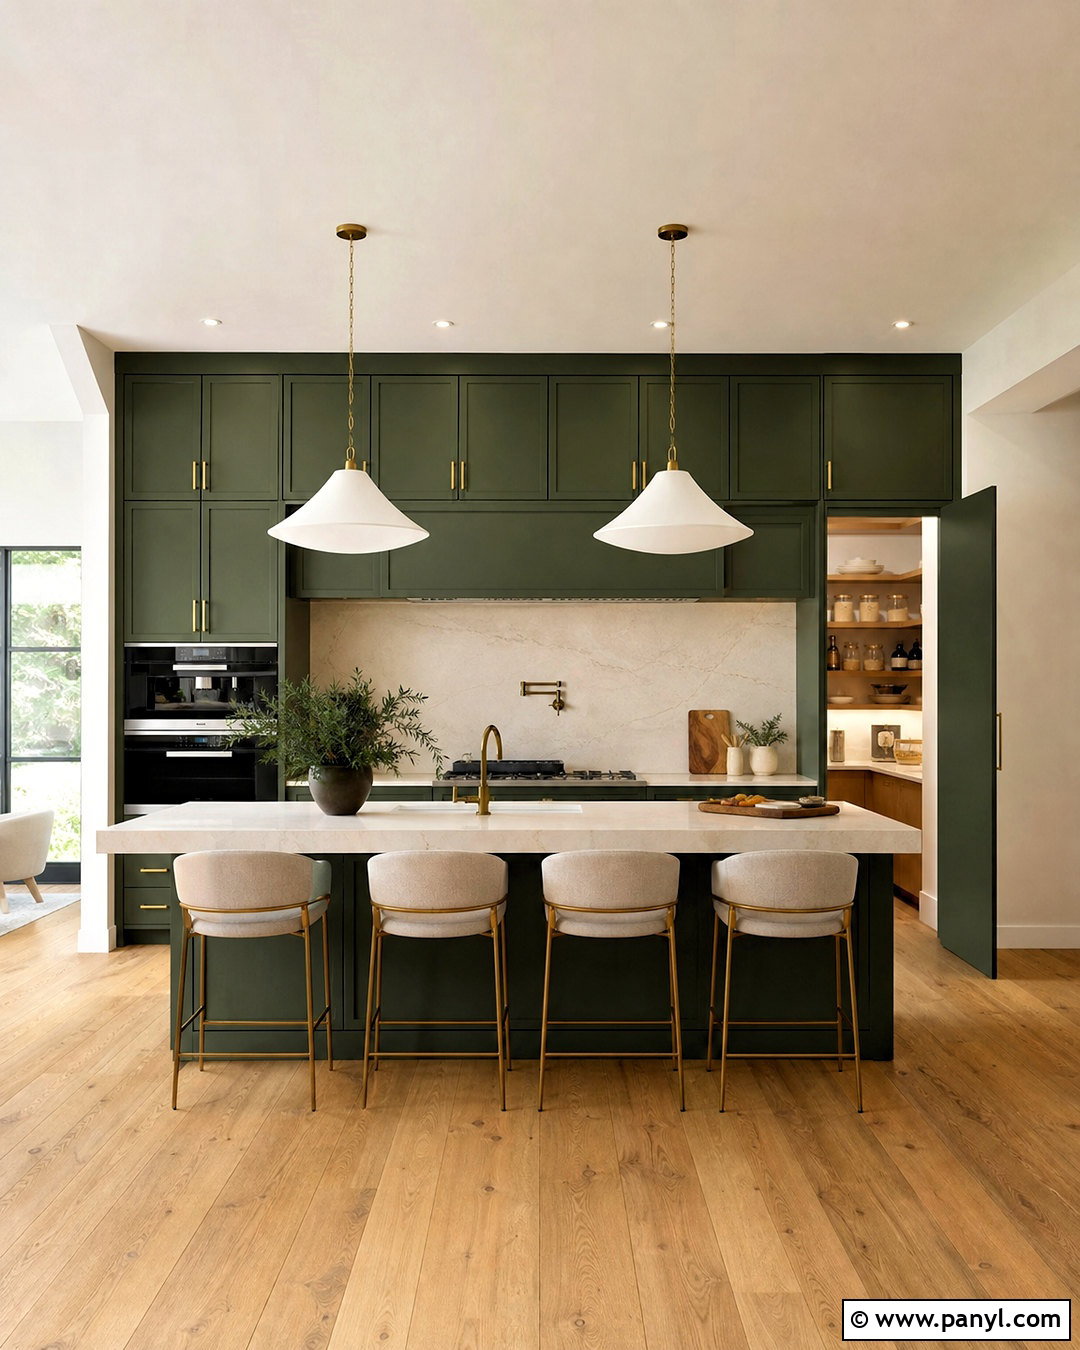
A concealed pantry creates substantial storage while preserving a seamless wall of cabinetry. Design a one-wall kitchen with tall matte green cabinets surrounding the refrigerator, ovens, and a hidden pantry door. Place a large island opposite the wall to hold the sink, dishwasher, preparation drawers, and seating. Inside the pantry, include oak shelves, a stone counter, outlets for small appliances, and motion-activated lighting. Continue the kitchen flooring into the pantry so the transition feels natural. Cream quartz counters, a matching slab backsplash, and brushed brass details add warmth to the deep green cabinetry. Three sculptural white pendants brighten the island. With pantry clutter tucked behind matching doors, the open kitchen remains calm, organized, and visually connected to the adjacent dining and living spaces.
20. G Shaped Kitchen Layout
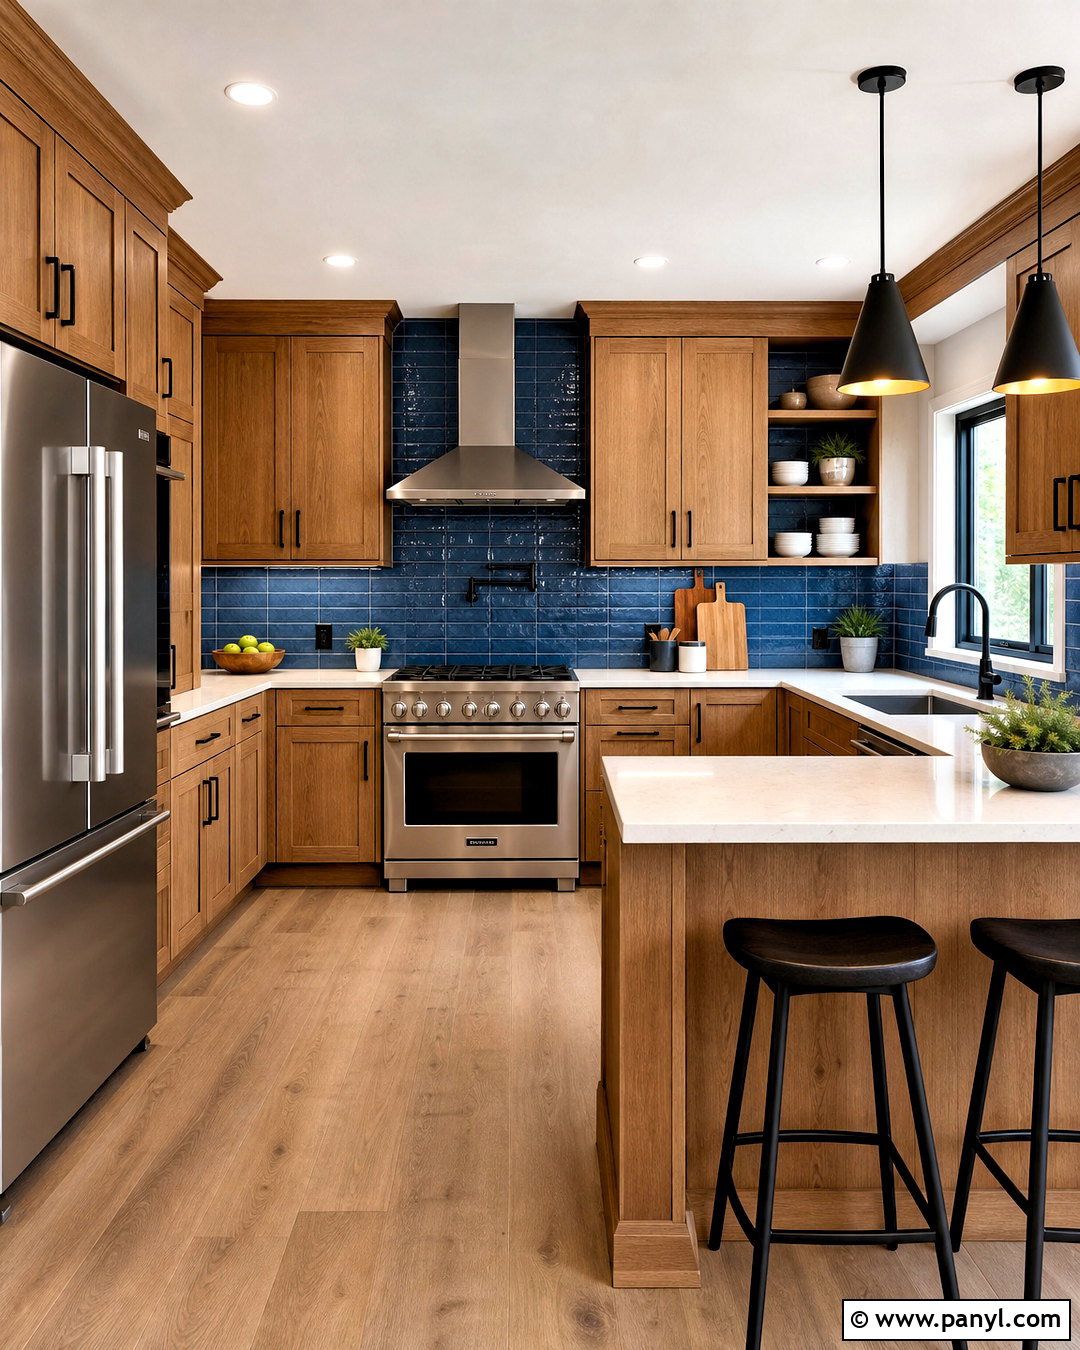
A G-shaped kitchen adds a short peninsula to a U-shaped cabinet plan, creating extensive counter space and a protected cooking zone. Center the sink beneath a window, locate the range on the back wall, and place the refrigerator near the open end. Extend the final cabinet run into a peninsula with seating on the outside. This keeps guests close while discouraging them from walking through the busiest work area. Choose medium oak cabinets, creamy quartz counters, and a deep blue ceramic backsplash for a warm contemporary look. Use drawer storage in the peninsula and practical corner pullouts within the U. Matte black stools and cone pendants provide simple contrast. The finished layout suits a medium-size room where an island would interrupt circulation or leave walkways feeling cramped. ()
Conclusion:
The right layout can make a kitchen easier to cook in, simpler to organize, and more enjoyable to share. Before selecting a plan, measure the entire room and record every window, doorway, utility connection, and traffic path. Then consider who cooks, where groceries land, how often guests gather, and which items need to stay within reach. These 20 kitchen layout ideas show that useful design is possible in compact apartments, narrow rooms, open living spaces, and generous family kitchens. Whether you choose a galley, one-wall, L-shaped, U-shaped, peninsula, or island configuration, prioritize comfortable movement and purposeful storage. A cohesive palette, layered lighting, and durable finishes will turn the practical floor plan into a complete kitchen.

Related Ideas and Inspiration:
Leave a Reply