
Open-plan homes feel brighter, more social, and easier to navigate when the kitchen is designed as part of the surrounding space. These 20 open kitchen ideas go beyond removing walls. Each look combines a practical layout, cohesive finishes, useful storage, comfortable seating, and layered lighting. Current kitchen design research emphasizes natural light, storage-rich islands, and layouts that support everyday activities, while coordinated colors and materials help cooking, dining, and living zones feel connected. () Whether you have a compact apartment, a family home, or a spacious great room, the right arrangement can balance openness with organization. Use these complete, approachable designs to find colors, materials, furniture, and layouts that suit your home within these 20 open kitchen ideas.
1. Small Open Kitchen With Peninsula
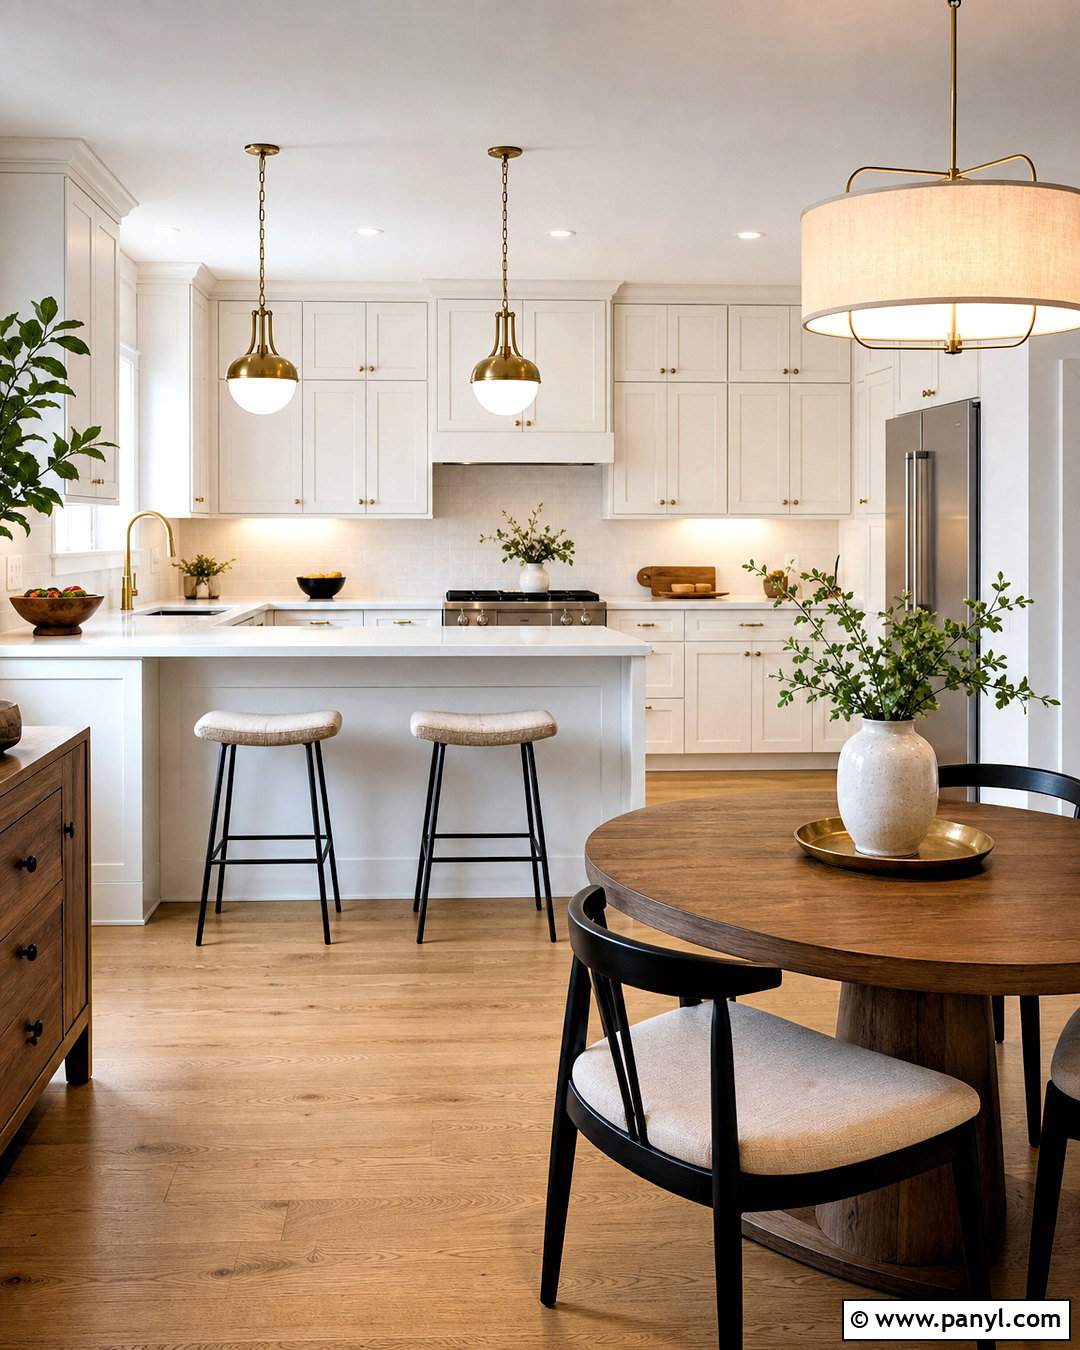
A peninsula gives a small open kitchen the usefulness of an island without requiring space on every side. Choose warm white Shaker cabinets, pale oak flooring, and light quartz counters to keep the room visually open. Extend the peninsula toward the dining area and add two slim counter stools on the outside. Deep drawers on the kitchen side can hold cookware, while a pull-out trash cabinet supports easy cleanup. Use simple brass pendants above the counter and undercabinet lighting along the main worktop. A compact round dining table nearby prevents the layout from feeling crowded. Repeat the oak, white, and brass finishes in the dining furniture so the kitchen feels intentionally connected to the rest of the room.
2. Open Kitchen With Large Island
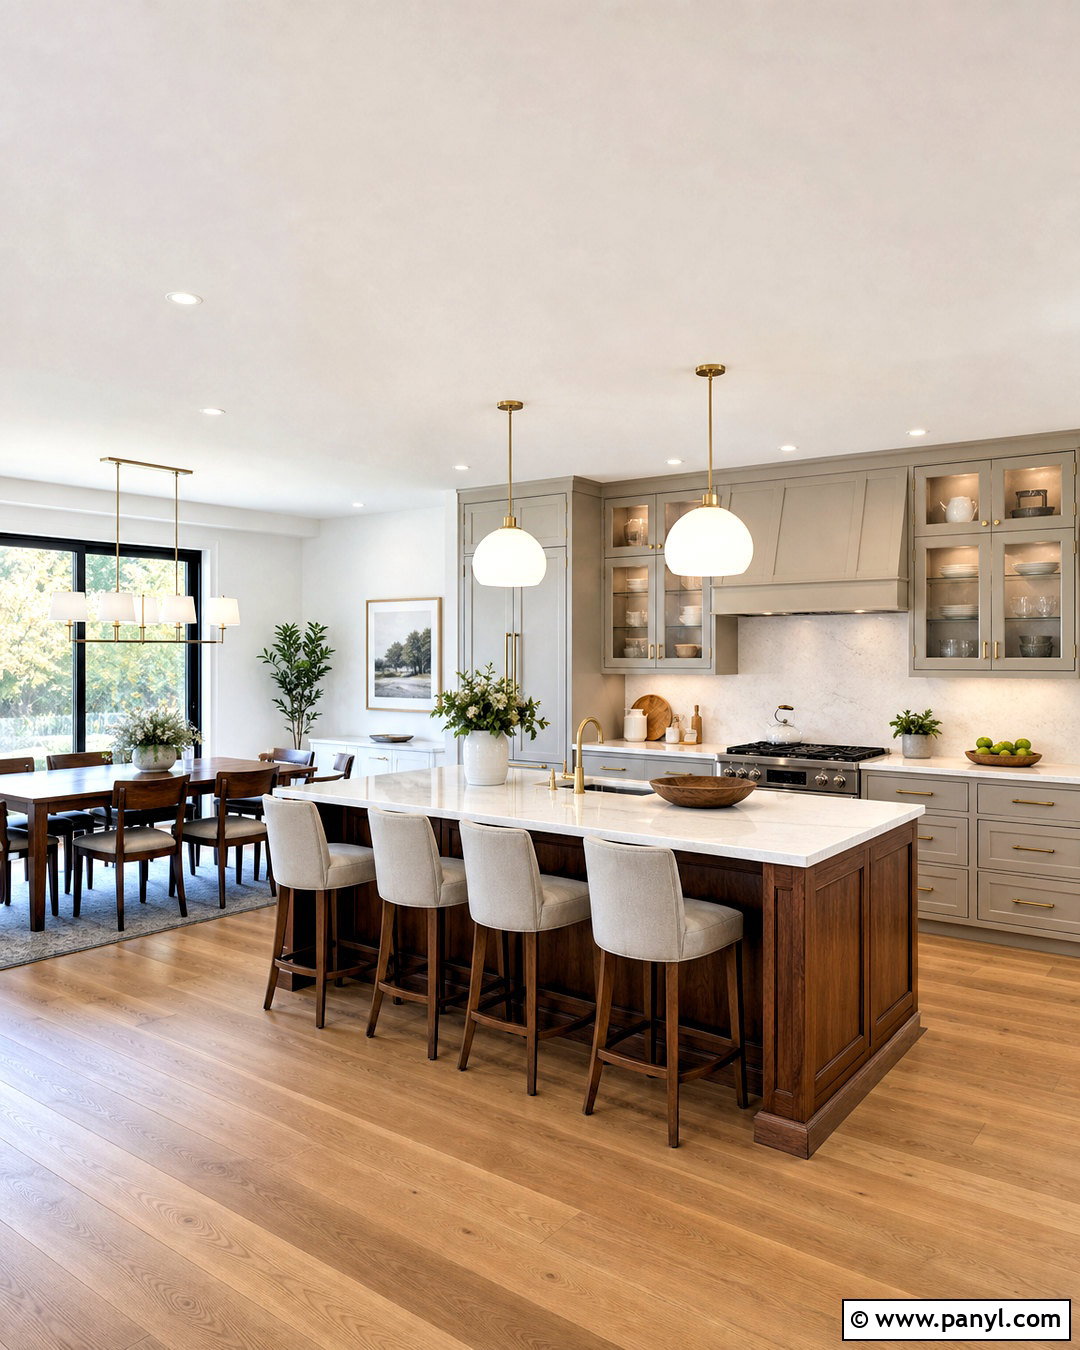
In a spacious room, a large island can become the hardworking center of the entire open kitchen. Build the main cabinetry in soft greige and use medium-tone walnut on the island for a warm contrast. A durable white quartz countertop can provide generous room for preparing food, serving meals, and gathering. Place the sink on the working side, with wide drawers for dishes and food containers below. Arrange four upholstered stools along the side facing the living area rather than directly behind the cooking zone. Oversized opal glass pendants can define the island without blocking sightlines. Finish the room with wide oak flooring, brushed brass hardware, and a nearby dining table that echoes the island’s walnut finish.
3. Open Kitchen And Dining Room
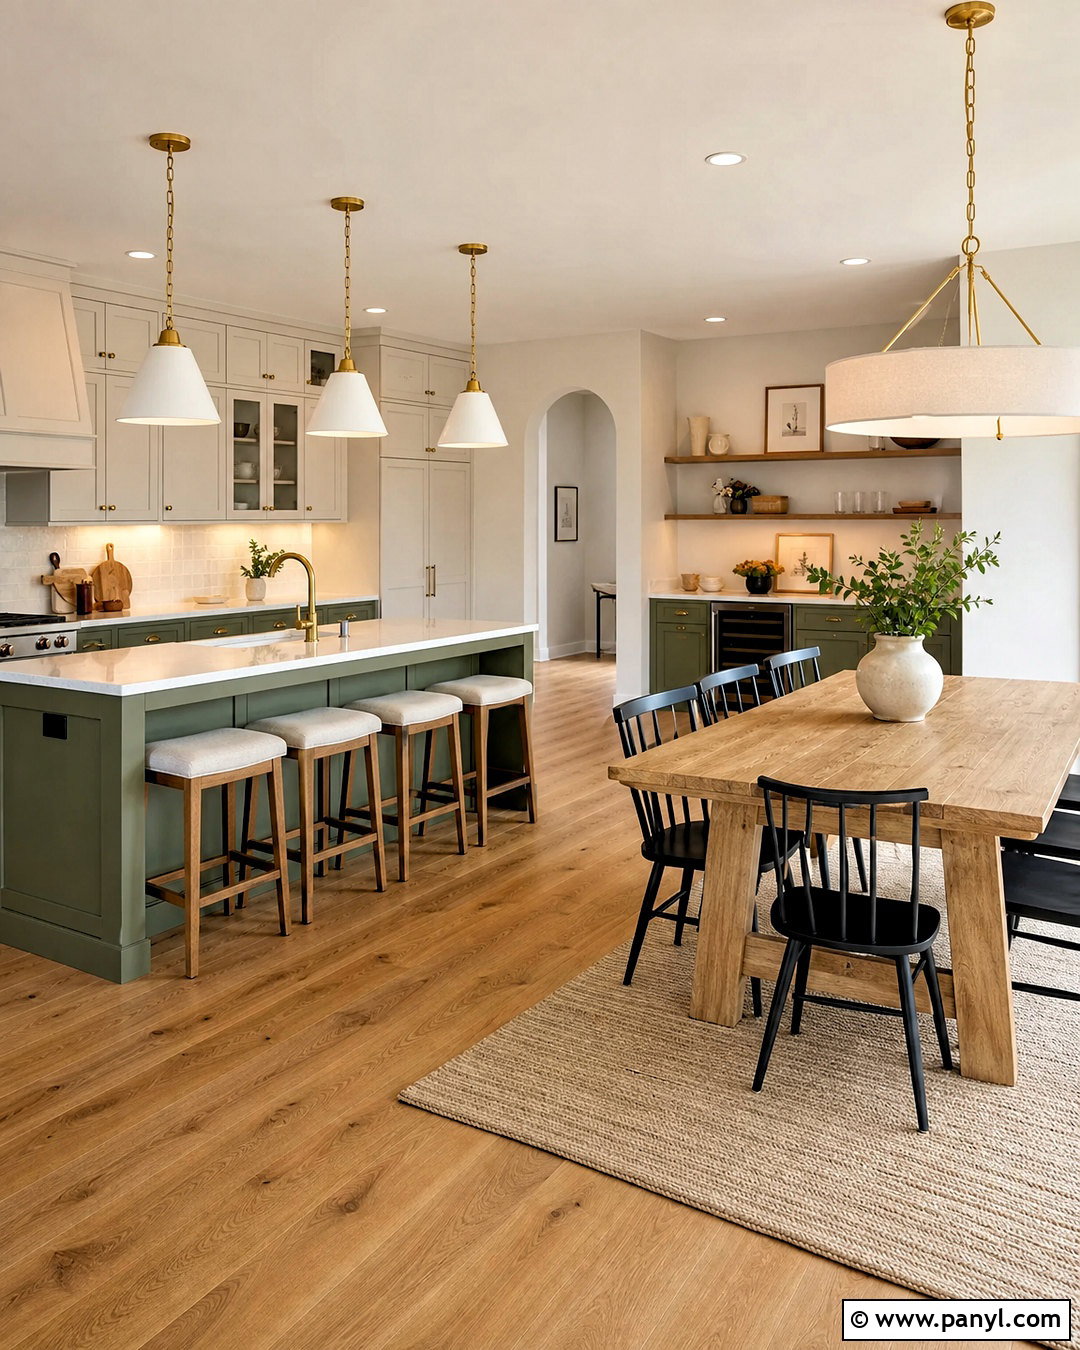
A connected kitchen and dining room works best when each area has a clear purpose but shares a consistent visual language. Try deep sage green lower cabinets, creamy upper cabinets, white quartz counters, and natural oak flooring throughout. Position a rectangular oak dining table parallel to the island to create an orderly layout with comfortable paths between both surfaces. The island can handle preparation and casual breakfasts, while the table remains ready for longer meals. Hang compact pendants over the island and a larger linen-shade fixture over the table to distinguish the zones. Add a low sideboard against the dining wall for serving pieces and table linens. Matching black hardware, chair frames, and window trim can unite the full open space.
4. Open Kitchen And Living Room
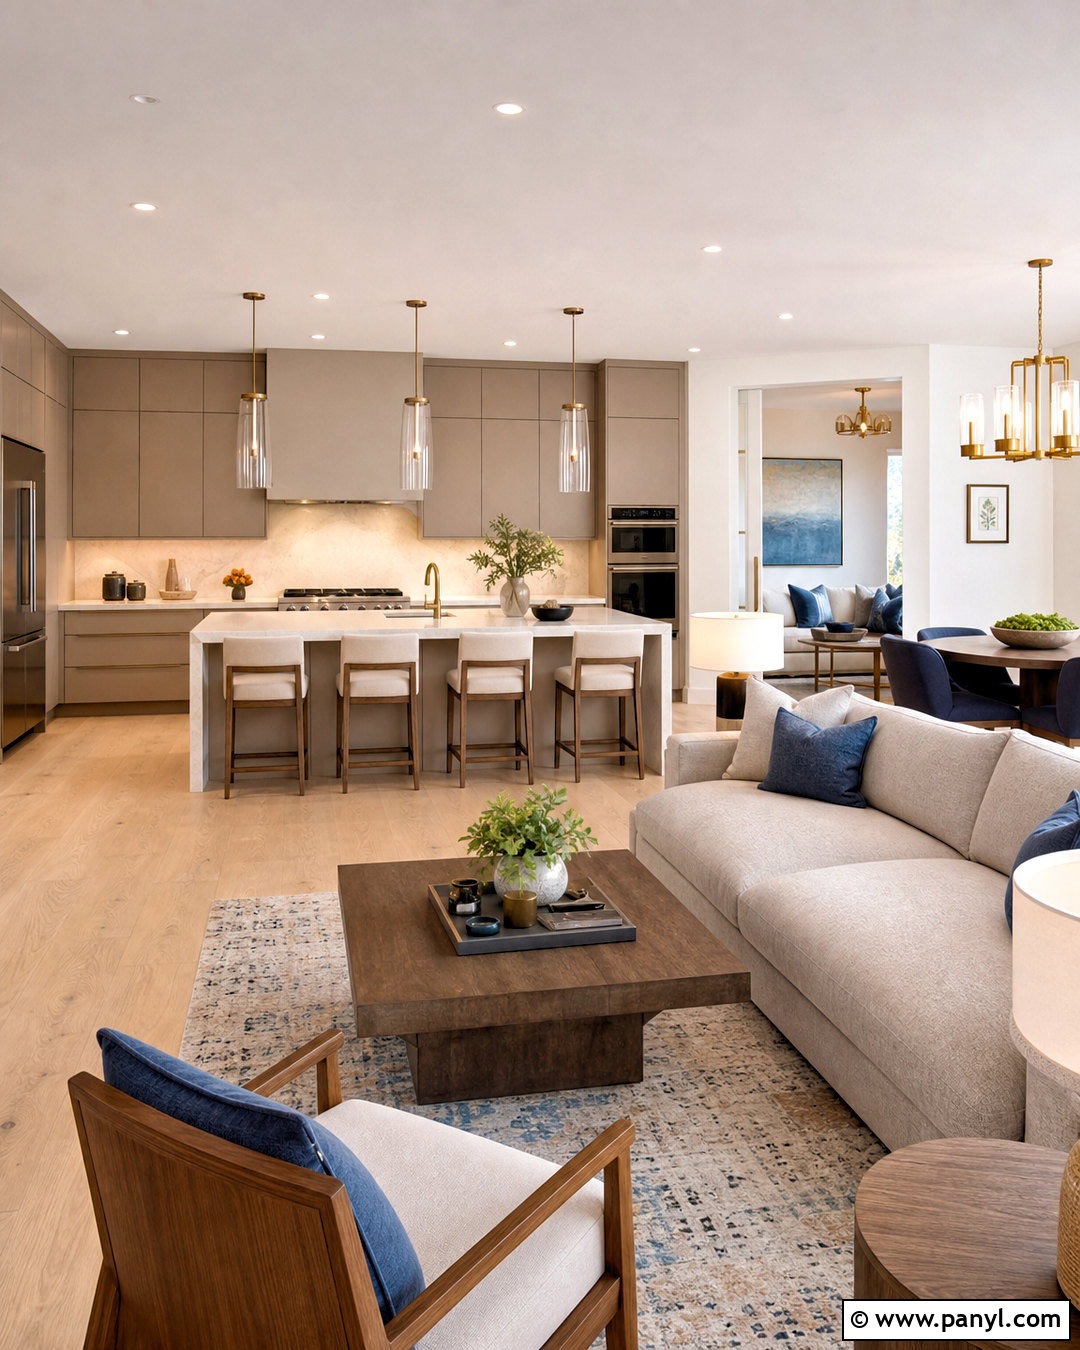
When the kitchen opens directly into the living room, coordinated colors can make the arrangement feel calm rather than busy. Use flat-panel taupe cabinets, a cream stone backsplash, and light oak floors that continue under the living room furniture. Face the island seating toward the sofa so conversation can flow between both areas. A waterfall-edge quartz island creates a clean visual boundary without closing the kitchen. Choose low-back stools that tuck beneath the counter and preserve an open view. In the living zone, combine a warm beige sofa with walnut tables and muted blue accents. Recessed kitchen lighting, simple island pendants, and a soft living room floor lamp provide separate layers while maintaining one comfortable, balanced atmosphere.
5. One Wall Open Kitchen
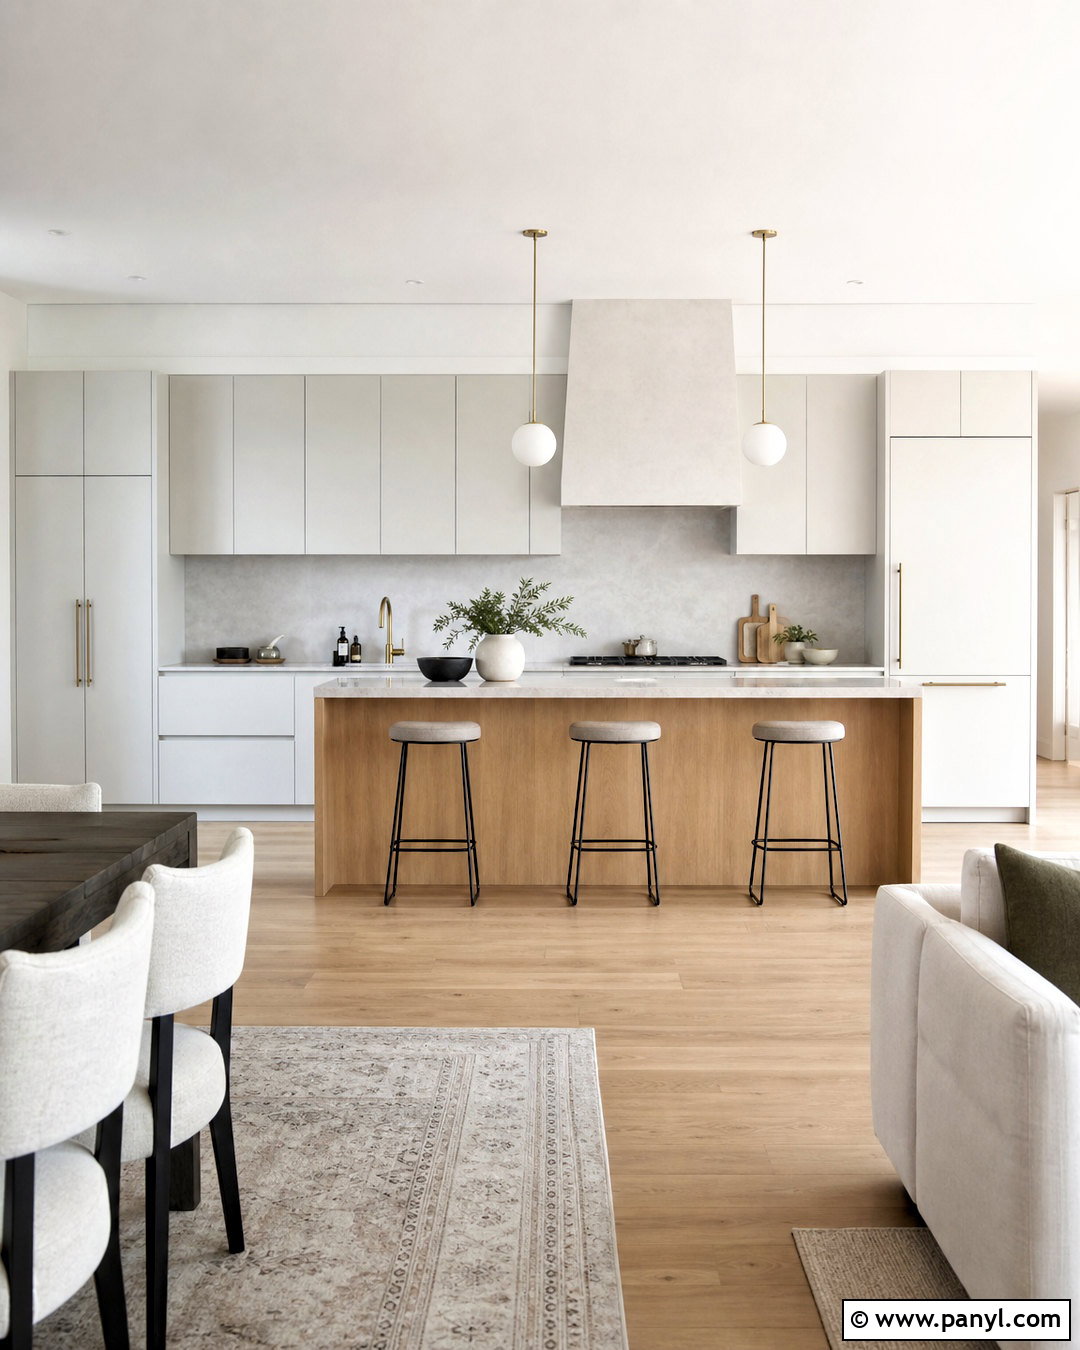
A one-wall layout can look polished and functional when every cabinet serves a clear purpose. Install floor-to-ceiling matte white cabinetry along one wall, including a paneled refrigerator and tall pantry cupboards. Center the range beneath a simple plaster hood, then use a pale gray stone backsplash and countertop for a seamless finish. Place a narrow oak island opposite the cabinet run to add preparation space, deep storage, and seating for three. Keep the sink and dishwasher together on one end to create an organized cleanup area. Globe pendants can add personality without overwhelming the compact design. Continue light wood flooring into the dining and living spaces, where neutral furnishings and black accents repeat the kitchen’s restrained material palette.
6. L Shaped Open Kitchen
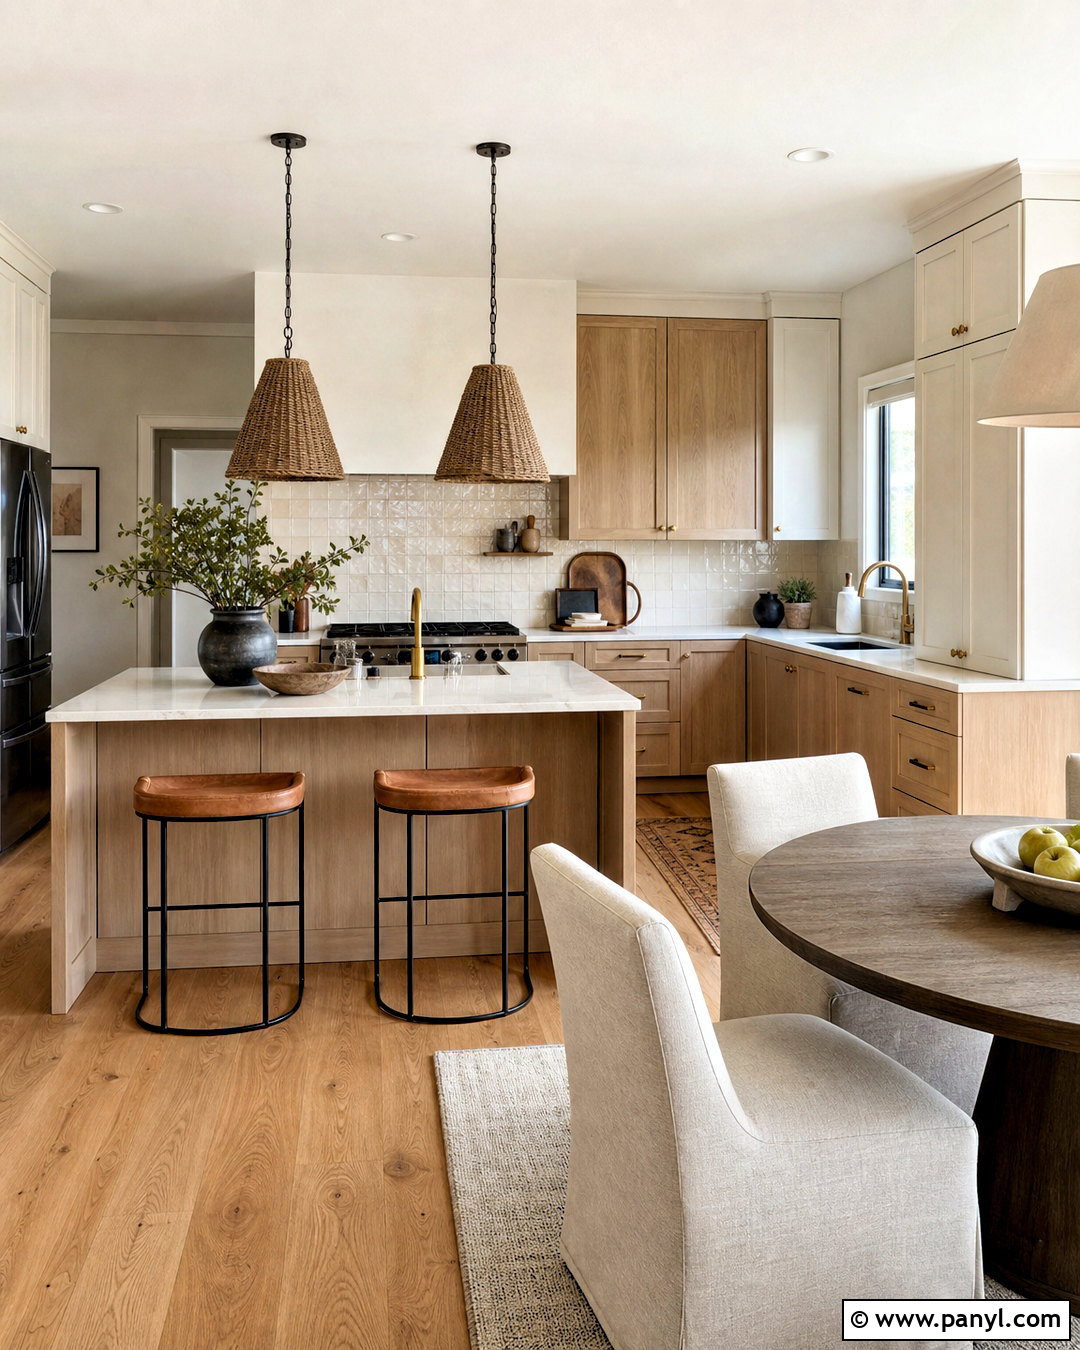
An L-shaped open kitchen naturally leaves one side available for dining, circulation, or a comfortable island. Use light oak cabinets on the longer wall and soft white cabinetry around the refrigerator to create subtle variation. Place the sink beneath a window, with the range on the adjoining wall and a compact island centered between them. A honed cream quartz countertop and handmade beige backsplash tiles add texture without darkening the room. Include drawers in the island and seating for two on the dining side. A nearby round pedestal table softens the straight cabinet lines and fits neatly into the open corner. Finish the design with bronze hardware, woven pendants, linen dining chairs, and warm neutral accessories for an inviting organic look.
7. Galley Open Kitchen
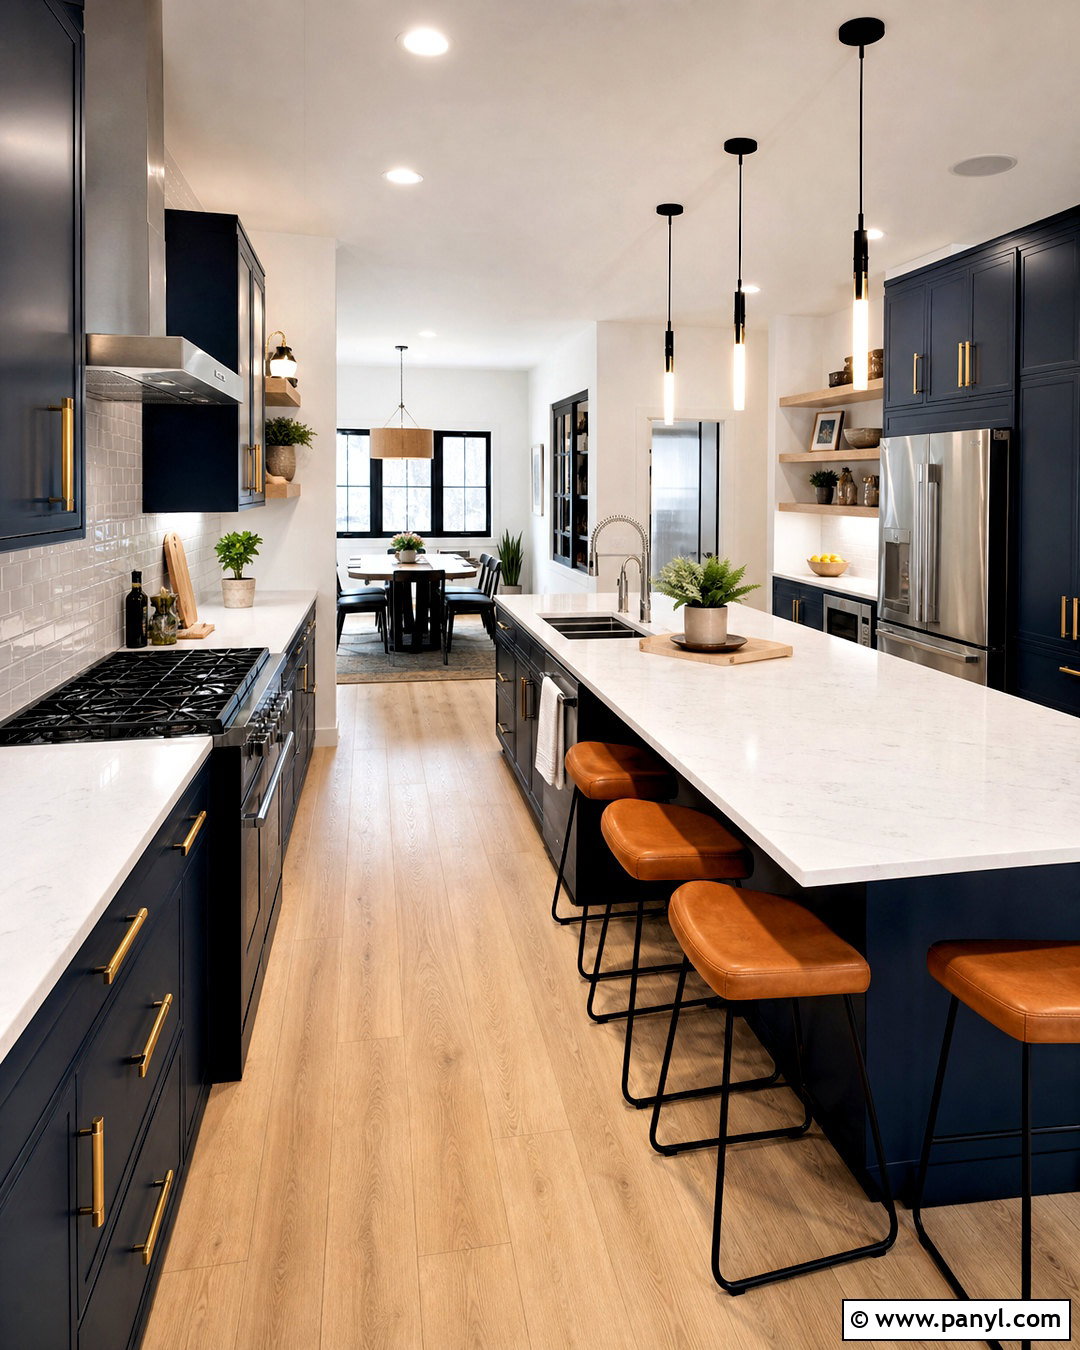
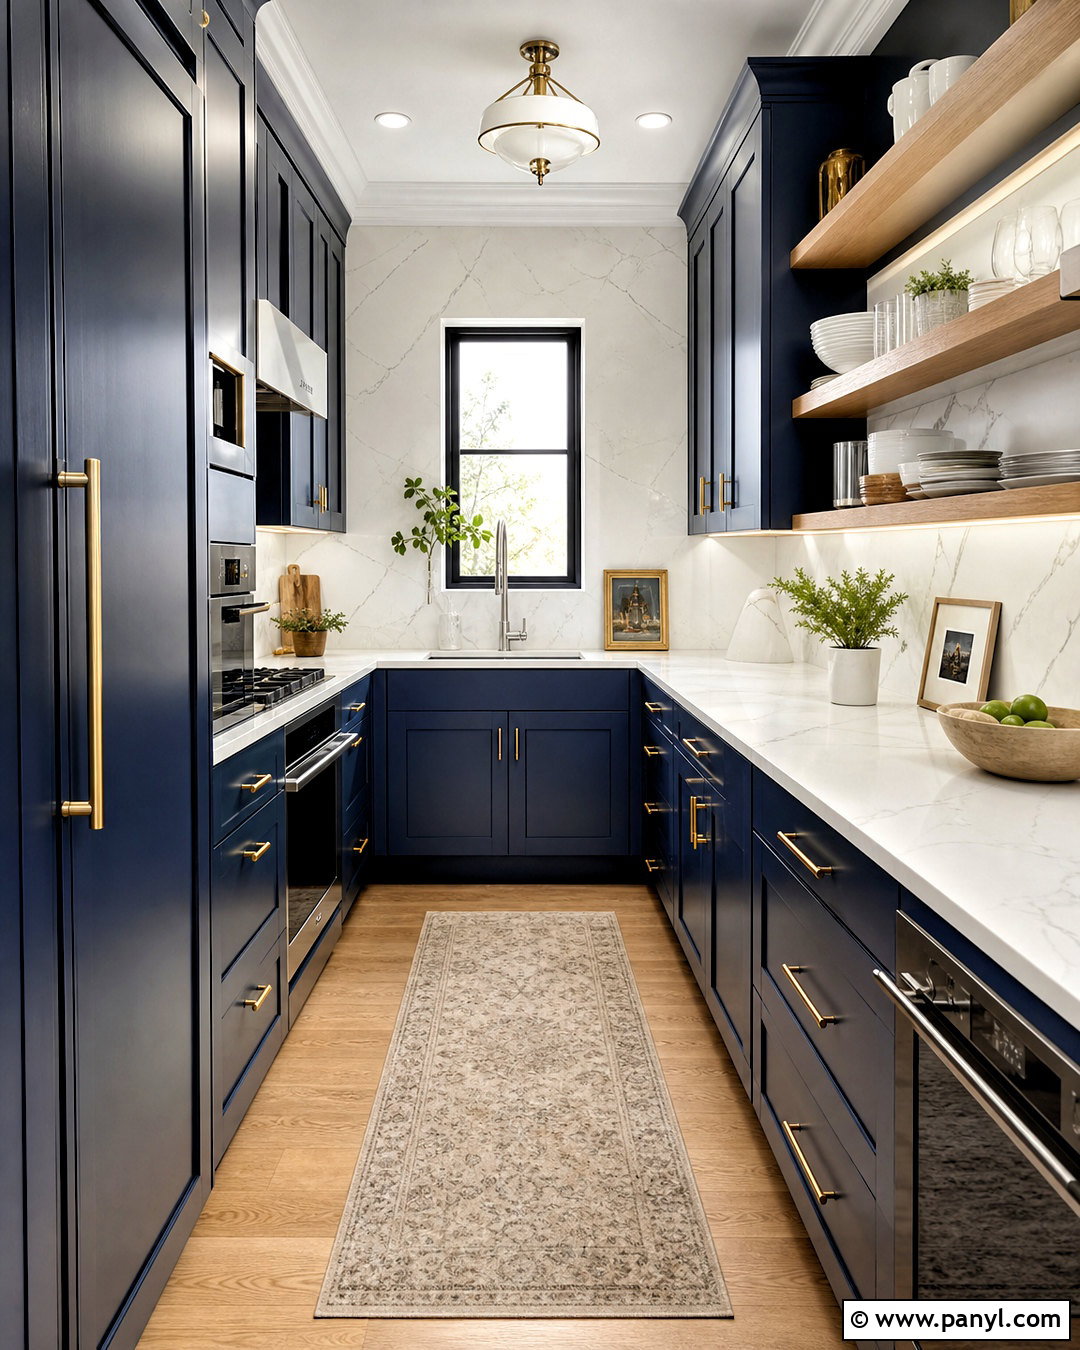
A galley kitchen can remain open and welcoming when one side is designed as a multifunctional island rather than a tall wall. Choose muted navy cabinets for the main run, bright white quartz counters, and pale wood flooring to balance the darker color. Place the range and refrigerator along the back wall, with the sink and dishwasher inside the long island. On the outward-facing side, add shallow cabinets for serving dishes and three saddle-style stools. Keep upper cabinets limited around the range, using a simple white backsplash and narrow oak shelves to prevent visual heaviness. Linear pendant lights can emphasize the room’s length. At the open end, position a small dining table to create a natural transition into the living space.
8. U Shaped Open Kitchen
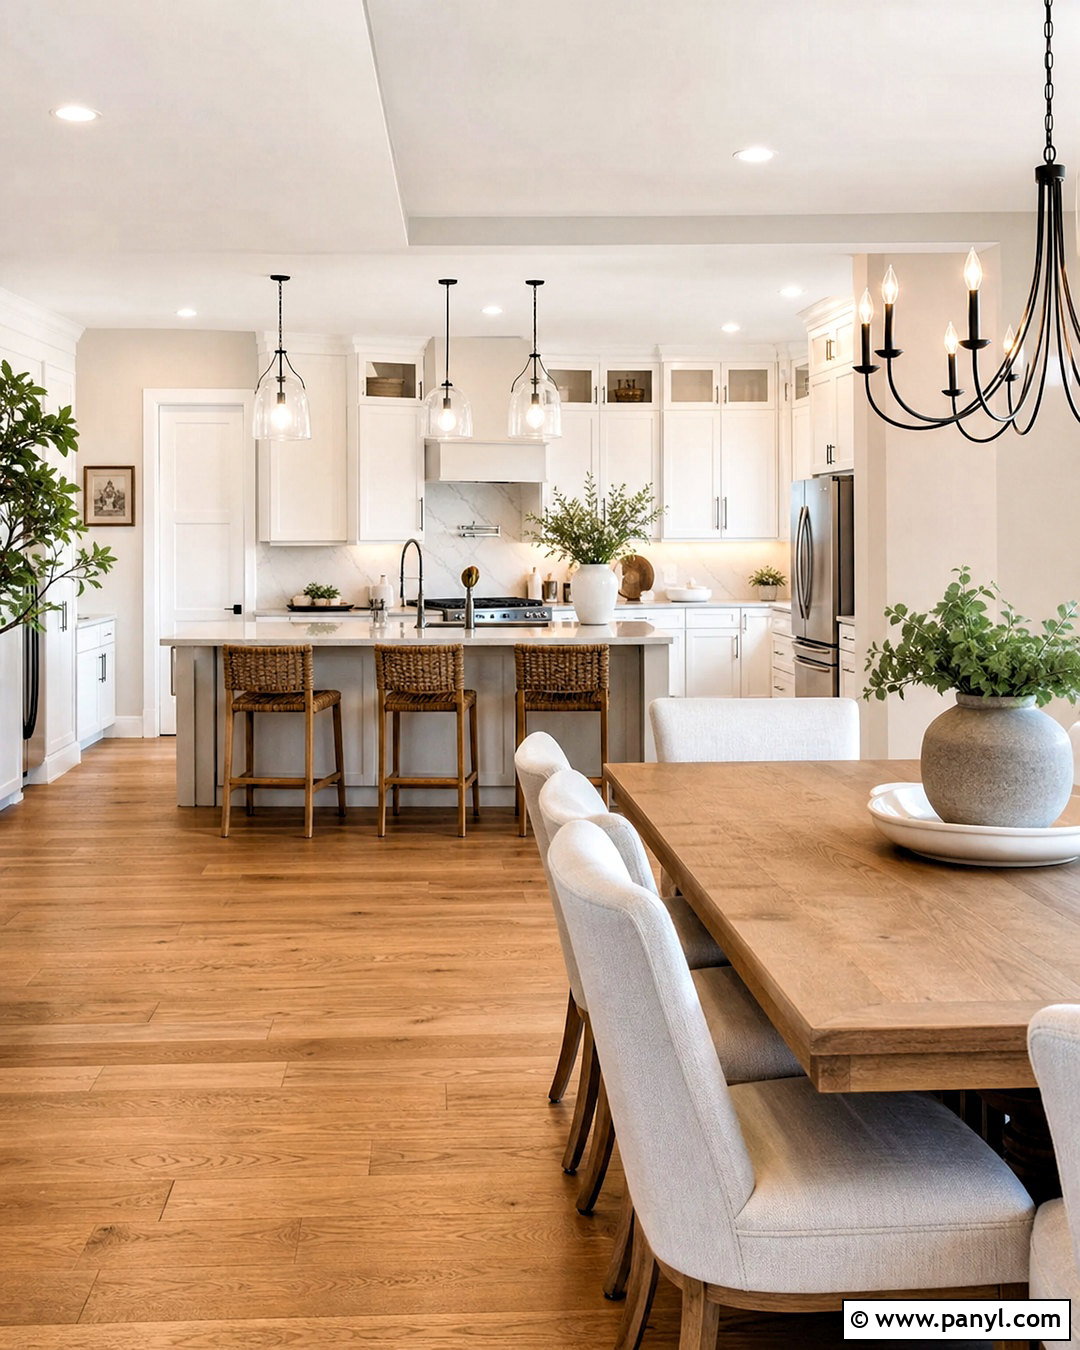
A U-shaped kitchen offers abundant work and storage space while one open side maintains a connection to the adjoining room. Build two cabinet walls in warm white and use a third run as a peninsula facing the dining area. Pale gray quartz counters, a marble-look backsplash, and medium oak flooring create a bright but grounded palette. Position the sink on the center wall, with the refrigerator and range on opposite sides for an organized working area. Add deep drawers, corner pull-outs, and a concealed appliance cabinet to reduce counter clutter. The peninsula can seat three people beneath clear glass pendants. Beyond it, use an oak dining table, cream chairs, and a simple black chandelier to complete the open, family-friendly arrangement.
9. Farmhouse Open Kitchen
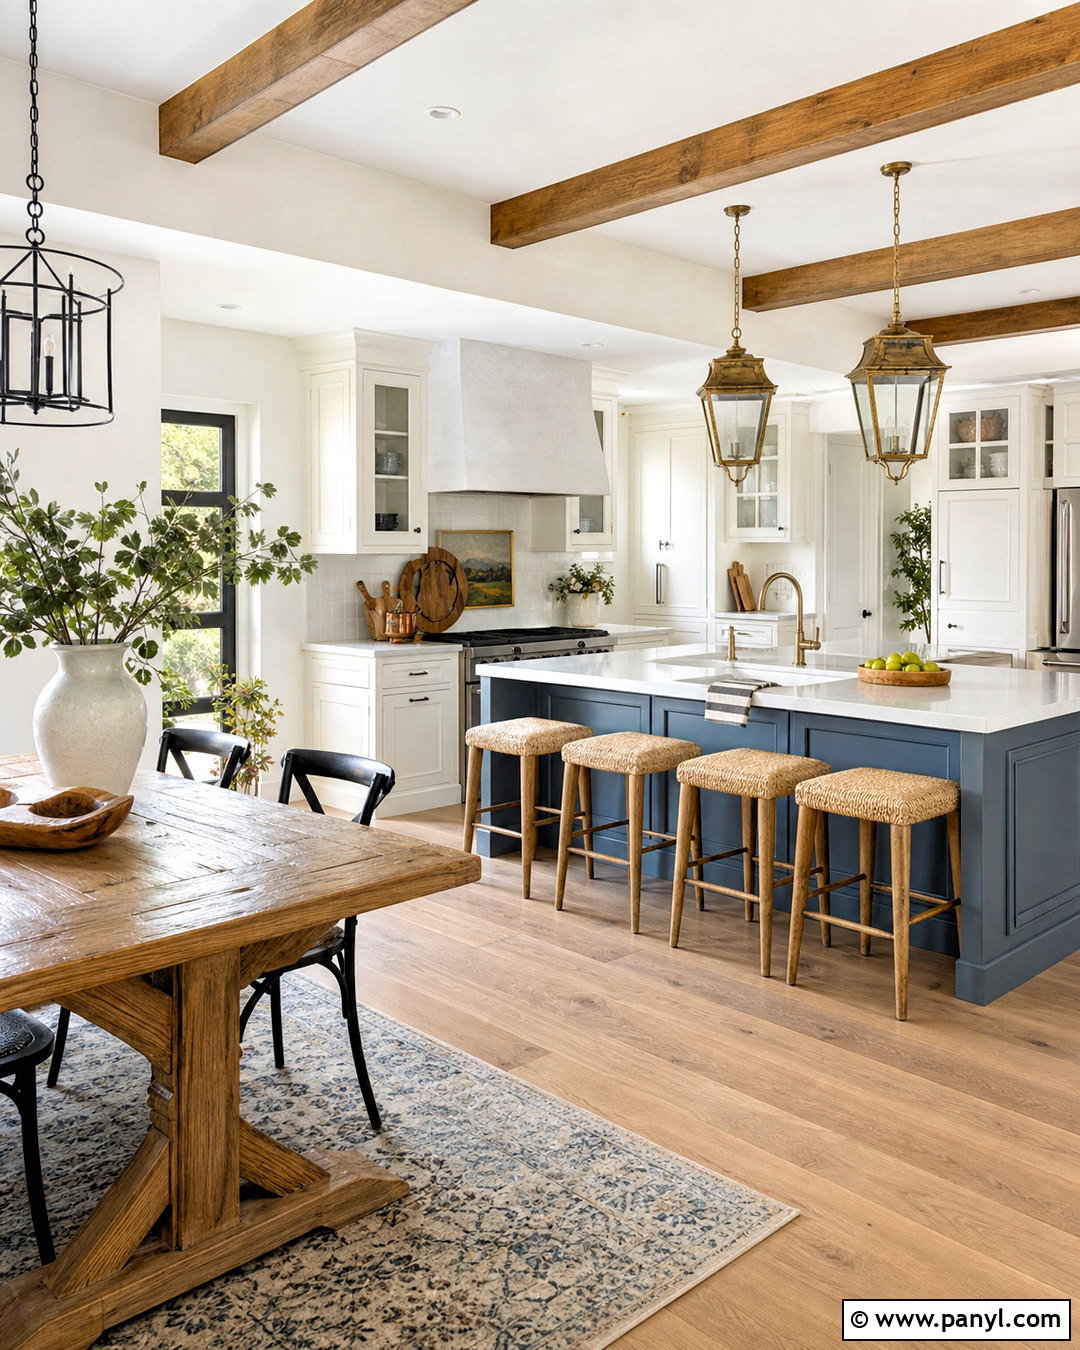
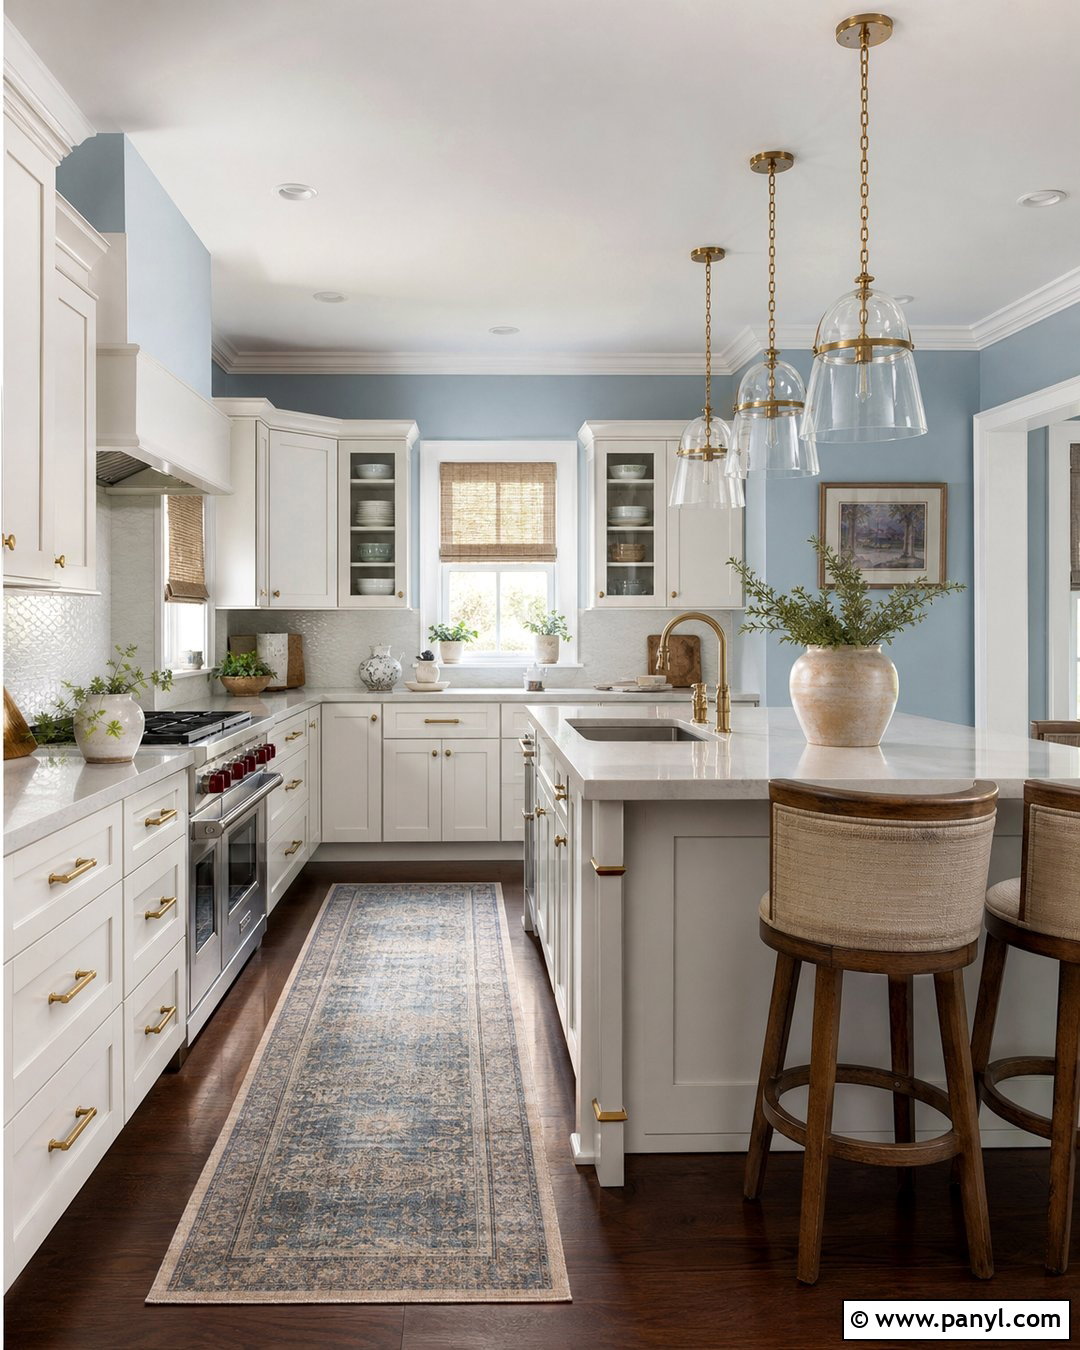
A farmhouse open kitchen can feel fresh and uncluttered without losing its welcoming character. Start with creamy white inset cabinets, a large apron-front sink, and a substantial island painted dusty blue. Use lightly veined quartz counters instead of highly polished stone, then add a soft white square-tile backsplash and aged brass hardware. Wide-plank oak floors bring warmth across the kitchen and dining zones. Place spindle-back stools at the island and a sturdy trestle table nearby, leaving enough visual space between the two eating areas. Simple lantern pendants, woven shades, and a few ceramic vessels provide practical decoration. Finish the room with a plaster range hood and a tall pantry cabinet that hides countertop appliances behind retractable doors.
10. Modern Open Kitchen
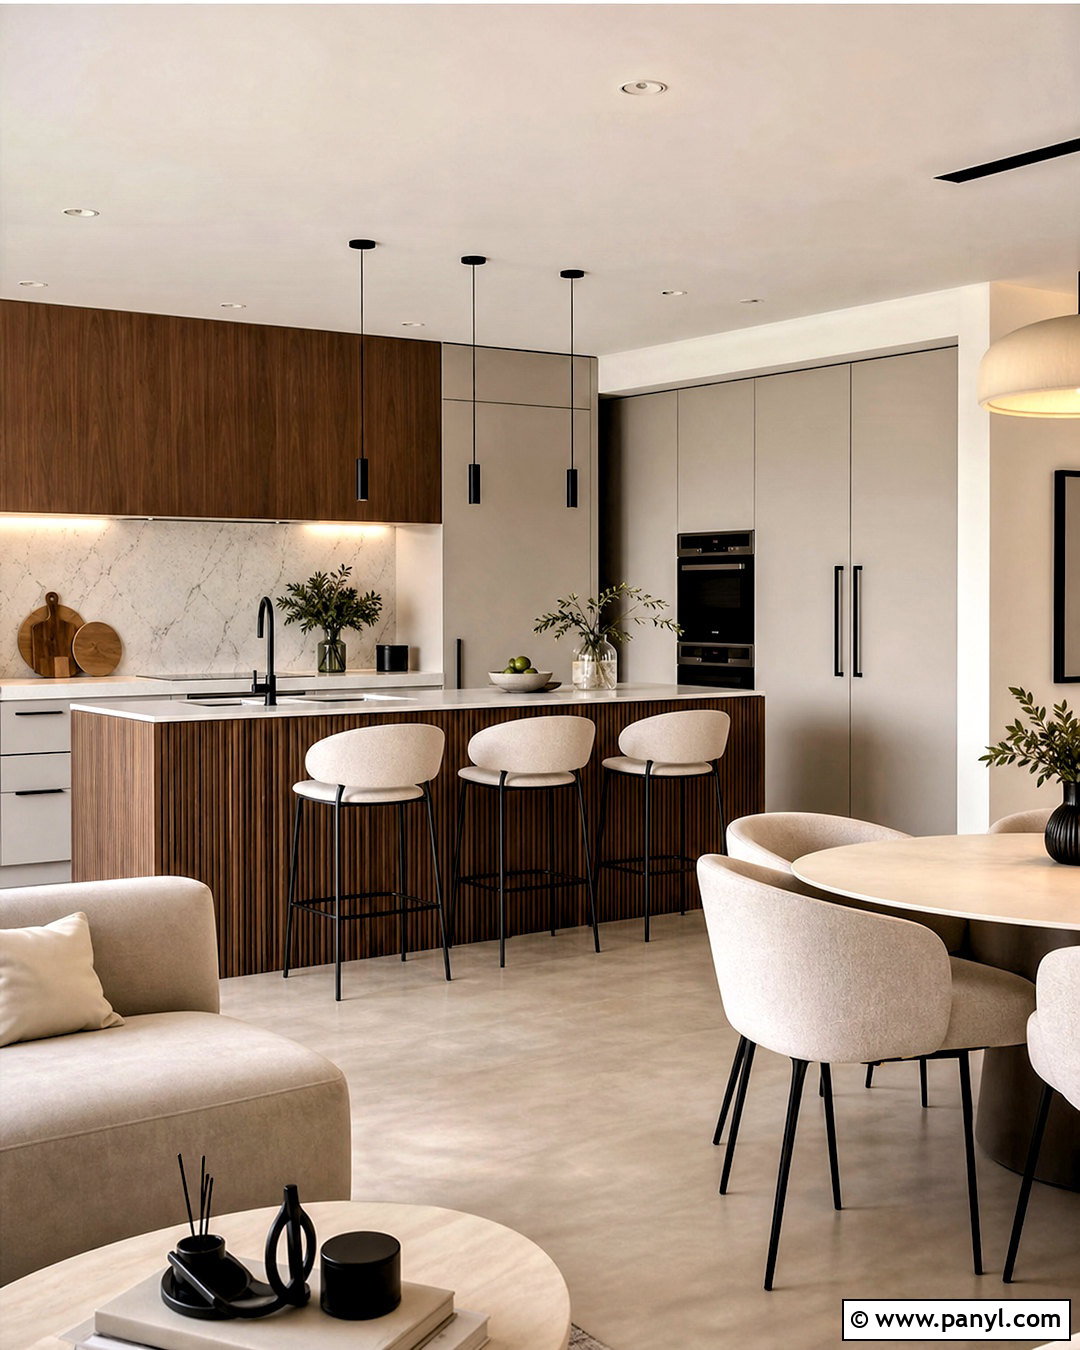
Clean lines make a modern open kitchen feel spacious, but natural materials keep it from appearing cold. Combine handle-free walnut lower cabinets with matte off-white tall cabinets and thin white quartz counters. A long island can feature fluted walnut panels, a flush cooktop, and integrated drawers for utensils and cookware. Keep seating on the end of the island so the main working aisle remains unobstructed. Use a full-height porcelain backsplash with subtle gray veining for a sleek, easy-to-coordinate focal point. Slim black pendants and recessed ceiling lights maintain the streamlined appearance. Continue pale concrete-look flooring into the dining room, where a sculptural wood table, curved cream chairs, and one large abstract artwork create a complete contemporary setting.
11. Warm Wood Open Kitchen
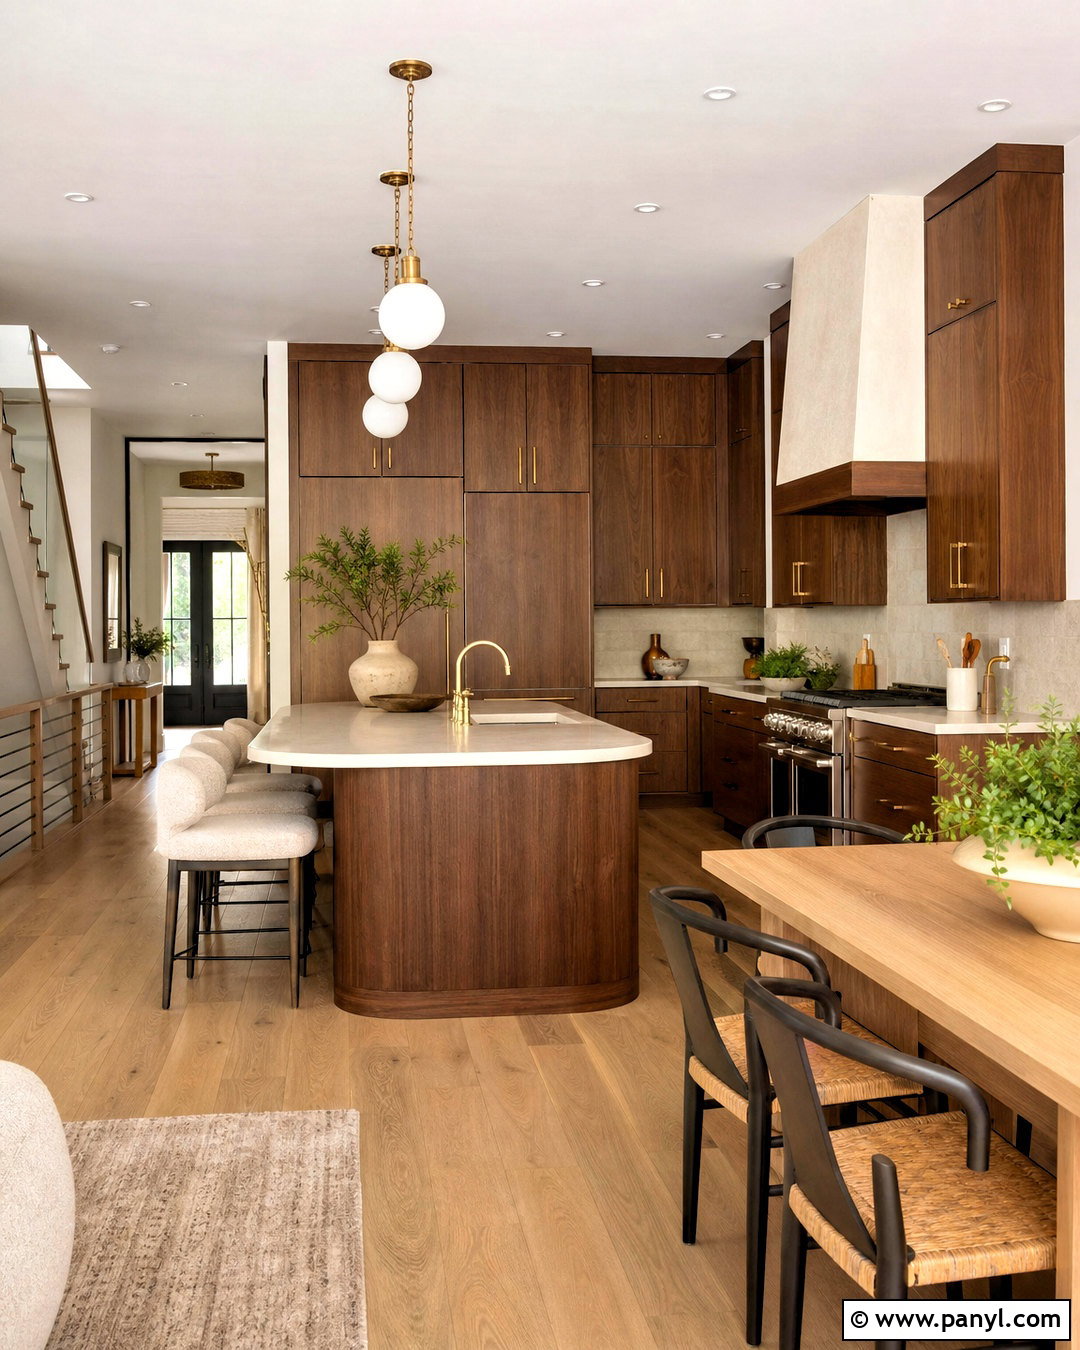
Rich wood tones can make a large open room feel comfortable and visually grounded. Select medium walnut cabinets with simple slab doors, then balance them with cream quartz counters and a warm ivory backsplash. Use the same walnut on a wide island, adding softly rounded corners to improve the transition into the dining area. Brushed brass hardware and milk-glass pendants bring gentle brightness to the darker cabinetry. Pale oak flooring provides contrast while keeping the full room warm. Choose oatmeal-colored stools and an adjacent dining table with a lighter wood finish so the space does not become overly matched. A concealed pantry wall and paneled appliances maintain a tidy appearance, which is especially useful when the kitchen stays visible from the living room.
12. White Open Kitchen
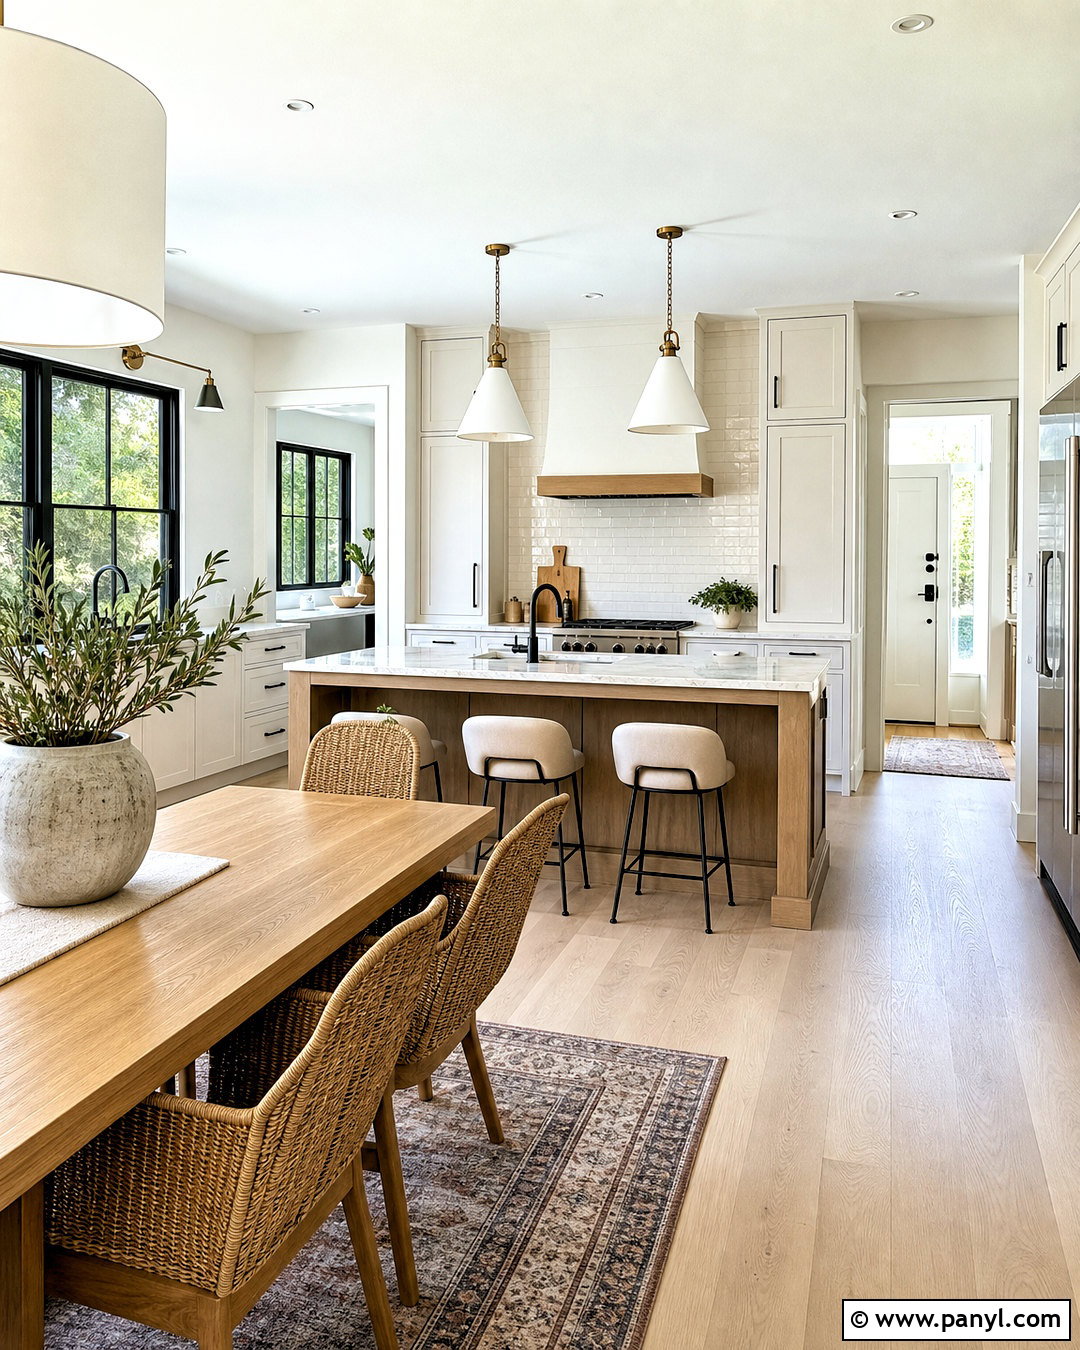
An all-white open kitchen needs texture and contrast to feel inviting rather than flat. Pair warm white Shaker cabinets with lightly veined quartz counters and a backsplash made from glossy ivory subway tile. Use natural oak for the island base and flooring, introducing enough warmth to separate the surfaces. Black window frames, dark bronze hardware, and simple cone pendants add crisp definition throughout the room. Include upholstered beige counter stools with low backs to soften the island. In the dining area, repeat the oak with a rectangular table and add woven chairs for another layer of texture. A large bowl, a few cutting boards, and restrained greenery provide decoration while keeping the counters open, bright, and easy to maintain.
13. Two Tone Open Kitchen
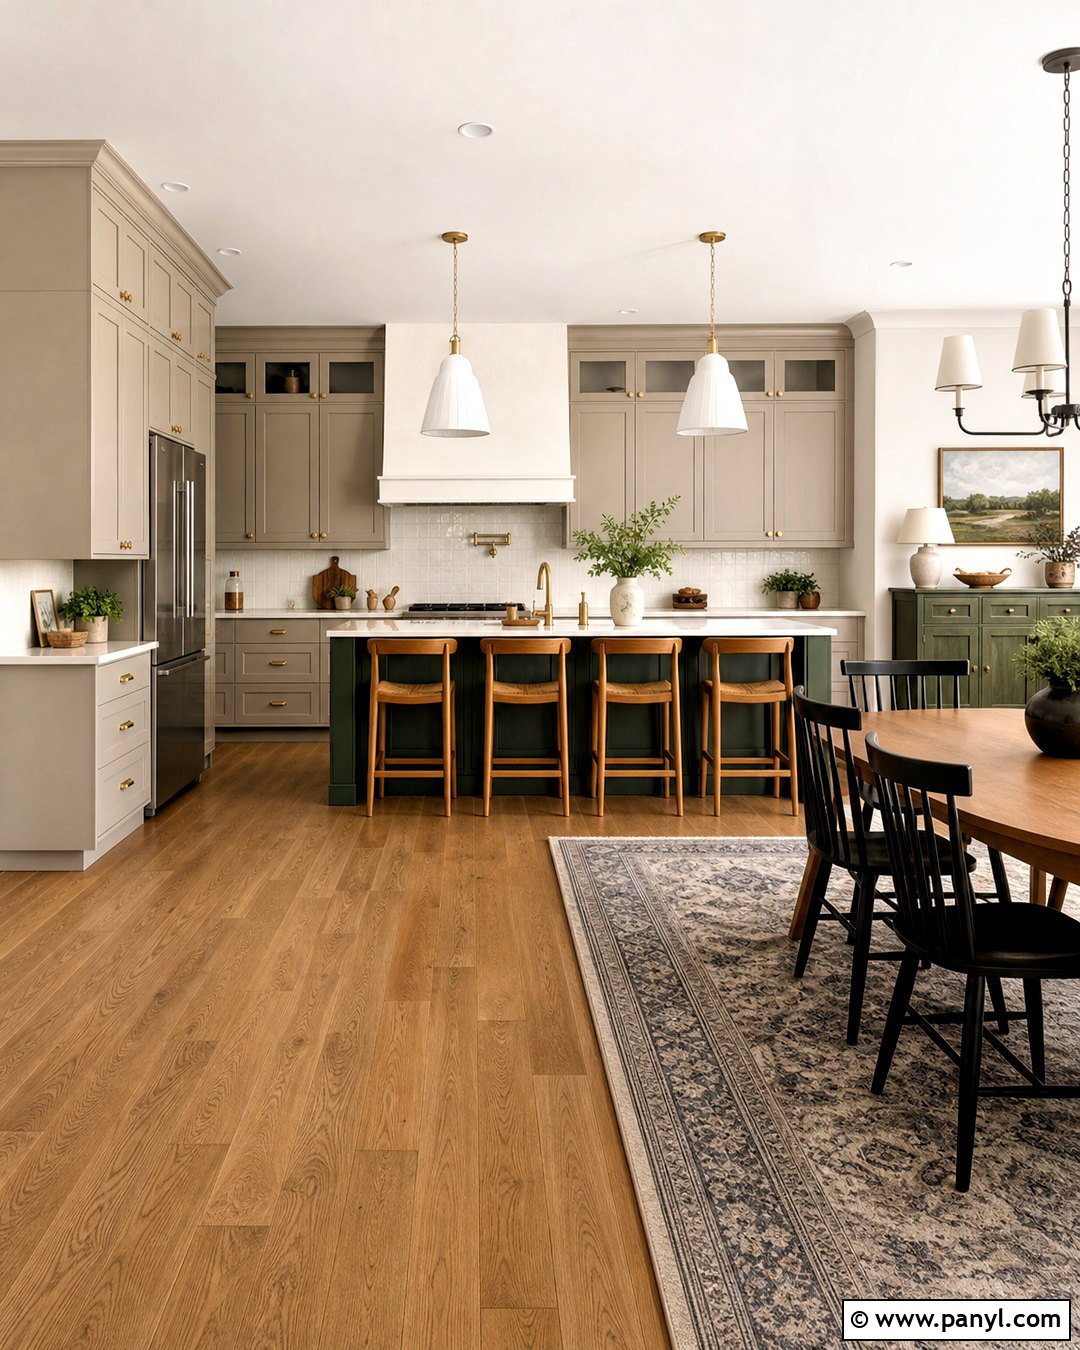
Two-tone cabinetry can help an open kitchen feel layered while defining different functional zones. Use soft mushroom-colored cabinets along the perimeter and deep forest green on the island. Connect the colors with creamy quartz countertops, brushed brass pulls, and medium oak flooring. A simple plaster range hood keeps the main cabinet wall balanced, while full-height cupboards around the refrigerator provide pantry storage. Add three light oak stools along the island side facing the family room. Above them, install wide white pendants with brass fittings for a bright focal point. Carry the green into the dining space through chair upholstery or a painted sideboard, but keep the walls warm white. This controlled repetition creates a cohesive design without making every surface identical.
14. Black Open Kitchen
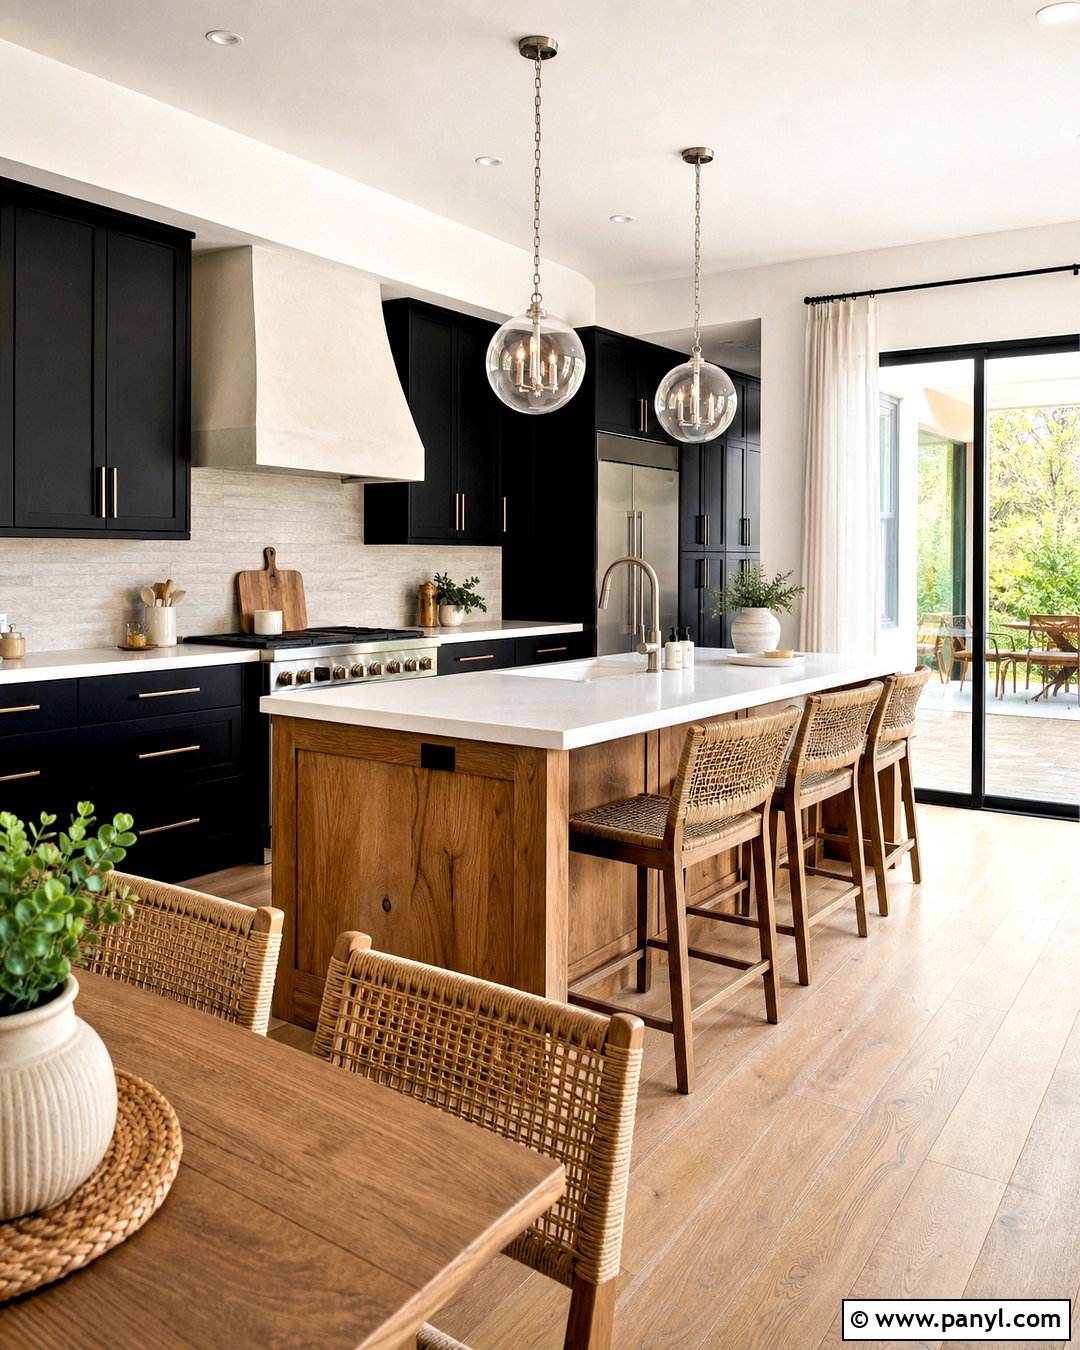
Black cabinetry can work beautifully in an open kitchen when it is balanced with daylight, warm wood, and reflective surfaces. Choose matte black lower cabinets and tall units, then limit upper cabinetry around windows to preserve brightness. Add white quartz counters, a pale stone backsplash, and wide natural oak flooring. A large oak island can soften the darker perimeter while providing seating, storage, and a generous preparation surface. Use brushed nickel fixtures and clear glass pendants to introduce light without adding another strong color. Furnish the dining area with a black table and light woven chairs to distribute the contrast across the room. Cream walls, linen curtains, and a pale living room rug complete the bold but livable open layout.
15. Coastal Open Kitchen
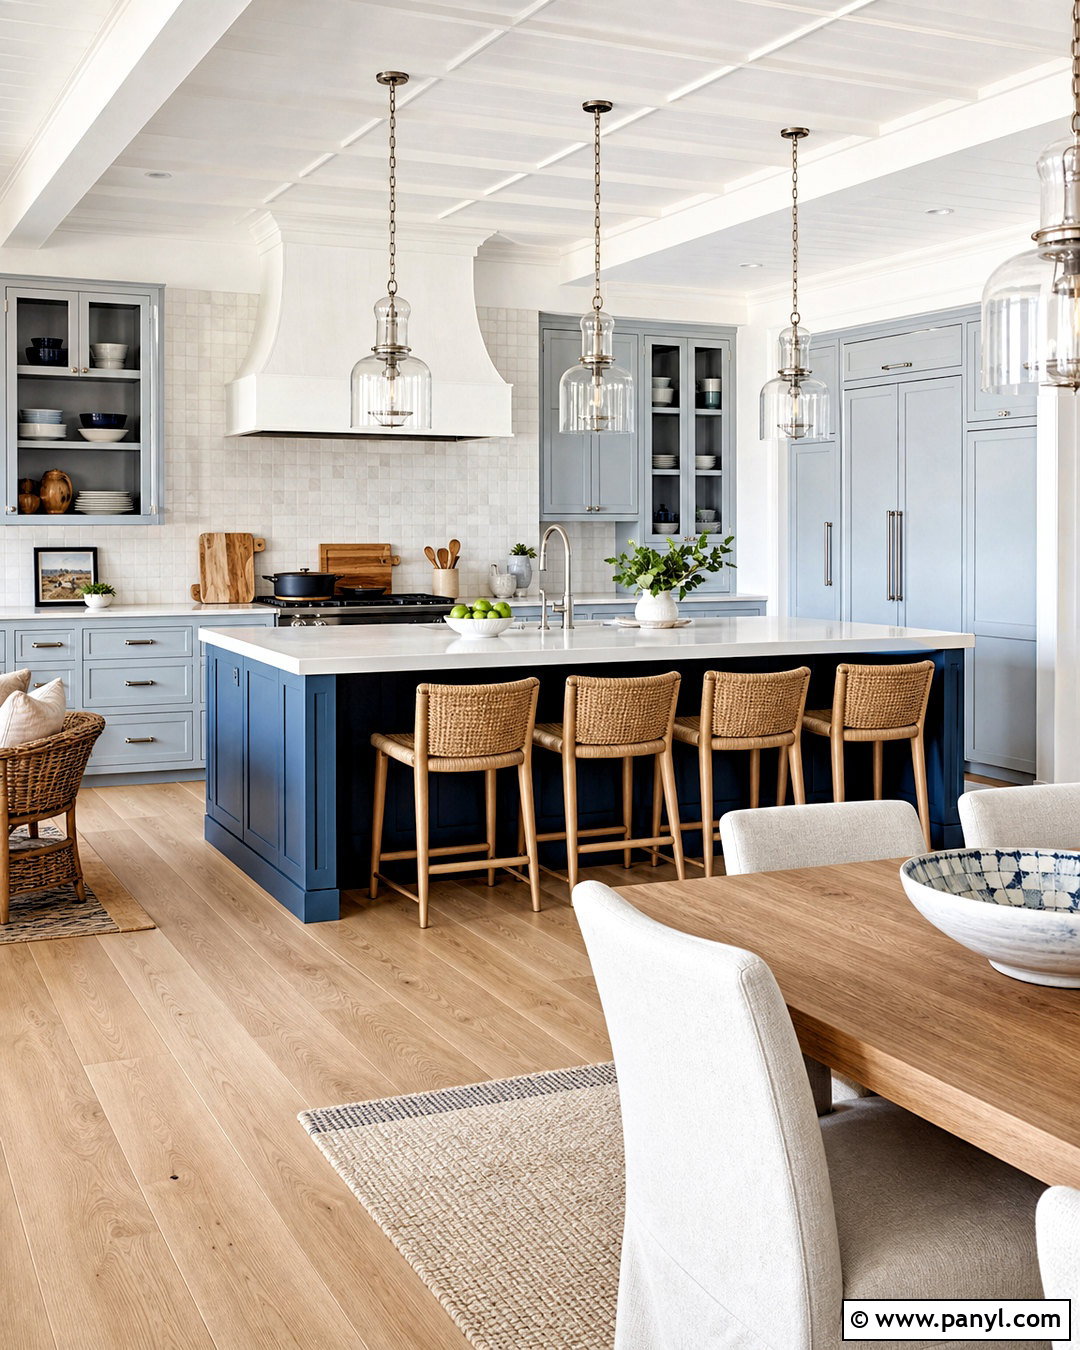
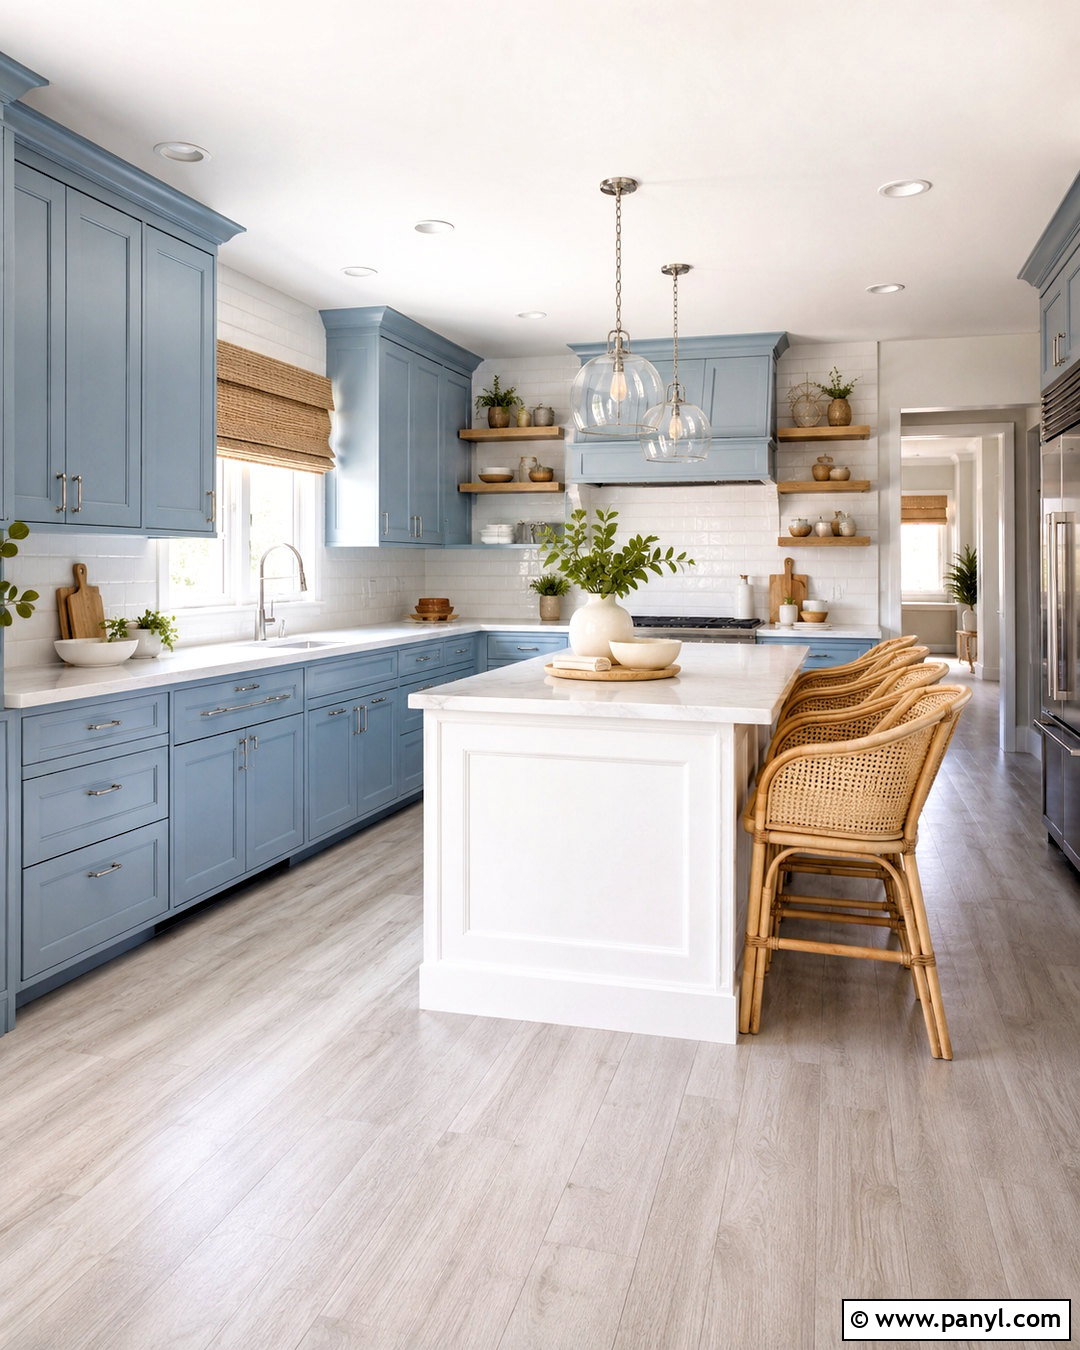
A coastal open kitchen should feel light and relaxed without relying on obvious themed decorations. Start with soft blue-gray cabinets, warm white quartz counters, and pale oak flooring. Use handmade glossy white tiles on the backsplash to reflect natural light and add subtle movement. Paint the island a slightly deeper ocean blue, then pair it with woven counter stools and brushed nickel hardware. Simple glass pendants keep the view toward the dining and living areas open. Choose a light oak dining table, linen-covered chairs, and a textured neutral rug to continue the breezy palette. A few ceramic bowls and clear vessels are enough for decoration. White walls and relaxed natural-fiber window shades finish the complete coastal setting with quiet, approachable character.
16. Industrial Open Kitchen
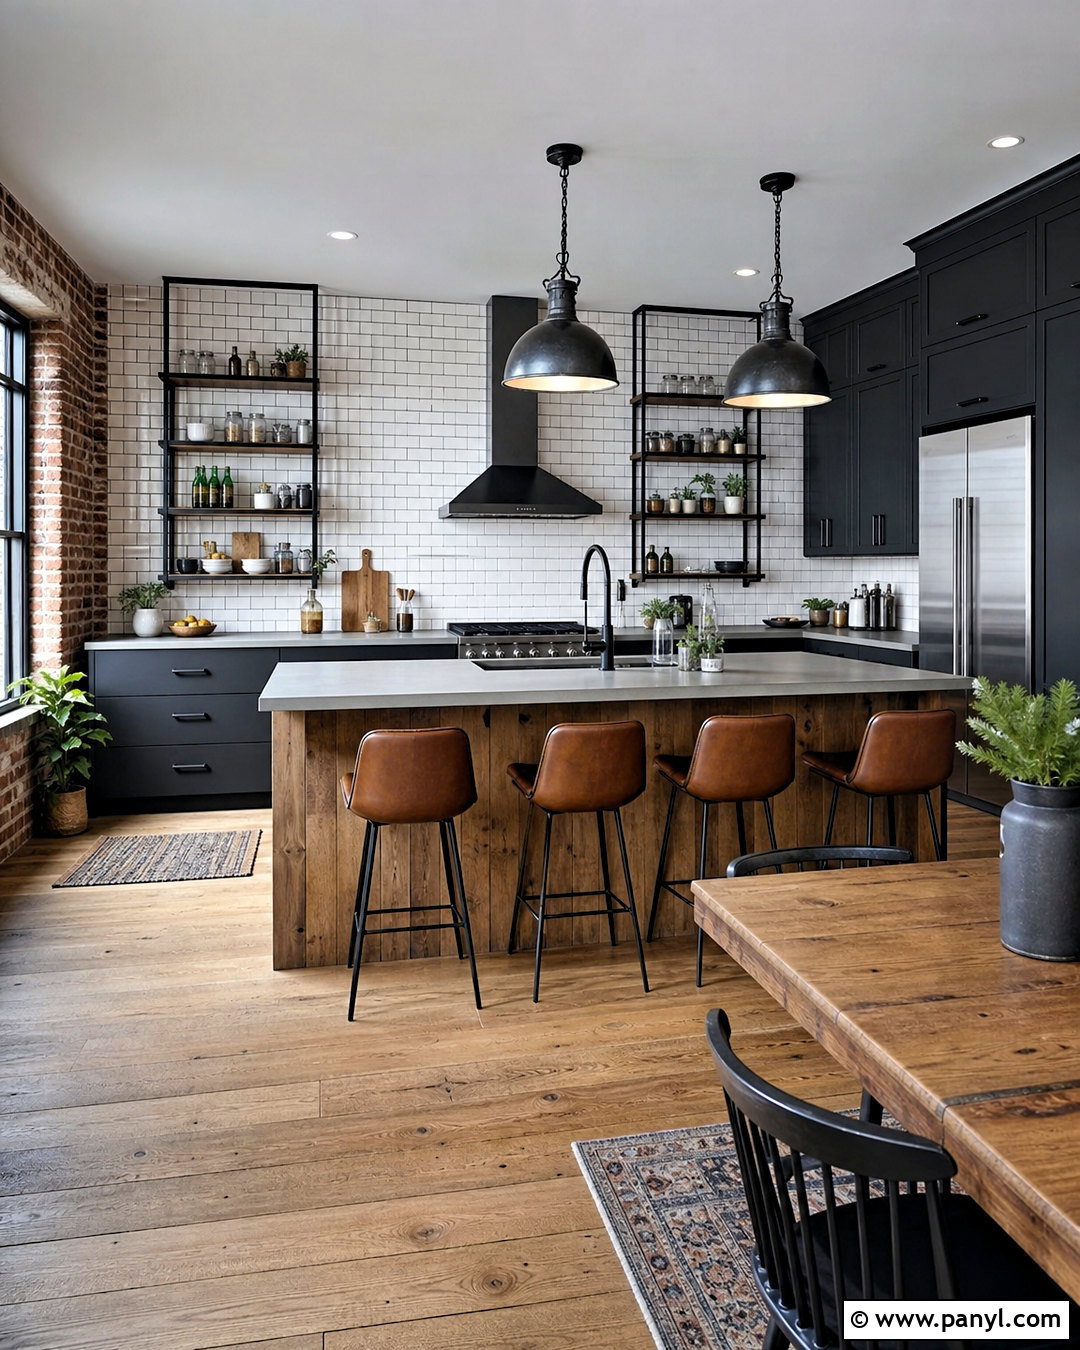
For a softer industrial look, mix sturdy materials with warm finishes and comfortable furniture. Use charcoal flat-panel cabinets, concrete-look quartz counters, and a backsplash of slim matte white tiles with dark grout. A reclaimed-oak island can provide a strong centerpiece, complete with black metal legs, drawer storage, and leather-look counter stools. Install a simple black steel shelf above one section of the counter, but keep most storage enclosed to avoid visual clutter. Wide oak flooring balances the darker cabinets and exposed metal details. Over the island, choose two large factory-inspired pendants in matte black. Complete the adjoining dining area with a wood table, streamlined metal chairs, and a soft neutral rug that makes the open room feel residential.
17. Scandinavian Open Kitchen
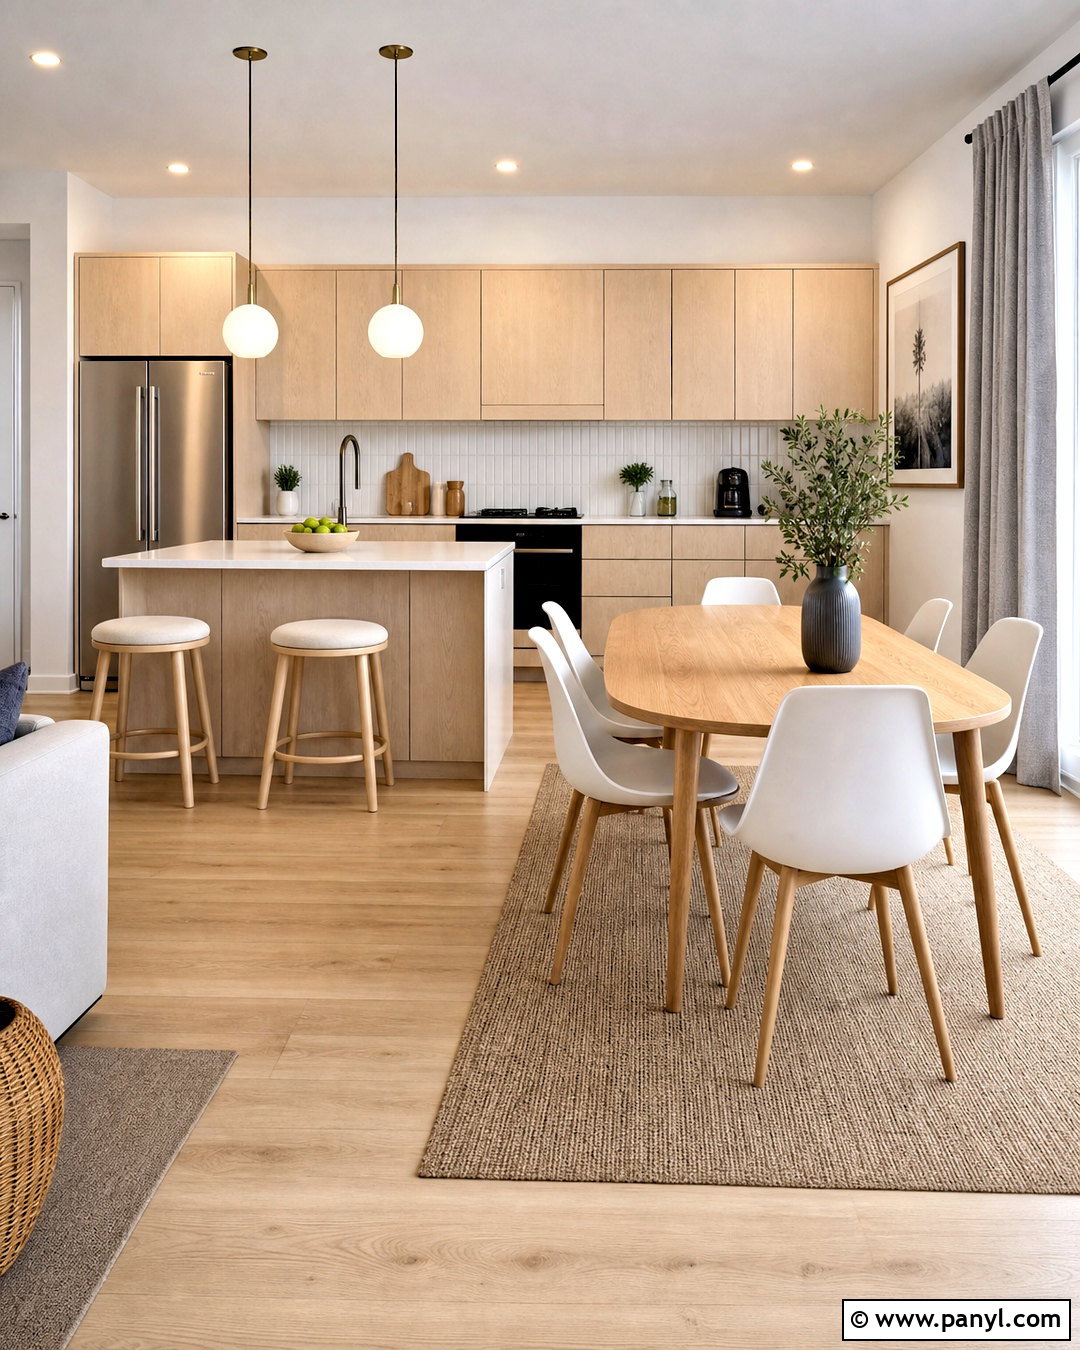
Light woods, simple shapes, and practical storage create an open kitchen with an easy Scandinavian character. Choose pale birch flat-panel cabinets, white quartz counters, and a vertical white tile backsplash. Keep the island compact and rectangular, with rounded wood stools that slide completely underneath. Tall cabinets should surround the refrigerator and pantry, leaving the sink wall lighter and more open. Install small opal pendants and discreet undercabinet lighting for an even, comfortable glow. Continue blonde wood flooring into the dining area and furnish it with a slim oval table, molded chairs, and a soft gray rug. Warm white walls, black fixtures, linen curtains, and a few simple ceramic pieces add contrast while maintaining the clean, functional appearance.
18. Open Kitchen With Vaulted Ceiling
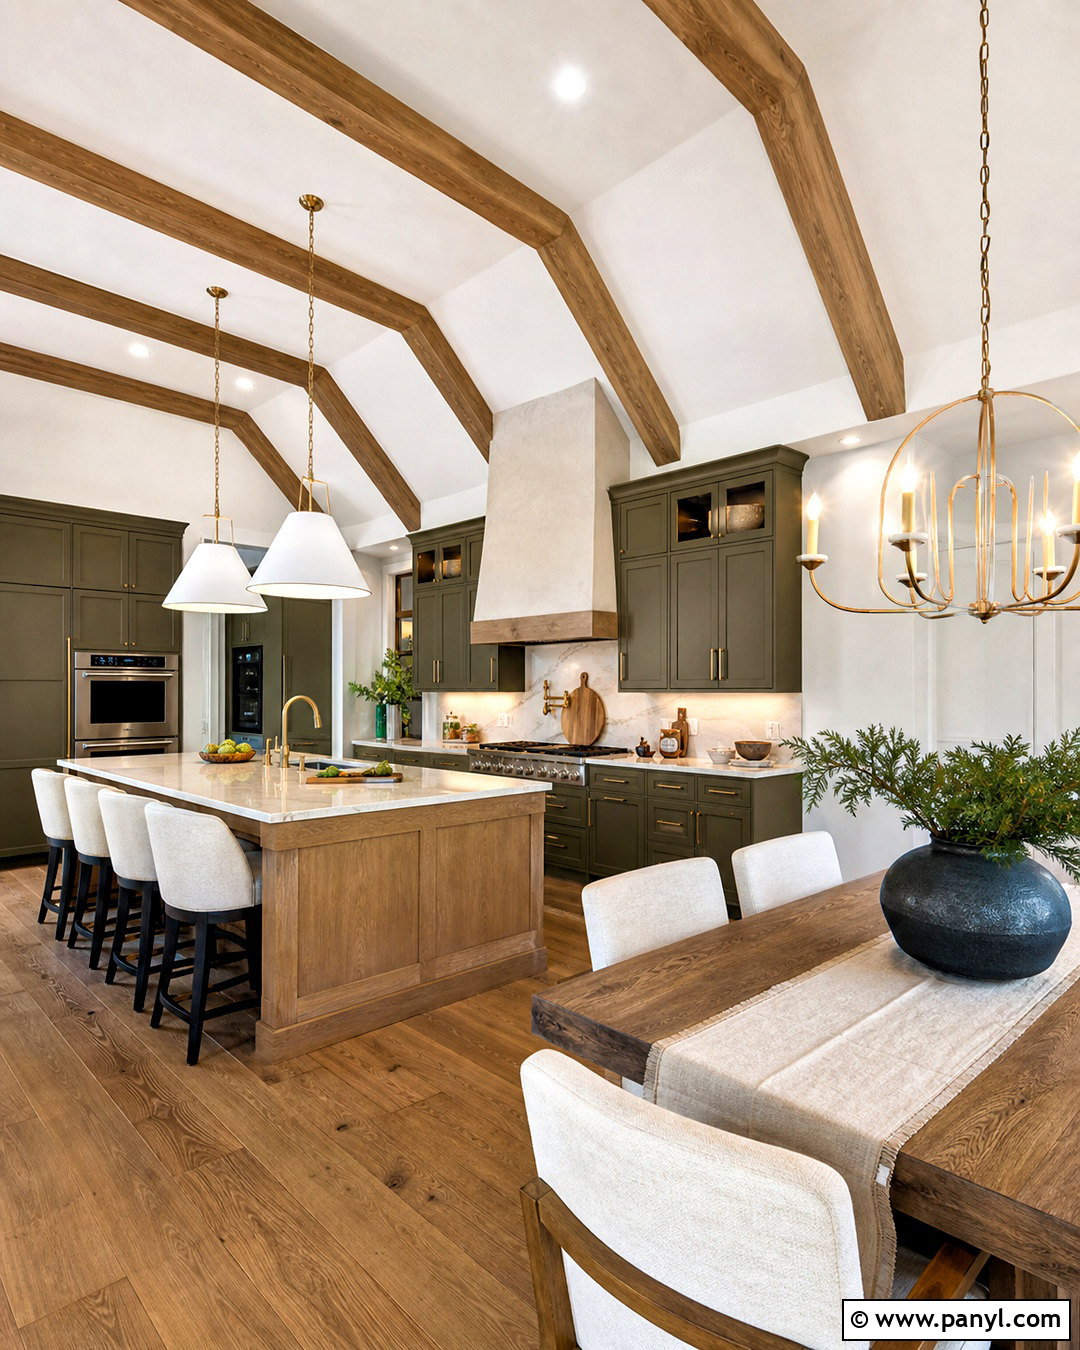
A vaulted ceiling gives an open kitchen impressive volume, but the lower elements should keep the space comfortable and connected. Use muted olive green cabinets, creamy stone counters, and natural oak flooring to create a grounded palette. Center a wide wood island beneath two substantial white pendants that fill the vertical space without appearing heavy. A tall plaster range hood can draw attention upward, while ceiling-height pantry cabinets make use of the room’s scale. If architectural beams are present, finish them in medium oak to coordinate with the island and floor. Position the dining table beneath a lower chandelier beside the kitchen. This change in fixture height creates a more intimate eating area within the expansive open room.
19. Open Kitchen With Hidden Storage
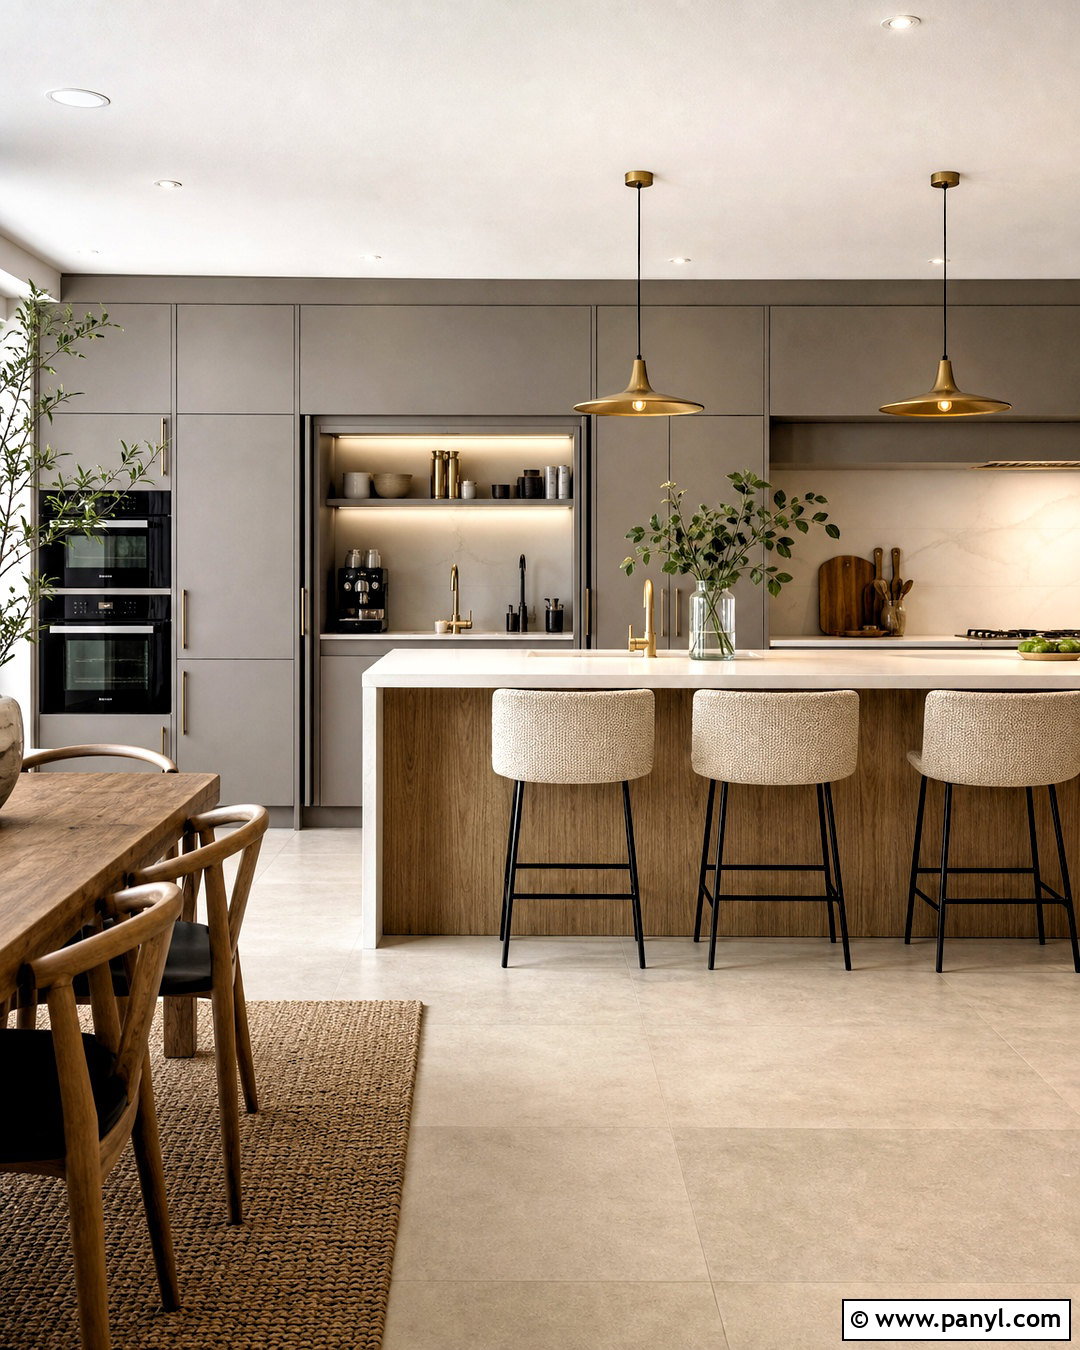
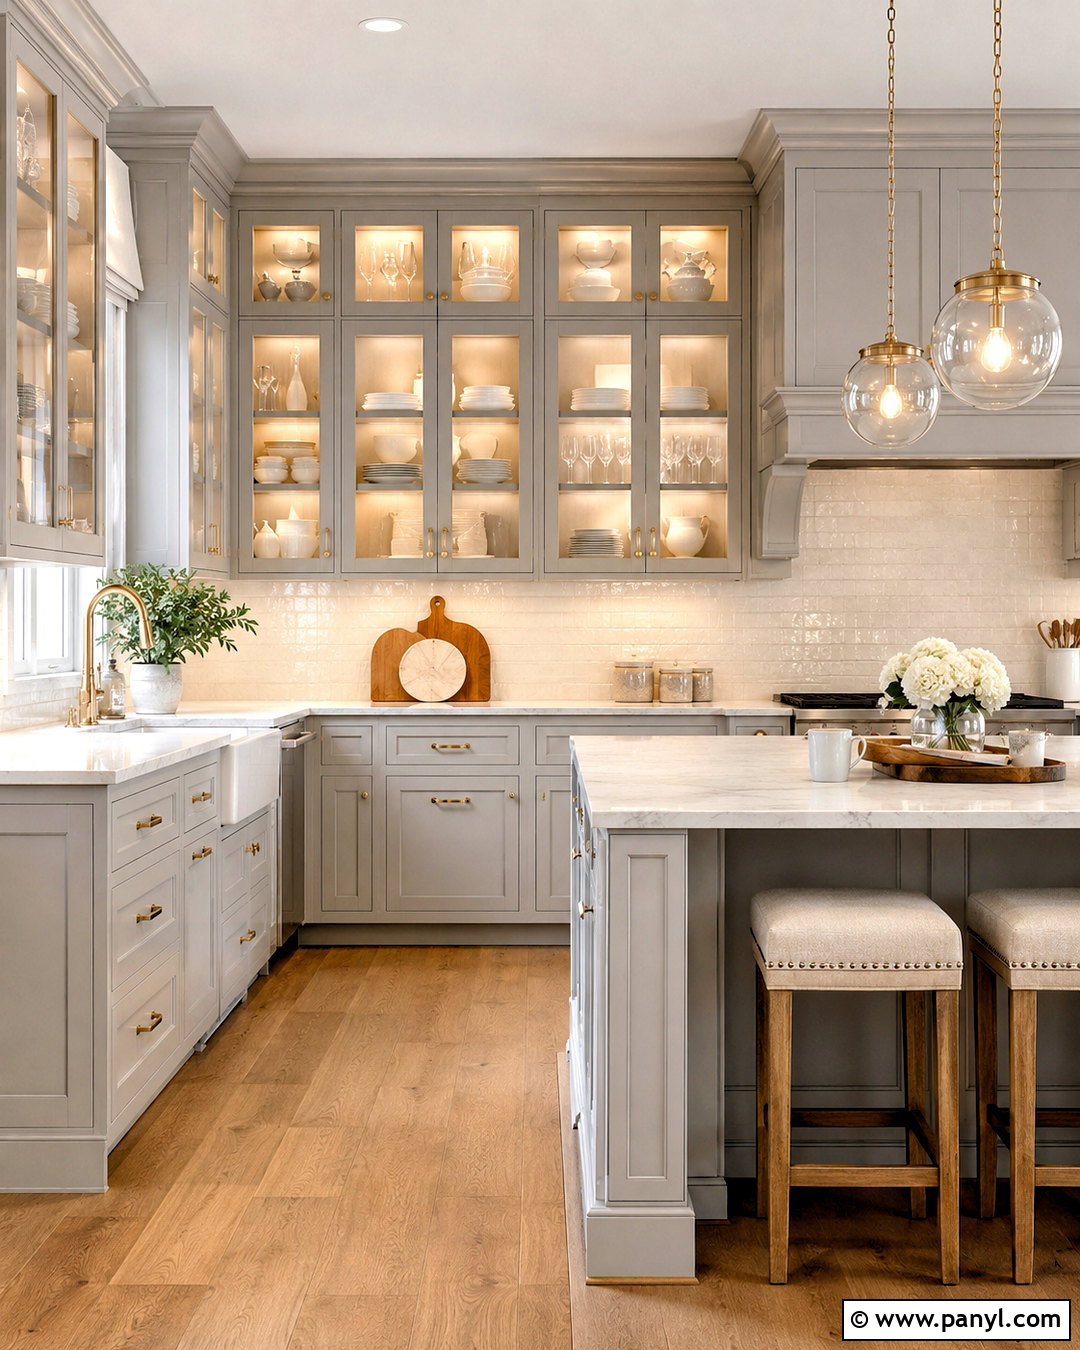
Hidden storage keeps an open kitchen looking calm when it can be seen from the dining and living rooms all day. Build a full wall of smooth warm-gray cabinetry with a paneled refrigerator, pull-out pantry units, and an appliance garage behind pocket doors. Pair it with a white oak island, creamy quartz counters, and light beige porcelain flooring. Use wide island drawers for dishes, cookware, charging cables, and everyday supplies. Keep the sink and dishwasher together along the back wall so cleanup stays away from seating. Minimal brass pendants and integrated cabinet lighting maintain the clean appearance. In the dining zone, choose simple oak furniture and neutral upholstery, allowing the concealed cabinetry and carefully selected materials to shape the complete look.
20. Broken Plan Open Kitchen
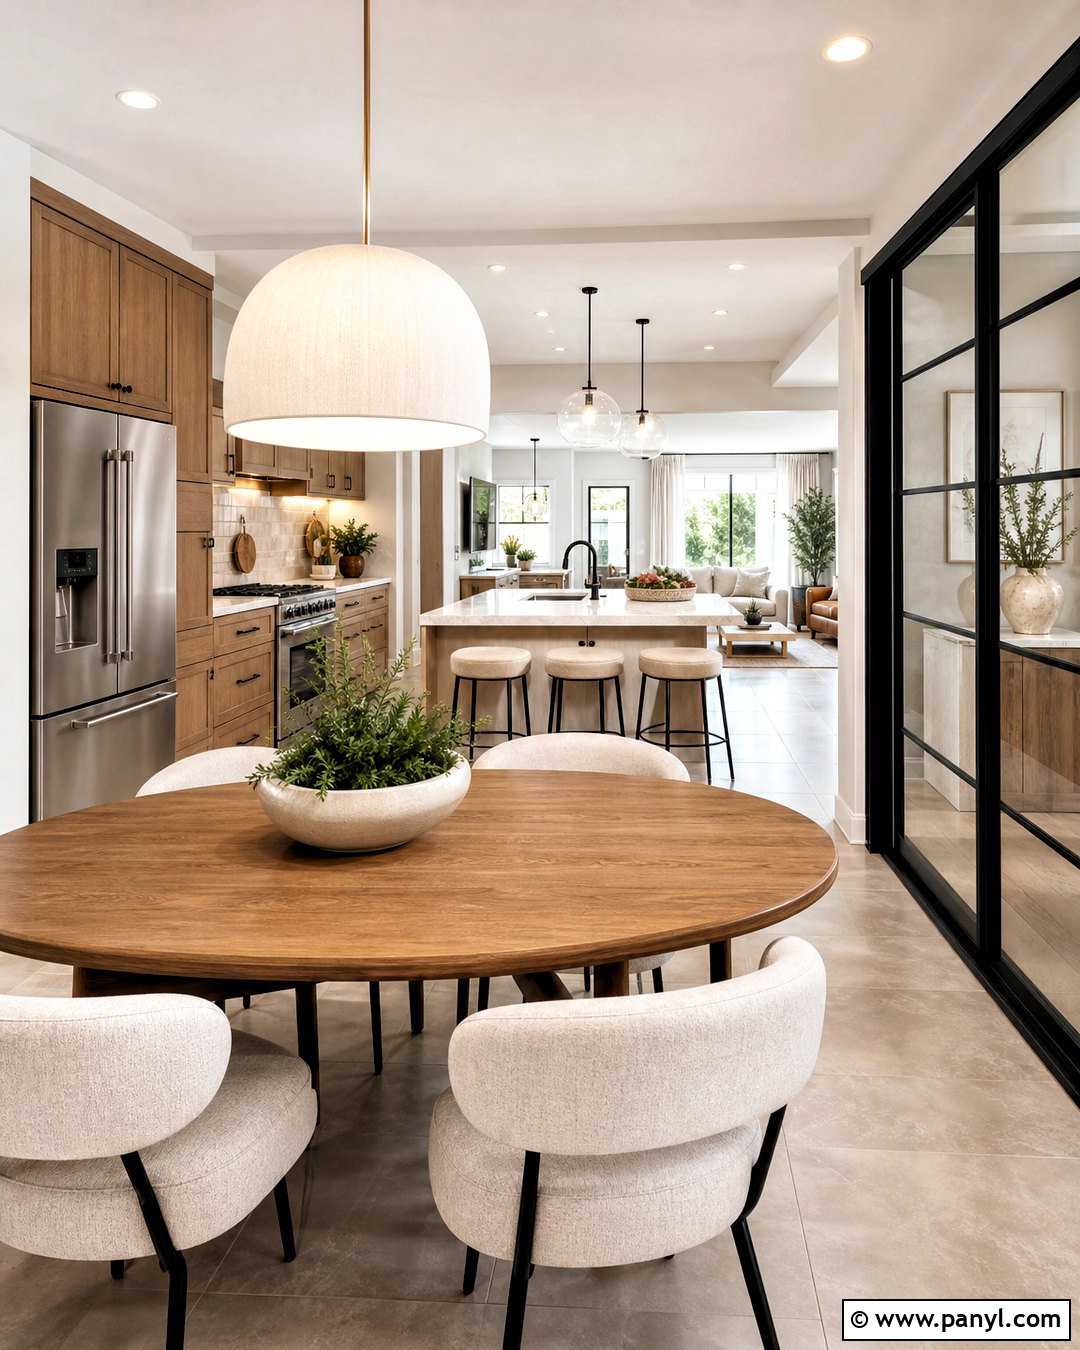
A broken-plan kitchen offers openness while giving cooking, dining, and relaxing areas more definition. Install a black-framed glass partition along one side of a warm white kitchen, leaving a wide opening for easy movement. Use oak lower cabinets, creamy upper cabinets, pale quartz counters, and a soft greige tile floor. A compact island with rounded ends can provide storage and seating without dominating the room. On the other side of the glass, create a dining area with an oval oak table, upholstered chairs, and a linen pendant. The partition helps contain some visual activity while still sharing daylight and sightlines. Repeat black details in the faucet, lighting, and dining chair frames so the complete space feels structured and thoughtfully connected.
Conclusion:
The best open kitchen feels connected without sacrificing function, storage, or comfort. Start by choosing a layout that suits the size of your room and the way people move through it. Then create consistency with repeated flooring, wood tones, hardware, or accent colors. Islands and peninsulas can define zones, but they should not overwhelm circulation or replace useful dining space. Layered lighting, concealed storage, and durable materials will make the room easier to enjoy every day. Whether you prefer warm farmhouse finishes, clean modern cabinetry, or a compact Scandinavian layout, these 20 open kitchen ideas offer complete looks that can be adapted to real homes, practical budgets, and personal routines.

Related Ideas and Inspiration:
Leave a Reply