
An open kitchen can make everyday life feel brighter, more social, and easier to navigate, but the best layout requires more than simply removing a wall. These 20 open kitchen design ideas combine smart work zones, practical storage, comfortable seating, layered lighting, and finishes that connect naturally with nearby living and dining areas. Current kitchens increasingly use hardworking islands, concealed storage, warm materials, and defined activity zones to control clutter while maintaining an open atmosphere. () Whether you have a compact apartment or a spacious family home, each complete look below offers clear details you can adapt to your room, lifestyle, and budget. Start planning a more functional and inviting gathering space with these 20 open kitchen design ideas.

1. Small Open Kitchen With Peninsula
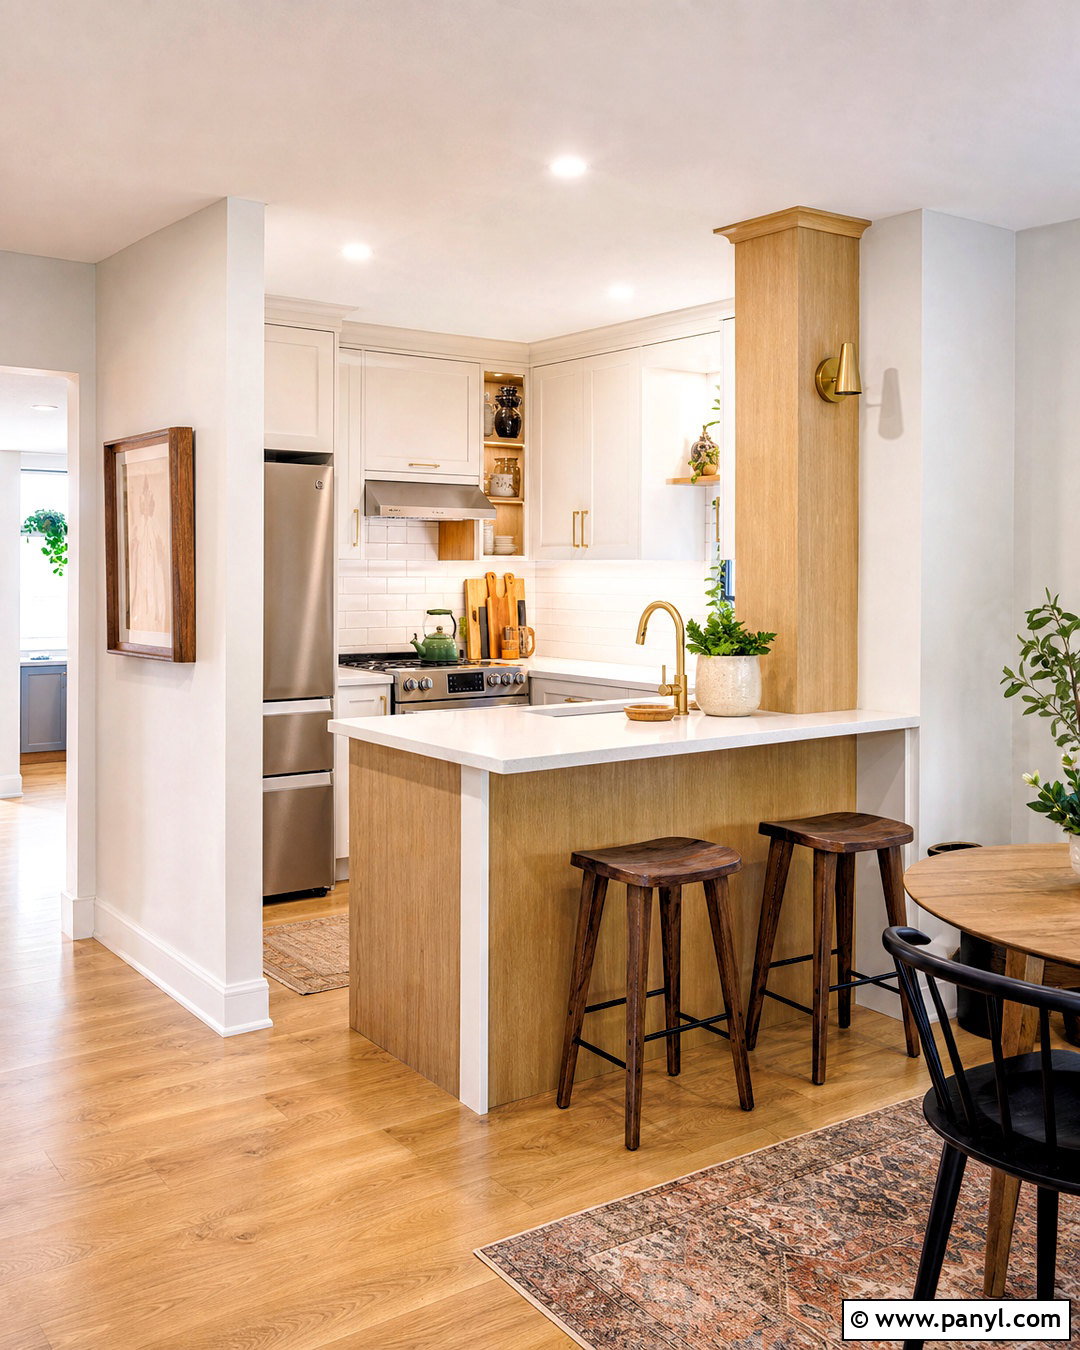
A peninsula gives a small open kitchen the usefulness of an island without requiring clearance on all four sides. Choose warm white shaker cabinets, pale quartz counters, and a light oak peninsula that subtly separates cooking from dining. Place the sink or prep area along the main cabinet wall so the peninsula remains clear for casual meals and serving. Two backless stools can slide completely underneath when they are not needed. Continue the same oak flooring into the adjoining living area to make the floor plan appear wider. A simple subway tile backsplash, under-cabinet lighting, and one compact pendant complete the room. Keep upper cabinetry limited to one wall, then use tall pantry cabinets to gain storage without making the kitchen feel crowded.
2. Open Kitchen With Large Island
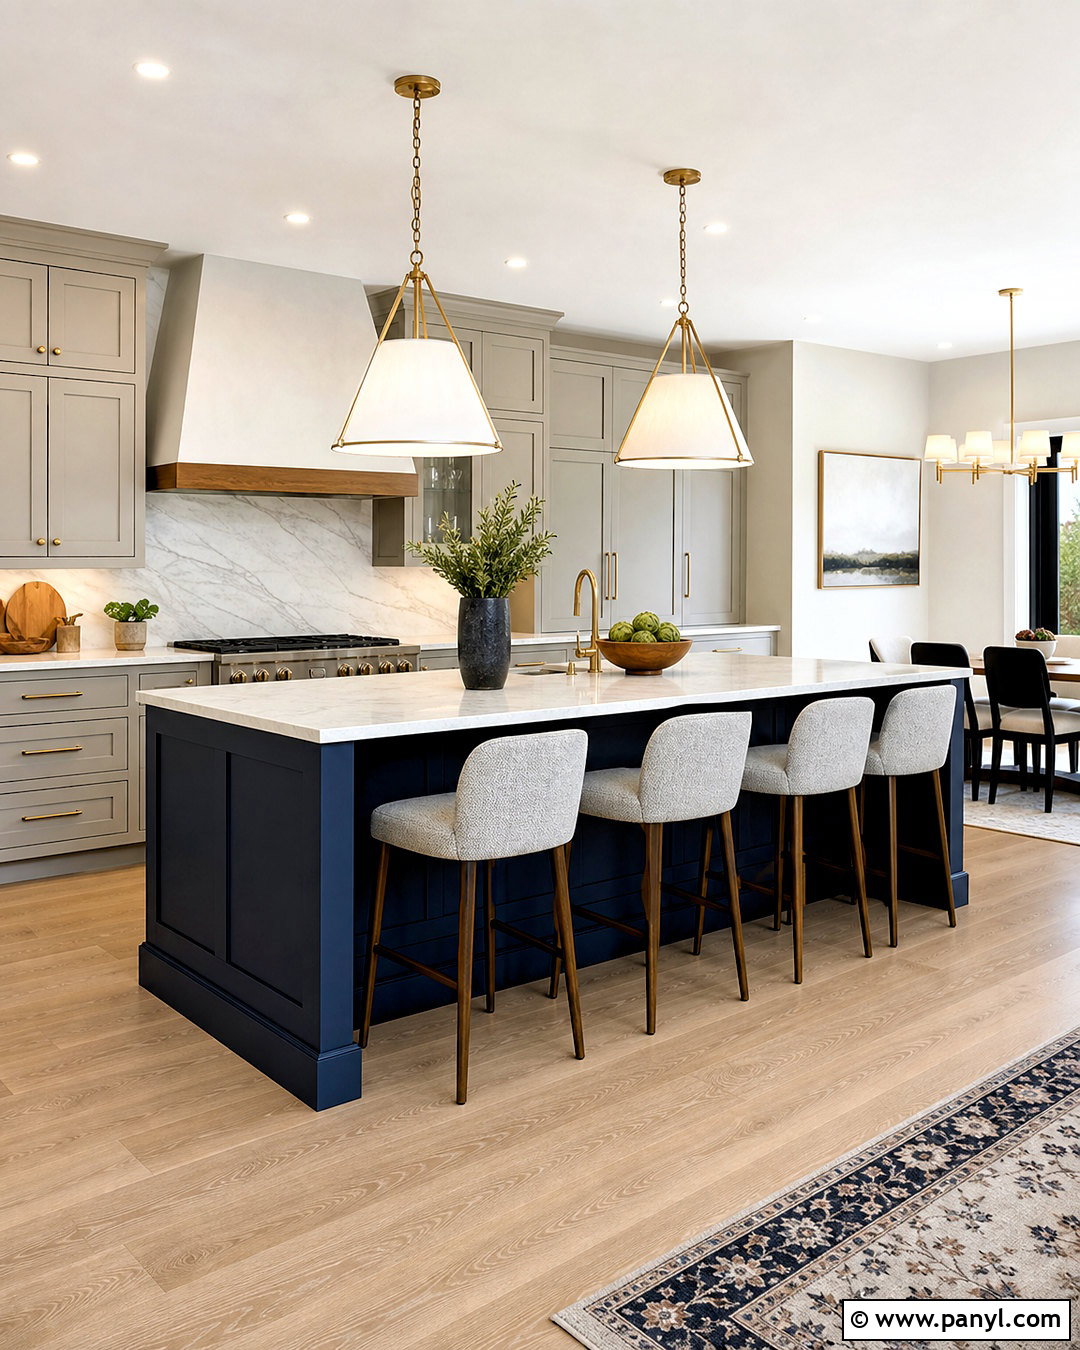
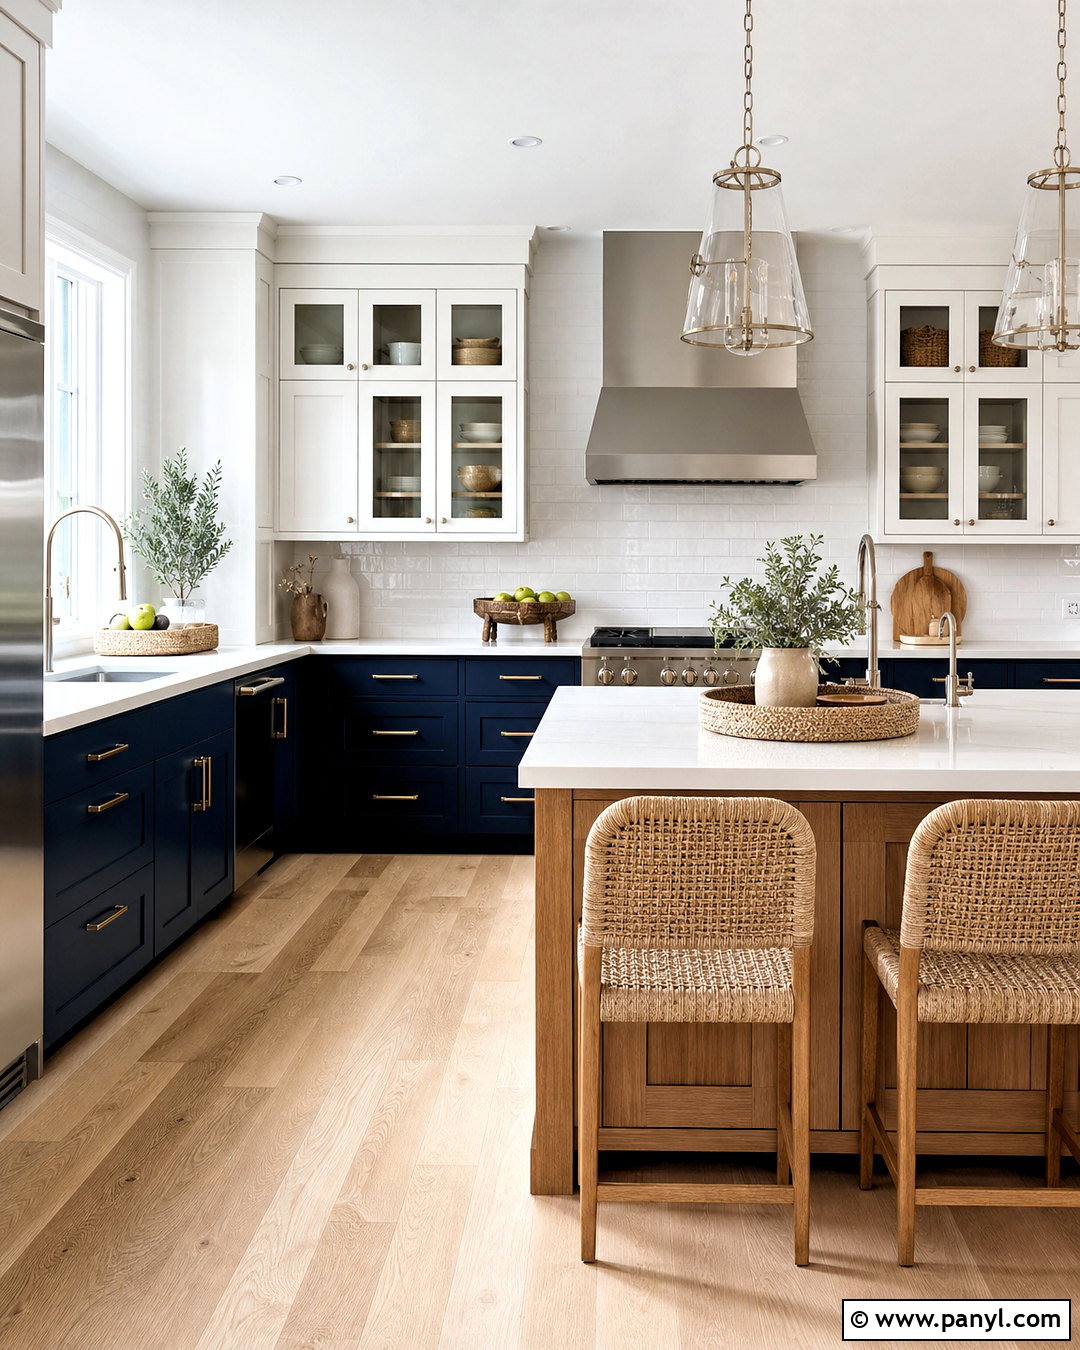
In a generous room, a large rectangular island can organize cooking, storage, dining, and conversation within one central feature. Design the perimeter with soft greige cabinets, creamy stone counters, and a full-height backsplash for a calm background. Finish the island in deep navy blue with wide drawers, concealed outlets, and seating for four along one side. Keep the cooktop on the perimeter so guests are not sitting near hot pans or splatters. Two substantial pendants visually anchor the island and prevent it from disappearing inside the wider floor plan. Leave comfortable walkways around every side and position the dining table beyond the seating end. Large rectangular islands and storage-focused designs remain prominent because they support several kitchen activities in one organized zone. ()
3. Open Kitchen And Living Room
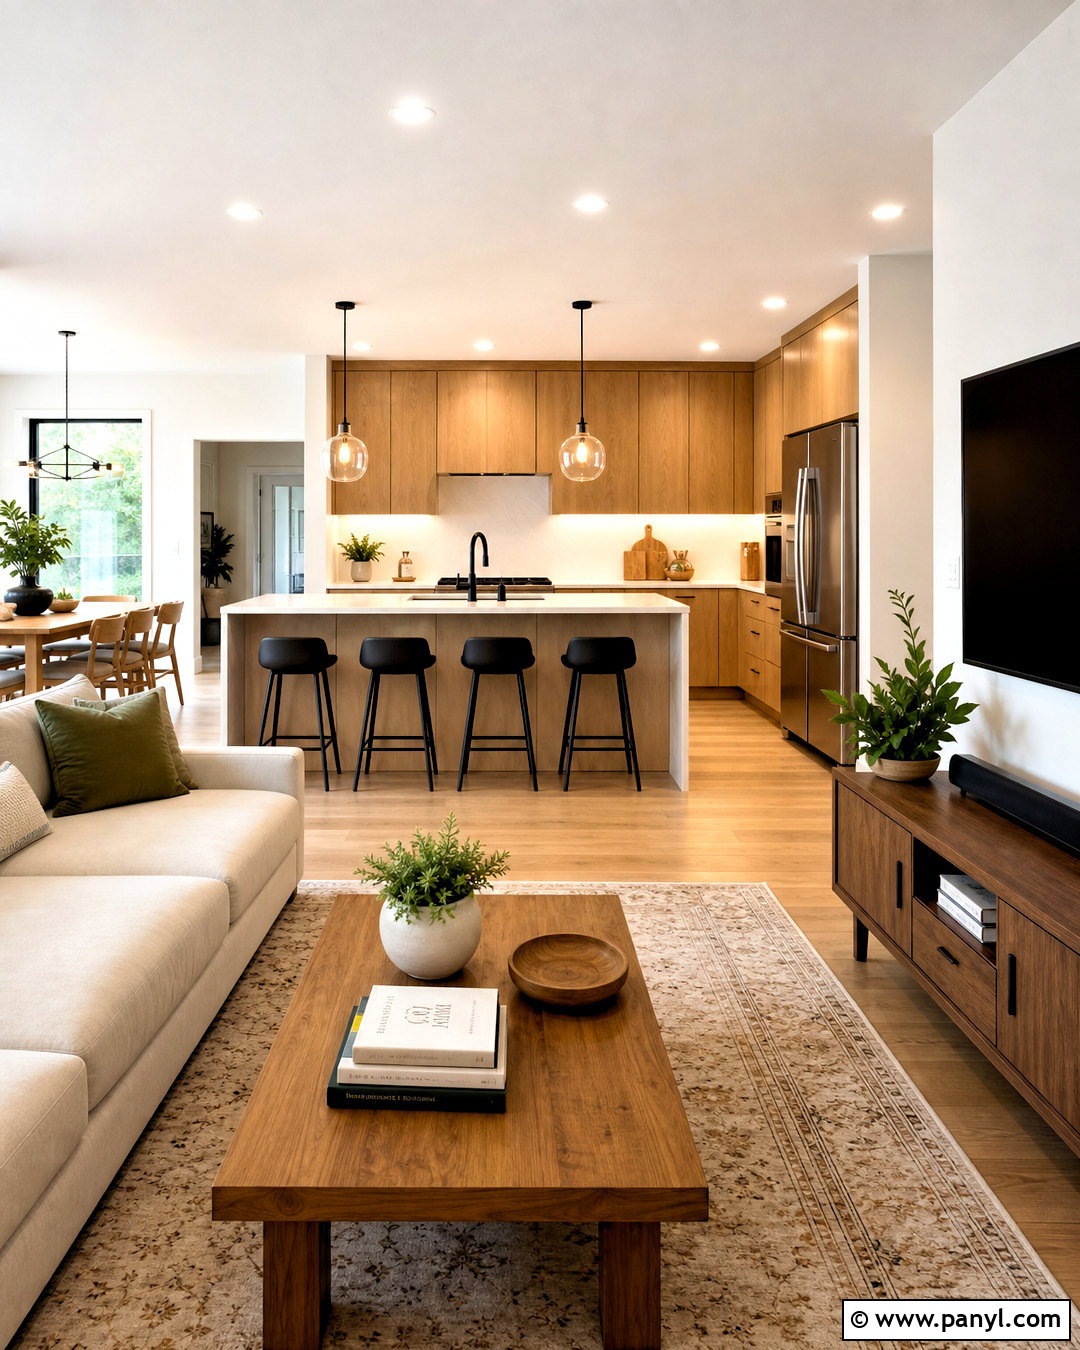
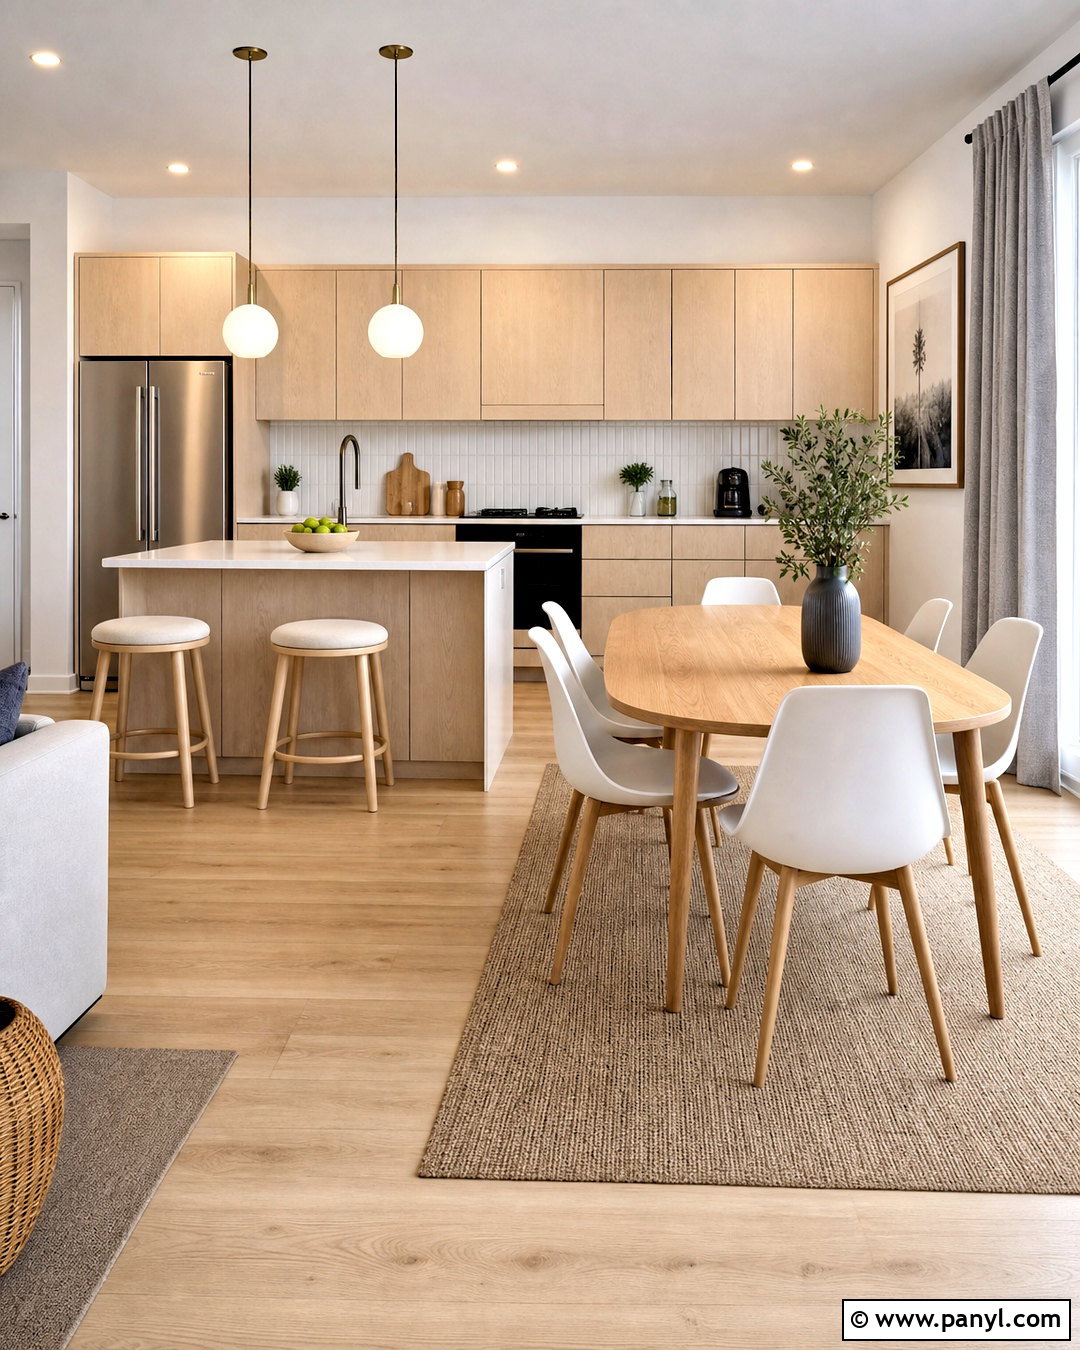
How can a kitchen and living room share one space without looking mismatched? Begin with a consistent palette of natural oak, soft cream, warm gray, and matte black. Use flat-panel oak cabinetry and a cream quartz island, then repeat the wood tone on the coffee table or media console. A washable neutral rug helps define the seating area, while matching black fixtures connect both zones. Position the sofa with its back toward the island to create a gentle boundary without adding a wall. Keep taller kitchen storage on the far wall so it does not interrupt sightlines. Pendant lights can mark the island, while a coordinated floor lamp makes the living room feel equally considered. Minimal countertop decor keeps the shared view calm, welcoming, and visually connected.
4. Open Kitchen And Dining Room
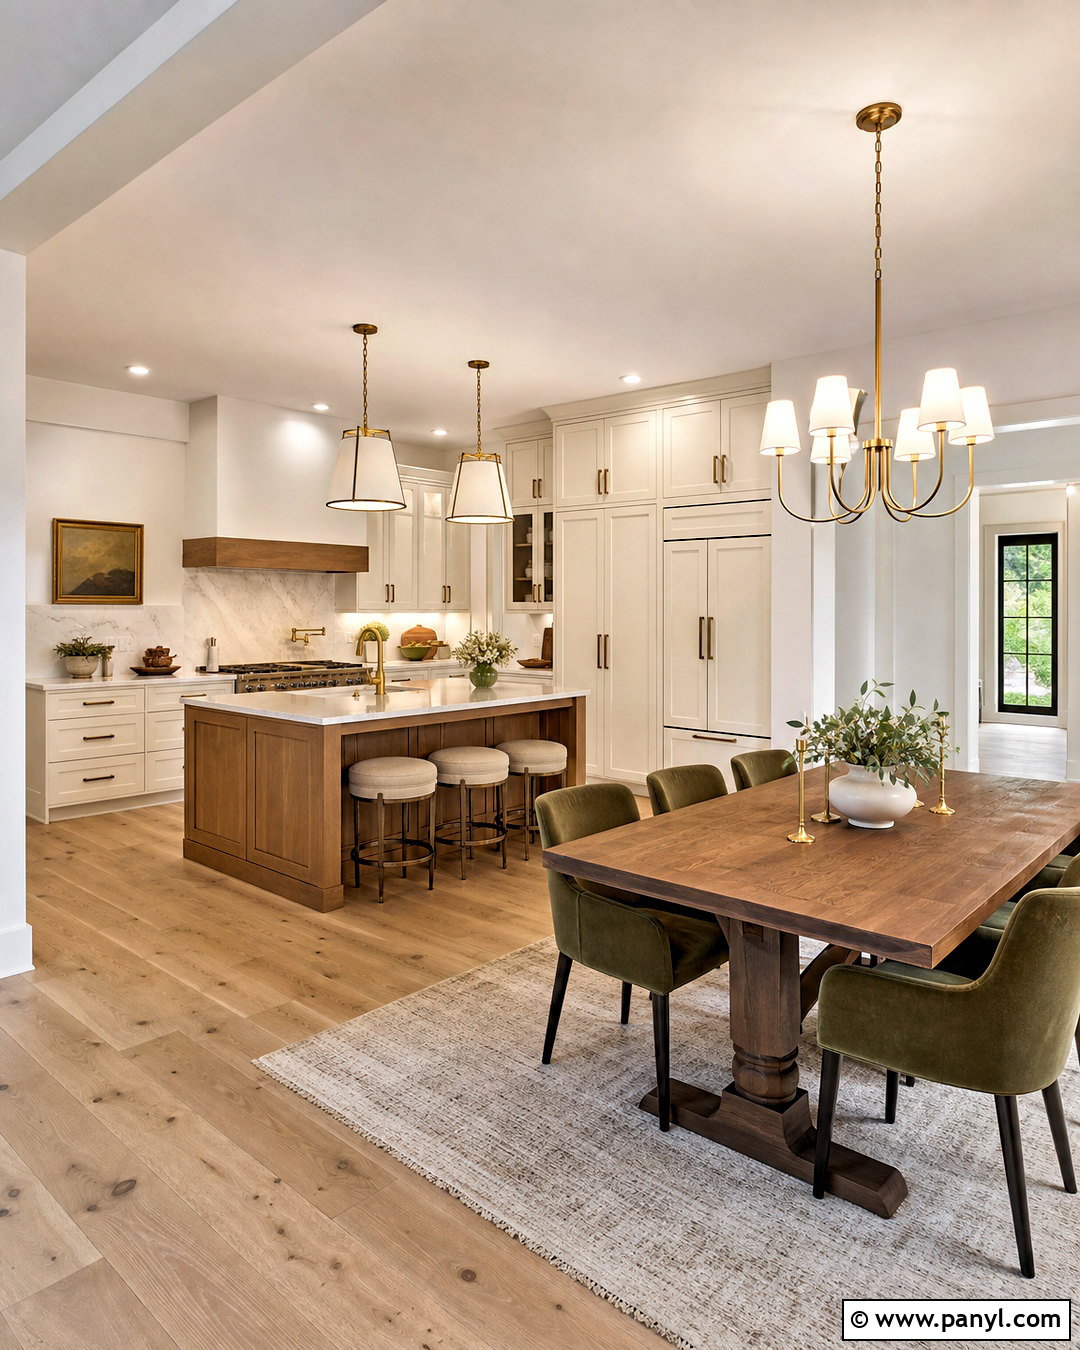
Picture a long, airy room where cooking and dining flow together but each area still has its own purpose. An L-shaped kitchen with creamy white cabinetry creates an efficient background, while a medium oak island provides additional preparation space. Place a rectangular dining table parallel to the island to establish a clear, balanced layout. Upholstered dining chairs in muted olive green add color without overwhelming the open plan. Repeat the same brushed brass finish on cabinet hardware, island pendants, and the dining chandelier. A large washable rug grounds the table, while wide-plank wood flooring continues beneath every zone. Keep at least one direct pathway between the kitchen and dining area. This arrangement makes serving easy and gives the room a polished, orderly appearance during both daily meals and larger gatherings.
5. Modern Open Kitchen
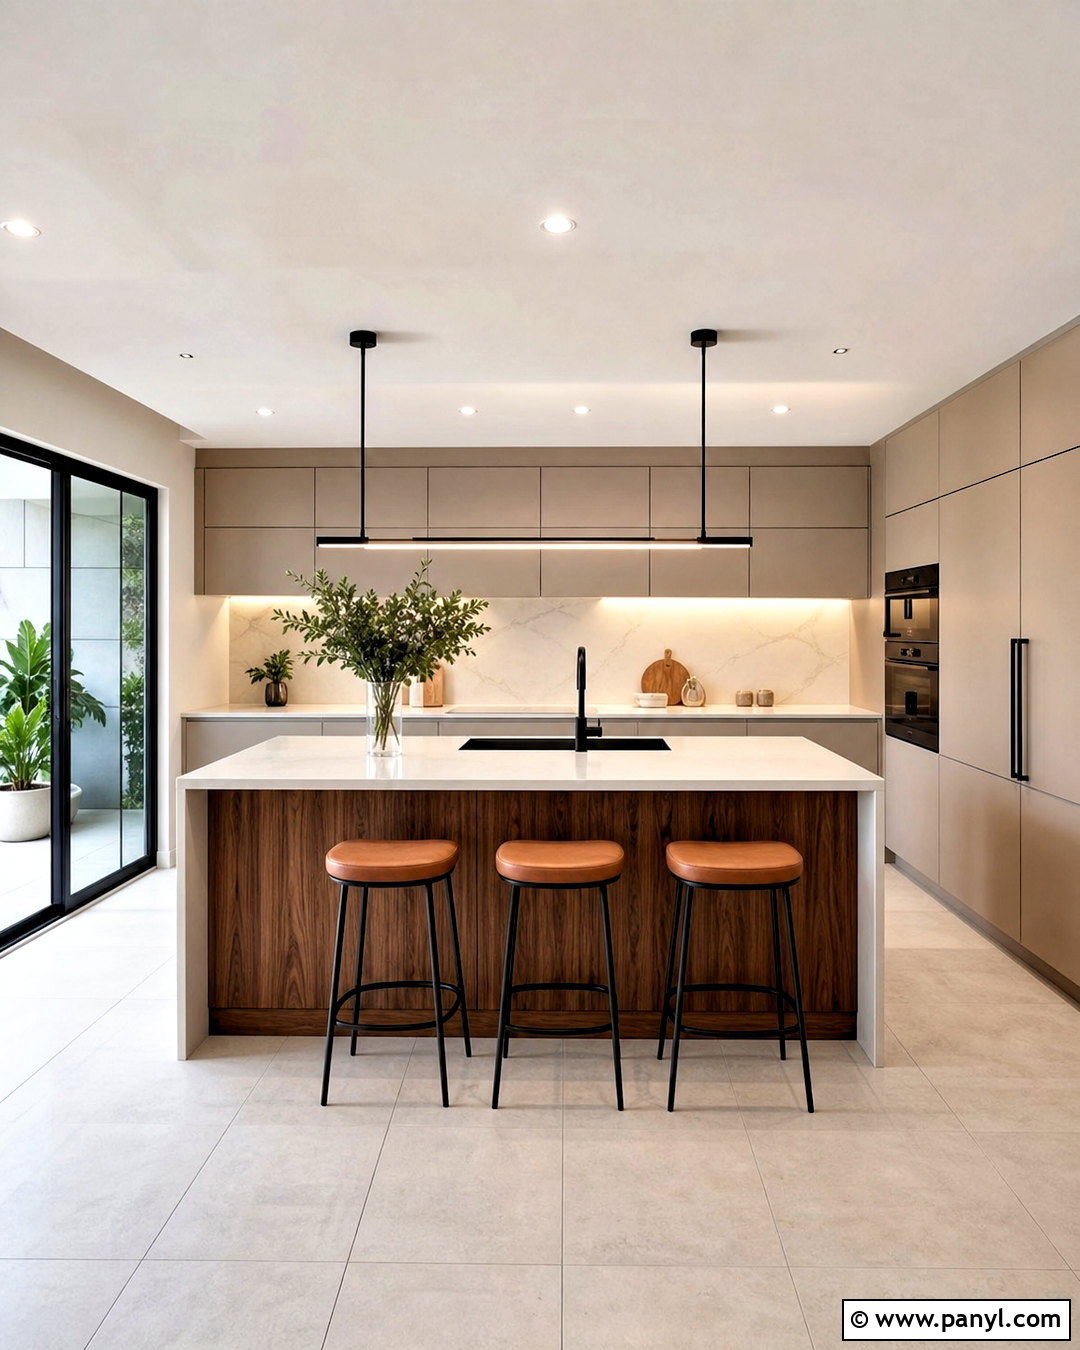
Clean lines give a modern open kitchen a quiet appearance, but thoughtful materials keep it from feeling cold. Install handleless cabinets in warm taupe, paired with pale porcelain counters and a matching slab backsplash. A streamlined island can include deep drawers, a microwave drawer, and discreet seating beneath an extended countertop. Add vertical walnut panels to the island base for natural texture and repeat walnut on nearby dining furniture. Slim black track lights provide general illumination, while linear pendants brighten the work surface. Conceal small appliances inside an appliance garage to maintain uncluttered counters. Large-format light gray floor tiles can continue into the dining zone for visual continuity. Finish the room with one oversized ceramic vase, simple stools, and low-profile hardware so every element supports the open, architectural look.
6. Farmhouse Open Kitchen
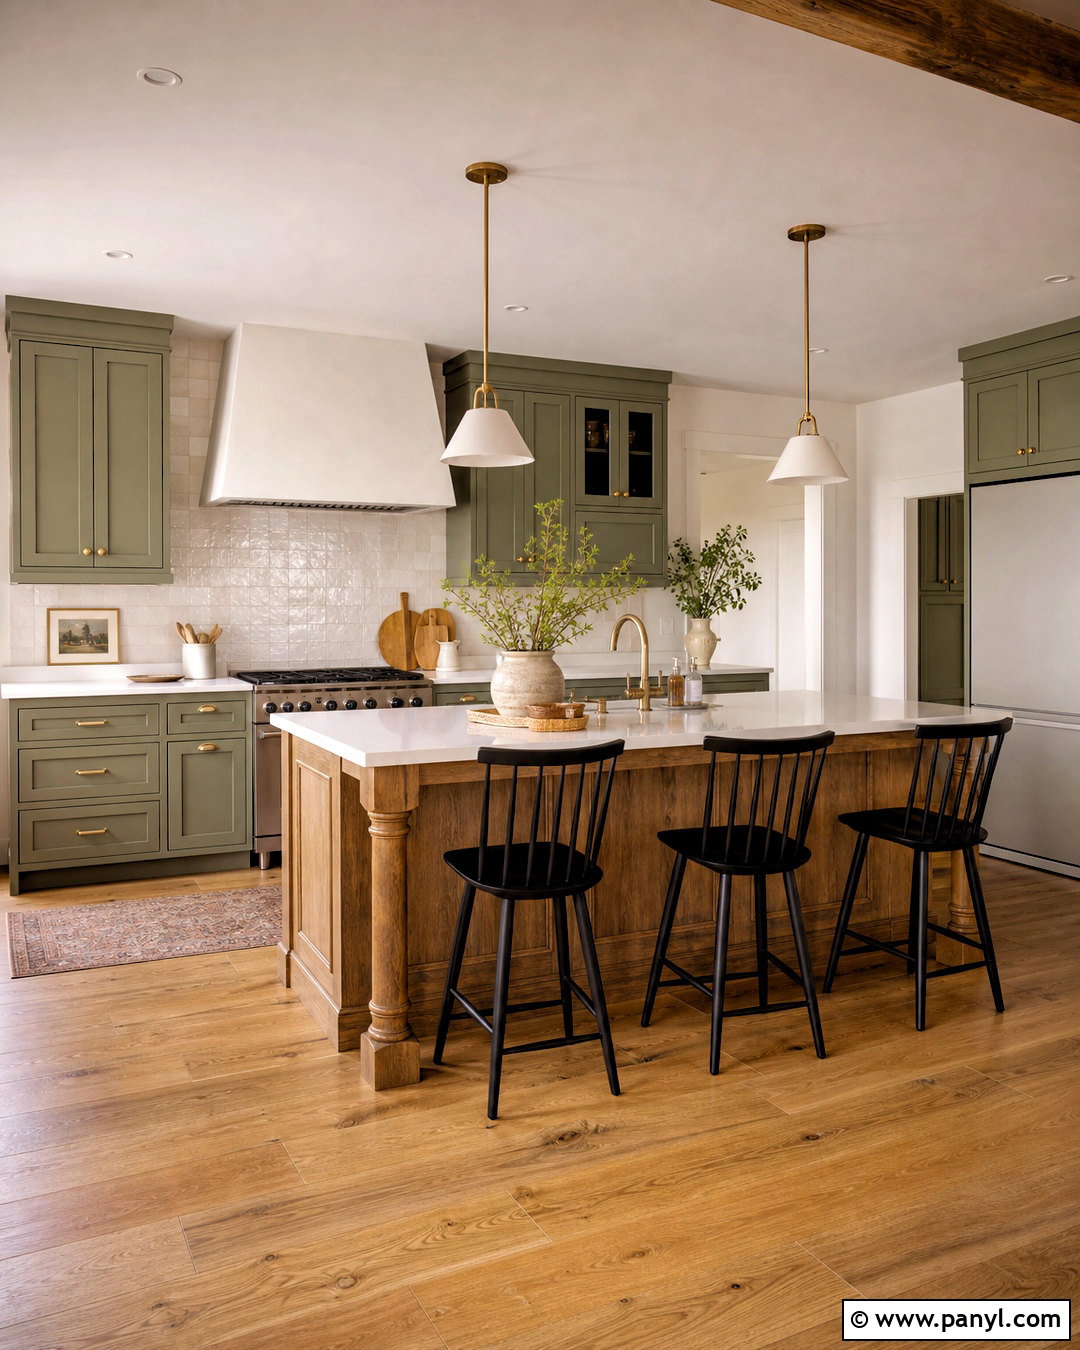
A farmhouse open kitchen feels welcoming when rustic character is balanced with practical, updated finishes. Use inset cabinets painted soft sage green, warm white quartz counters, and a handmade cream tile backsplash. Center the room with a furniture-style oak island featuring turned legs, deep storage drawers, and a durable stone worktop. Windsor stools and a nearby trestle dining table reinforce the relaxed country character. Instead of filling every wall with open shelves, combine glass-front cabinets with one short oak shelf for everyday dishes. A white plaster range hood creates a strong focal point, while aged brass hardware adds gentle warmth. Wide-plank oak floors tie the cooking and gathering areas together. Finish with woven shades, simple pottery, and two lantern pendants for a complete farmhouse setting that remains fresh and functional.
7. Minimalist Open Kitchen
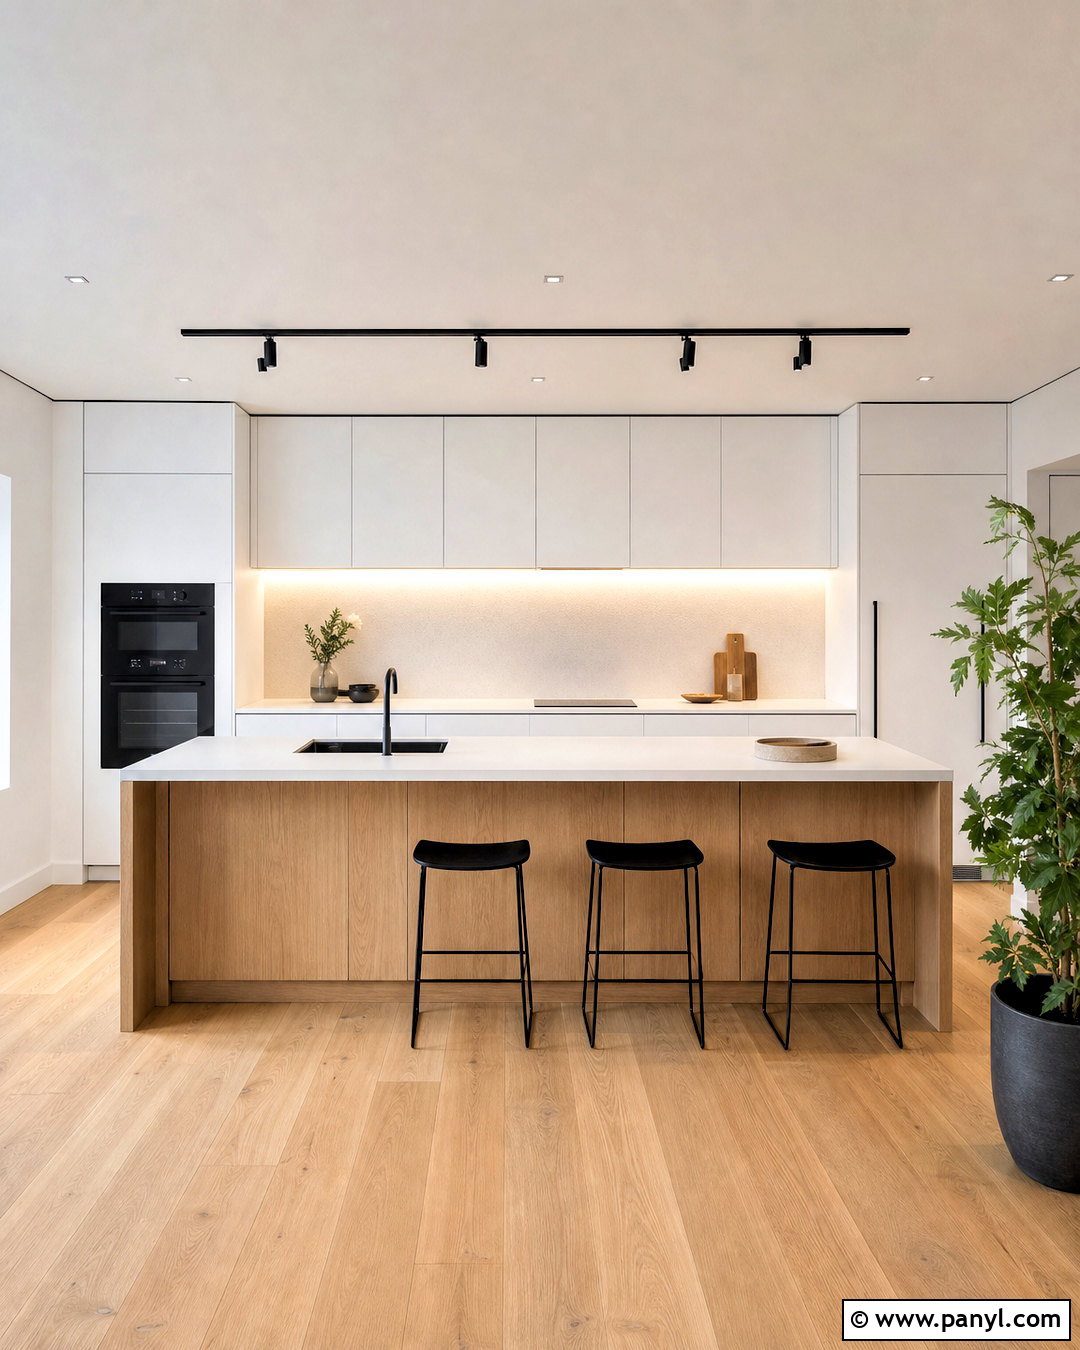
A minimalist kitchen succeeds when visual simplicity is supported by excellent storage. Run floor-to-ceiling matte white cabinets along one wall, integrating the refrigerator, pantry, and appliance garage behind matching fronts. Add a pale oak island with a thin white countertop and seating tucked neatly beneath the overhang. Skip upper cabinets near the sink to preserve an open sightline toward the living room. Instead, include wide drawers for dishes, cookware, and food containers. Warm oak flooring prevents the white surfaces from feeling sterile and can continue throughout the entire open plan. Use recessed ceiling lights, concealed under-cabinet strips, and one slender pendant rather than several competing fixtures. A built-in recycling center and charging drawer reduce visible clutter. Complete the restrained look with low stools, one leafy plant, and a small ceramic bowl.
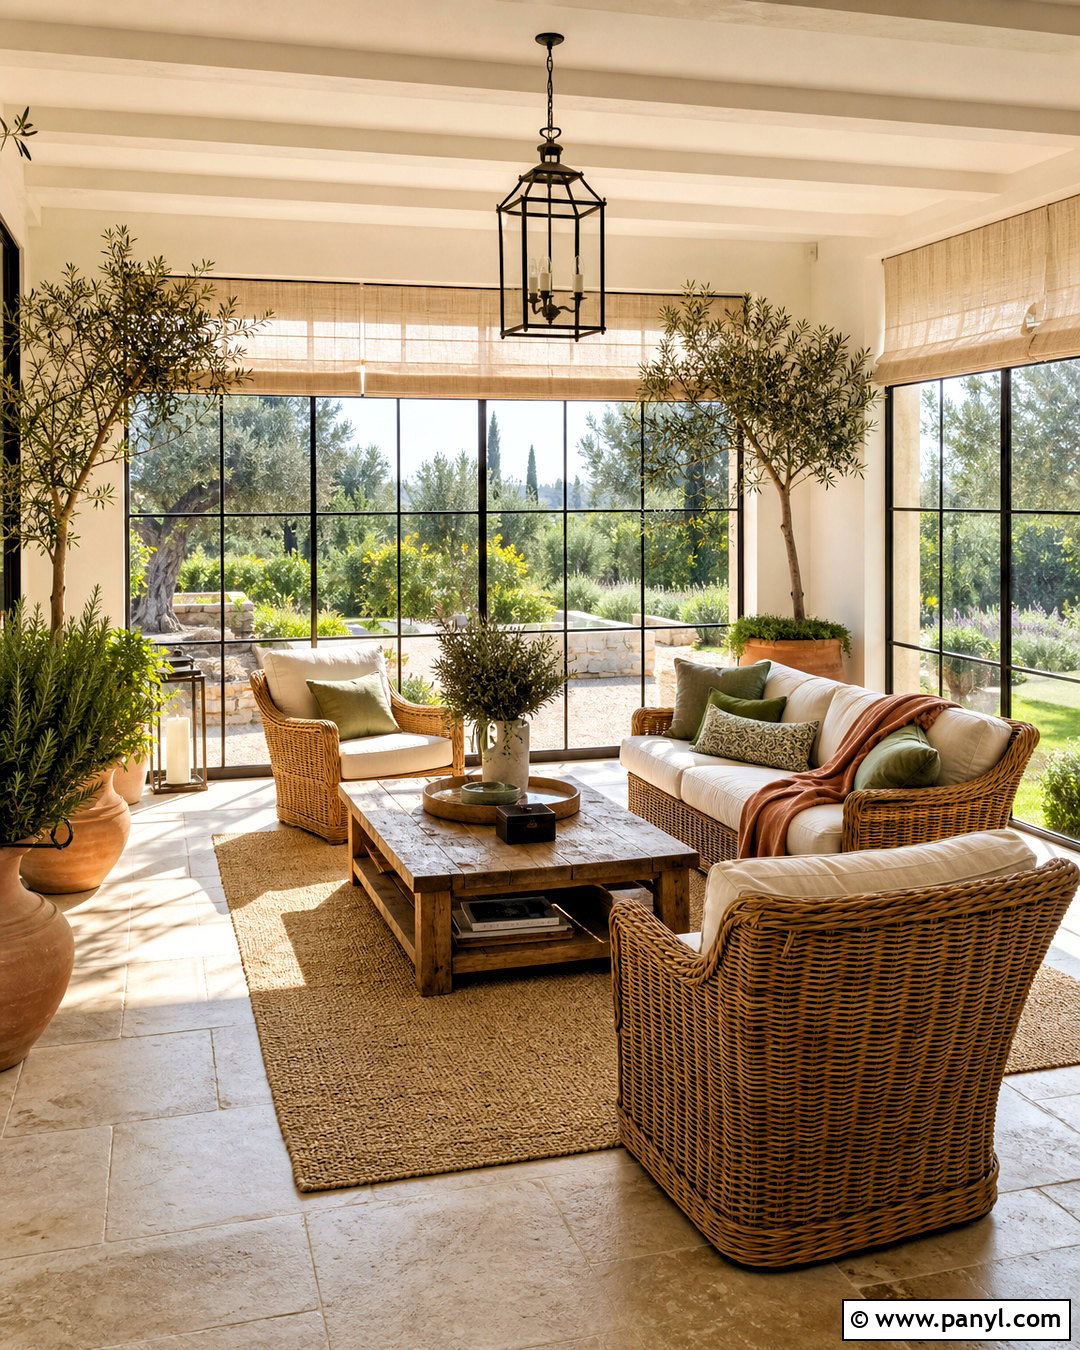
8. Rustic Open Kitchen
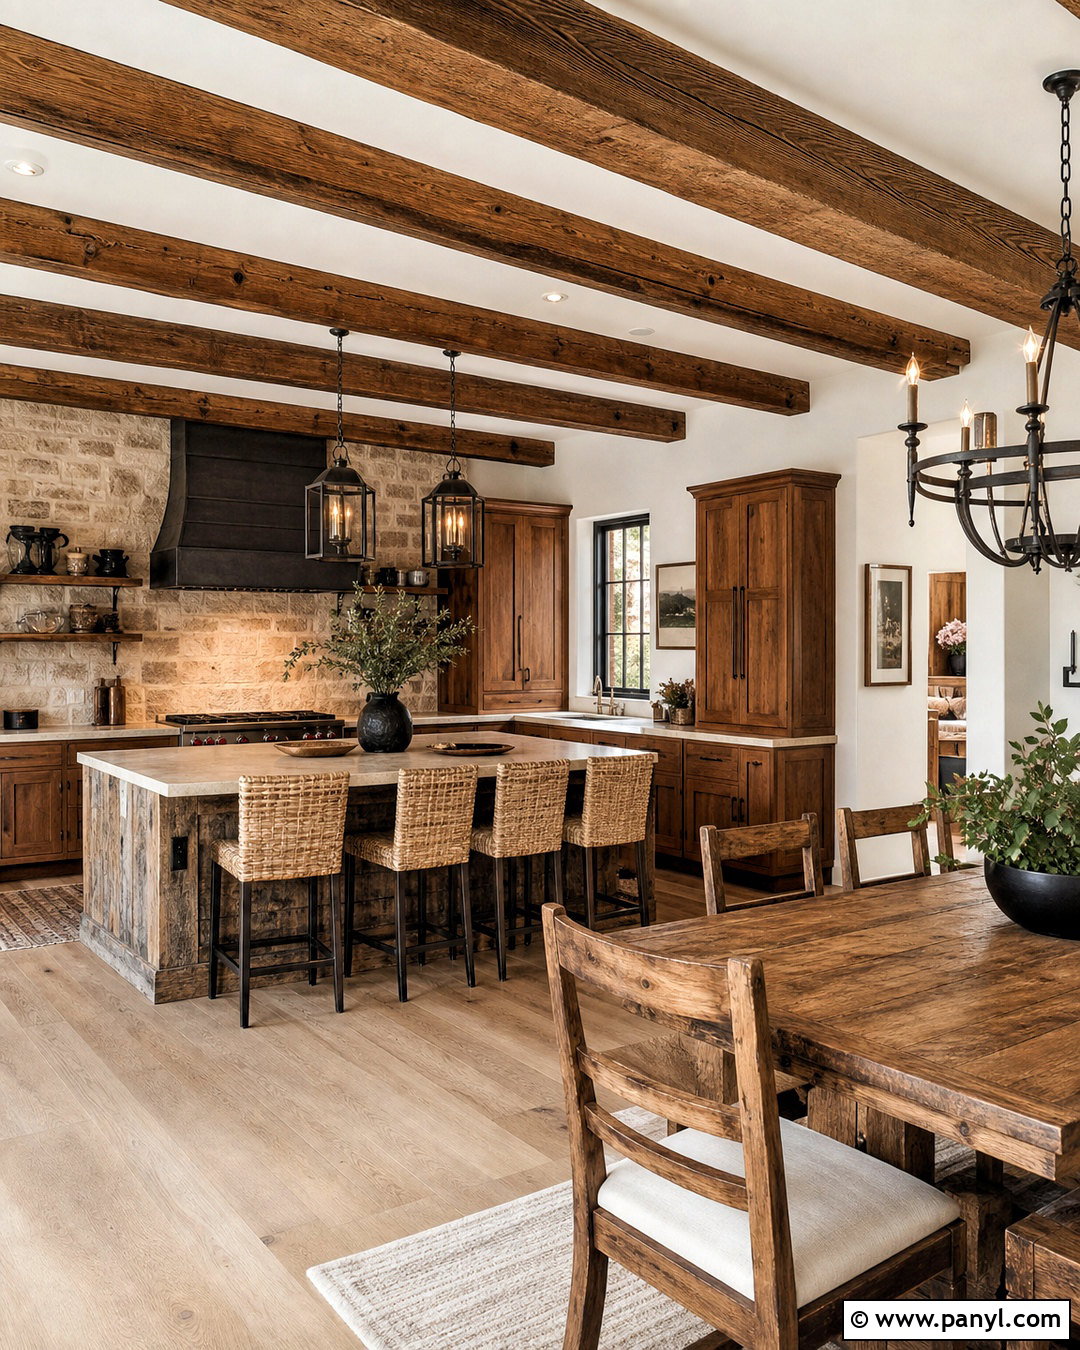
Rough textures and earthy colors can turn an open kitchen into the warm center of the home. Begin with medium-tone walnut cabinets, a natural stone backsplash, and honed beige counters that develop character gracefully. A substantial reclaimed-wood island adds preparation space, storage, and seating without looking overly polished. Choose dark bronze hardware and a simple black range to complement the wood grain. Exposed ceiling beams can help define the kitchen above while leaving the floor plan completely connected. In the adjoining dining area, use a solid wood table with woven chairs and a textured neutral rug. Keep the walls warm white to balance the heavier materials. Iron pendants, handmade pottery, linen window treatments, and muted green accents complete a rustic scheme that feels comfortable rather than themed or excessively dark.
9. Coastal Open Kitchen
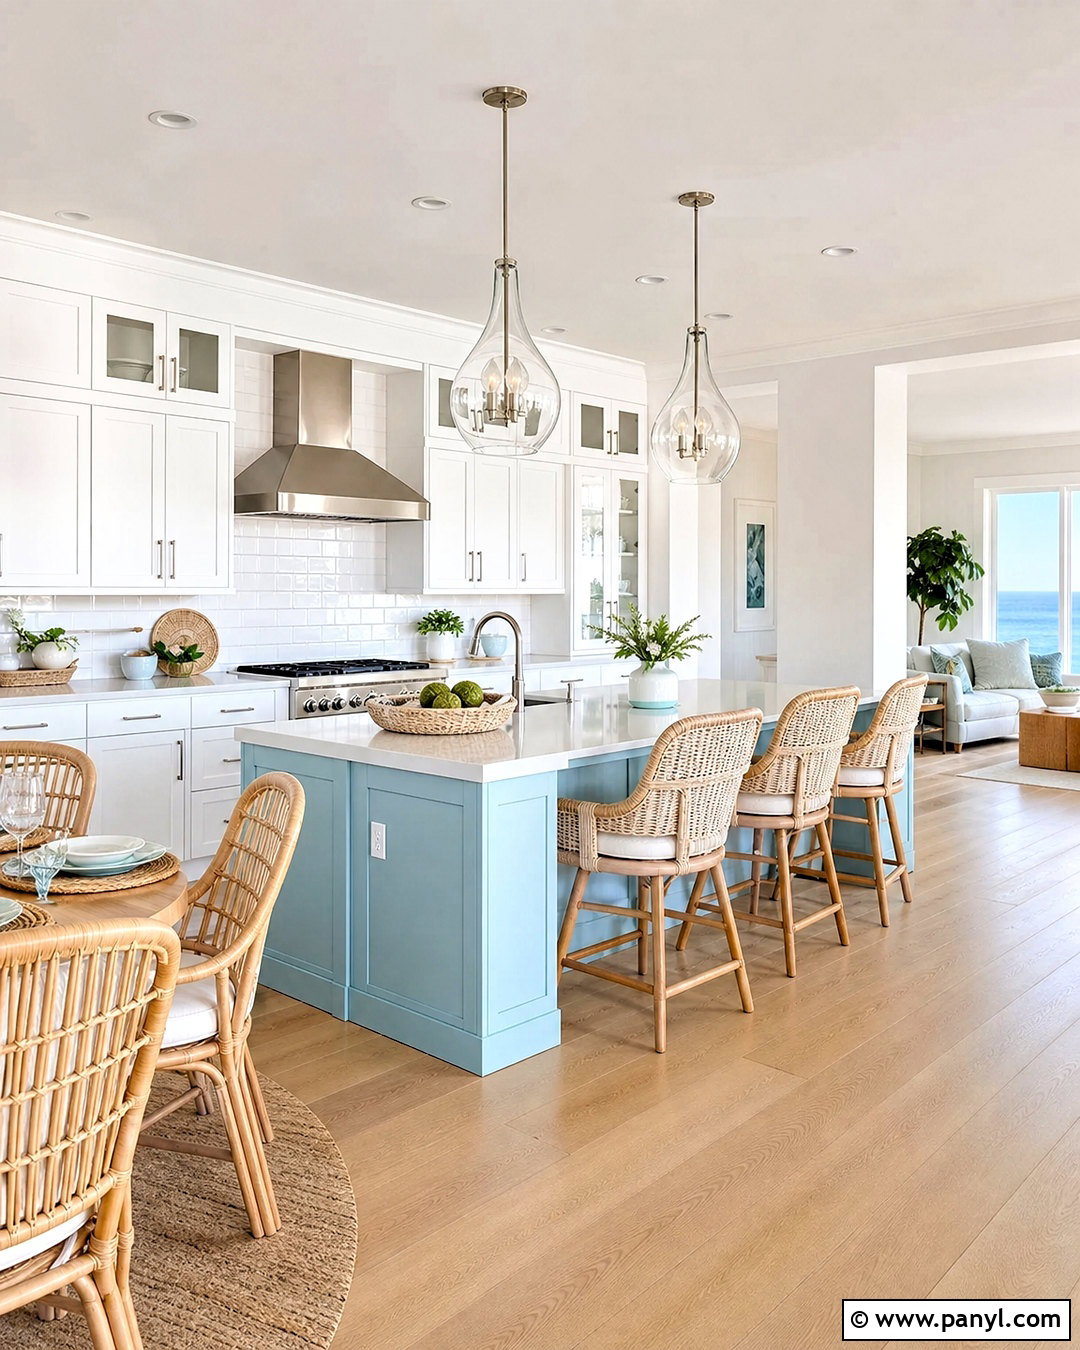
Fresh colors and natural textures create a coastal open kitchen without relying on obvious nautical decorations. Paint the perimeter cabinets crisp white and finish the island in a soft sea-glass blue. Pale quartz countertops, a glossy white backsplash, and light oak floors reflect natural light throughout the open room. Use woven counter stools and rattan dining chairs to add relaxed texture. Clear glass pendants keep the view open, while brushed nickel fixtures provide a clean, understated finish. Position the sink near a window whenever the floor plan allows, and keep the island surface open for serving and gathering. In the living area, repeat blue through solid pillows and lightweight curtains rather than themed patterns. A few ceramic vessels, a jute rug, and simple greenery finish this breezy, practical kitchen setting.
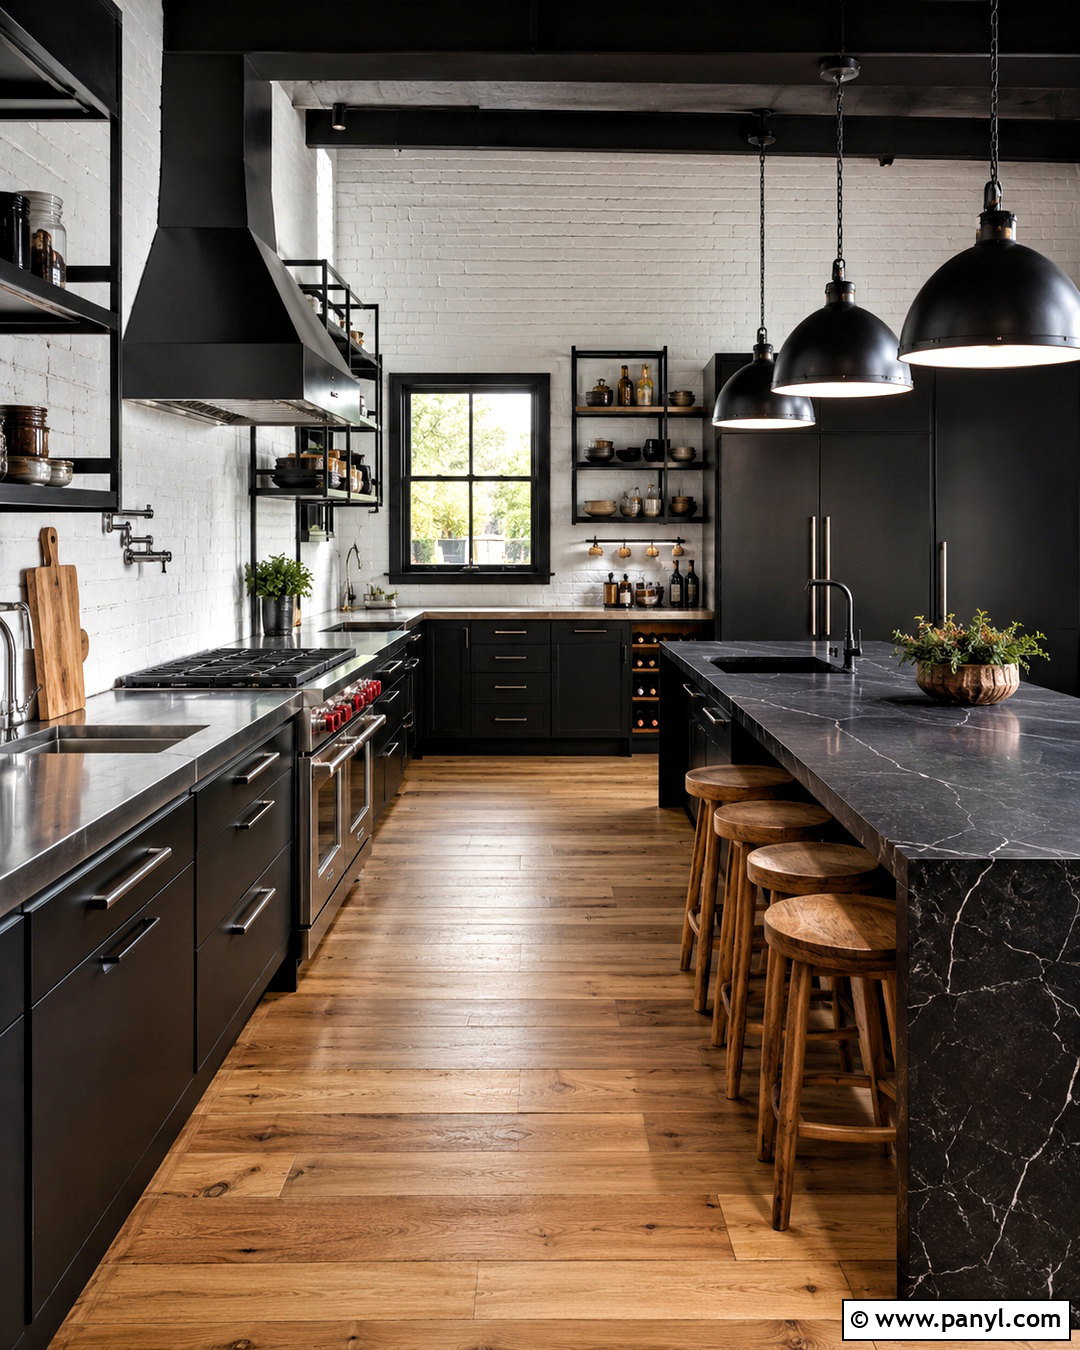
10. Industrial Open Kitchen
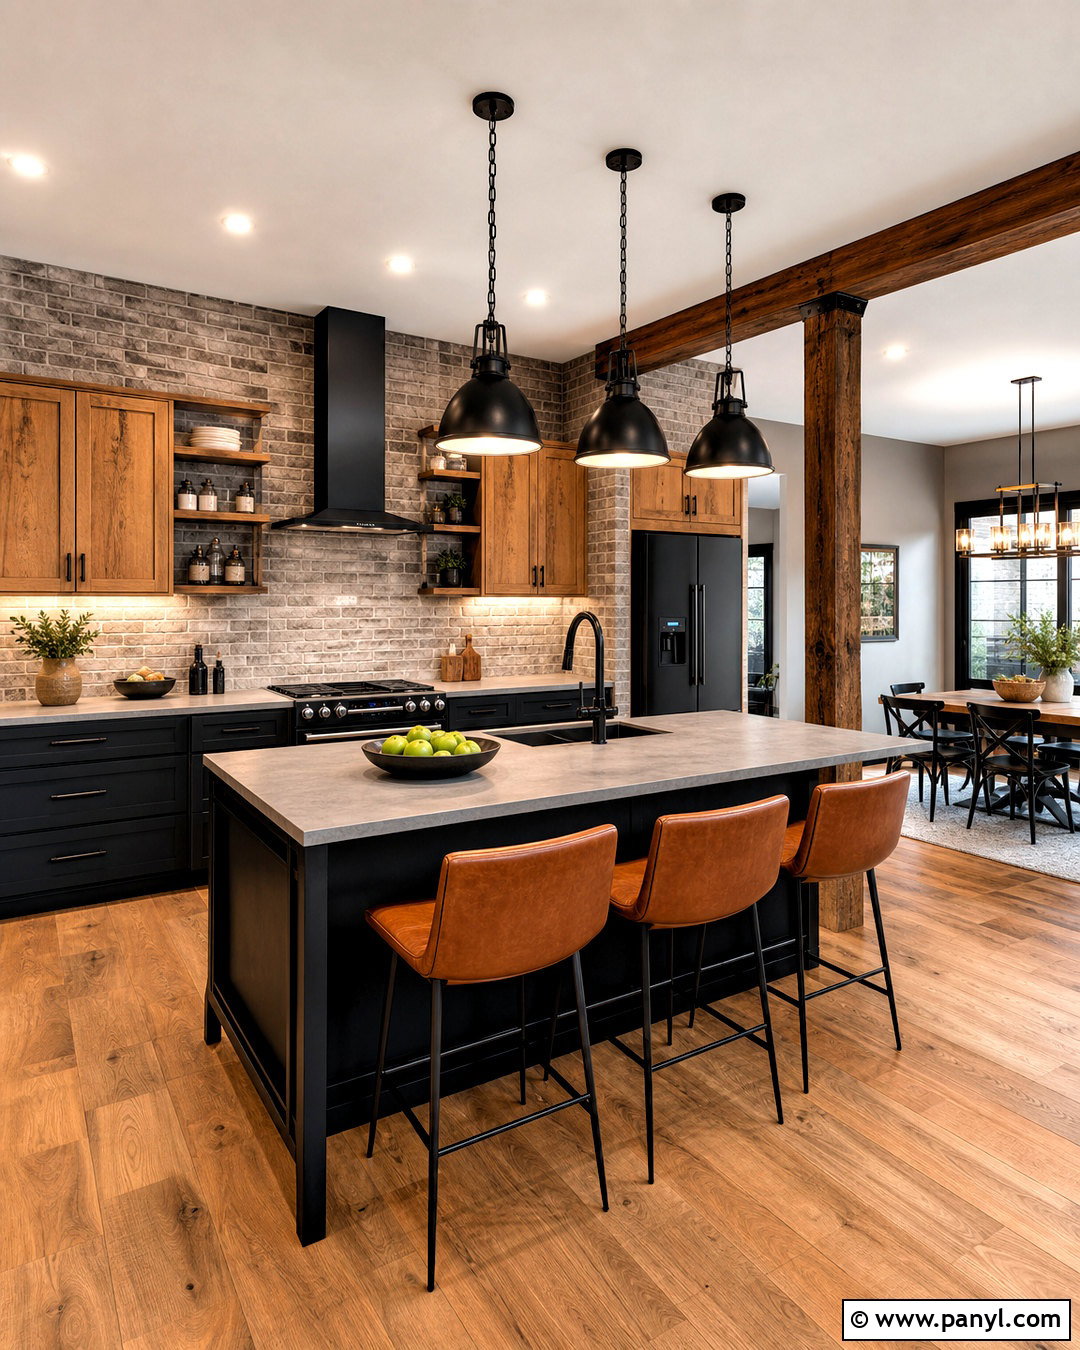
An industrial open kitchen works best when rugged materials are softened for everyday residential use. Combine charcoal lower cabinets with warm oak upper cabinetry and a backsplash of lightly textured gray brick. A black metal island frame with a thick concrete-look quartz top creates a durable centerpiece, while cognac leather stools add comfort and warmth. Use matte black fixtures, visible metal shelving supports, and two factory-inspired pendants to establish the character. Keep the ceiling and remaining walls bright white so the room does not feel dim or heavy. Continue medium oak flooring into the living and dining spaces to unify the open plan. A wood dining table, gray upholstered chairs, and a large neutral rug balance the harder kitchen surfaces. Finish with restrained artwork, practical cookware, and greenery in simple black planters.
11. Transitional Open Kitchen
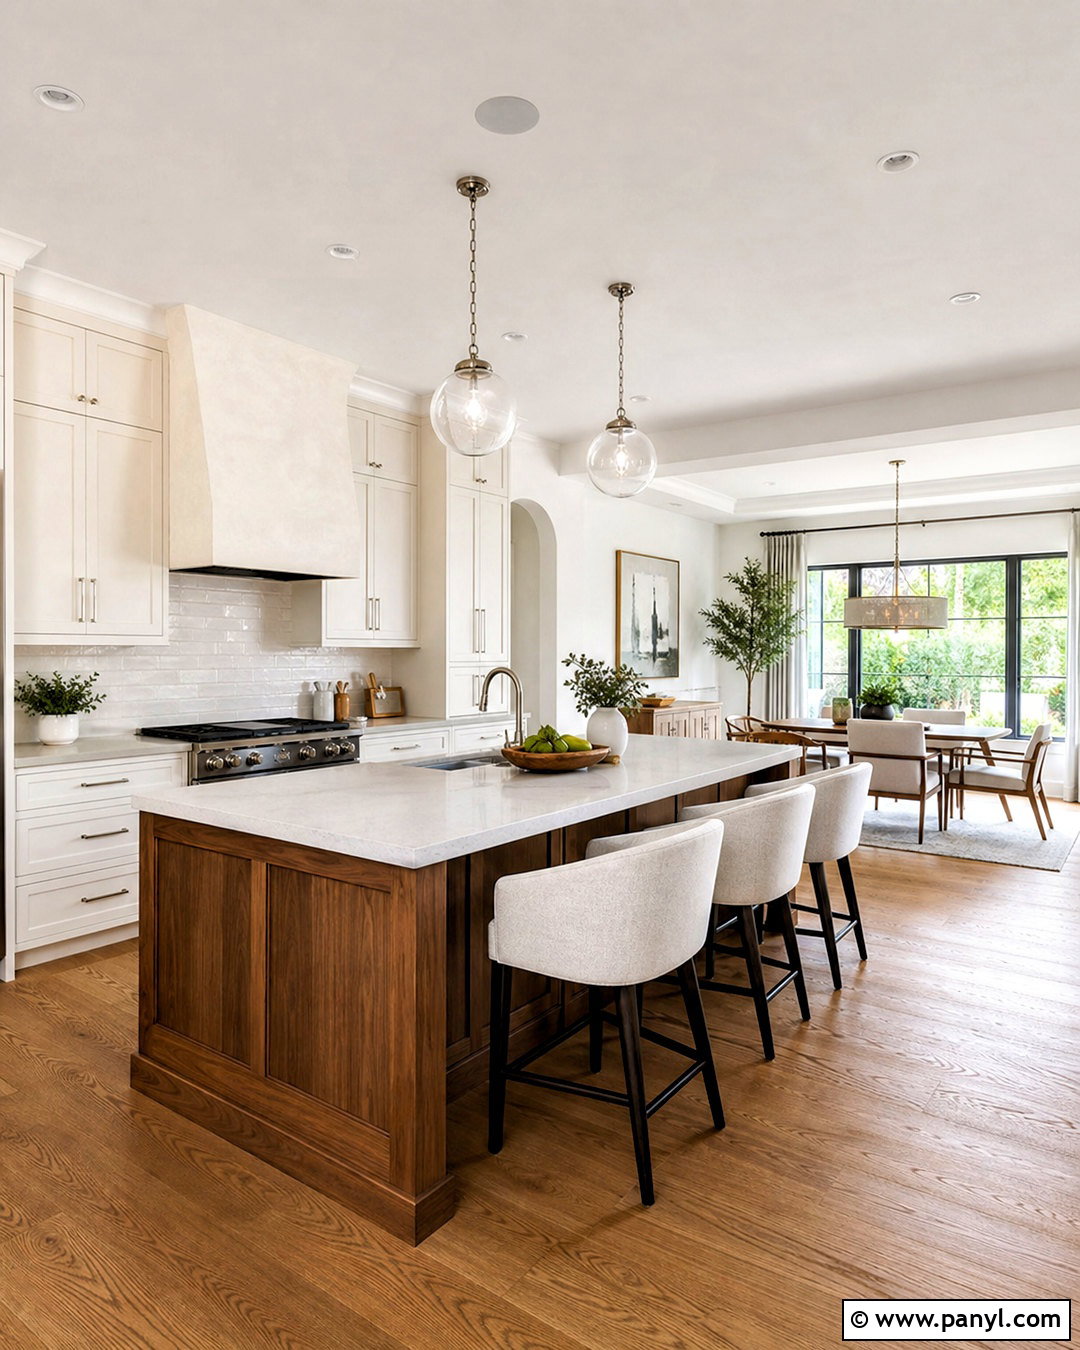
For homeowners who want something between traditional and modern, a transitional open kitchen offers an adaptable solution. Choose slim shaker cabinets in warm white, polished nickel hardware, and lightly veined quartz countertops. A medium walnut island introduces contrast while connecting naturally with nearby wood furniture. Add a simple plaster hood above the range and a full-height stone backsplash for a polished focal wall. Upholstered counter stools soften the island and make longer conversations more comfortable. Use contemporary globe pendants rather than ornate fixtures, then repeat their metal finish on the dining chandelier. Wide oak flooring and creamy walls create continuity throughout the open plan. Keep accessories limited to classic ceramics, a wooden tray, and fresh greenery. The resulting kitchen feels detailed and welcoming without leaning too strongly toward one design period.
12. Open Kitchen With Hidden Storage
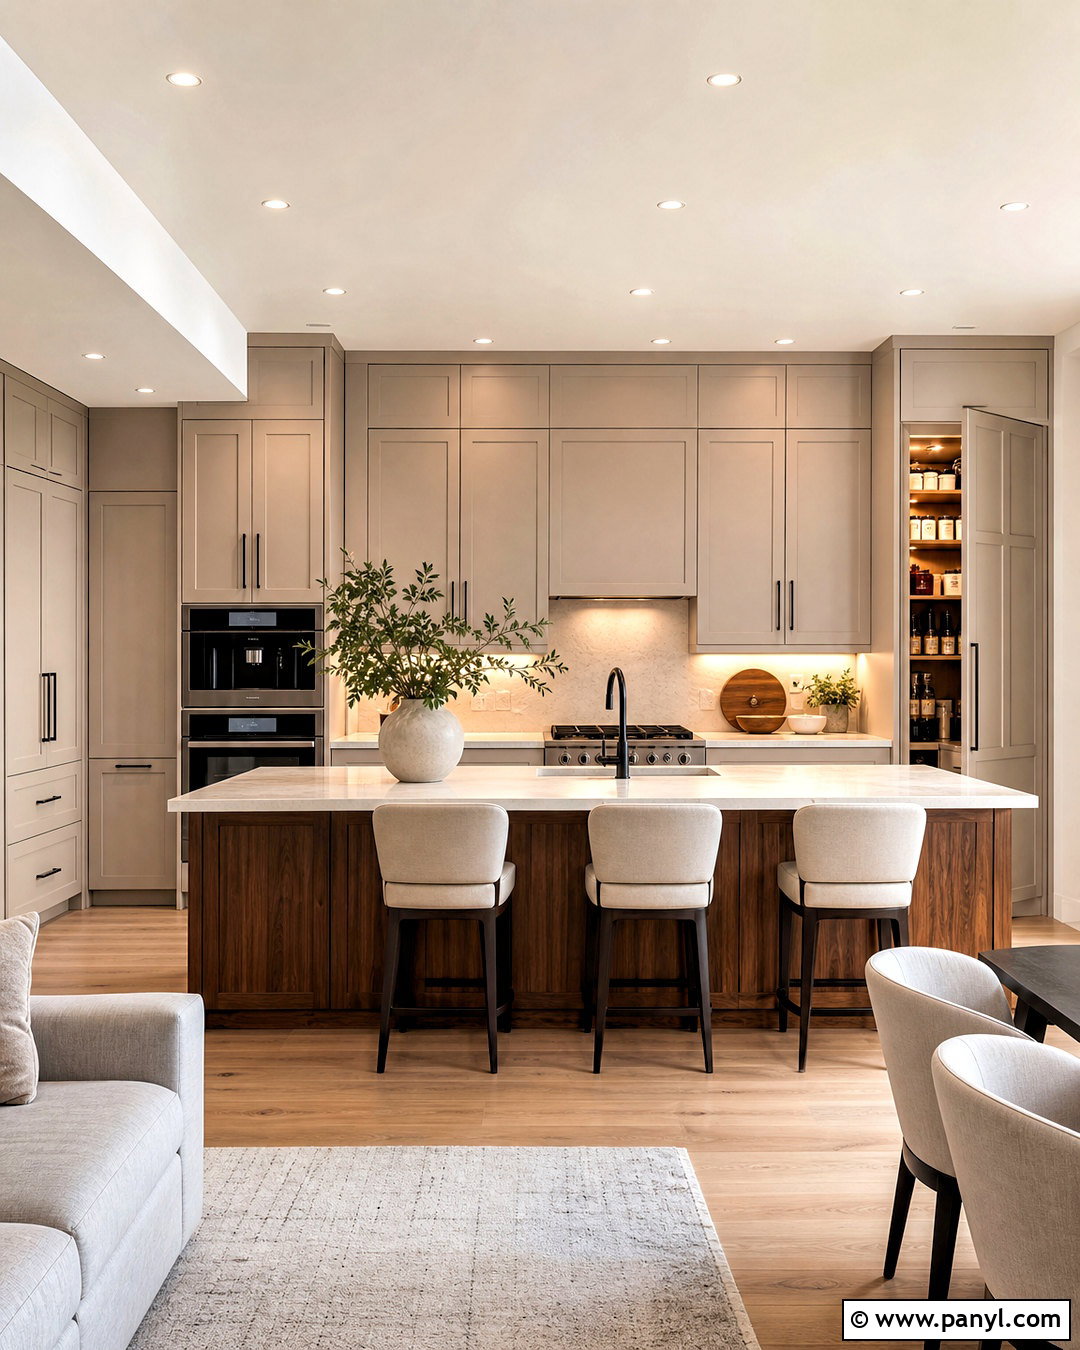
If countertop clutter constantly travels into view, concealed storage can transform the entire open plan. Create a wall of floor-to-ceiling warm beige cabinetry with integrated appliances, pull-out pantry units, and an appliance garage that closes after breakfast. Pair it with a walnut island containing deep pot drawers, a recycling center, and cabinets beneath the seating overhang. Choose pale stone counters and a matching backsplash to keep the visible surfaces quiet. Pocket doors can hide a coffee station or compact preparation zone while preserving easy access. Current planning increasingly emphasizes closed storage, appliance integration, and activity-specific zones because open kitchens are visible from neighboring rooms. () Add soft under-cabinet lighting, minimal hardware, and upholstered stools so the practical storage wall still feels warm and connected to the living space.
13. Open Kitchen With Open Shelving
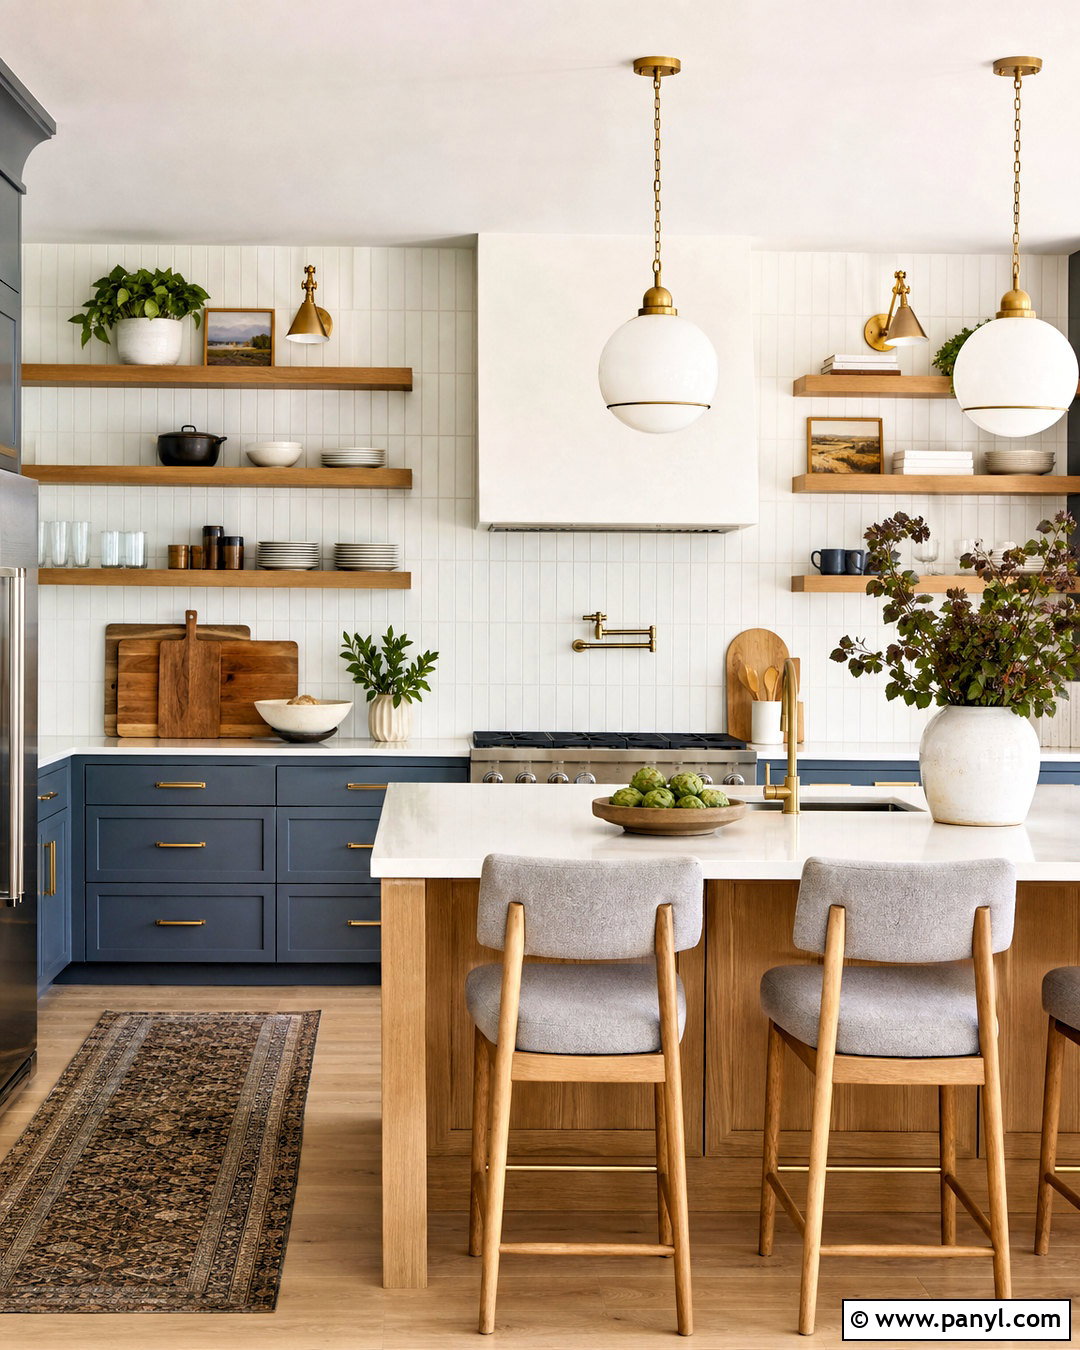
Open shelving can make a kitchen feel airy when it is used selectively rather than covering every wall. Design the base cabinets in muted blue-gray and pair them with white quartz counters and a vertical cream tile backsplash. Install two thick oak shelves beside the range hood, leaving enough space around each shelf to prevent a crowded appearance. Display coordinated everyday dishes, clear glasses, small bowls, and one trailing plant. Store food packages, mismatched containers, and bulky appliances inside closed cabinets. An oak island with three upholstered stools repeats the shelf material and creates a natural bridge to the dining area. Add warm brass sconces above the shelves and simple globe pendants over the island. Light wood flooring and soft white walls complete an open kitchen that feels personal, balanced, and easy to maintain.
14. Black And White Open Kitchen
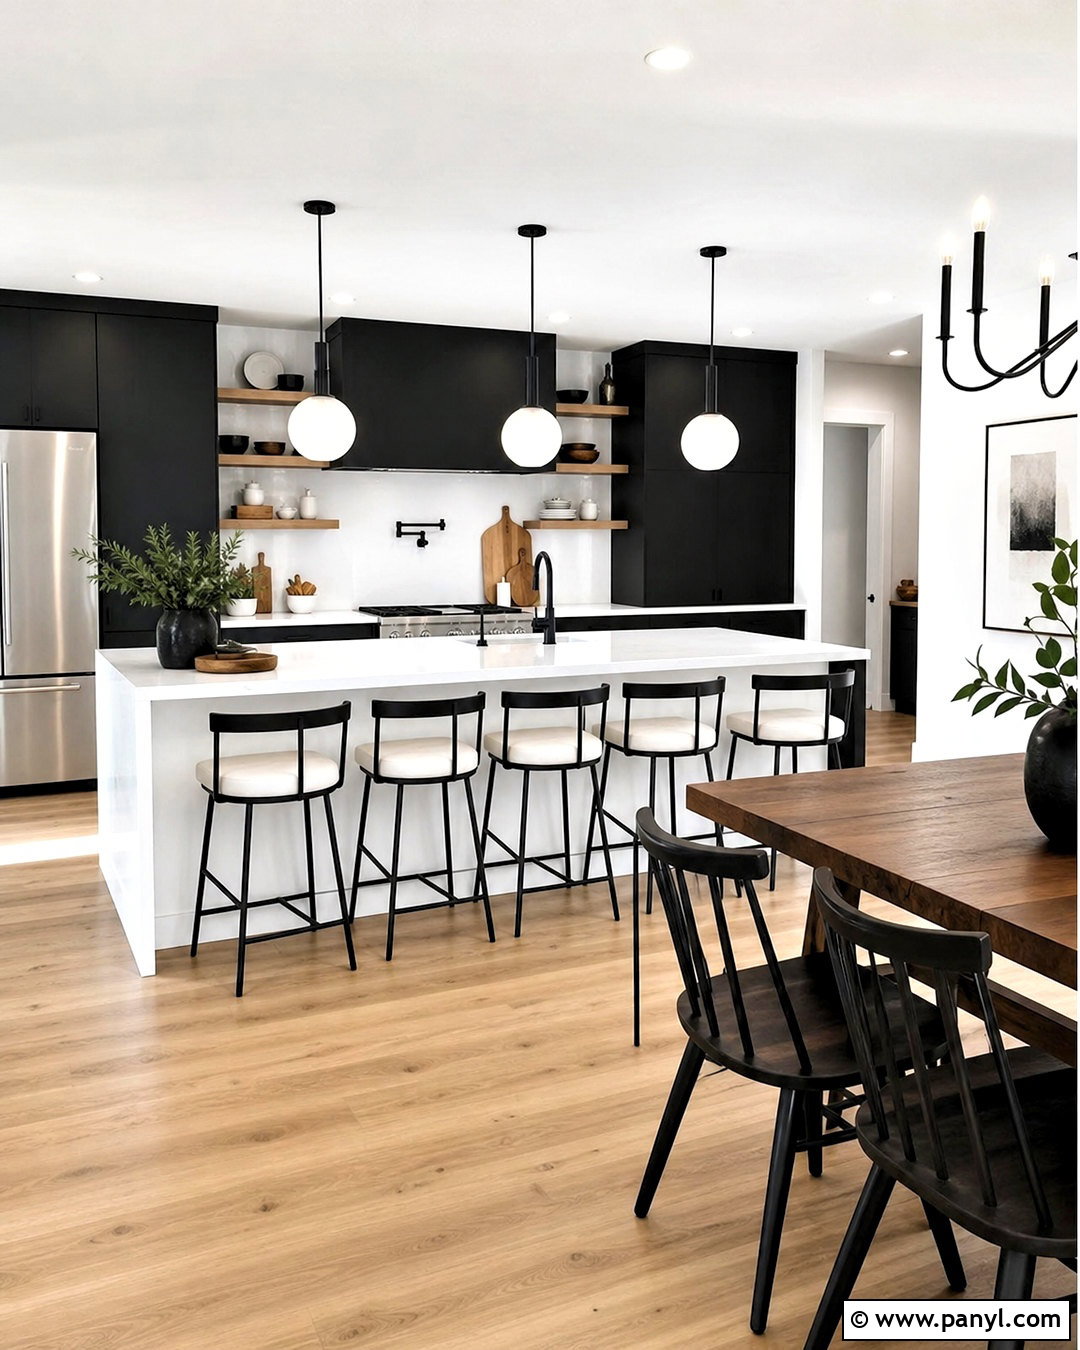
Strong contrast gives a black and white open kitchen definition across a large shared floor plan. Use matte black cabinets on the perimeter and soften them with white quartz counters, a white tile backsplash, and warm oak flooring. A white island with black hardware prevents the center of the room from becoming visually heavy. Choose black-framed stools with light upholstery and simple opal glass pendants to repeat both colors. If the room has limited daylight, reserve black for lower cabinets and use white uppers to keep the eye level bright. Connect the nearby dining area with a black table, natural wood chairs, and a cream rug. A few walnut cutting boards and green plants introduce warmth. Keep patterns restrained so the high-contrast palette looks crisp, cohesive, and comfortable rather than busy.
15. Green Open Kitchen
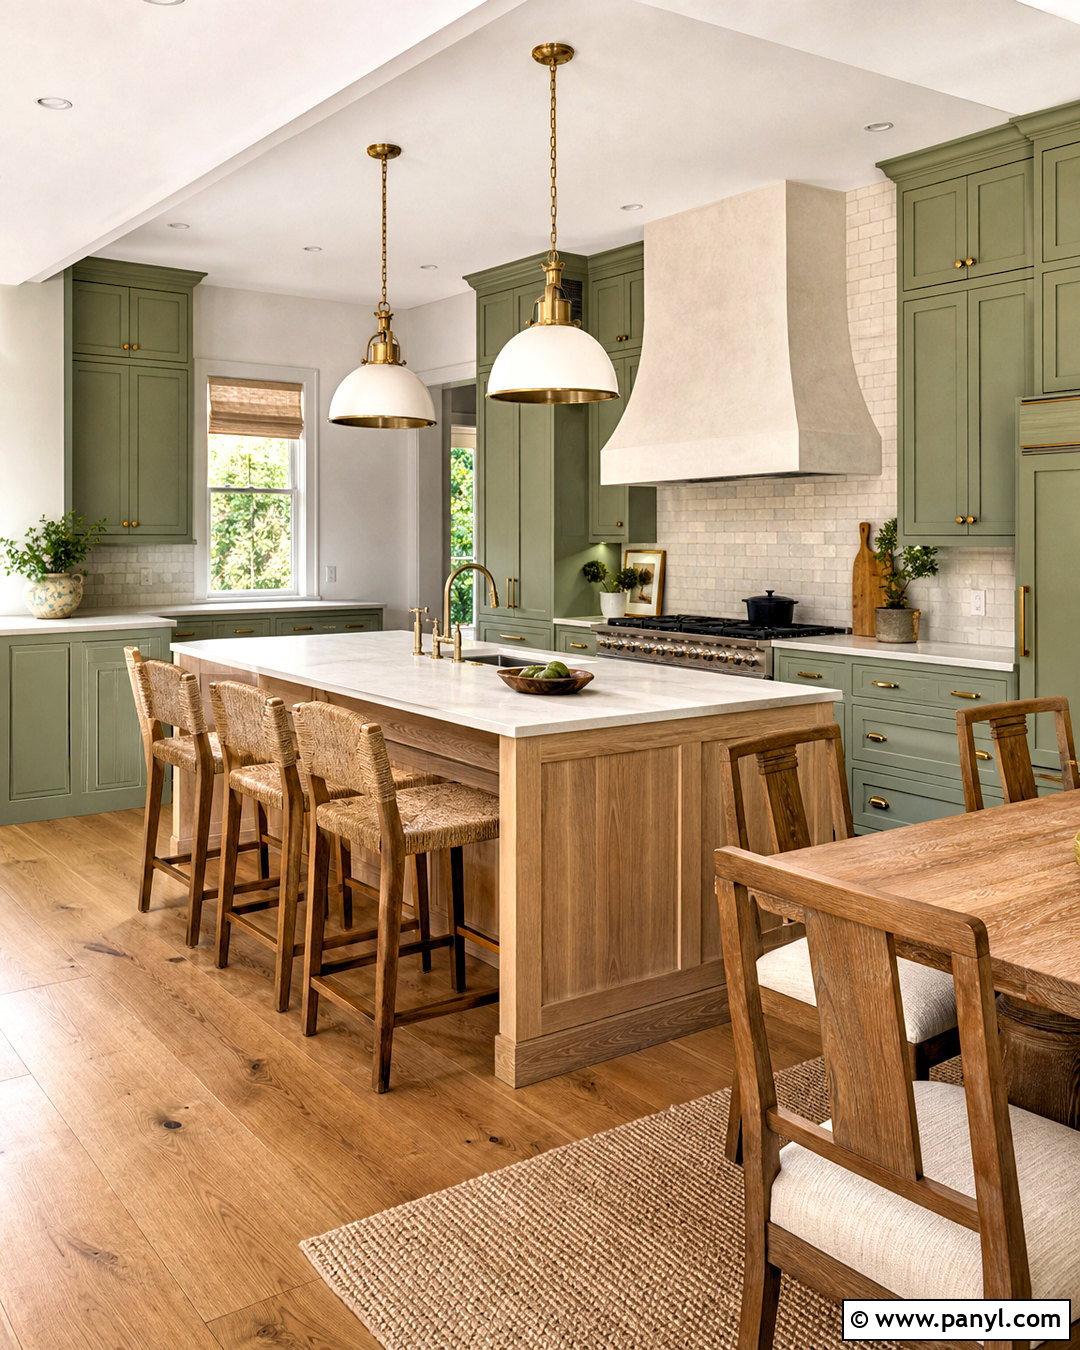
Warm sage green brings color to an open kitchen while remaining easy to coordinate with surrounding rooms. Cover the perimeter cabinetry in sage and add an island in natural white oak for balanced contrast. Creamy quartz countertops and handmade ivory backsplash tile keep the room light, while aged brass hardware introduces a subtle glow. Choose oak stools with woven seats, then use the same wood on the nearby dining table. A plaster range hood can break up the cabinetry and create a calm focal point. Continue warm beige or oak flooring throughout the open plan so the green feels grounded. In the living room, repeat the cabinet color through one or two solid textiles instead of matching every accessory. Linen shades, ceramic pendants, and simple botanical artwork finish this relaxed, nature-inspired kitchen without making it look overly themed.
16. Open Kitchen With Curved Island
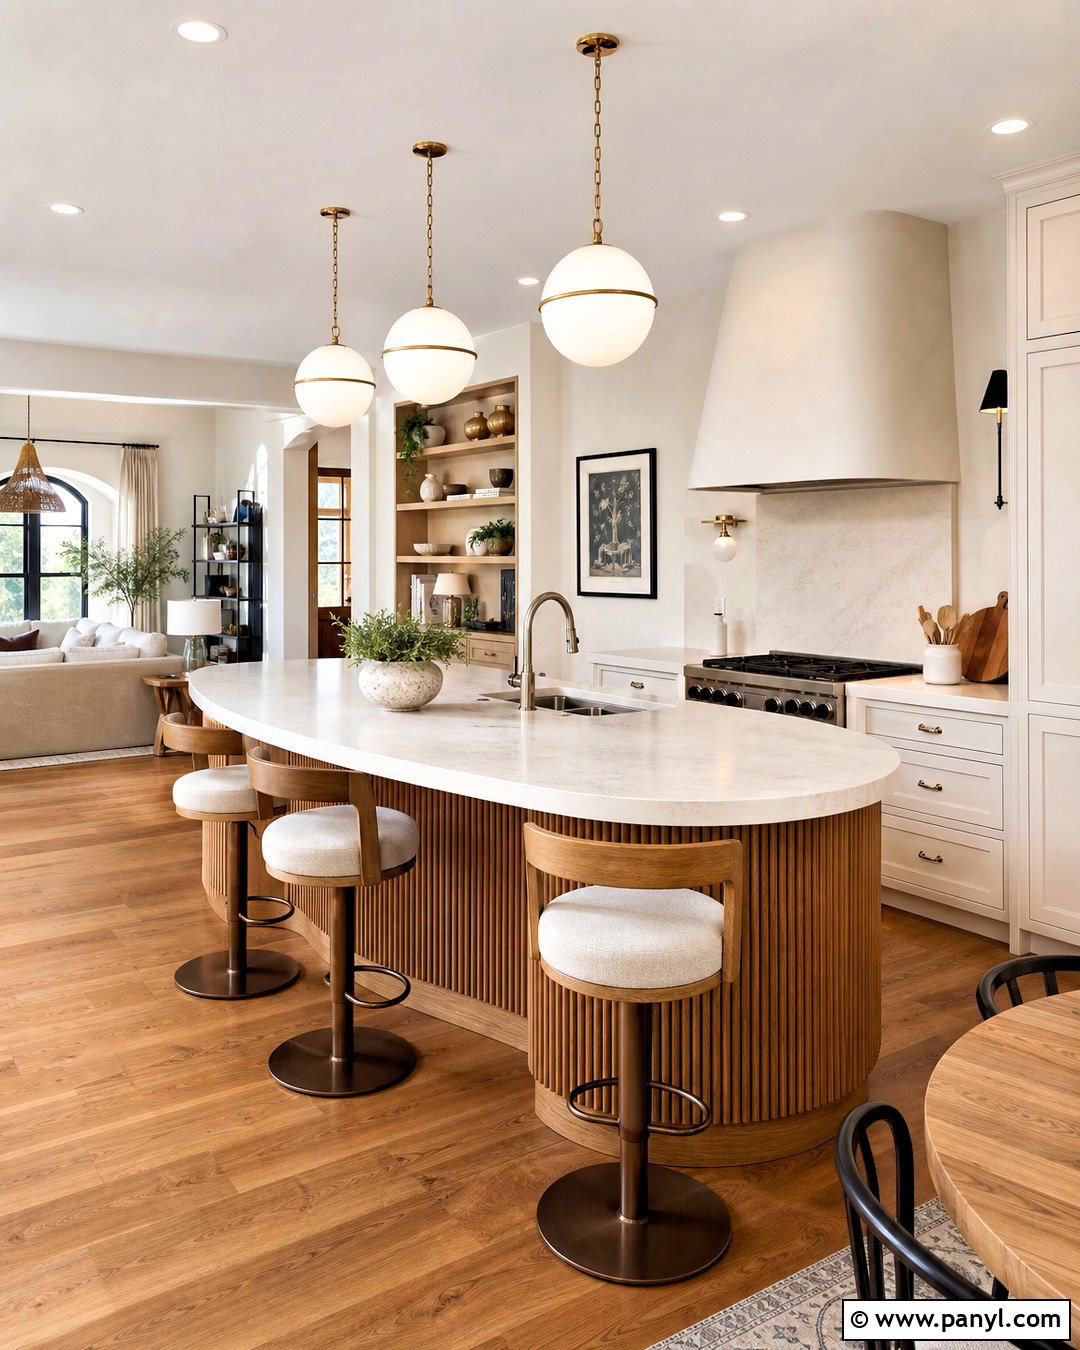
A curved island softens the straight lines of an open floor plan and creates a comfortable place for people to gather. Select a rounded island with fluted oak paneling, a pale stone top, and an overhang that follows the curve. Place three swivel stools around the outer edge, leaving the working side open for drawers and preparation. Keep the surrounding cabinetry simple in warm white or light greige so the island remains the focal point. A rounded plaster hood and globe pendants can repeat the shape without making the design feel exaggerated. Use continuous oak flooring to guide movement between the kitchen, dining table, and sofa area. Curved and furniture-inspired islands are especially useful for making hardworking kitchen features feel more connected to living spaces. ()
17. Open Kitchen With Statement Lighting
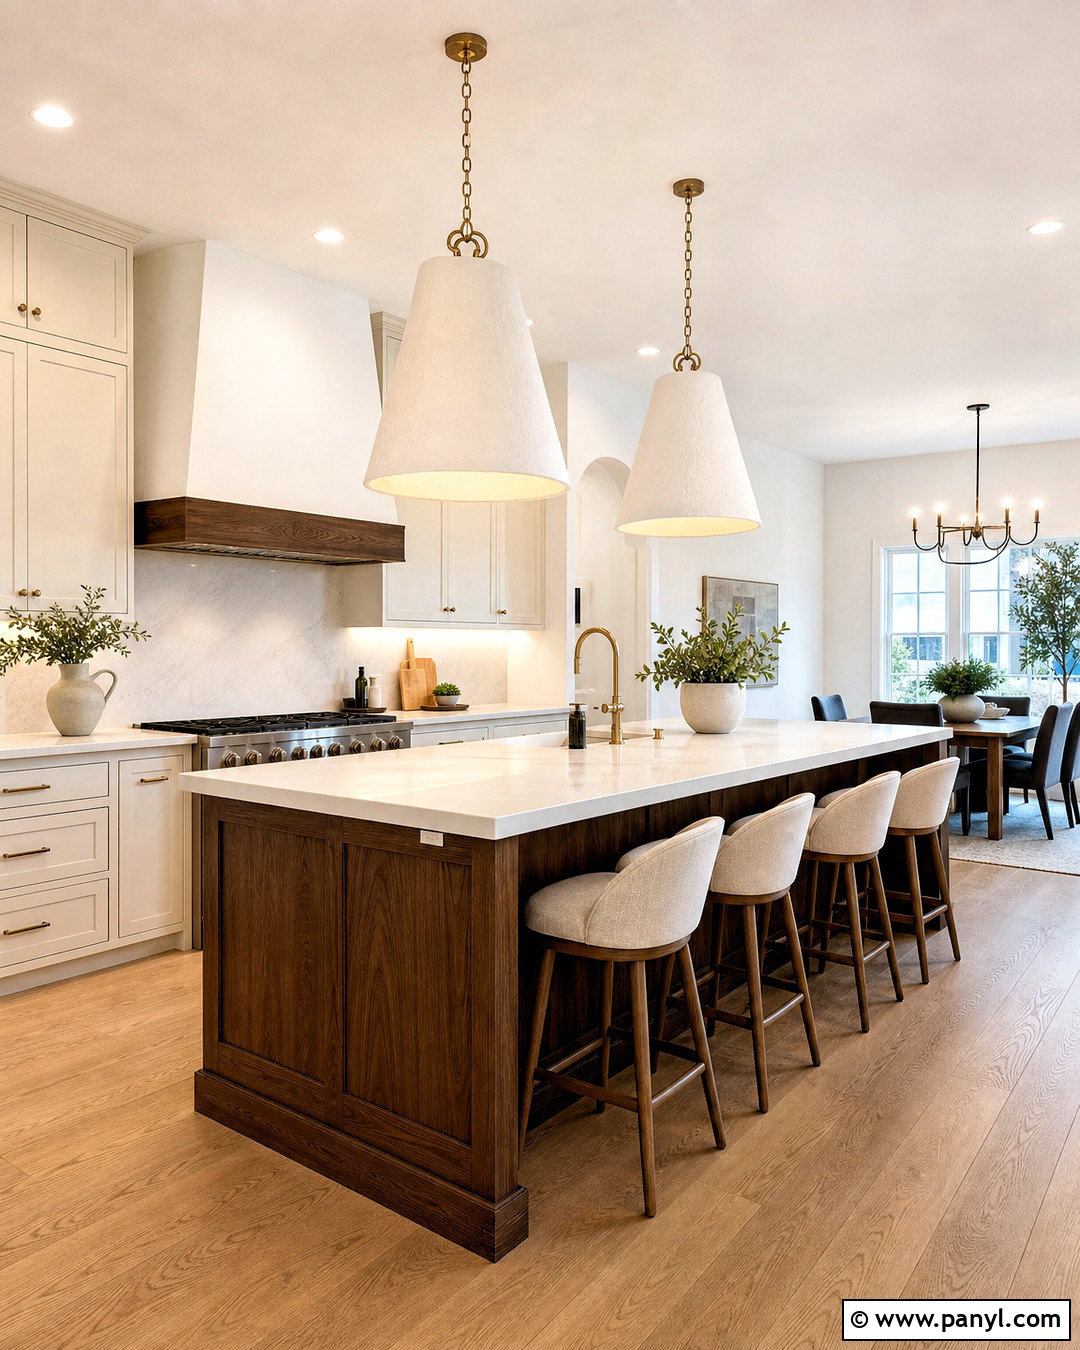
Look upward when an open kitchen needs stronger definition without walls or partitions. Design a balanced base with creamy cabinets, a natural walnut island, pale quartz counters, and medium oak flooring. Then install two oversized sculptural pendants centered over the island. Choose white plaster, clear ribbed glass, or brushed brass shades that complement the room instead of blocking views. Recessed lights should provide general brightness, while under-cabinet strips illuminate food preparation areas. Add a separate chandelier above the dining table, but select a quieter shape so it does not compete with the island fixtures. Integrated and decorative lighting continue to play an important role in kitchen planning, particularly above islands and inside storage. () Finish the room with simple stools and limited countertop decor.
18. Open Kitchen With Glass Partition
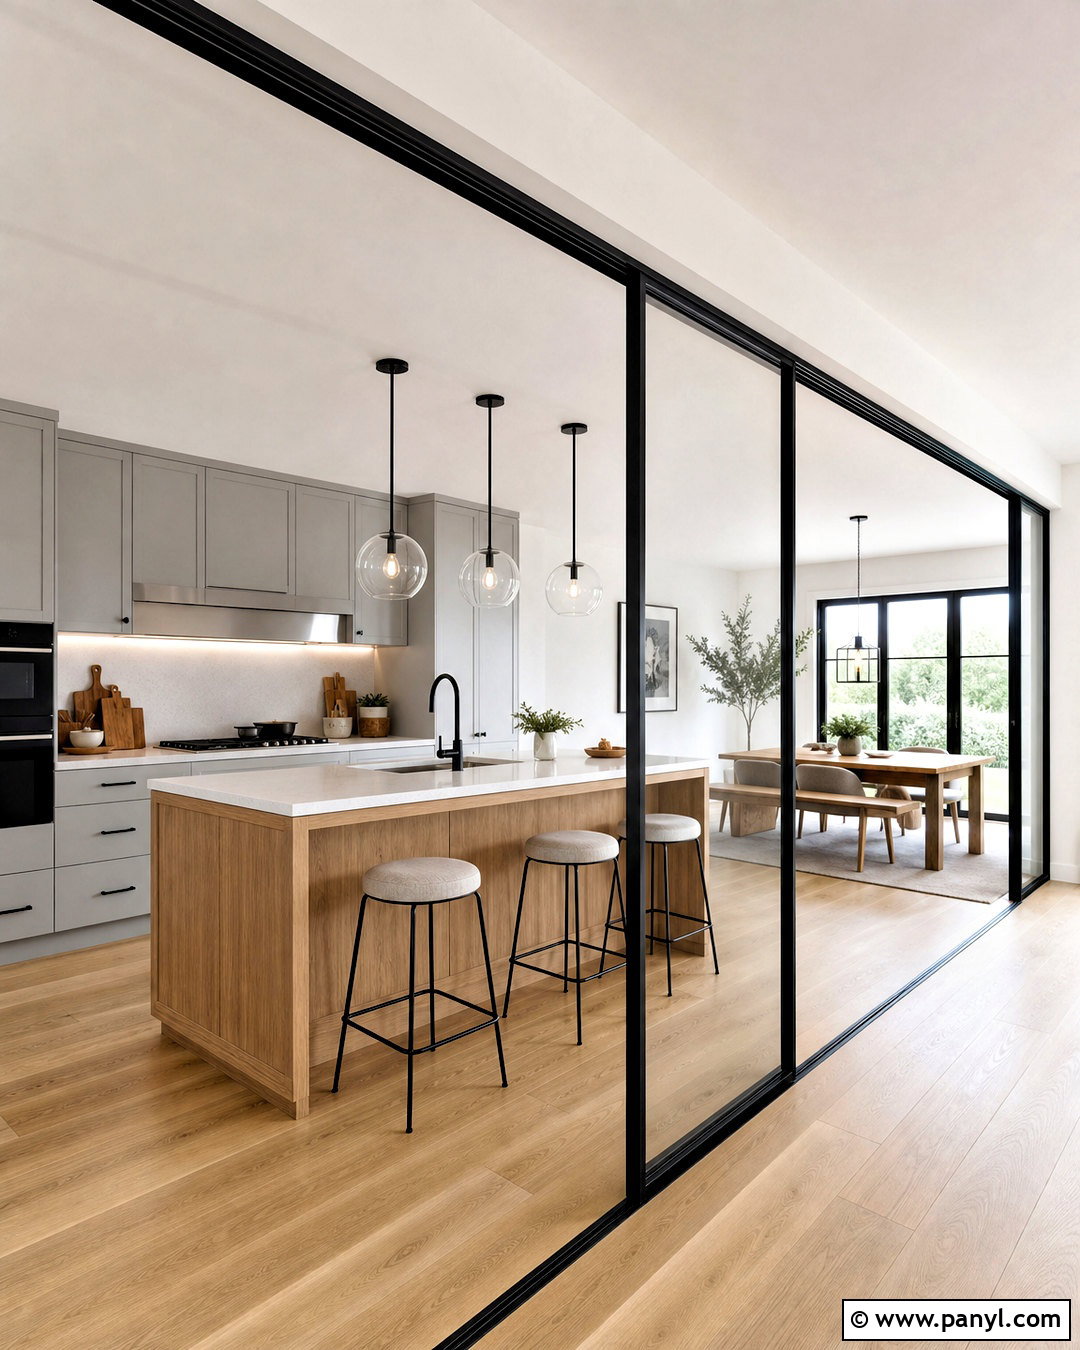
Sometimes an open kitchen needs a little separation for sound, cooking odors, or visual order. A black-framed glass partition provides a useful boundary while allowing daylight and views to travel through the room. Create an L-shaped kitchen with soft gray cabinets, white quartz counters, and light oak flooring. Position the partition between the main cooking zone and living area, using sliding or folding panels that can remain open during casual gatherings. Repeat the slim black frame on the pendant lights, faucet, and nearby interior doors. A warm oak island keeps the glass and metal from appearing too commercial. Add comfortable counter stools and a dining bench beyond the partition. This broken-plan approach preserves connection while giving each activity a clearer zone, making the shared floor plan more flexible throughout the day. ()
19. Open Kitchen Without An Island
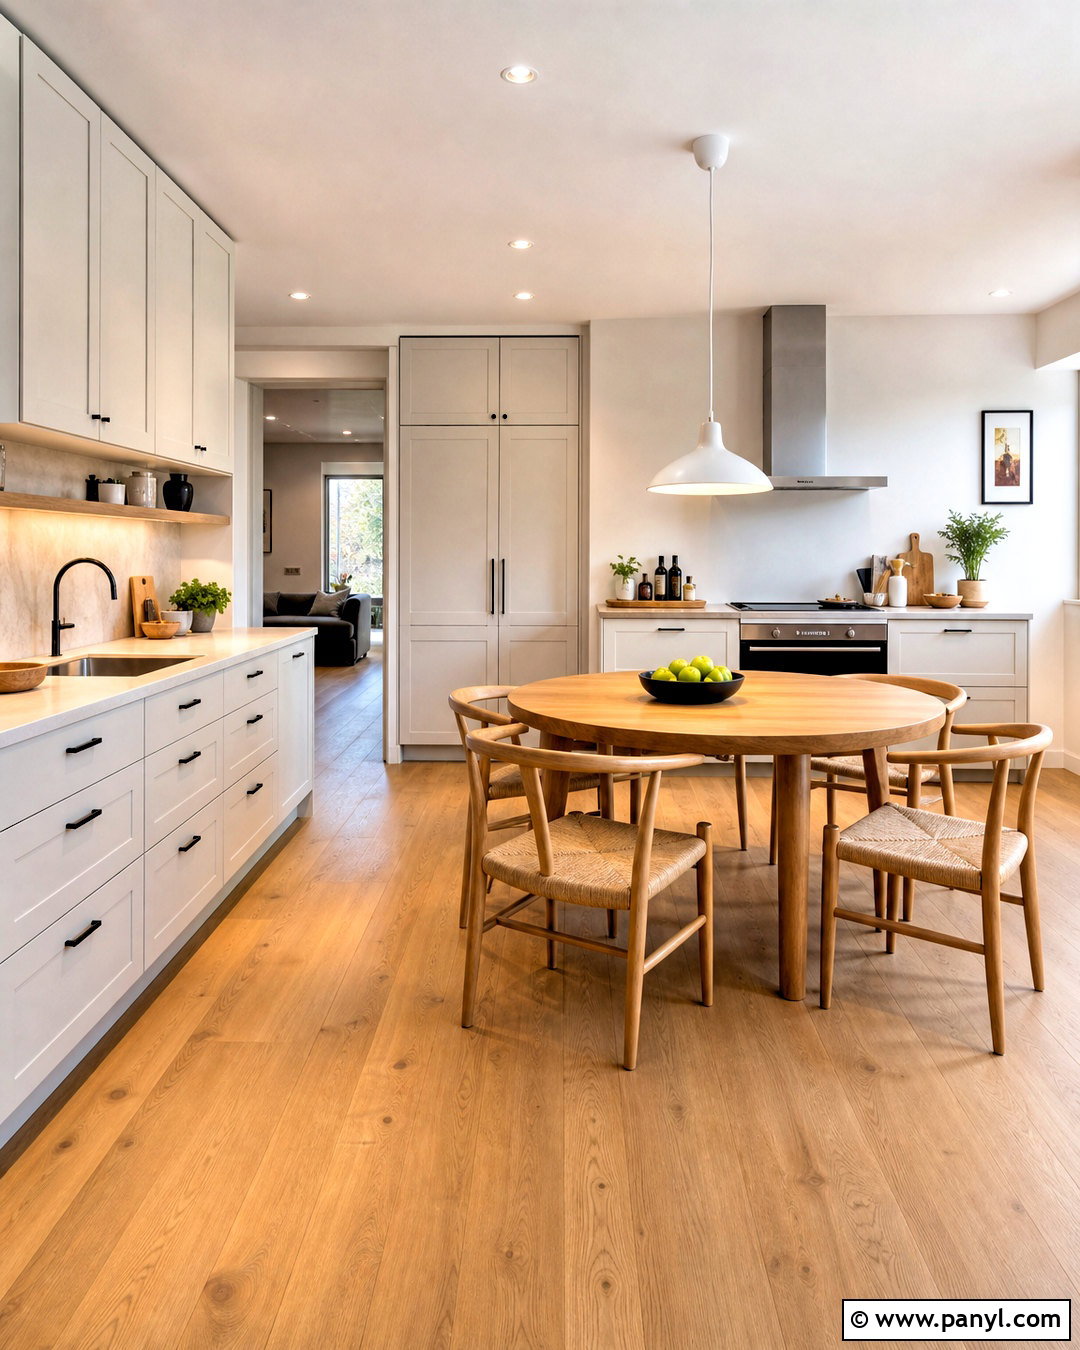
Not every open kitchen needs an island, especially when a clear pathway matters more than another work surface. Create a wide galley or L-shaped layout with cabinetry concentrated along the walls and a freestanding dining table at the open edge. Soft white cabinets, butcher-block accents, and pale stone counters maintain a light appearance. Use a round oak table if the circulation space is tight, or select a narrow rectangular table for a longer room. A low pendant over the table establishes a visual center without interrupting the open floor. Add a tall pantry beside the refrigerator and wide drawers beneath the counters to replace lost island storage. Continuous flooring, coordinated hardware, and a consistent neutral palette connect the kitchen with adjacent rooms while preserving generous movement and flexible furniture placement.
20. Open Kitchen With Butler’s Pantry
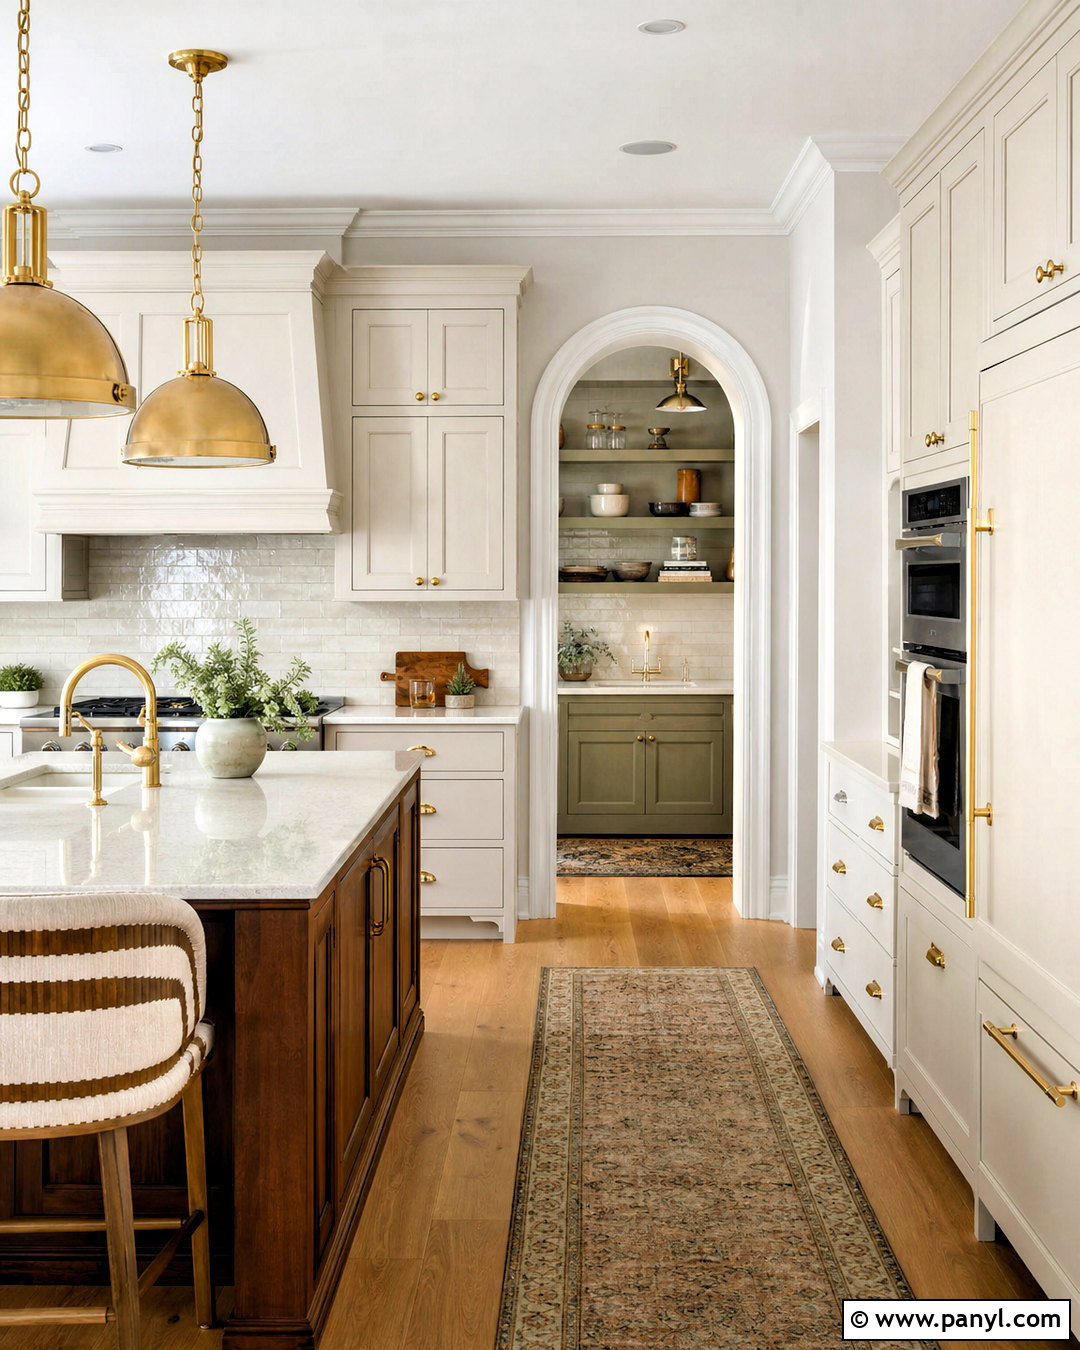
A butler’s pantry lets the main open kitchen remain presentable while providing extra room for food storage, preparation, and cleanup. Design the visible kitchen with warm white cabinetry, a walnut island, cream quartz counters, and elegant brass pendants. Place the pantry behind a concealed door or arched opening near the refrigerator. Inside, include muted olive cabinets, open shelves, a second sink, small-appliance storage, and durable stone-look counters. Good task lighting and washable flooring make the secondary space practical rather than decorative. Use the same hardware and backsplash material in both rooms to create continuity. Butler’s pantries are frequently planned to reduce visible clutter and increase storage, making them particularly useful beside open kitchens. () The result is a polished gathering area supported by a hardworking hidden zone.
Conclusion:
The most successful open kitchen balances connection with organization. Before selecting cabinets or countertops, plan comfortable pathways and decide where cooking, cleanup, storage, dining, and socializing will happen. Then create visual continuity through coordinated flooring, repeated finishes, and a focused color palette. Islands and peninsulas can establish boundaries, but open shelving, glass partitions, dining tables, or strategic lighting may define the room just as effectively. Concealed storage is especially valuable because every surface remains visible from neighboring spaces. Use these 20 open kitchen design ideas as flexible starting points rather than strict formulas. Adapt the scale, materials, seating, and storage to your household so the finished kitchen feels welcoming, practical, and genuinely comfortable every day.

Related Ideas and Inspiration:
Leave a Reply