
A compact kitchen can feel polished, practical, and surprisingly spacious when the color palette and layout work together. These small grey kitchen ideas explore complete looks that balance cabinetry, countertops, backsplash materials, lighting, storage, and flooring. Soft dove grey can brighten a narrow galley, while charcoal adds depth when paired with reflective surfaces and warm accents. Current compact-kitchen designs also favor layered neutrals, open shelving, full-height storage, and backsplashes that visually expand the room. () Whether you prefer modern, farmhouse, Scandinavian, or traditional decor, grey creates a flexible foundation that is easy to personalize. Use the following layouts and color combinations to create a cohesive kitchen rather than collecting disconnected details. Here are 20 small grey kitchen ideas to inspire your project.

1. Light Grey Galley Kitchen
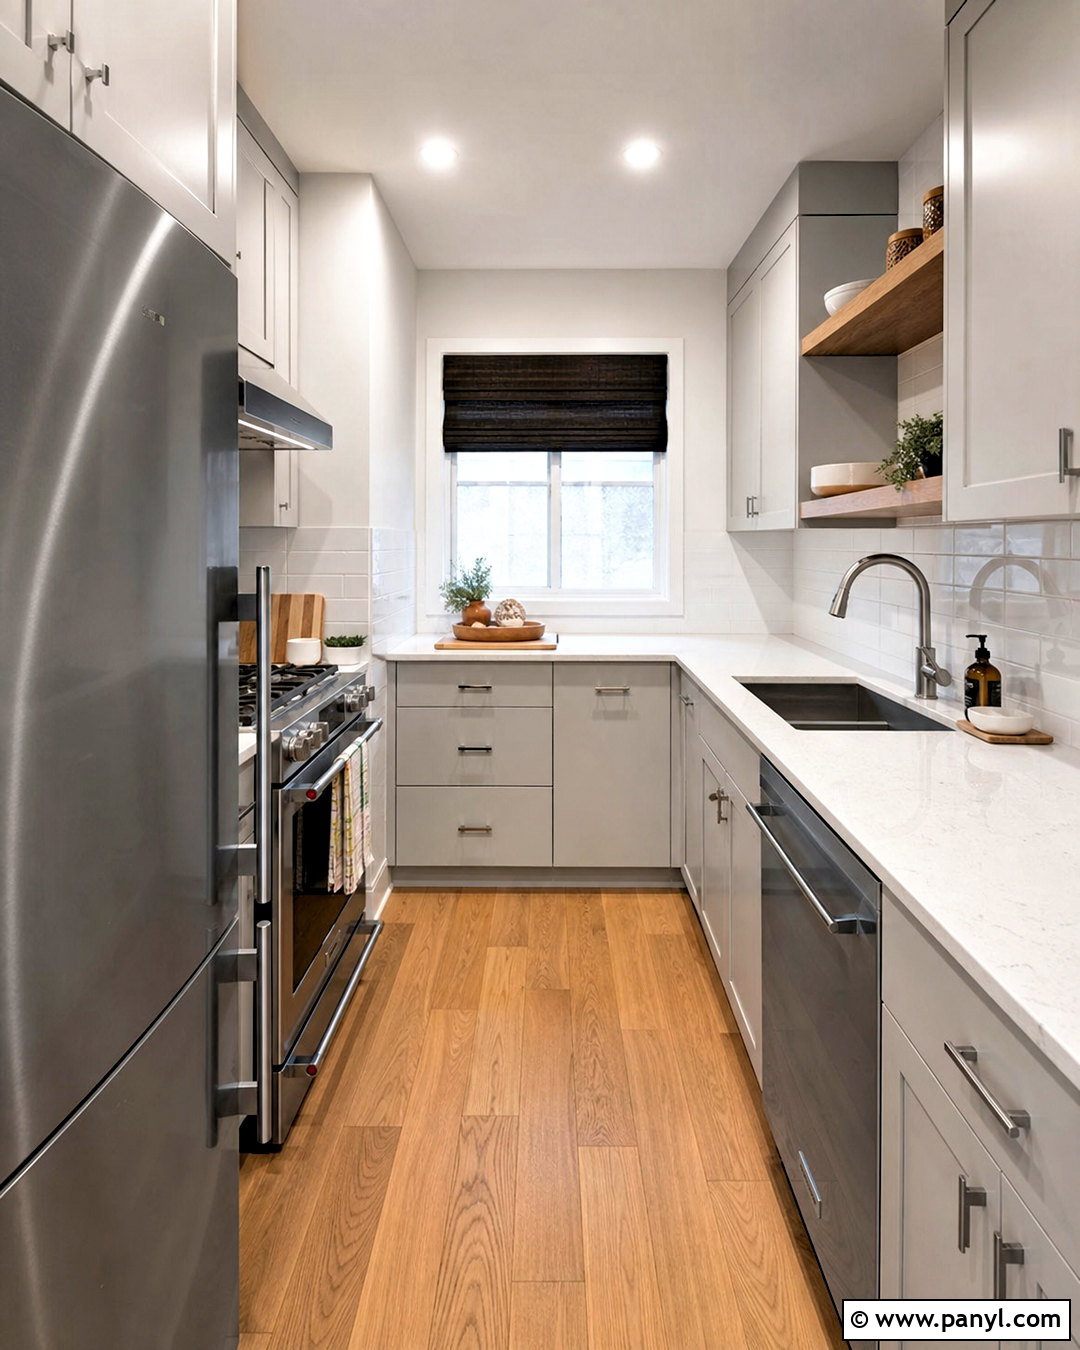
A light grey galley kitchen keeps a narrow floor plan airy without making it feel plain. Choose pale grey flat-panel cabinets on both walls, then add slim white quartz countertops and a glossy white subway tile backsplash. The lighter surfaces reflect natural and artificial light through the passage. Warm oak flooring prevents the grey palette from appearing cold, while brushed nickel hardware creates a quiet, streamlined finish. Place the sink and range on one side and the refrigerator with tall pantry storage on the other. Use drawers instead of deep lower cabinets wherever possible. Recessed ceiling lights and continuous under-cabinet lighting will eliminate dark corners. Keep countertop decor minimal, using one wooden cutting board and a small herb pot for warmth.
2. Grey And White Two Tone Kitchen
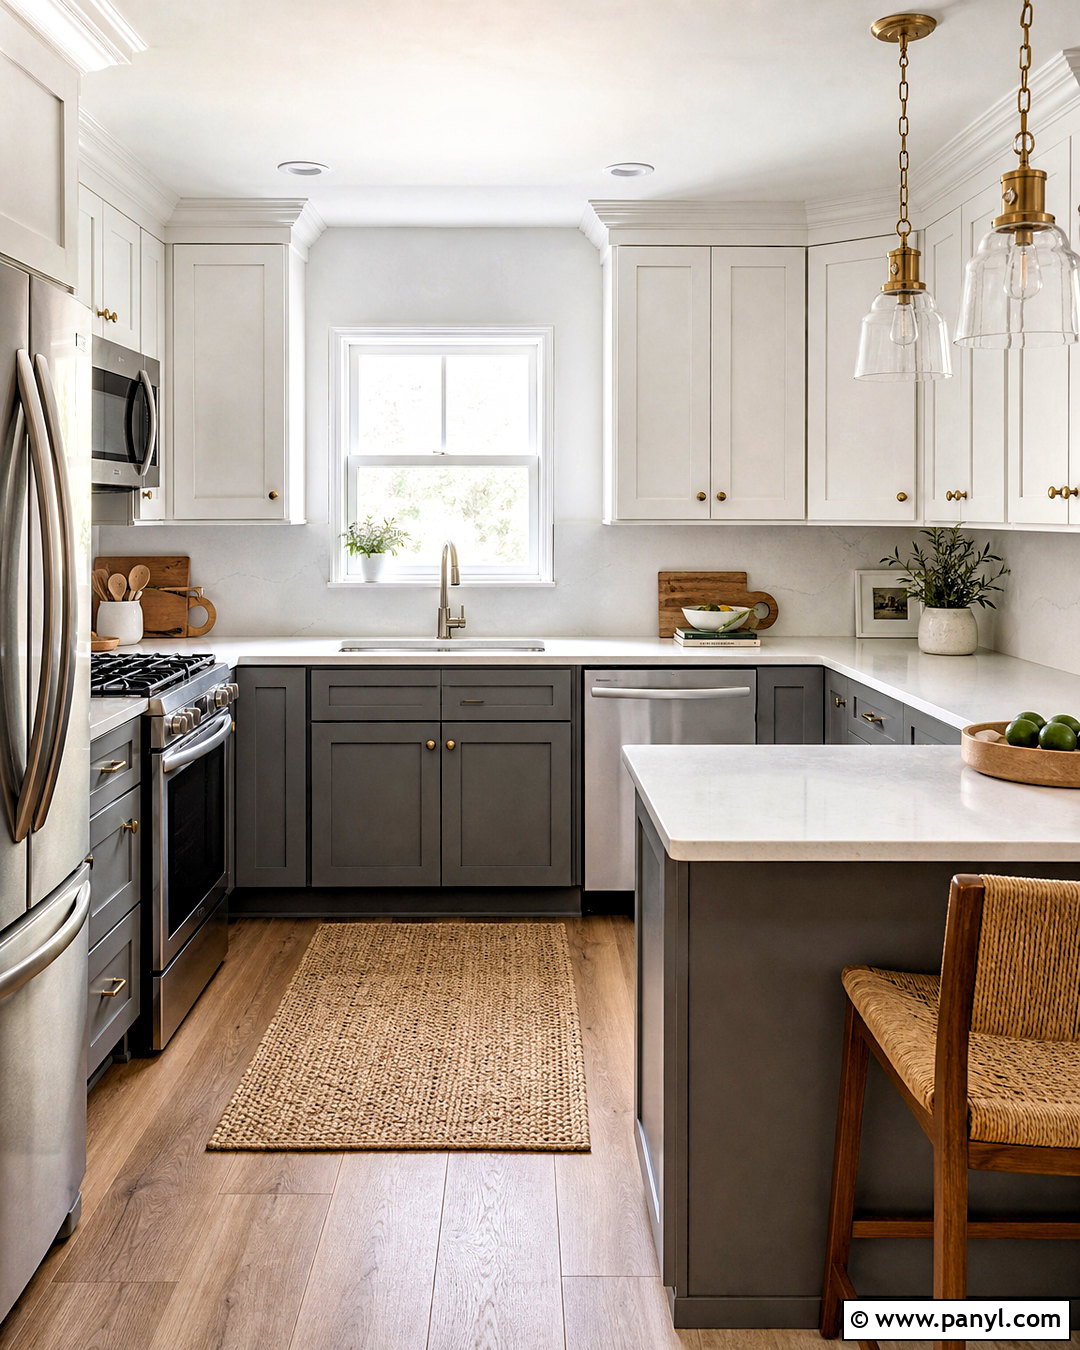
Could white upper cabinets make your compact kitchen feel taller? Pair them with medium grey base cabinets to ground the room without creating visual heaviness at eye level. A white quartz countertop and matching backsplash can connect both cabinet colors, producing one clean horizontal line around the space. Choose simple Shaker doors for a transitional look and add brushed brass knobs for subtle warmth. Pale wood or light stone-look flooring will support the bright palette. Install a narrow pullout pantry beside the refrigerator and deep drawers beneath the cooktop to improve storage. Clear glass pendants work well above a small peninsula because they provide light without blocking sightlines. Finish the room with a woven runner and a few natural wood accessories.
3. Warm Grey Shaker Kitchen
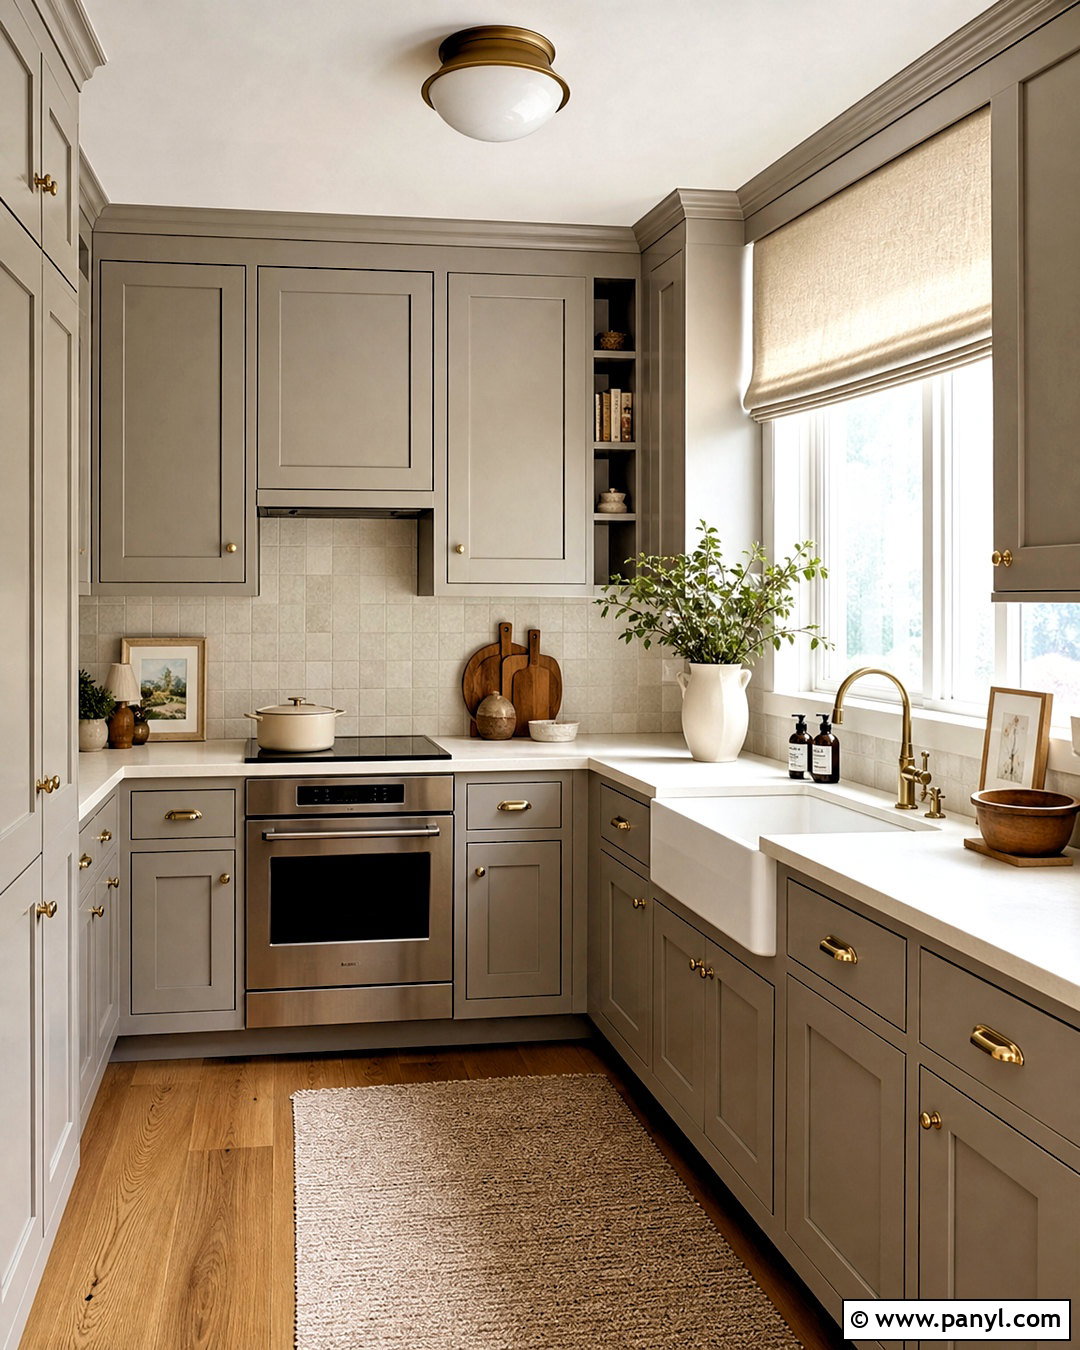
Warm grey Shaker cabinets create a comfortable small kitchen that feels softer than a cool silver scheme. Select a greige-toned cabinet color with beige undertones, creamy quartz countertops, and an ivory handmade tile backsplash. These related shades produce gentle contrast without dividing the room into obvious blocks. Medium oak flooring and aged brass hardware add warmth, while a white ceiling keeps the upper portion open. An L-shaped layout works especially well because it leaves enough central space for movement. Extend upper cabinets to the ceiling and use the top sections for occasional dishes or appliances. A compact farmhouse sink brings traditional character without overwhelming the counter. Add linen shades, ceramic containers, and one small framed print to complete the welcoming look.
4. Dark Grey Kitchen With White Countertops
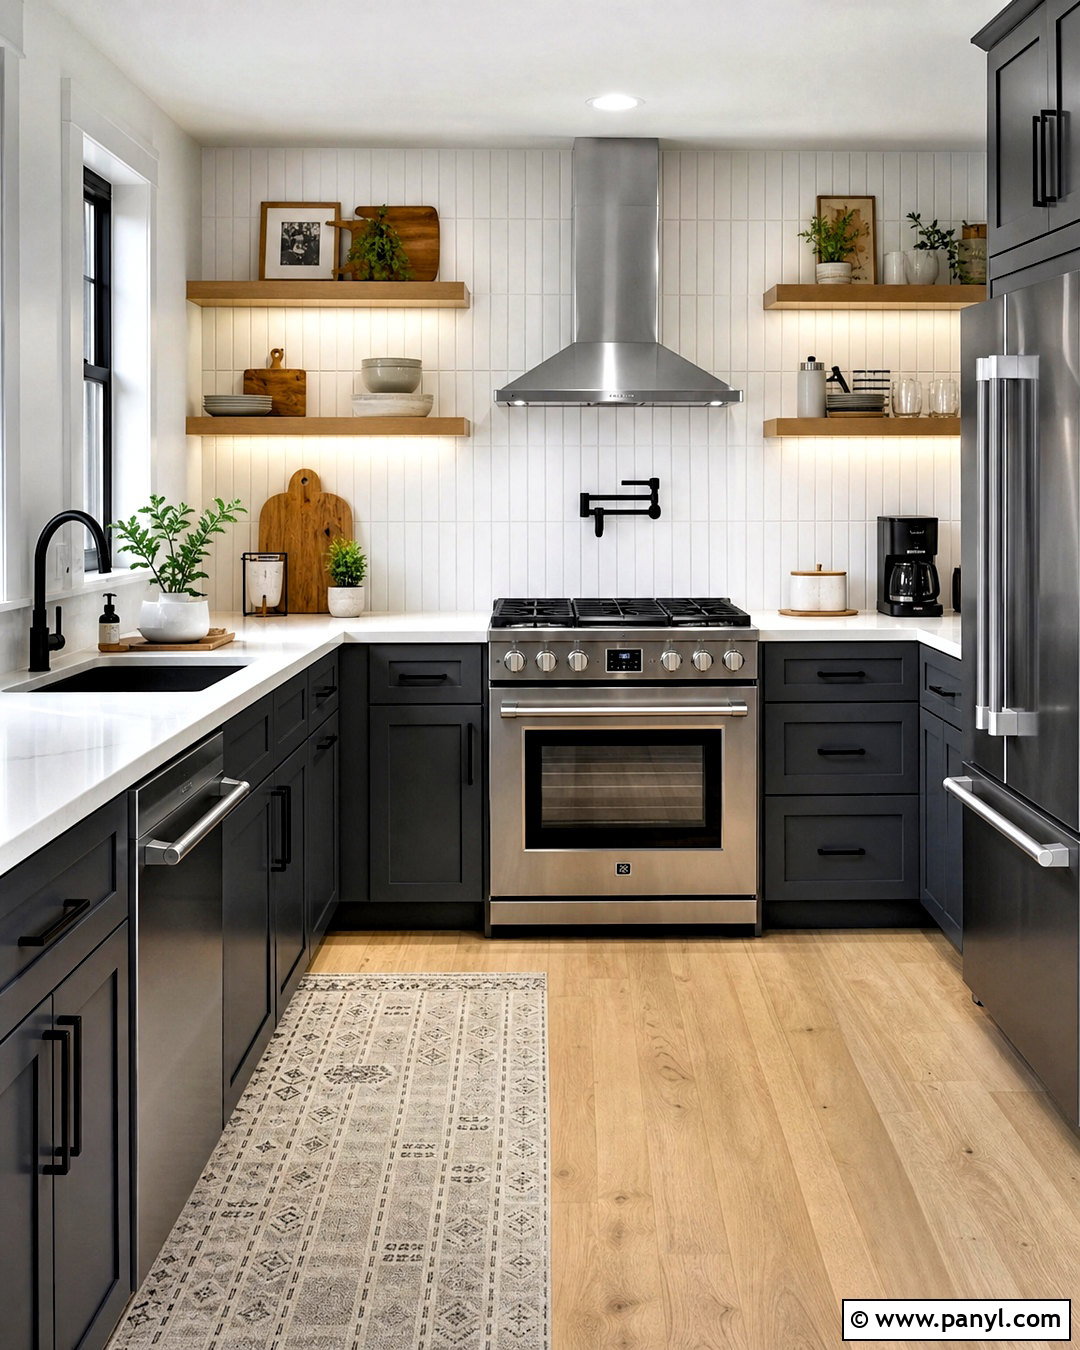
Dark grey can work beautifully in a small kitchen when crisp white surfaces and strong lighting provide balance. Use charcoal grey cabinets on the lower half of an L-shaped layout, then limit upper cabinetry to one wall. Bright white quartz countertops and a white vertical tile backsplash will reflect light and sharpen the contrast. Choose pale oak floating shelves for the open wall, displaying only everyday dishes and clear glasses. Matte black pulls create a modern connection with black-framed lighting, while light wood flooring softens the dramatic cabinets. Install integrated under-shelf lighting and a bright flush-mount ceiling fixture. Keeping walls, window trim, and ceilings white prevents the charcoal cabinetry from enclosing the room. A slim stainless steel range completes this practical, contemporary scheme.
5. Grey Kitchen With Wood Cabinets
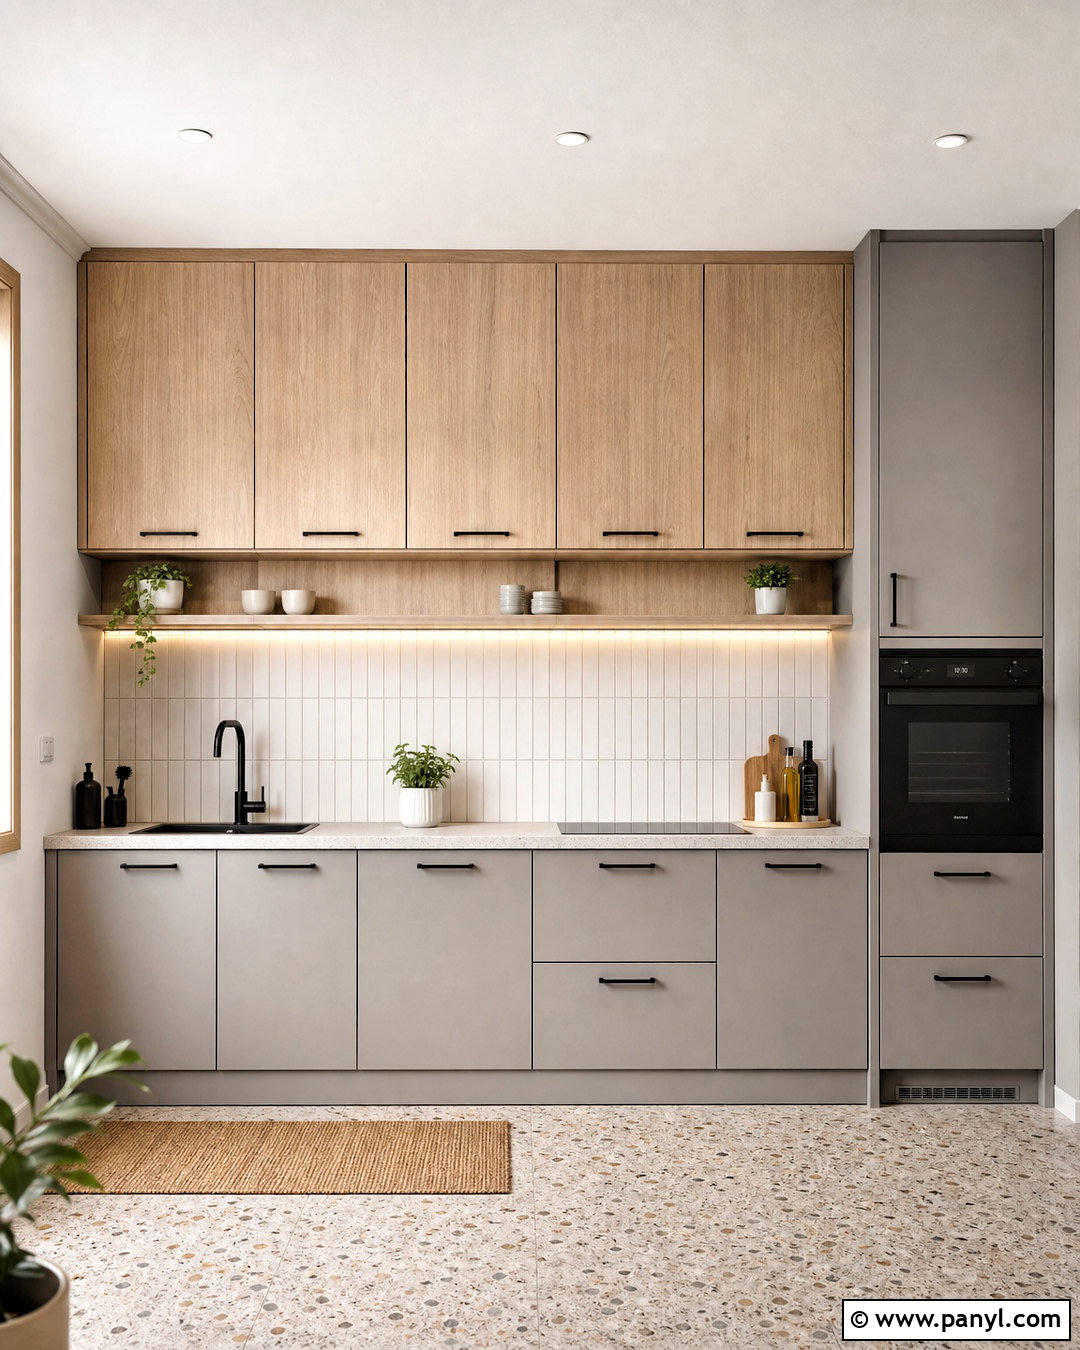
The gentle contrast between grey and natural wood gives a compact kitchen depth without introducing too many colors. Choose soft grey base cabinets paired with light oak wall cabinets or a full-height oak pantry. Continue the grey across a pale concrete-look quartz countertop, then use simple off-white tile for the backsplash. This balanced material mix feels modern yet inviting. A single-wall layout is especially effective in a studio or small apartment because the cabinetry reads as one organized furniture piece. Select integrated appliances where the budget allows, and hide the microwave inside the tall cabinet. Warm white under-cabinet lighting will highlight the wood grain. Finish with light terrazzo flooring, matte black handles, and two small ceramic planters rather than crowded countertop accessories.
6. Grey Kitchen With Marble Backsplash
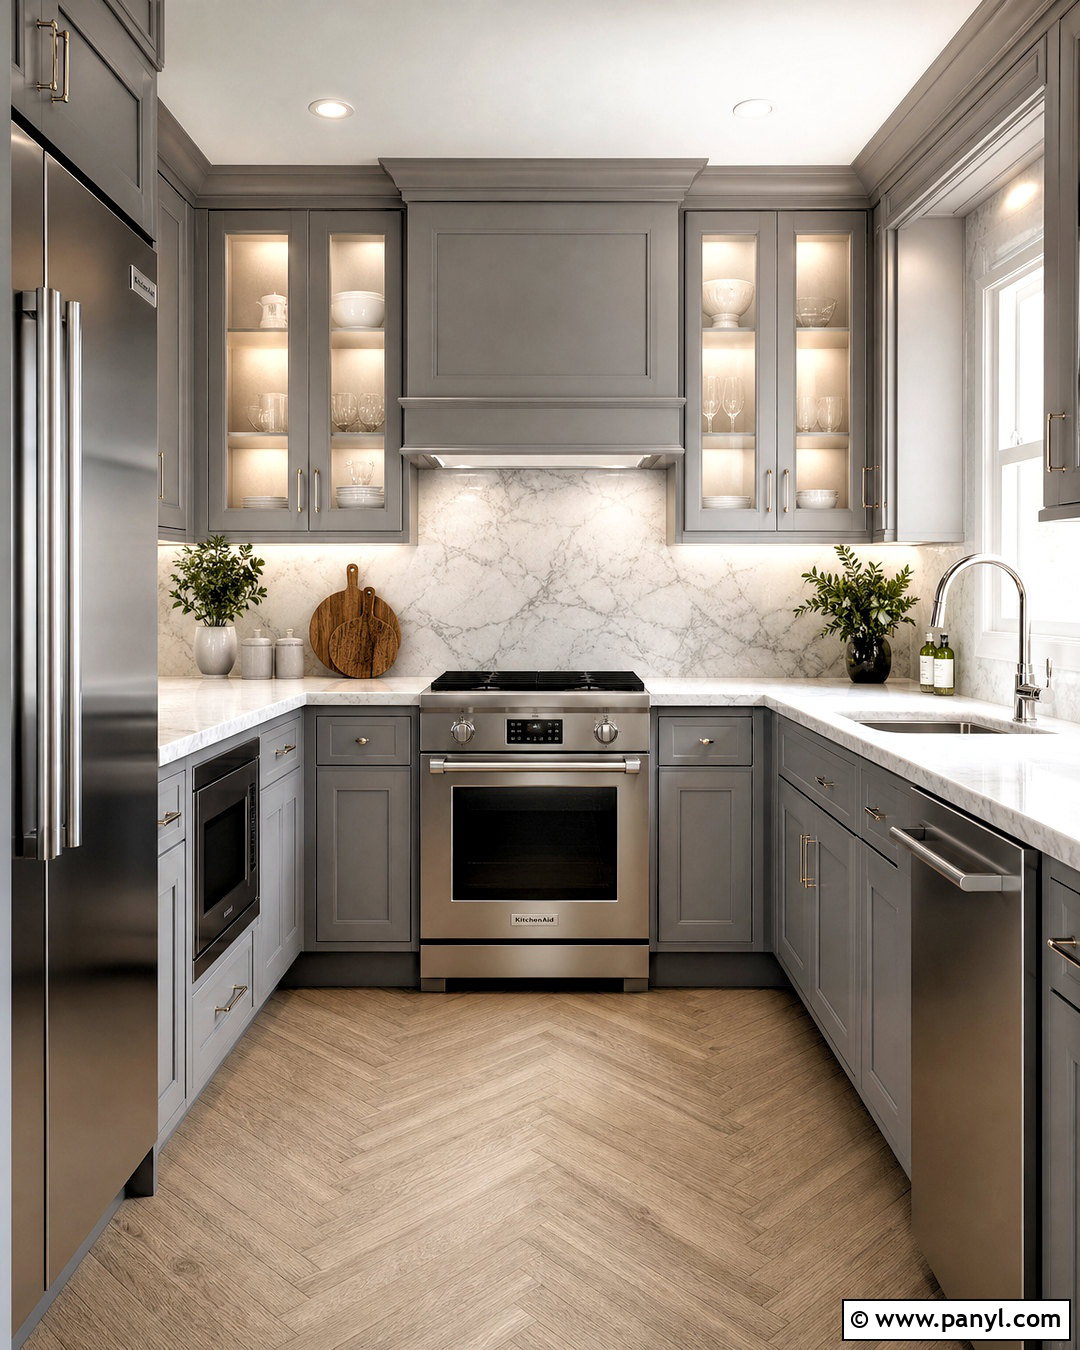
Grey cabinets and marble can transform a tiny kitchen into a polished space without requiring elaborate decor. Use medium grey slim Shaker cabinetry with white marble or marble-look porcelain running from the countertop to the upper cabinets. Select a slab with delicate grey veining rather than a busy pattern, allowing the surfaces to flow together. Polished nickel hardware and a stainless steel sink reinforce the cool, refined palette. A compact U-shaped layout offers generous preparation space, but maintain at least one visually open wall near the entrance. Glass-front upper cabinets can lighten that side while providing practical storage. Install a simple white ceiling fixture and under-cabinet LED strips to emphasize the veining. Pale herringbone wood flooring introduces movement and keeps the finished kitchen warm.
7. Grey Kitchen With Subway Tile
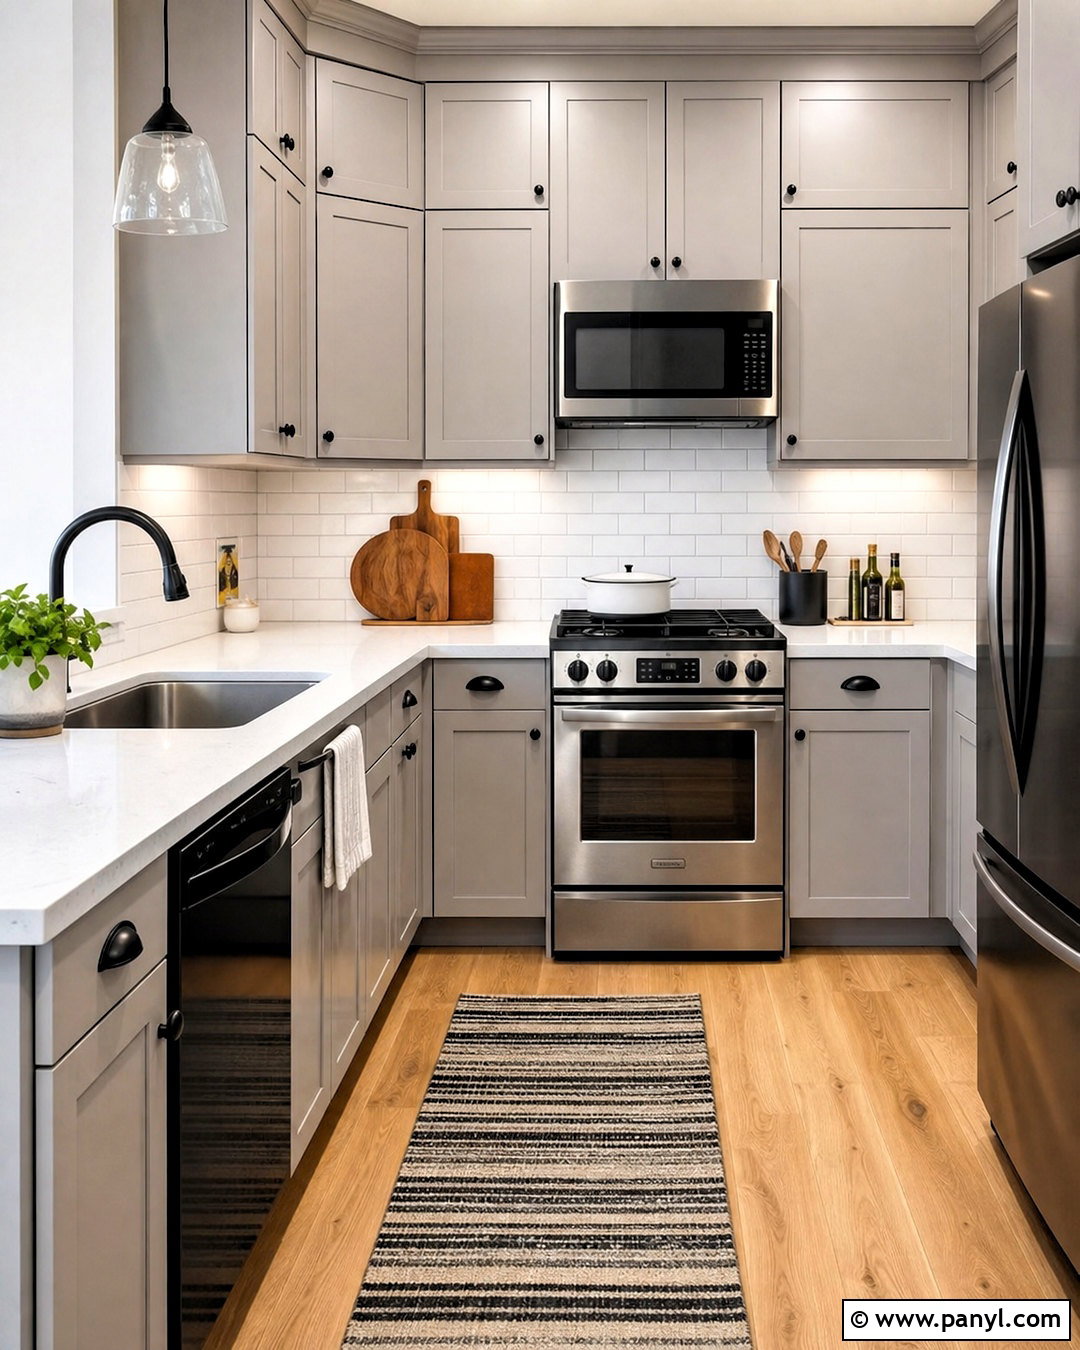
Crisp subway tile gives a small grey kitchen a familiar look that is easy to maintain and personalize. Pair light grey Shaker cabinets with white ceramic tiles in a classic offset pattern, using soft grey grout to connect the backsplash with the cabinetry. White quartz countertops keep the preparation areas bright, while medium-tone oak flooring adds a natural base. Use black cup pulls and a black faucet for definition, but repeat black only a few times to avoid visual clutter. An efficient L-shaped layout can include a compact dishwasher beside the sink and a narrow pantry near the refrigerator. Carry upper cabinets to the ceiling for maximum storage. A washable striped runner, wooden serving boards, and a small bowl of fruit add relaxed color without reducing usable counter space.
8. Grey Kitchen With Open Shelving
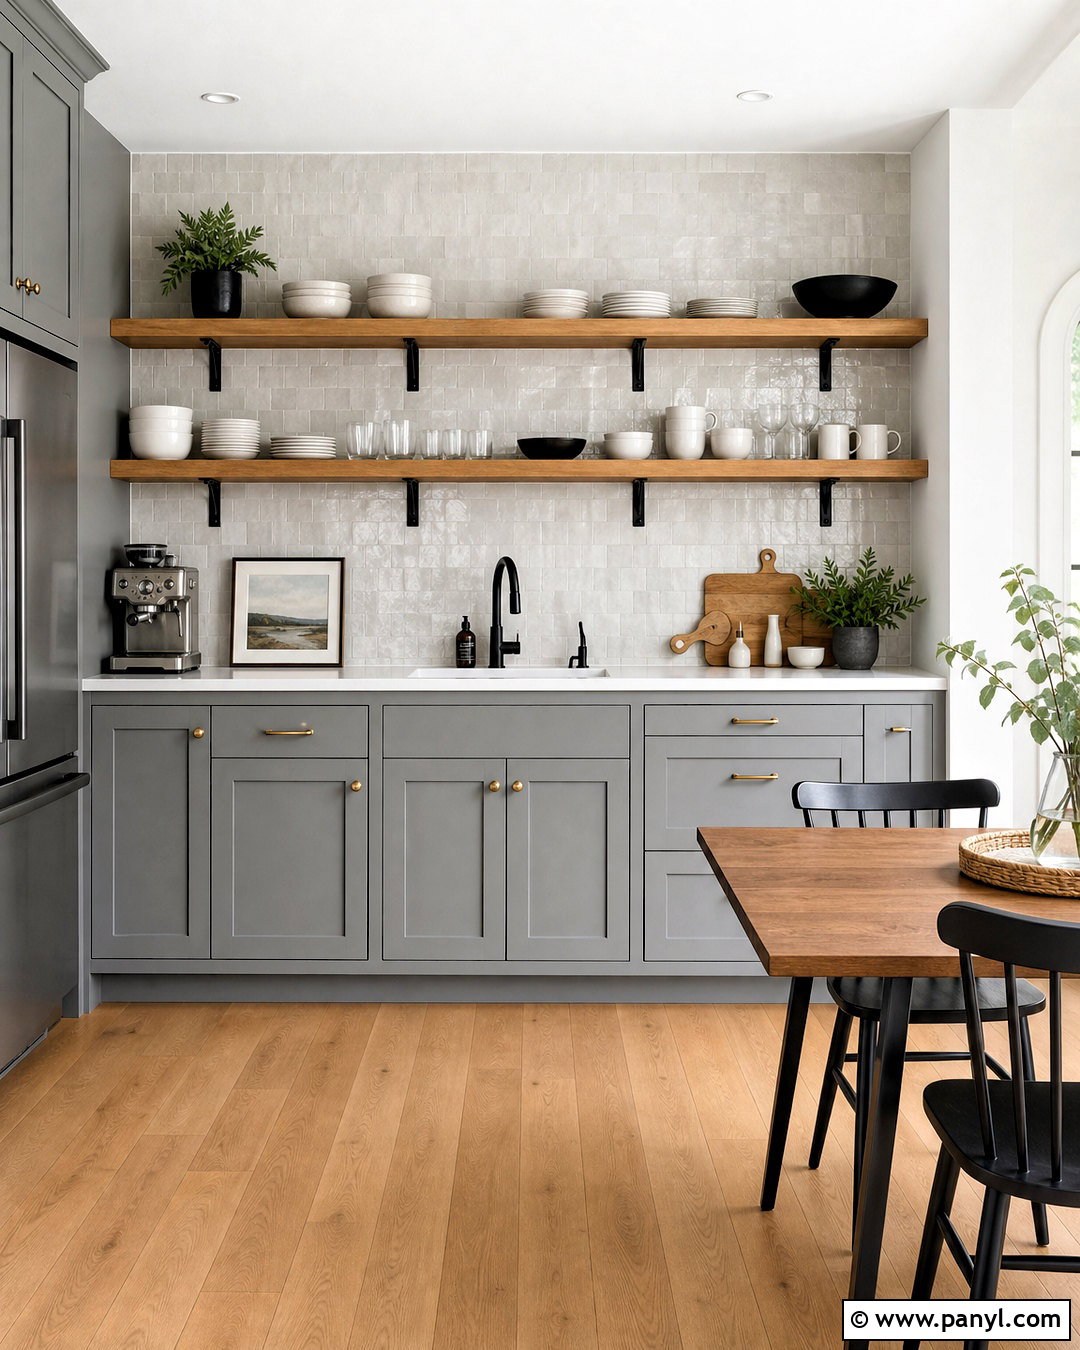
When solid upper cabinets make a small kitchen feel crowded, combine closed grey base cabinets with thoughtfully arranged open shelves. Choose two long oak shelves above a white quartz counter and a soft grey zellige tile backsplash. The handmade tile adds subtle texture, while the wood warms the restrained palette. Store frequently used white dishes, drinking glasses, and a few neutral bowls on the shelves so the arrangement remains practical. Use deep drawers below for cookware, food containers, and small appliances. A one-wall layout keeps the design simple and leaves more floor space for a narrow dining table. Add matte black brackets, a black faucet, and a compact wall sconce above the shelves. Light oak flooring will tie the shelves into the complete room.
9. Grey Scandinavian Kitchen
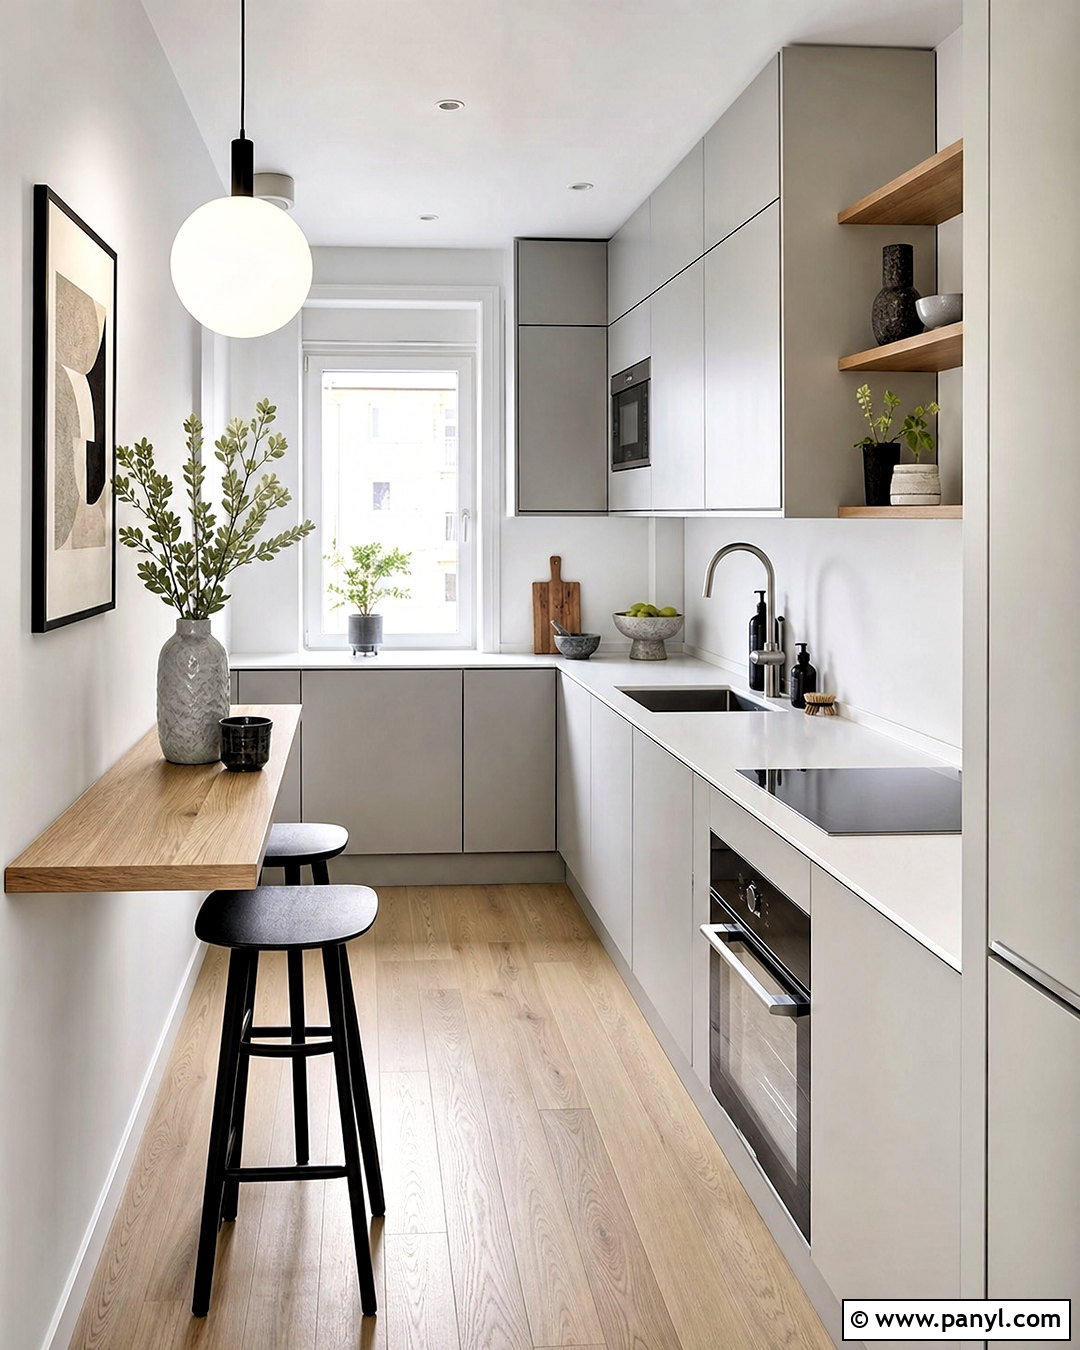
Imagine a quiet kitchen filled with pale surfaces, clean lines, and warm natural light. Start with matte light grey flat-panel cabinets, slim white quartz countertops, and a simple white backsplash. Introduce blond oak through the flooring, floating shelves, and a compact dining ledge near the window. Handleless cabinetry or small wooden pulls will maintain the uncluttered Scandinavian character. Select an integrated refrigerator and concealed range hood to reduce visual interruptions. In a narrow room, use one tall storage wall and keep the opposite side low and open. A white globe pendant, under-cabinet lighting, and linen window shade create soft brightness. Complete the room with textured ceramics, a woven runner, and a small green plant, leaving plenty of empty counter space between each decorative element.
10. Grey Farmhouse Kitchen
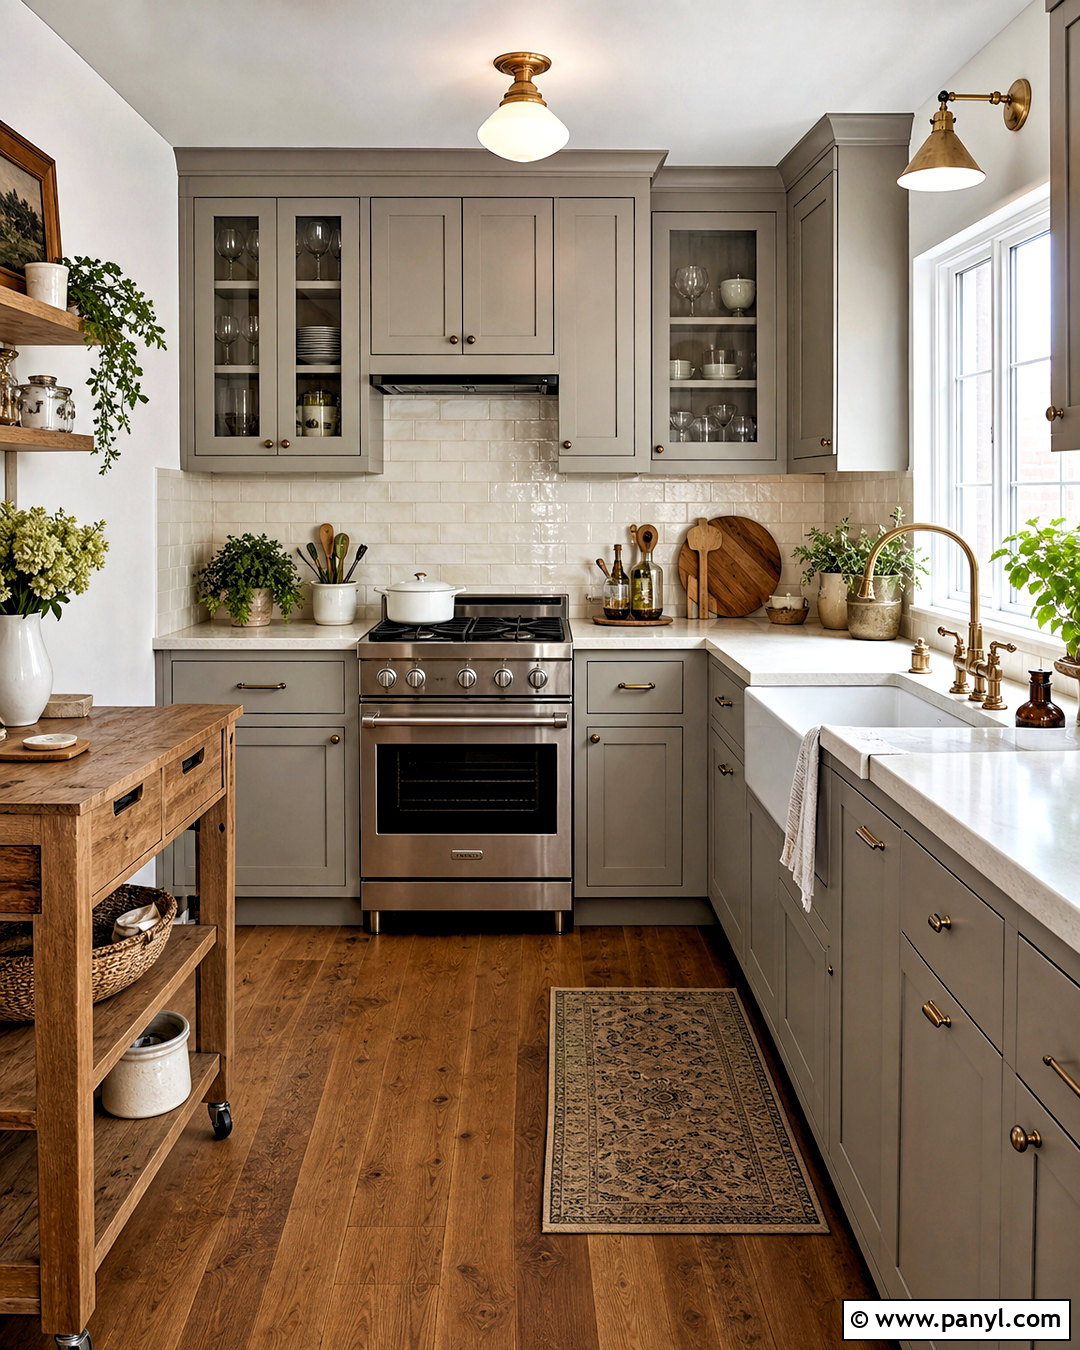
A small farmhouse kitchen feels more balanced when rustic details are supported by a calm grey foundation. Choose warm grey Shaker cabinets, creamy white quartz countertops, and an ivory beadboard or handmade subway tile backsplash. A compact white apron-front sink can become the focal point beneath a window. Add aged brass hardware, a bridge-style faucet, and medium oak flooring for an inviting, collected finish. Rather than fitting a large island, use an L-shaped layout with a narrow freestanding butcher-block cart that can be moved when more floor space is needed. Glass-front cabinets near the sink lighten the upper cabinetry and display simple dishes. Finish the room with woven shades, a small vintage-style ceiling light, and two wooden cutting boards arranged neatly against the backsplash.
11. Grey Modern Kitchen
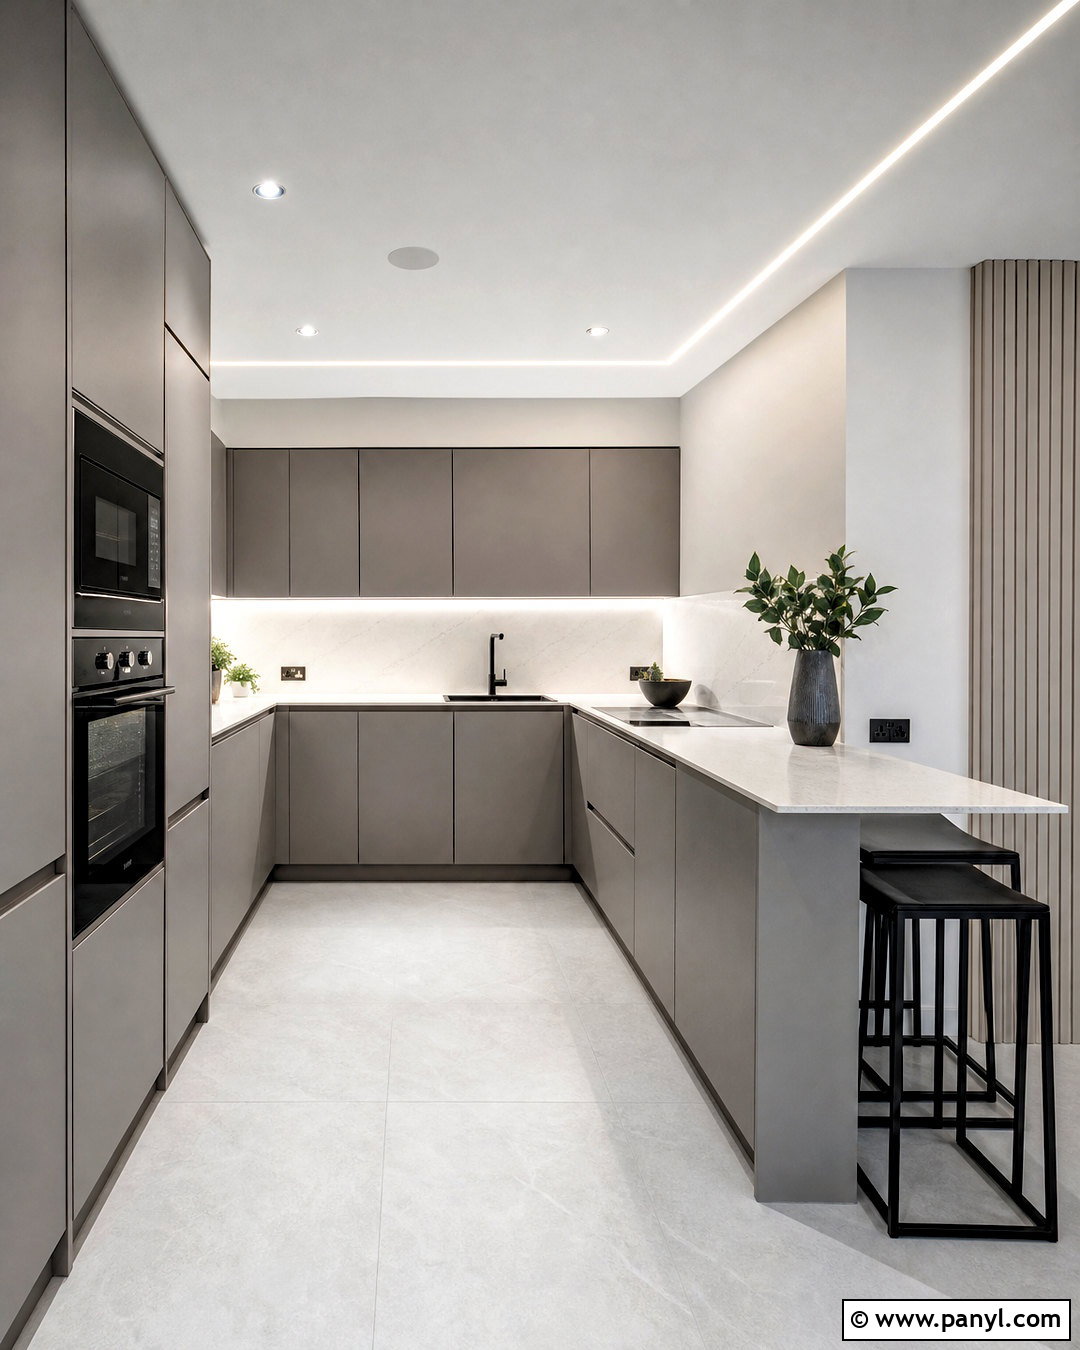
For a sleek result, use flat-panel grey cabinetry to create an uninterrupted wall of storage. A medium grey matte finish feels softer than black but still gives a compact room architectural definition. Pair the cabinets with thin white quartz countertops and a full-height backsplash in the same material. This continuous surface reduces grout lines and helps the room appear wider. Integrated finger pulls, a panel-ready refrigerator, and a concealed hood keep appliances from interrupting the design. If space permits, add a narrow peninsula with two backless stools that slide completely underneath. Large pale porcelain floor tiles will further simplify the visual field. Use linear under-cabinet LEDs and small recessed ceiling lights for even illumination. One wooden bowl or sculptural ceramic vase adds warmth without weakening the modern look.
12. Grey Kitchen With Brass Hardware
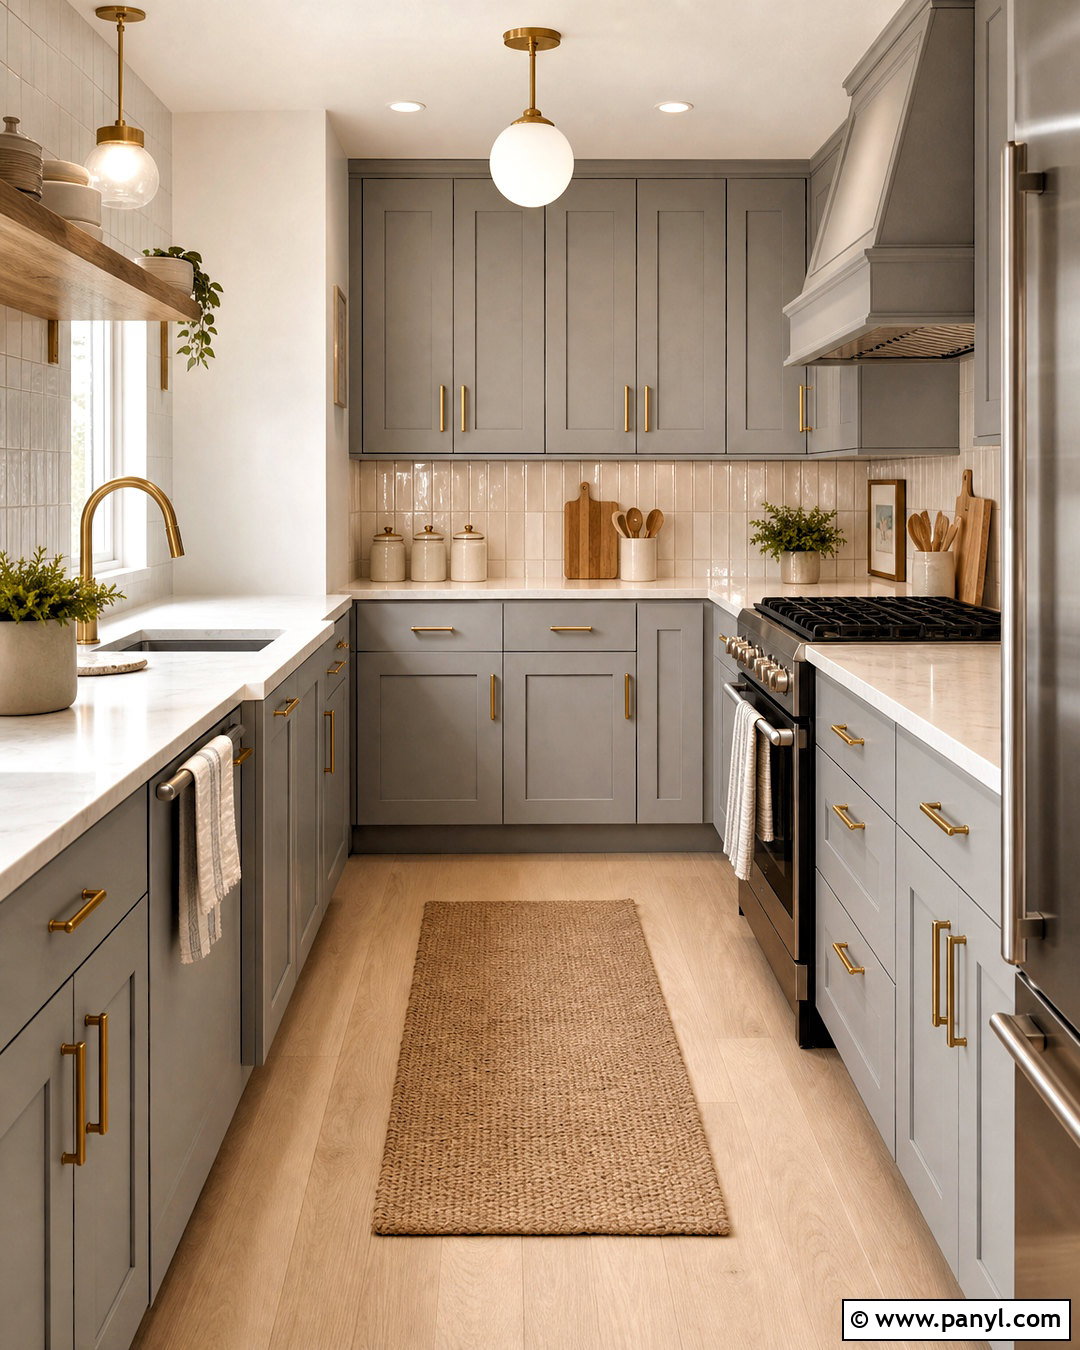
Brass hardware instantly warms grey cabinetry and gives a small kitchen a finished, intentional appearance. Select soft dove grey Shaker cabinets, brushed brass handles, and a matching faucet rather than mixing several metal finishes. Creamy white quartz countertops and an off-white backsplash will support the warm undertones. For more character, arrange narrow rectangular tiles vertically to draw the eye upward. Use a compact U-shaped layout with drawers at the corners and ceiling-height upper cabinets. Pale oak flooring and a small natural-fiber runner will make the room feel comfortable rather than formal. Choose simple opal glass lighting with brass fittings, keeping the fixtures compact. A wooden tray, white ceramic containers, and one leafy plant can decorate the counters while preserving enough open space for everyday food preparation.
13. Grey Kitchen With Black Accents
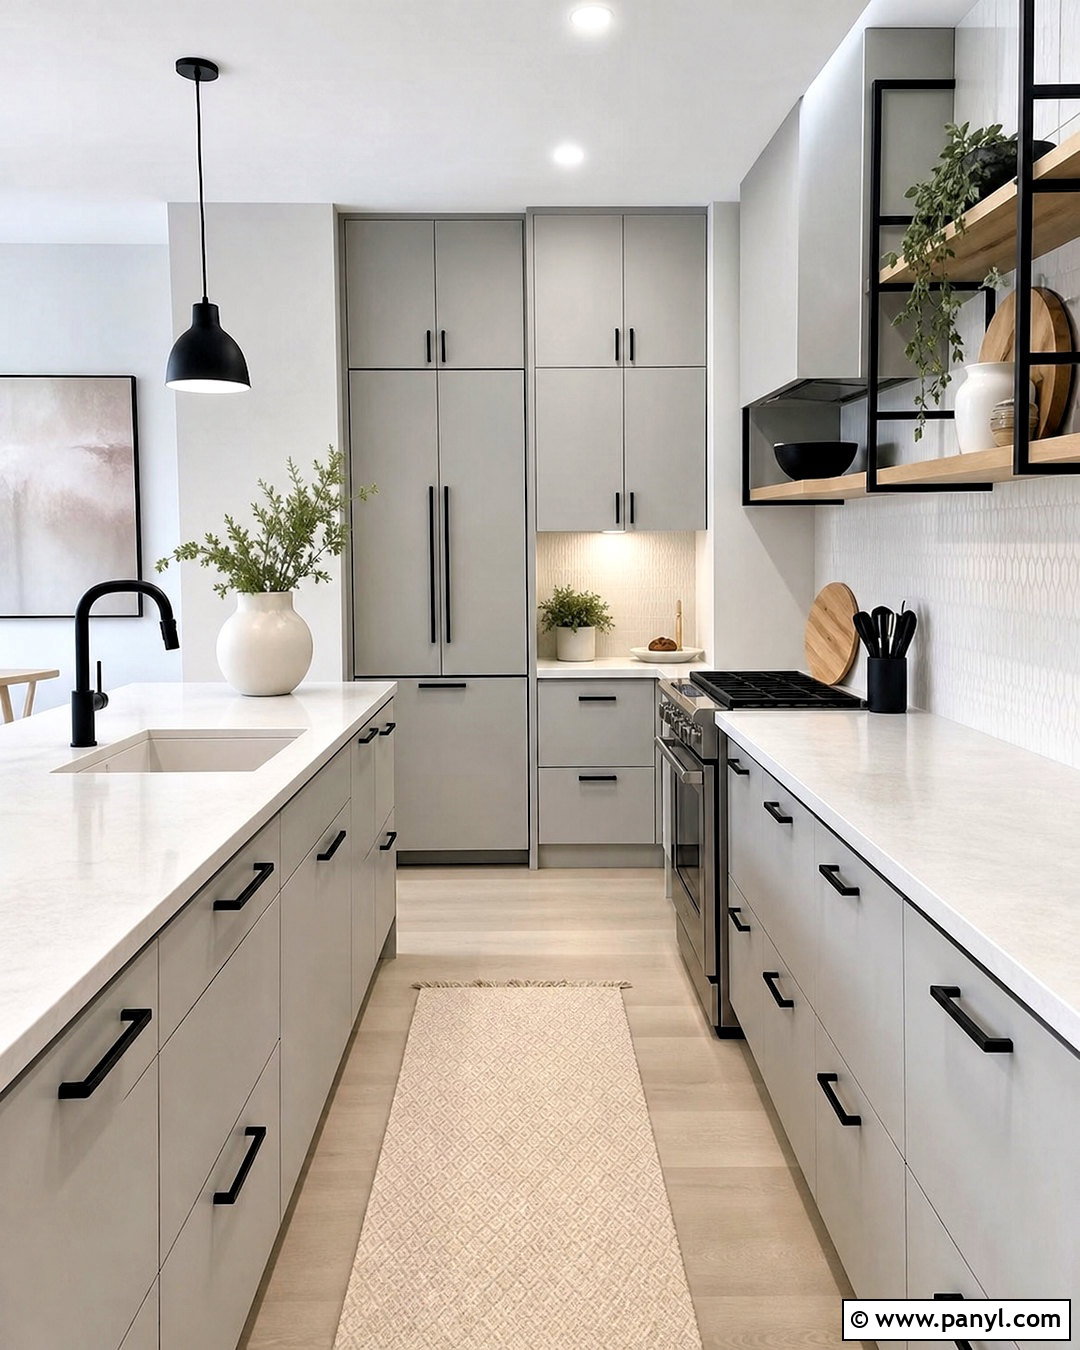
Sharp black accents bring structure to a pale grey kitchen without requiring a dark overall palette. Begin with light grey slab cabinets, white quartz countertops, and a softly textured white backsplash. Add matte black handles, a black pull-down faucet, and black-framed open shelving as repeating details. A narrow black-framed glass door or window can reinforce the contrast if the architecture allows. Keep the flooring light, using pale oak or warm off-white porcelain tile to balance the darker lines. In a galley layout, place tall cabinetry at one end rather than along the entire passage. This preserves open sightlines while concentrating storage. Bright under-cabinet LEDs are essential beneath the shelves. Complete the modern scheme with natural wood boards and a small cream runner that softens the graphic black elements.
14. Grey Kitchen With Blue Backsplash
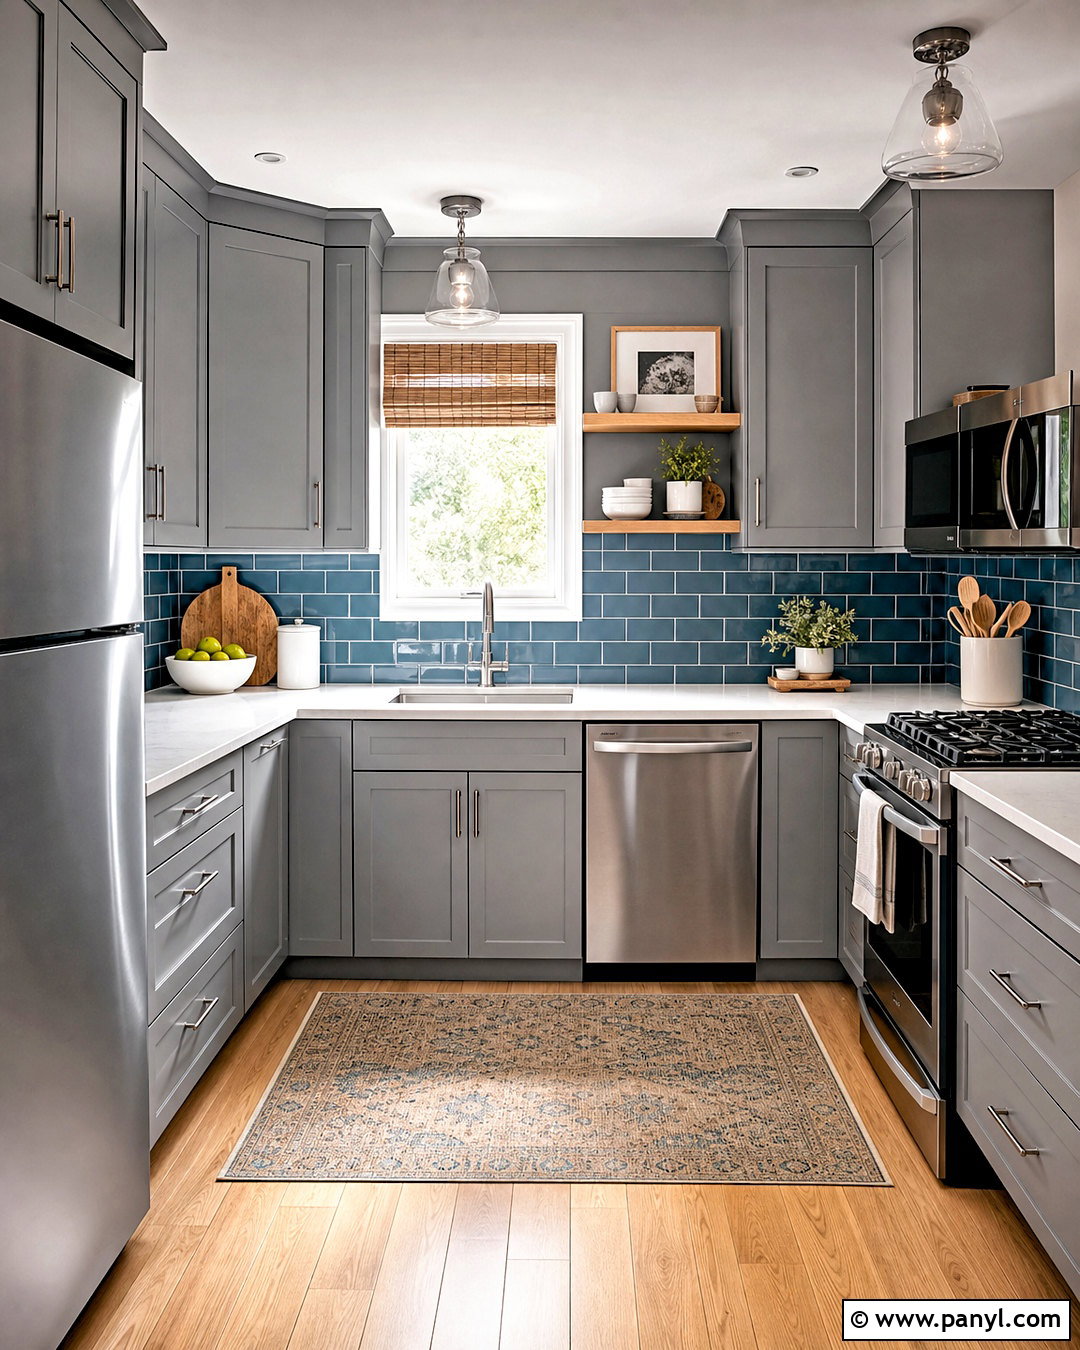
A blue backsplash can energize grey cabinetry while keeping the overall kitchen calm and cohesive. Pair medium grey Shaker cabinets with glossy blue-green subway tiles, choosing a muted teal or dusty denim shade rather than an intense primary blue. White quartz countertops create breathing room between the two colors. Brushed nickel hardware and stainless steel appliances suit the cool palette, while honey-toned oak flooring supplies necessary warmth. In a compact L-shaped kitchen, carry the blue tile to the ceiling behind the range for a strong focal wall. Keep the remaining walls soft white so the color does not overwhelm the room. Add clear glass lighting, a slim washable runner, and a few pale wood accessories. The finished kitchen feels cheerful, balanced, and visually larger through reflected light.
15. Grey Kitchen With A Small Peninsula
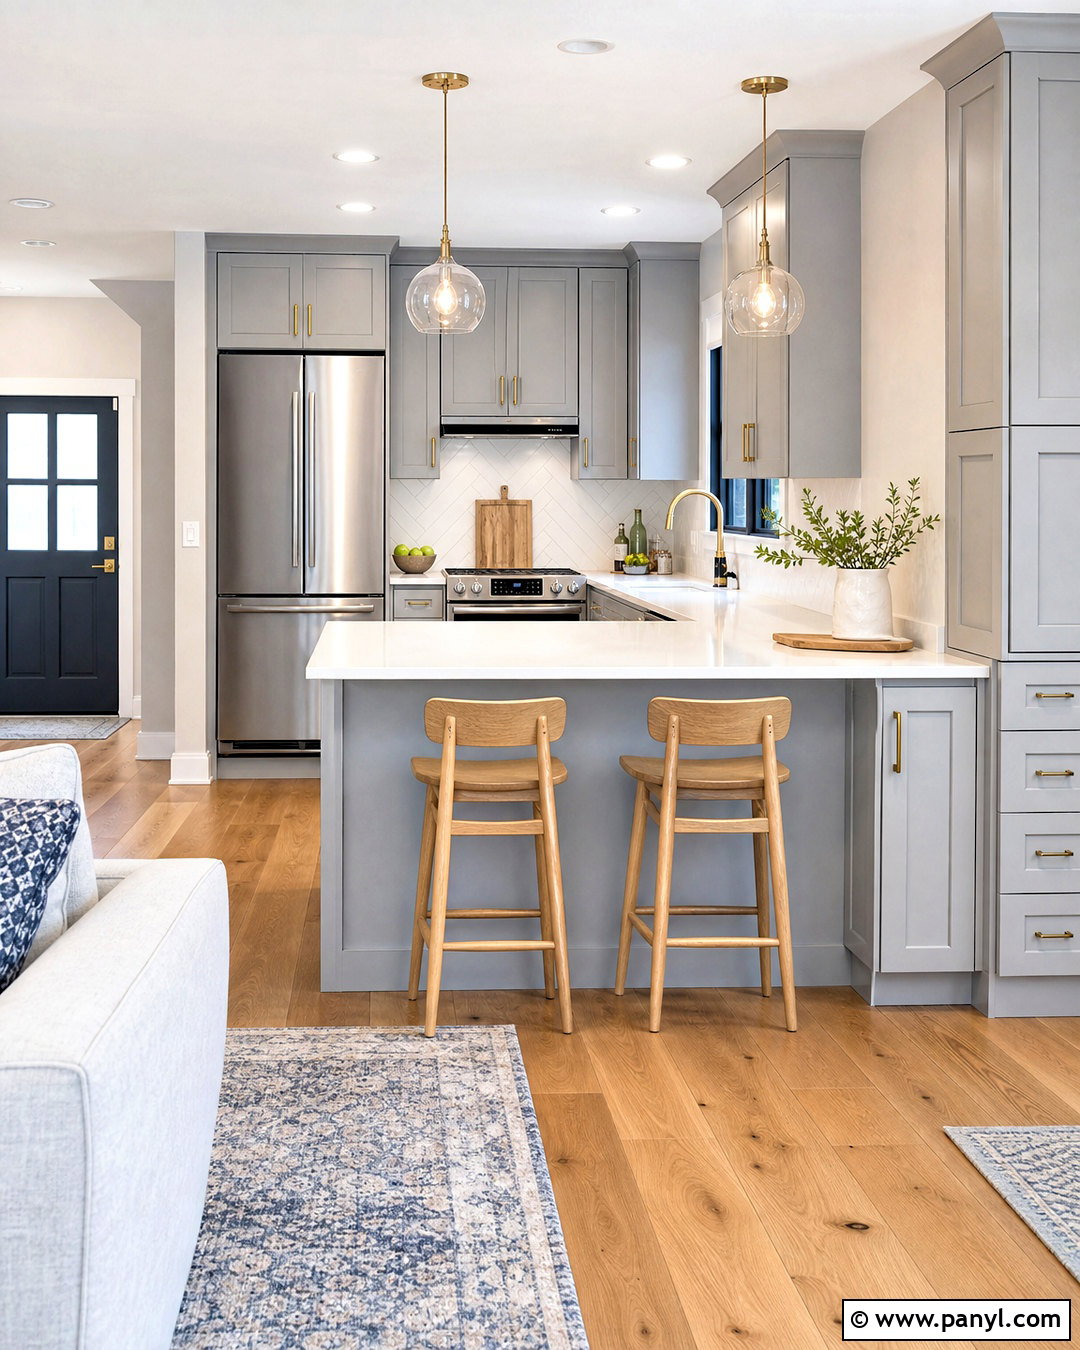
A narrow peninsula can add preparation space, storage, and seating without consuming the floor area required by a full island. Use pale grey cabinets throughout the kitchen, continuing them around the peninsula for a cohesive appearance. Top everything with bright white quartz, allowing a modest overhang for two slim stools. Position pendant lights carefully so they do not block the view into the adjoining room. A white herringbone backsplash brings movement to the perimeter, while warm oak flooring visually connects the kitchen and living space. Include wide drawers on the working side of the peninsula and a shallow cabinet at the end for serving pieces. Brushed brass pulls and light wood stools warm the grey palette. Keep the peninsula surface clear so it can shift easily between cooking and dining.
16. Grey Kitchen With Glass Cabinets
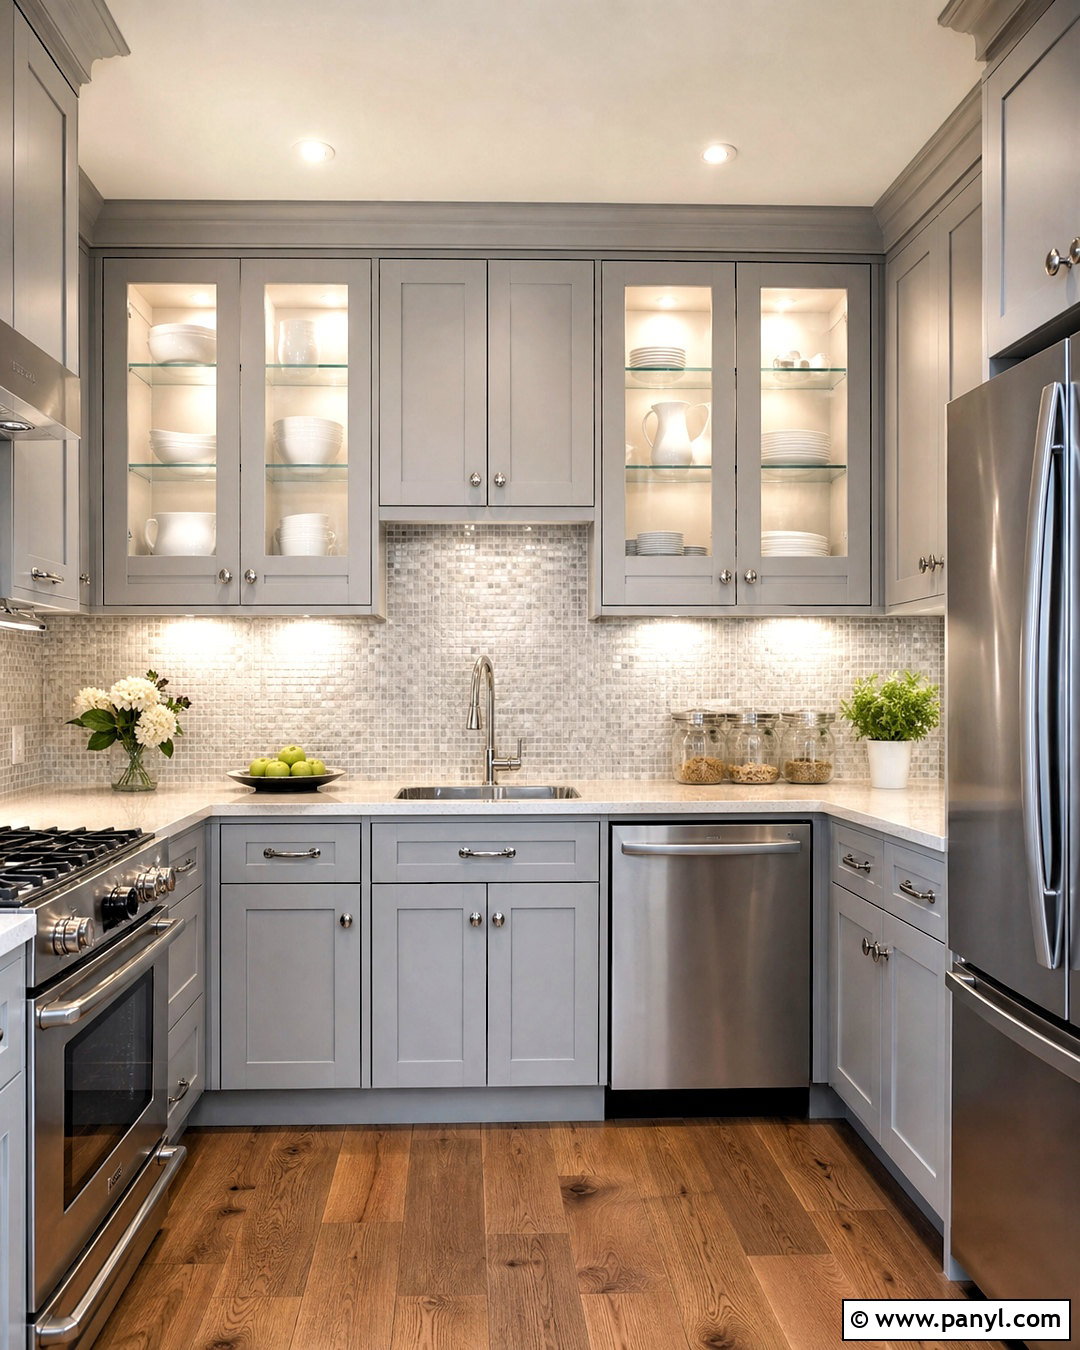
Glass-front cabinets can make a small grey kitchen feel less enclosed while preserving more storage than open shelving. Choose light grey Shaker cabinetry and use glass doors on two upper cabinets near a window or sink. Clear glass creates the most open effect, although lightly reeded glass can soften the view of stacked dishes. Pair the cabinets with creamy quartz countertops and a pale grey mosaic backsplash for gentle texture. Interior cabinet lights will add depth and brighten the room after sunset. Keep everyday white dishes inside so the display remains calm and cohesive. Medium oak flooring, polished nickel knobs, and a simple white ceiling fixture complete the transitional look. Use solid doors for pantry goods and mismatched items, ensuring the glass cabinets remain attractive rather than cluttered.
17. Grey Kitchen With Concrete Surfaces
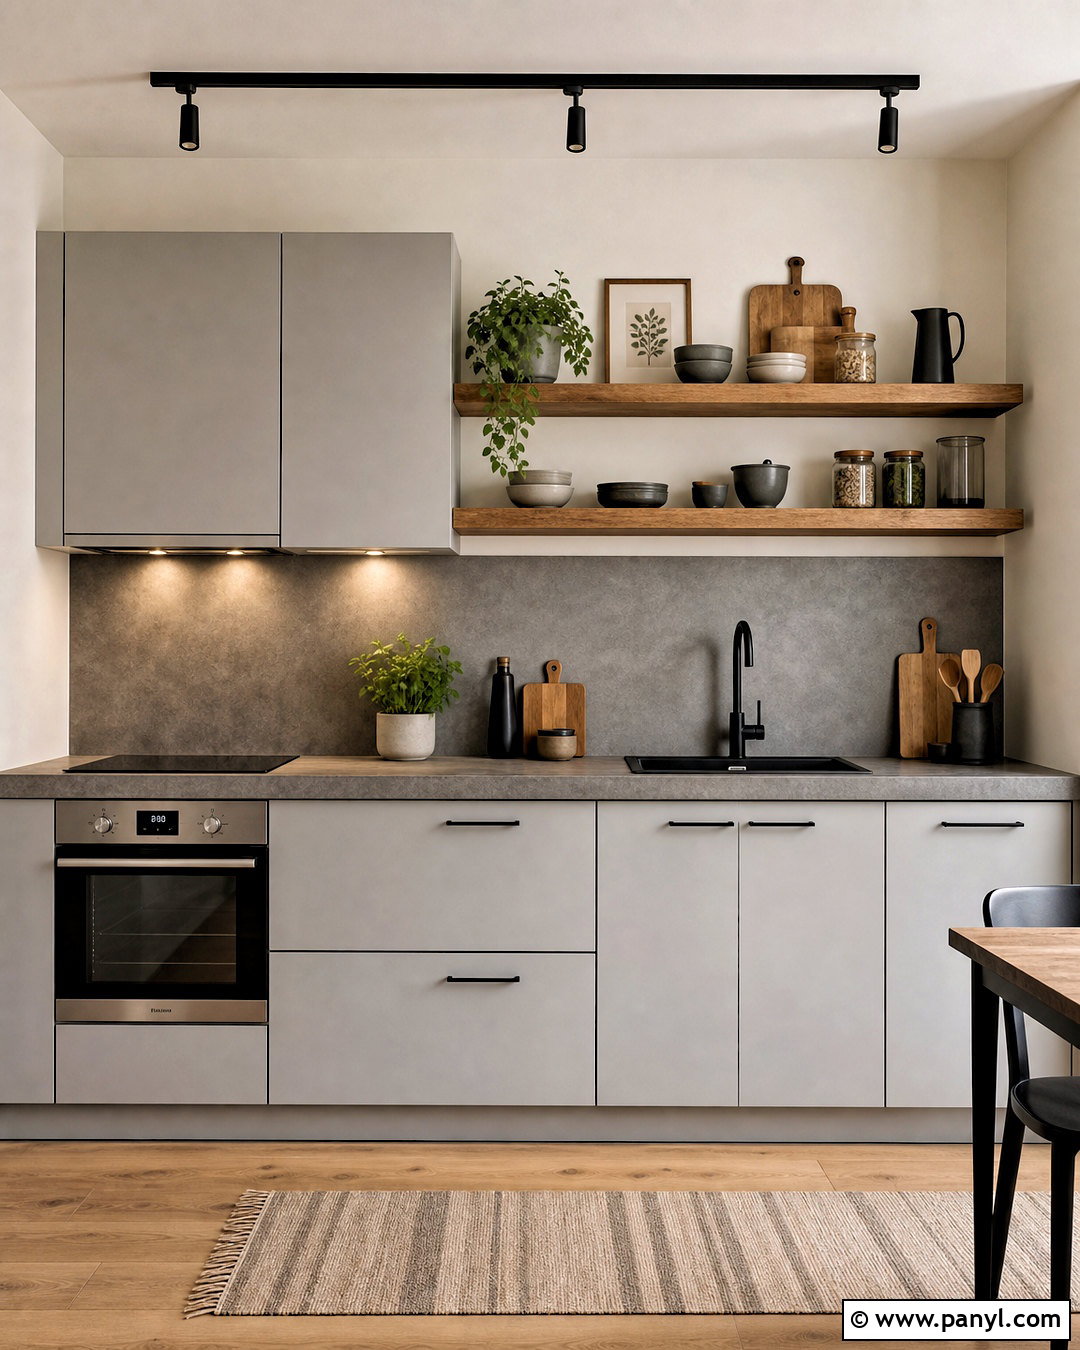
Textural concrete surfaces give a compact grey kitchen an urban look that can still feel warm and livable. Use smooth light grey flat-panel cabinets with a slightly darker concrete-look countertop and matching short backsplash. To avoid a heavy monochromatic effect, add warm oak shelves, creamy white walls, and pale wood flooring. Matte black handles and a black faucet provide crisp definition. A single-wall layout suits this look because the restrained materials create one streamlined composition. Build storage to the ceiling and include an appliance garage for the toaster, blender, and other countertop equipment. Under-shelf lighting will reveal the subtle concrete texture and make the work area more functional. Finish with simple stoneware, a small herb planter, and woven accessories in natural tan tones.
18. Grey Kitchen With Terrazzo Flooring
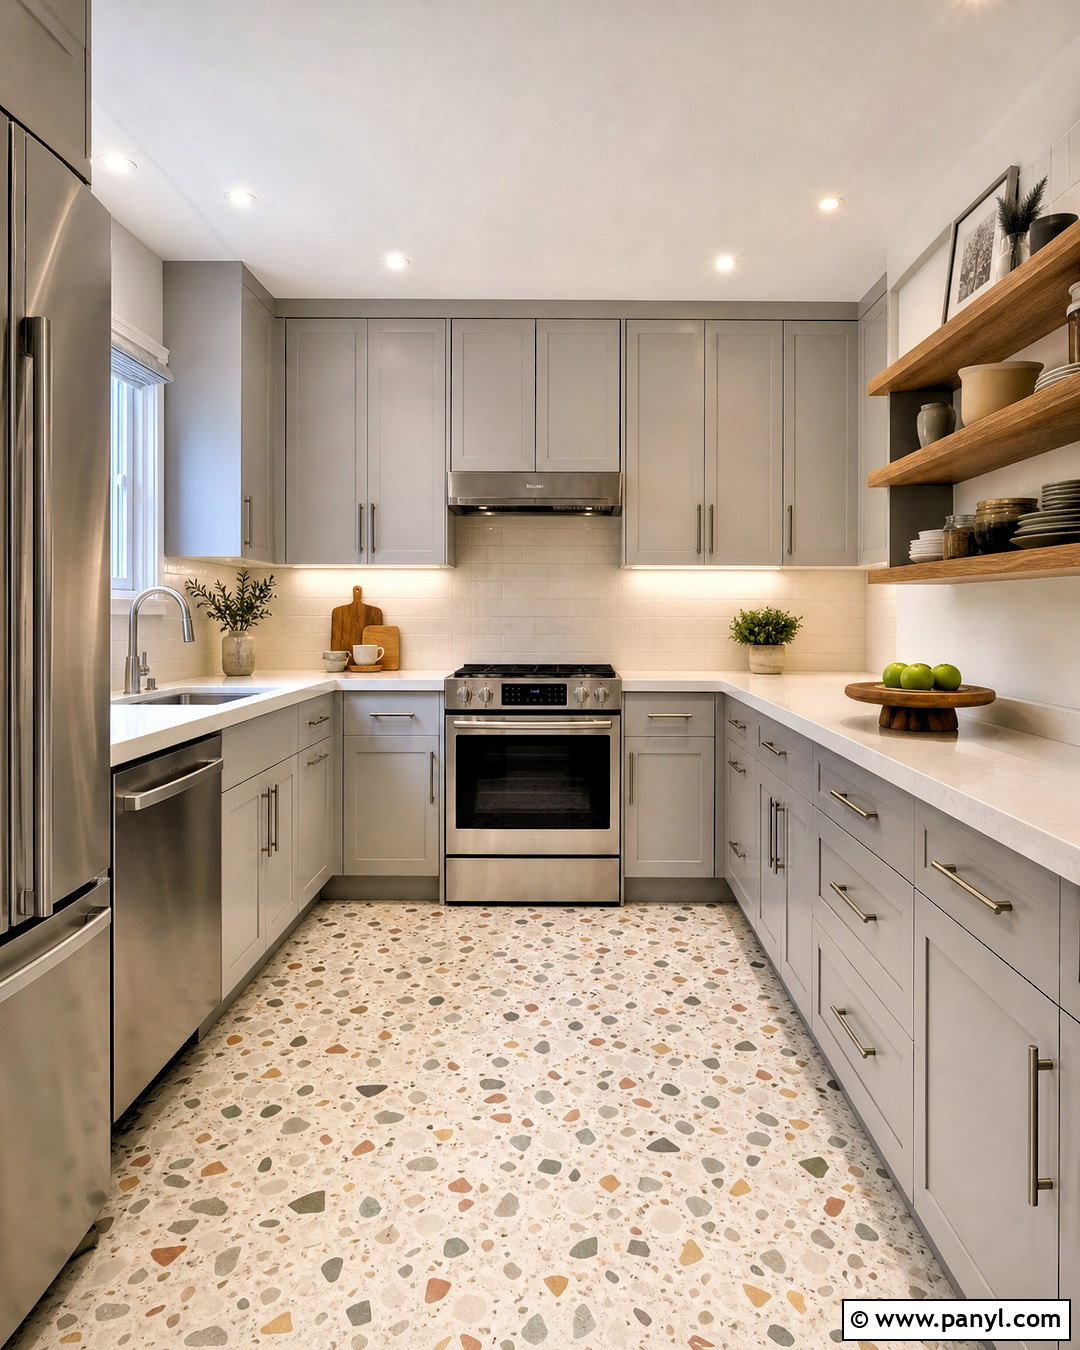
Terrazzo flooring brings pattern and personality to a grey kitchen while remaining practical for a compact, hardworking room. Select pale grey cabinets and white quartz countertops so the floor becomes the primary decorative surface. Choose terrazzo with a warm ivory base and small chips of grey, beige, terracotta, and muted green. Repeat one or two of those colors through simple ceramics or a painted stool. A plain off-white backsplash will prevent the room from becoming visually busy. Use flat-panel cabinetry and minimal brushed nickel pulls for a clean contemporary finish. In a U-shaped layout, keep the upper cabinets light grey and extend them to the ceiling. Bright ceiling and under-cabinet lighting will reveal the terrazzo pattern, while a natural wood shelf introduces warmth at eye level.
19. Grey Cottage Kitchen
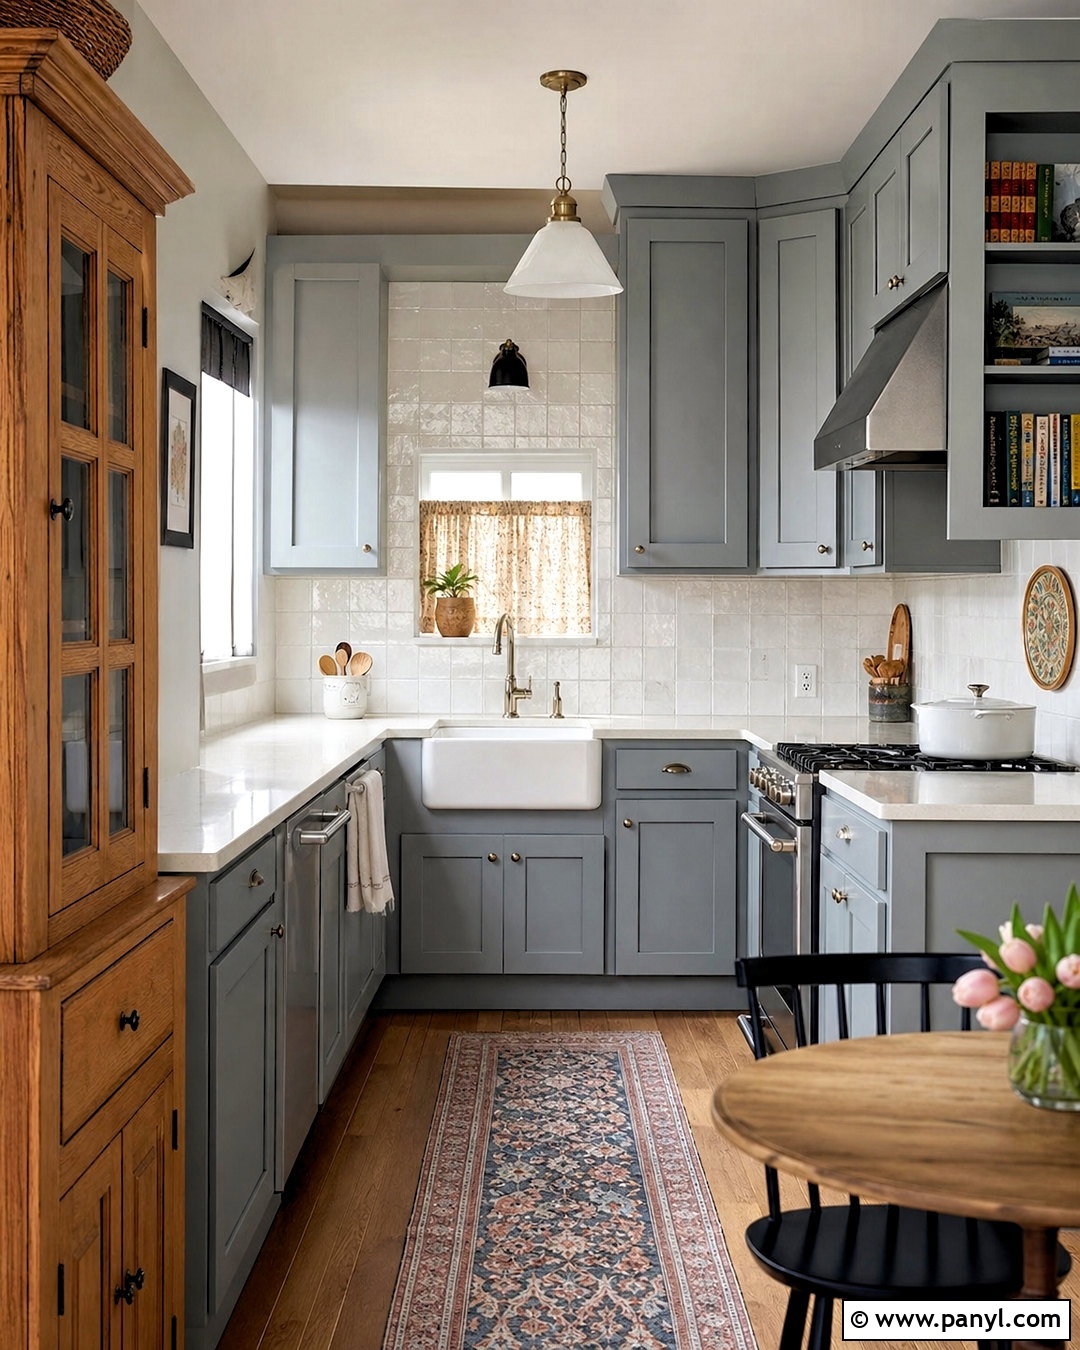
A grey cottage kitchen can feel charming and layered without overwhelming a limited footprint. Choose muted blue-grey Shaker cabinets, warm white countertops, and small ivory square tiles with slightly irregular edges. Add a compact farmhouse sink, polished nickel hardware, and a traditional faucet for gentle character. Instead of matching every cabinet, include one narrow freestanding oak cupboard or a plate rack to create a collected effect. Warm wood flooring and a small patterned runner bring softness underfoot. Use an L-shaped layout and reserve the open corner for a round café table with two lightweight chairs. A pleated pendant or simple glass ceiling light keeps the room bright. Finish with linen café curtains, white dishes, wooden boards, and a few herbs arranged neatly beside the window.
20. Grey Kitchen With Vertical Storage
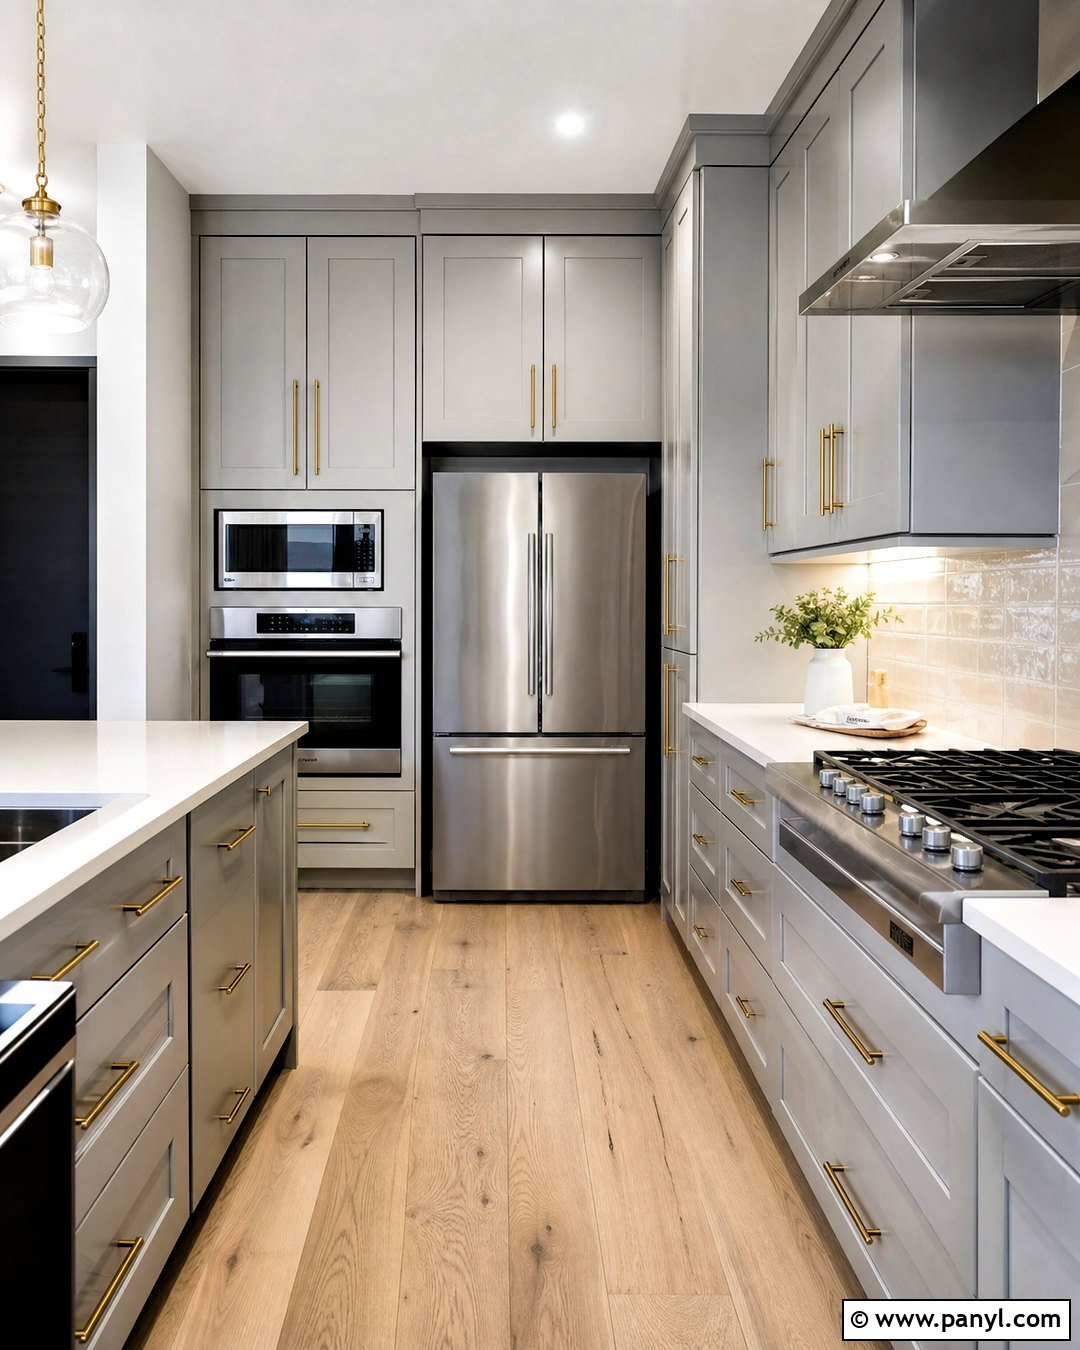
Every inch becomes useful when a small grey kitchen is designed around full-height storage. Install warm light grey cabinets from floor to ceiling on one wall, incorporating the refrigerator, pantry, microwave, and appliance garage into a single organized unit. Keep the facing wall visually lighter with base cabinets, white quartz countertops, and a glossy off-white backsplash. This asymmetrical galley arrangement provides storage without narrowing both sides at eye level. Add pullout pantry racks, interior drawers, tray dividers, and a slim broom cabinet so awkward items have designated places. Pale oak flooring balances the tall cabinetry, while brushed brass handles add warmth. Bright recessed lights and continuous under-cabinet LEDs prevent shadows. Keep only daily essentials visible, allowing the efficient layout and restrained grey palette to define the finished room.
Conclusion:
The best small grey kitchen ideas combine a thoughtful layout with colors and materials that support the limited space. Pale grey cabinetry can reflect light, while charcoal creates controlled contrast when balanced with white countertops and bright lighting. Wood, brass, marble, colorful tile, and terrazzo prevent grey from looking flat or overly cool. Storage should also shape the finished design. Ceiling-height cabinets, deep drawers, narrow pullouts, appliance garages, and compact peninsulas make a small footprint easier to use. Before choosing finishes, observe your kitchen’s natural light and compare samples beside the existing flooring. A coordinated plan will produce a room that feels larger, works efficiently, and expresses your preferred decorating style without unnecessary clutter.

Related Ideas and Inspiration:
Leave a Reply