
Slat walls bring architectural texture, natural warmth, and useful definition to rooms that otherwise feel flat or unfinished. Depending on the material and layout, they can frame a television, soften a bedroom, divide an open floor plan, or conceal storage without adding visual clutter. Vertical slats tend to emphasize ceiling height, while horizontal layouts can make a narrow wall appear wider. Dark backing between natural wood strips creates stronger depth and contrast. () You can use solid wood, veneered acoustic panels, painted MDF, or durable exterior lumber to match different budgets and spaces. The key is treating the slats as part of a complete design rather than an isolated feature. Explore these practical, polished, and easy-to-personalize 20 slat wall ideas.

1. Living Room TV Slat Wall
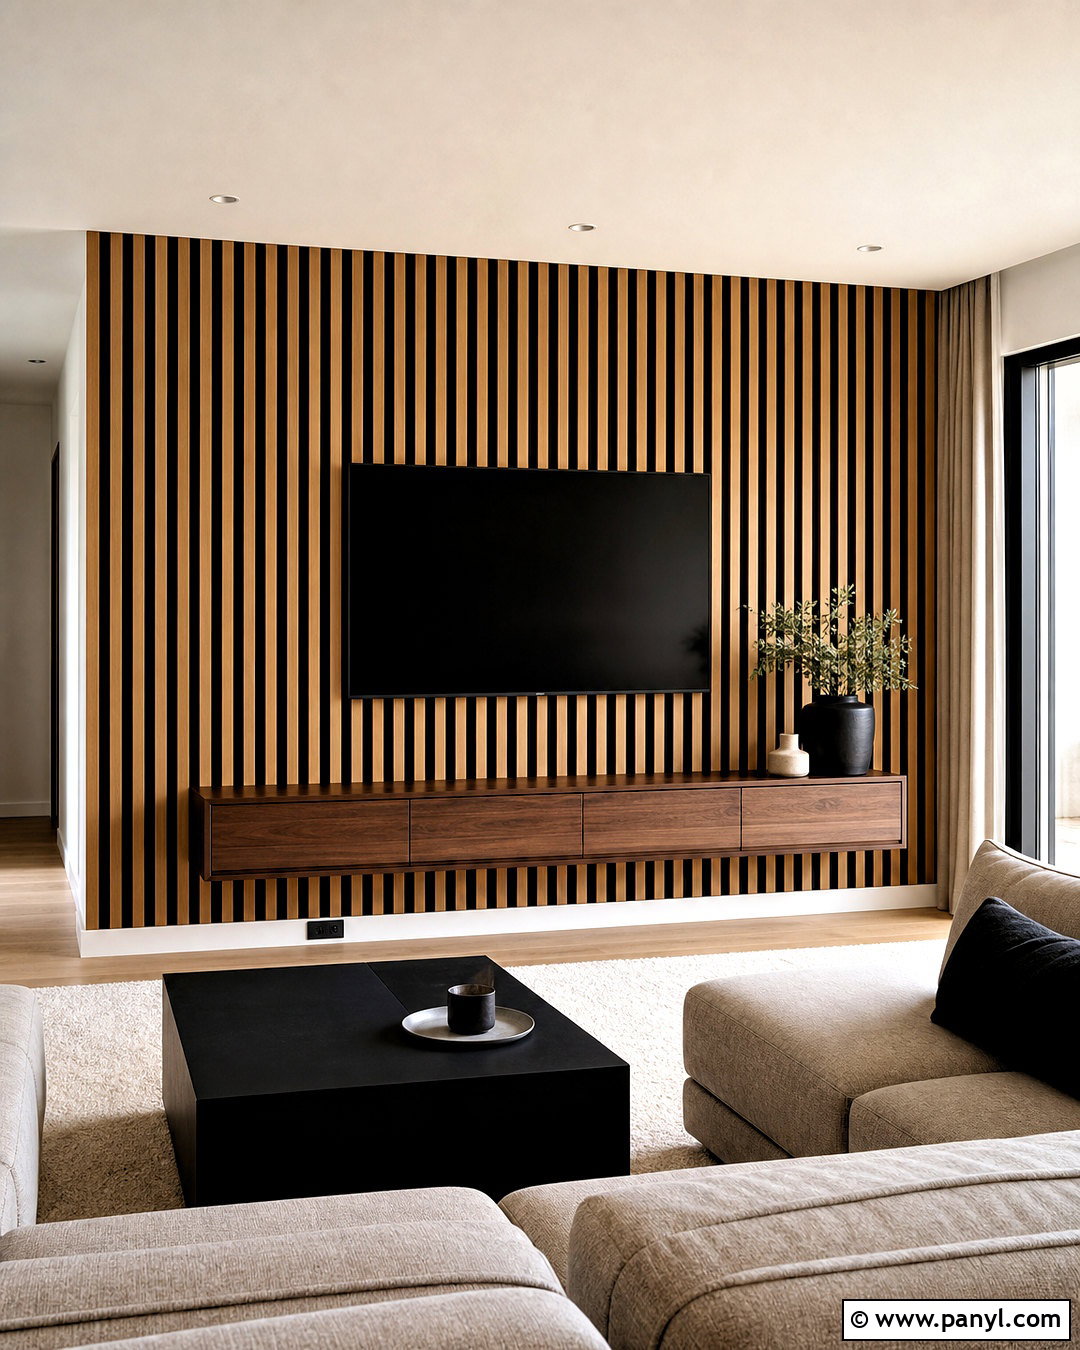
A TV wall feels more intentional when warm oak slats frame the screen from floor to ceiling. Begin with a matte black backing, then install slim natural oak strips at consistent intervals. Center the television within the slatted area and hide the wiring behind the panels for a clean result. A long floating walnut console balances the vertical lines and provides closed storage. Complete the room with a soft greige sectional, a textured ivory rug, and a low black coffee table. Keep accessories simple, using one ceramic vase and a few books rather than filling every surface. The dark gaps reduce visual glare around the television, while the light wood prevents the entertainment area from feeling heavy or overly technical.
2. Floor-To-Ceiling Oak Slat Wall
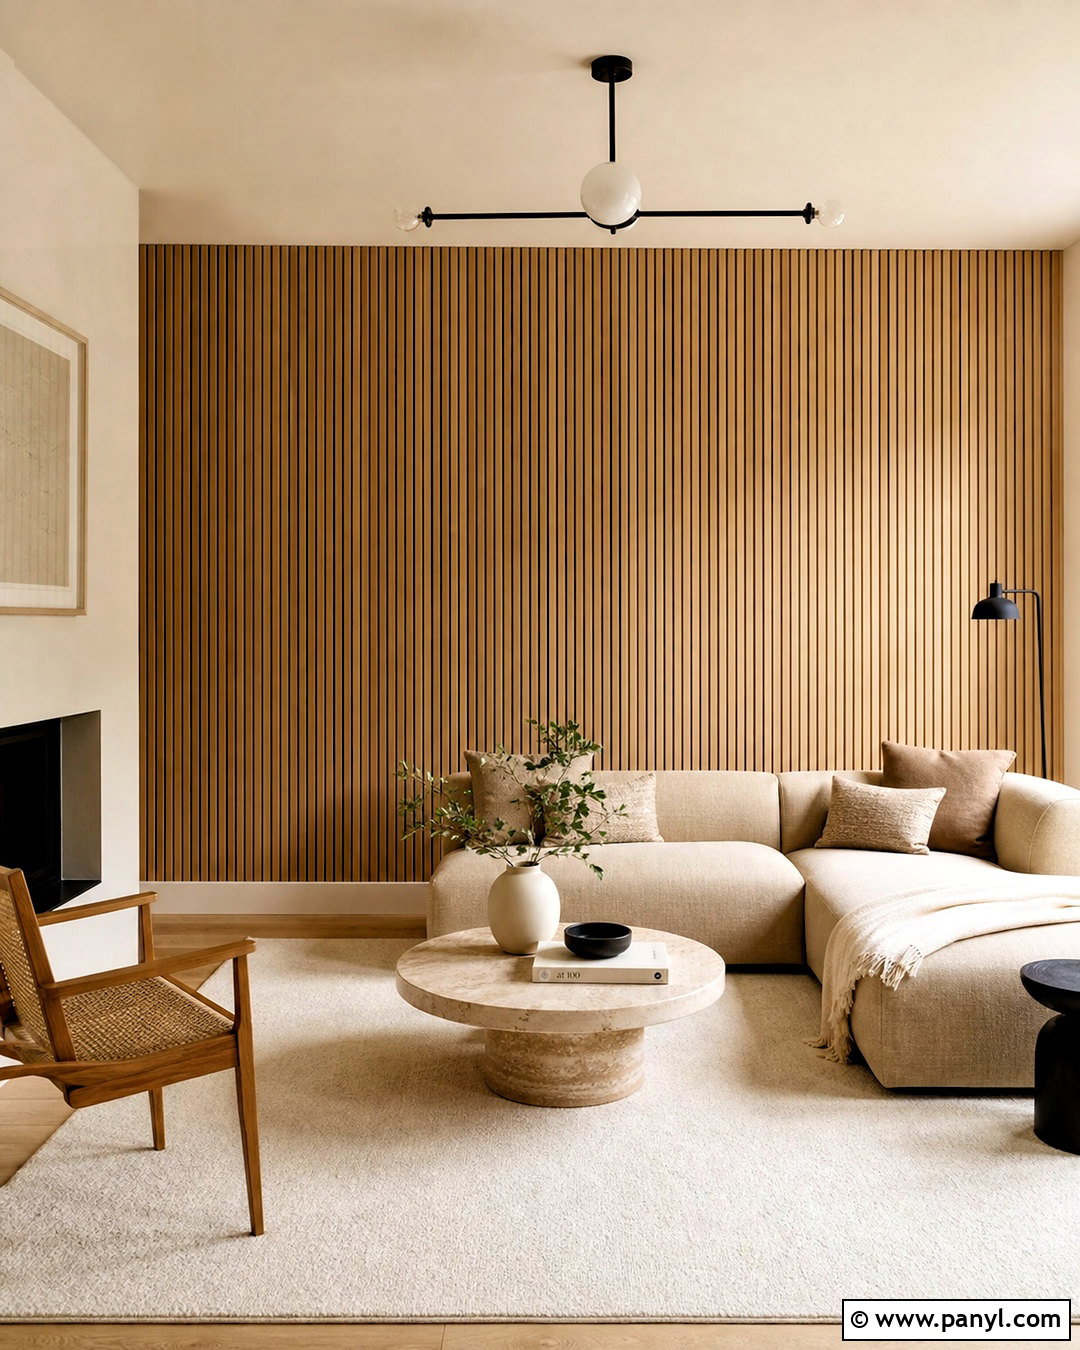
Sunlight moving across pale oak creates subtle shadows that make a simple room feel more dimensional. Cover one entire living room wall with narrow, floor-to-ceiling oak slats over a warm beige background. Use creamy white walls elsewhere so the natural grain remains the main feature. Position a low-profile oatmeal sofa in front of the wall, leaving enough open space for the slats to remain visible. Add a rounded travertine coffee table, an ivory wool rug, and black metal lighting for contrast. Matching oak side tables connect the furniture to the paneling. This complete warm minimalist look works especially well in rooms with low ceilings because the uninterrupted vertical lines guide the eye upward and make the architecture feel taller.
3. Walnut Bedroom Slat Wall
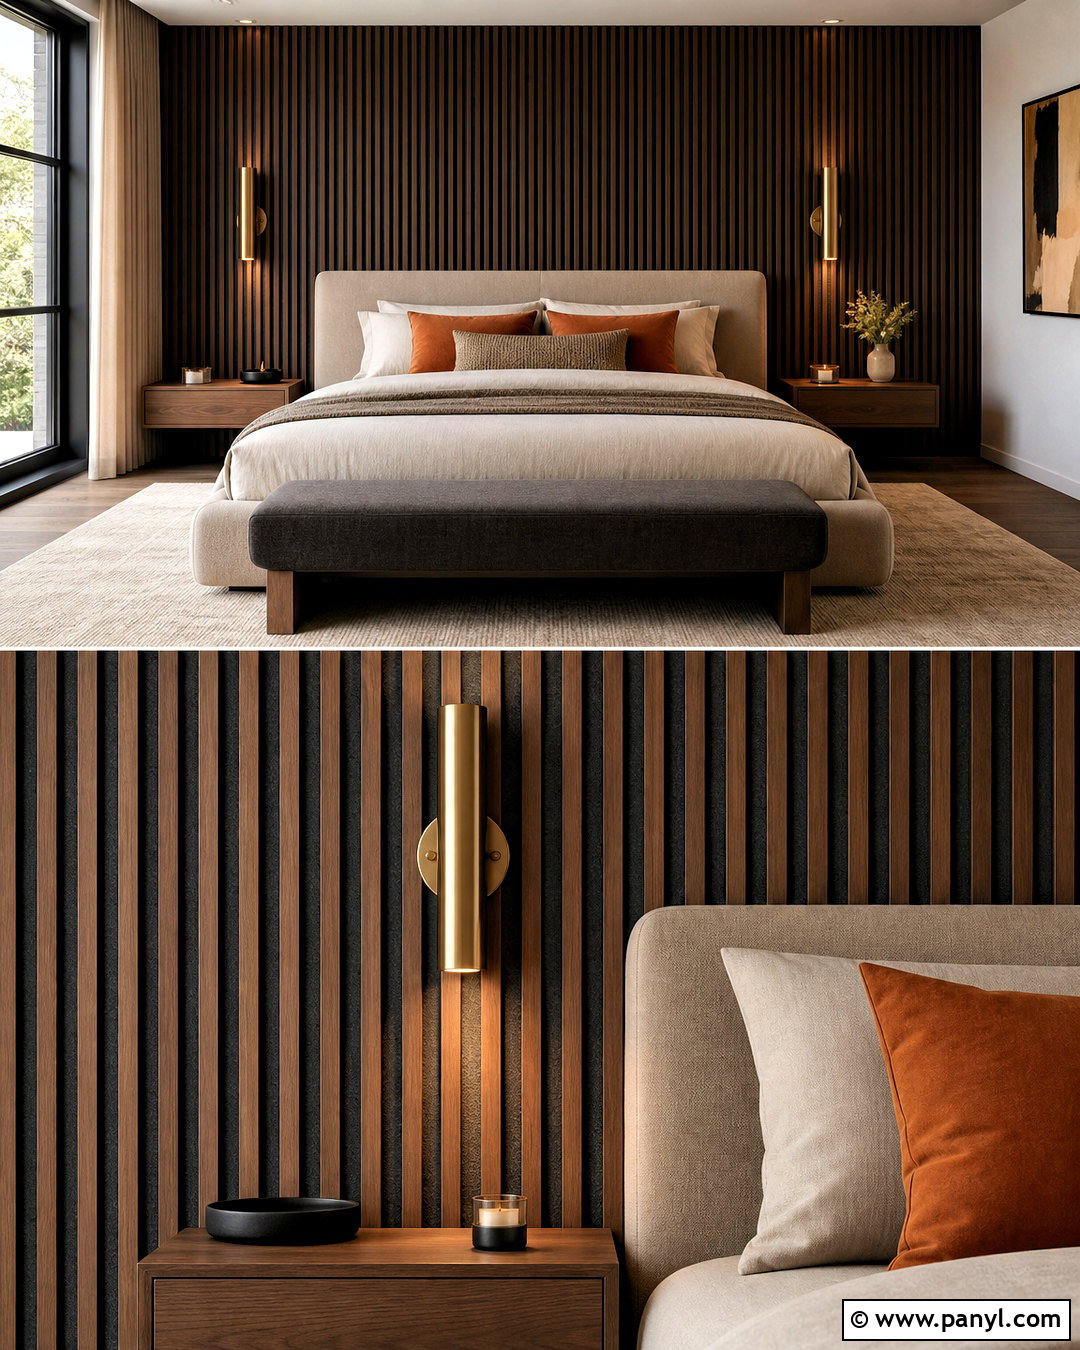
Rich walnut slats can turn the bed wall into a cozy focal point without relying on oversized artwork. Install the slats across the full wall behind a low upholstered bed, using a charcoal felt backing to deepen the color and soften the room. Choose taupe linen bedding, rust-colored accent pillows, and warm white curtains for a calm, layered palette. Floating walnut nightstands maintain the clean horizontal line of the bed, while small brushed brass sconces introduce gentle contrast. Place a neutral rug beneath the bed and keep the remaining walls soft greige. If the walnut feels visually strong, leave a narrow border of painted wall around the paneling. The finished bedroom looks warm, grounded, and tailored rather than dark or overly masculine.
4. Painted Green Slat Wall
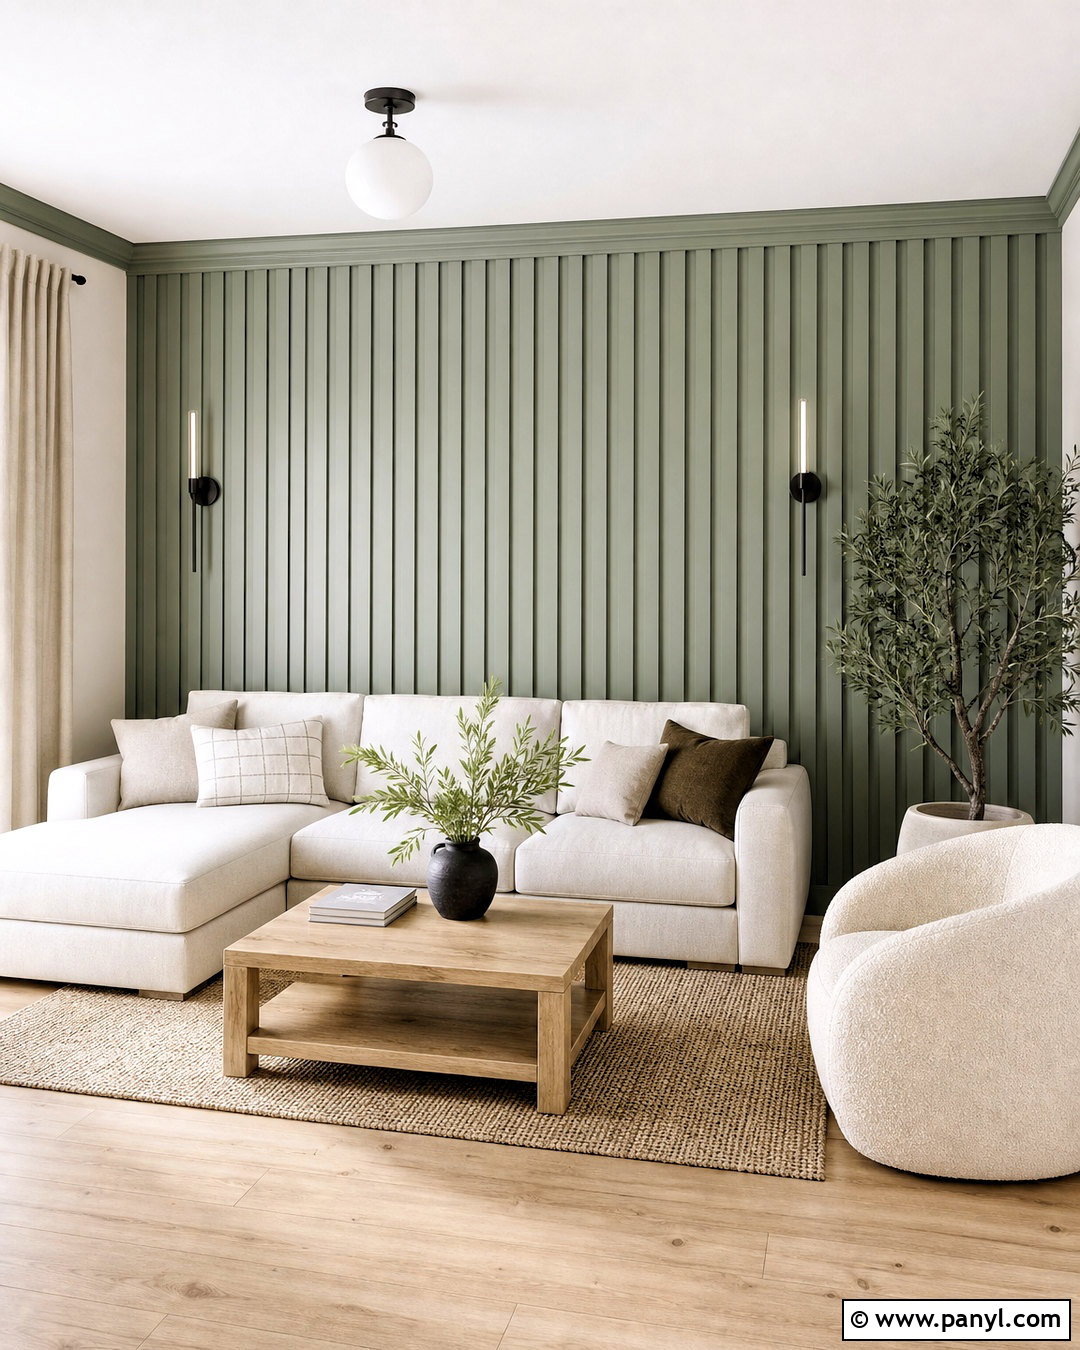
Color gives slat paneling a softer, more customized personality. Paint the wall, slats, baseboards, and nearby trim in the same muted sage green for a seamless built-in appearance. Use this treatment behind a cream sofa in a casual living room or reading area. The monochromatic finish lets the shadows between the strips create texture without introducing another wood tone. Add a light oak coffee table, ivory boucle chair, woven rug, and natural linen curtains to keep the palette airy. Black picture lights or slim wall sconces provide a crisp accent. Paint-grade MDF is particularly practical for this look because it can produce a smooth, consistent surface. Carefully paint inside the grooves with a brush before rolling the slat faces for even coverage. ()
5. Black Slat Wall
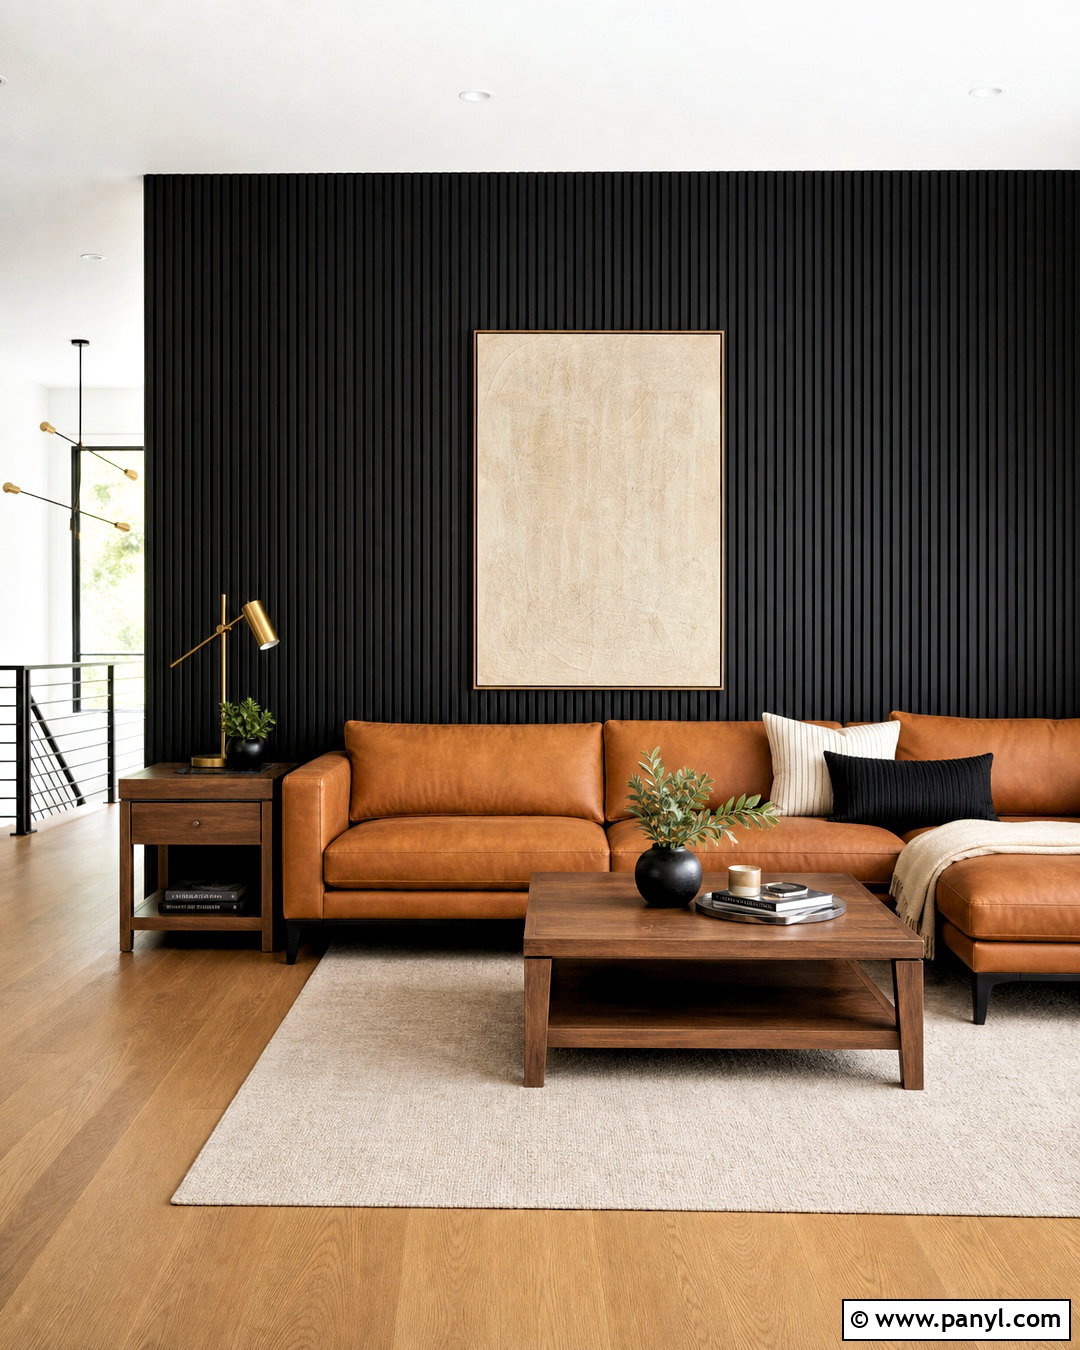
A black slat wall can look sophisticated instead of overpowering when it is balanced with light furniture and warm flooring. Use matte black slats and a matching background on one living room wall, preferably where good natural light reaches the surface. Place a camel leather sofa against it and add a large cream rug to brighten the lower half of the room. Medium oak flooring, walnut tables, and brushed brass lighting soften the contrast. Rather than covering the black wall with many decorations, hang one large neutral canvas or leave it bare. Choose wide slats with narrow gaps for a substantial architectural effect. Carrying the same black finish onto a nearby interior door can also make the wall appear broader and more cohesive.
6. White Slat Wall
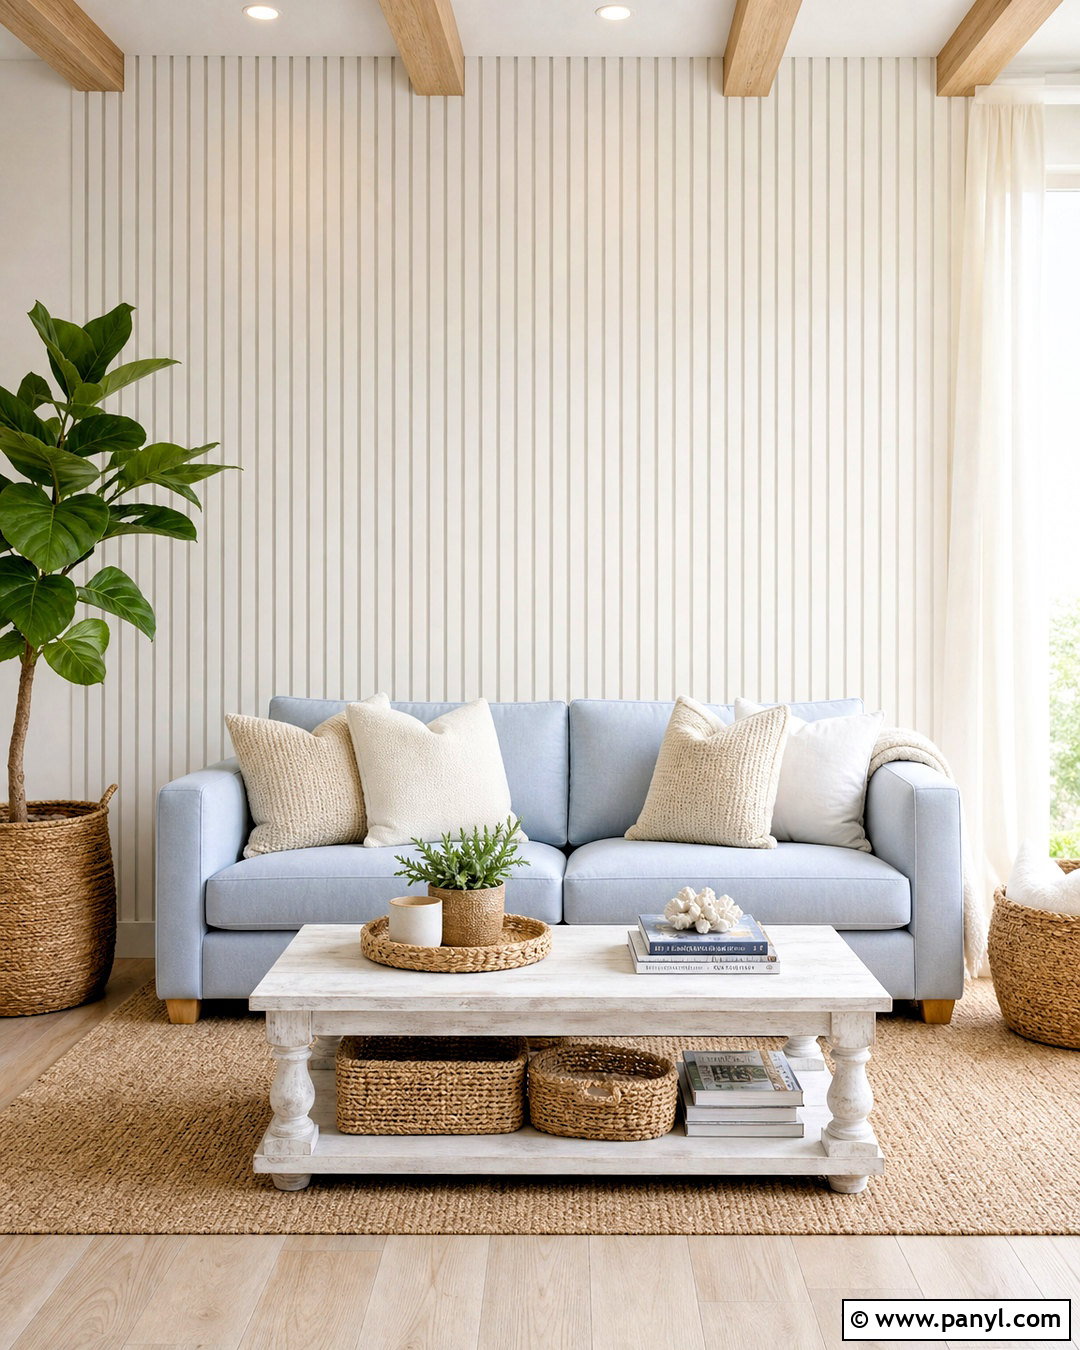
Crisp white slats create gentle texture in a coastal, cottage, or Scandinavian-inspired room. Install thin vertical strips over a white wall, then paint every surface in the same soft white satin finish. The shadows will define the pattern while the unified color keeps the result quiet and bright. Pair the wall with a light blue-gray sofa, pale oak flooring, and a natural jute rug. Add linen curtains, woven baskets, and a simple whitewashed coffee table to complete the relaxed setting. Avoid stark blue-white paint if the room receives cool northern light. A slightly warm white will feel more welcoming. Wider spacing can make the installation look casual, while closely placed slats offer a more refined and detailed finish suitable for formal rooms.
7. Half-Height Slat Wall
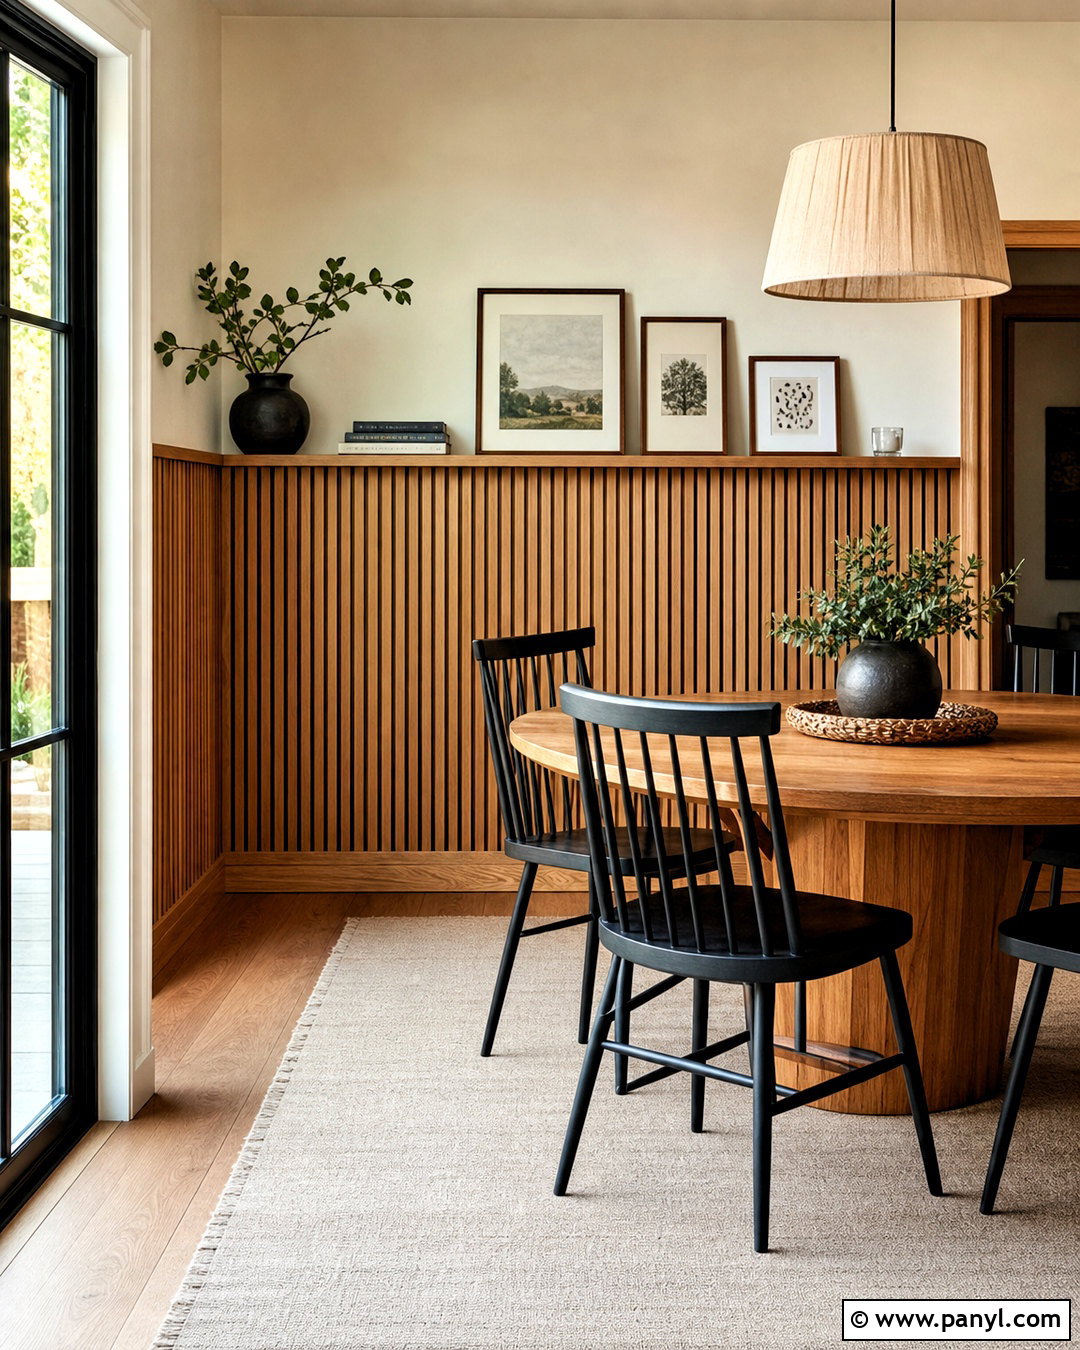
Not every space needs full-height paneling. A half-height slat wall works beautifully in a dining nook, hallway, or compact bedroom where complete coverage could feel overwhelming. Run warm oak slats from the baseboard to approximately chair-rail height, finishing the top with a narrow oak ledge. Paint the upper wall soft cream and use the ledge to display a few framed prints. In a dining area, pair the paneling with a round oak table, black spindle chairs, and a linen pendant. Keep the slats narrow and closely spaced so the lower wall feels detailed rather than bulky. This arrangement also visually anchors furniture and protects busy areas from looking bare. Align the top edge with nearby windowsills or cabinetry for a purposeful architectural connection.
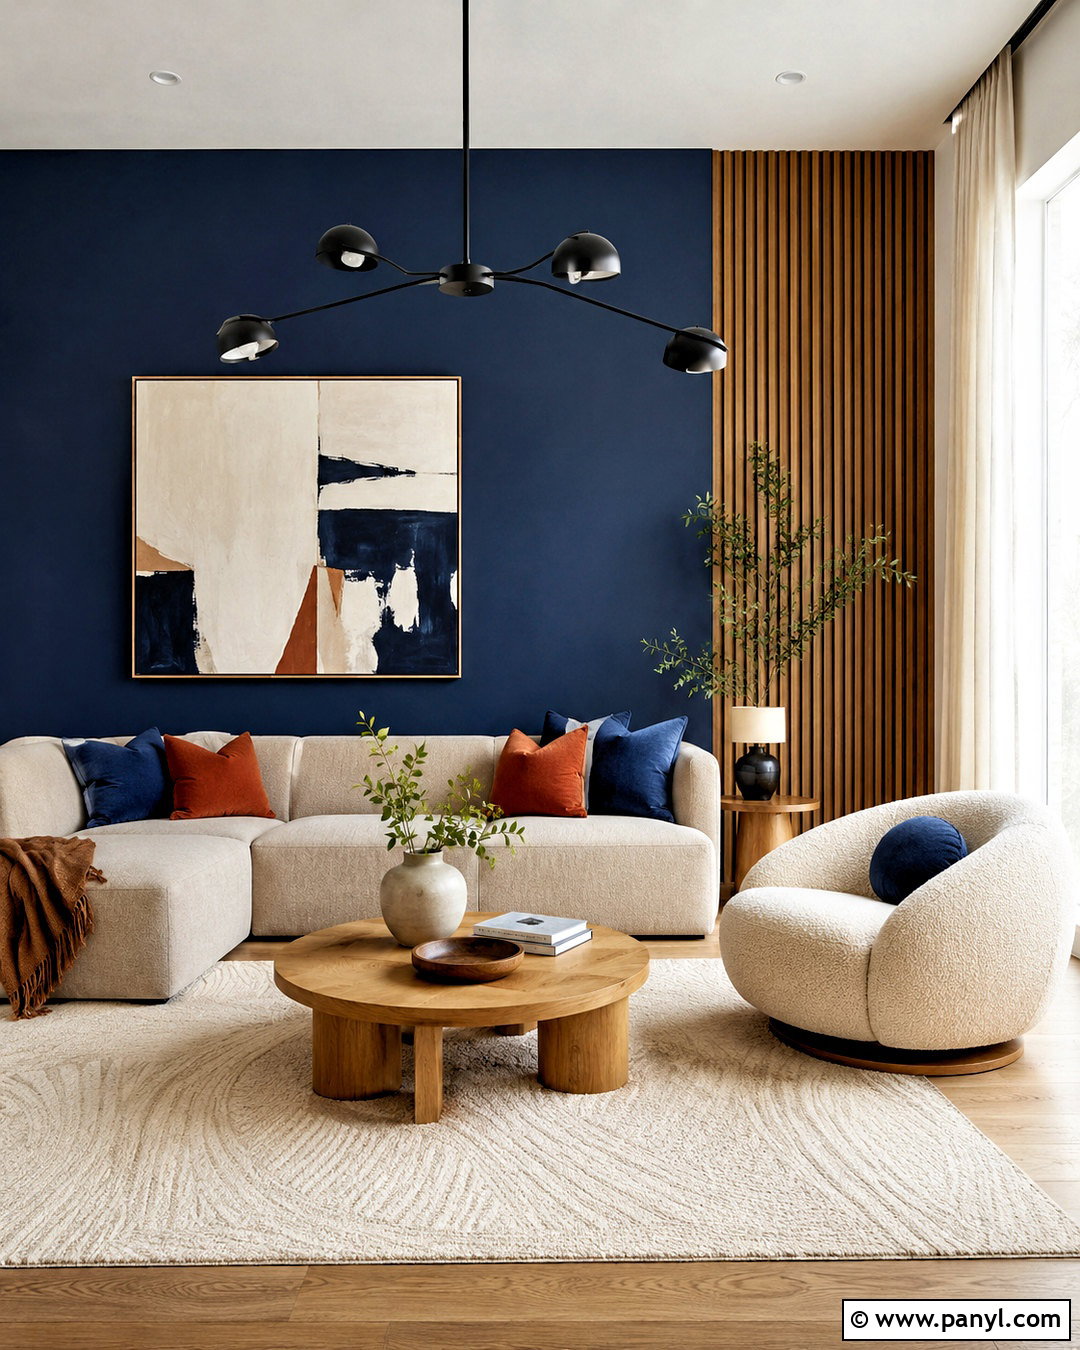
8. Horizontal Wood Slat Wall
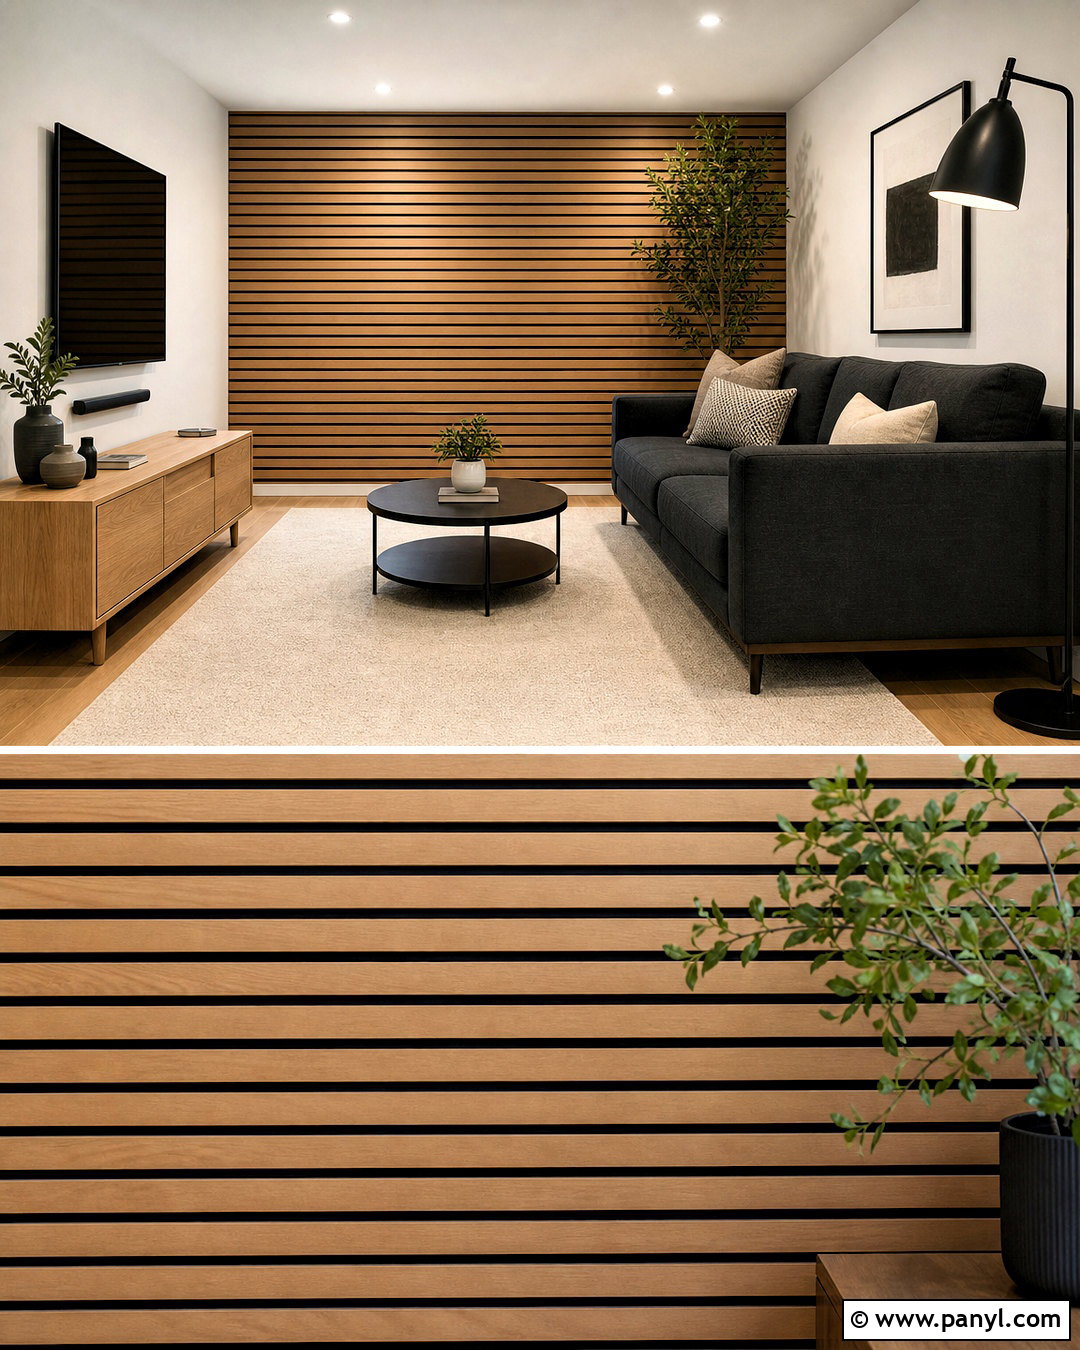
Horizontal slats can visually stretch a short or narrow room by drawing attention from side to side. Use light oak boards across a compact den wall, leaving slim black gaps between each row. Choose straight, continuous pieces wherever possible so the lines remain calm and uninterrupted. Place a charcoal loveseat against the wall and add a low oak media unit to reinforce the horizontal direction. A cream rug and warm white ceiling prevent the composition from becoming too dark. Because horizontal grooves can collect more dust than vertical paneling, select smooth, sealed boards that are easy to wipe. () Finish the look with one tall floor lamp and a vertical plant to introduce contrast without disturbing the room’s wide, balanced appearance.
9. Slat Wall Room Divider
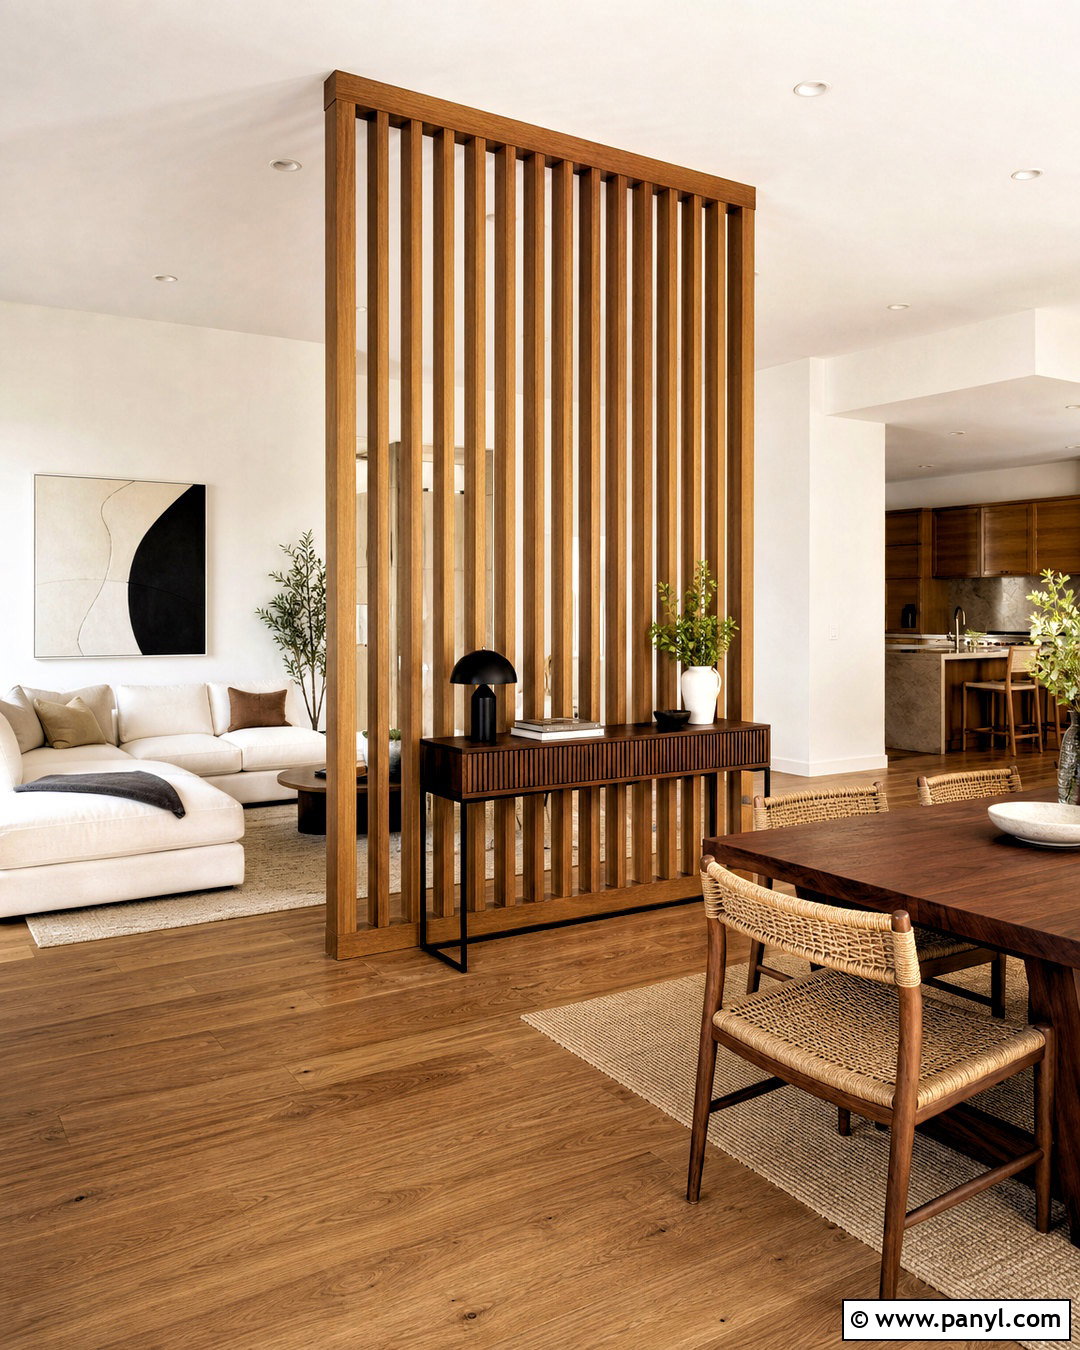
Open floor plans benefit from definition, but a solid partition can block light and make the home feel smaller. A floor-to-ceiling oak slat divider provides separation while preserving sightlines between a living room and dining area. Use substantial square slats with generous, evenly measured openings. Secure them at the floor and ceiling, then match their finish to nearby wood furniture. On the living room side, position a cream sectional and slim console near the divider. In the dining space, use a walnut table and woven chairs to create a related but distinct setting. Keep walkways clear around both ends. The divider can also screen an entry door, staircase, or home office. Carefully planned spacing provides privacy without making either side feel enclosed or disconnected.
10. Entryway Slat Wall With Bench
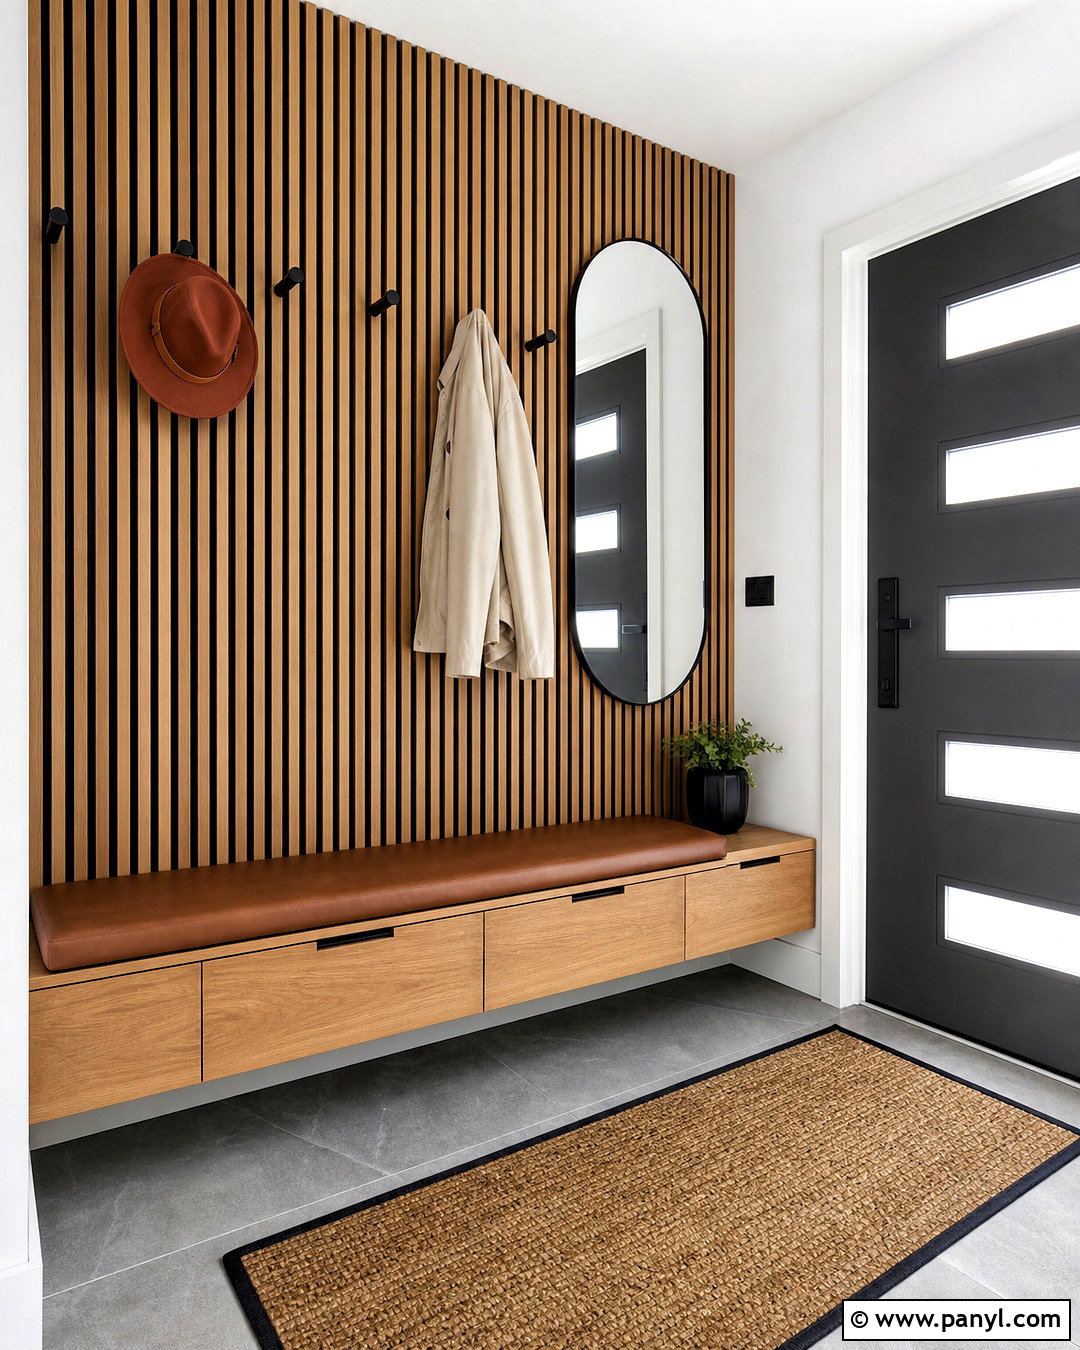
Imagine entering a home and immediately seeing a tidy place for shoes, bags, and coats. Build an oak slat wall behind a floating bench, using a dark charcoal background to give the narrow entry more depth. Add sturdy matte black hooks directly to selected slats and place closed shoe drawers below the bench. A tan leather cushion makes the seat comfortable, while an oval mirror breaks up the strong vertical pattern. Use warm white walls, durable stone-look flooring, and a washable runner to complete the practical design. Soft LED lighting beneath the bench can improve visibility without adding another fixture. Keep the storage configuration simple so coats do not hide the entire feature. The result combines organized function with a welcoming architectural focal point.
11. Staircase Slat Wall
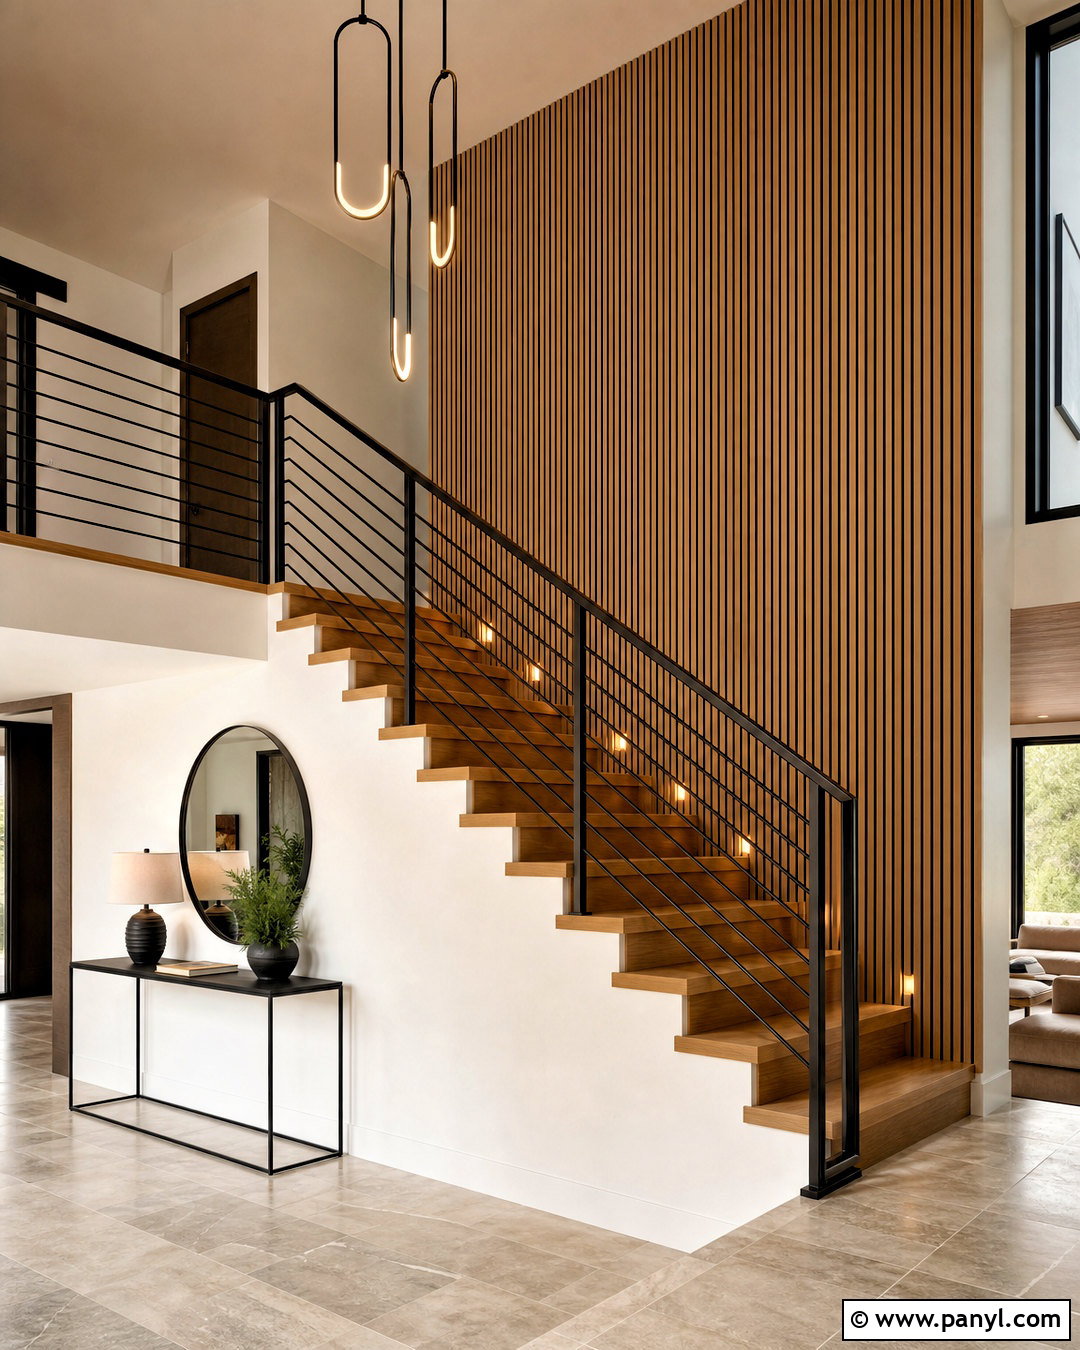
A tall staircase often contains a large blank wall that feels disconnected from the rooms below. Cover it with vertical natural oak acoustic panels, following the full height from the first floor toward the upper landing. The repeating lines create continuity while the wood warms hard surfaces such as painted drywall, glass, and tile. Prefabricated felt-backed panels may also help absorb some reflected sound in echo-prone interiors. () Choose a charcoal backing, matte black railing, and warm white surrounding walls for a balanced modern palette. Install simple step lights or a sculptural pendant to highlight the texture. Keep framed art minimal because the wood grain already supplies movement. Extending several panels around the landing corner makes the treatment feel integrated rather than attached as an afterthought.
12. Home Office Acoustic Slat Wall
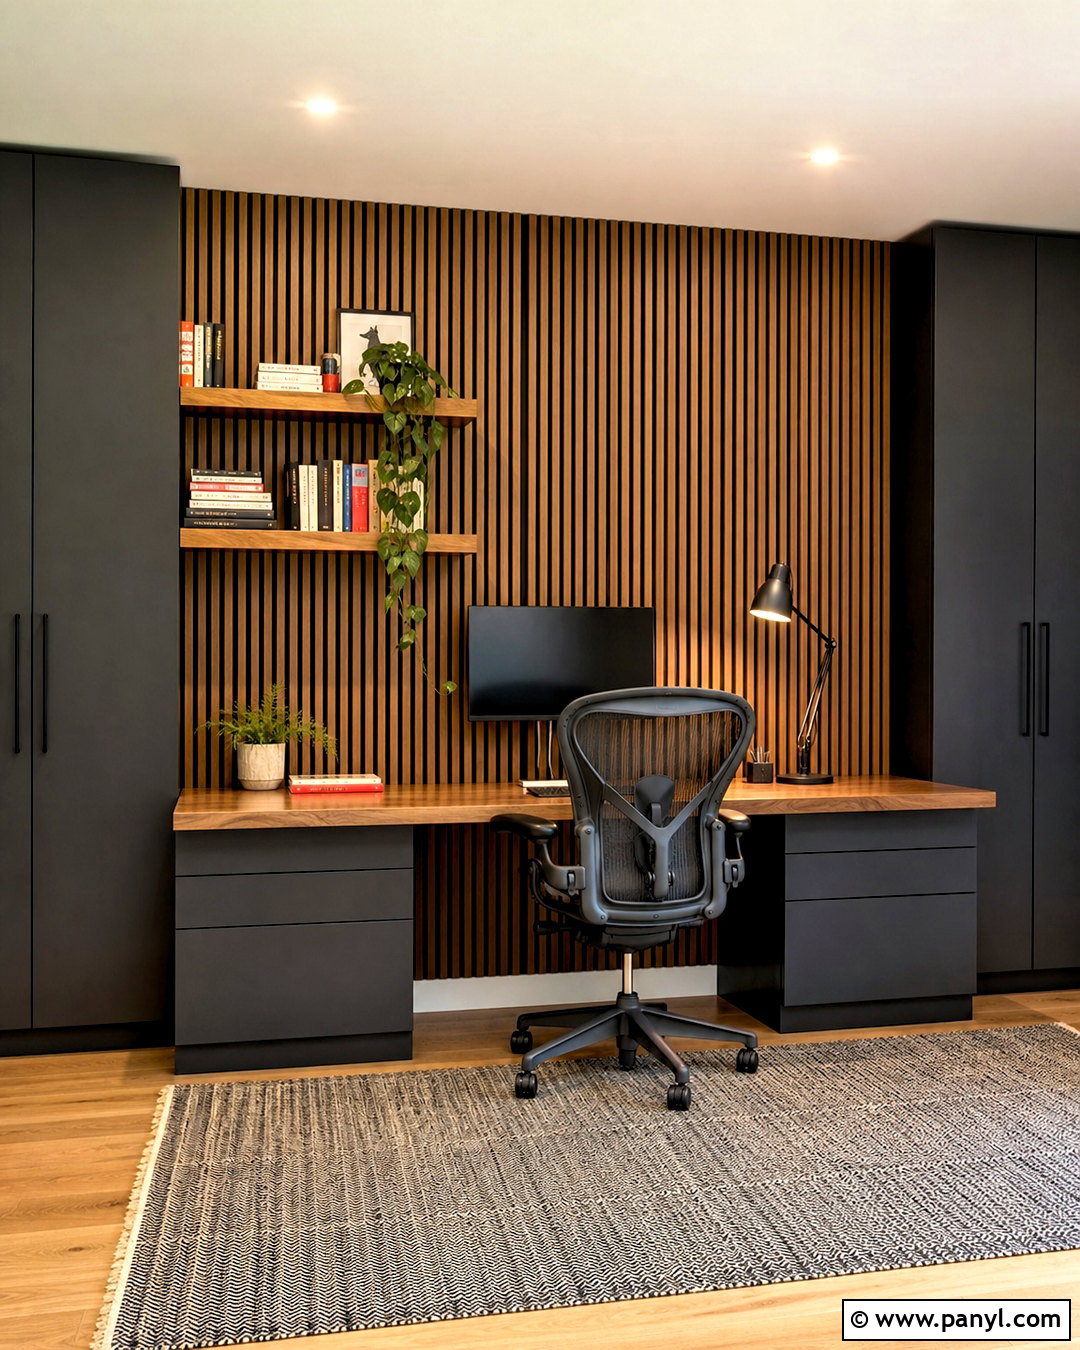
Calls, typing, and hard surfaces can make a compact office feel noisy and distracting. Create a full workspace around felt-backed oak acoustic slat panels installed behind the desk. Choose black felt between the slats for clean contrast, then add a wide walnut desk, ergonomic black chair, and closed storage cabinets. Floating shelves can be secured through the panels into proper wall supports and used for books, baskets, and one trailing plant. Keep the other walls warm white to prevent the small room from becoming visually busy. A flat-weave rug, fabric window shade, and upholstered guest chair add more softness. Position adjustable task lighting near the monitor. This complete setup delivers a professional video-call background while making the office feel warm, structured, and purposefully designed.
13. Dining Room Slat Wall
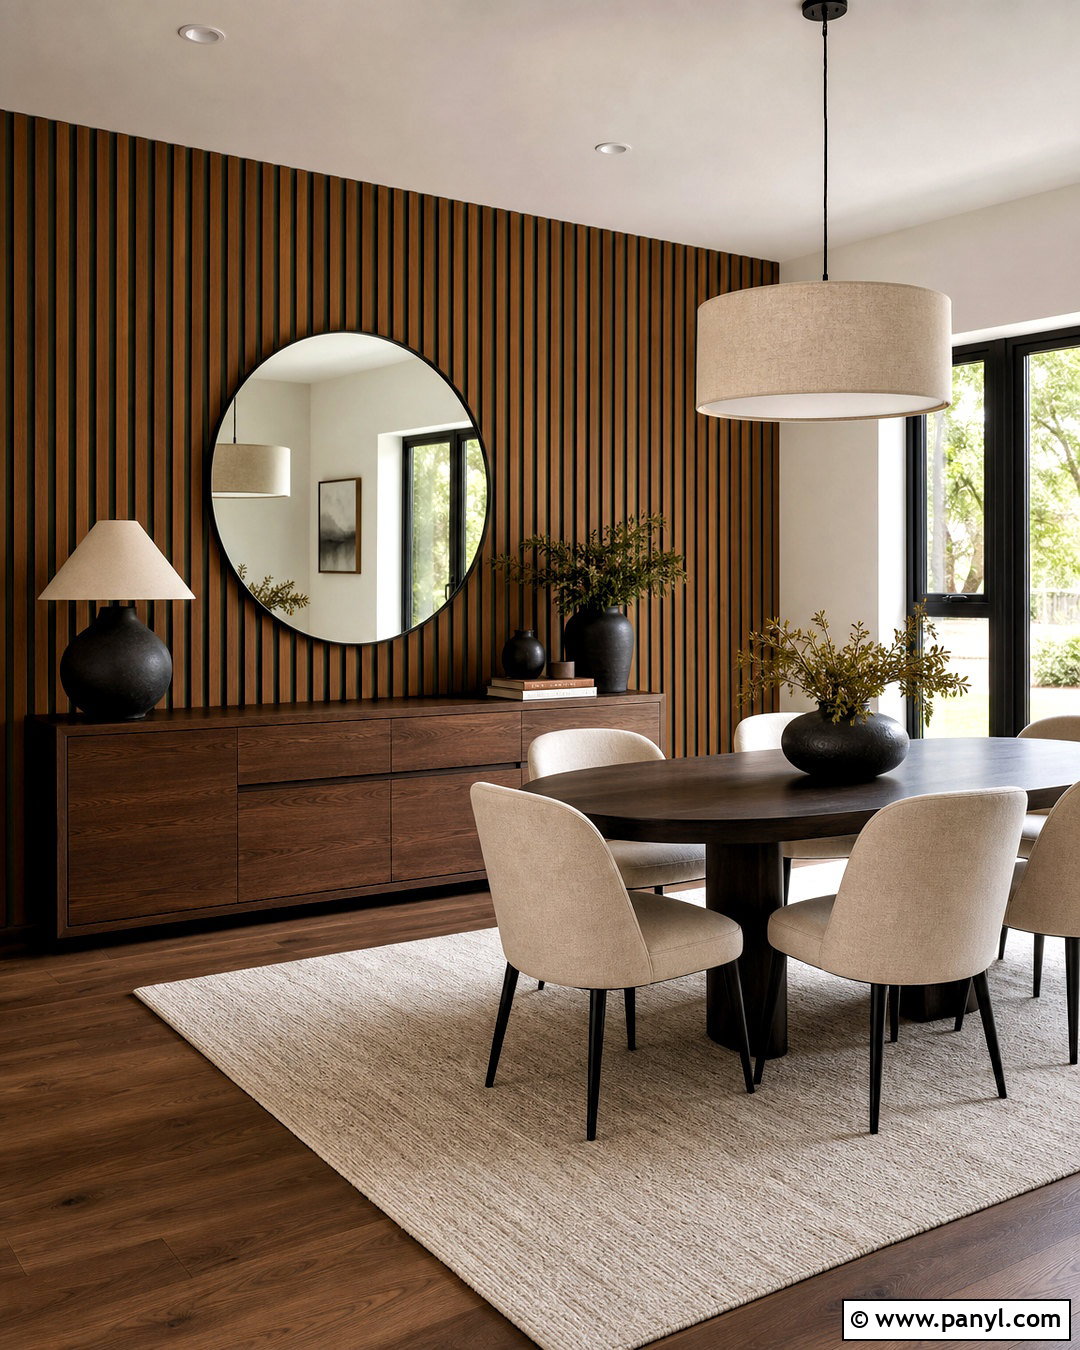
A dining room gains warmth and rhythm from a slat wall that frames the table without competing with it. Install medium-tone walnut slats behind a long sideboard, using a deep olive background for subtle color. Center a large round mirror over the sideboard so it reflects the pendant and expands the room visually. Choose an oval walnut dining table, cream upholstered chairs, and a textured neutral rug. A linen drum pendant adds softness against the precise vertical lines. Style the sideboard with a ceramic bowl, two lamps, and a small group of branches. Keep adjacent walls light beige and use full-length curtains in a similar tone. This coordinated design feels polished enough for entertaining yet comfortable for everyday meals, homework, and family gatherings.
14. Fireplace Slat Wall
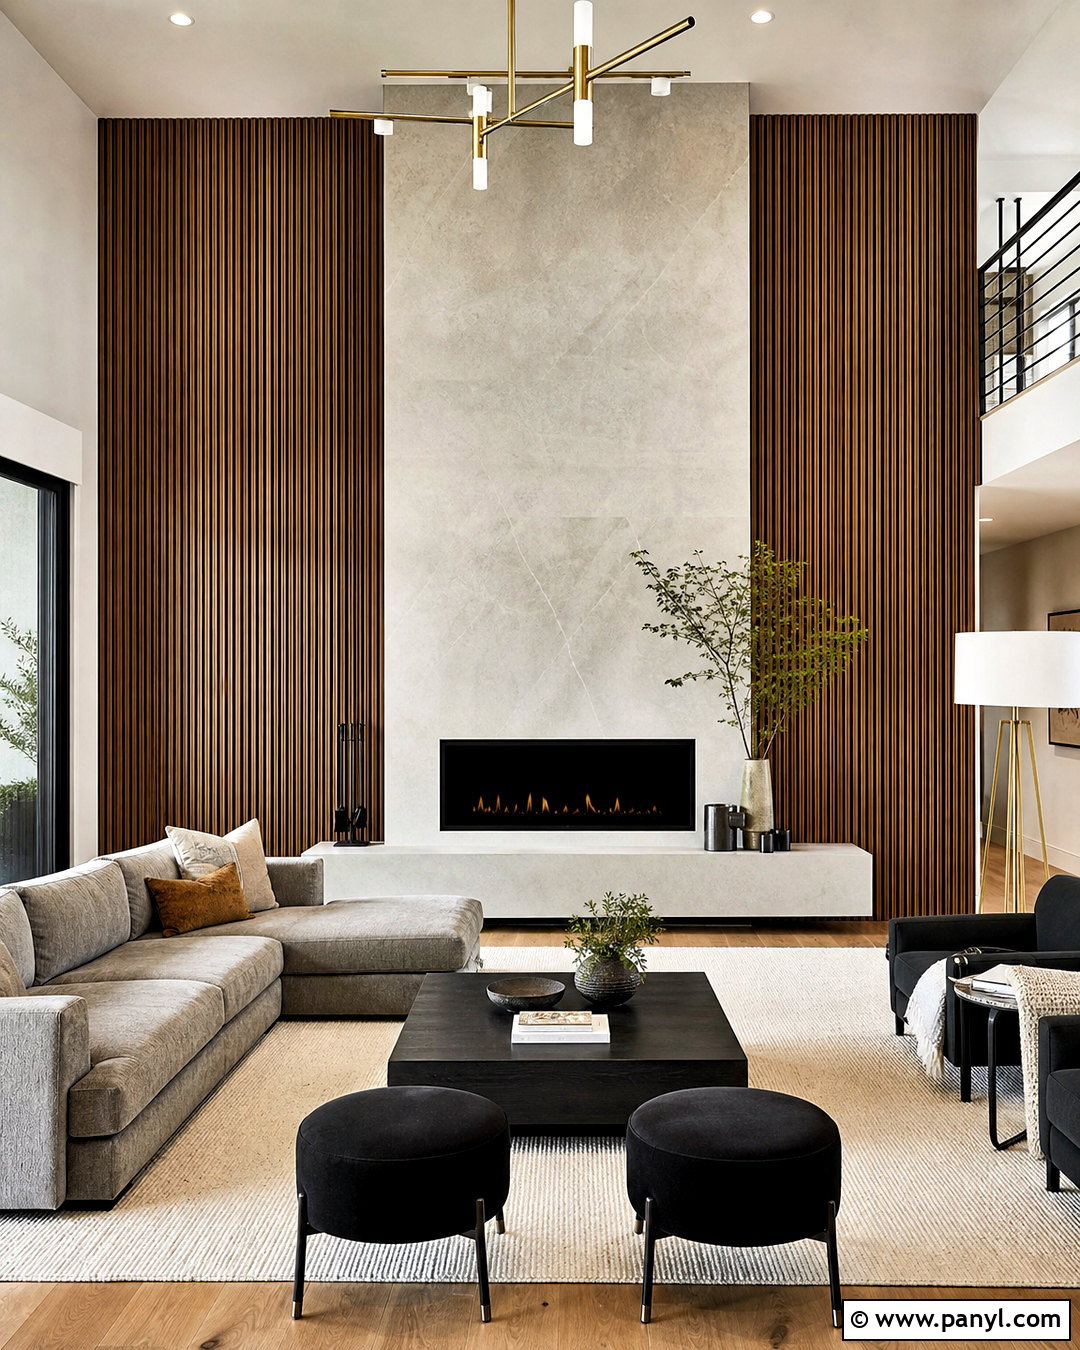
A fireplace becomes a stronger focal point when slat paneling is integrated with fire-safe materials rather than applied randomly around it. Surround the firebox with a wide section of pale stone or porcelain tile, then install walnut slats on both sides from floor to ceiling. Follow all required clearances for the specific fireplace and keep combustible wood away from heat-producing openings. Mount the television only if viewing height and manufacturer guidance allow it. A long floating hearth in matching stone connects the materials and offers space for simple decor. Complete the living room with a warm gray sectional, cream rug, black side tables, and brass lighting. The combination of smooth stone and linear wood creates contrast while keeping the entire feature wall calm and balanced.
15. Slat Wall With Hidden Door
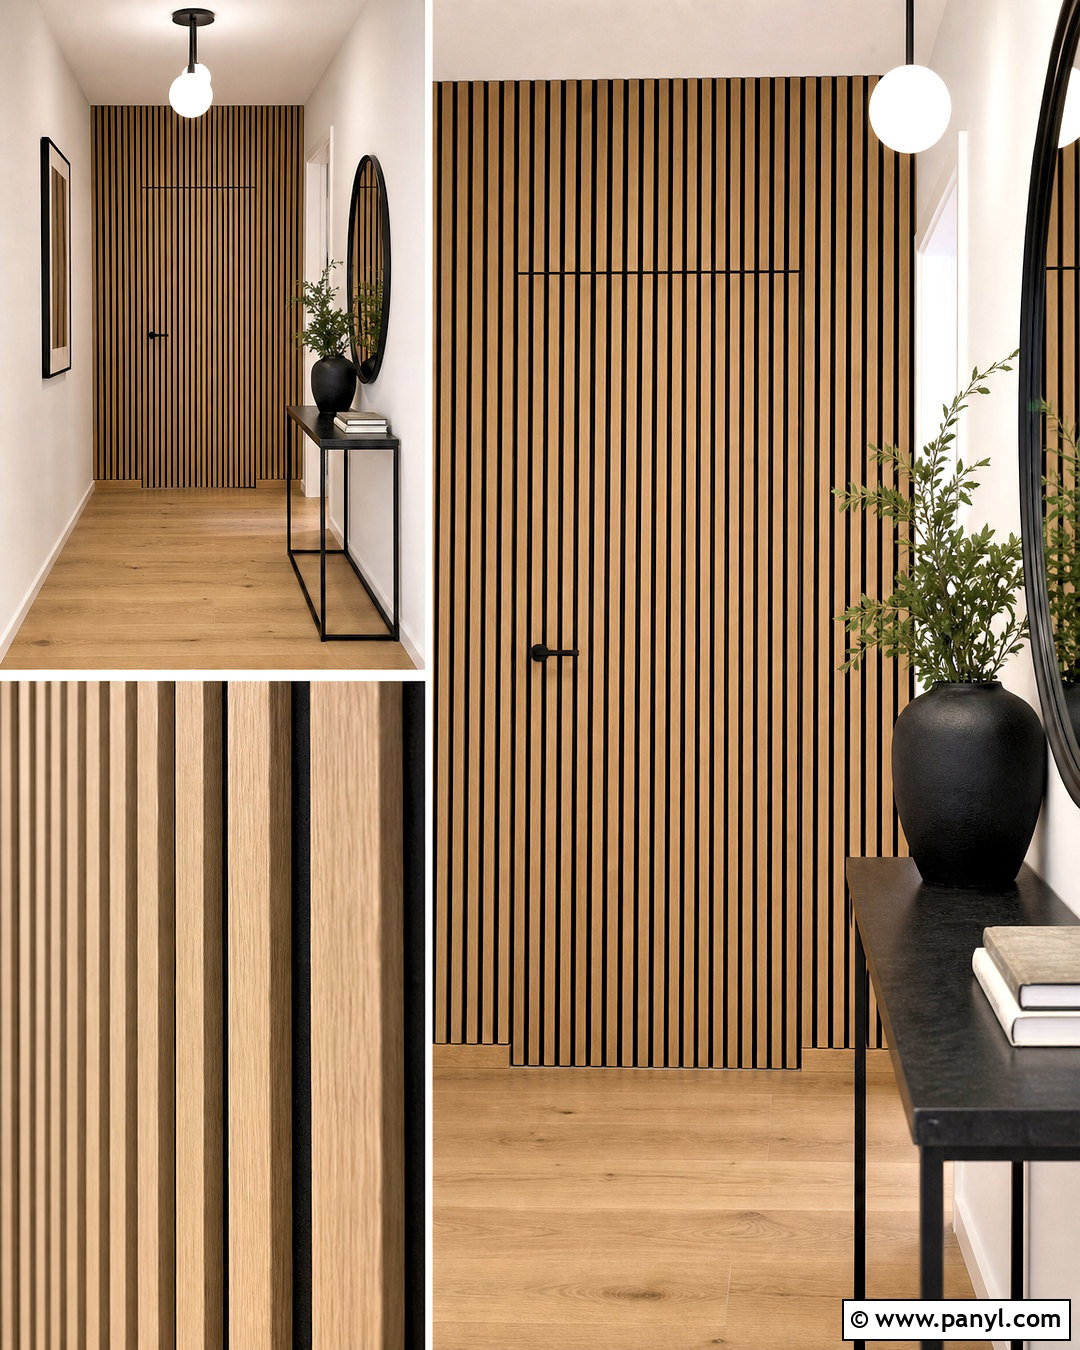
A concealed door can make a hallway, media room, or primary suite feel remarkably streamlined. Cover the wall and a flush interior door with matching vertical oak slats, carefully continuing the spacing across the door seams. Use concealed hinges, a magnetic latch, and a minimal edge pull so conventional hardware does not interrupt the pattern. Paint the recessed wall behind the slats matte black to disguise small gaps. Continue the same oak tone through nearby flooring or cabinetry for cohesion. In the surrounding hallway, add warm white walls, a slim console, and simple globe lighting. Avoid placing heavy decorations on the moving door. The secret to a convincing result is precise alignment at the top, bottom, and latch side, allowing the opening to disappear when fully closed.
16. Curved Slat Wall
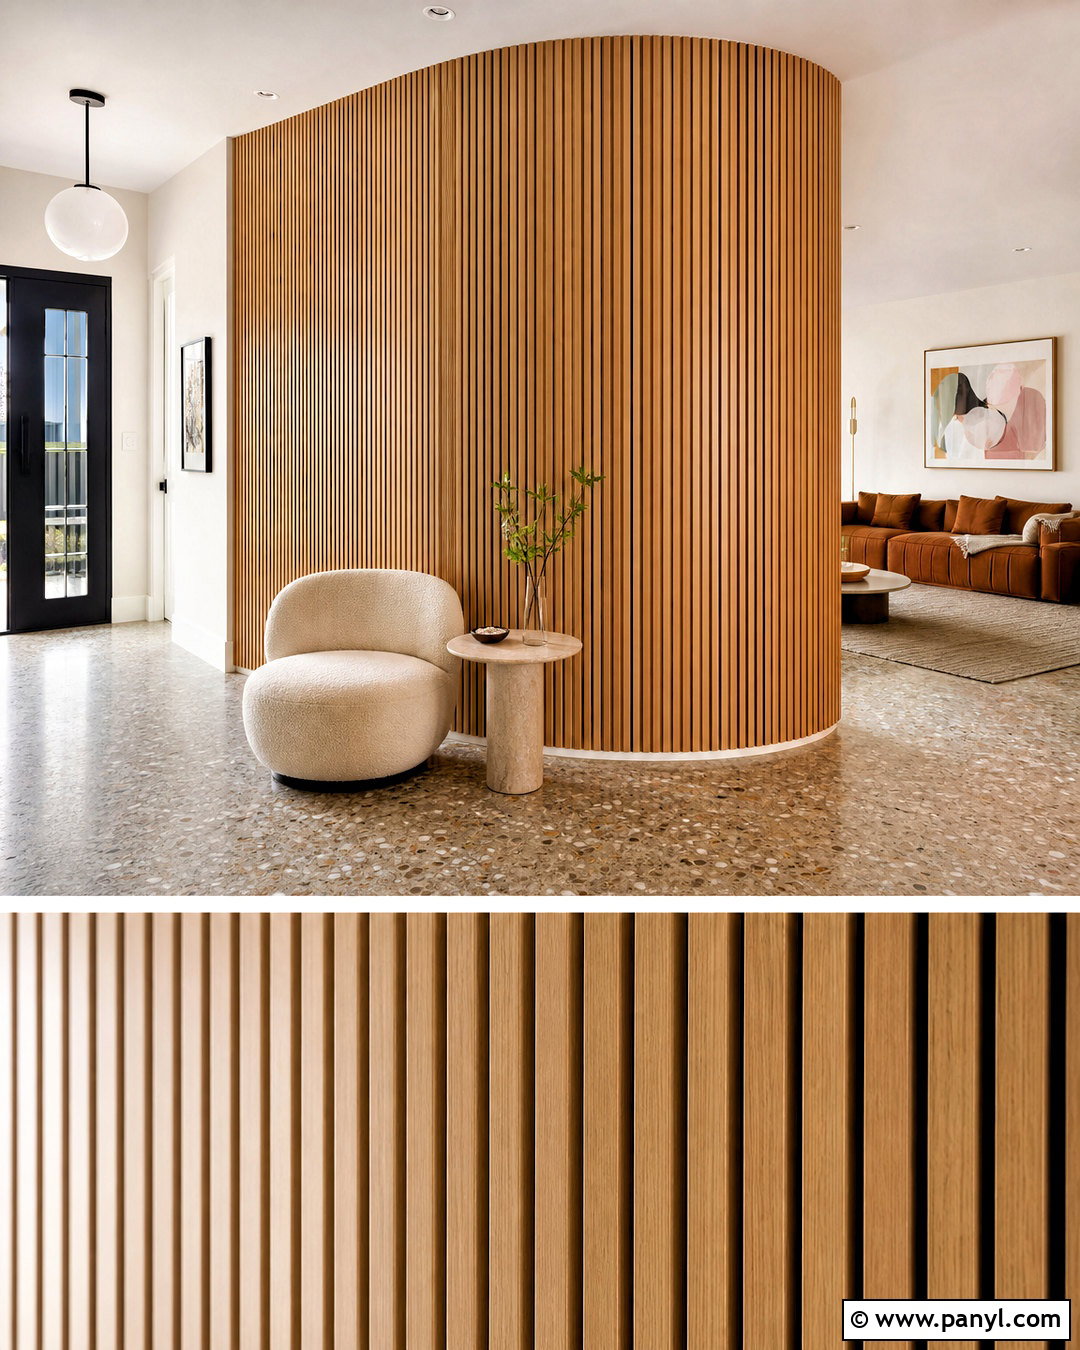
Curved slat paneling can soften an awkward corner and help movement flow naturally between connected rooms. Wrap narrow, flexible oak battens around a rounded transition between an entry and living area. Use closely spaced strips so the curve appears smooth rather than segmented. Continue the paneling onto a short section of the adjoining straight wall for a deliberate finish. Pair the feature with warm terrazzo flooring, off-white walls, and a rounded boucle chair that echoes the architecture. A globe pendant and circular side table reinforce the gentle shapes. Keep artwork away from the curved surface because it can distract from the woodwork. This application requires careful measuring and flexible backing, but it transforms a difficult corner into an attractive centerpiece with a polished custom-built appearance.
17. Slat Wall And Ceiling
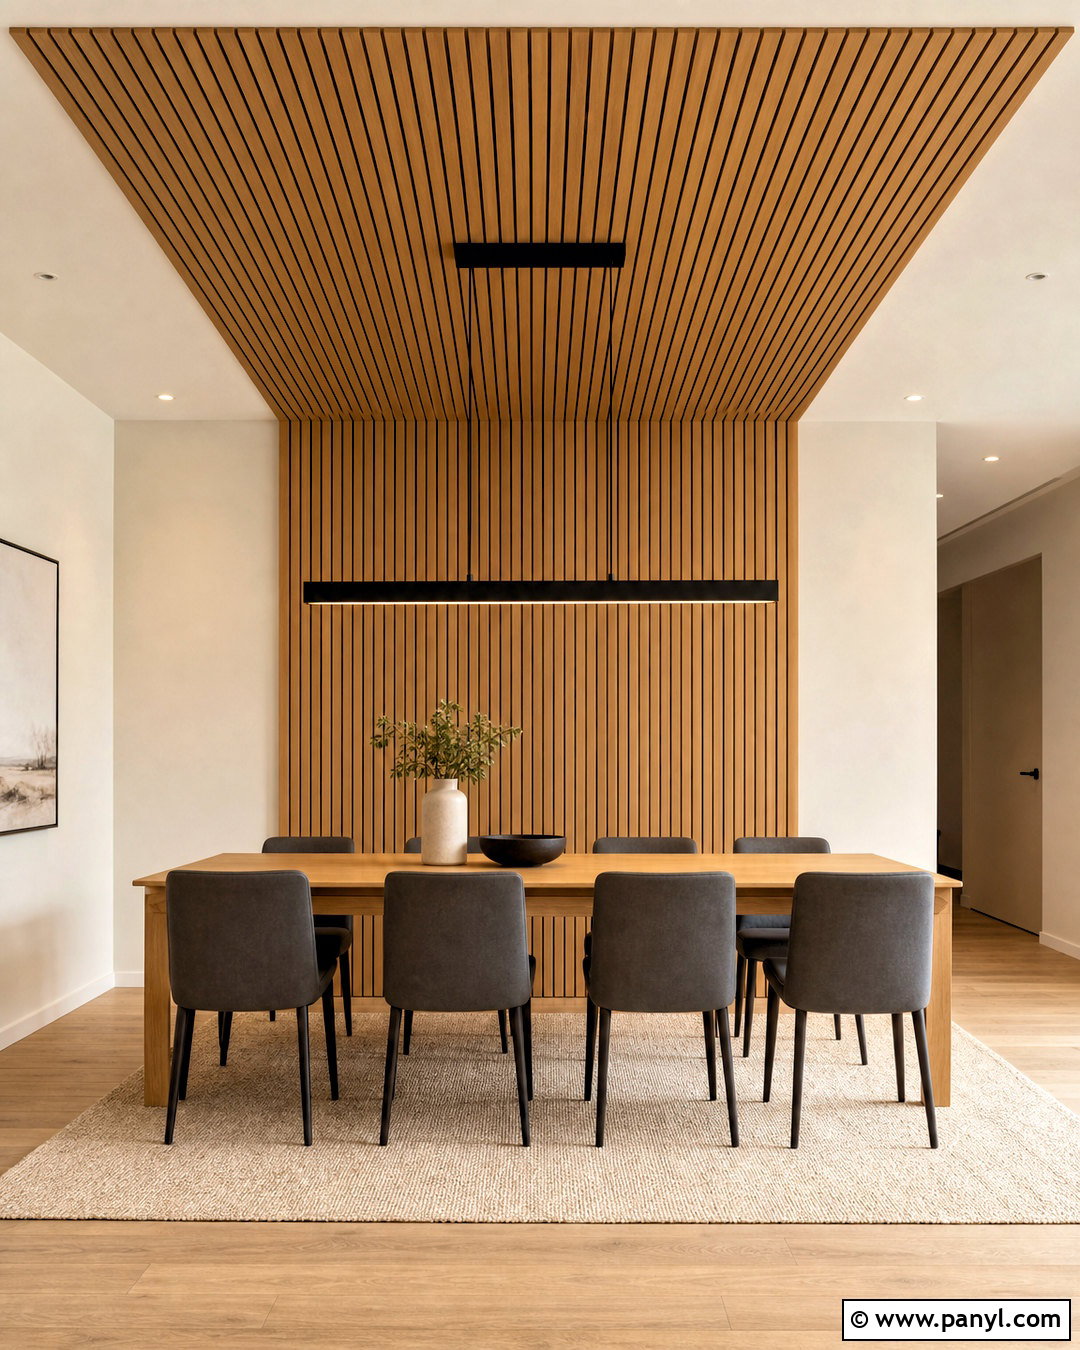
Extending slats from the wall onto the ceiling creates an immersive architectural zone within an open room. Use natural oak panels behind a dining table, then carry them overhead to define the eating area without adding partitions. Keep the surrounding ceiling white so the wood section reads as a purposeful canopy. Suspend a simple black linear pendant through the slats and center it above a rectangular oak table. Add charcoal dining chairs, a cream rug, and minimal pottery for a modern organic palette. Conceal wiring and verify ceiling support before installation. Align every overhead strip precisely with the wall pattern to preserve a continuous effect. This treatment works best when limited to one clearly defined zone, allowing it to feel special without visually lowering the entire room.
18. Bathroom Slat Wall
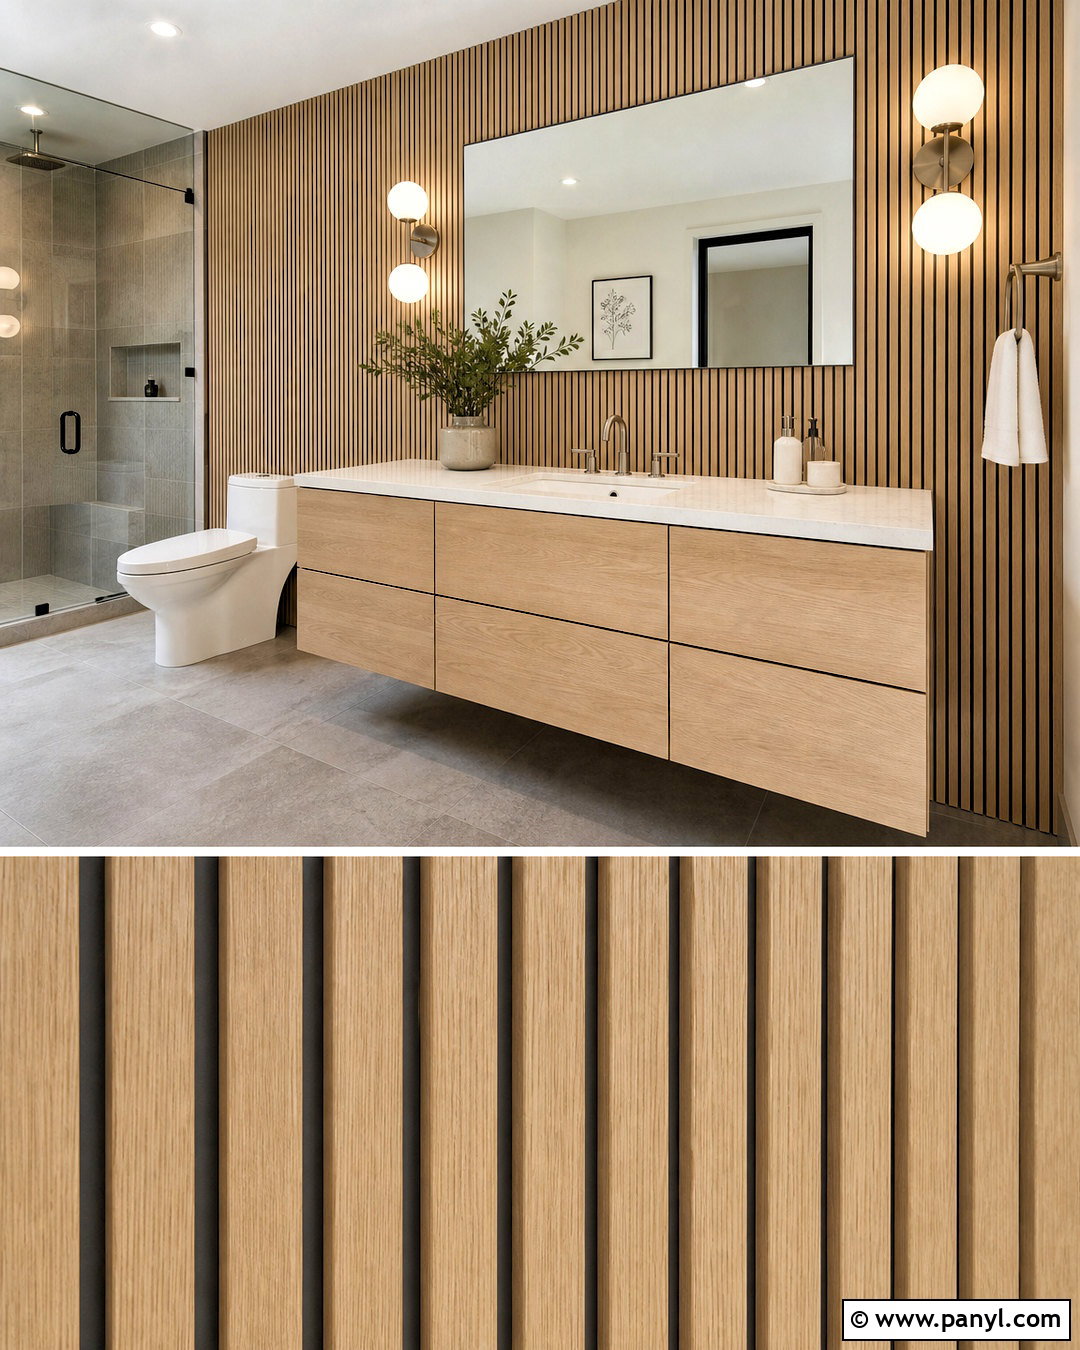
A spa-like bathroom can include slatted texture when the materials are chosen for humid conditions. Use water-resistant composite slats with a realistic pale oak finish on the dry vanity wall rather than inside the shower. Install them over a dark taupe backing and pair them with a floating white oak vanity, white quartz countertop, and brushed nickel fixtures. A large frameless mirror can overlap part of the paneling while leaving enough wood visible on both sides. Finish the room with warm gray porcelain floor tile, soft white walls, and globe sconces. Good ventilation is essential, and all edges should be sealed according to the product instructions. The complete palette feels warm and natural while remaining clean, bright, and practical for daily routines.
19. Kitchen Slat Wall
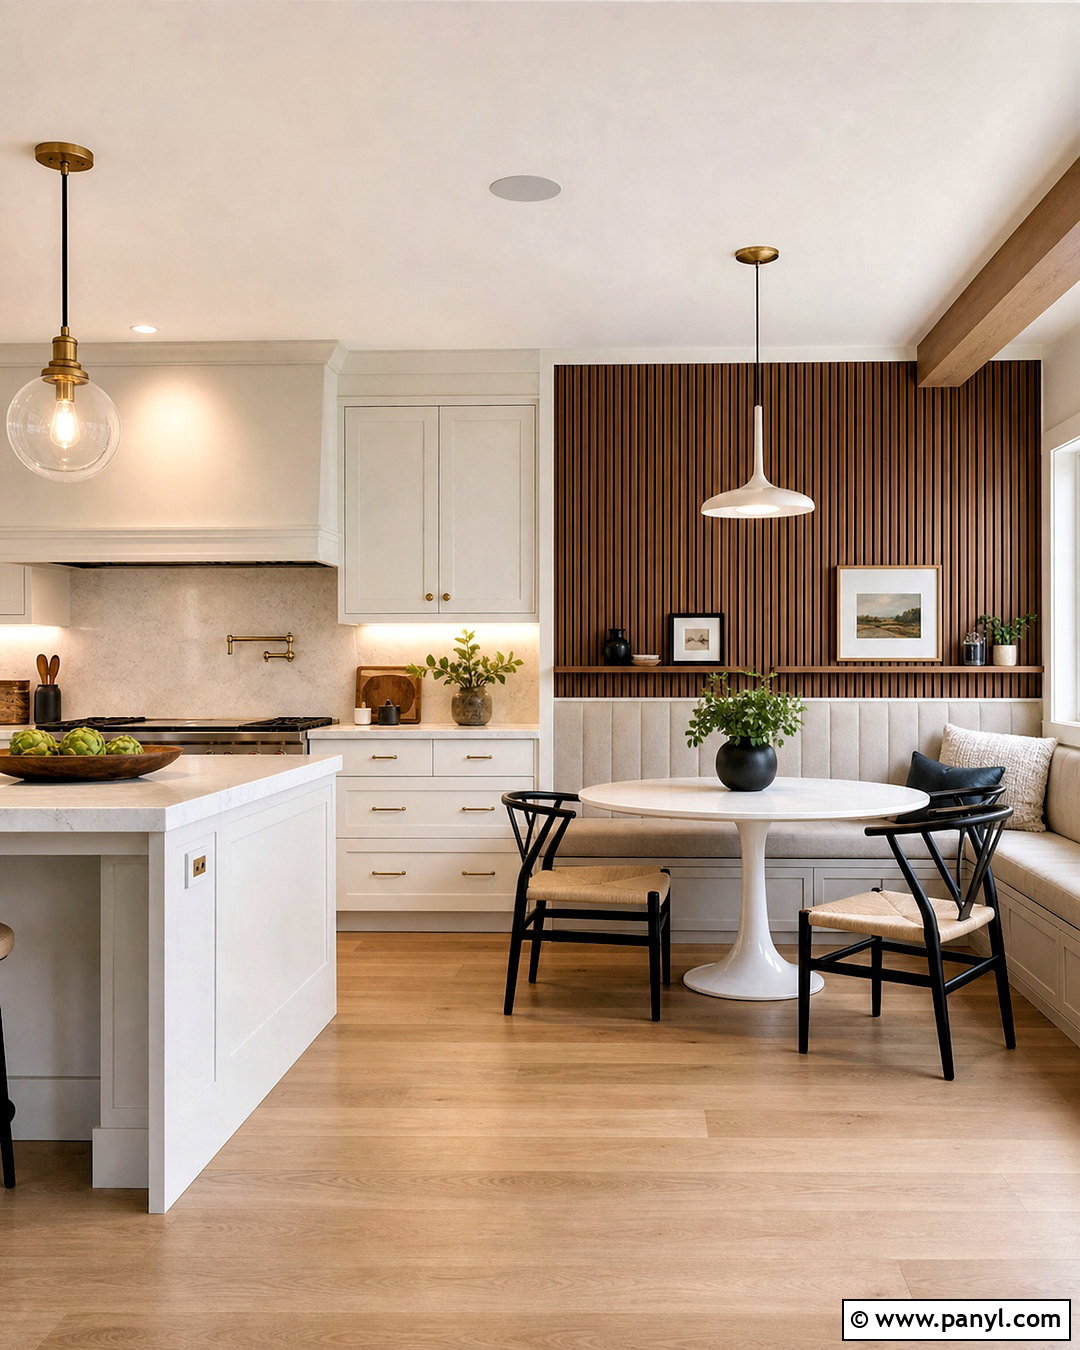
Slats can warm a modern kitchen when they are placed away from heavy grease, splashes, and direct heat. Install sealed walnut slats on the breakfast wall beside the main cabinetry, creating a backdrop for a small built-in banquette. Pair the paneling with an upholstered oatmeal bench, round white pedestal table, and two black dining chairs. Use warm white cabinets, light quartz countertops, pale oak flooring, and matte black fixtures throughout the kitchen. A slim picture ledge across the slatted wall can hold washable framed art and small ceramics. Keep the cooking backsplash tile or stone for easier cleaning. Repeating the walnut on a few open shelves ties the breakfast area to the cabinetry and creates a cohesive kitchen rather than a separate decorative corner.
20. Outdoor Slat Wall
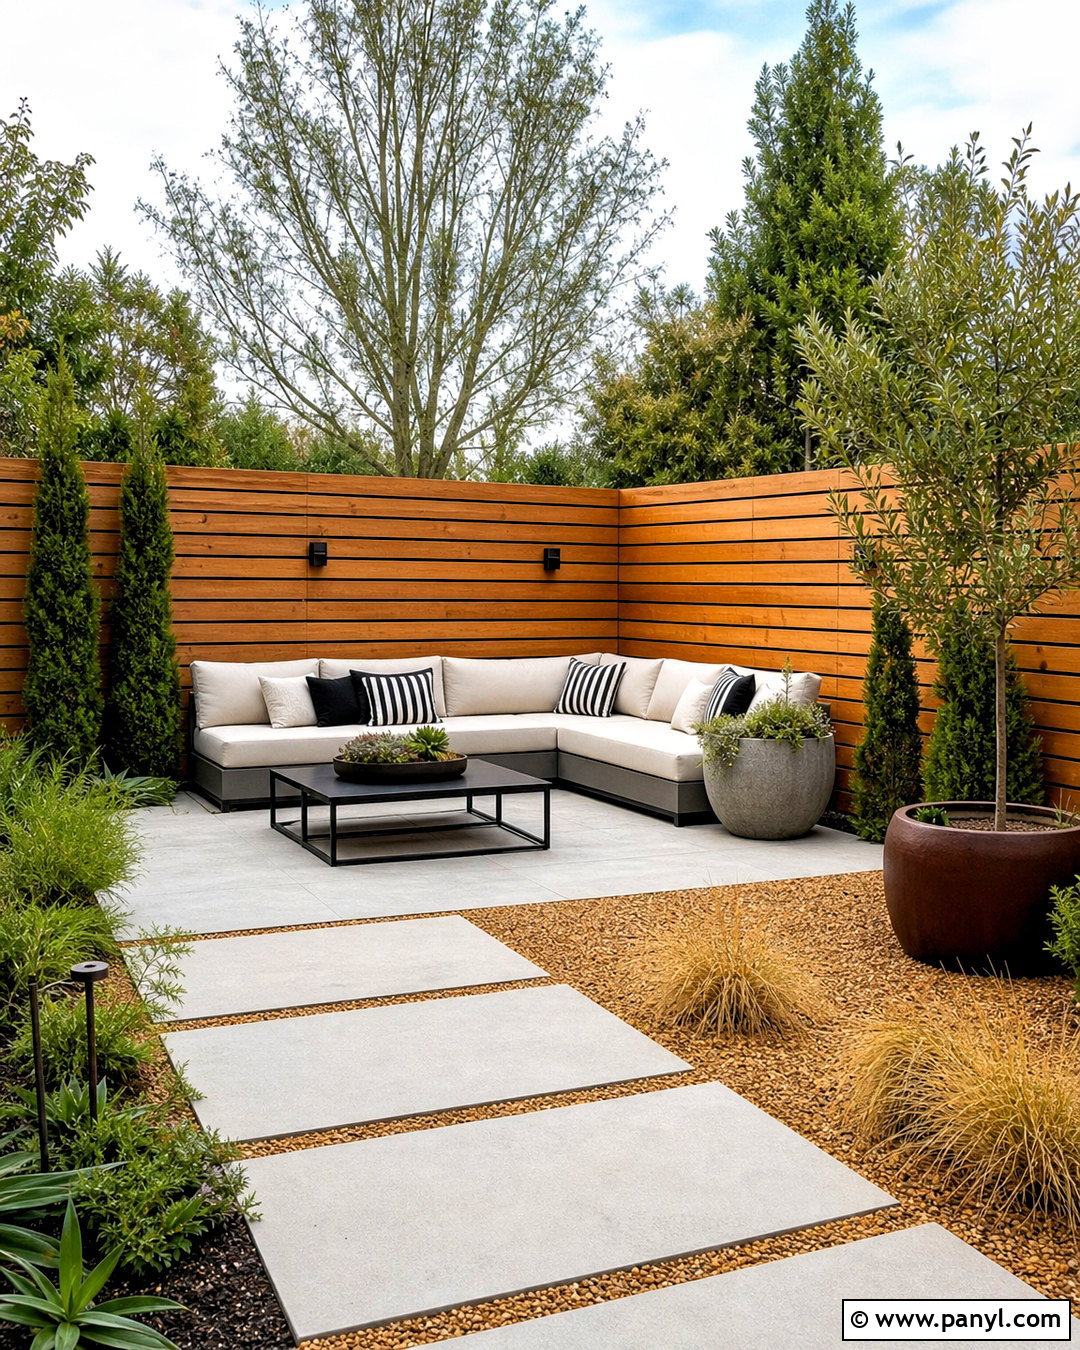
An outdoor slat wall can provide privacy and structure while becoming part of the landscaping. Build a horizontal cedar screen along one edge of a patio, leaving narrow openings for airflow and filtered views. Seal the wood with an exterior finish that preserves its warm honey color, or allow it to weather naturally if a silver-gray surface suits the home. Place an L-shaped beige outdoor sofa in front of the screen with a black metal coffee table and washable striped cushions. Add large planters filled with ornamental grasses, evergreen shrubs, and trailing plants. Concrete pavers and warm gravel create a low-maintenance base. Integrate simple downlights along the top without relying on dark nighttime styling. The complete patio feels sheltered, modern, and connected to the garden.
Conclusion:
The most successful slat wall ideas connect the paneling to the room’s furniture, colors, proportions, and everyday purpose. Pale oak can brighten a small space, while walnut or black slats create stronger contrast in rooms with generous natural light. Painted MDF offers a flexible, budget-conscious option, and felt-backed panels are useful where a softer acoustic surface is desired. Whether you frame a TV, define a dining zone, conceal a door, or build an outdoor privacy screen, careful spacing and clean alignment make the finished installation look intentional. Select a design that complements existing wood tones instead of competing with them. With thoughtful planning, these 20 slat wall ideas can add warmth, function, and lasting architectural character.

Related Ideas and Inspiration:
Leave a Reply