
This collection of **20 japandi interiors** explores how Japanese restraint and Scandinavian comfort can create a home that feels calm, warm, and genuinely livable. The look relies on natural materials, practical layouts, simple forms, handcrafted details, and carefully chosen objects rather than empty, cold minimalism. () You can build the aesthetic with pale oak, walnut, linen, wool, stone, clay, paper lighting, and colors drawn from nature. More importantly, every room should support daily life while leaving enough open space for the materials and furniture to breathe. From bright living rooms to darker bedrooms and hardworking utility spaces, the following complete looks offer practical inspiration for recreating **20 japandi interiors**.

1. Japandi Living Room
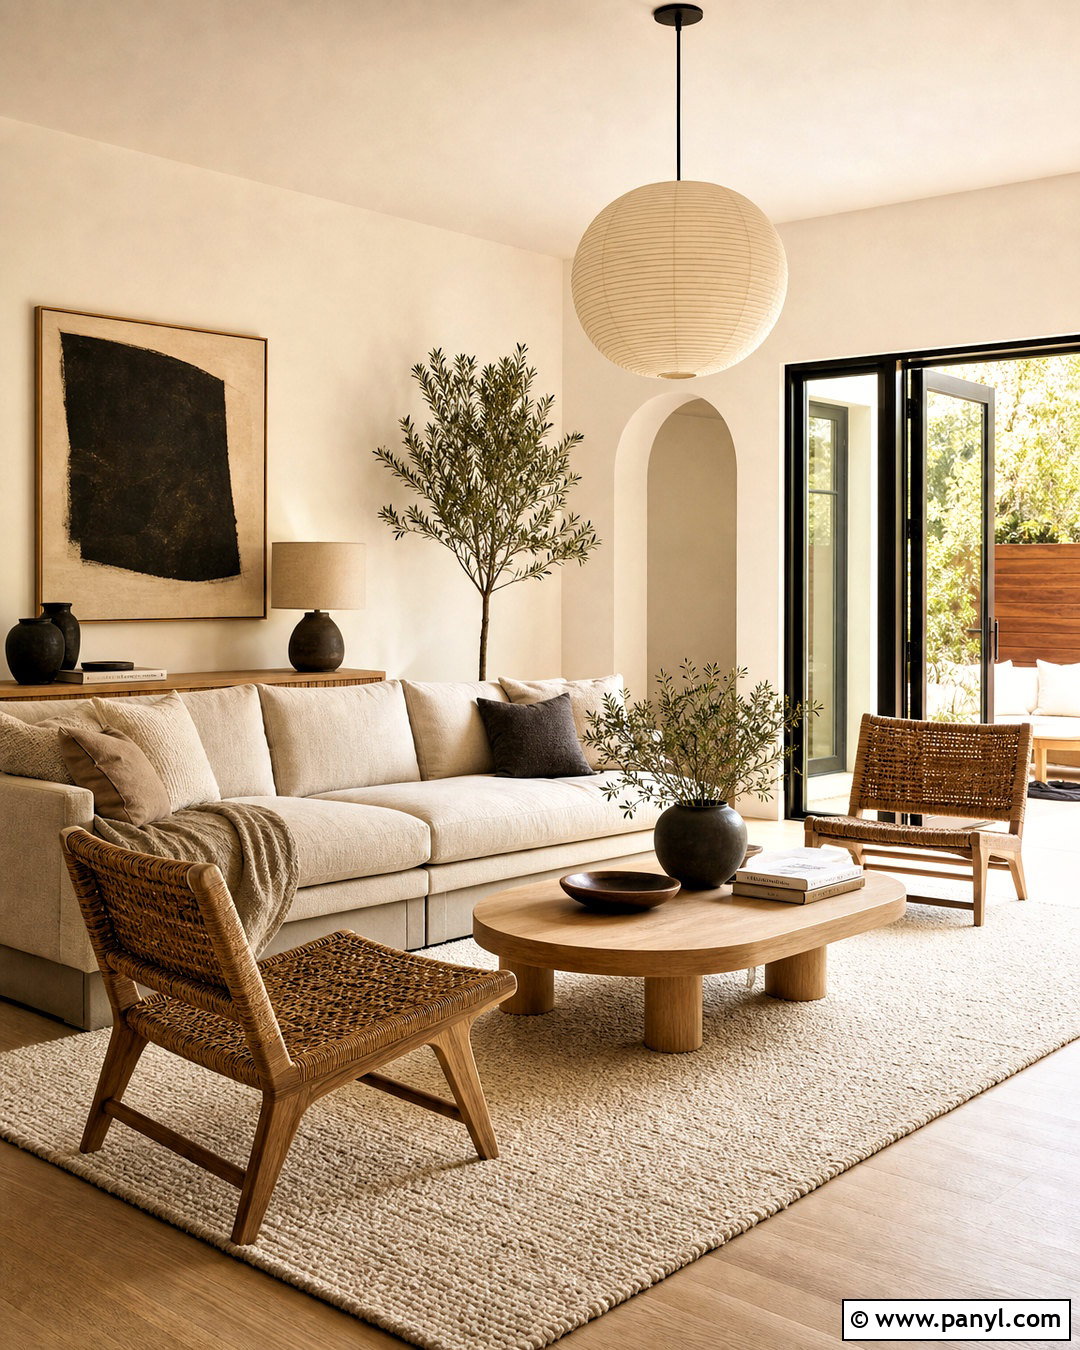
Begin with warm off-white walls and light oak flooring to create a quiet, sunlit foundation. Center the room around a low-profile oatmeal sofa with slim arms and textured linen upholstery. A rounded oak coffee table and two woven lounge chairs provide softness without overcrowding the layout. Anchor everything with a large cream wool rug that extends beneath the main furniture. Add one charcoal ceramic lamp, a paper pendant, and a simple branch arrangement for contrast. Instead of filling every wall, display one oversized abstract print in beige, black, and muted brown. Closed oak storage keeps everyday items hidden, while a small olive tree introduces natural movement. The result feels comfortable, balanced, and intentionally uncluttered.
2. Japandi Bedroom
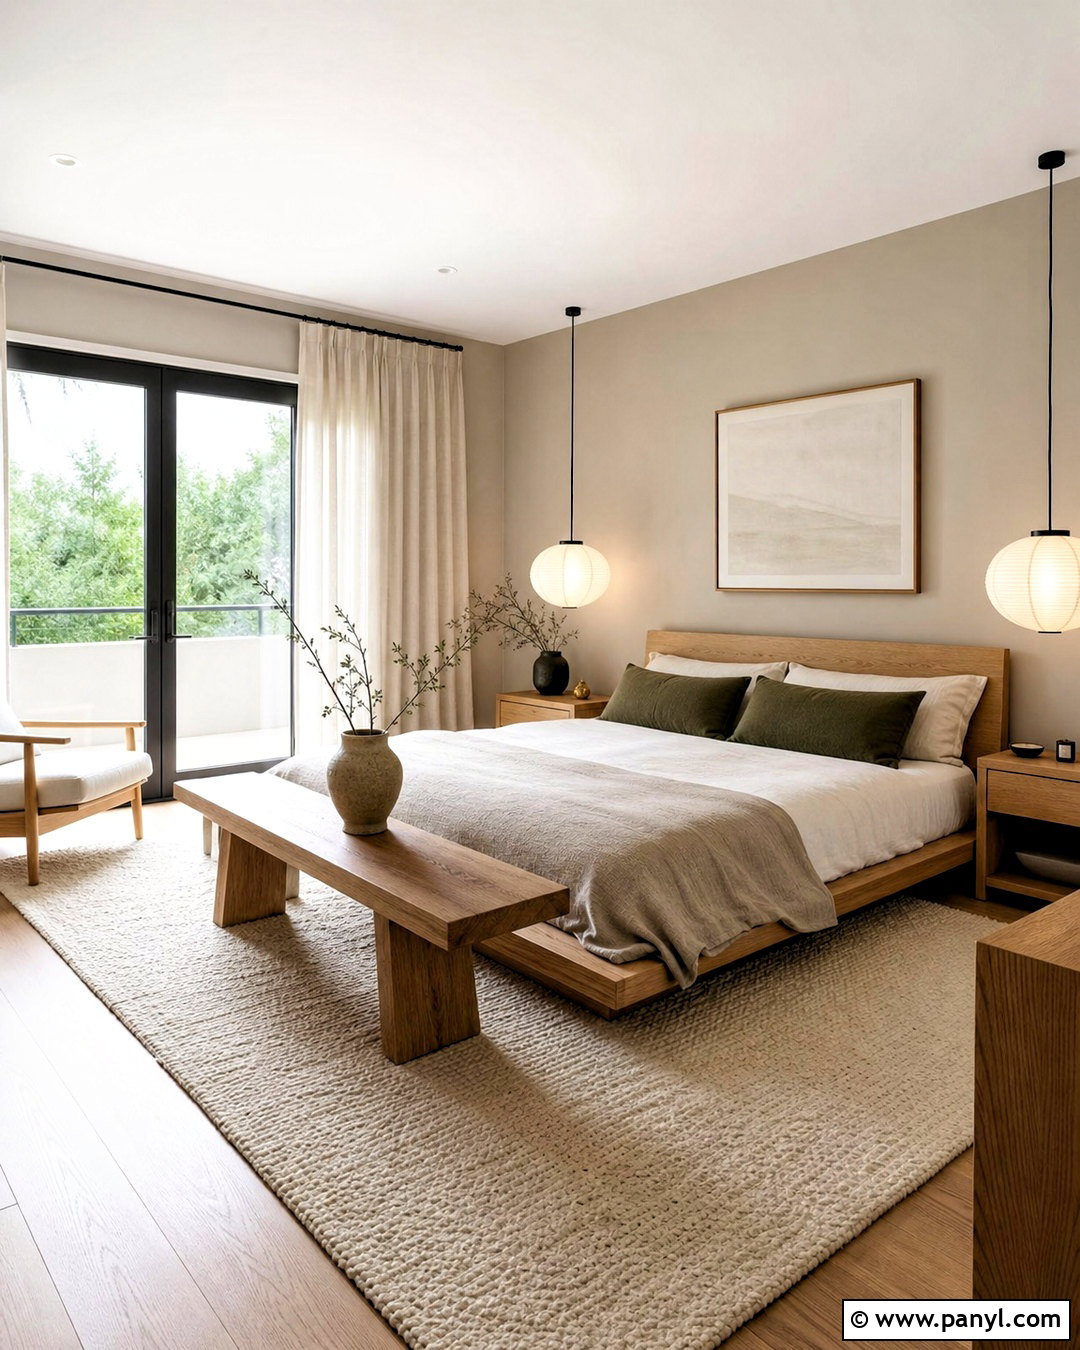
A restful Japandi bedroom starts with a low oak platform bed placed against a warm greige wall. Dress it with breathable white linen sheets, a sand-colored duvet, and two muted olive accent pillows. Use compact wooden nightstands with rounded corners, leaving their surfaces mostly clear. Paper lantern pendants suspended on either side of the bed save space and create gentle symmetry. A flat-woven wool rug adds warmth underfoot without introducing a busy pattern. Complete the room with linen curtains, a narrow oak bench, and one handmade ceramic vase holding a leafy branch. Keep storage behind simple flat-front doors. The limited palette, grounded furniture, and generous open floor area make the bedroom feel quiet without appearing unfinished or impersonal.
3. Japandi Kitchen
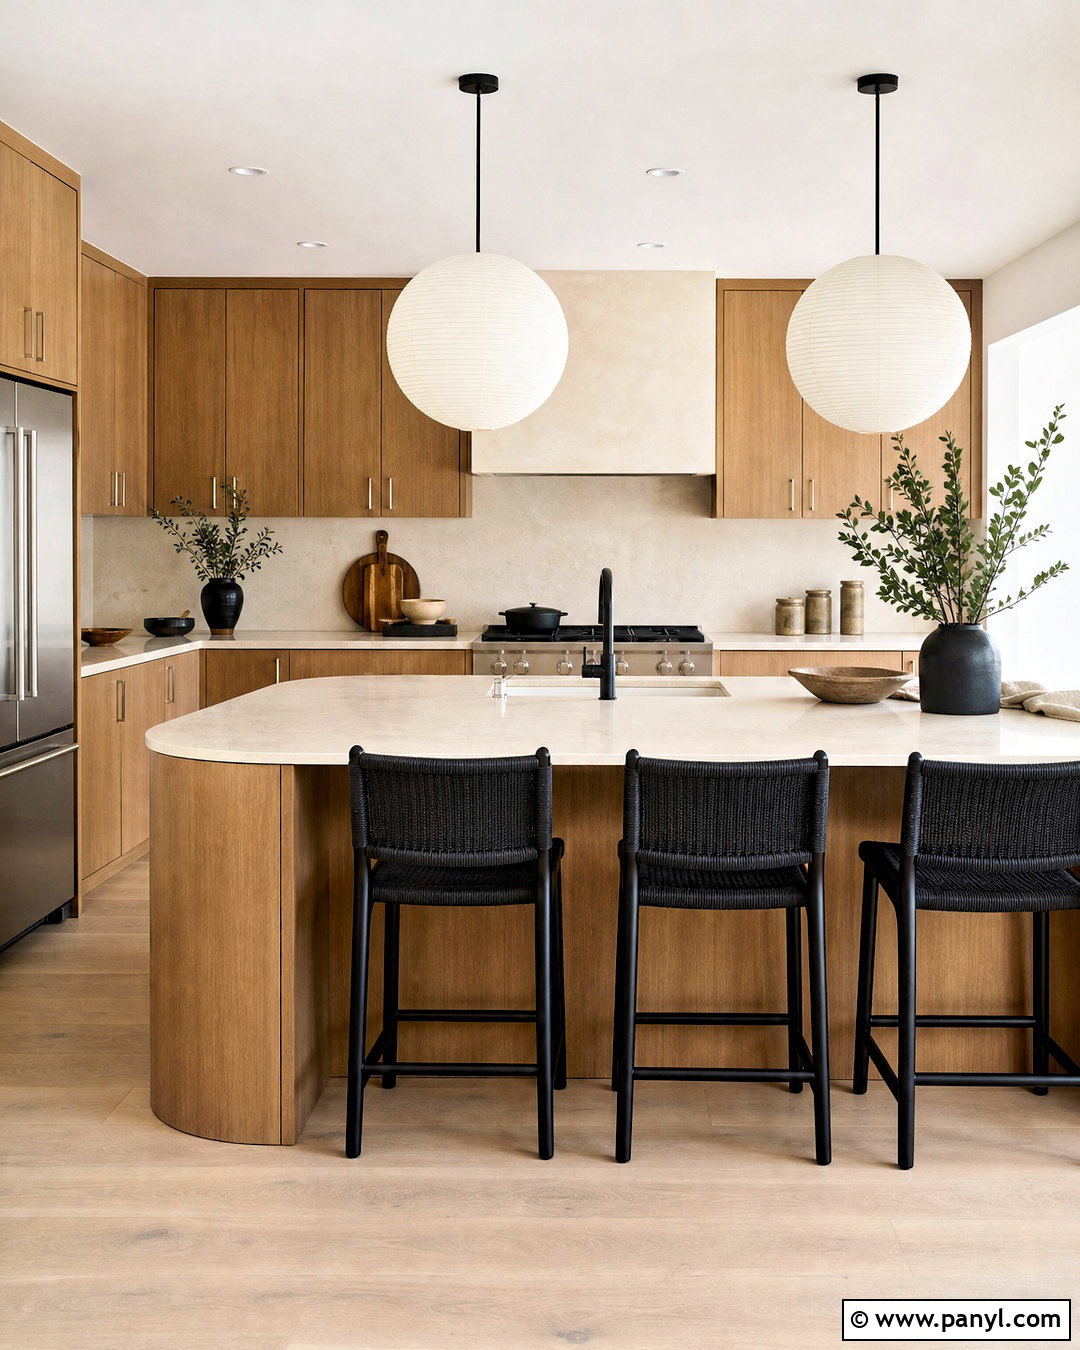
Smooth oak cabinetry gives a Japandi kitchen warmth while flat slab doors maintain a clean, practical appearance. Pair the wood with honed cream quartz counters and a matching backsplash for an uninterrupted surface. A compact island with softly rounded corners can provide preparation space, storage, and casual seating without dominating the room. Choose backless stools in black-stained wood to add definition. Brushed nickel hardware and a simple matte black faucet introduce controlled contrast. Keep small appliances inside an appliance garage, then style the counters with only a wooden cutting board and two stoneware containers. Warm white walls, pale flooring, and globe-shaped paper pendants brighten the design. The finished kitchen looks serene, but every element supports real cooking and everyday organization.
4. Japandi Dining Room
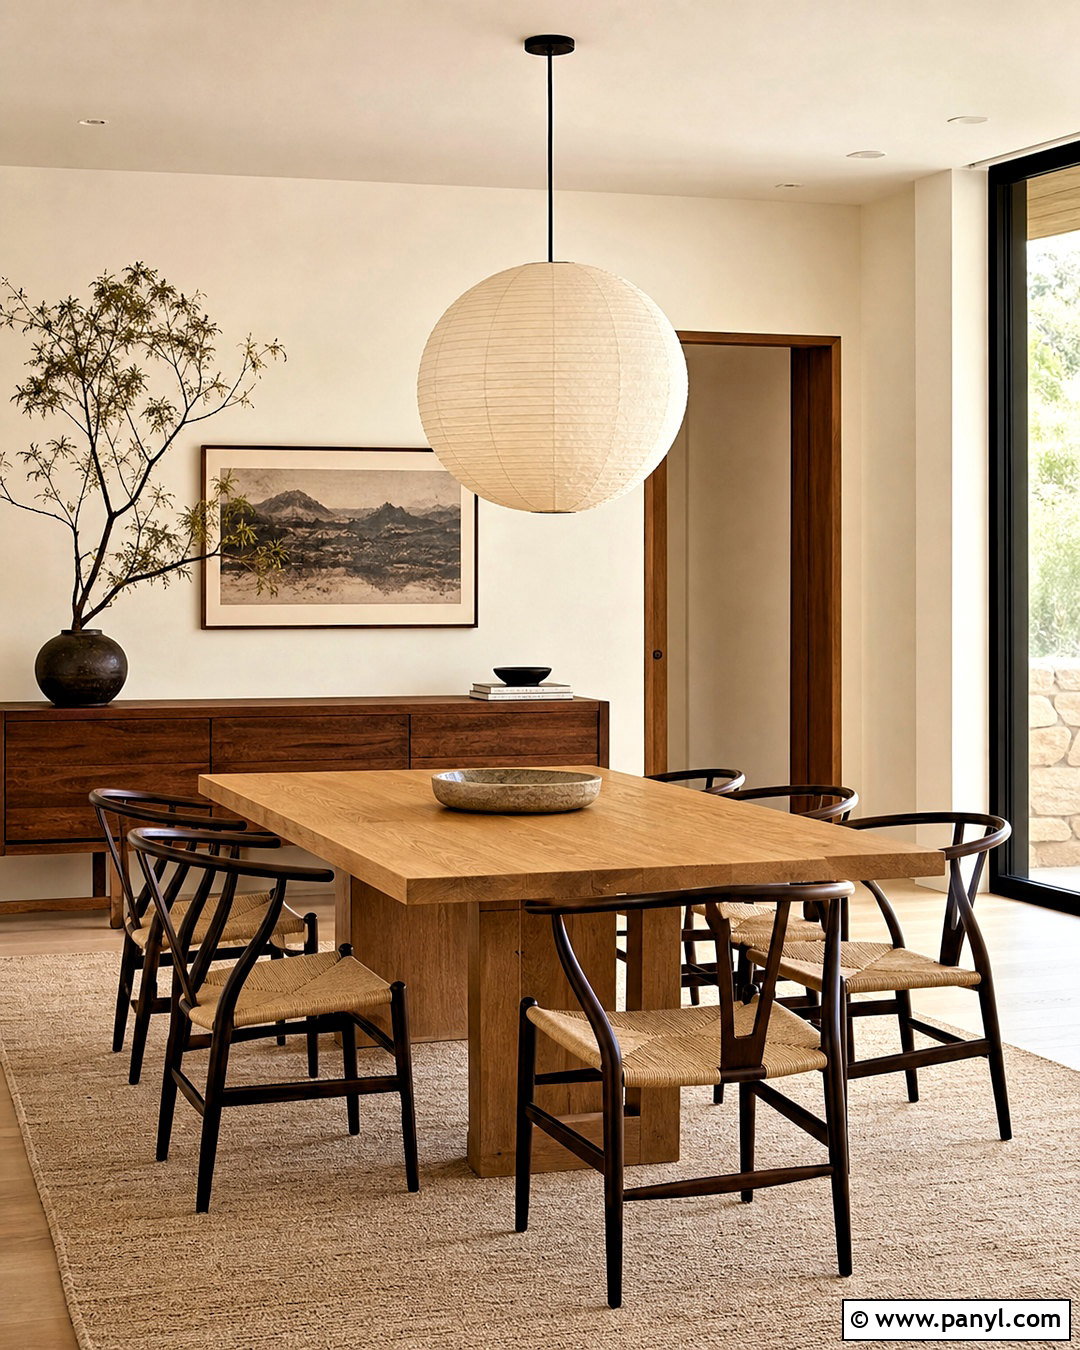
Picture a solid oak dining table with a gently irregular edge positioned beneath a large rice-paper pendant. Surround it with six wishbone chairs featuring natural woven seats and dark brown frames. This mix of light and deep wood tones prevents the room from looking flat while preserving a calm palette. A low walnut sideboard provides concealed storage for serving pieces, linens, and tableware. Above it, hang one simple landscape artwork with generous negative space. Choose warm ivory walls and a natural jute or wool rug large enough to hold every chair when pulled out. A wide ceramic bowl, sculptural branch, and neutral linen napkins are enough for decoration. The complete space feels welcoming for daily meals while remaining elegant enough for gatherings.
5. Japandi Bathroom
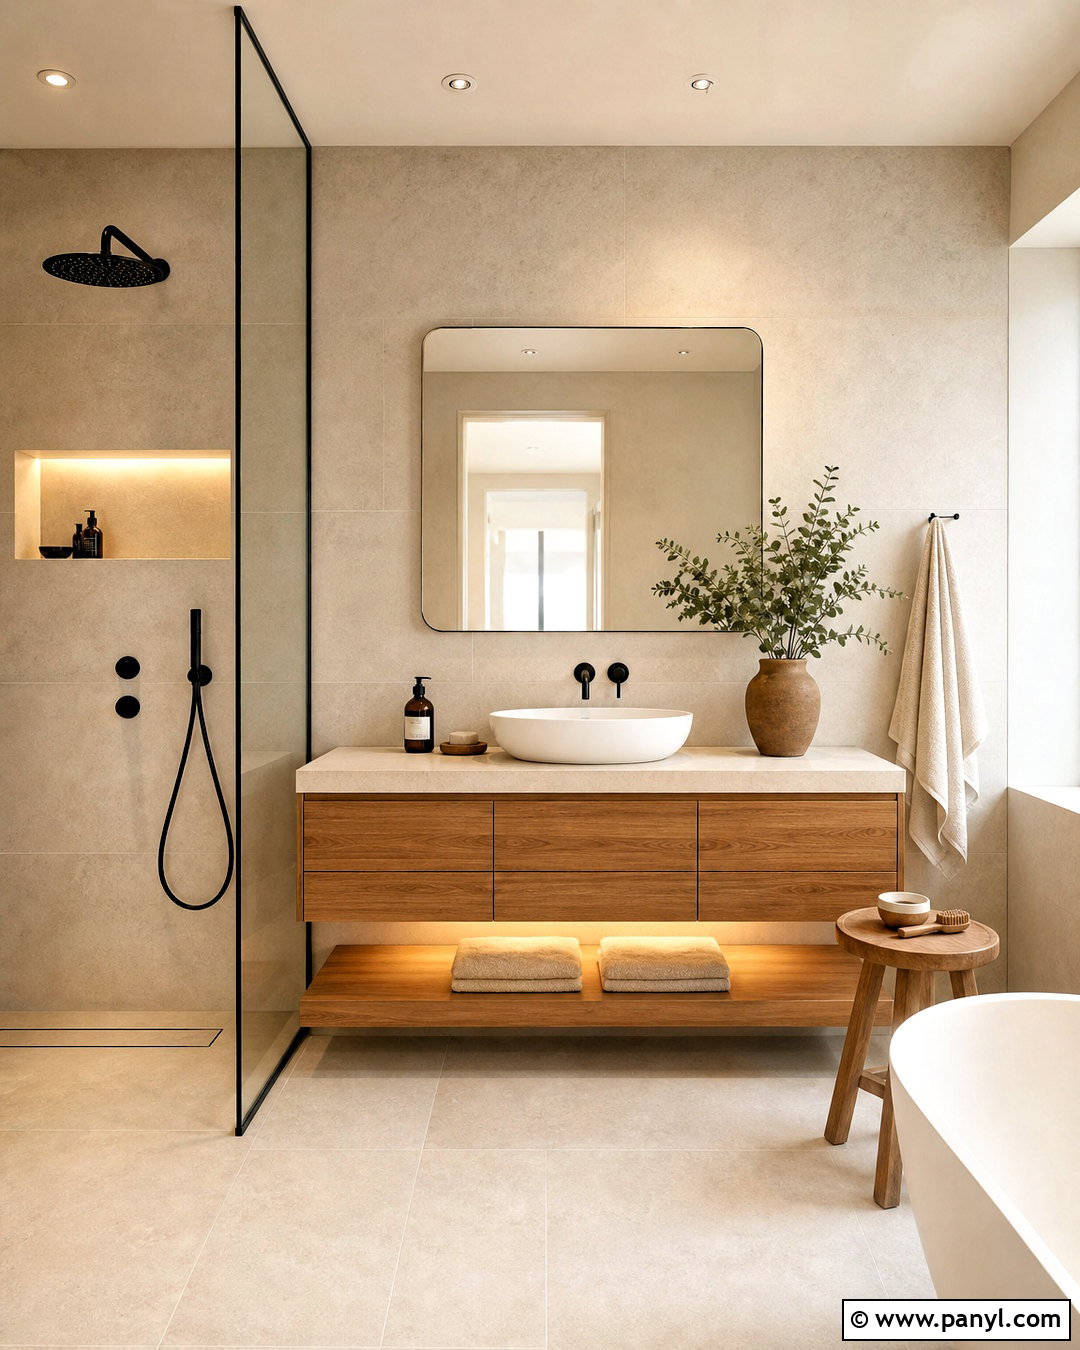
Turn a standard bathroom into a calming retreat with warm limestone-look tile across the floor and shower walls. Choose a floating oak vanity with deep drawers, topped by a creamy stone counter and an oval white basin. A frameless mirror keeps the wall visually light, while two black ceramic sconces add a strong but controlled accent. Continue the matte black finish on the faucet and shower fixtures. Install a clear glass shower panel rather than a bulky framed enclosure. Rolled ivory towels, a teak bath stool, and a clay vase with eucalyptus provide soft natural detail. Add recessed storage for toiletries so the counter stays functional and clear. The combination of wood, stone, simple geometry, and hidden storage creates an organized bathroom that still feels warm.
6. Japandi Entryway
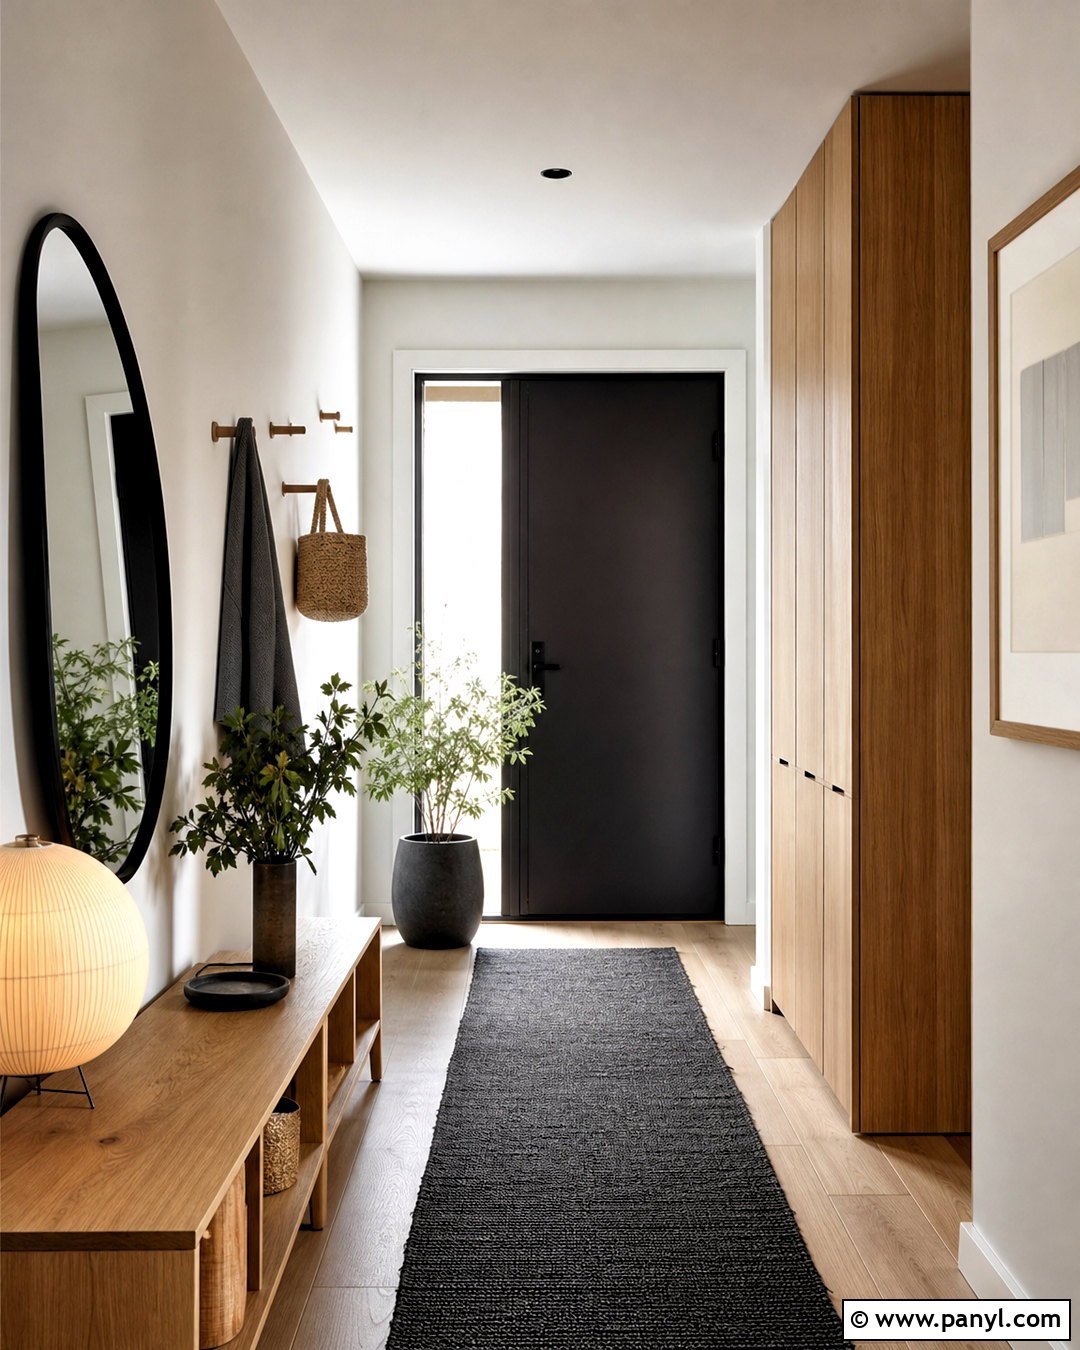
What should you see first when arriving home? A Japandi entryway answers with open space, natural texture, and useful storage. Place a slim oak bench against a warm white wall and add two large drawers underneath for shoes. A tall cabinet with handle-free doors can conceal coats, bags, and cleaning supplies. Define the area with a charcoal runner featuring a subtle woven pattern. Above the bench, hang an asymmetrical black-framed mirror beside three simple wooden pegs. A ceramic bowl provides a dedicated place for keys, while a paper table lamp creates a welcoming glow. Finish with one woven basket and a hardy indoor plant. This complete arrangement keeps clutter away from the door and gives even a narrow entrance a thoughtful visual rhythm.
7. Small Japandi Apartment
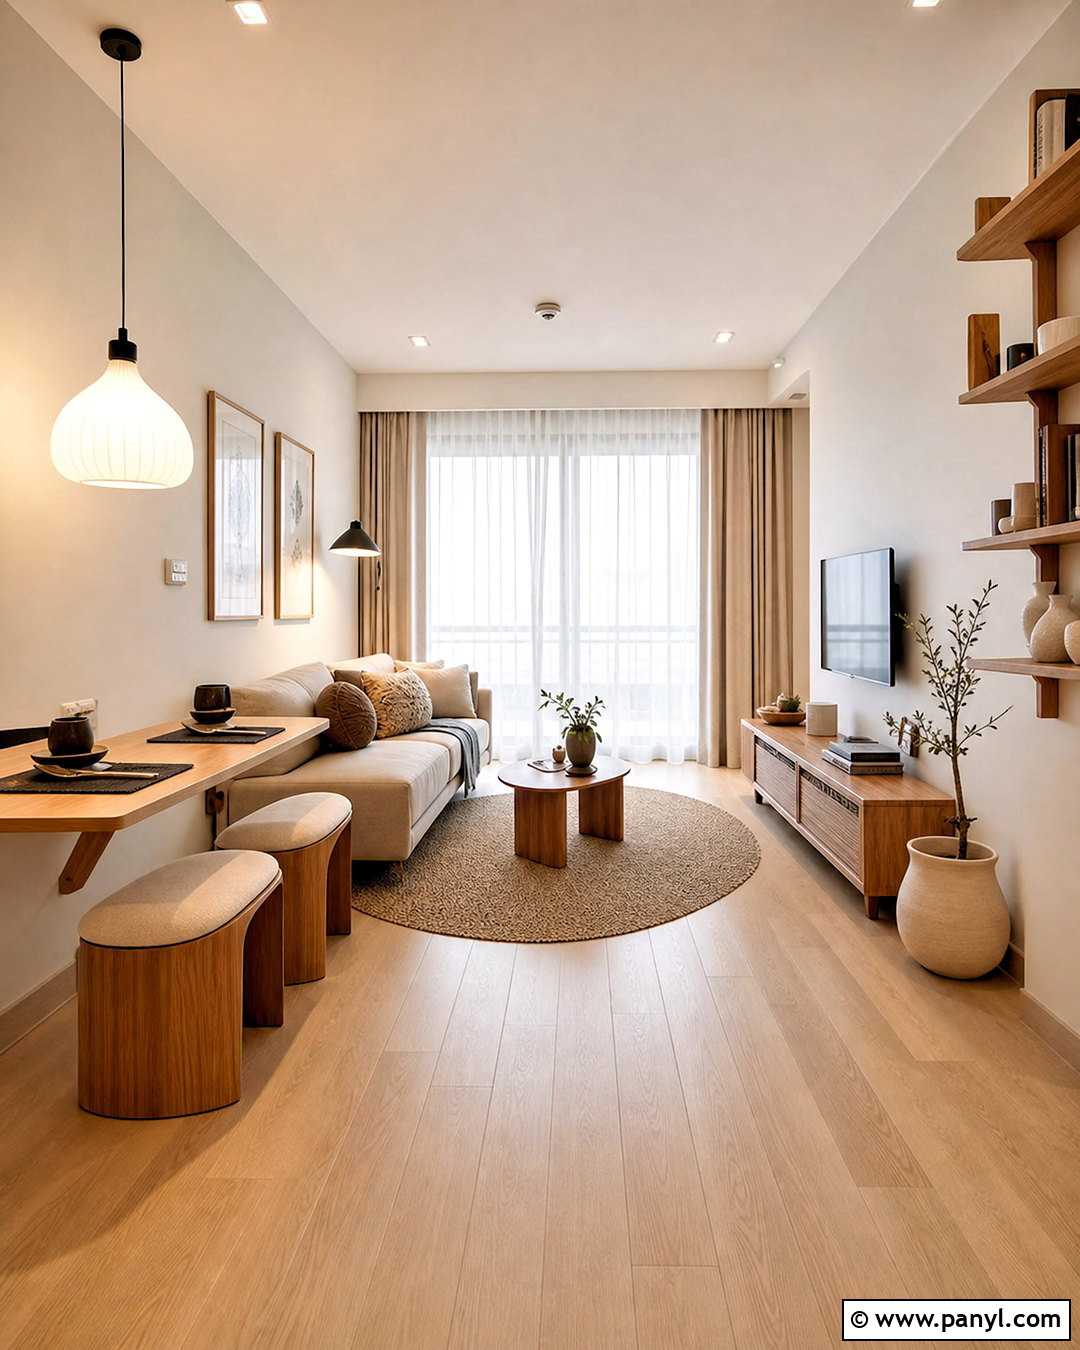
Limited square footage works beautifully with Japandi design when every piece serves a clear purpose. Choose a compact cream sofa raised on wooden legs, then position it opposite a low oak media cabinet with closed storage. A round nesting table is easier to navigate than a bulky rectangular table and can separate when extra surfaces are needed. Use a wall-mounted dining shelf with two curved stools to create an eating area without blocking circulation. Pale walls and continuous light wood flooring make the apartment feel connected. Add linen curtains, a taupe wool rug, and one black floor lamp for contrast. Vertical oak shelving can hold books, ceramics, and baskets. Keep several shelves empty so the room remains visually calm instead of feeling tightly packed.
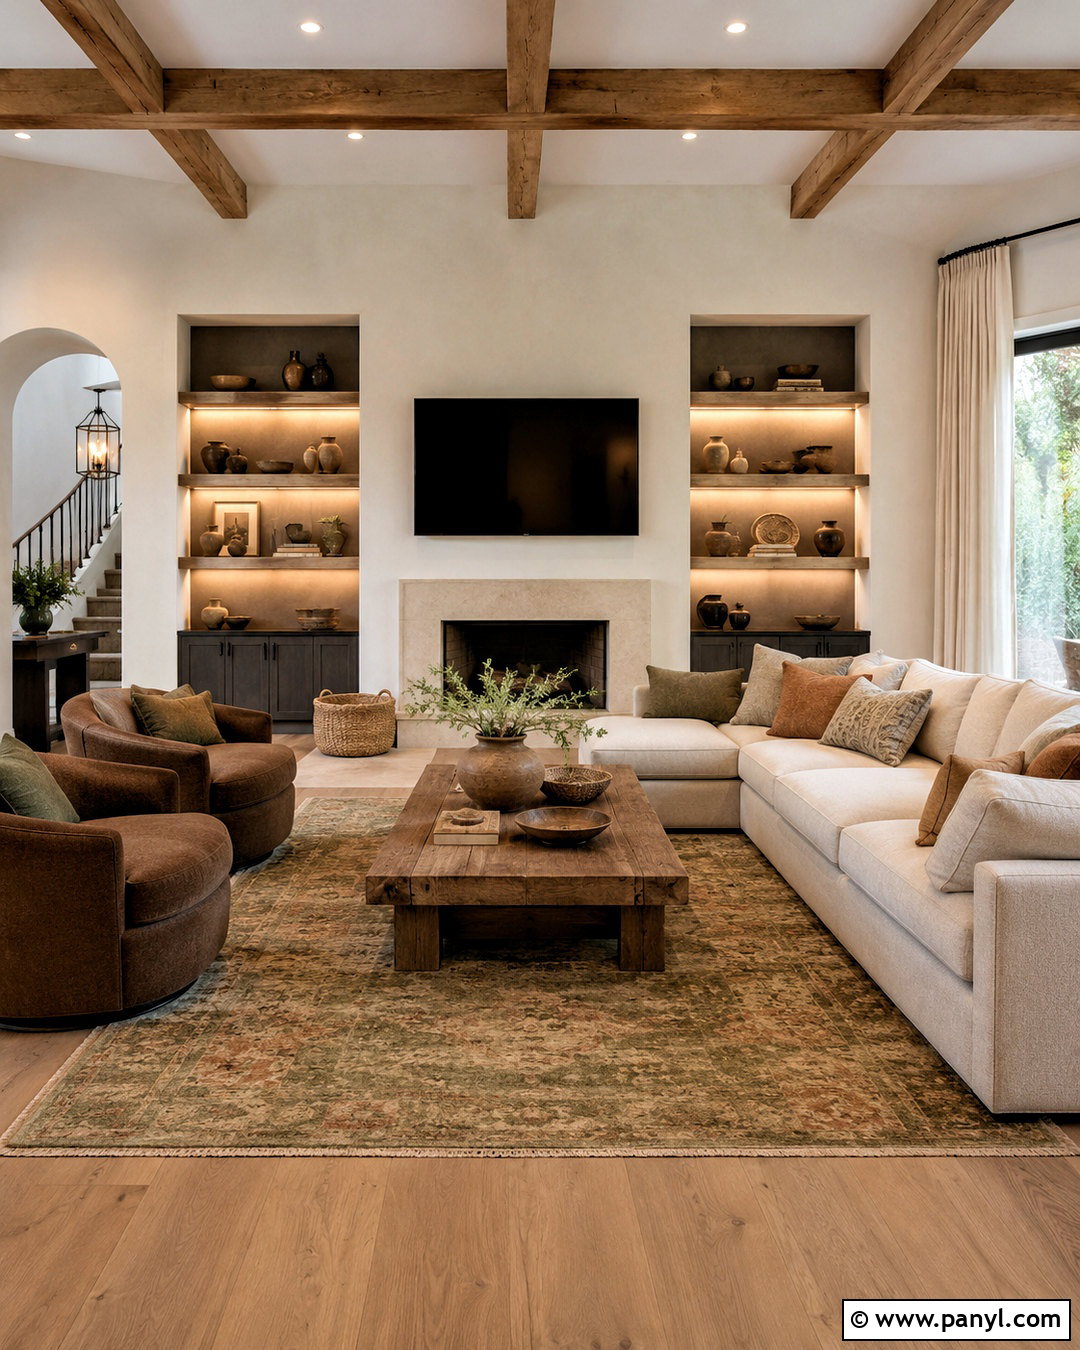
8. Dark Japandi Living Room
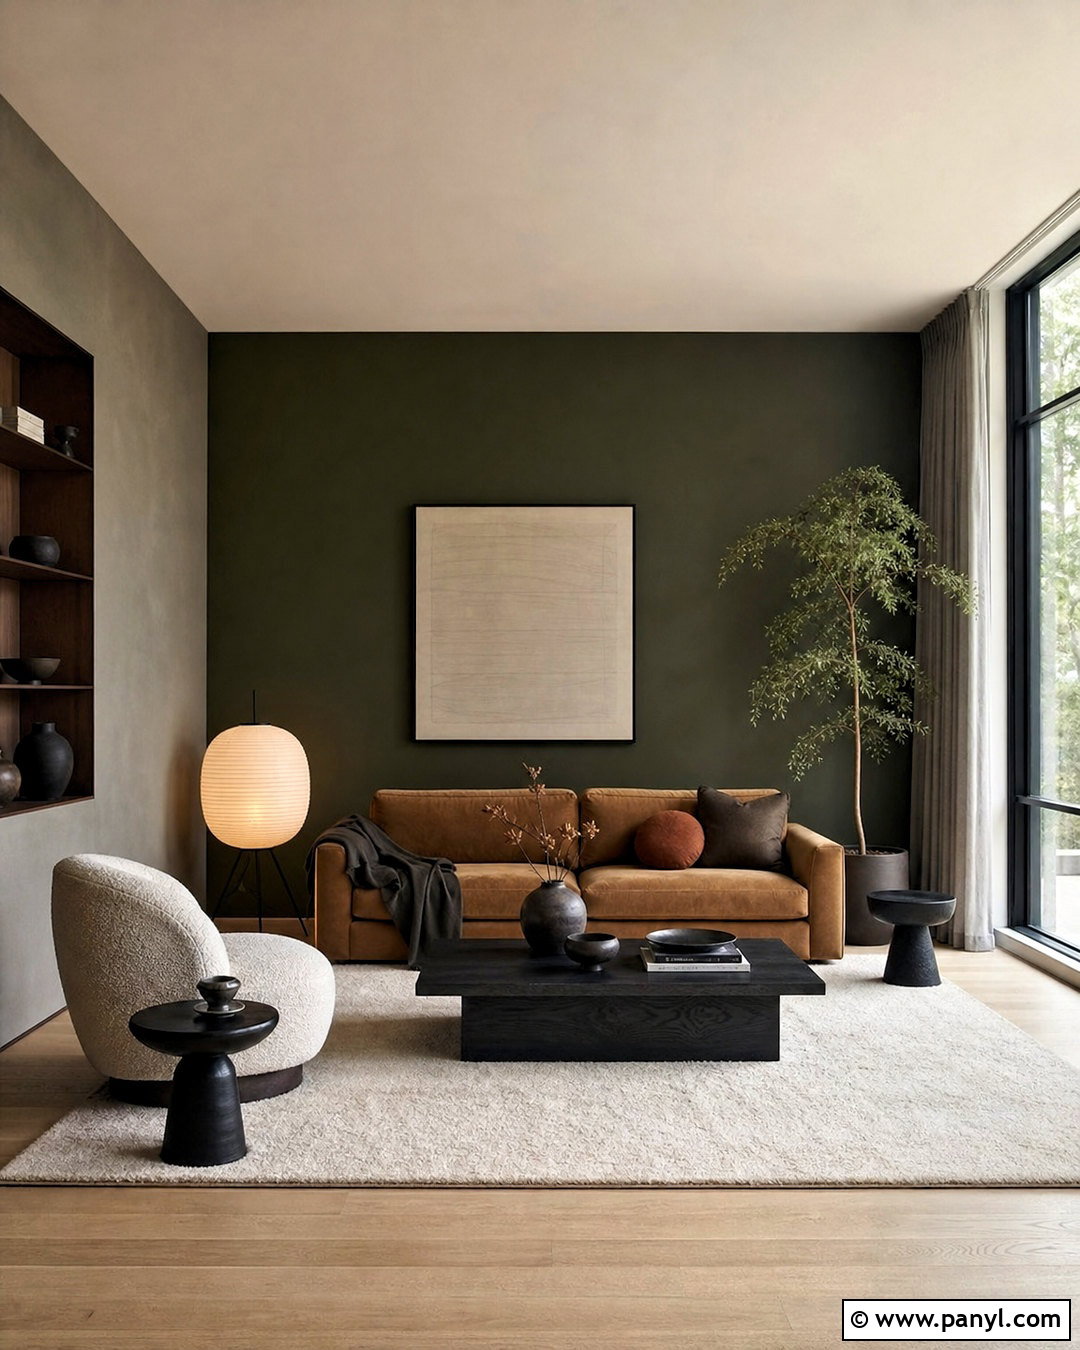
Japandi does not need to rely entirely on pale beige. For a moodier living room, paint one main wall deep forest green and keep the remaining walls soft mushroom gray. Place a low caramel-brown sofa in front of the accent wall, balanced by a black-stained oak coffee table and matching media console. A cream boucle chair and large ivory rug prevent the darker colors from becoming heavy. Choose linen curtains in warm gray and a sculptural paper floor lamp for softness. Style the room with dark pottery, one rust-colored cushion, and a mature indoor tree. Brass should appear only in a small lamp or tray. This controlled color scheme feels grounded and dramatic while retaining the uncluttered layout and natural materials central to Japandi interiors.
9. Warm Japandi Bedroom
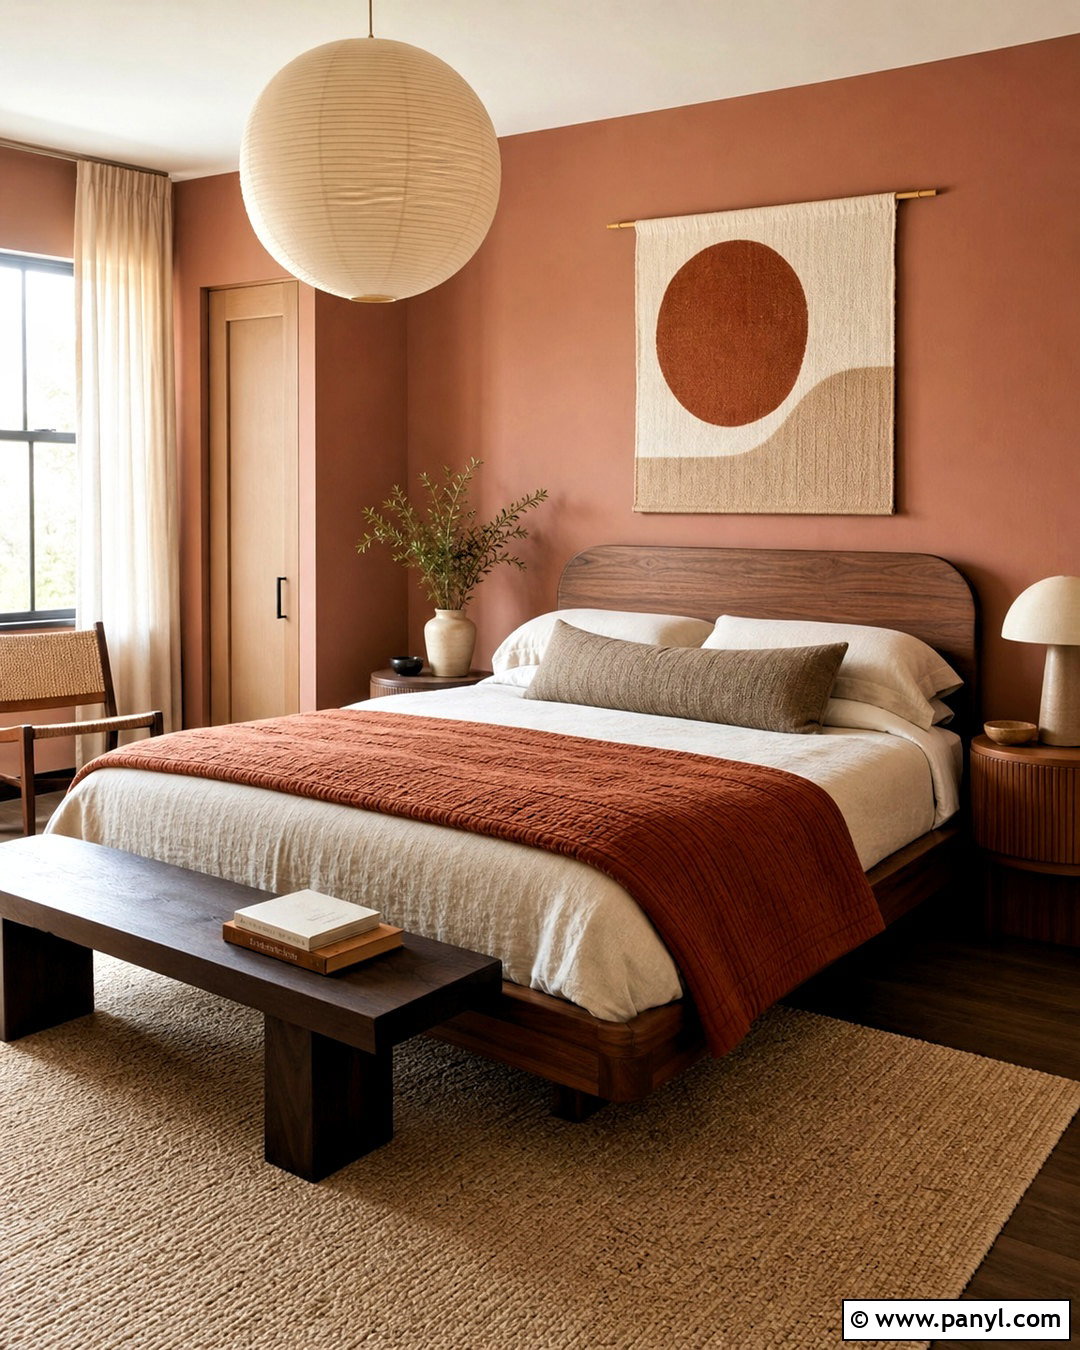
Layers of clay, cinnamon, and natural wood can make a Japandi bedroom especially cozy. Start with muted terracotta walls and a low walnut bed featuring a softly curved headboard. Use cream linen bedding, a rust-colored quilt, and one long taupe lumbar pillow rather than a pile of decorative cushions. Place a round wooden nightstand on one side and a small woven stool on the other for relaxed asymmetry. A large oatmeal rug softens the floor, while natural linen curtains filter daylight. Choose a pleated paper pendant and small ceramic bedside lamp for varied lighting. Finish with a dark wood bench and an abstract textile artwork. The richer palette adds personality, but the restrained styling keeps the overall room peaceful and easy to maintain.
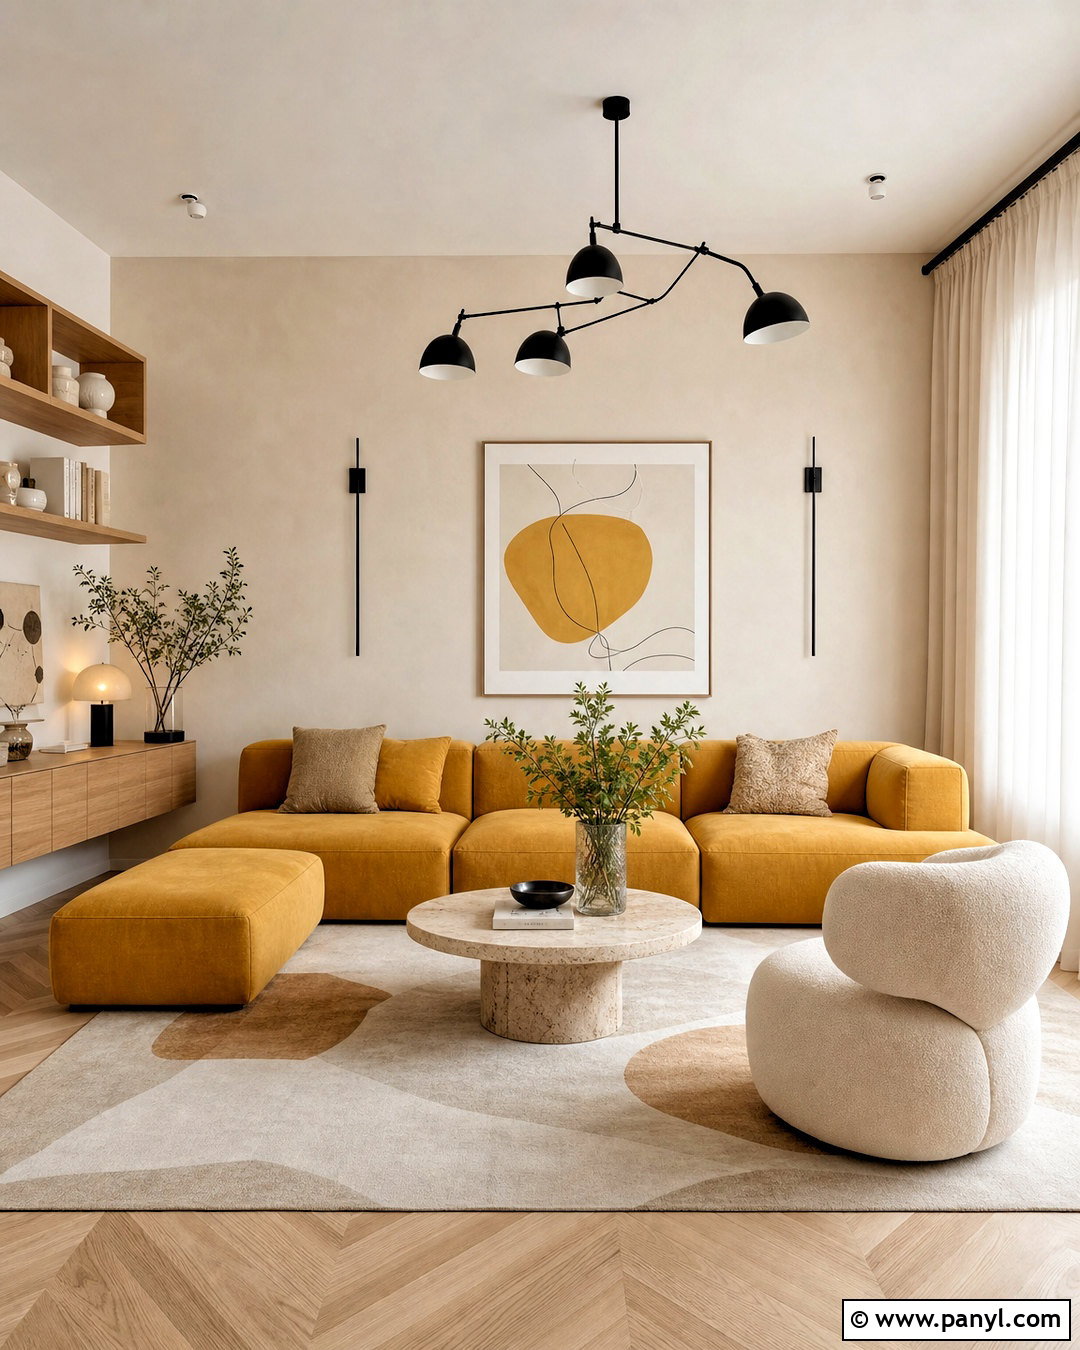
10. Japandi Home Office
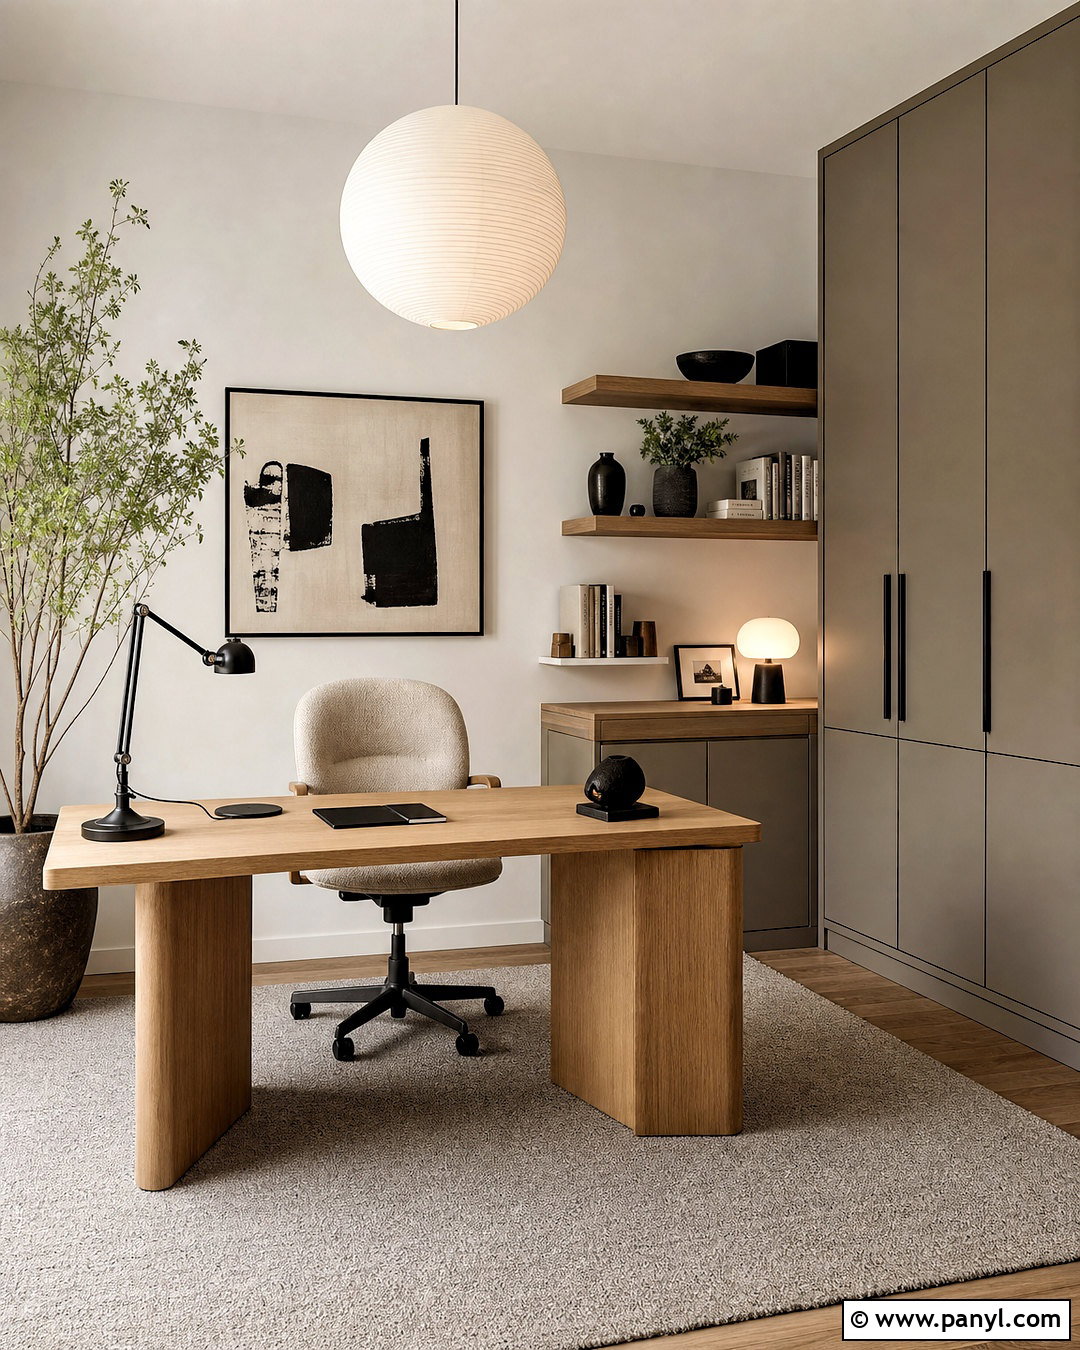
A productive Japandi home office should reduce visual noise without sacrificing practical storage. Position a streamlined oak desk near a window and pair it with an ergonomic chair upholstered in warm beige fabric. Install floating shelves above one end of the desk, leaving enough open wall space to avoid a crowded appearance. A floor-to-ceiling cabinet can hide files, electronics, and office supplies behind flat greige doors. Use a wool rug in muted gray to define the work zone and soften sound. A black adjustable desk lamp adds contrast and focused lighting. Complete the room with a paper pendant, one framed ink drawing, and a sculptural plant in a stone pot. Concealed cable channels will help the finished office maintain its orderly, calming character.
11. Japandi Open Floor Plan
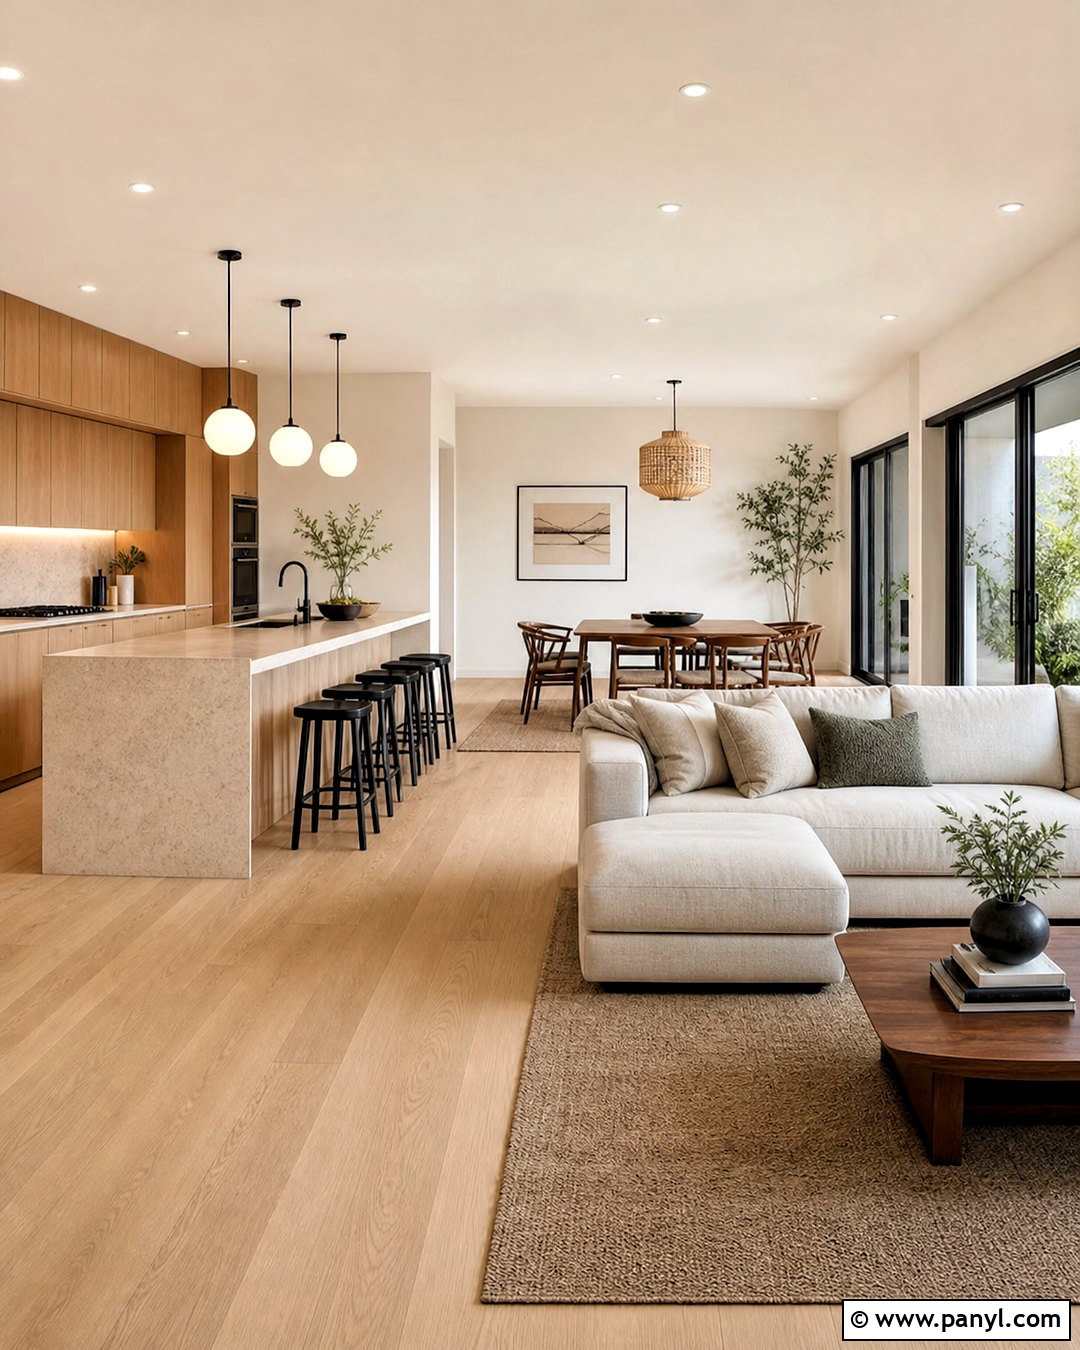
Create unity in an open layout by repeating materials while giving each zone a distinct function. Run light oak flooring throughout the kitchen, dining space, and living room. Use flat-front oak cabinets in the kitchen, then echo the same finish on the dining table and living room console. A cream stone island can form a natural boundary without blocking sightlines. Define the lounge with a large taupe rug, oatmeal sectional, and rounded walnut coffee table. Over the dining area, hang a woven pendant that differs from the simple kitchen globes. Keep walls warm white, then introduce black through stools, chair frames, and slim lighting fixtures. Consistent colors connect the complete interior, while varied rugs and lighting prevent the open plan from feeling like one undefined room.
12. Japandi Nursery
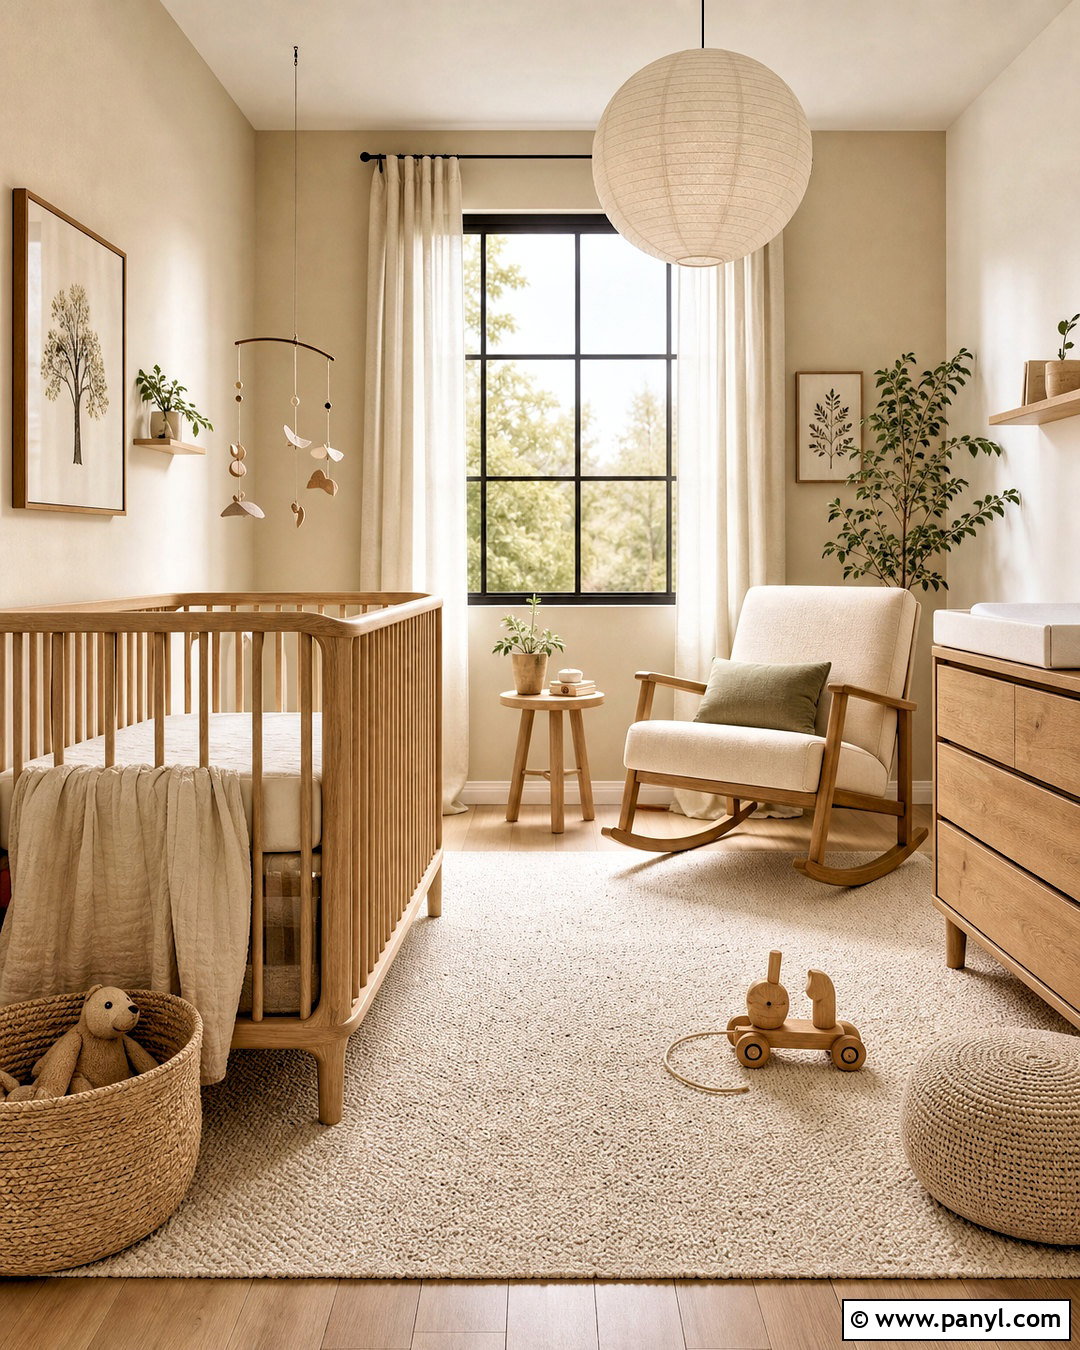
Soft colors and natural finishes make Japandi a soothing choice for a nursery. Paint the walls a gentle warm beige and select a simple light oak crib with rounded corners. Position a cream upholstered rocking chair beside a small wooden table and washable wool rug. A low oak dresser can double as a changing station, reducing the need for extra furniture. Use linen curtains with a blackout shade behind them to combine texture with practical light control. Display a few wooden toys and fabric baskets on a short shelving unit that will remain accessible as the child grows. Add one muted sage cushion, a paper ceiling lantern, and minimal woodland artwork. Secure tall furniture and keep the crib area clear so the finished nursery remains safe, functional, and peaceful.
13. Japandi Guest Bedroom
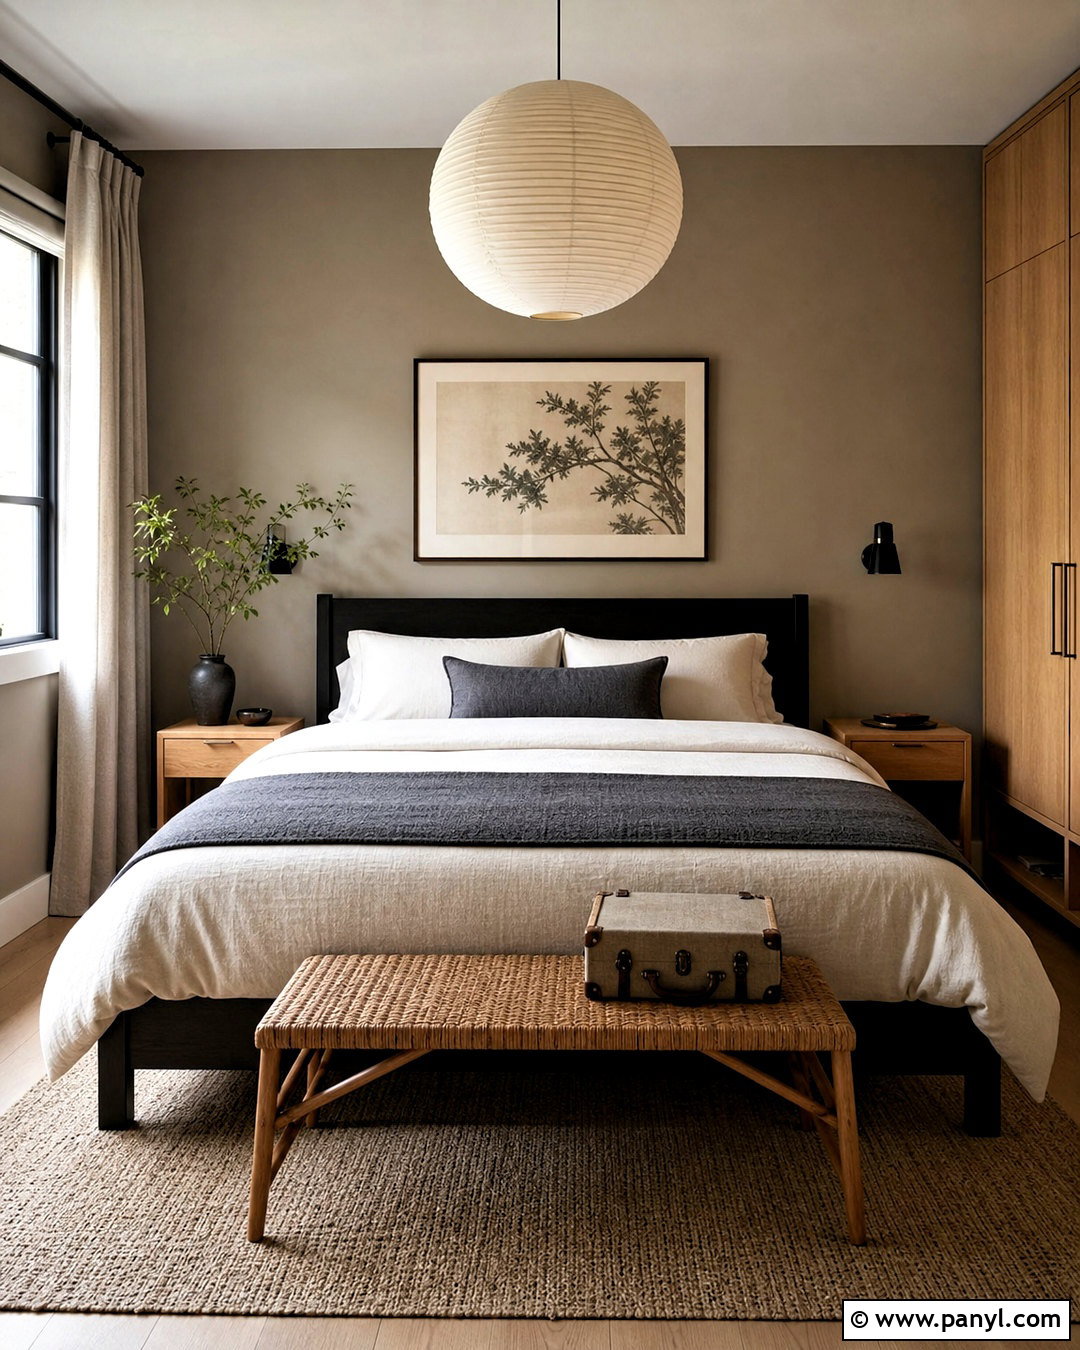
Give overnight visitors a restful setting with a simple layout and useful comforts. Center a black-stained wood bed against a soft taupe wall, then layer it with crisp white sheets, a beige coverlet, and a charcoal throw. Slim oak nightstands introduce warmth and provide space for a lamp, phone, and glass of water. Place a woven bench at the foot of the bed for luggage. A large neutral rug, linen curtains, and paper pendant soften the dark bed frame. Instead of excessive decorative objects, include one framed botanical print and a ceramic vase. An oak wardrobe or dresser should provide empty drawers and visible hanging space. The contrasting woods and restrained palette create a guest room that feels polished, comfortable, and easy for visitors to use.
14. Japandi Powder Room
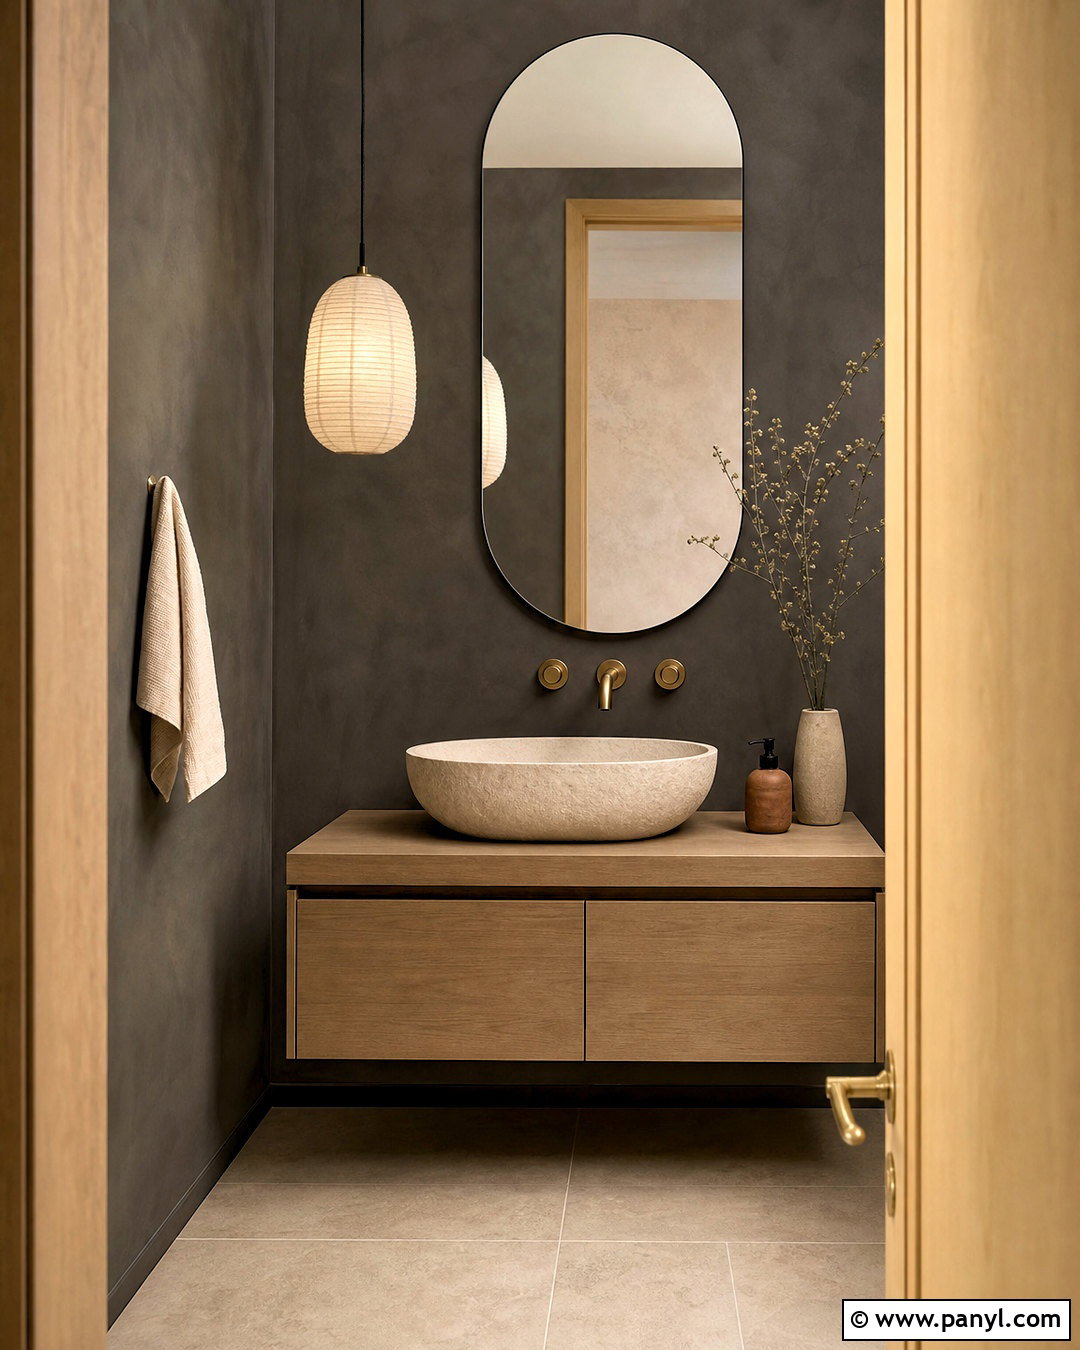
A small powder room offers the perfect setting for stronger Japandi color and texture. Cover the walls in muted charcoal limewash, allowing the subtle movement in the finish to add depth. Install a compact floating vanity in pale oak with a rounded cream stone basin. A tall pill-shaped mirror can make the room feel higher, while a single rice-paper pendant supplies a soft sculptural element. Choose aged brass for the faucet and towel ring to warm the dark walls. Large beige floor tiles keep the lower half of the space bright and visually simple. Complete the room with an ivory hand towel, small clay soap dispenser, and one delicate branch. The complete scheme feels distinctive and intimate without depending on clutter or impractical decorative features.
15. Japandi Reading Nook
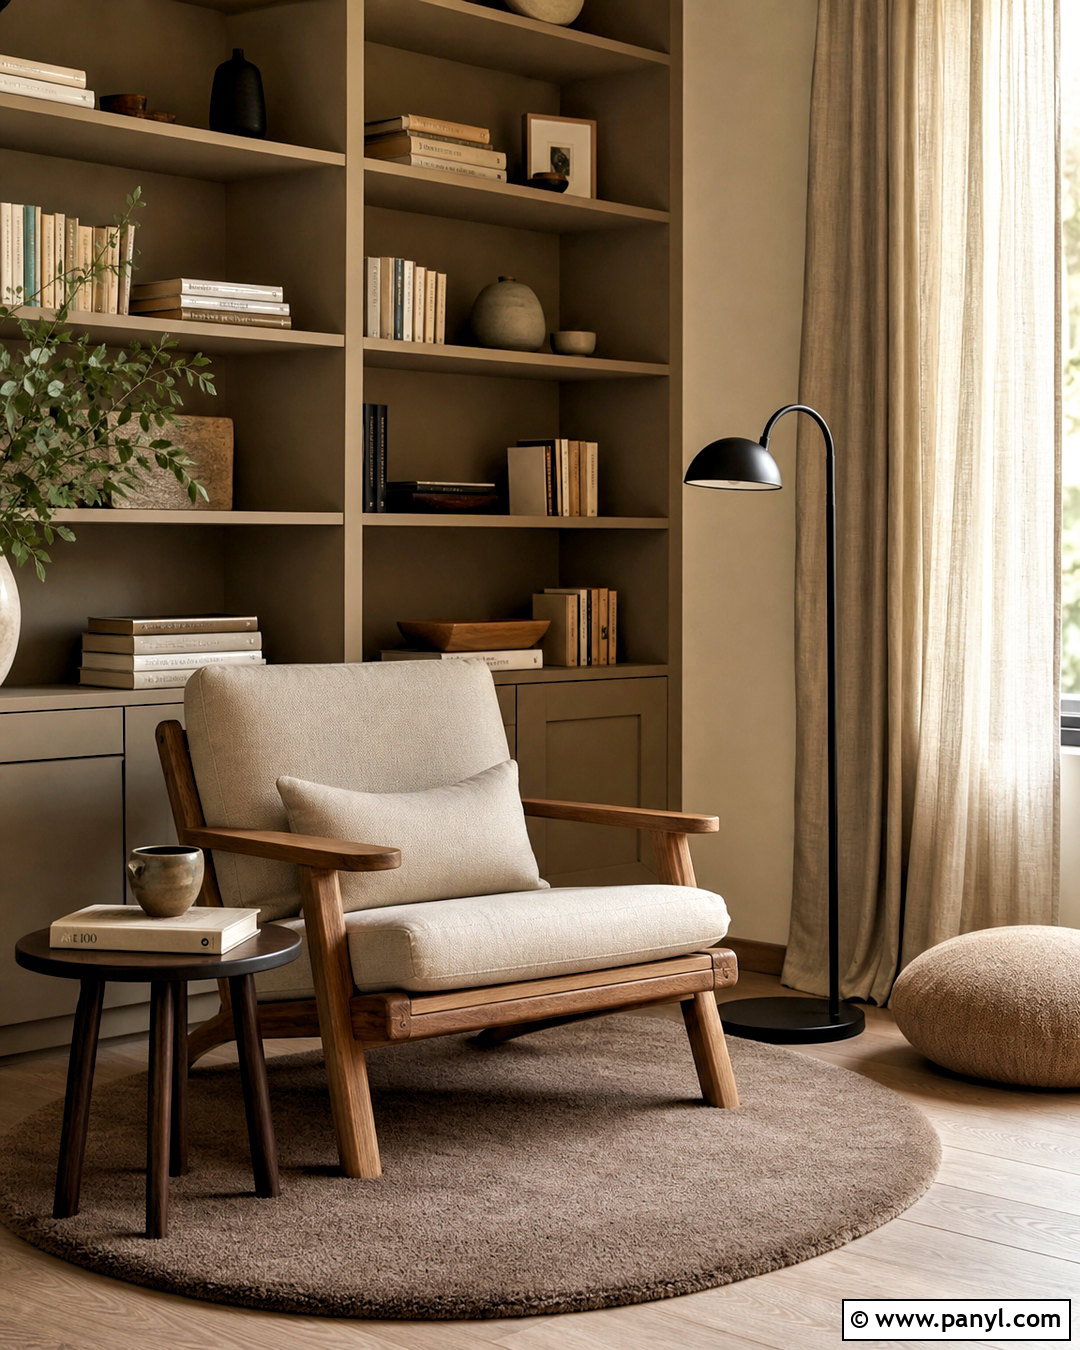
Transform an unused corner into a complete Japandi reading nook with comfortable seating, focused lighting, and accessible book storage. Choose a low lounge chair with an oak frame and oatmeal linen cushions. Angle it toward the window rather than pressing every piece flat against the wall. Place a small dark wood table within easy reach and add a slender black floor lamp behind the chair. A narrow built-in bookcase in warm greige can blend into the wall while keeping favorite titles organized. Define the corner with a round wool rug in soft brown. Linen curtains, a ceramic cup, and one floor cushion complete the setting. Keeping the palette limited allows books and natural wood grain to bring subtle color and character to the finished nook.
16. Japandi Studio Apartment
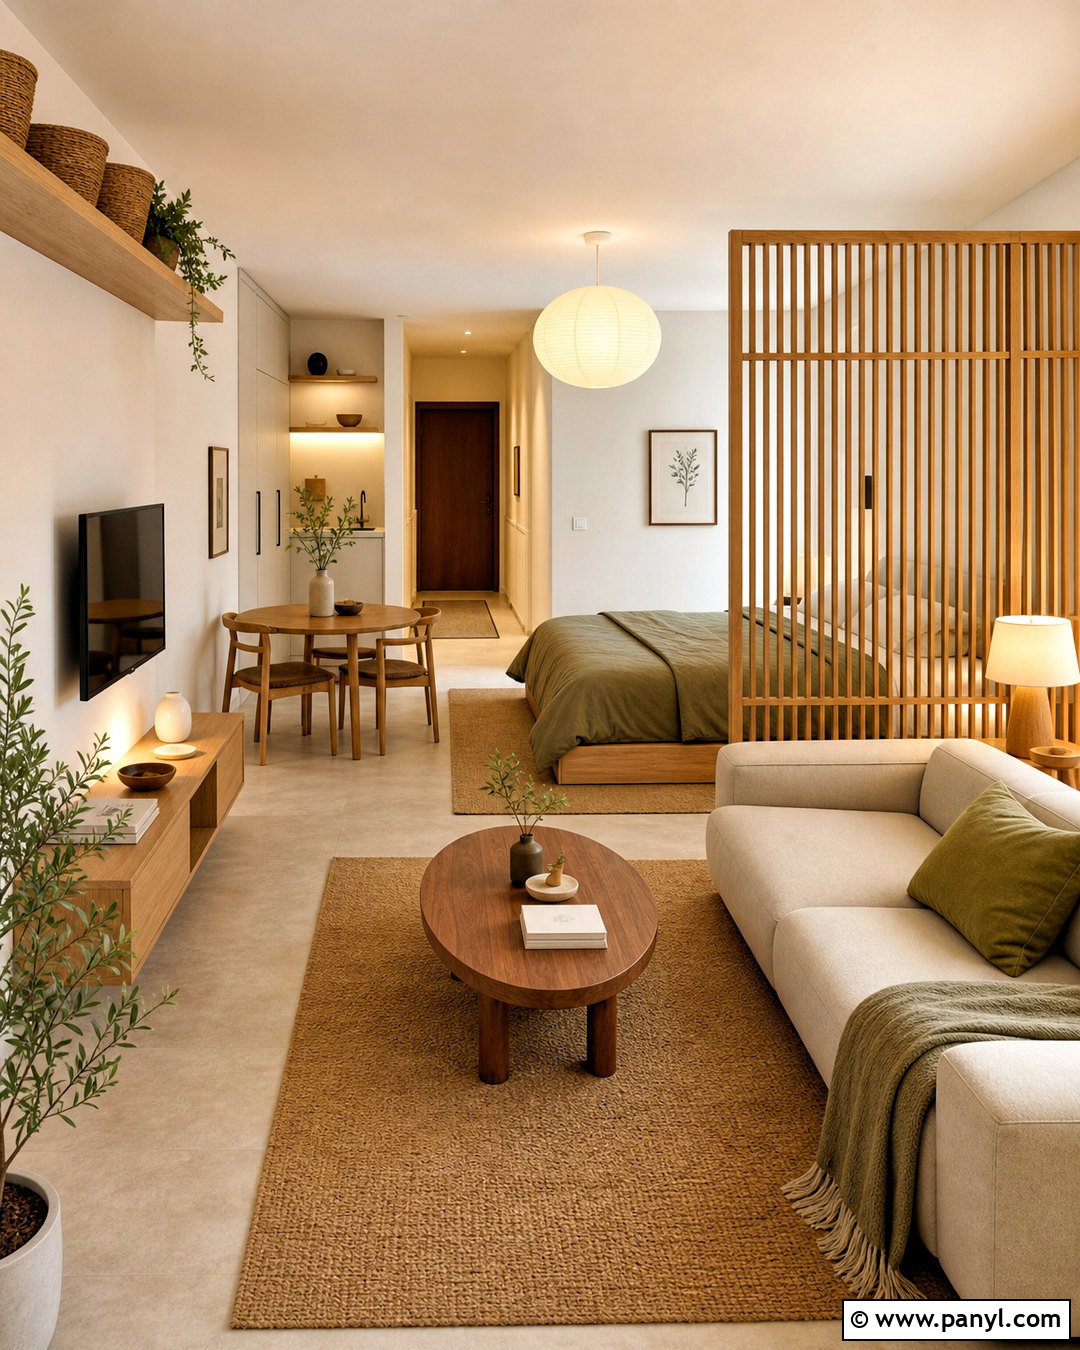
In a studio, a thoughtful furniture plan matters as much as the color palette. Position a low oak bed along the quietest wall and separate it from the living zone with an open wooden screen. This provides privacy while allowing daylight to travel through the apartment. Choose a small beige loveseat, oval walnut coffee table, and wall-mounted media cabinet for the lounge. A round dining table can double as a workspace near the kitchen. Maintain warm white walls and pale wood flooring throughout, then use cream and muted olive textiles to distinguish each zone. Closed cabinets under the bed and along one wall handle storage. Paper lighting, woven baskets, and a few handmade ceramics finish the apartment without consuming valuable floor or counter space.
17. Japandi Mudroom
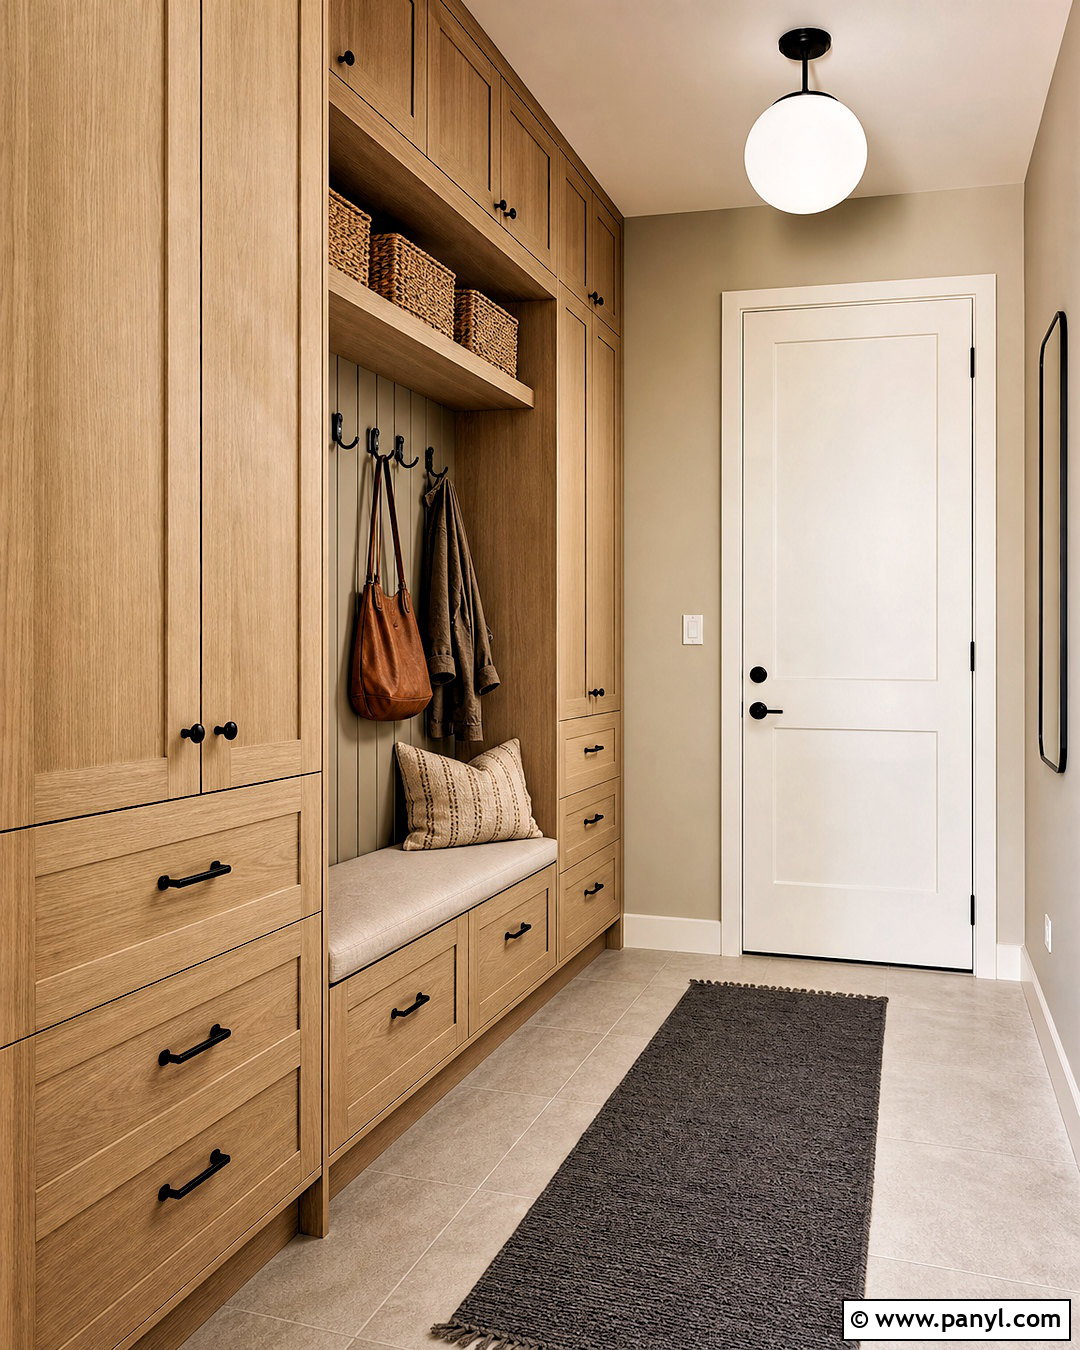
A hardworking mudroom can still feel calm when storage is integrated into the architecture. Line one wall with pale oak cabinetry, combining tall coat cupboards, overhead compartments, and deep shoe drawers. Add an open central niche with a built-in bench and vertical wood paneling in warm greige. Black hooks create contrast and provide quick access to daily jackets and bags. Use durable beige porcelain tile on the floor, softened by a washable charcoal runner. Woven baskets can organize seasonal items inside the open upper cubbies. Include a simple globe ceiling light and a narrow mirror near the exit. With designated storage for shoes, coats, umbrellas, and accessories, this complete Japandi mudroom prevents household clutter from spreading while maintaining a clean and welcoming appearance.
18. Japandi Sunroom
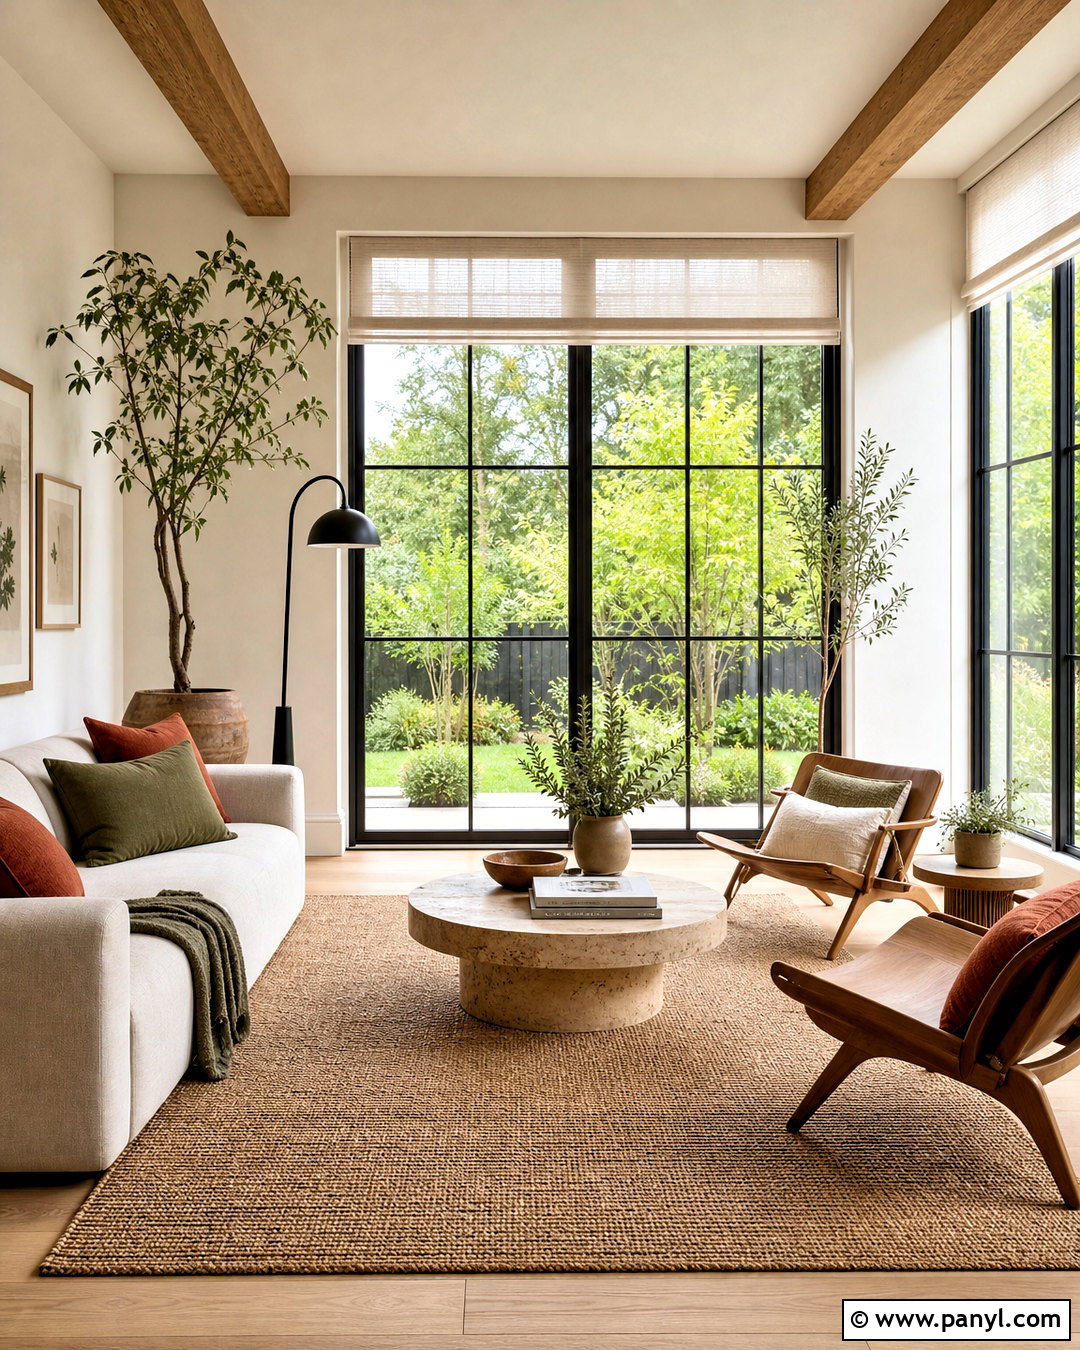
Natural light becomes the main decorative feature in a Japandi sunroom. Keep the walls warm white and choose pale oak or light stone flooring to reflect daylight throughout the space. Arrange a low linen sofa with two curved wooden lounge chairs around a round travertine coffee table. A flat-woven jute rug grounds the seating without competing with outdoor views. Add linen shades that can filter strong sunlight while preserving the room’s airy feeling. Use a mixture of tall leafy plants and smaller bonsai-like forms in simple clay pots. A black metal floor lamp provides evening function, while rust and olive cushions add restrained color. Avoid filling every corner; the finished sunroom should maintain clear pathways and a strong visual connection to the surrounding garden.
19. Japandi Basement Lounge
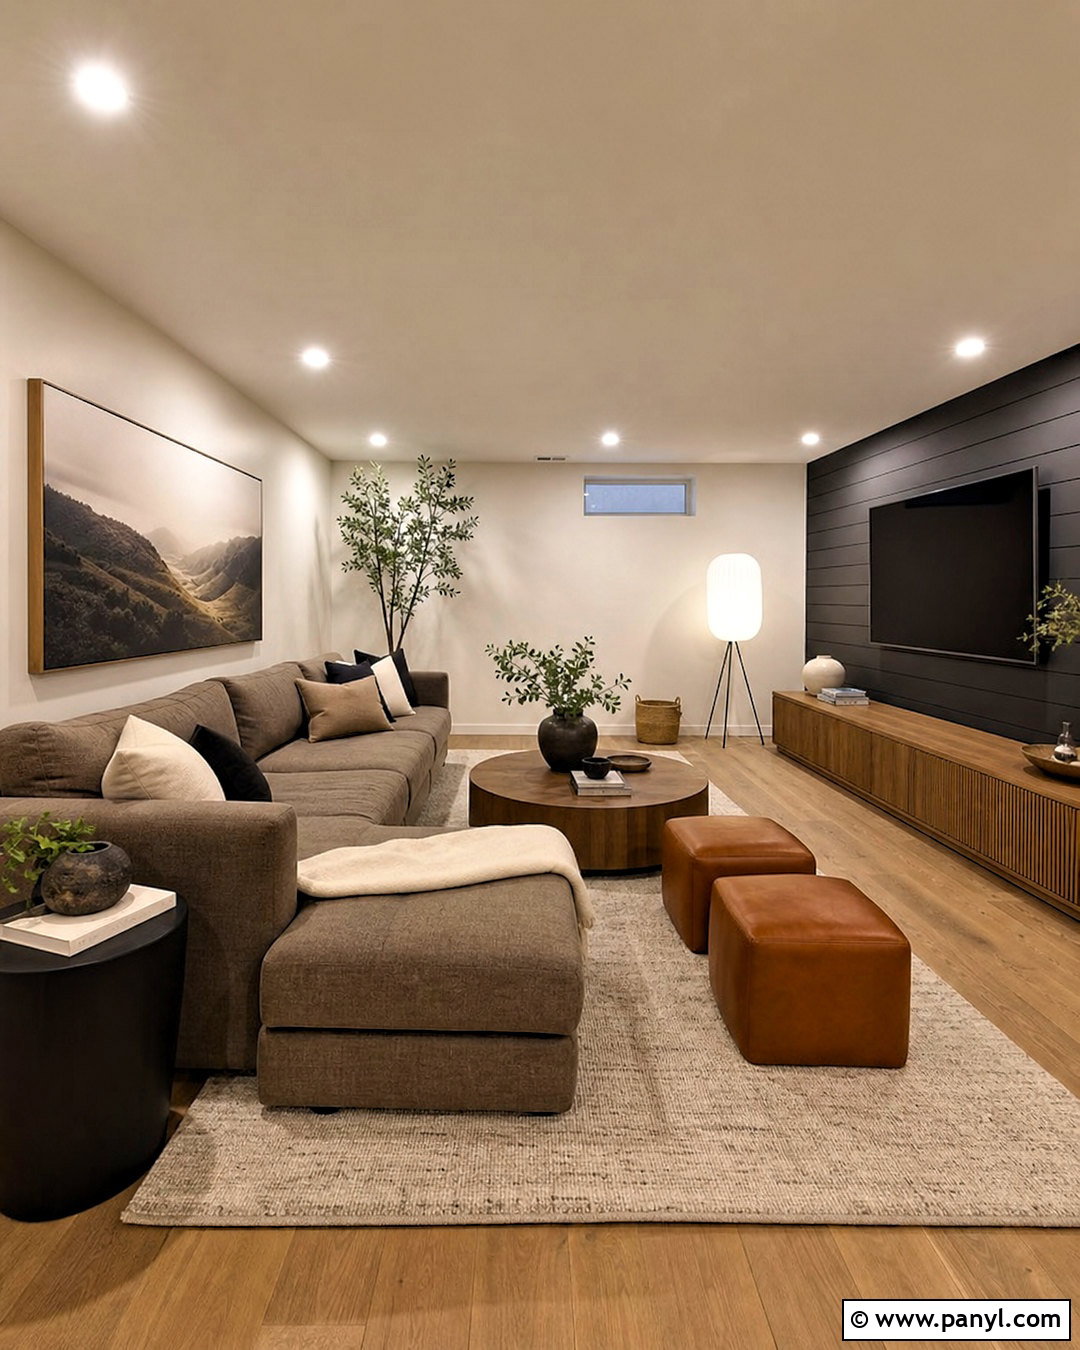
A basement can feel inviting rather than enclosed when warm materials and layered lighting replace harsh overhead fixtures. Paint the walls creamy beige and install medium-tone oak flooring or realistic wood-look planks. Anchor the lounge with a deep, low sectional in soft taupe performance fabric. Add a large wool rug, rounded walnut coffee table, and two compact leather stools in warm cognac. A long oak media cabinet provides storage for electronics, games, and blankets. Use paper floor lamps, wall sconces, and dimmable recessed lights to spread illumination evenly. Introduce charcoal through the media wall and ceramic accessories. One oversized landscape print and a tall plant complete the room. The result is comfortable for everyday relaxation while remaining organized, refined, and visually open.
20. Japandi Laundry Room
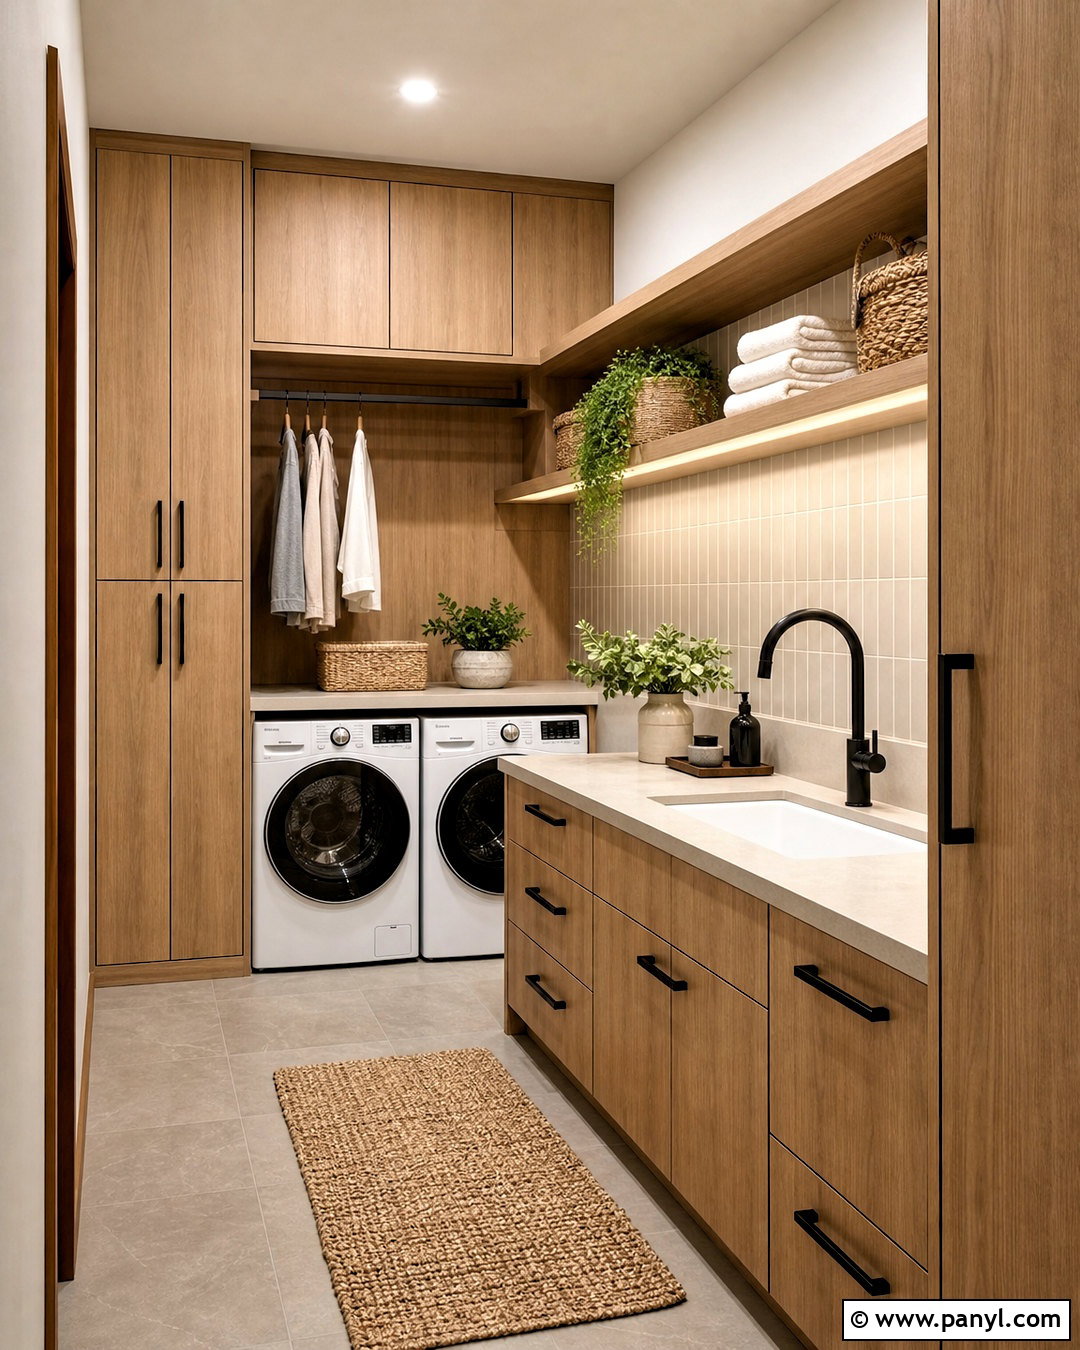
Bring order to laundry tasks with full-height oak cabinets, open work surfaces, and a durable neutral palette. Place a white front-loading washer and dryer beneath a continuous honed beige quartz counter for folding clothes. Install flat-front upper cabinets to conceal detergents and cleaning products. A short section of open shelving can display labeled woven baskets, folded towels, and one ceramic container. Use warm gray tile flooring and a vertical cream tile backsplash to add subtle texture. A deep white utility sink with a matte black faucet increases function without disrupting the simple design. Include a hanging rail beneath one cabinet for air-drying clothing. Bright ceiling lighting, pale wood, and clearly assigned storage give the finished Japandi laundry room a clean, practical rhythm.
Conclusion:
The most successful Japandi spaces are not simply beige rooms with minimal furniture. They combine useful layouts, natural materials, warm colors, subtle contrast, and enough texture to feel welcoming. Whether you prefer pale oak and linen or walnut and deep green, keep the palette controlled and choose every object with purpose. Hidden storage will protect the room’s visual calm, while handmade pottery, woven textiles, plants, and paper lighting add personality. You can also apply the look gradually by simplifying surfaces and replacing one bulky piece at a time. Use these **20 japandi interiors** as adaptable starting points, then adjust the colors, furniture, and storage solutions to fit the way your household actually lives.

Related Ideas and Inspiration:
Leave a Reply