
A compact bathroom can feel brighter, calmer, and far more useful when every surface has a clear purpose. These **20 small bathroom remodel ideas** focus on complete, realistic looks rather than disconnected upgrades. Current remodeling inspiration emphasizes open layouts, streamlined fixtures, recessed storage, layered lighting, and materials that continue across different zones. () You will find options for tub-and-shower combinations, walk-in showers, powder rooms, accessible spaces, and budget-friendly updates. Each design coordinates the layout, vanity, tile, colors, lighting, storage, and finishing details. Whether you prefer warm modern interiors, traditional character, colorful tile, or a simple spa atmosphere, these practical plans can help you use limited square footage wisely. Start planning a more functional and beautiful space with these **20 small bathroom remodel ideas**.

1. Small Bathroom With Floating Vanity
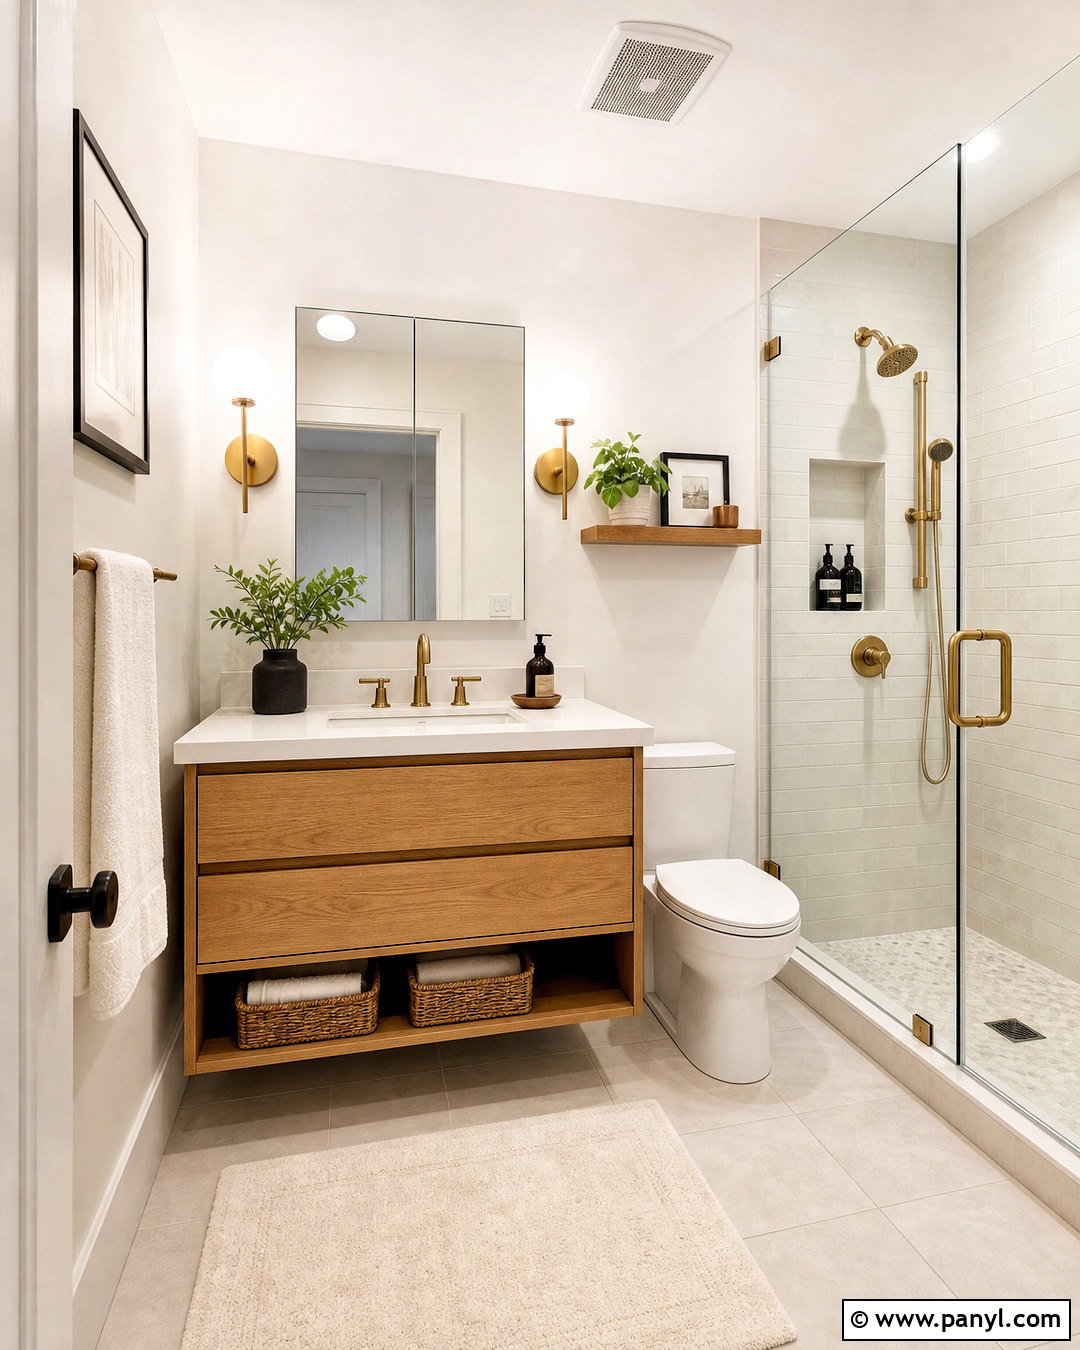
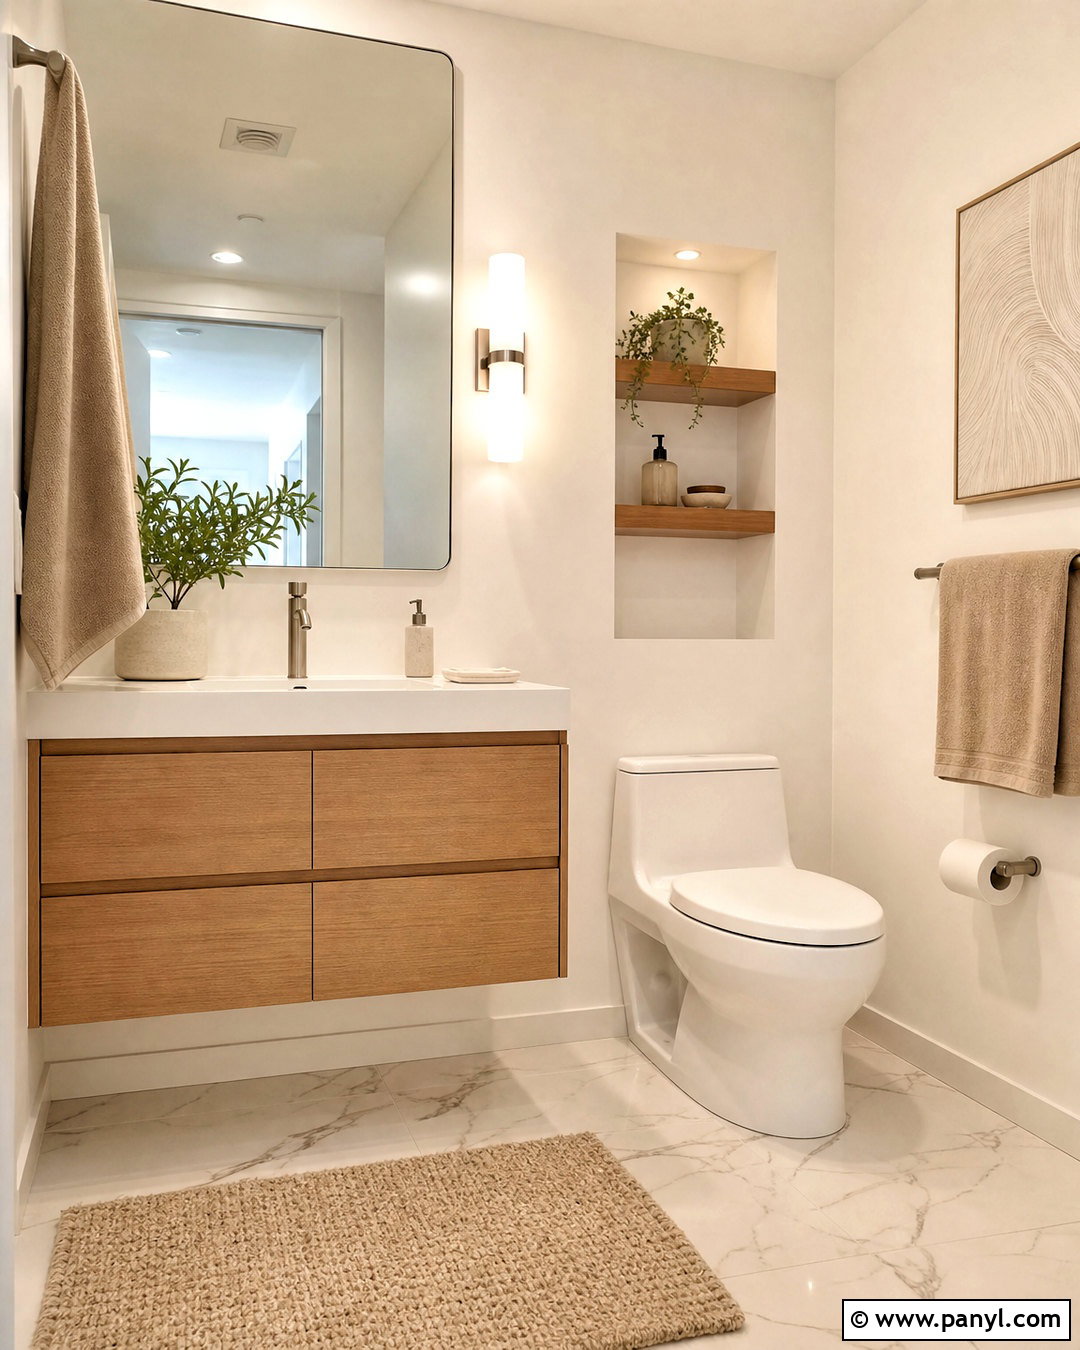
A wall-mounted vanity creates a clean foundation for a small modern bathroom. Choose a 24- to 30-inch oak vanity with deep drawers, a white quartz counter, and a compact undermount sink. Because the floor remains visible underneath, the layout feels lighter and easier to navigate. Place a frameless glass shower at the far end, using large warm-white porcelain tiles across its walls. Continue the same tile onto the bathroom floor for a connected appearance. A recessed medicine cabinet provides hidden storage without projecting into the room. Finish the design with brushed brass faucets, two slim sconces, and an ivory bath mat. One floating shelf above the toilet can hold folded towels and a small plant without making the room feel crowded.
2. Small Bathroom With Tub Shower Combo
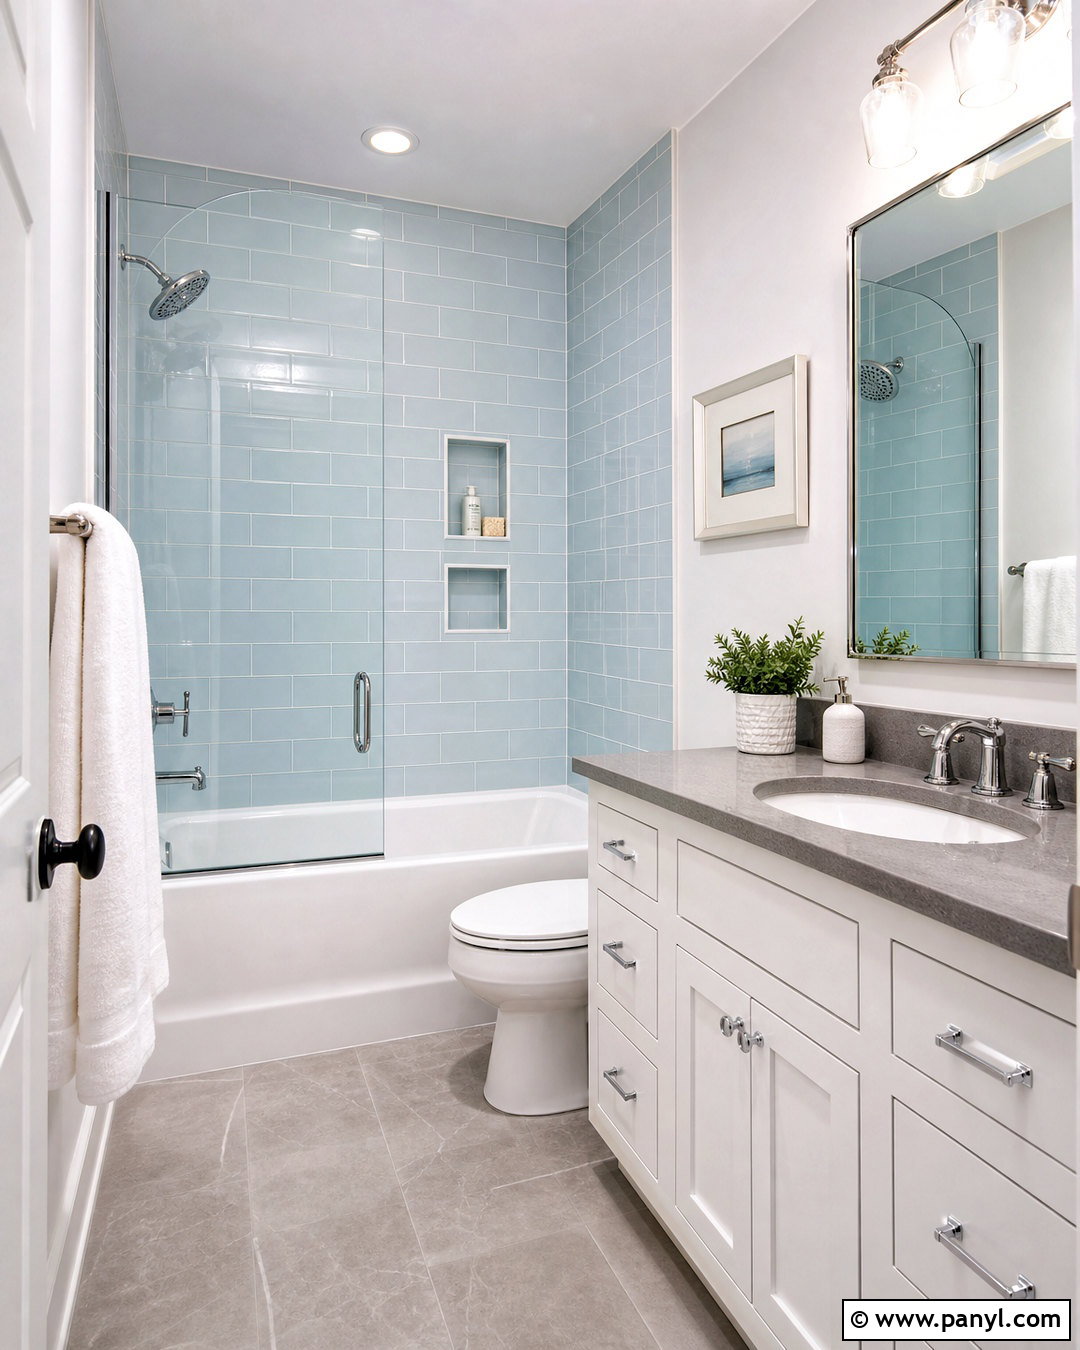
Families can keep a practical bathtub without allowing it to dominate the bathroom. Install a streamlined white alcove tub along the back wall and surround it with glossy pale blue subway tile. Run the tile to the ceiling to give the bathing area a taller, more finished appearance. A clear glass screen feels more open than a shower curtain while still controlling splashes. Across from the tub, use a narrow white vanity with drawers and a light gray quartz top. Soft gray floor tile grounds the room without creating heavy contrast. Add polished chrome fixtures, a wide mirrored medicine cabinet, and bright ceiling lighting. Built-in niches above the tub keep bottles organized, while a towel bar on the longest open wall makes daily routines convenient.
3. Small Bathroom With Curbless Shower
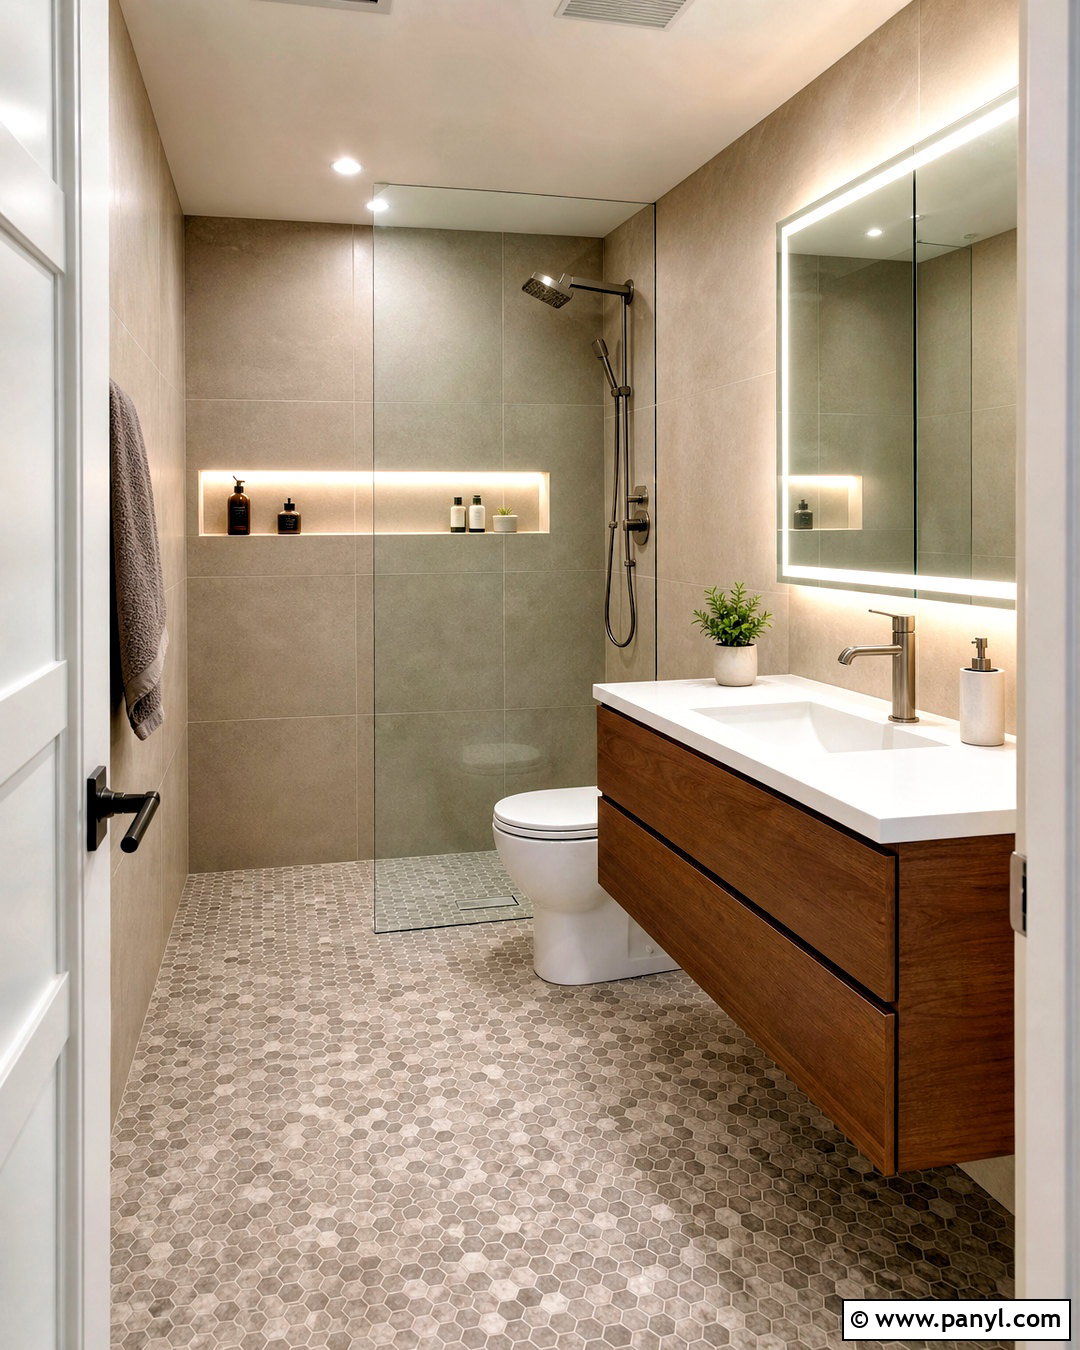
A curbless shower can turn a tight bathroom into one visually continuous space. Use a gently sloped floor covered in small matte porcelain mosaic tile for dependable footing and smooth transitions. Enclose the shower with one fixed frameless glass panel instead of a bulky framed door. Warm greige wall tile can extend from the entry through the shower, creating a calm and cohesive background. Add a compact walnut floating vanity, a white integrated sink, and a wall-mounted faucet to preserve counter space. A long recessed shower niche provides storage without adding baskets or corner shelves. Complete the room with brushed nickel fixtures, a backlit rectangular mirror, and a moisture-rated ceiling light. Keep accessories minimal so the open layout remains easy to appreciate.
4. Small Bathroom With Large Format Tile
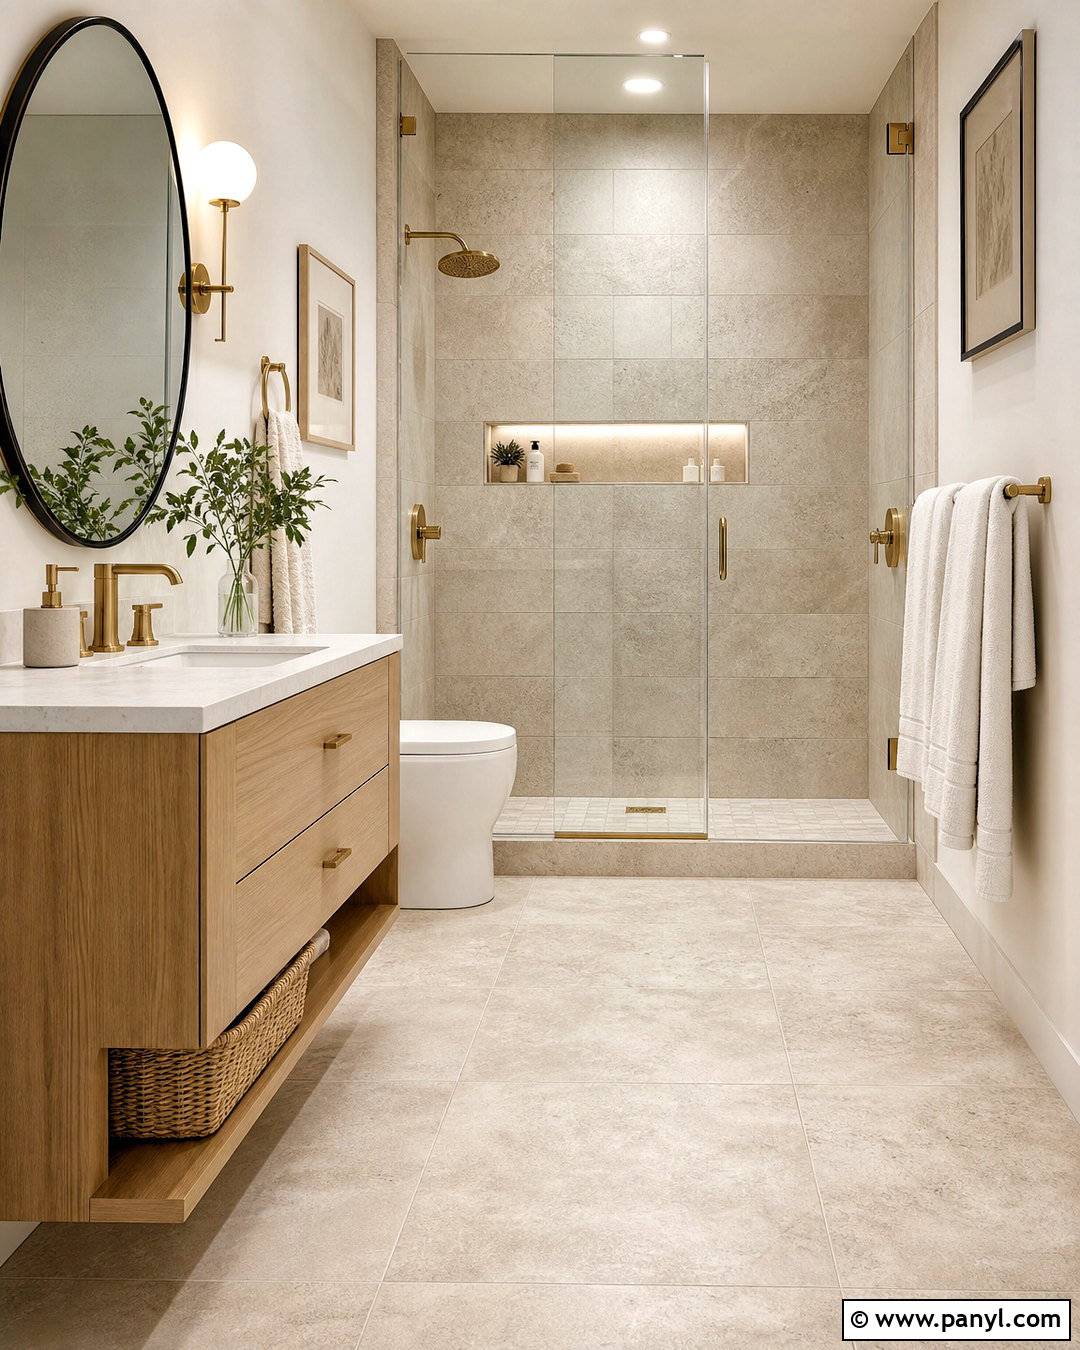
Large-format tile gives a small bathroom fewer grout lines and a quieter overall appearance. Cover the floor and shower walls with 24-by-48-inch porcelain tile in a pale limestone finish. Keep the upper dry walls warm white so the stone pattern remains the main feature. Position a glass-enclosed walk-in shower across the back of the room, followed by a slim floating vanity along one side. A light oak cabinet, creamy quartz counter, and brushed brass fixtures bring warmth to the neutral surfaces. Include a recessed medicine cabinet above the sink and a horizontal shower niche aligned with the tile joints. Two compact globe sconces add balanced task lighting. White towels, a woven basket, and one leafy plant soften the structured design without introducing unnecessary clutter.
5. Small Bathroom With Vertical Subway Tile
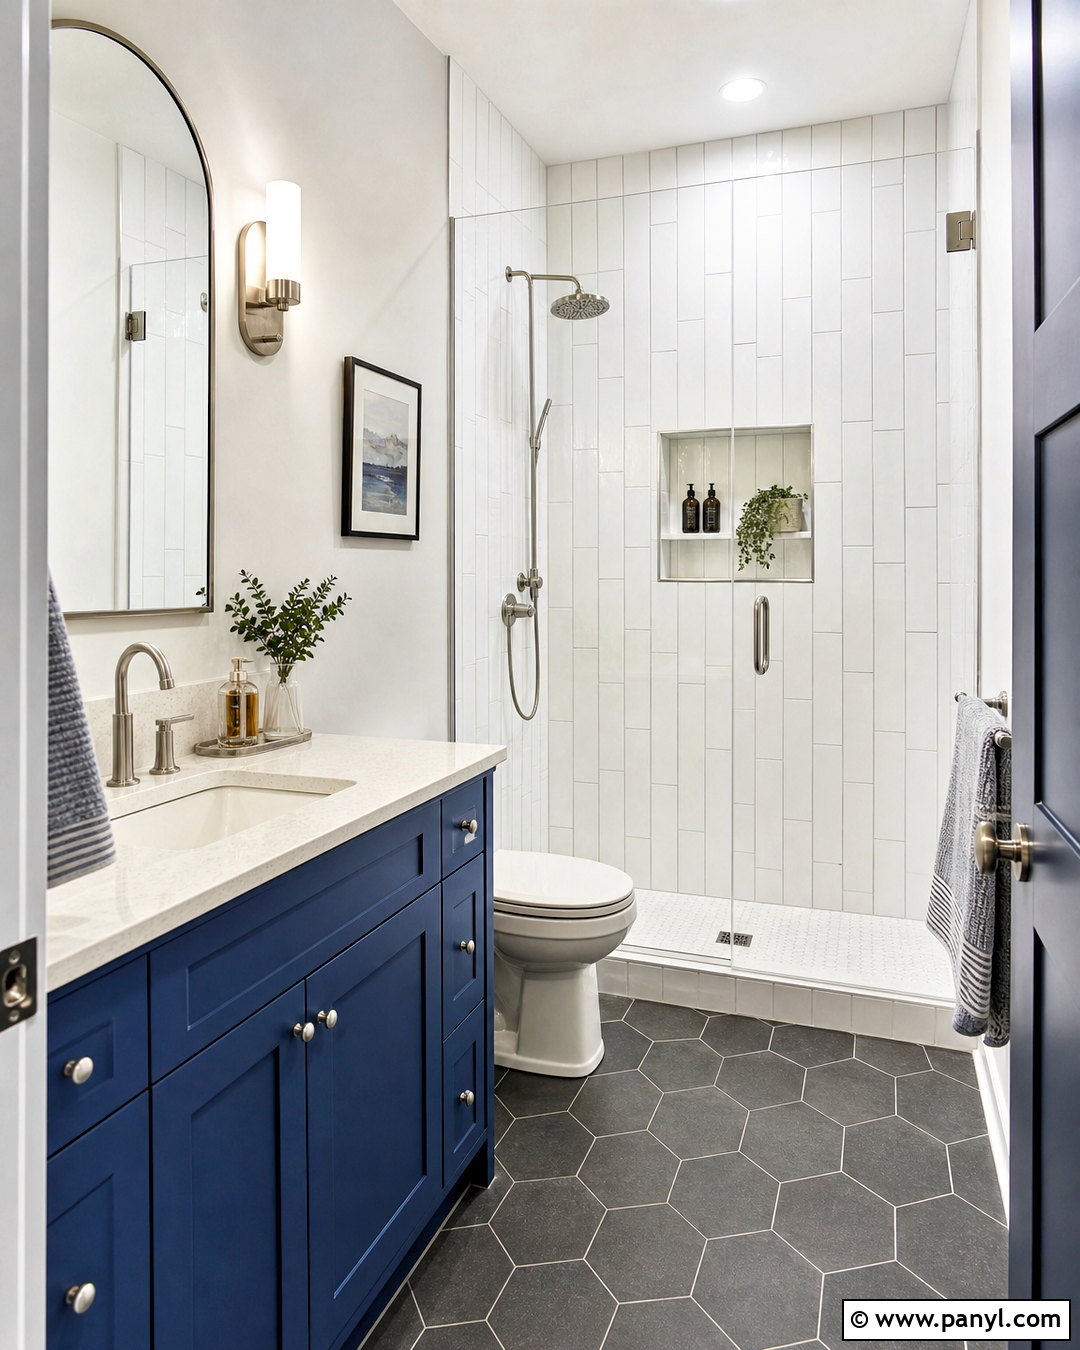
Vertical tile can give an ordinary narrow bathroom a stronger sense of height. Install glossy white subway tile in a stacked vertical pattern around a compact shower or tub. Use soft gray grout for definition without producing a busy grid. A dusty blue vanity with shaker-style drawers adds color while keeping the design relaxed and familiar. Pair it with a white quartz top, polished nickel hardware, and an arched mirror. Small charcoal hexagon floor tiles create contrast at the base of the room and disguise everyday marks. Add a recessed shower niche with matching vertical tile so storage blends into the wall. A glass enclosure maintains clear sightlines from the doorway. Finish with bright sconces, simple white towels, and a narrow ledge for neatly arranged toiletries.
6. Small Bathroom With Sage Green Tile
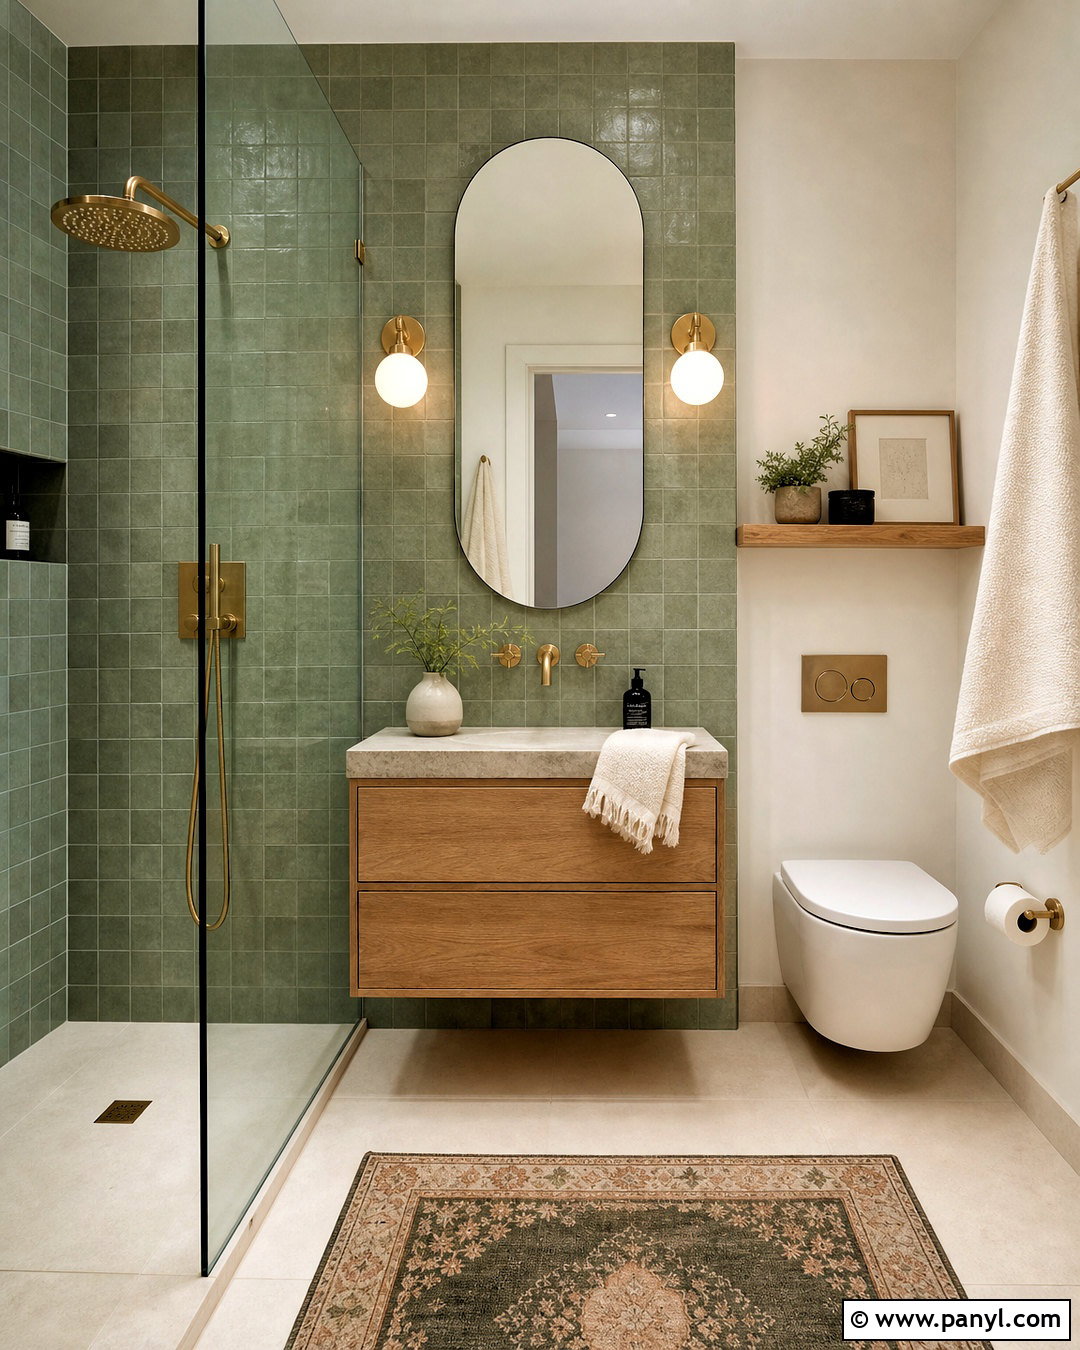
Soft sage green can make a small bathroom feel fresh without overwhelming its limited footprint. Use handmade-look square tile across the shower walls and continue it behind a floating natural oak vanity. Keep the remaining walls warm white to balance the color and reflect light. A frameless shower panel allows the green surface to remain visible from the doorway. Select creamy porcelain floor tile with subtle stone movement for a gentle contrast. Brushed brass faucets, shower fittings, and drawer pulls add warmth without making the room flashy. Above the vanity, install a pill-shaped mirror with two small globe sconces. A built-in shower niche, vanity drawers, and an oak shelf above the toilet handle storage. Finish with ivory towels and understated ceramic accessories.
7. Small Black And White Bathroom
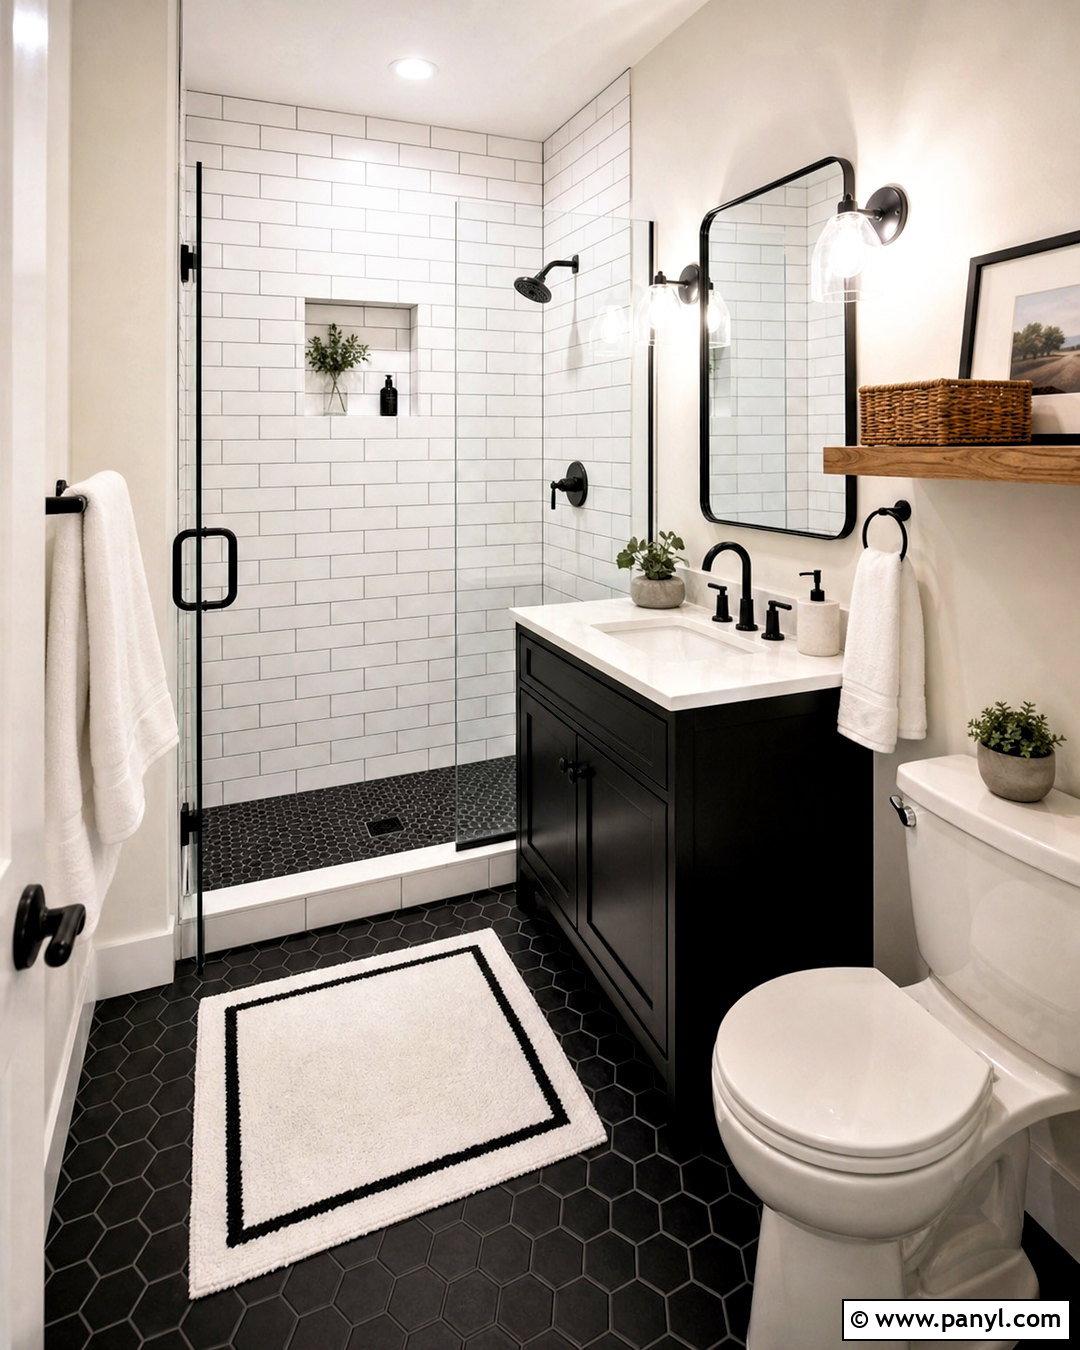
Black and white finishes can create definition in a small bathroom when the contrast is carefully distributed. Start with white walls and a white subway-tiled shower to keep the largest surfaces bright. Add small black hexagon floor tile, a slim black vanity, and a white quartz counter for a strong but controlled foundation. A clear glass shower door prevents the dark accents from dividing the room visually. Use matte black fixtures consistently on the faucet, shower system, mirror frame, and towel hooks. Warm the palette with a walnut shelf above the toilet and a woven storage basket below it. Bright vanity sconces and a recessed ceiling light eliminate harsh shadows. Finish with white towels featuring narrow black borders for a coordinated, uncluttered appearance.
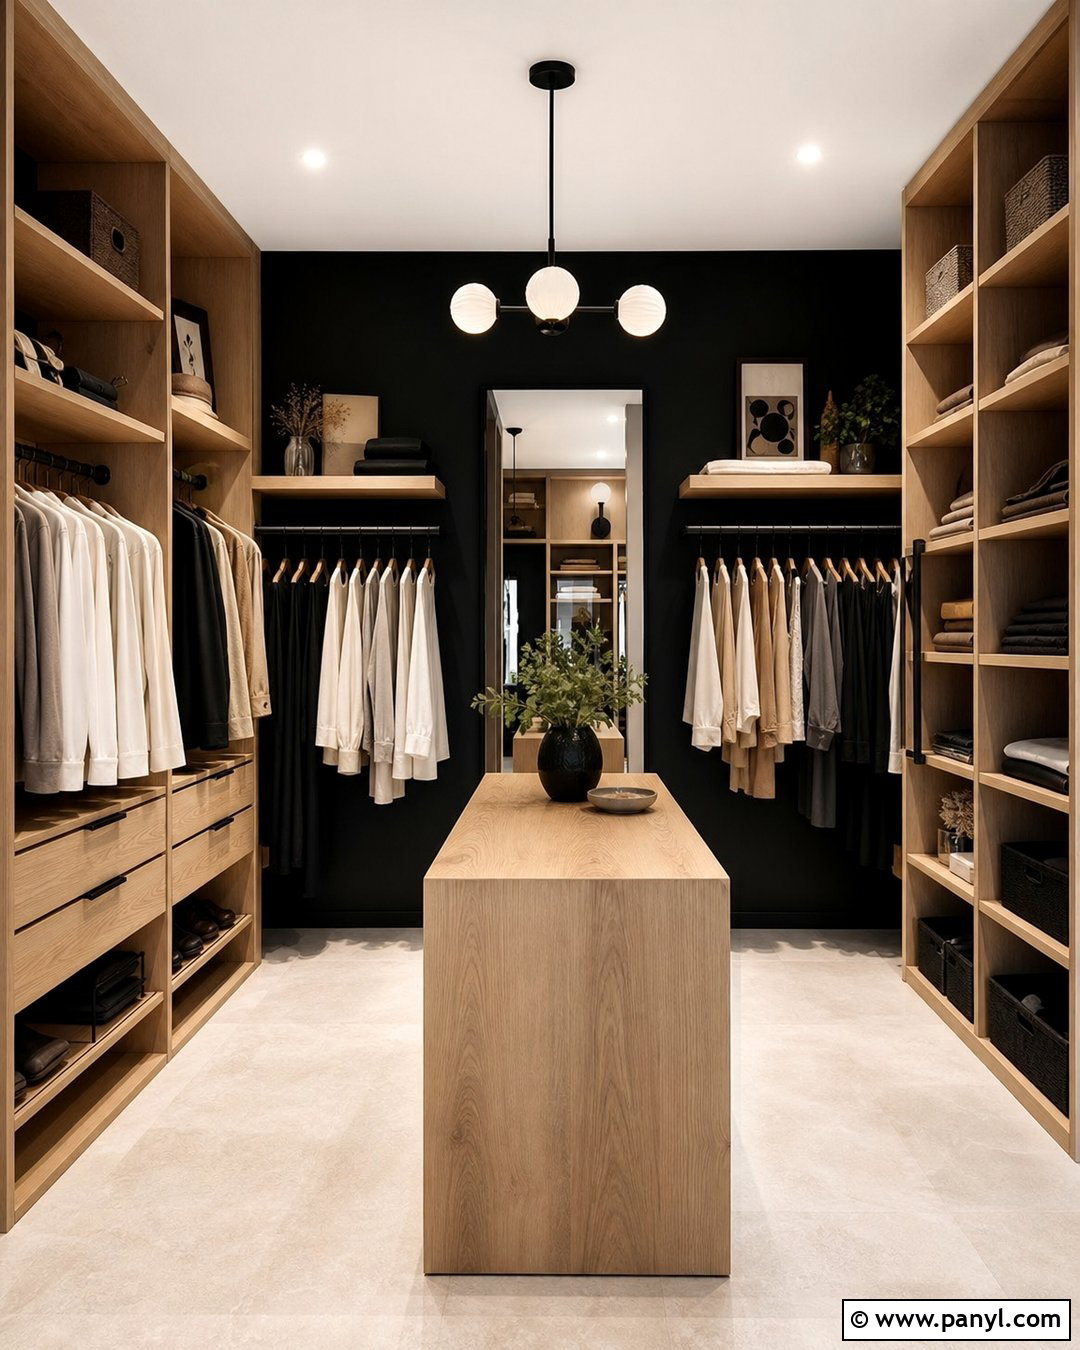
8. Small Warm Neutral Bathroom
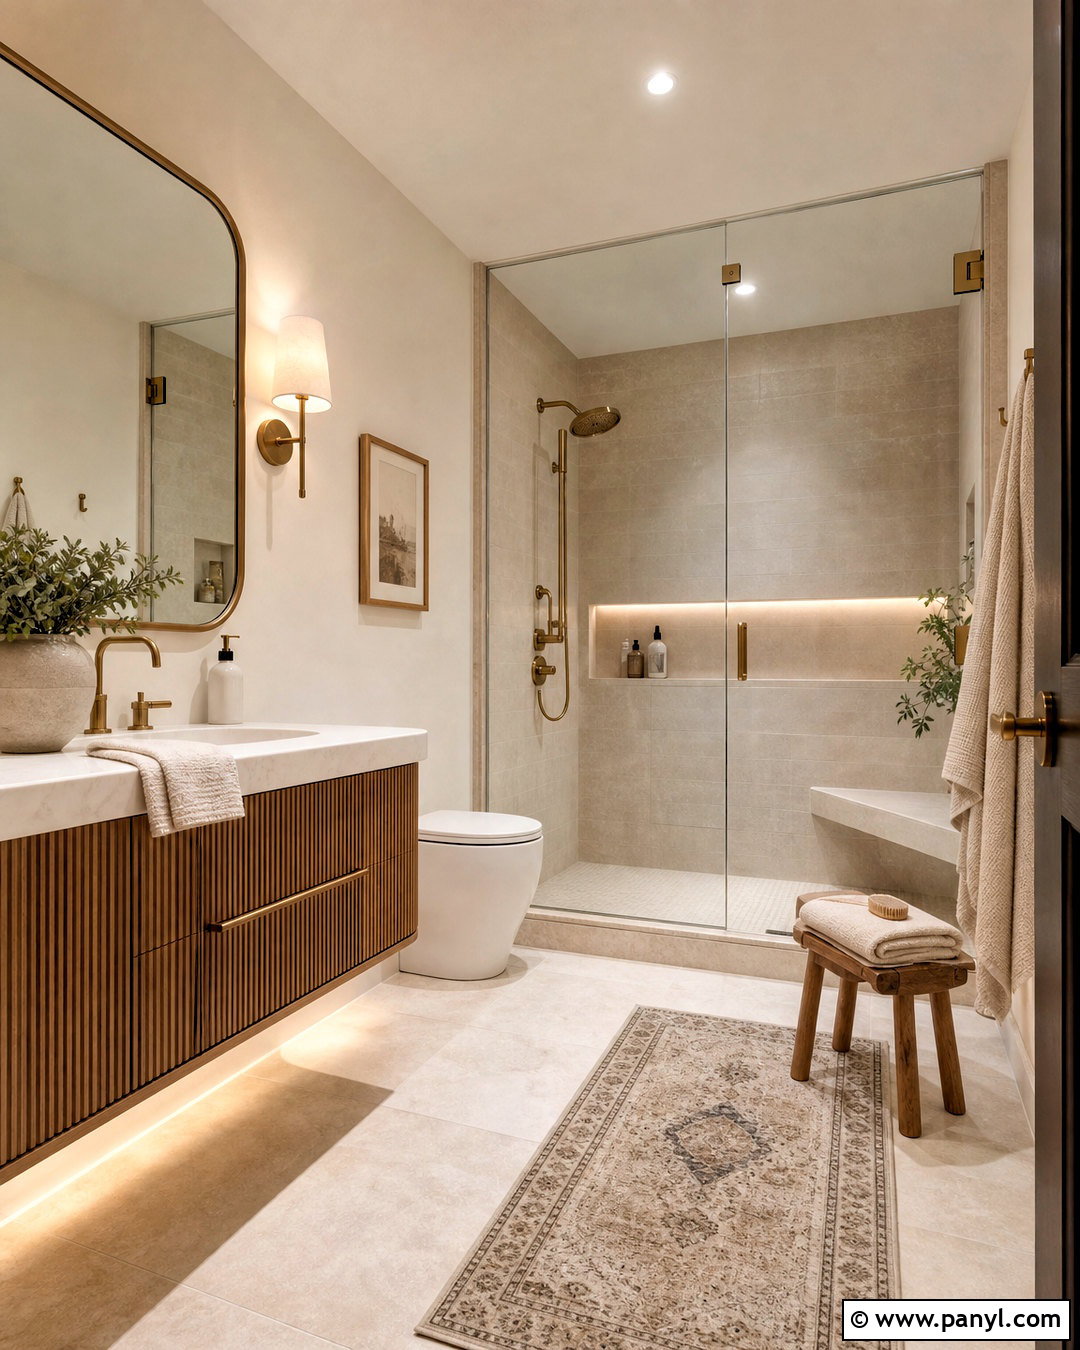
Imagine entering a compact bathroom that feels soft, warm, and restful instead of cold or clinical. Cover the floor and shower walls with creamy beige porcelain tile, using a lightly textured finish for subtle depth. Choose a fluted oak floating vanity with a rounded white counter and an integrated sink. A frameless glass shower keeps the layout open, while a built-in bench offers a convenient place for bathing products. Repeat brushed brass across the shower fittings, faucet, mirror, and hooks. Paint the remaining walls a warm off-white that complements the tile. Layer a ceiling light with two shaded vanity sconces and concealed lighting inside the shower niche. Natural linen towels and a small wood stool complete this calm, spa-inspired bathroom without crowding it.
9. Small Bathroom With Navy Vanity
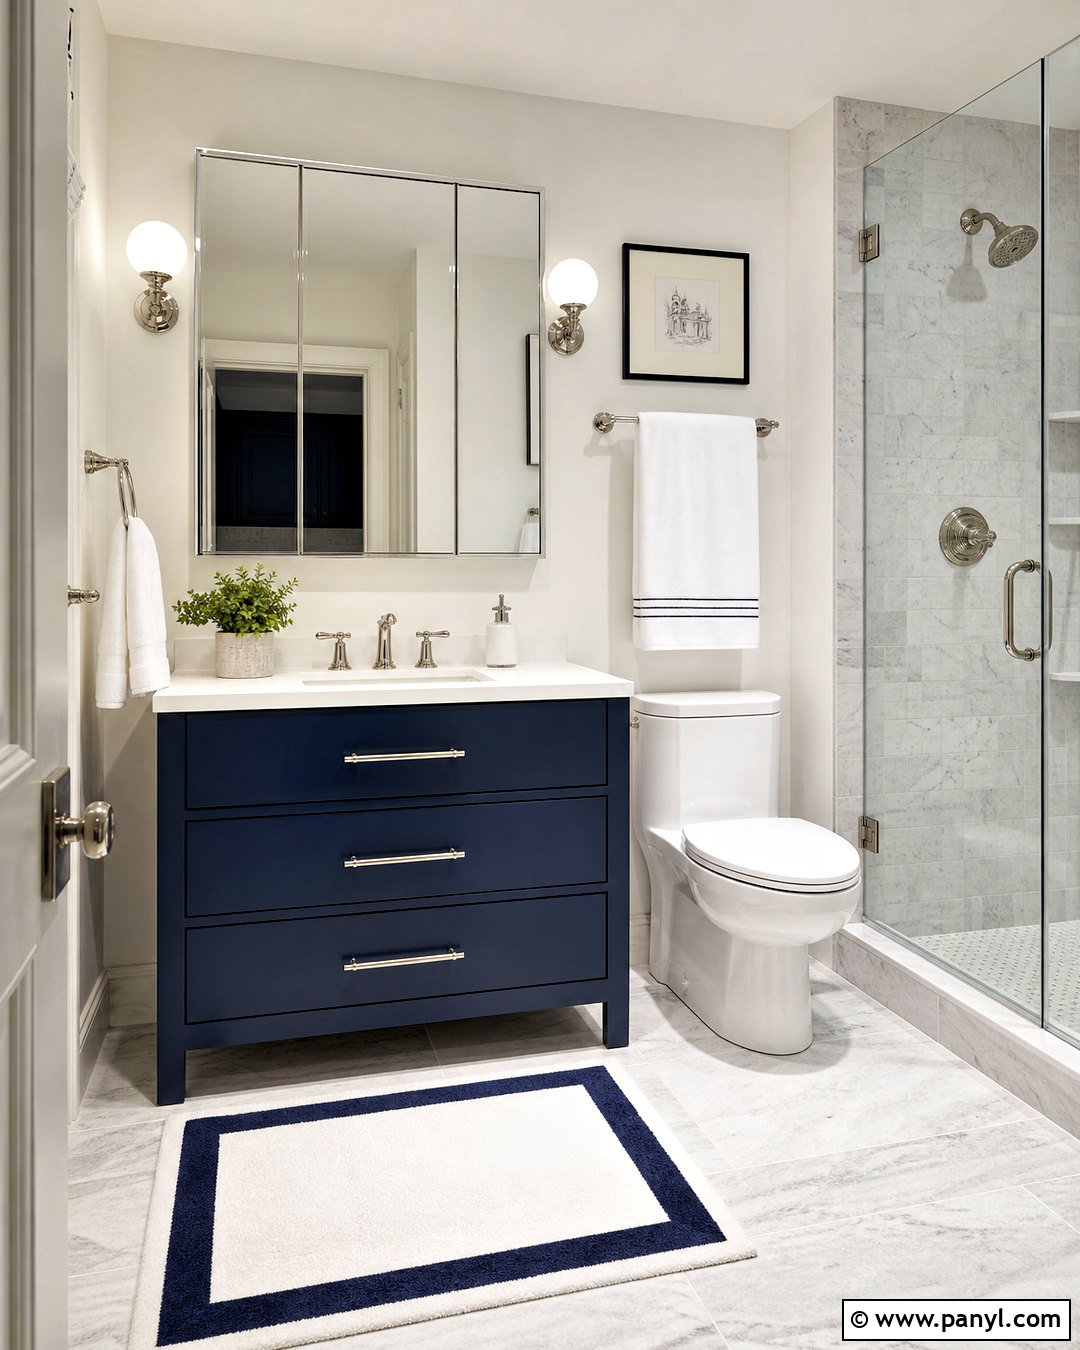
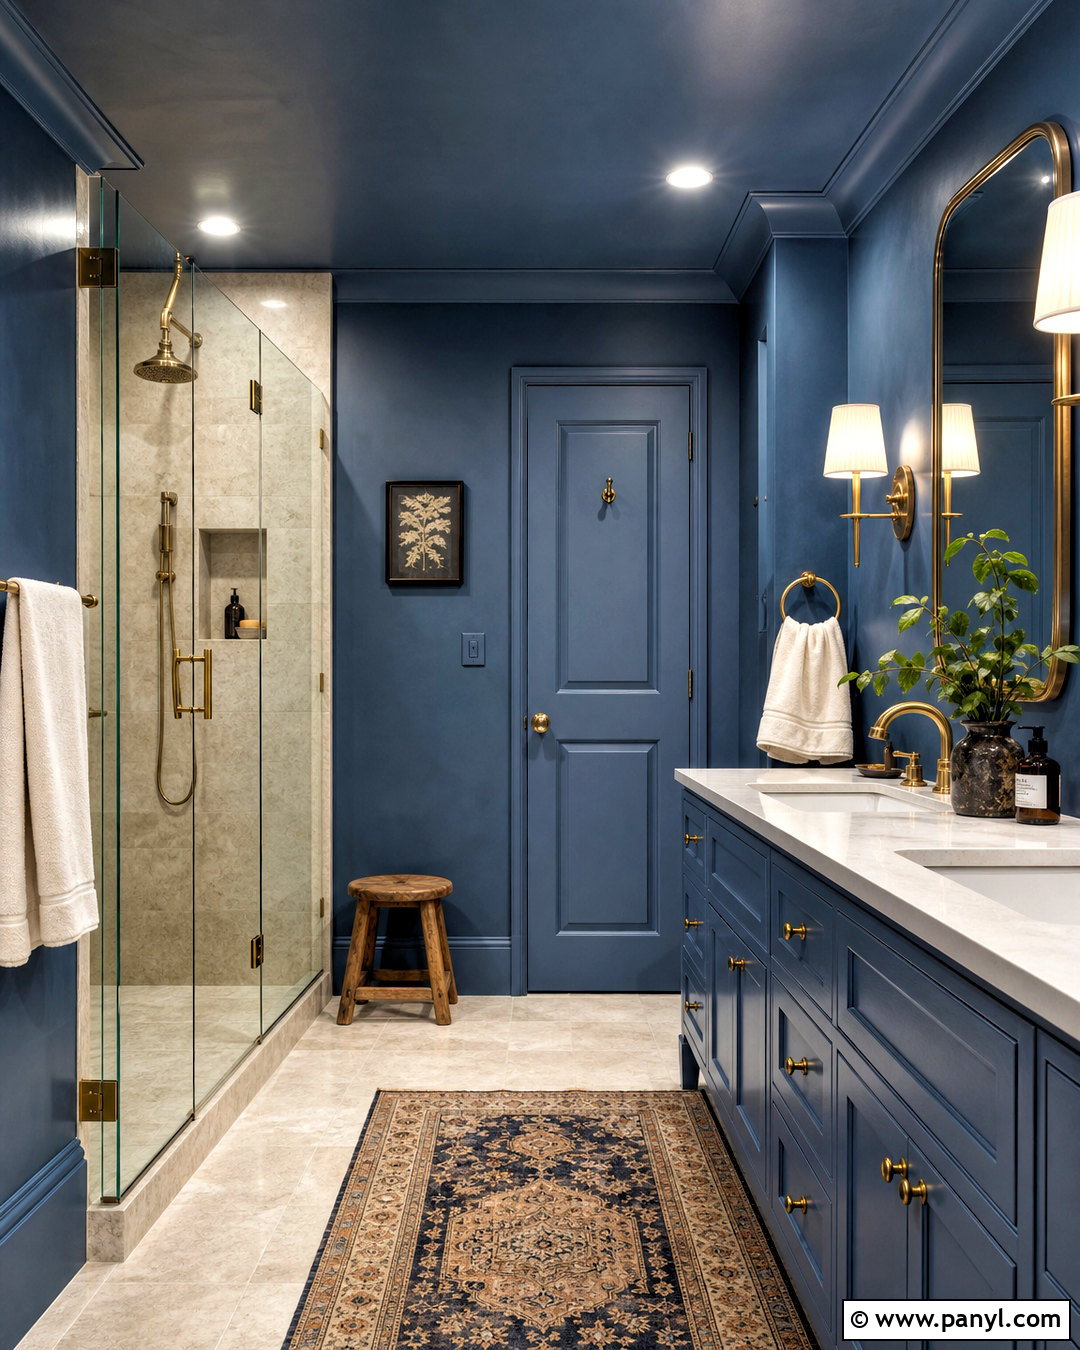
A deep navy vanity creates an effective focal point while allowing the rest of a compact bathroom to stay bright. Select a 30-inch cabinet with wide drawers, polished nickel pulls, and a clean white quartz countertop. Place it against walls painted soft white, then use pale gray marble-look porcelain tile on the floor and shower surround. A clear glass shower enclosure keeps the navy cabinet visible and prevents the bathing area from feeling separated. Install a wide mirrored medicine cabinet to increase reflection and provide concealed storage. Polished nickel fixtures bring a crisp traditional touch, while two white globe sconces offer even facial lighting. Complete the room with white towels, a navy-bordered bath mat, and one small framed print that repeats the blue accent.
10. Small Powder Room With Wallpaper
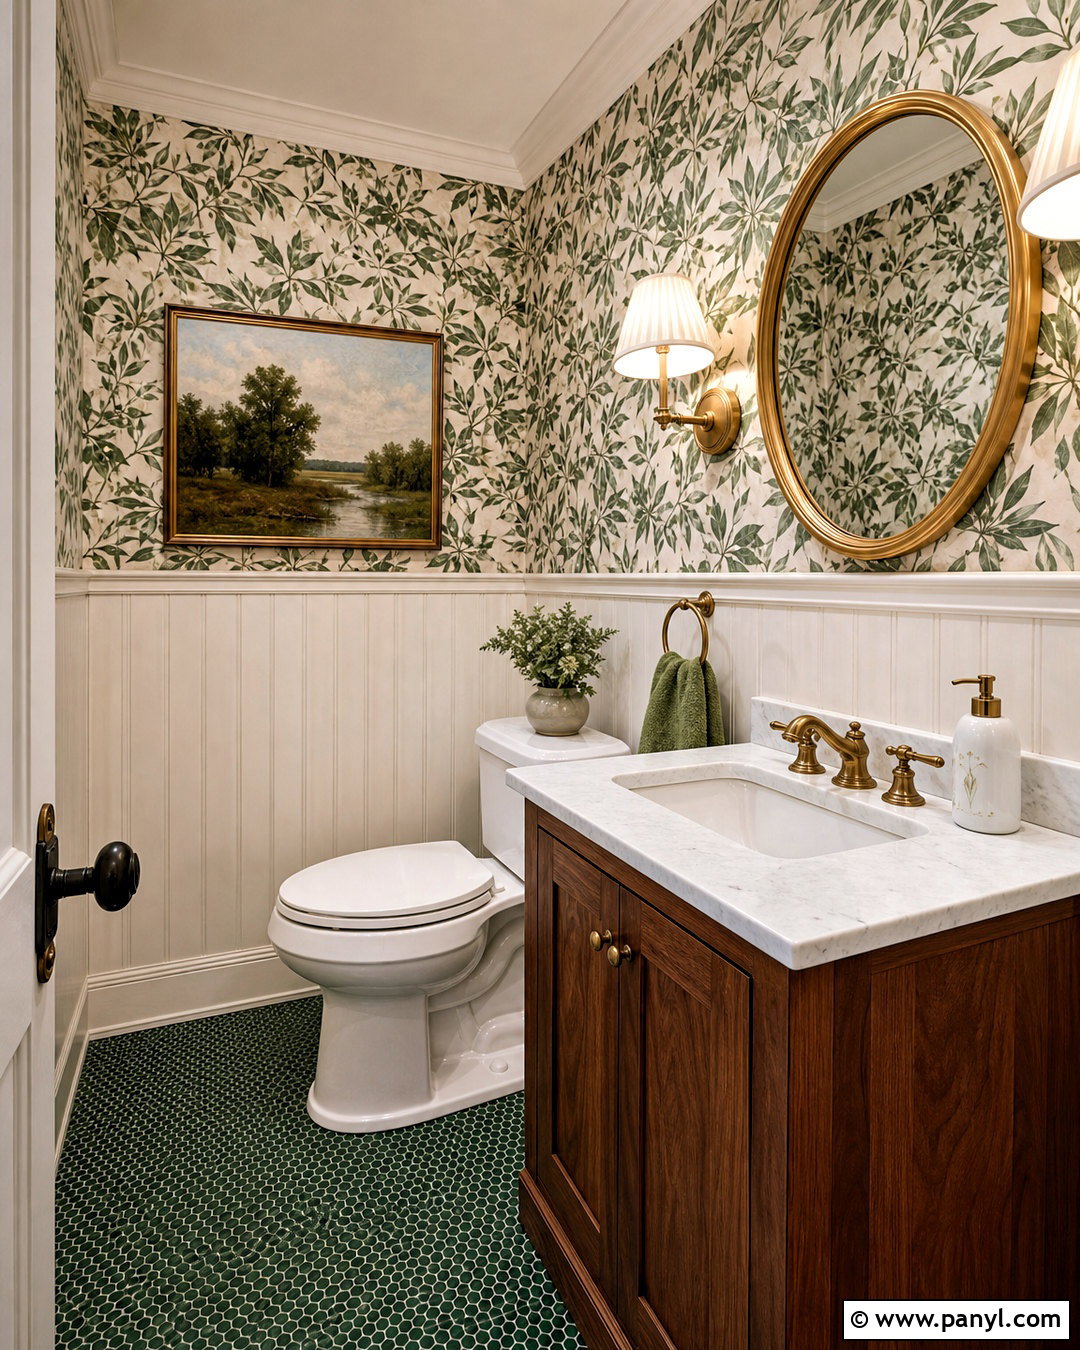
A powder room provides an ideal place for pattern because it contains fewer fixtures and receives shorter visits. Wrap the upper walls in a botanical wallpaper featuring medium green leaves on a soft cream background. Protect the lower walls with white beadboard or simple painted paneling. A compact walnut vanity with a white marble-look top gives the room useful storage while balancing the lively pattern. Choose a round brass mirror, matching faucet, and two small shaded sconces for warmth. Dark green penny tile on the floor anchors the palette and adds practical texture. A white toilet and sink keep the fixtures visually quiet. Finish the complete look with a brass towel ring, one framed landscape, and a small ceramic soap dispenser instead of crowded countertop accessories.
11. Small Bathroom With Corner Shower
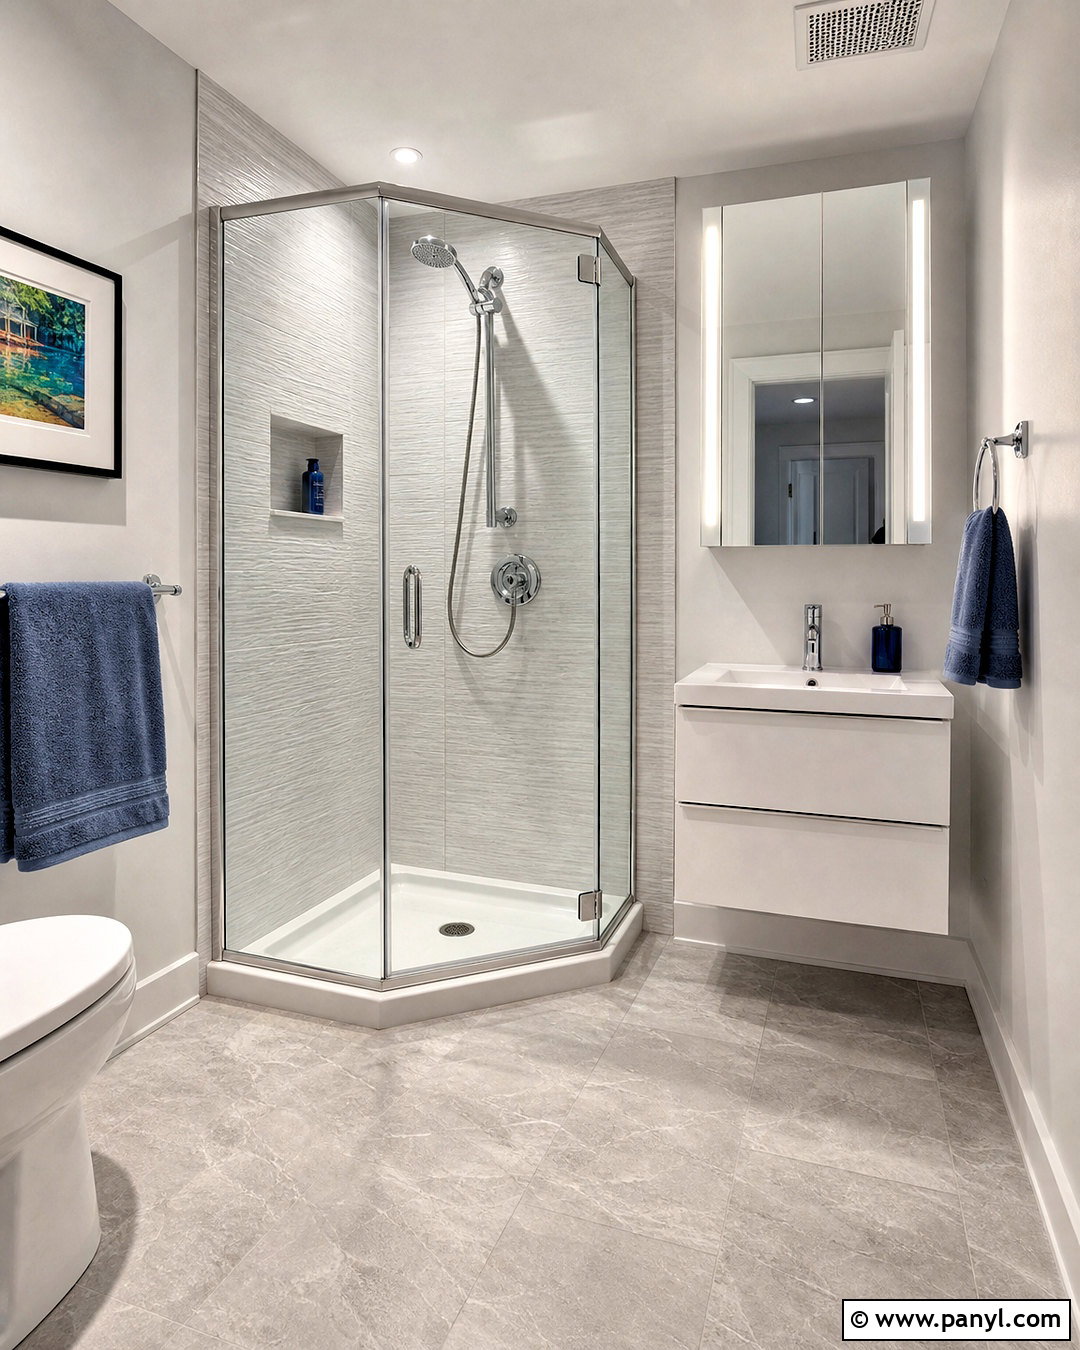
An unused corner can become an efficient shower zone without disrupting the main walkway. Install a compact neo-angle or rectangular glass enclosure with clear panels and a low-profile white base. Cover the shower walls with pale gray textured tile, then use matching light gray porcelain across the floor. A narrow wall-mounted vanity should sit opposite the shower, leaving comfortable clearance near the door. Choose a white cabinet, integrated sink, chrome faucet, and mirrored medicine cabinet for a bright, streamlined look. Include a recessed corner niche rather than a projecting shower caddy. A ceiling-mounted rain showerhead can also reduce visual clutter on the wall. Complete the bathroom with cool white walls, chrome hooks, neatly folded blue-gray towels, and a bright flush-mount ceiling fixture.
12. Small Bathroom With Pocket Door
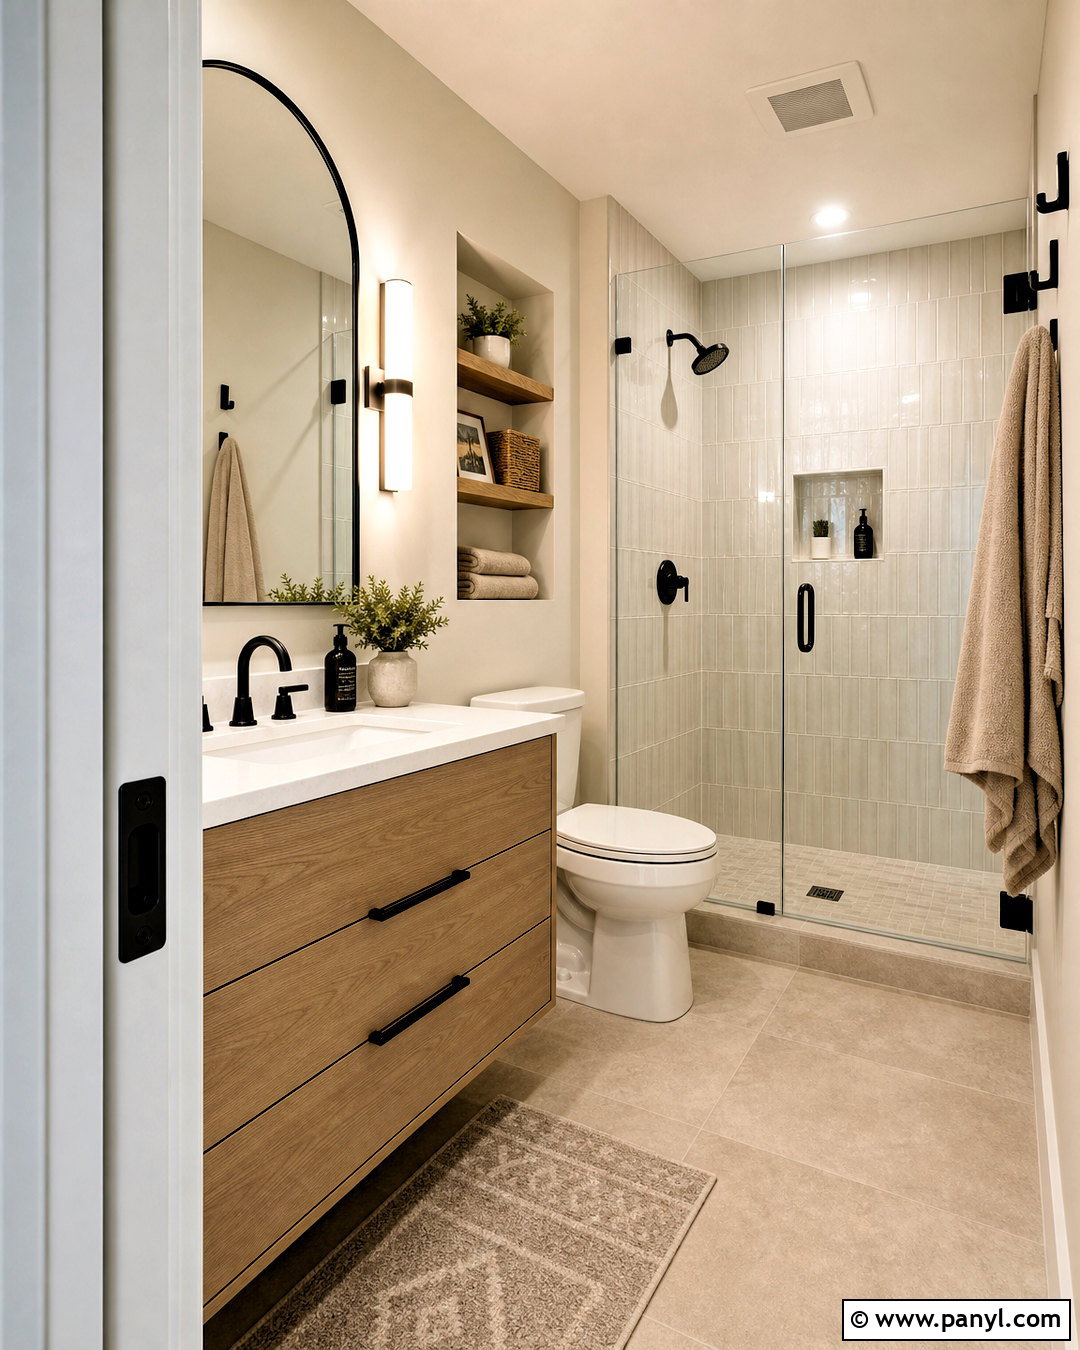
Changing the door can improve the entire layout when a swinging panel blocks the vanity, toilet, or shower. Replace it with a pocket door that slides into the wall, then use the reclaimed area for a 30-inch light oak vanity with full-extension drawers. Position a glass walk-in shower along the opposite wall and cover it in warm white stacked tile. Continue light beige porcelain tile across the floor to connect both zones. Matte black fixtures provide definition against the pale finishes, while a tall arched mirror visually raises the vanity wall. Add recessed storage between wall studs wherever plumbing allows. A ceiling light, vanity sconces, and shower-rated downlight provide complete illumination. Keep the look modern and welcoming with sand-colored towels and simple black hooks.
13. Small Bathroom With Wall Mounted Toilet
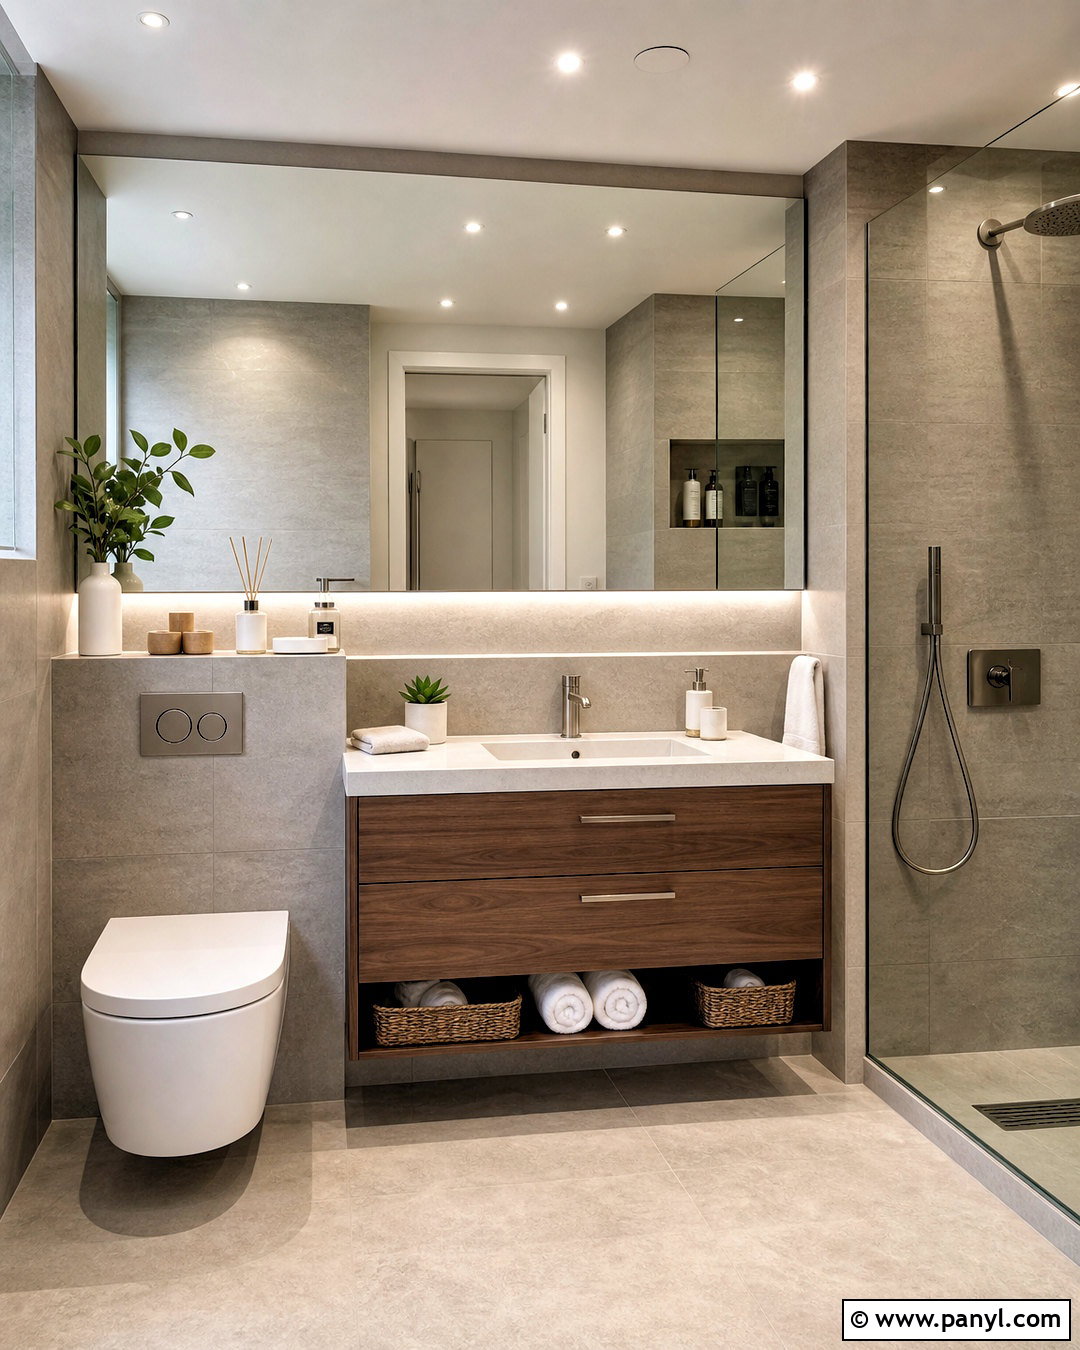
A wall-mounted toilet offers a clean, streamlined appearance and leaves more floor visible. Build its concealed tank into a shallow service wall, then create a ledge above it for useful storage and decor. Cover the wall in soft gray porcelain tile so the toilet area feels integrated rather than mechanical. Add a narrow walnut floating vanity with an off-white solid-surface sink and a wall-mounted brushed nickel faucet. At the back of the room, use a frameless shower with matching gray tile and a recessed niche. A continuous pale floor supports the open effect. Install a full-width mirror above the vanity to reflect both natural and artificial light. Finish with bright ceiling lighting, white towels, and a few practical containers arranged neatly on the built-in ledge.
14. Small Bathroom With Recessed Storage
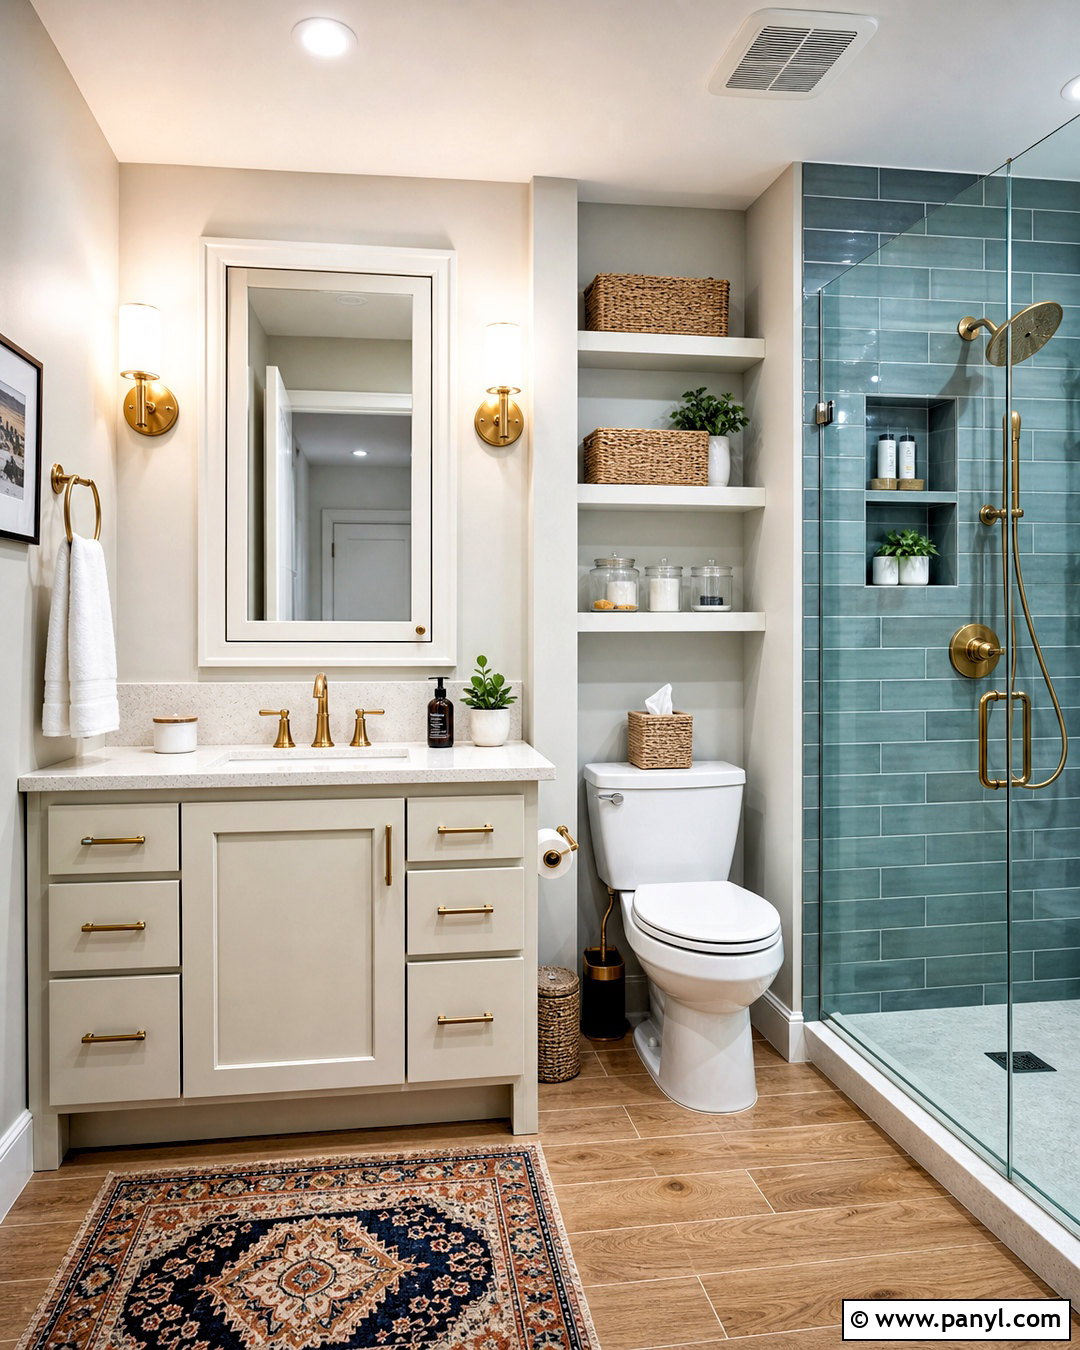
When floor space is limited, storage can be built directly into available wall cavities. Create a recessed medicine cabinet above a compact vanity, a waterproof niche inside the shower, and shallow shelves above the toilet. Keep their trim and interiors consistent so they feel like part of one coordinated remodel. Use a warm white vanity with drawers, a pale quartz top, and brushed brass hardware. Surround the tub or shower with muted blue-gray tile, then repeat that color on the niche backs. Light oak flooring-look porcelain tile brings warmth while remaining bathroom-friendly. Add an oval mirror over the medicine cabinet door if the model allows it, plus bright side sconces. Matching baskets and labeled containers keep everyday items organized without filling countertops or narrowing the walkway.
15. Small Bathroom Without A Window
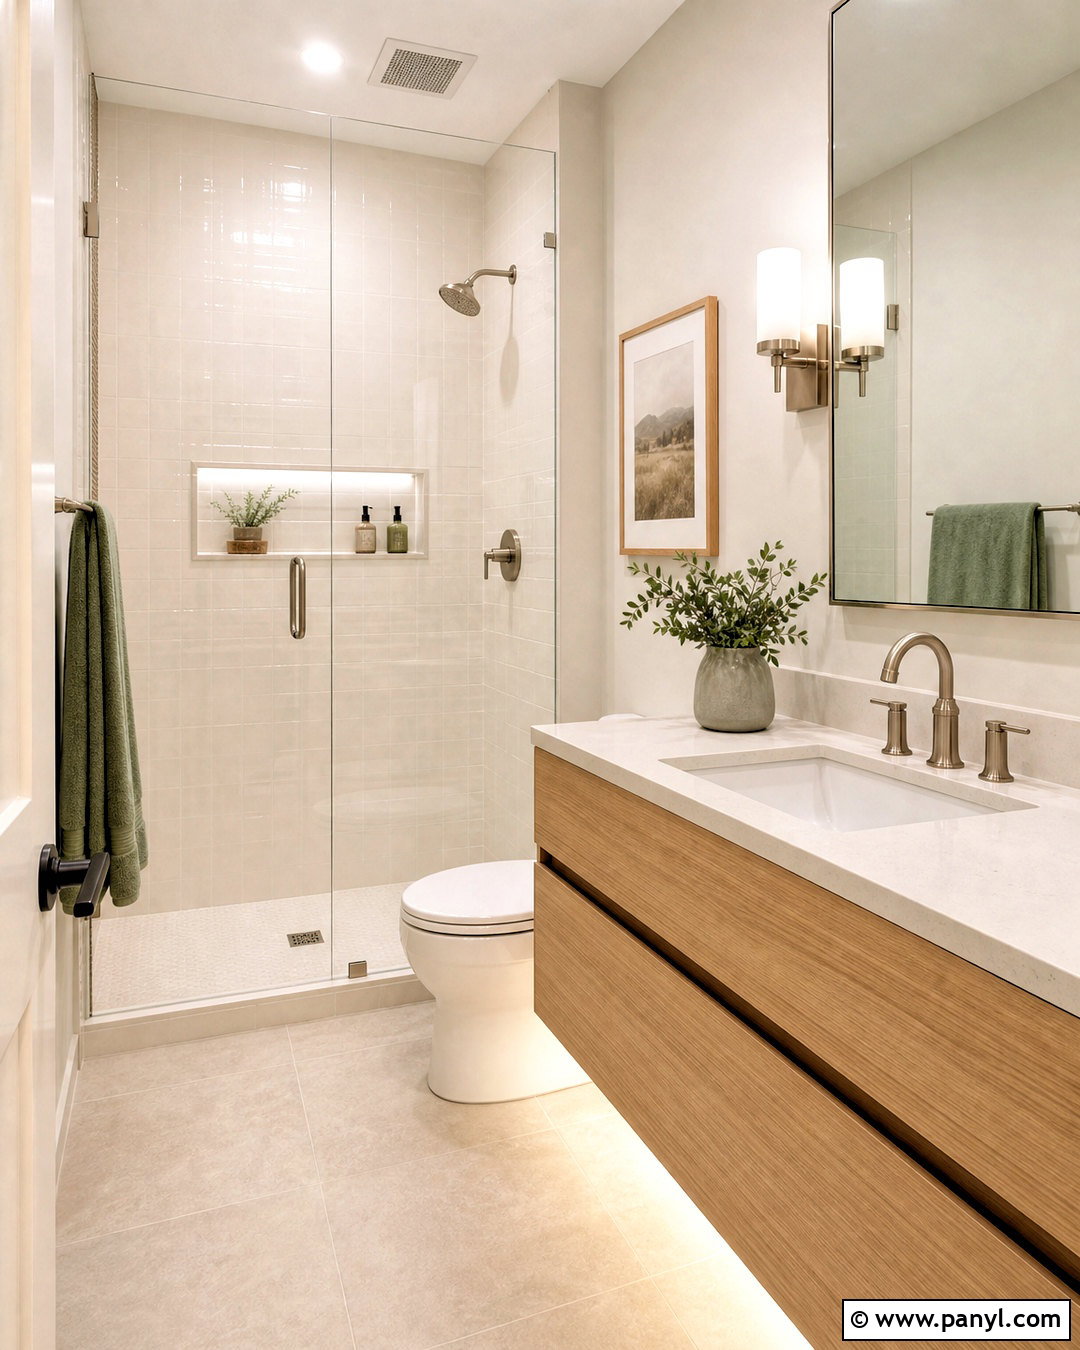
A windowless bathroom needs layered lighting and reflective materials to feel comfortable throughout the day. Start with glossy warm-white shower tile and light beige porcelain flooring, which help distribute illumination around the room. Install a frameless glass shower rather than an opaque enclosure. A pale oak floating vanity with a white counter keeps the main wall visually light. Combine a bright ceiling fixture, two vanity sconces, a shower-rated downlight, and concealed LED lighting beneath the vanity. Use a large mirror to spread this light and make grooming easier. Brushed nickel fixtures maintain a clean finish without strong contrast. Add an effective exhaust fan, closed vanity drawers, and a recessed shower niche. Soft sage towels and one small faux plant introduce color without depending on natural sunlight.
16. Small Vintage Bathroom
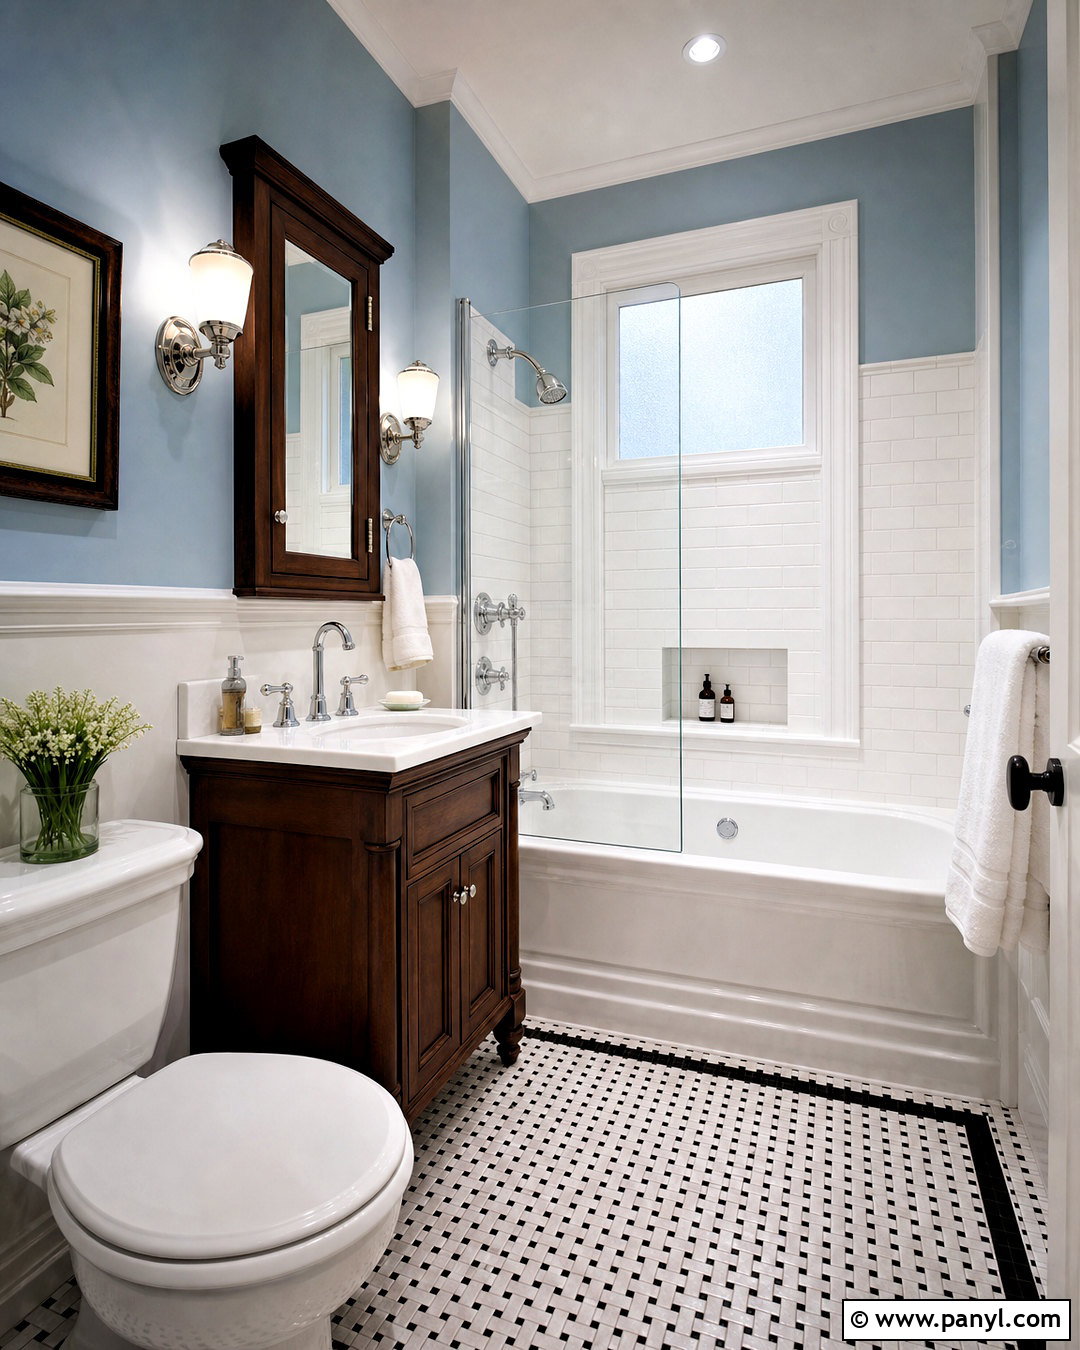
Historic character can work beautifully in a small bathroom when the finishes remain simple and coordinated. Begin with black-and-white basketweave floor tile and glossy white subway tile around the tub. Paint the upper walls a soft powder blue for a gentle period-inspired color. Choose a compact furniture-style walnut vanity with a white porcelain sink rather than an oversized cabinet. Polished chrome cross-handle fixtures, a framed medicine cabinet, and milk glass sconces reinforce the vintage look. Use a clear glass tub screen so the traditional tile remains visible. A recessed niche provides modern storage without changing the room’s character. Complete the space with white cotton towels, chrome hooks, and one small botanical print. The finished bathroom feels charming, practical, and appropriate for an older home.
17. Small Coastal Bathroom
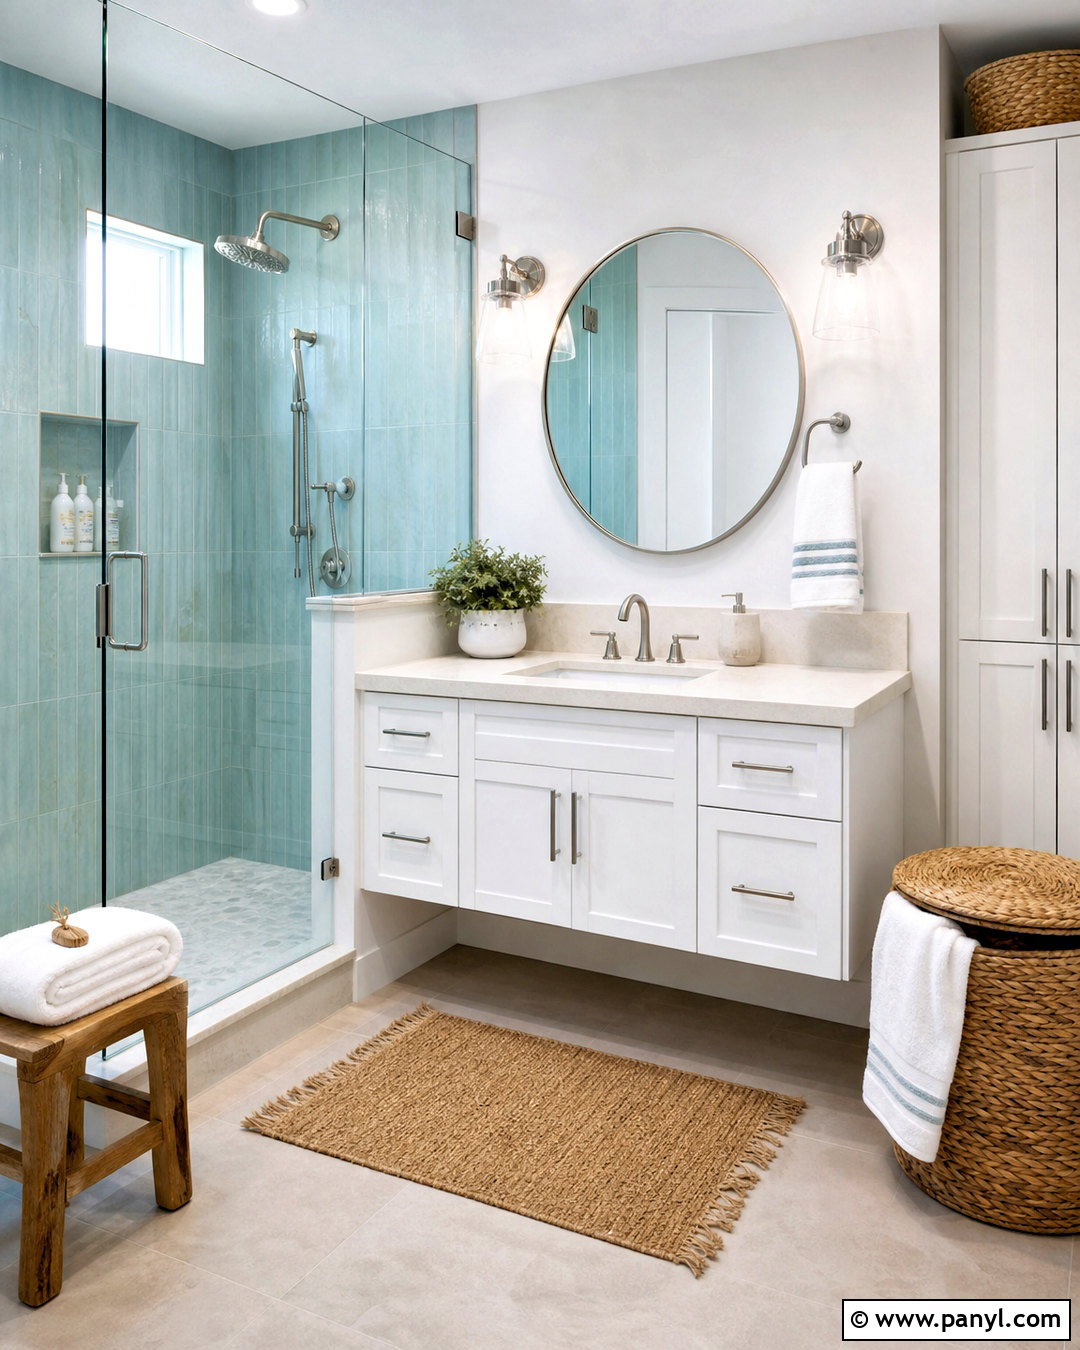
A coastal bathroom can feel relaxed and airy without relying on themed decorations. Use pale blue-green shower tile, crisp white walls, and light sand-colored porcelain flooring to establish a natural seaside palette. Install a white floating vanity with simple drawers, a pale quartz counter, and brushed nickel hardware. A frameless glass shower keeps the colored tile visible while preserving an open view through the room. Choose a large round mirror and two clear glass sconces for bright, uncomplicated lighting. Add a recessed shower niche and a slim white cabinet above the toilet for everyday storage. Natural texture can come from a woven hamper, light wood stool, and cotton towels rather than signs or novelty objects. The result feels fresh, casual, and suitable for year-round use.
18. Small Farmhouse Bathroom
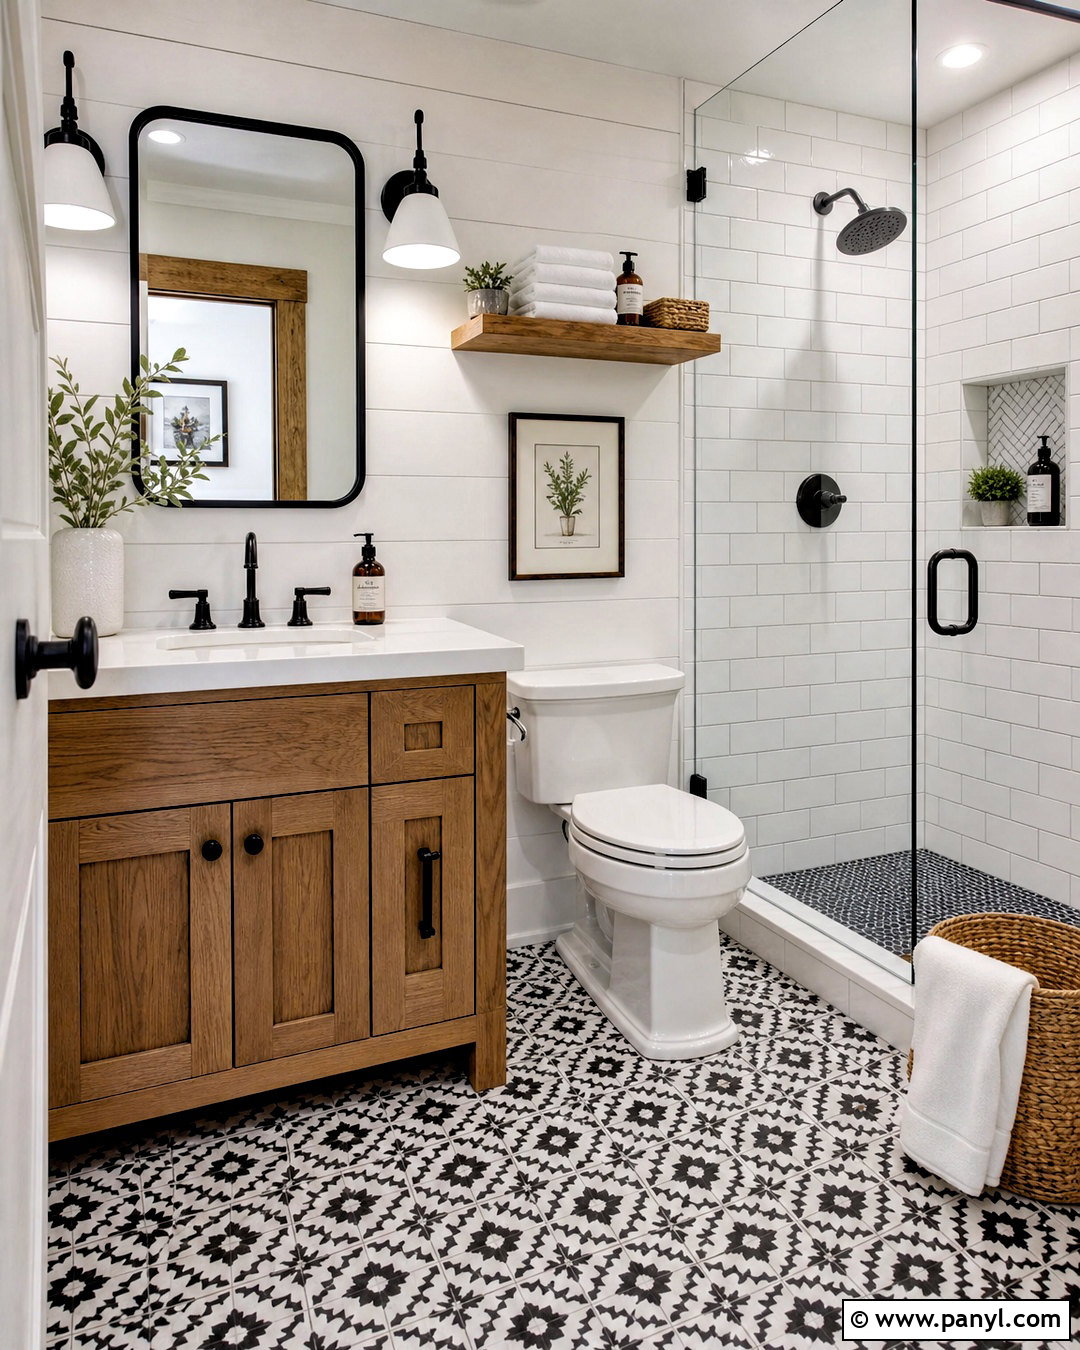
For a clean farmhouse look, combine familiar materials with fixtures that fit the room’s scale. Install a compact warm wood vanity with shaker drawers, a white quartz counter, and a rectangular undermount sink. Use white subway tile around the tub or shower, but choose soft gray grout for subtle definition. Black-and-white patterned porcelain floor tile adds character without occupying wall space. A clear glass screen keeps the bathroom open and gives the tile a more updated appearance. Finish the vanity wall with a simple black-framed mirror and two white enamel sconces. Matte black faucets, hooks, and shower fittings connect the room. Add a recessed niche, closed vanity storage, and one floating wood shelf above the toilet. White towels and a woven basket keep the finished design comfortable and uncluttered.
19. Small Accessible Bathroom
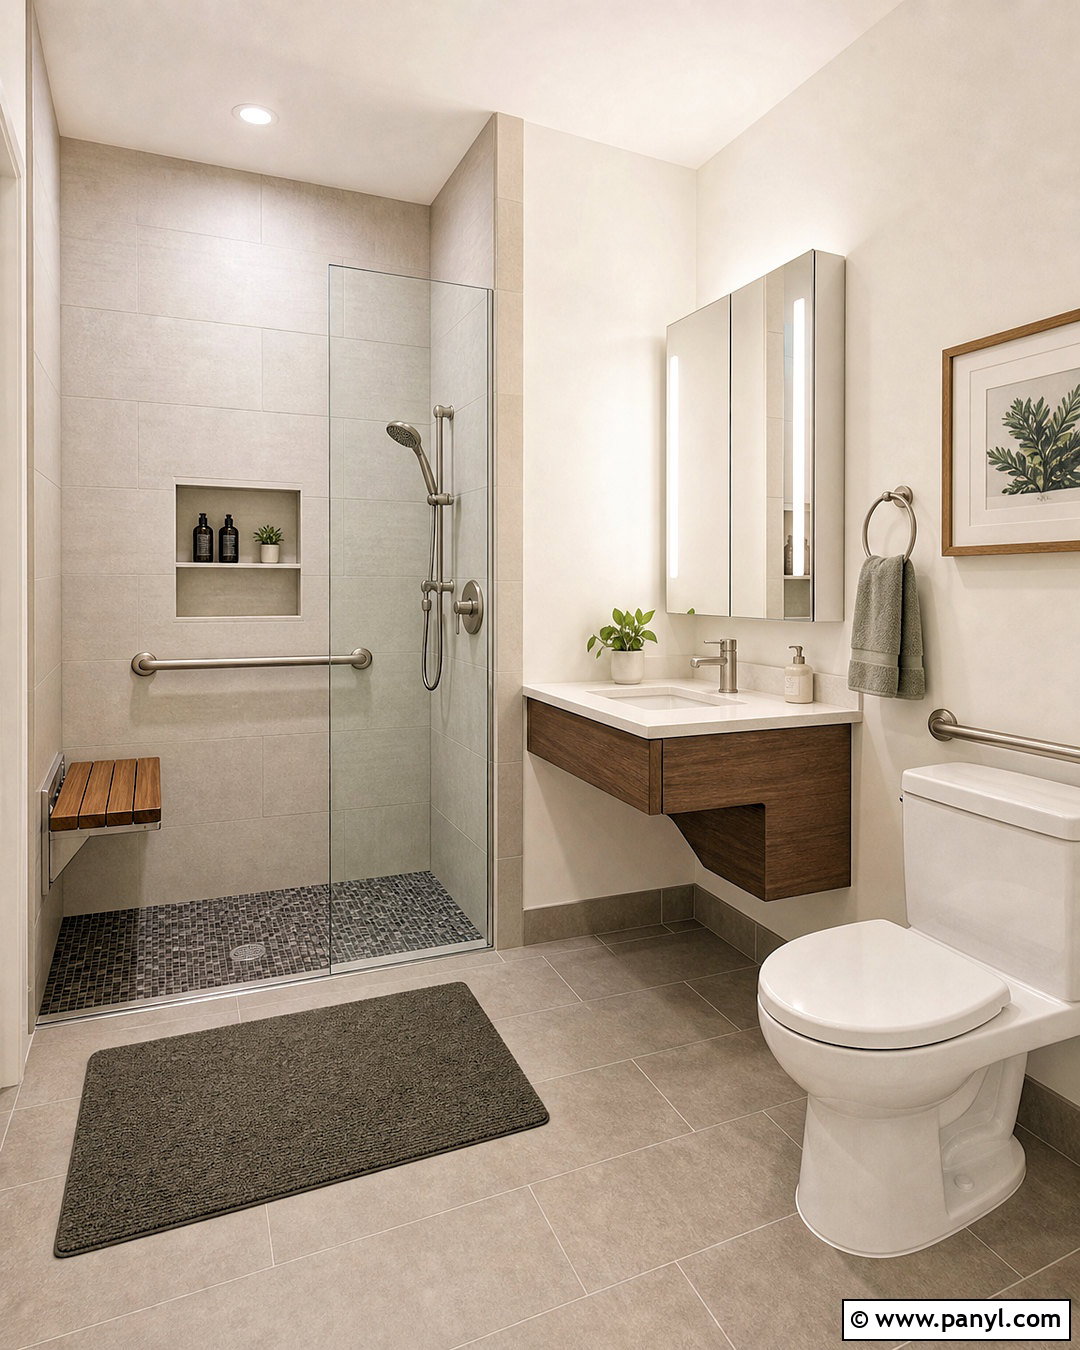
A compact accessible bathroom should support comfortable movement while still feeling welcoming and residential. Create a zero-threshold shower with a wide entry, fixed glass panel, handheld showerhead, and fold-down teak seat. Use small matte floor tile for dependable traction and continue it throughout the room without raised transitions. Install reinforced blocking for streamlined grab bars that coordinate with brushed nickel fixtures. A wall-mounted vanity with open knee space keeps the floor clear, while drawers on one side provide storage. Choose an easy-to-reach mirrored cabinet and bright sconces positioned near face level. Warm white walls and pale greige tile prevent the practical features from feeling institutional. Finish with lever handles, accessible towel hooks, a recessed niche, and enough open floor area for easier turning.
20. Small Bathroom Budget Remodel
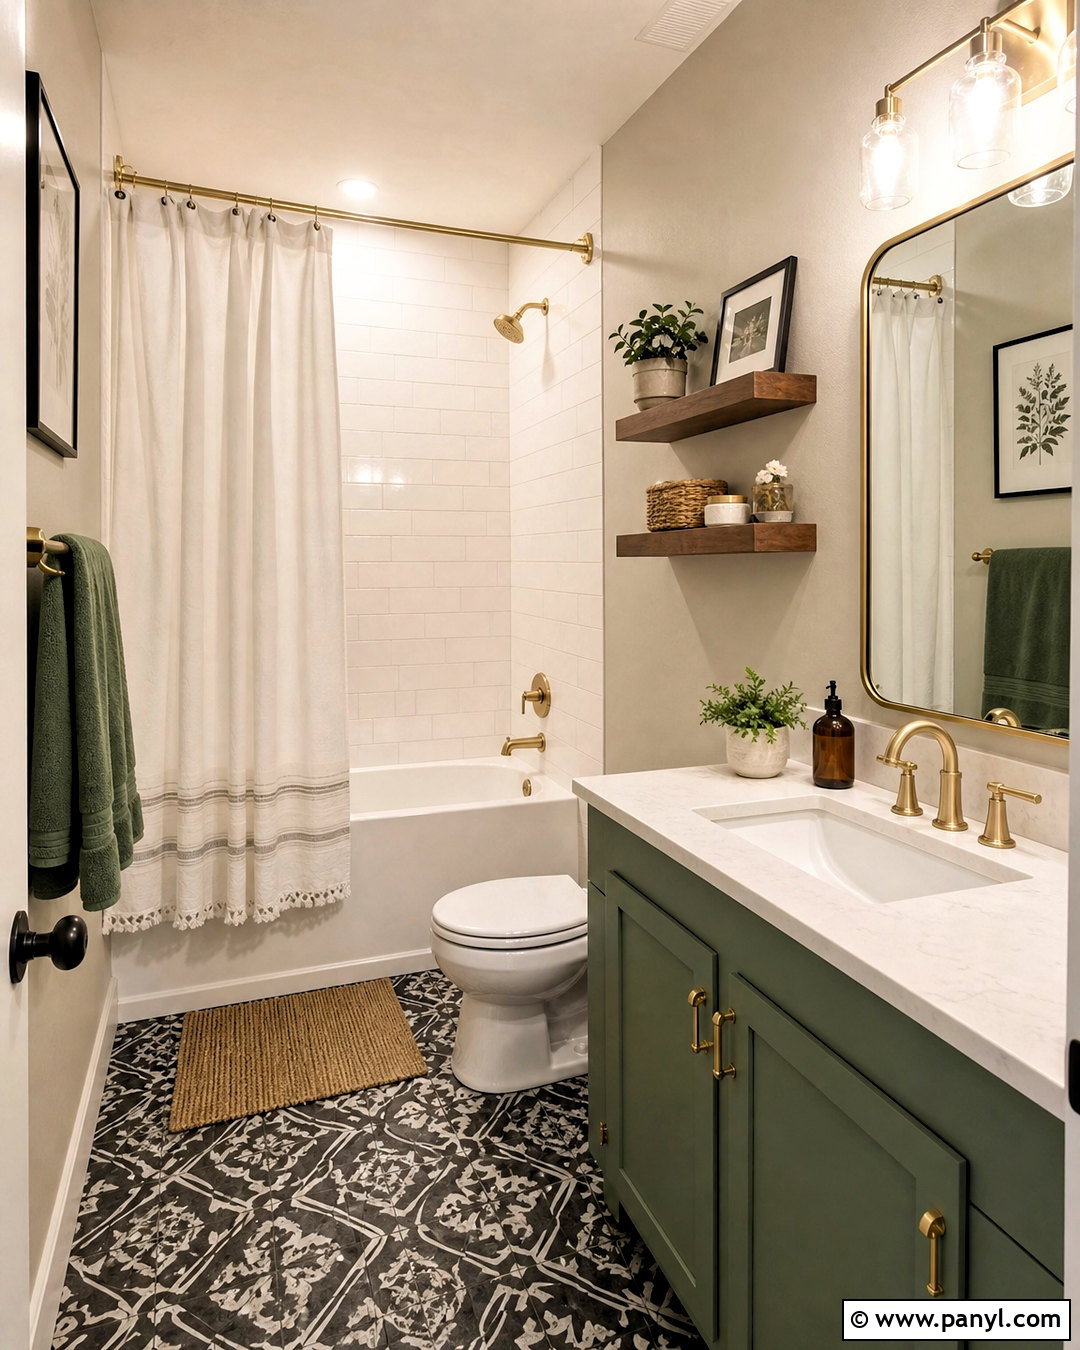
A limited budget can still produce a complete bathroom when the existing layout and major plumbing locations remain unchanged. Keep a usable tub, then refresh its surround with white subway tile or a professionally installed wall-panel system. Paint the dry walls a soft warm gray and replace the floor with durable charcoal-and-white patterned vinyl tile. Update the vanity using muted green cabinet paint, new brushed brass pulls, and a simple white countertop if replacement is necessary. Install a larger mirror and bright vanity light to transform the sink area. Coordinate the faucet, towel bar, and hooks in one finish. Add a shower curtain with a ceiling-height rod, matching towels, and two floating shelves above the toilet. The room will feel intentional without requiring expensive structural work.
Conclusion:
The most successful compact bathrooms combine an efficient layout with finishes that make the entire room feel connected. Floating vanities, glass shower panels, recessed storage, continuous flooring, large mirrors, and layered lighting can all improve function without requiring more square footage. Color and pattern also have an important role, whether you prefer sage tile, a navy vanity, warm neutrals, or classic black and white. Before remodeling, measure carefully, identify your daily storage needs, and decide which existing fixtures can remain. Choose one clear visual direction instead of mixing too many competing features. With thoughtful planning, these **20 small bathroom remodel ideas** can help you create a bathroom that feels organized, comfortable, attractive, and surprisingly spacious.

Related Ideas and Inspiration:
Leave a Reply