
These 20 bathroom ideas combine polished design with practical choices that make everyday routines easier. Current bathrooms are moving toward warmer colors, natural materials, better storage, layered lighting, and comfortable layouts rather than cold, all-white spaces. () The best results come from treating the room as one complete design. Flooring, wall finishes, vanity style, fixtures, storage, and lighting should feel connected. Some looks below suit compact bathrooms, while others work well in primary suites, family spaces, and budget-friendly remodels. You can recreate each design completely or borrow the color palette and materials for a simpler update. Start exploring these practical, stylish, and achievable 20 bathroom ideas.
1. Modern Spa Bathroom
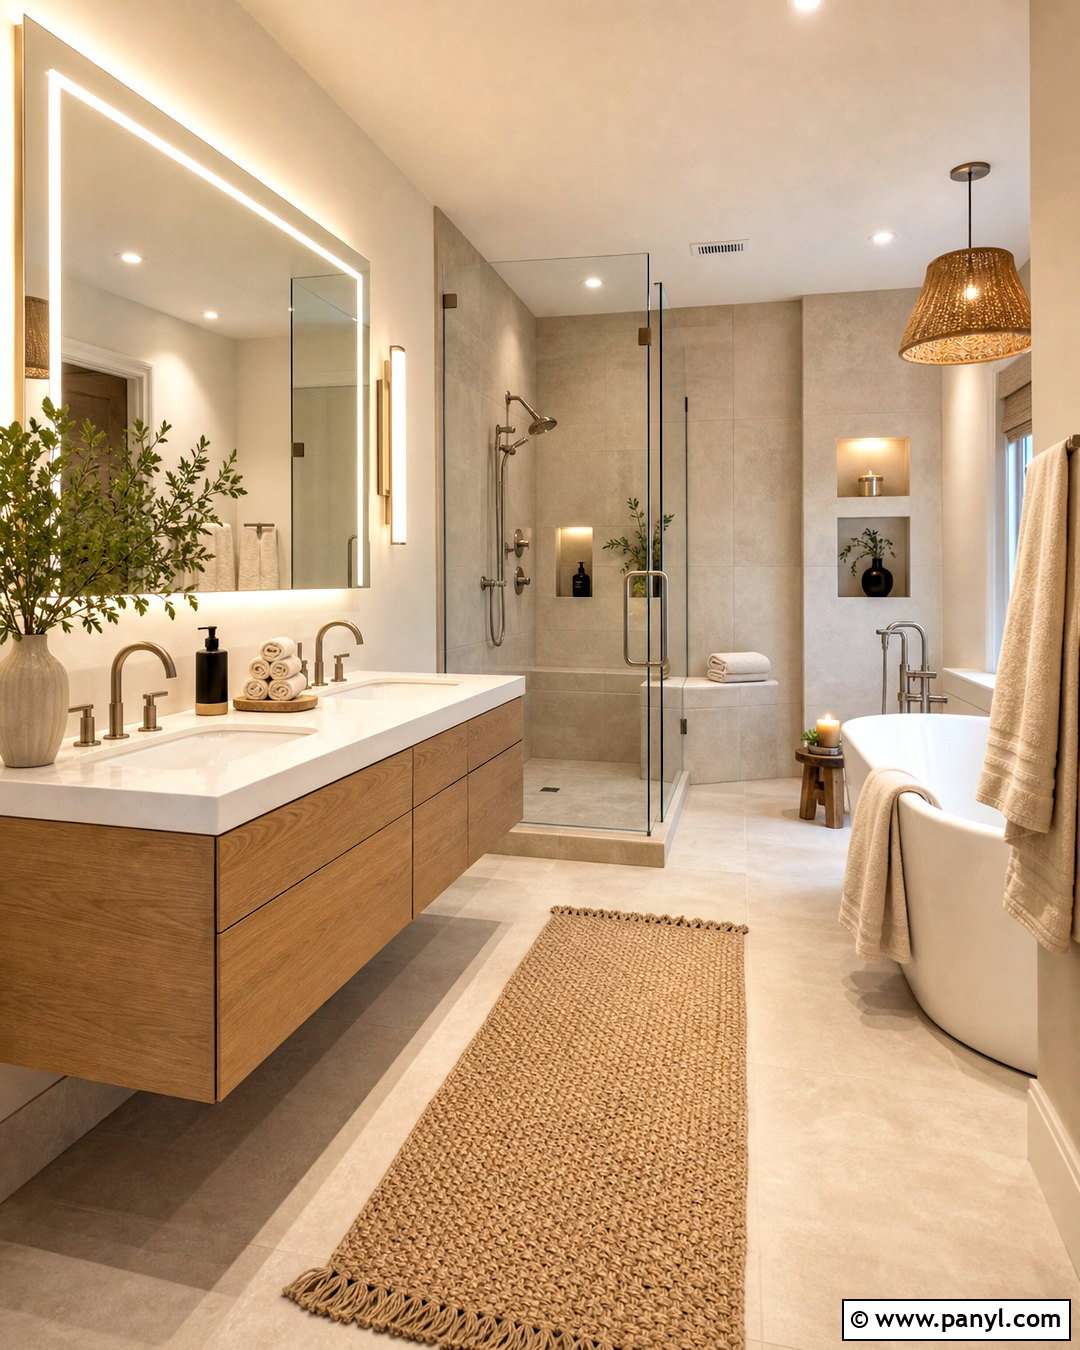
Create a peaceful spa bathroom with warm beige porcelain tile covering the floor and continuing into a spacious glass shower. Choose a floating light oak vanity with wide drawers, a white quartz countertop, and brushed nickel fixtures. A frameless mirror with soft integrated lighting keeps the vanity wall clean and useful. Inside the shower, add a built-in bench, handheld sprayer, rainfall showerhead, and long recessed niche. Keep towels and toiletries inside a tall matching cabinet instead of displaying everything on open shelves. A simple soaking tub can sit beneath a frosted window if space allows. Finish the room with cream towels, a washable woven runner, and one moisture-friendly plant for a calm, uncluttered look.
2. Small Bathroom With Storage
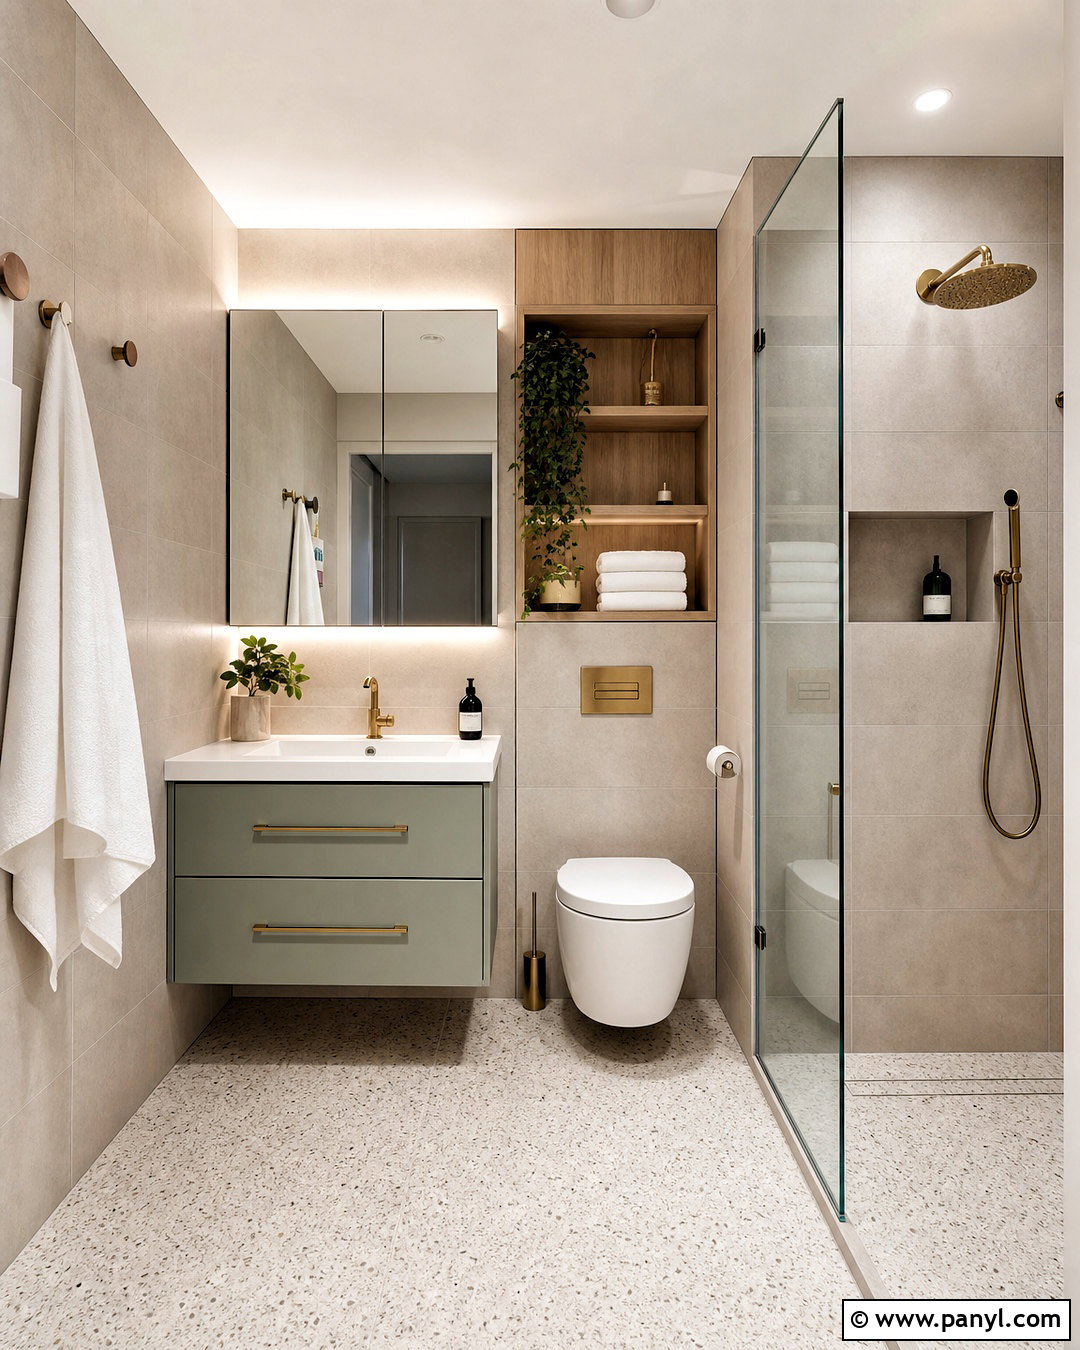
When square footage is limited, every surface should support the layout without making it feel crowded. Use pale greige wall tile, a light terrazzo floor, and a compact wall-mounted vanity to preserve visible floor space. Install a mirrored medicine cabinet with internal shelves and lighting above the sink. A recessed cabinet over the toilet provides closed storage for paper goods and cleaning supplies. Choose a clear frameless shower panel rather than a heavy curtain or dark enclosure. Add hooks behind the door, a towel bar on the vanity side, and a niche inside the shower. Tall bathroom cabinets and illuminated medicine cabinets are especially useful for increasing storage while keeping counters clear. ()
3. Modern Farmhouse Bathroom
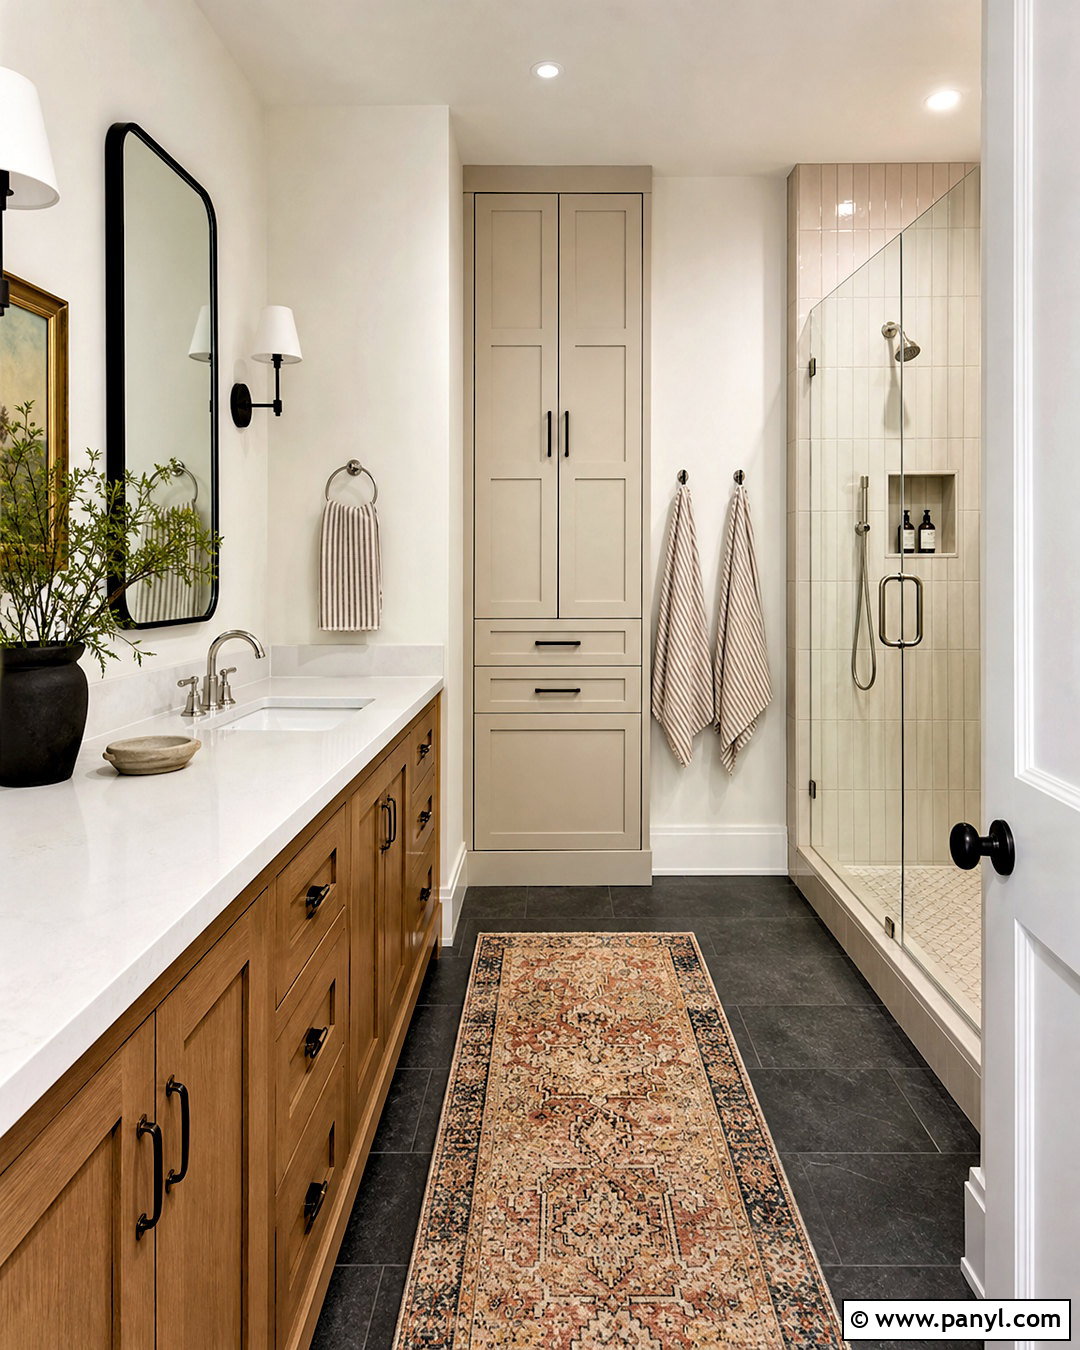
A modern farmhouse bathroom feels comfortable and familiar without relying on overly rustic decorations. Start with warm white walls, charcoal slate-look floor tile, and a furniture-style oak vanity with shaker-front drawers. Use a white quartz counter and an undermount sink for easy cleaning. Black-framed mirrors and simple black sconces create contrast, while polished nickel faucets prevent the room from looking too dark. Cover the shower walls with creamy handmade-look tile arranged vertically. A frameless glass enclosure keeps the pattern visible. Add a linen cabinet with paneled doors, soft striped towels, and one vintage-inspired washable rug. Skip decorative signs and distressed accessories. Clean lines, honest materials, useful storage, and restrained farmhouse details produce a more timeless finished space.
4. Coastal Bathroom
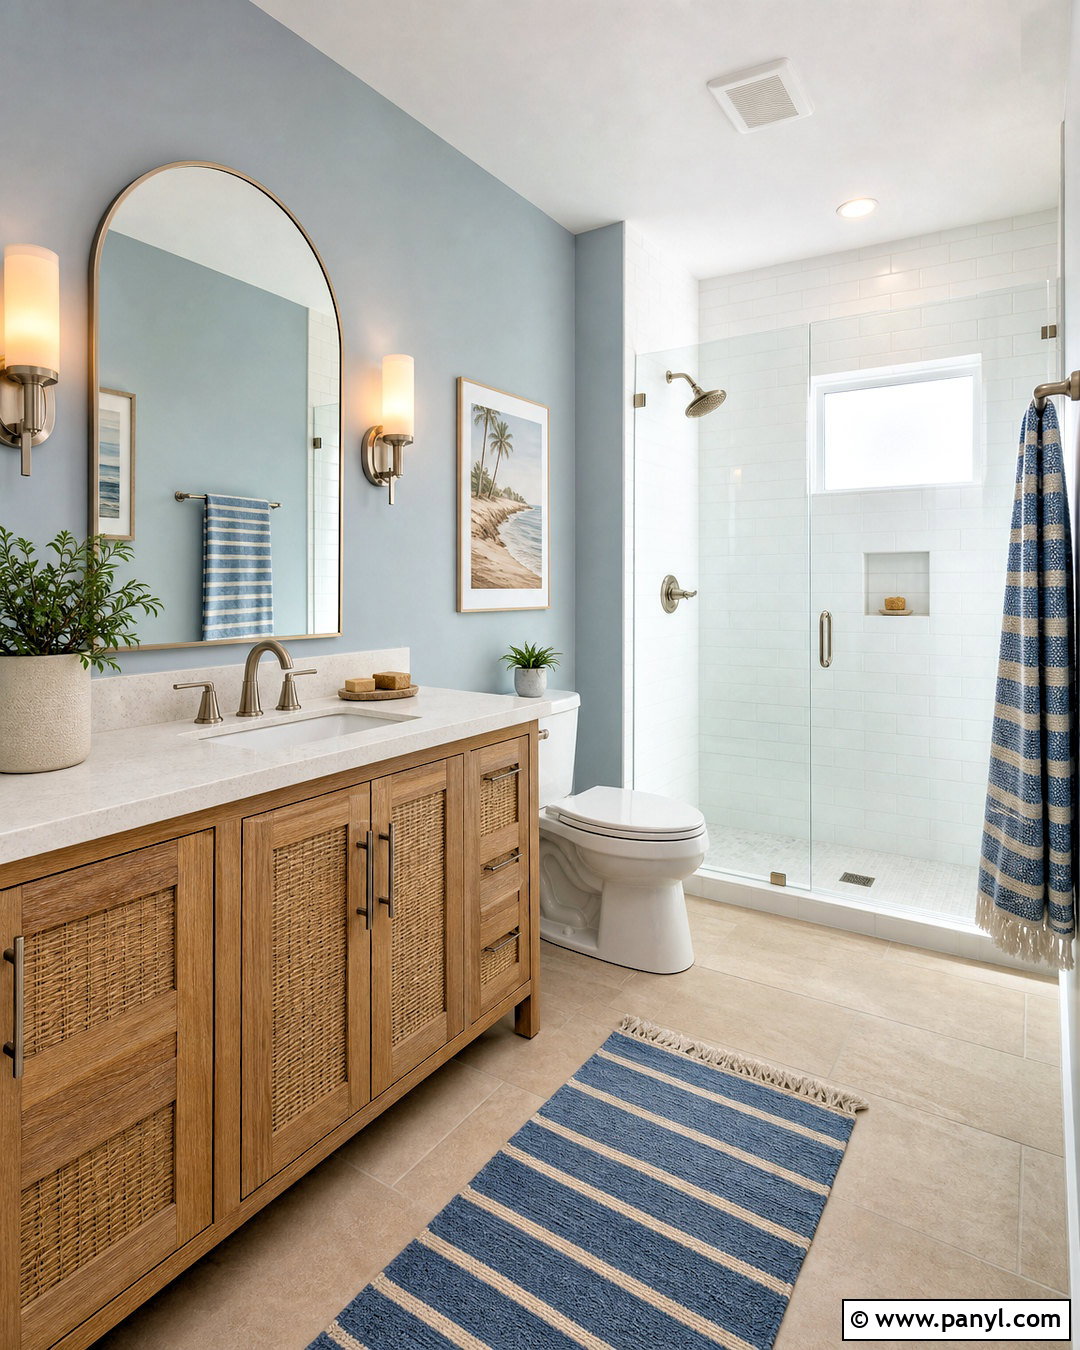
Imagine a bathroom that feels fresh and relaxed without becoming overly themed. Use soft blue-gray walls, sandy beige floor tile, and glossy white shower tile to build a light coastal palette. Choose a natural white oak vanity with woven-front cabinet doors and a pale quartz countertop. Brushed nickel fixtures echo the cool tones while remaining easy to coordinate. Hang a large rounded mirror above the sink and install frosted glass sconces on both sides. A frameless glass shower, recessed niche, and simple rain showerhead keep the bathing area open. Finish the complete look with white cotton towels, a blue striped runner, and small ceramic containers. Avoid obvious anchors, shells, and signs so the bathroom remains calm, grown-up, and versatile.
5. Vintage Bathroom
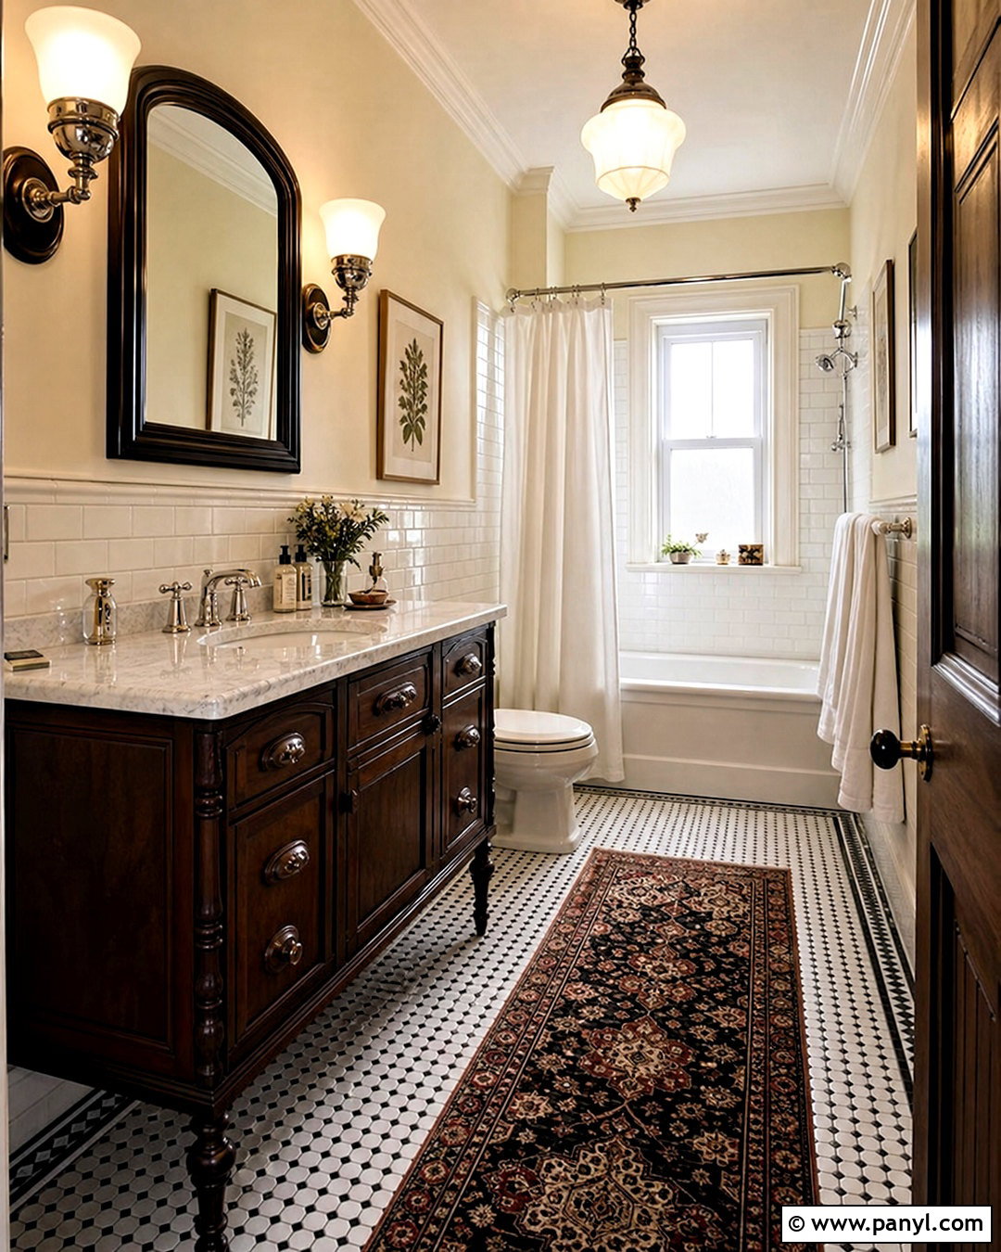
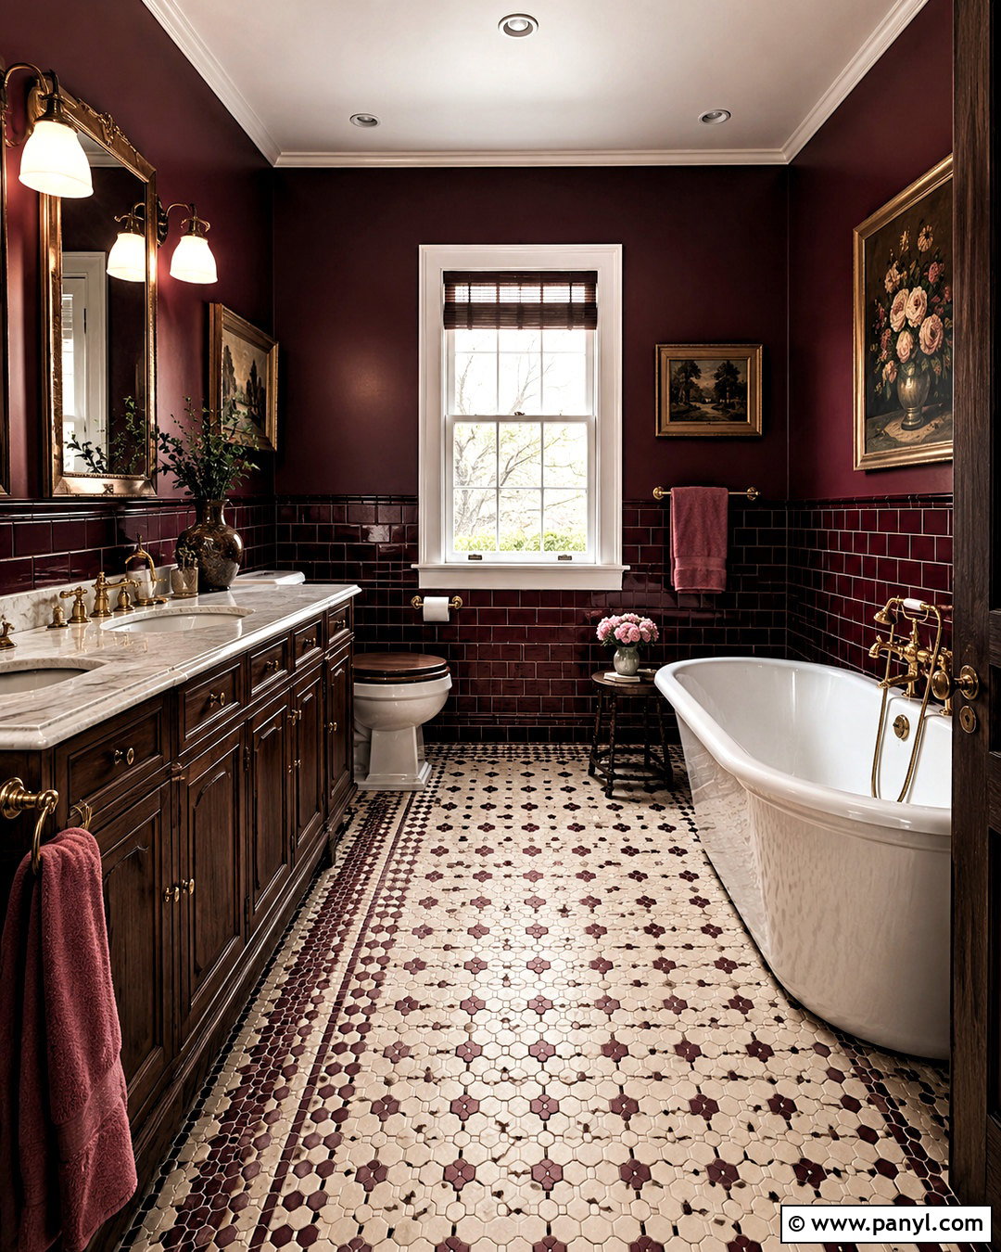
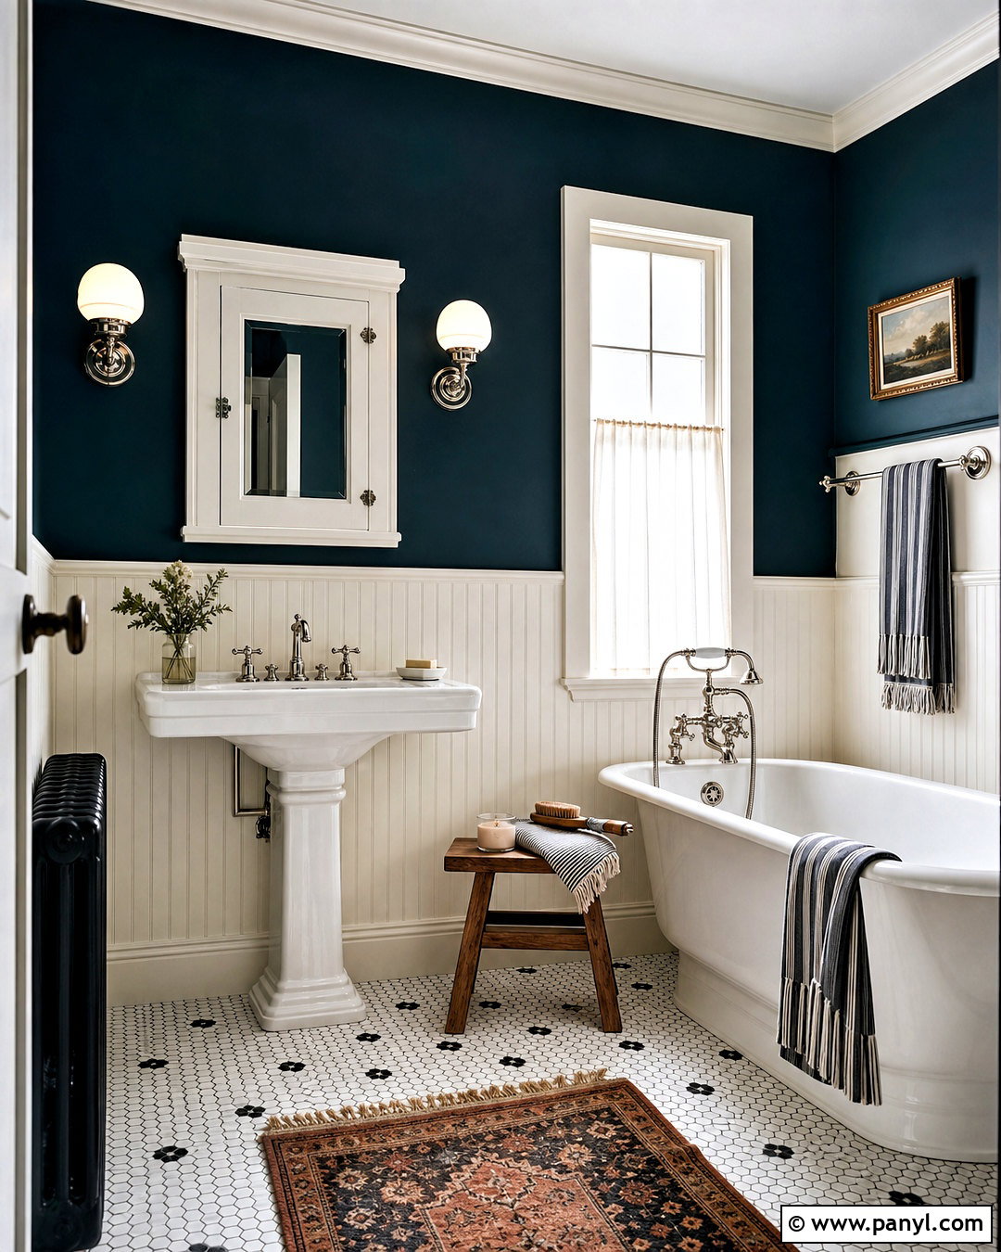
Would you rather preserve the charm of an older home than replace it with a generic modern remodel? Build a vintage bathroom around black-and-white mosaic floor tile, warm ivory walls, and glossy white subway tile with dark grout. A freestanding wood vanity with turned legs brings furniture-like character, while a marble-look counter adds an elegant surface. Choose polished chrome cross-handle faucets, a framed medicine cabinet, and milk-glass wall sconces. A white alcove tub with a curved shower rod works well in a modest layout. Add traditional wall molding above the tile where moisture levels allow. Complete the room with framed botanical prints, white towels, and a small patterned runner. Keep accessories limited so the historic details remain the focus.
6. Minimalist Bathroom
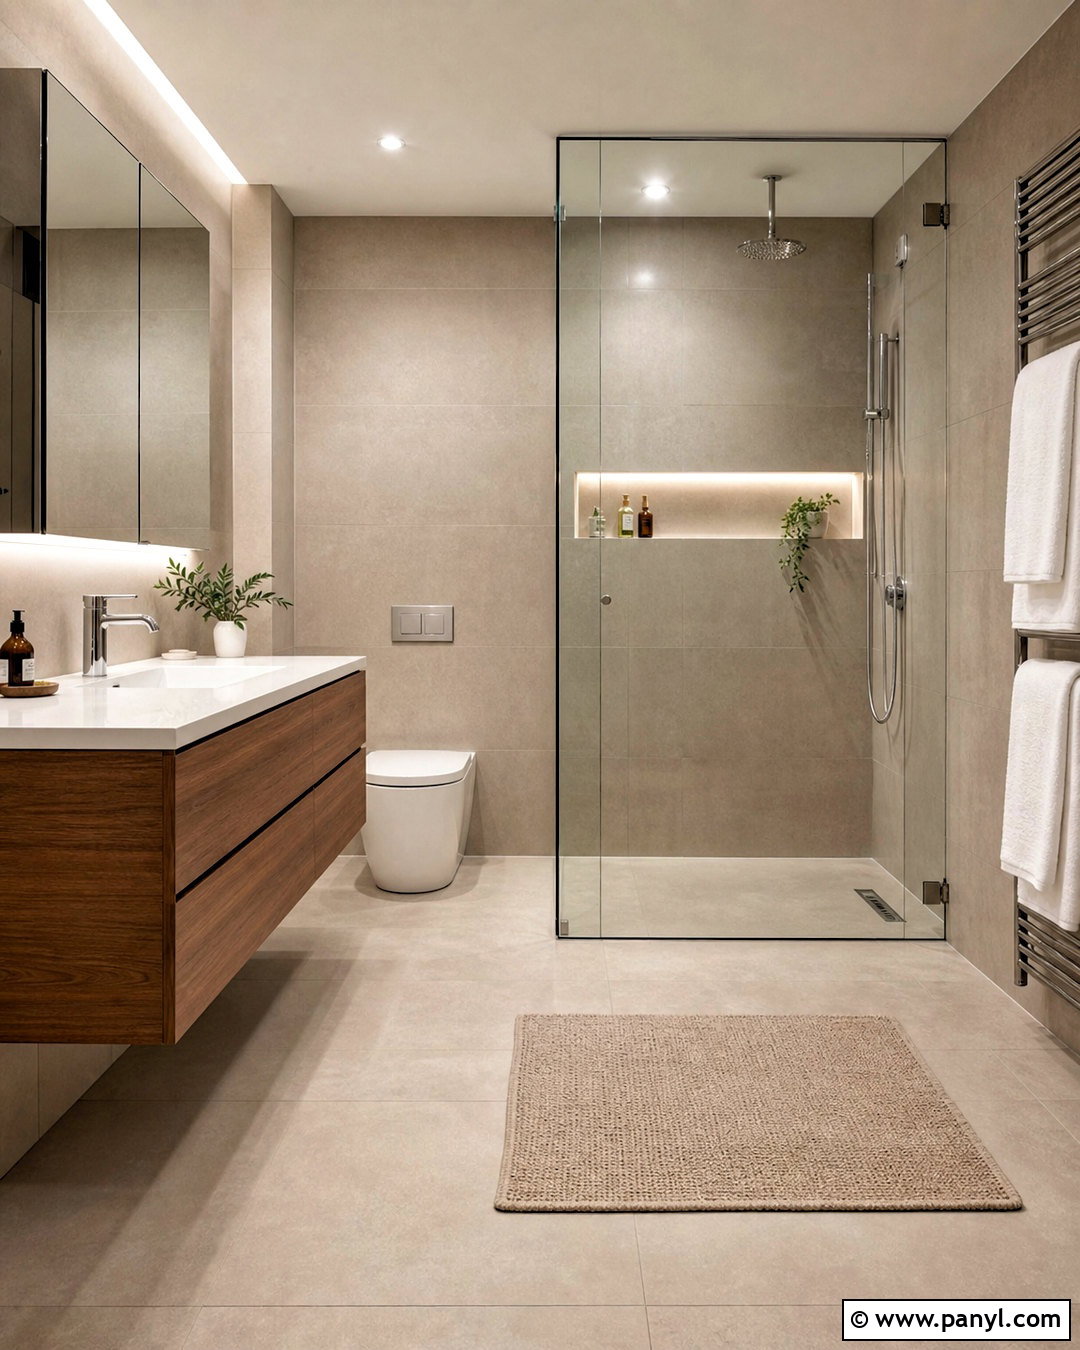
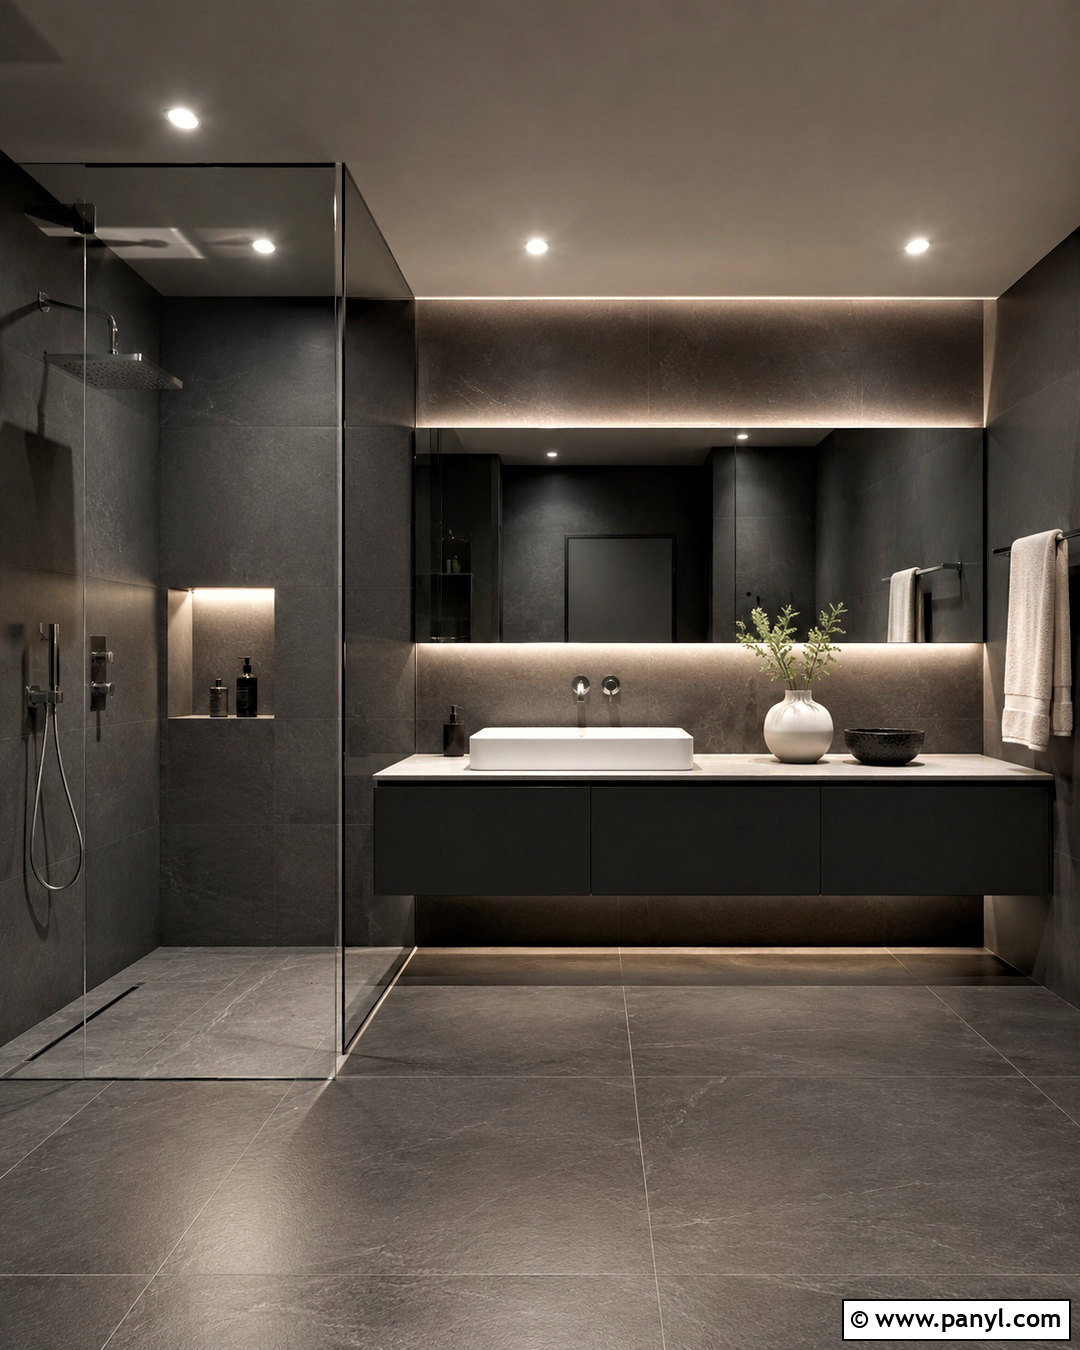
A minimalist bathroom should feel calm, but it still needs enough storage and texture to avoid looking unfinished. Cover the floor and shower walls with large-format warm gray porcelain tile to reduce grout lines. Pair it with a wall-mounted walnut vanity, integrated white sink, and streamlined chrome faucet. Use a wide recessed mirrored cabinet instead of separate mirrors and shelves. A curbless shower with a single clear glass panel creates an uninterrupted view across the room. Place shampoo bottles inside a long recessed niche and hide extra supplies in deep vanity drawers. Add a heated towel rail, one neutral bath mat, and neatly folded white towels. The controlled palette, simple layout, closed storage, and carefully aligned fixtures make the entire bathroom feel intentionally minimal.
7. Warm Neutral Bathroom
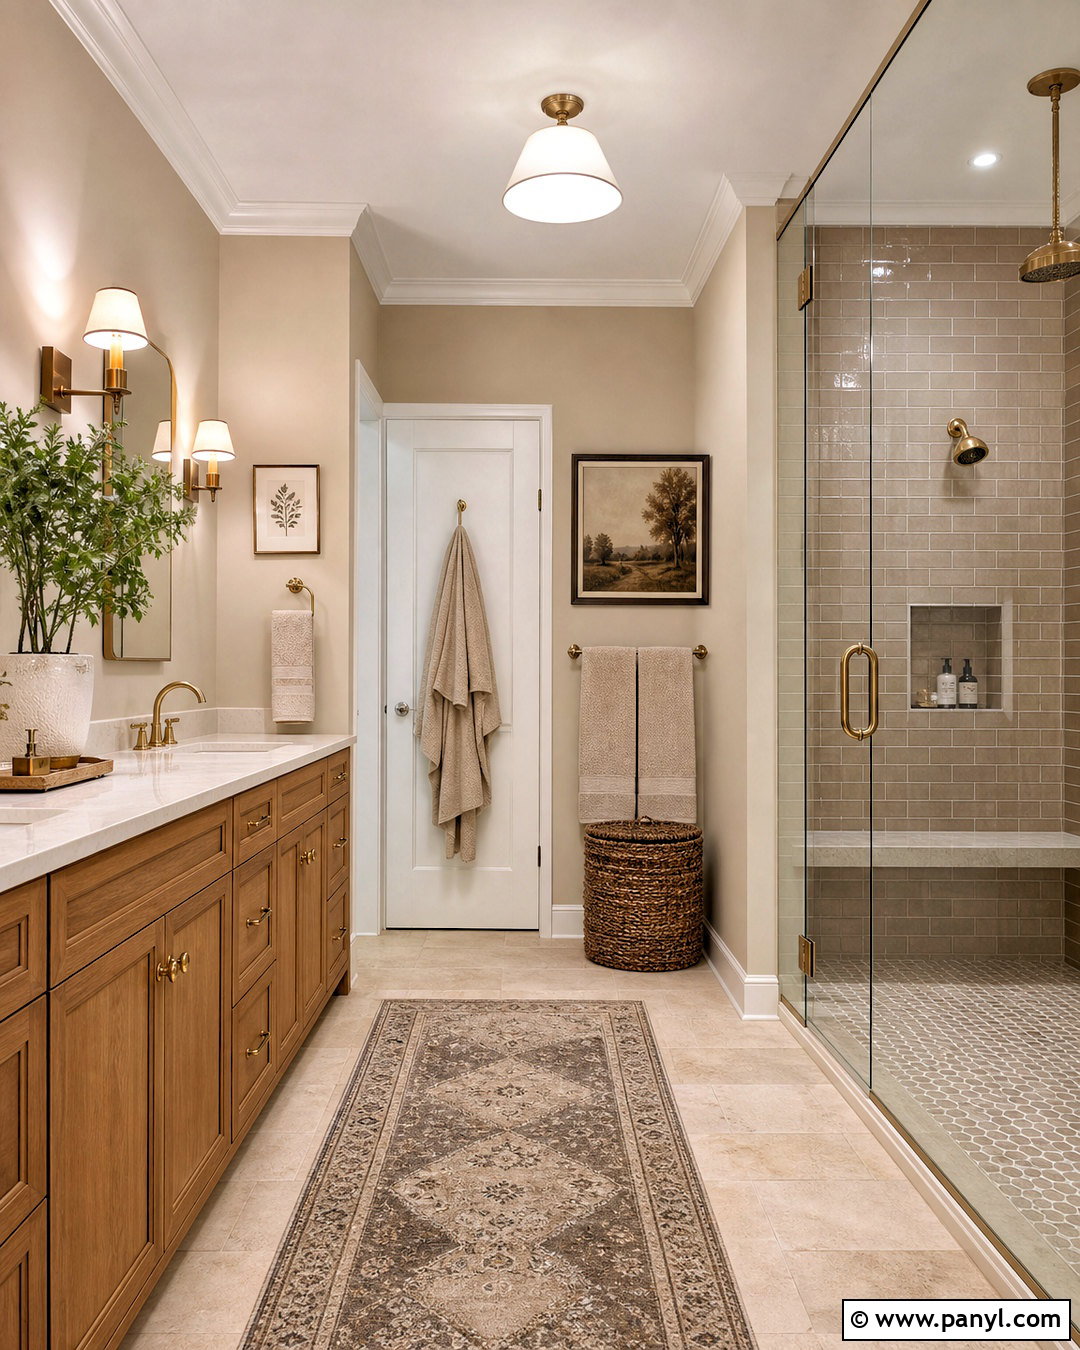
Soft neutrals can make a bathroom welcoming when the finishes contain enough variation and depth. Choose creamy limestone-look floor tile, light mushroom walls, and glossy taupe shower tile with subtle tonal differences. A medium oak vanity grounds the pale surfaces and provides natural warmth. Top it with off-white quartz and add aged brass faucets, drawer pulls, and mirror frames. Use two shaded sconces beside the mirror to soften the harder materials. A glass shower enclosure should include a tiled bench and niche for practical comfort. Bring in a woven laundry basket, oatmeal-colored towels, and a washable patterned runner. Instead of matching every beige exactly, layer several related shades. This creates a complete neutral bathroom that feels collected rather than flat or overly coordinated.
8. Wet Room Bathroom
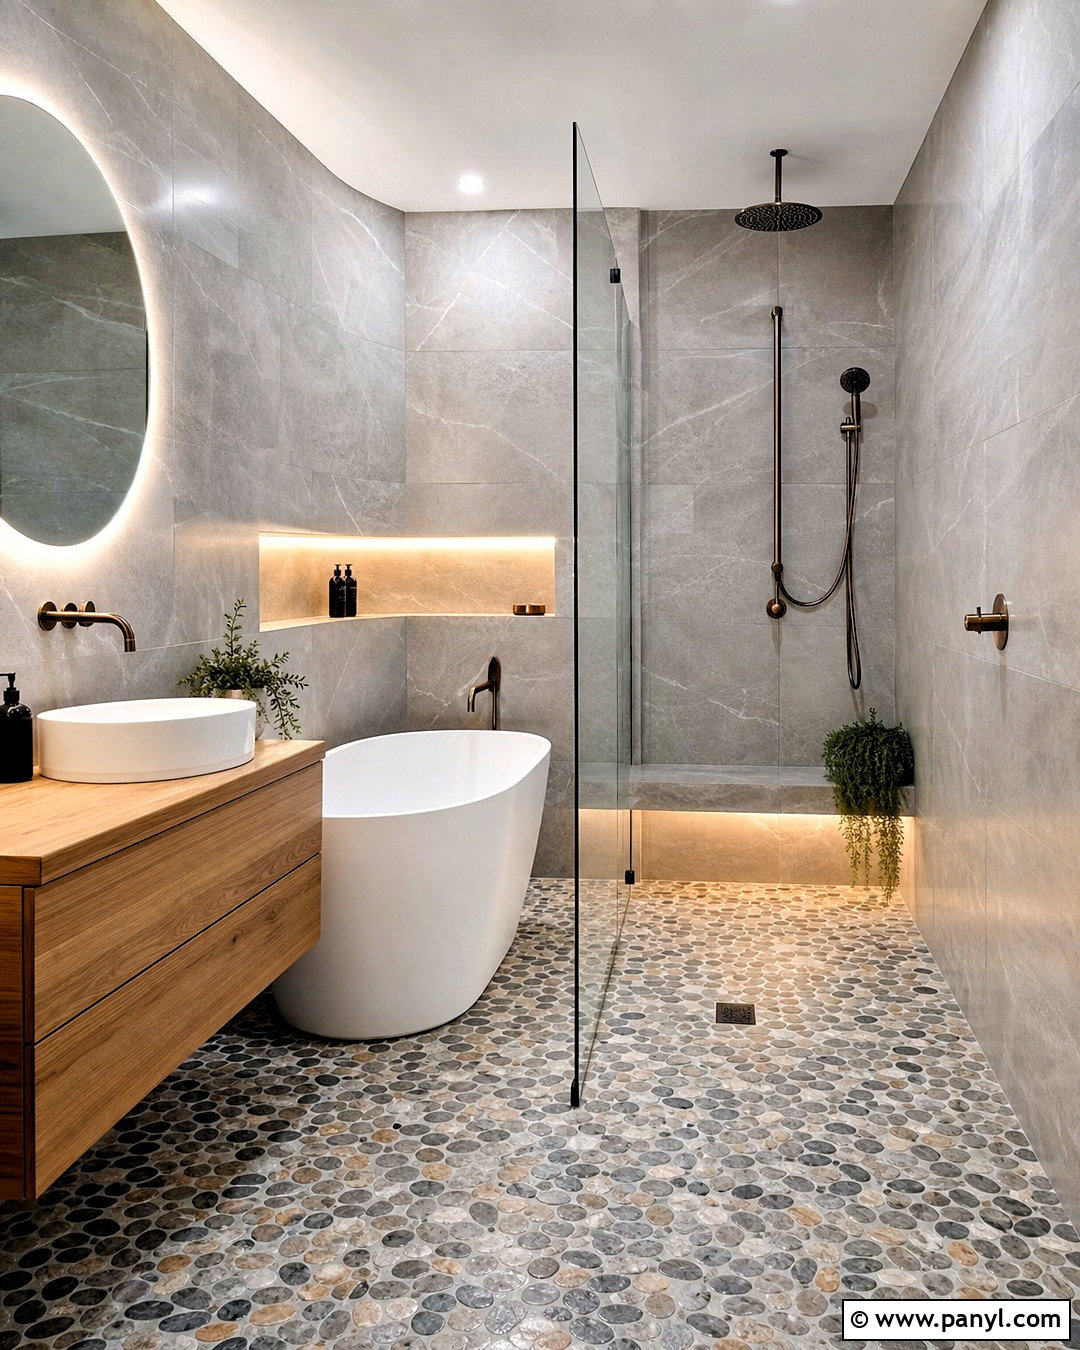
A wet room creates an open bathing zone by placing the shower and tub within one waterproofed area. Use slip-resistant stone-look mosaic tile across the wet floor and larger matching porcelain slabs on the surrounding walls. Position a compact freestanding tub beside a rainfall shower, separating the area from the vanity with a clear fixed glass panel. Outside the wet zone, install a floating teak vanity, wall-mounted faucets, and a large backlit mirror. Include a recessed niche, small shower bench, strong ventilation, and hooks within easy reach. Proper waterproofing, drainage, floor slope, and ventilation are essential parts of a successful curbless layout. () Keep the palette warm and consistent so the bathroom feels spacious rather than divided.
9. Black And White Bathroom
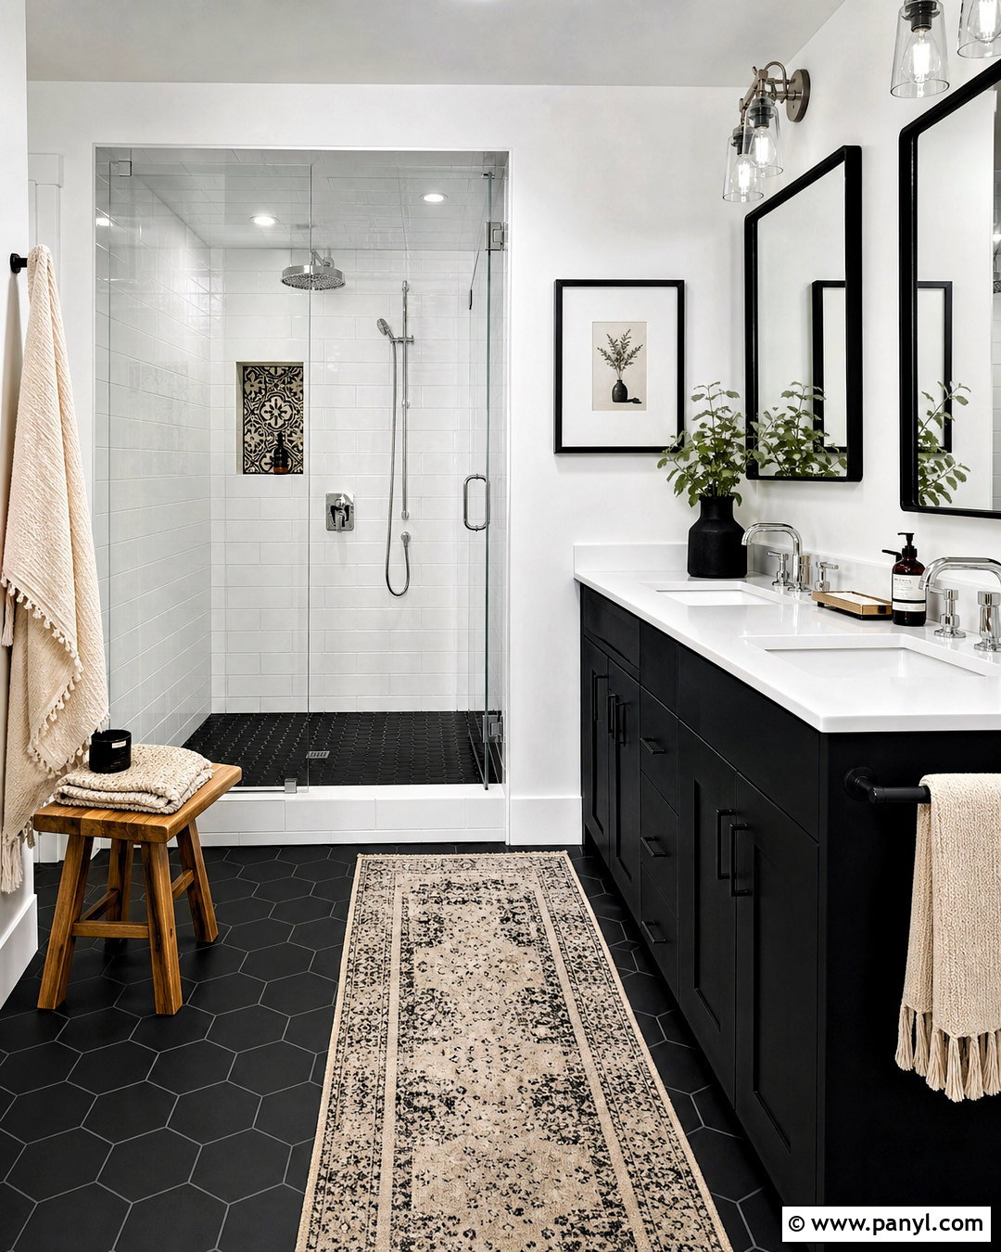
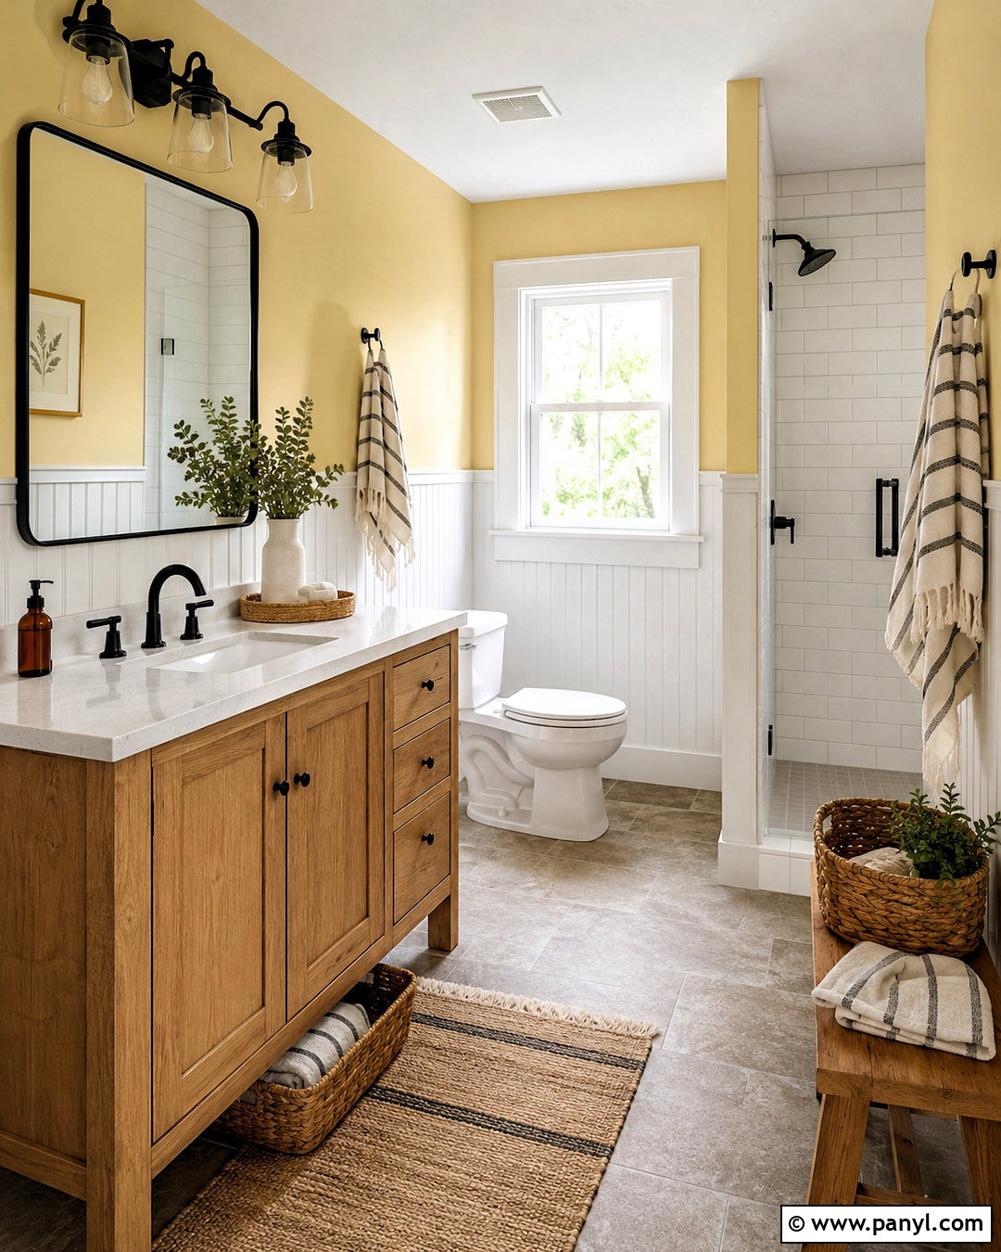
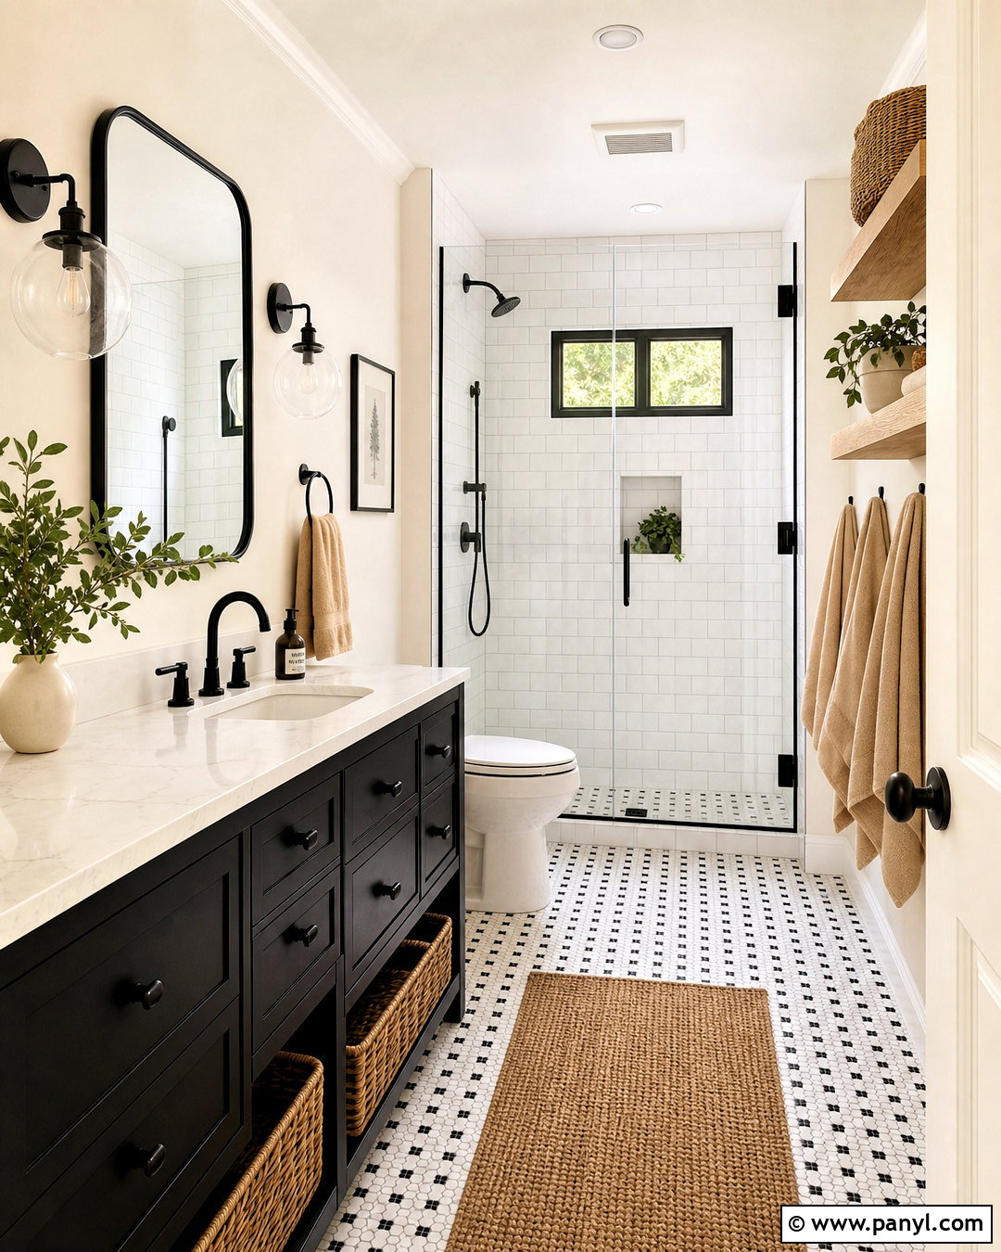
Black and white creates a strong bathroom palette that can still feel bright and comfortable. Use white walls, white quartz counters, and glossy white shower tile as the main background. Ground the design with matte black hexagon floor tile and a black-painted vanity with simple slab-front drawers. Choose polished chrome faucets to add reflection, then repeat black through the mirror frame, shower enclosure, and towel hooks. A patterned black-and-white tile niche introduces detail without overwhelming the room. Warm the sharp contrast with an oak stool, cream towels, and a small washable runner. Bright ceiling lighting and sconces beside the mirror prevent shadowy corners. Keeping white dominant allows the full scheme to remain crisp, open, and suitable for bathrooms of many sizes.
10. Sage Green Bathroom
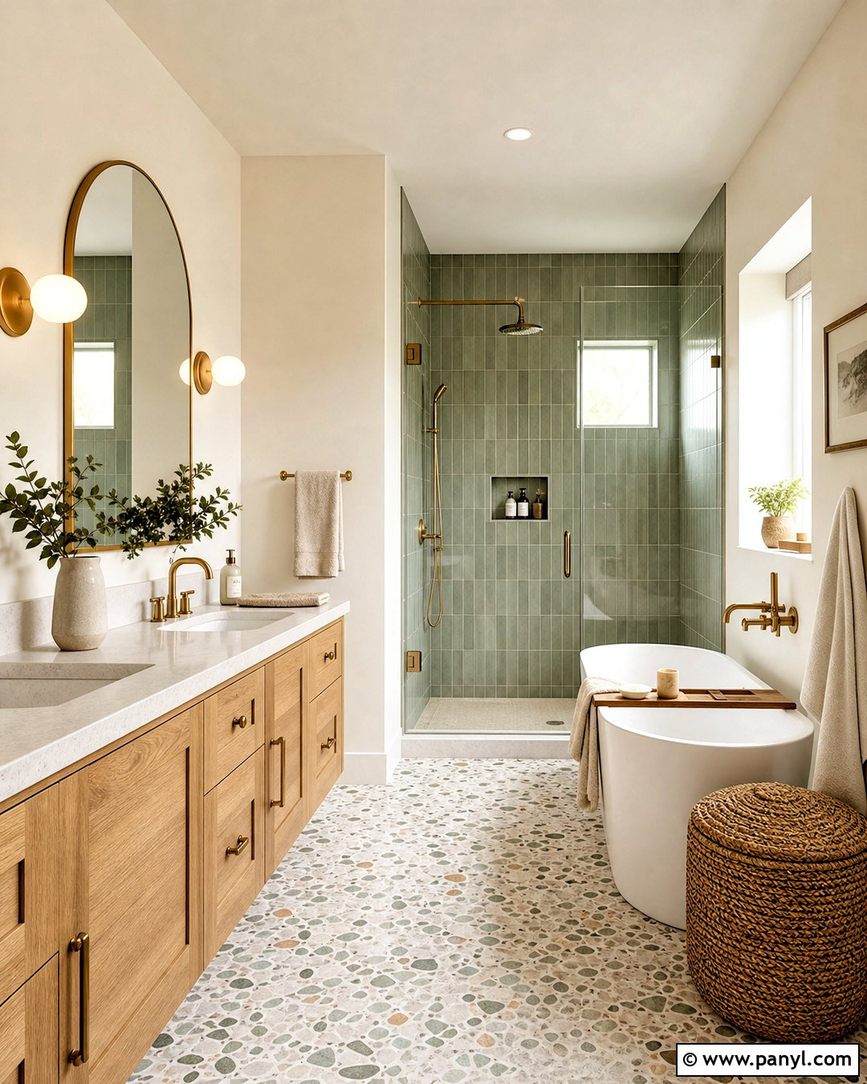
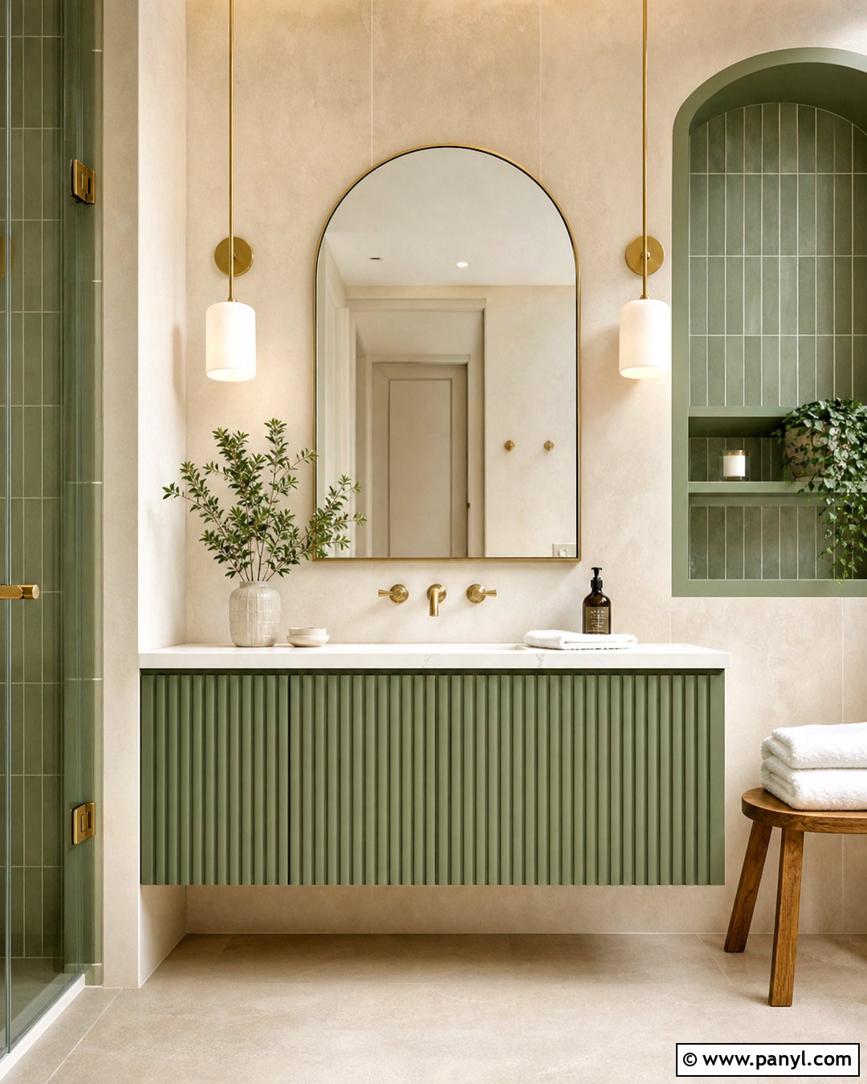
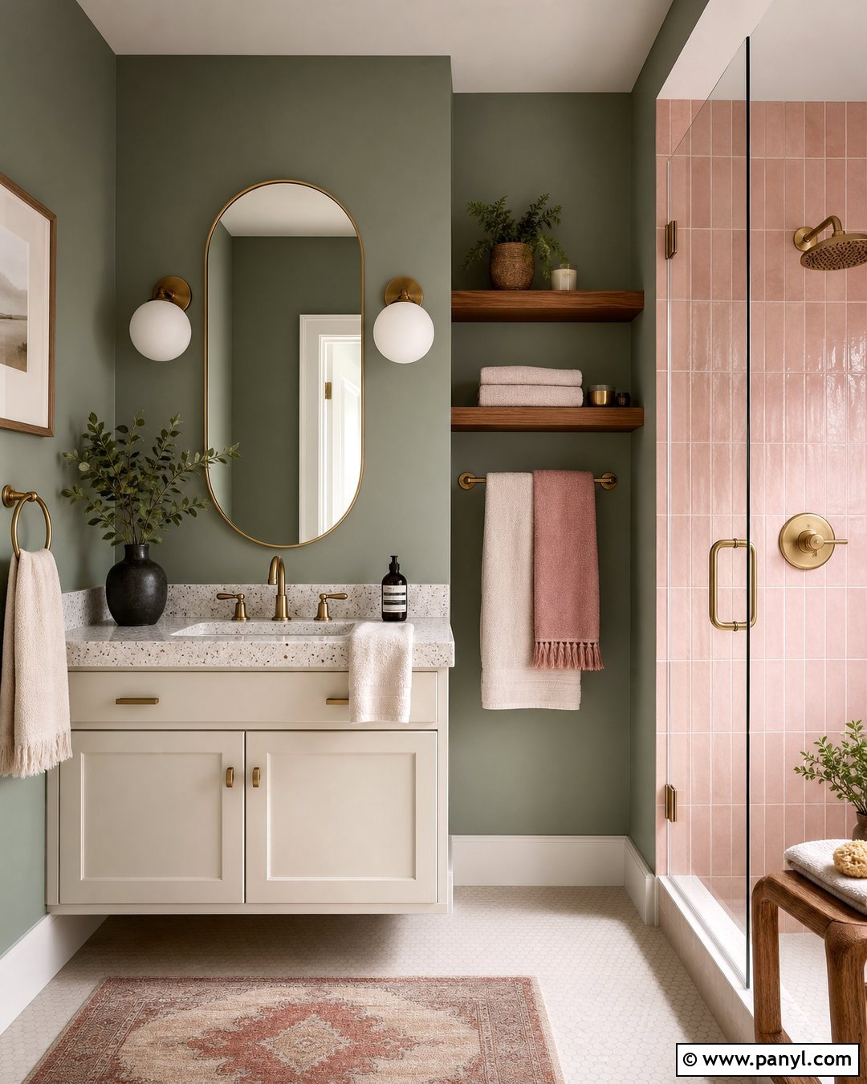
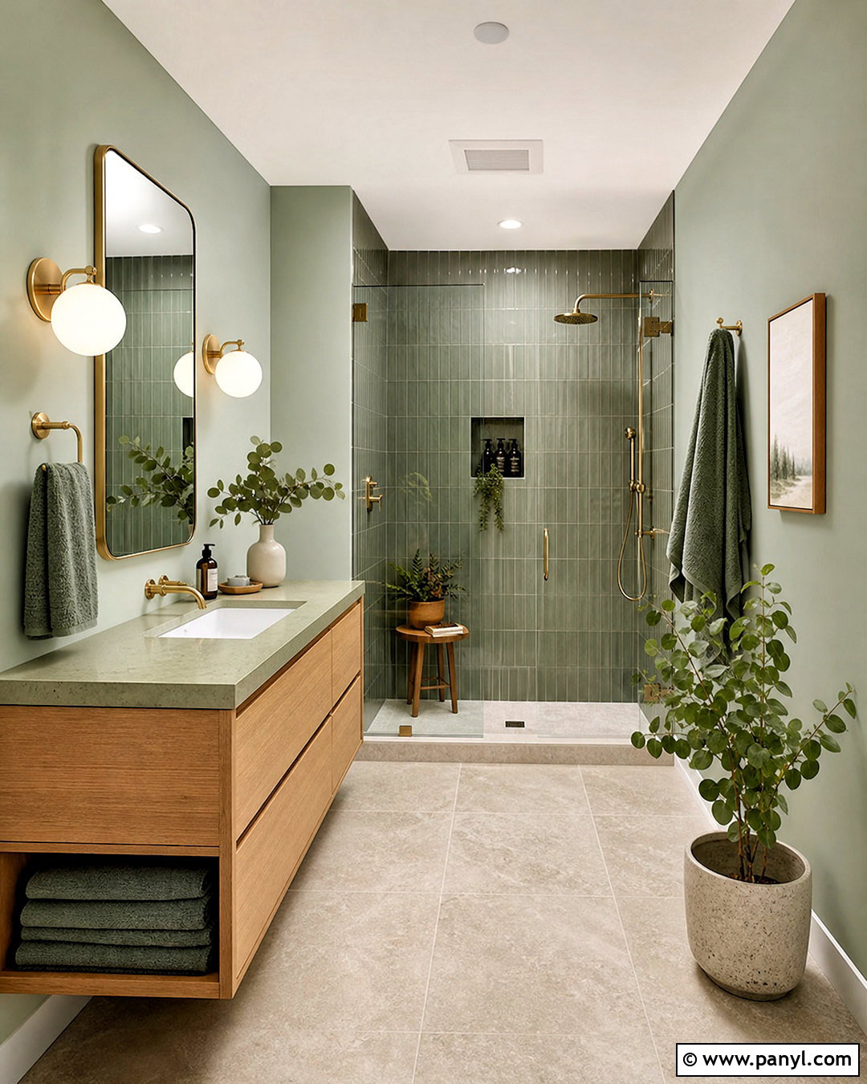
Soft sage green brings gentle color into a bathroom while pairing naturally with wood, stone, and warm metal finishes. Cover the vanity wall with vertically stacked sage ceramic tile and paint the remaining walls a pale warm white. Select a light oak vanity with generous drawers and a creamy quartz countertop. Brushed brass faucets, cabinet pulls, and rounded sconces give the palette a subtle glow. Keep the shower bright with off-white tile, clear glass, and a sage accent niche. A light terrazzo floor connects the green and neutral shades without competing for attention. Add ivory towels, a wooden bath tray, and a woven basket for texture. The final room feels colorful but controlled because the green is repeated in focused, well-balanced areas.
11. Blue Bathroom
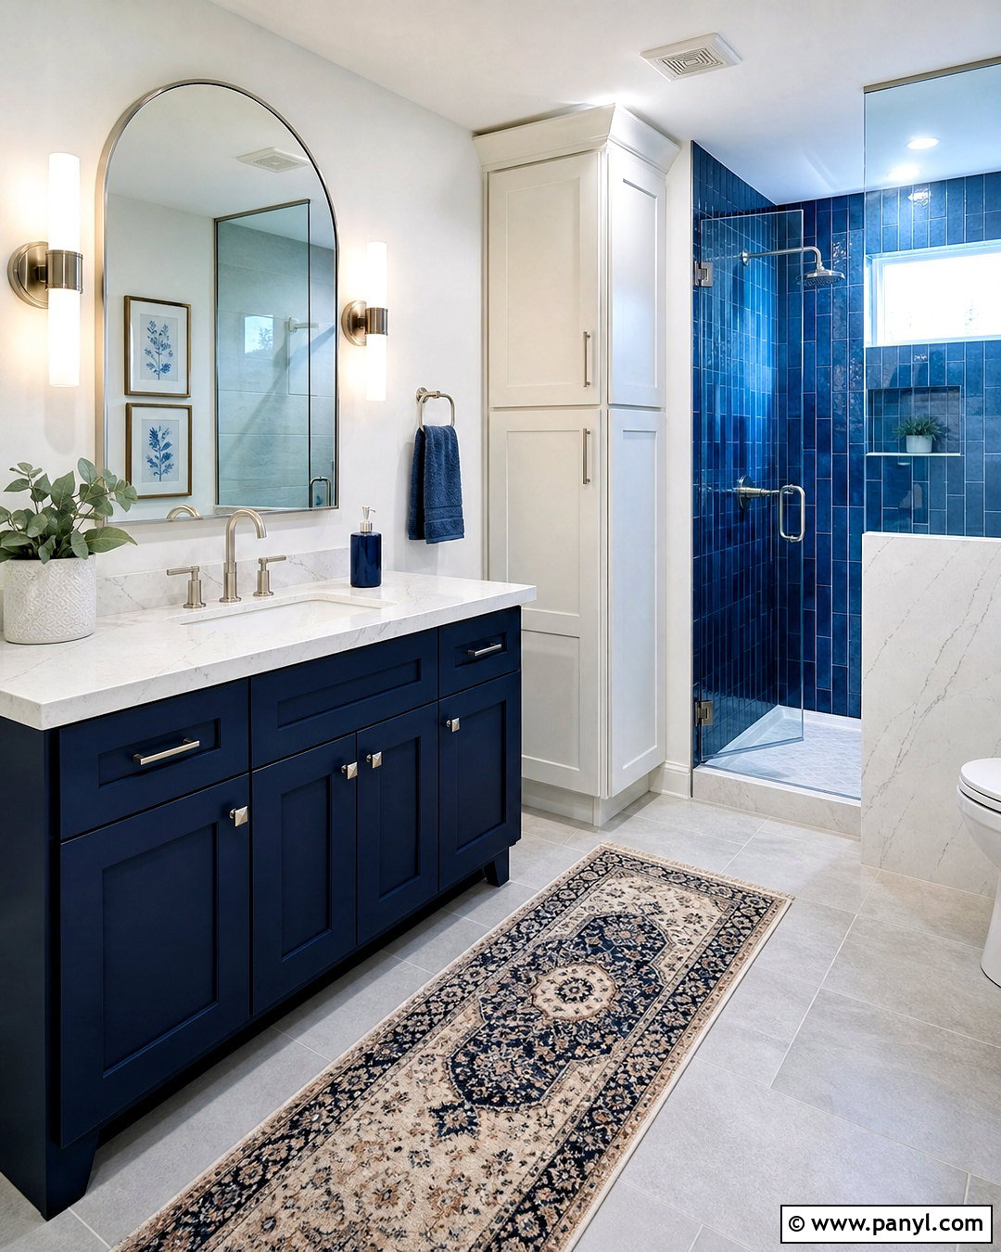
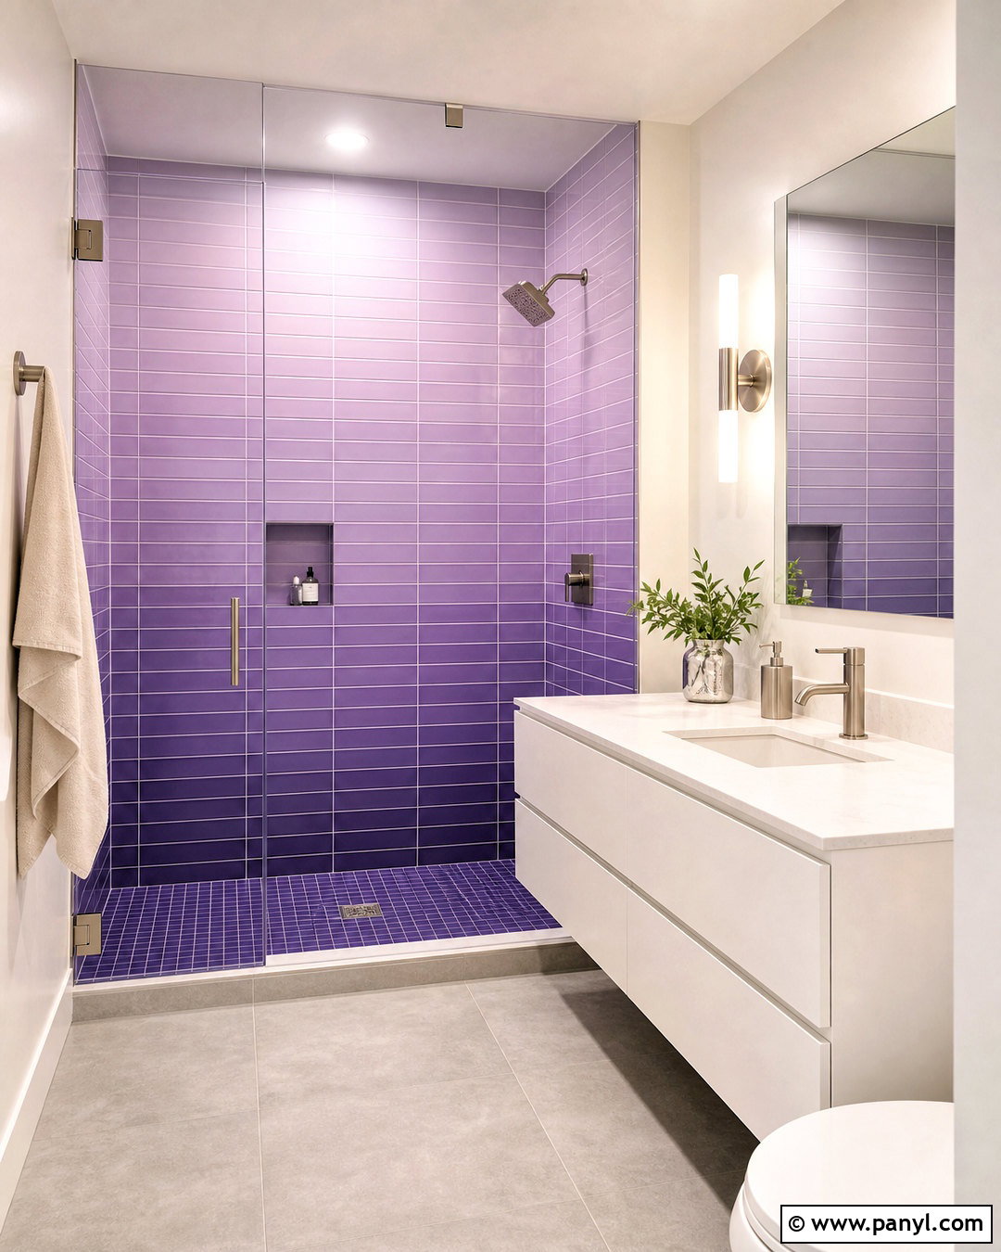
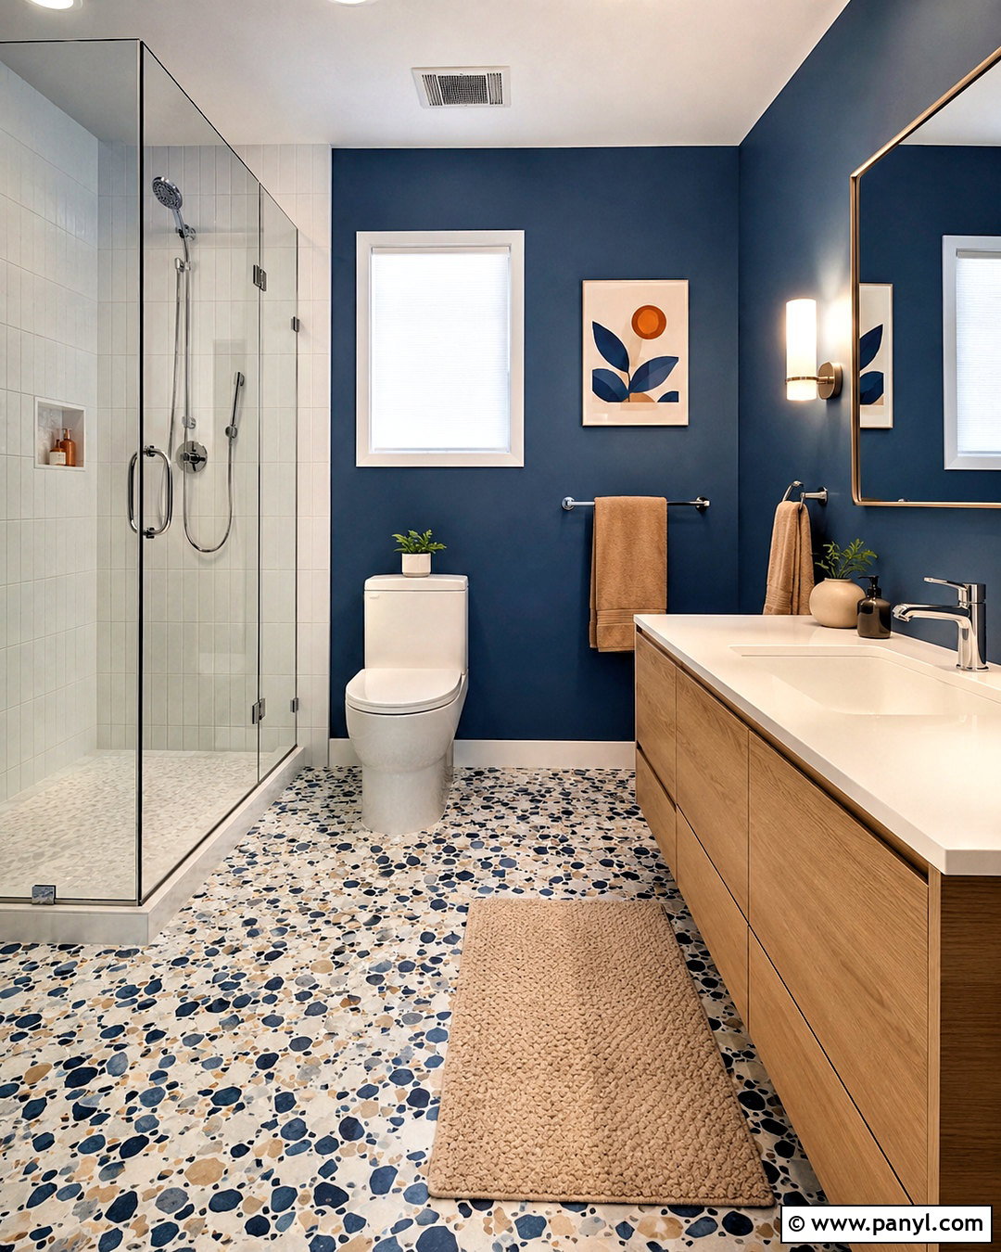
Deep blue can make a bathroom feel polished when it is balanced with light surfaces and reflective finishes. Paint the vanity a rich navy blue and pair it with a white marble-look quartz counter. Use pale gray porcelain floor tile, crisp white walls, and glossy blue shower tile arranged in a horizontal stack. Polished nickel fixtures and clear glass keep the room bright. Above the vanity, hang a wide arched mirror with slim sconces placed on each side for even illumination. Include a tall white linen cabinet to reduce visual heaviness and provide closed storage. White towels, a blue-and-cream runner, and a small wood stool complete the room. Repeating navy in only a few intentional places prevents the stronger color from making the bathroom feel smaller.
12. Terracotta Bathroom
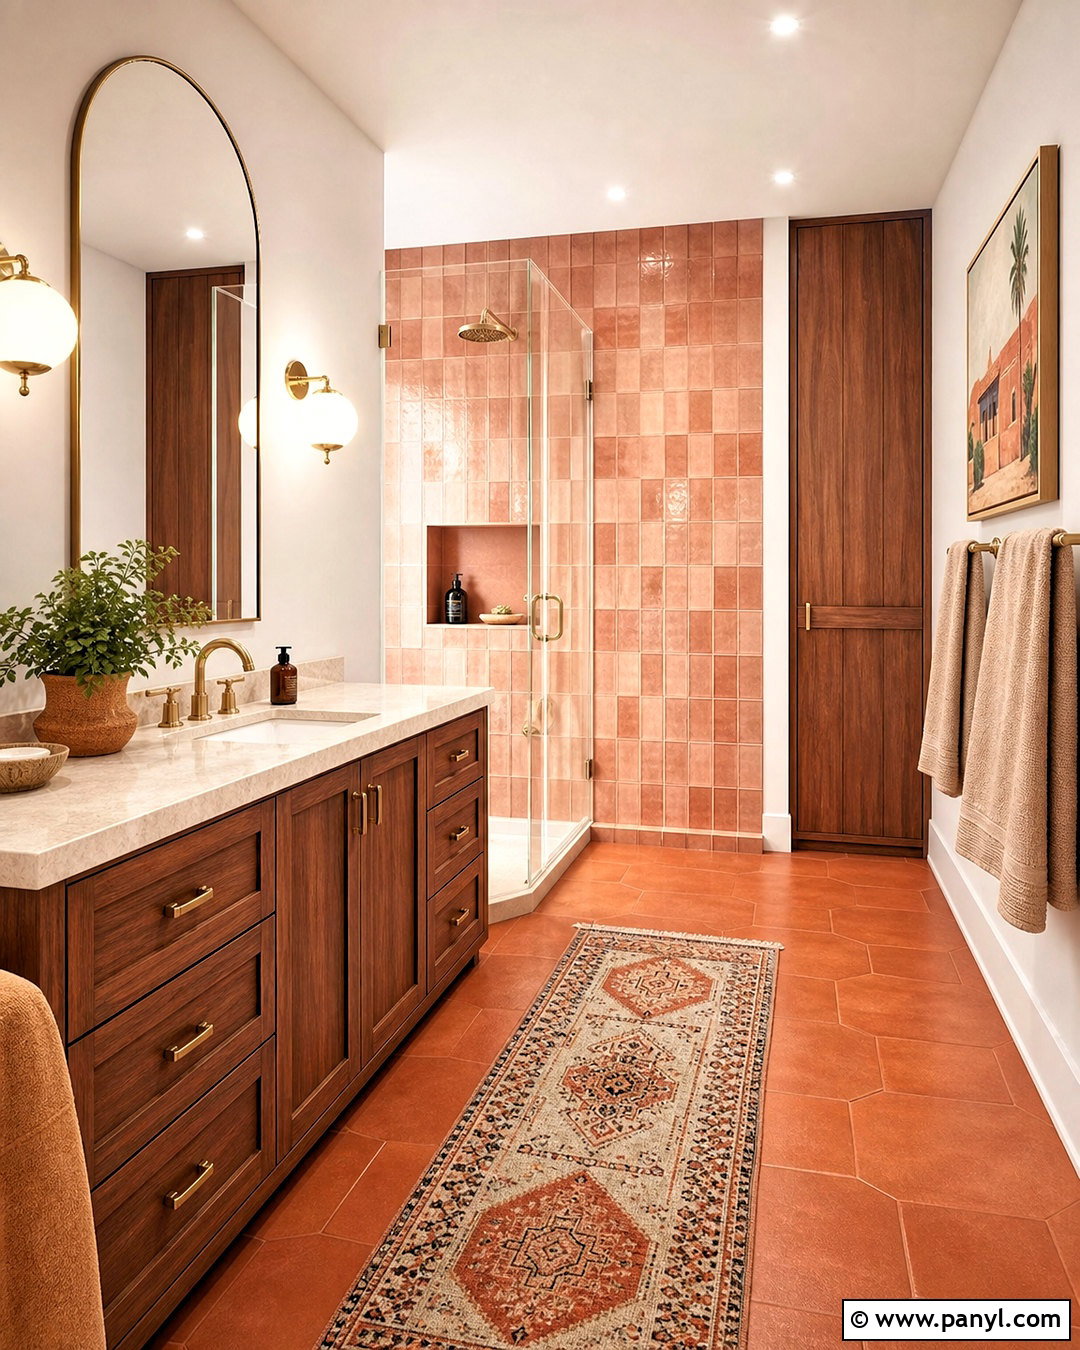
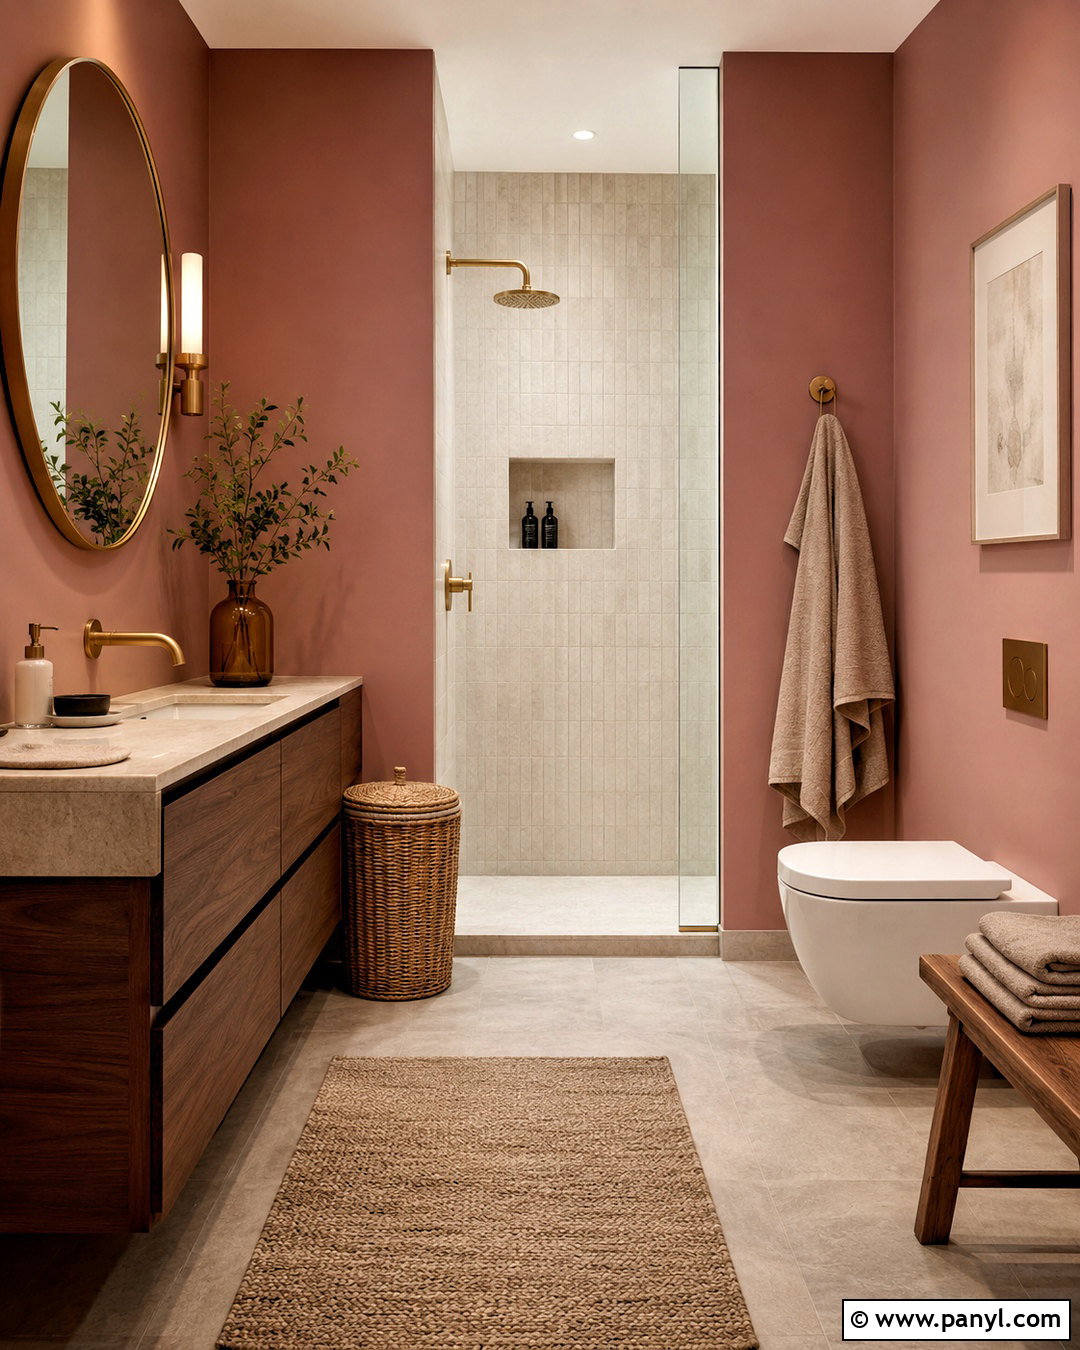
Warm terracotta gives a bathroom an earthy character that works especially well with creamy walls and natural wood. Install matte terracotta-look porcelain tile on the floor for easier maintenance than some traditional clay materials. Continue the color inside the shower with small rust and blush tiles, balanced by warm white walls elsewhere. Choose a walnut vanity with a pale stone countertop and rounded undermount sink. Aged brass fixtures, an arched mirror, and globe sconces complement the red-orange undertones. Add a clear shower enclosure, built-in niche, and slim wood cabinet for towels and toiletries. Finish with sand-colored textiles and a patterned washable runner. This complete palette feels warm and expressive, yet the simple shapes keep it from becoming visually busy.
13. Natural Wood Bathroom
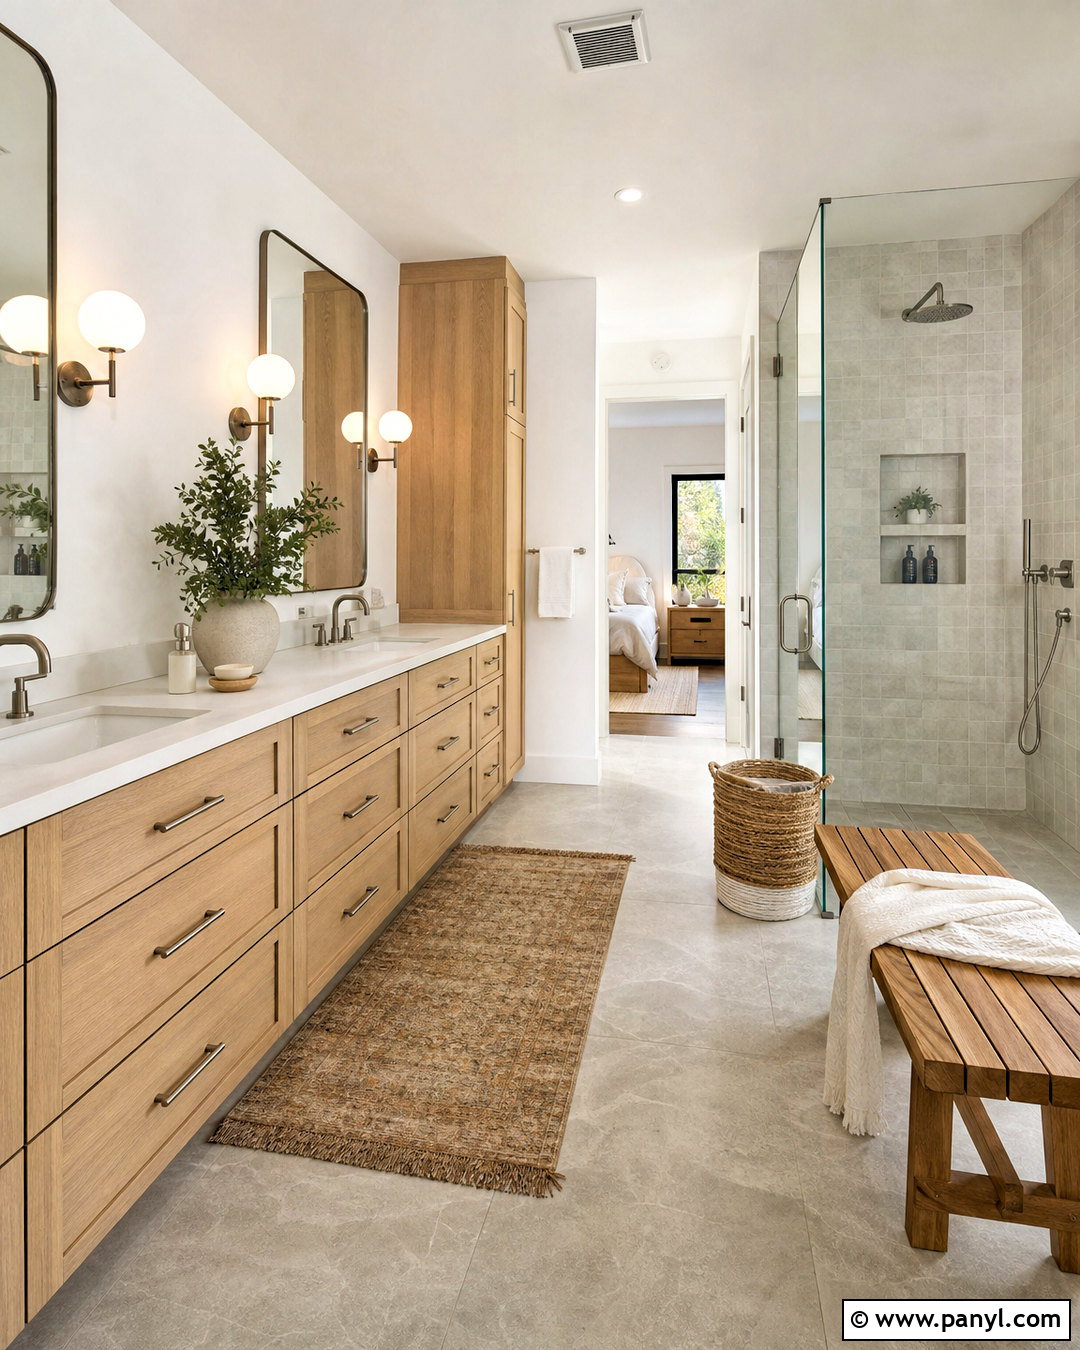
The grain and color of natural wood can soften a bathroom filled with tile, glass, and metal. Start with a long white oak vanity featuring deep drawers and a tall coordinating storage tower. Pair it with off-white quartz, brushed nickel faucets, and frameless rectangular mirrors. Cover the floor and shower with light gray stone-look porcelain tile to provide a quiet background. A clear glass enclosure allows the wood vanity to remain the main feature from every angle. Use soft white wall paint and simple globe sconces for brightness. Add a teak shower bench, cream towels, and a woven hamper to repeat natural textures. Select properly sealed cabinetry and maintain good ventilation so the room remains attractive and functional in a moisture-heavy environment.
14. Luxury Primary Bathroom
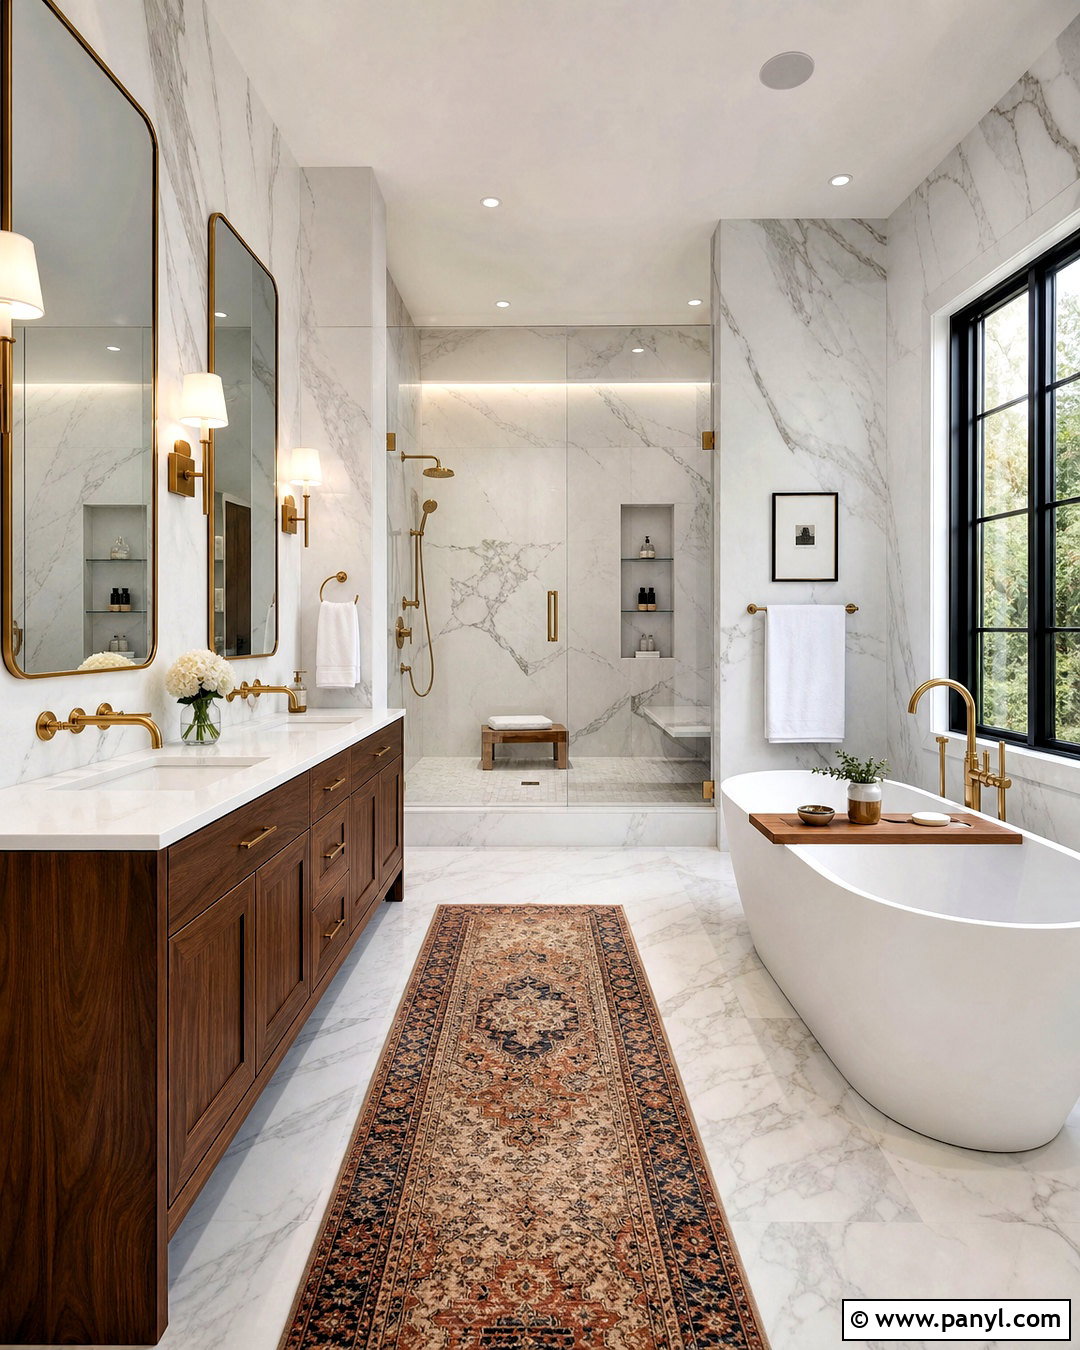
A luxurious primary bathroom depends more on space planning and finish consistency than excessive decoration. Center a freestanding oval tub beneath a large window, then place a generous walk-in shower along one side. Use large-format marble-look porcelain across the floor and shower walls for visual continuity. A double walnut vanity with white quartz counters provides individual storage and generous preparation space. Add wall-mounted brushed brass faucets, tall mirrors, and shaded sconces for a tailored vanity wall. Include a shower bench, handheld sprayer, recessed niches, and enclosed water closet when the room allows. Heated flooring and a towel warmer improve everyday comfort. Finish with plush white towels and a restrained runner, allowing the balanced layout and substantial materials to create the luxury.
15. Budget Bathroom Makeover
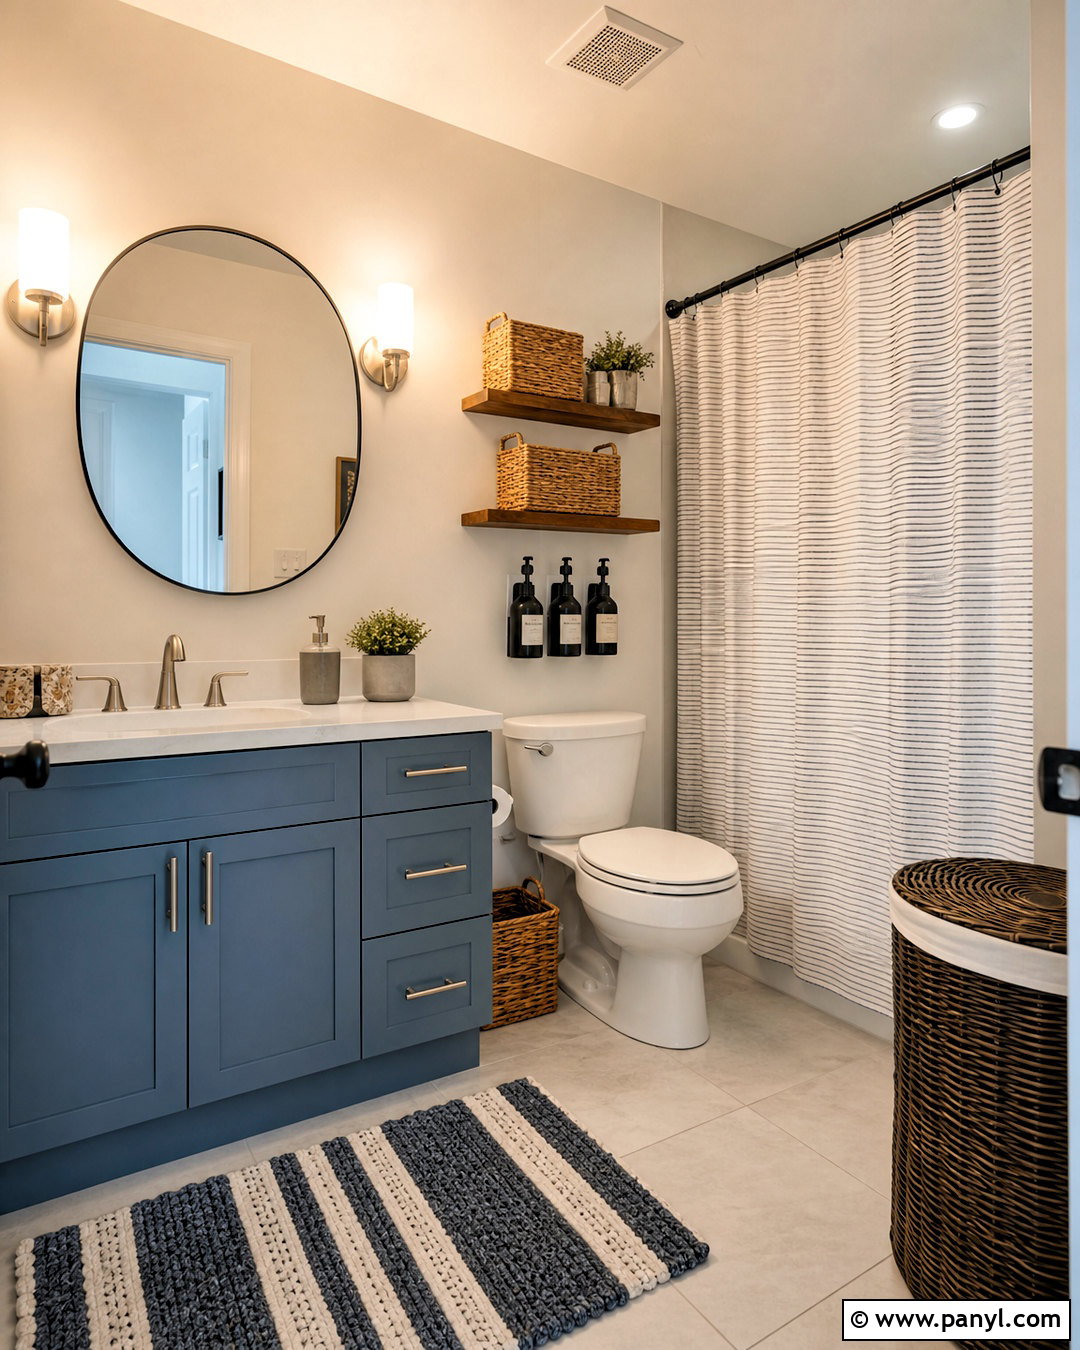
A bathroom can look noticeably more finished without replacing every permanent surface. Keep usable tile and fixtures, then build the makeover around fresh warm white paint and a refinished vanity in muted blue-gray. Replace dated knobs with brushed nickel pulls and install a simple matching faucet. Frame the existing mirror with moisture-resistant wood trim or swap it for an affordable rounded design. Add bright vanity sconces, a new shower curtain in a subtle stripe, and a coordinated bath mat. Use matching wall-mounted dispensers and lidded baskets to reduce countertop clutter. Recaulk worn edges and refresh discolored grout for a cleaner background. By repeating one metal finish and a limited color palette, inexpensive updates come together as a complete, intentional bathroom rather than disconnected changes.
16. Guest Bathroom
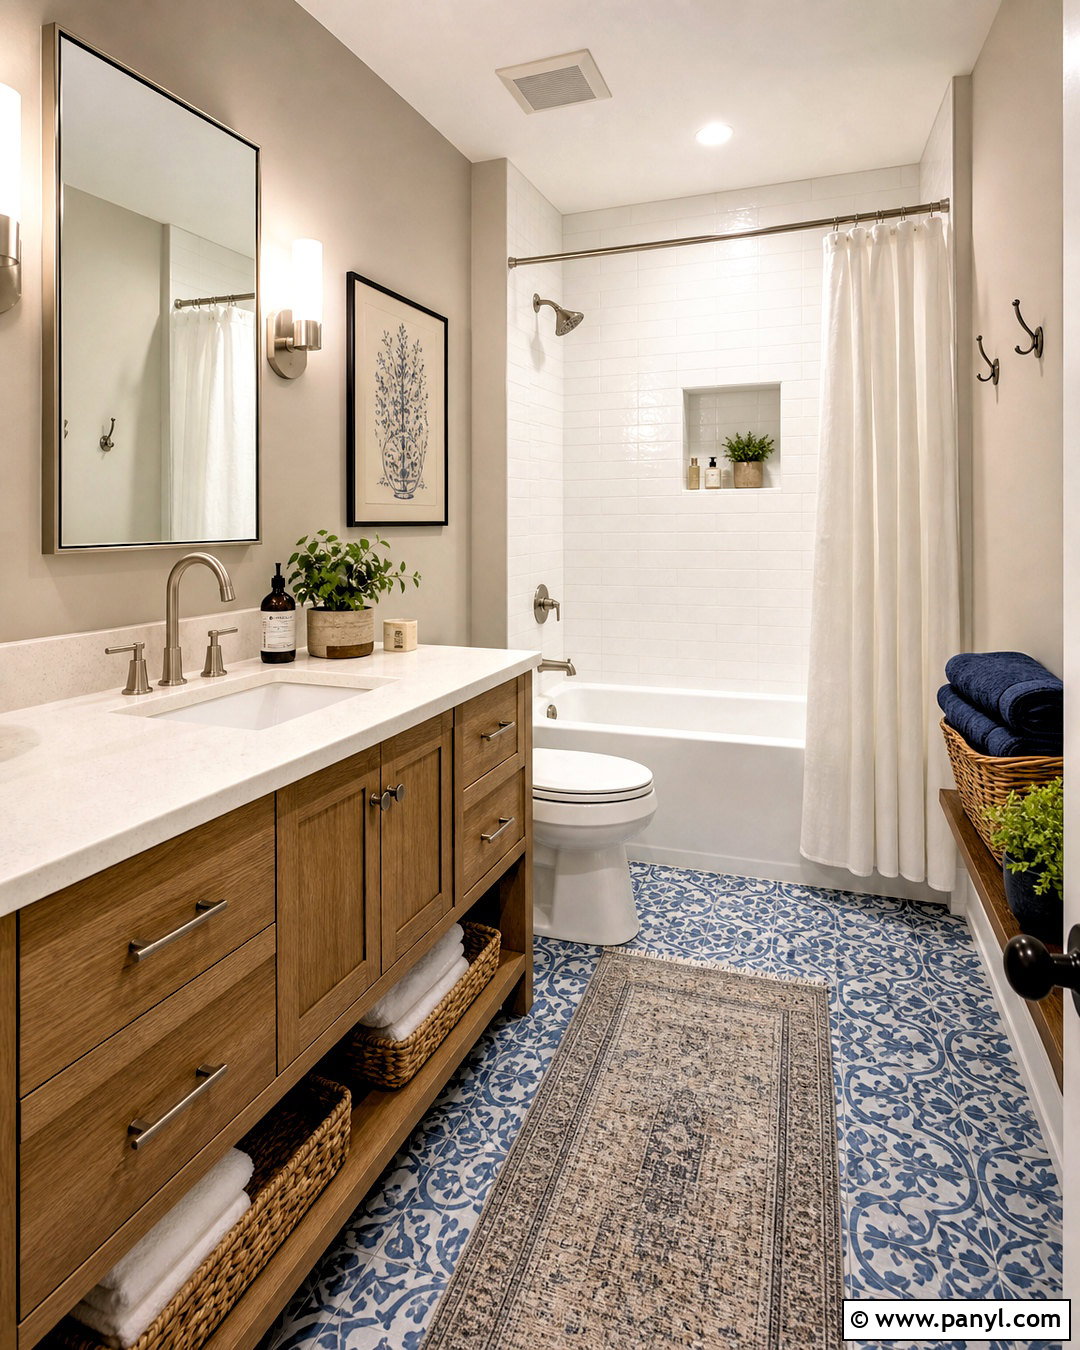
A welcoming guest bathroom should be easy to understand, comfortable to use, and simple to maintain. Choose light greige walls, a medium oak vanity, white quartz counter, and brushed nickel fixtures for a versatile foundation. Use patterned blue-and-white floor tile to give the smaller room personality. Keep the tub and shower surround bright with glossy white tile and a recessed niche. A mirrored medicine cabinet stores everyday items while leaving the counter available for visitors. Place clean towels on an open vanity shelf and keep additional supplies in labeled interior baskets. Add accessible hooks, a night-light, and a small covered wastebasket. One framed print and a washable runner provide softness. The finished room feels thoughtful without requiring delicate materials or excessive decorative accessories.
17. Family Bathroom
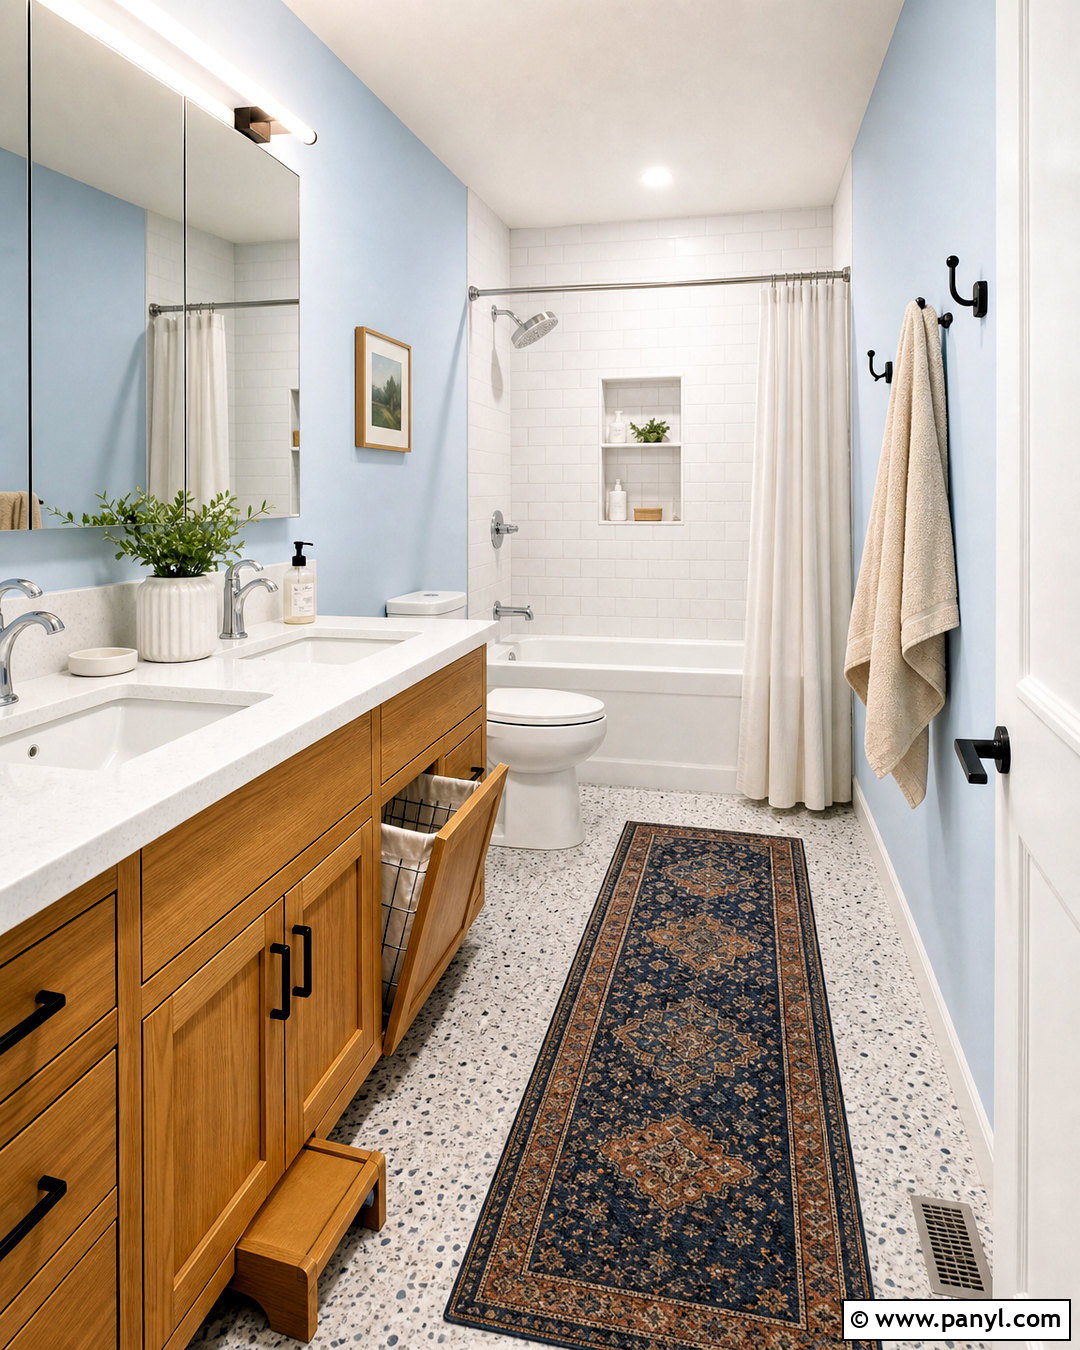
Busy mornings call for a bathroom that handles multiple users without turning into a cluttered storage zone. Install a wide double vanity with durable quartz counters, two undermount sinks, and drawers assigned to each family member. Medium-tone oak hides minor wear and pairs well with pale blue walls and speckled porcelain flooring. Use large white tile around the tub-shower combination and include two recessed niches at different heights. A long mirrored medicine cabinet adds hidden storage above the sinks. Place towel hooks instead of bars where children can reach them easily. Add a washable runner, sturdy step stool, and pullout hamper inside the cabinetry. Bright overhead lighting and separate vanity sconces keep the room practical. Rounded hardware and easy-clean finishes make daily use safer and simpler.
18. Kids Bathroom
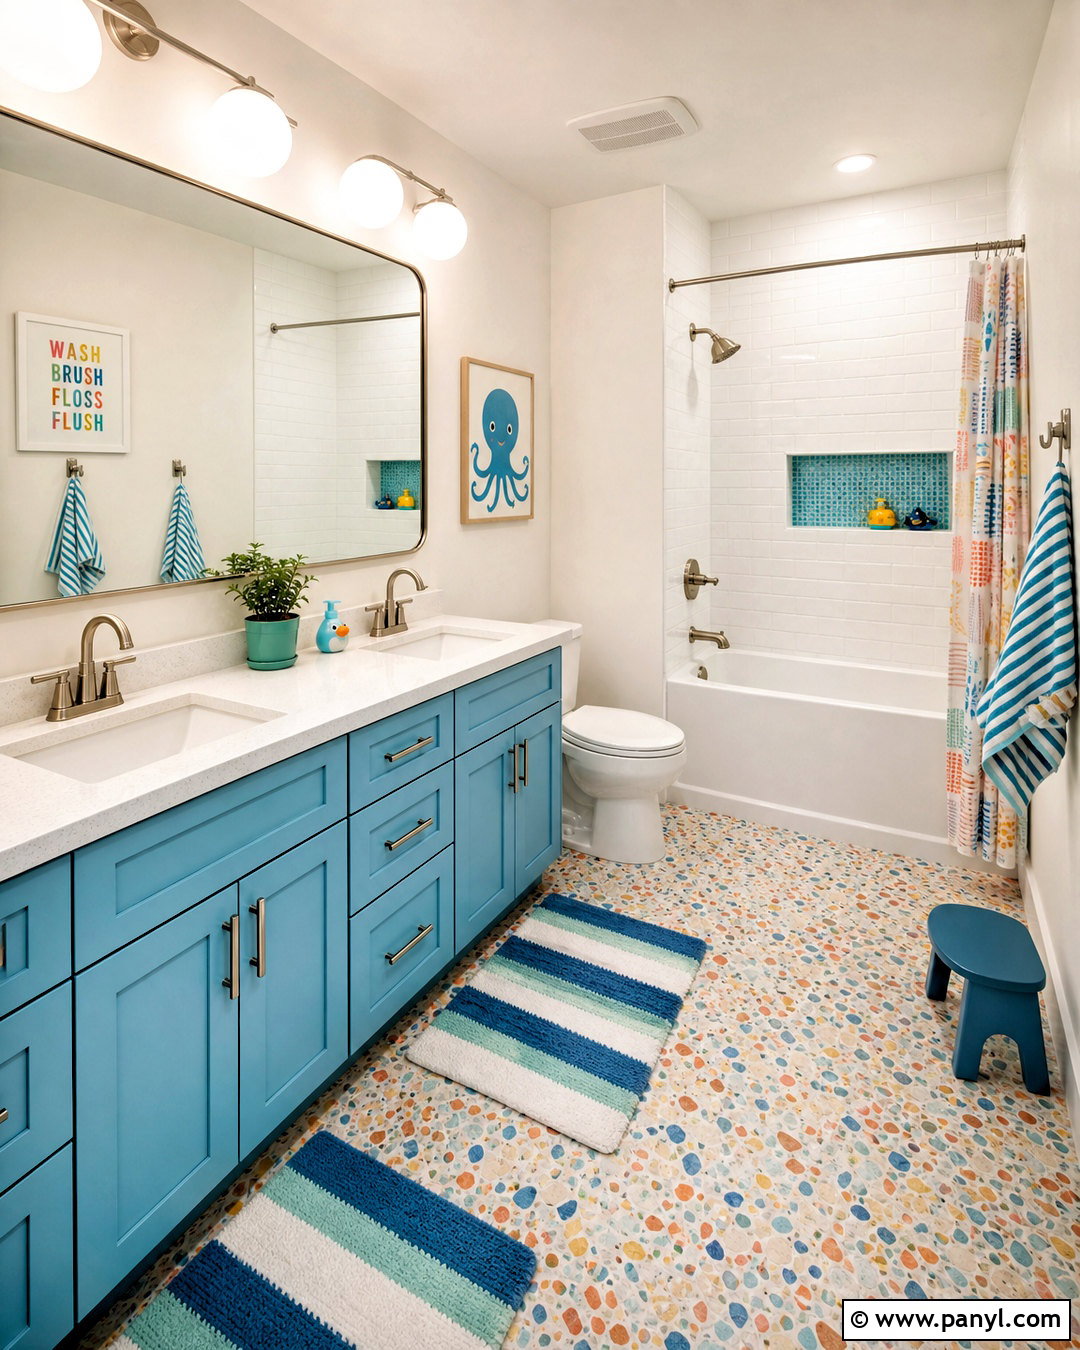
Color can make a kids bathroom cheerful without locking the room into a childish theme. Use aqua blue vanity cabinets, white quartz counters, and terrazzo-look flooring with small blue, green, and tan chips. Cover the tub surround with glossy white tile and add a playful band of square aqua tile through the niche. Brushed nickel fixtures are durable and visually light. Install a large mirror, bright globe sconces, and a medicine cabinet for items that should stay out of reach. Low hooks, a stable step stool, and labeled vanity drawers encourage children to manage their own towels and toiletries. Finish with striped bath mats and simple framed artwork. The clean foundation can mature easily as preferences change, making the complete design practical for long-term family use.
19. Accessible Bathroom
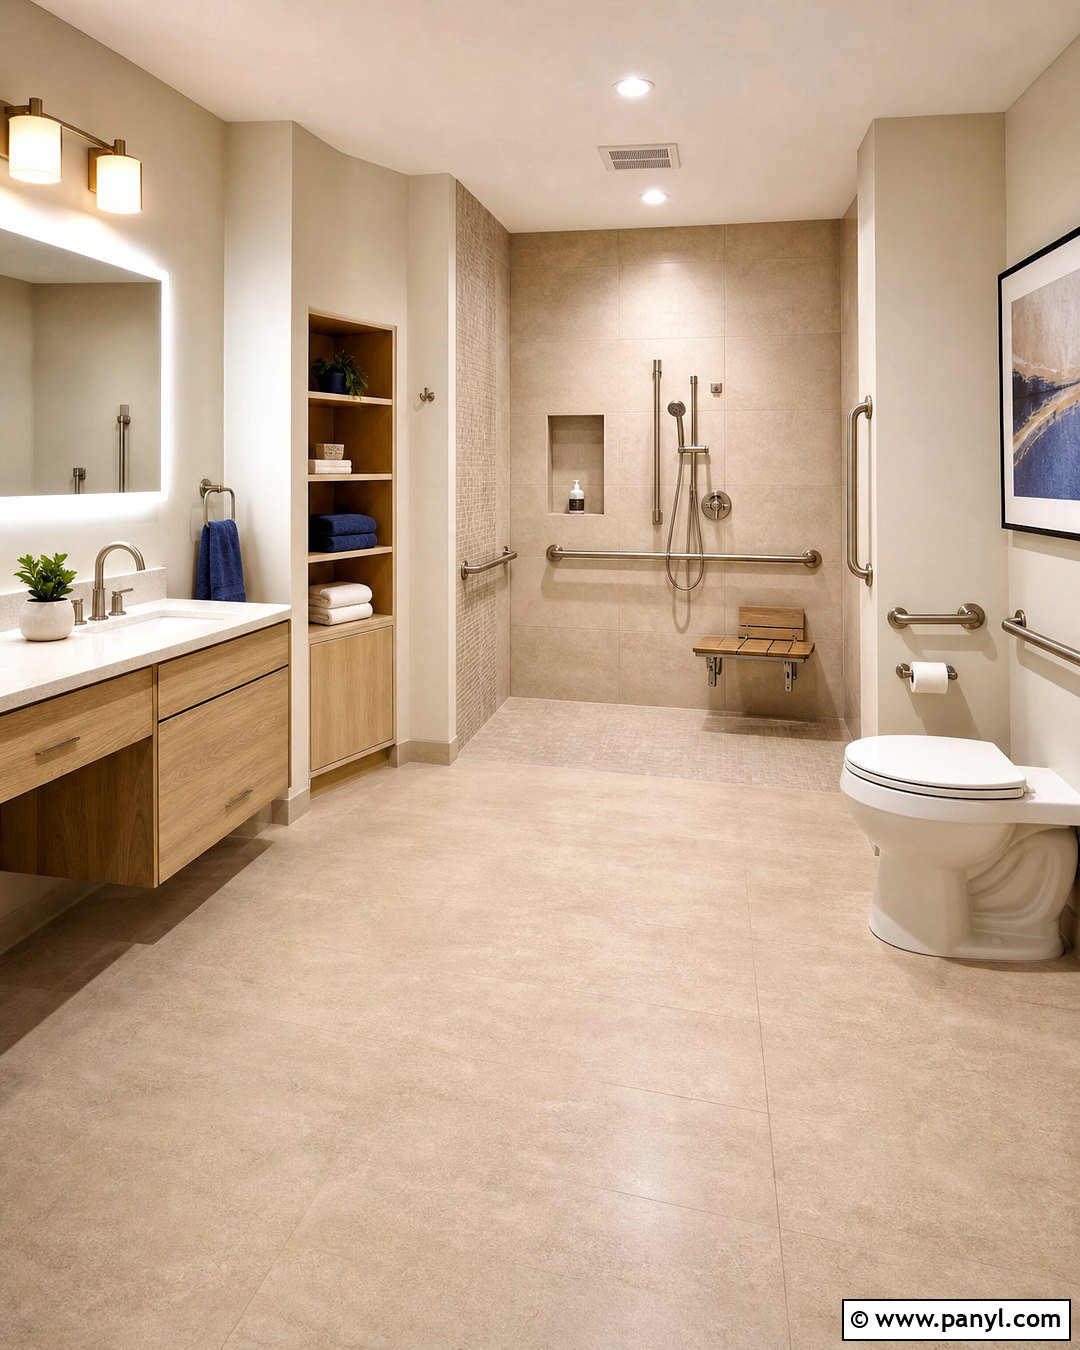
An accessible bathroom can look polished while supporting safer, more comfortable movement. Plan wide pathways and use slip-resistant matte porcelain flooring with minimal transitions. Install a curbless shower with a fold-down bench, handheld showerhead, recessed storage, and properly secured grab bars in a finish matching the faucets. A floating vanity with knee clearance can include drawers on one side and a lever-handle faucet above. Choose a comfort-height toilet and add blocking inside the walls for current or future support rails. Good lighting should combine bright ceiling fixtures, illuminated mirrors, and gentle nighttime guidance. Aging-in-place planning and personalized storage are increasingly mainstream bathroom considerations. () Warm beige tile, oak cabinetry, and brushed nickel finishes keep the complete room residential and inviting.
20. Powder Bathroom
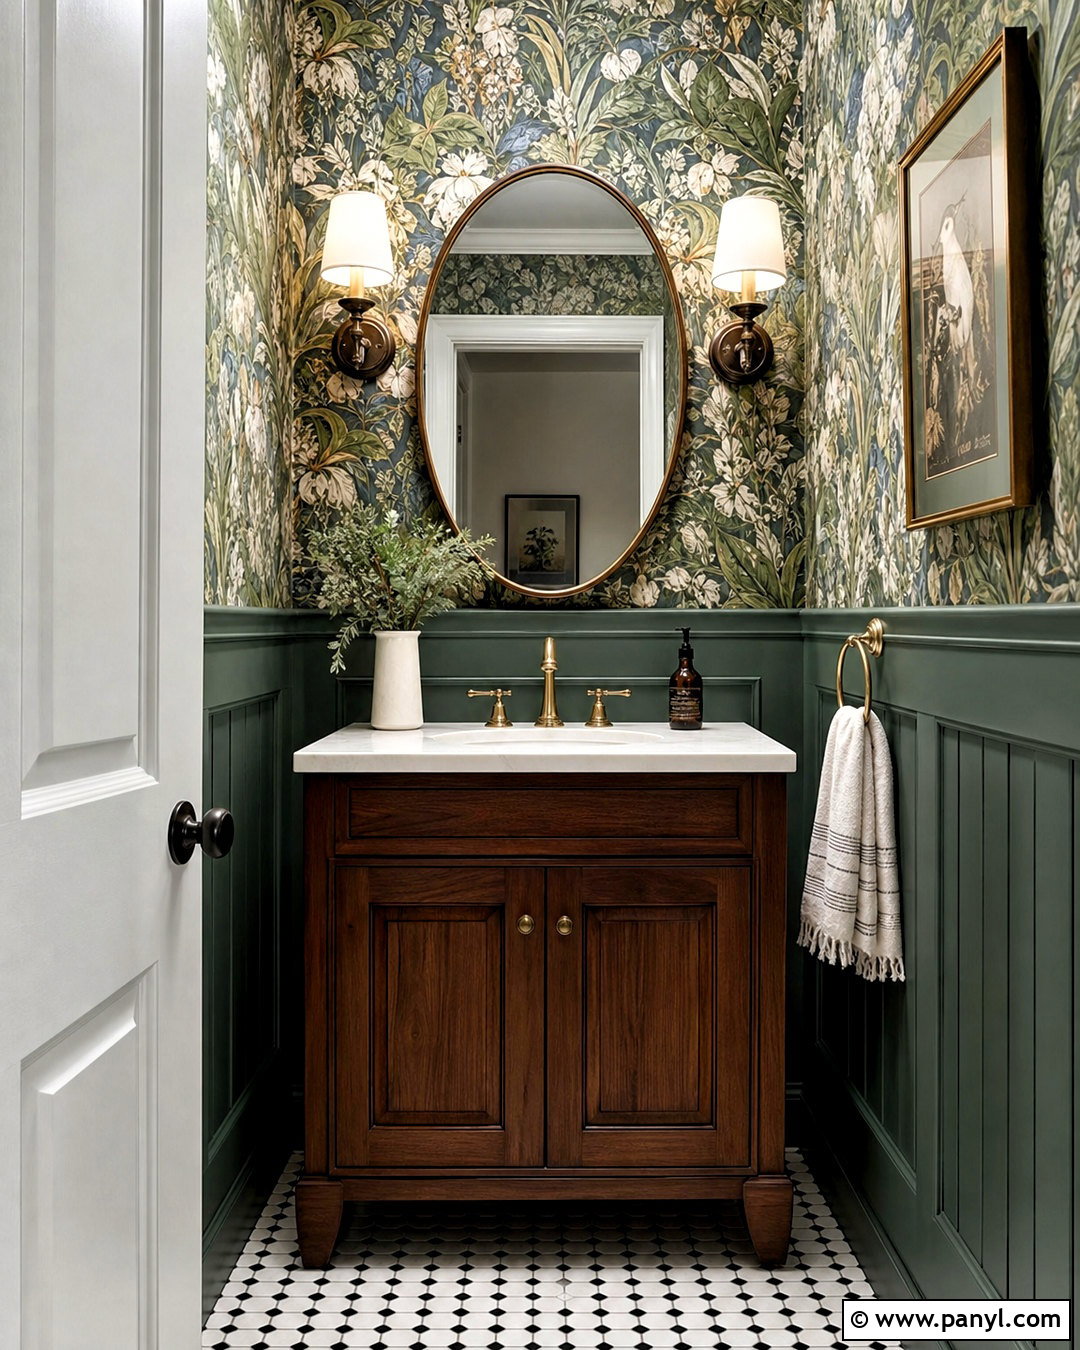
A powder bathroom offers room for stronger color and pattern because it does not need a shower or tub. Cover the upper walls with moisture-resistant botanical wallpaper in deep green, cream, and muted blue. Use dark green paint below a simple chair rail and install black-and-white mosaic tile on the floor. A compact walnut vanity with a white stone top provides storage without crowding the room. Add an aged brass faucet, oval mirror, and two small shaded sconces for warm contrast. A high-quality exhaust fan helps protect decorative finishes from humidity. Keep the counter mostly clear, using one soap dispenser and a folded hand towel. The coordinated wallpaper, millwork, flooring, and furniture-like vanity turn this functional half bath into a complete statement space.
Conclusion:
The most successful bathroom is not defined by one trendy tile or expensive fixture. It comes from combining a practical layout, reliable storage, flattering lighting, durable surfaces, and a clear color palette. Before remodeling, consider who uses the room, what needs to be stored, and which existing features are worth keeping. Then select materials that work together across the vanity, floor, walls, shower, and accessories. Even a simple update can feel complete when finishes are repeated thoughtfully and clutter is reduced. Whether you prefer warm minimalism, vintage character, colorful tile, or a spa-like retreat, these 20 bathroom ideas offer realistic starting points for creating a more attractive and functional home.

Related Ideas and Inspiration:
Leave a Reply