
A compact kitchen can still feel comfortable, organized, and full of personality when every surface has a clear purpose. The best **small kitchen ideas** combine an efficient layout, vertical storage, flexible furniture, practical lighting, and finishes that keep the room visually balanced. Current kitchen trends also favor full-height cabinetry, warm materials, expressive color, patterned floors, and multifunctional worktables—all useful choices when square footage is limited. () You do not need to make everything white or complete a costly renovation. A dark cabinet color, open shelf, slim island, or colorful backsplash can work beautifully when it supports the overall plan. The following complete designs offer realistic **20 small kitchen ideas** for different layouts, decorating tastes, storage needs, and budgets.

1. White One-Wall Small Kitchen
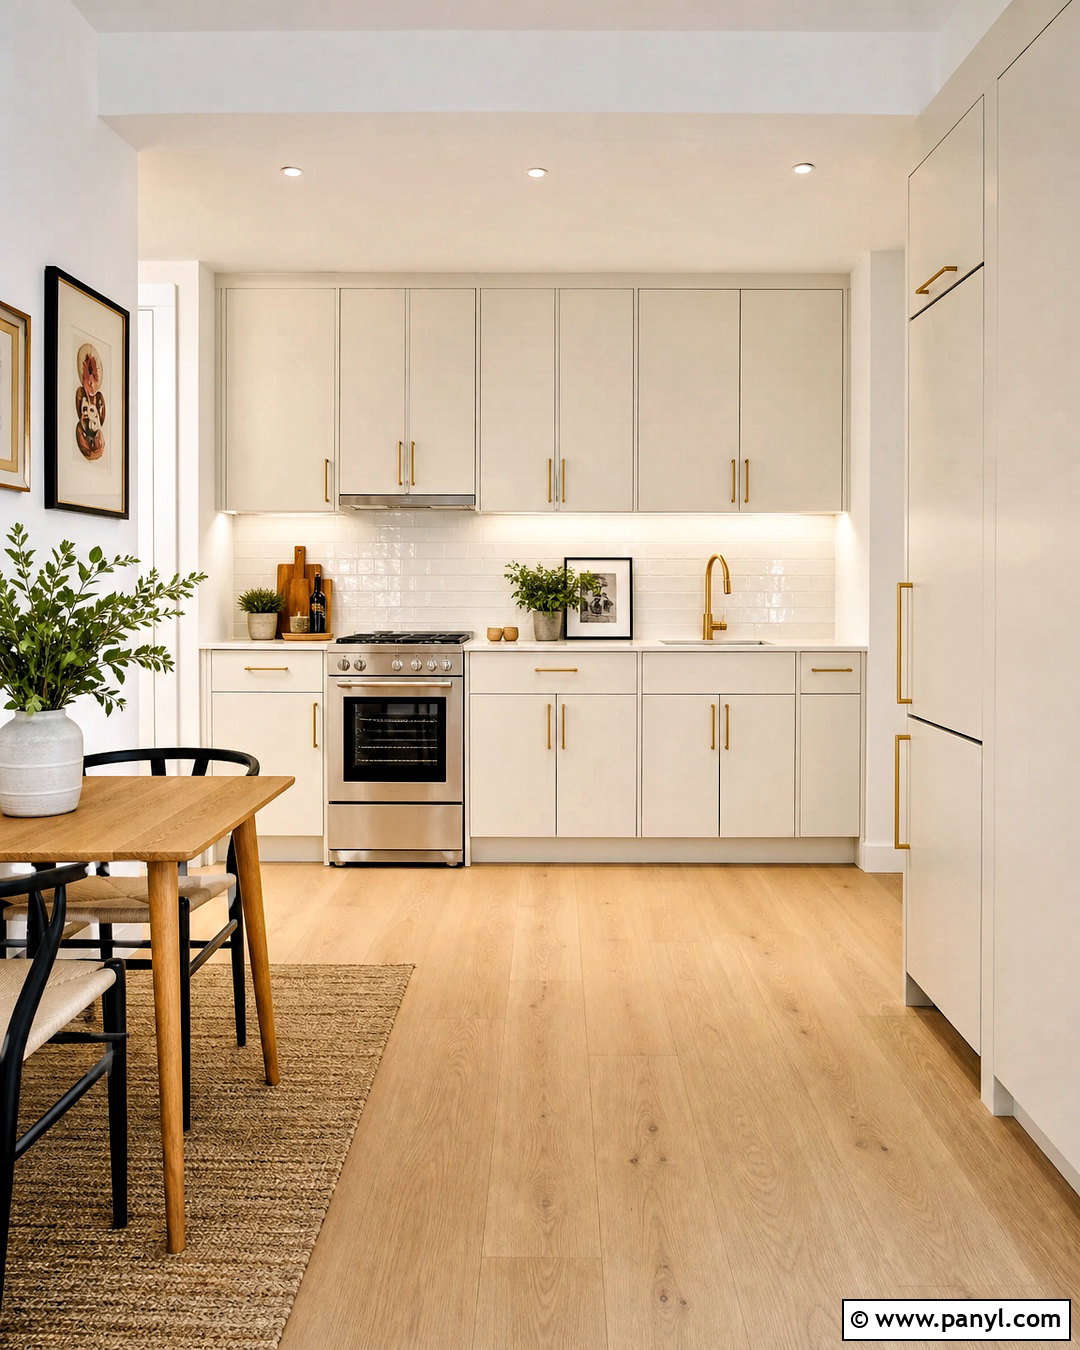
A one-wall layout keeps a compact kitchen simple by placing storage, appliances, and work surfaces in one organized line. Choose warm white flat-panel cabinets that extend to the ceiling, then integrate a counter-depth refrigerator and a narrow range for an uninterrupted appearance. Pale oak flooring and a lightly veined quartz countertop prevent the all-white palette from feeling cold. Continue the quartz or a glossy white tile across the backsplash to reflect light. Place the sink between the refrigerator and range, leaving useful counter space on both sides. A slim wood dining table opposite the cabinets can provide seating and additional prep space. Finish the room with under-cabinet lights, brushed brass hardware, and one small framed print for warmth without clutter.
2. Galley Small Kitchen
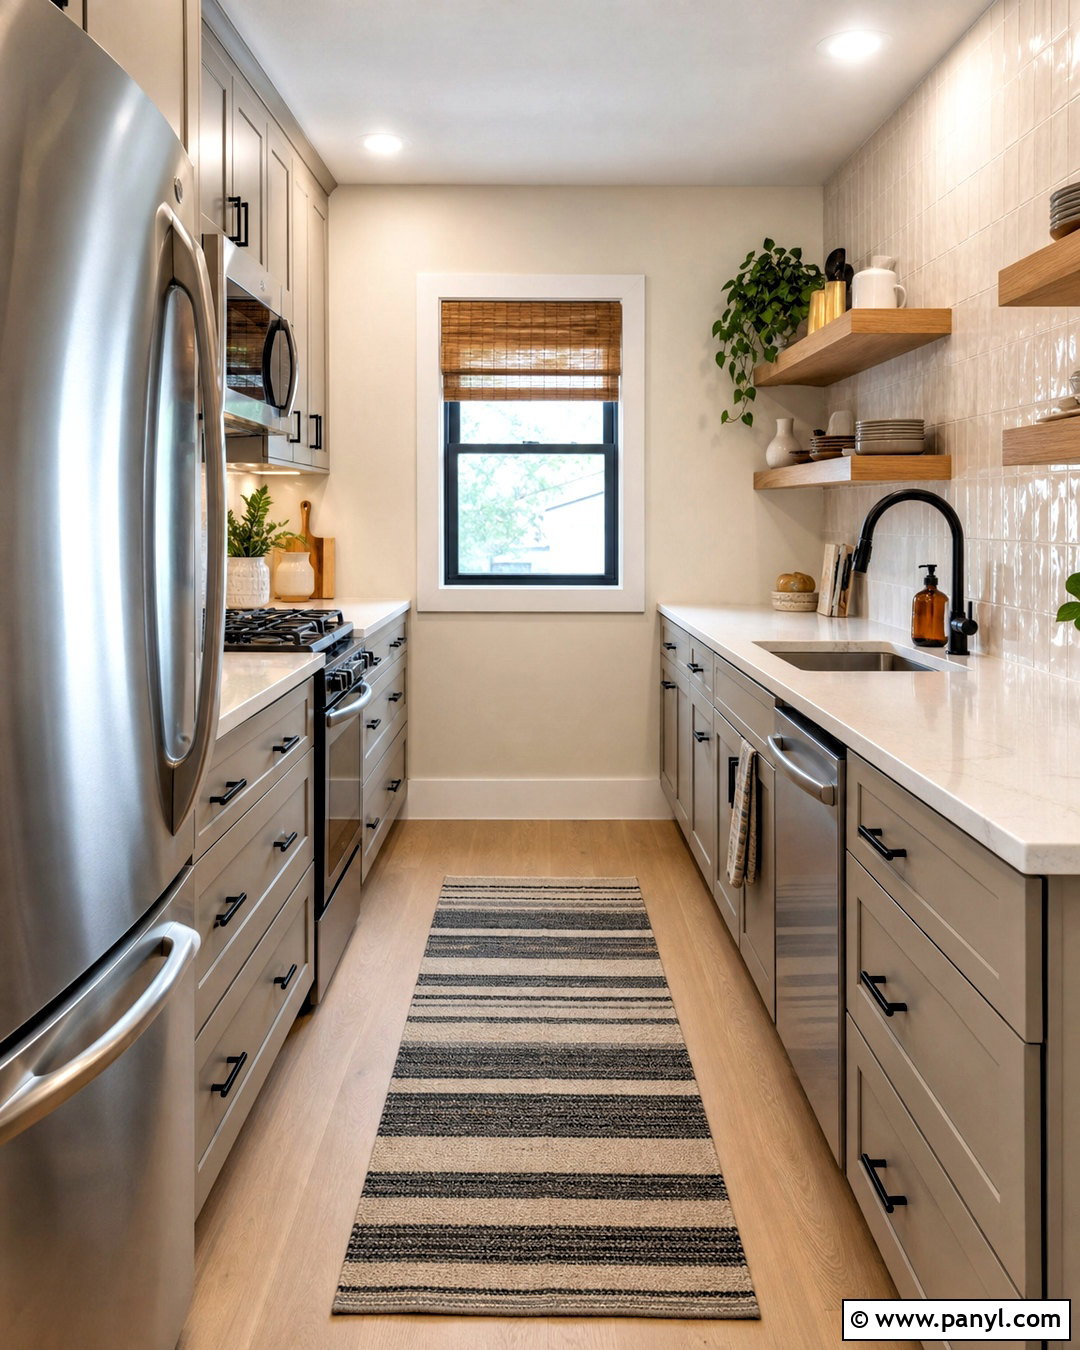
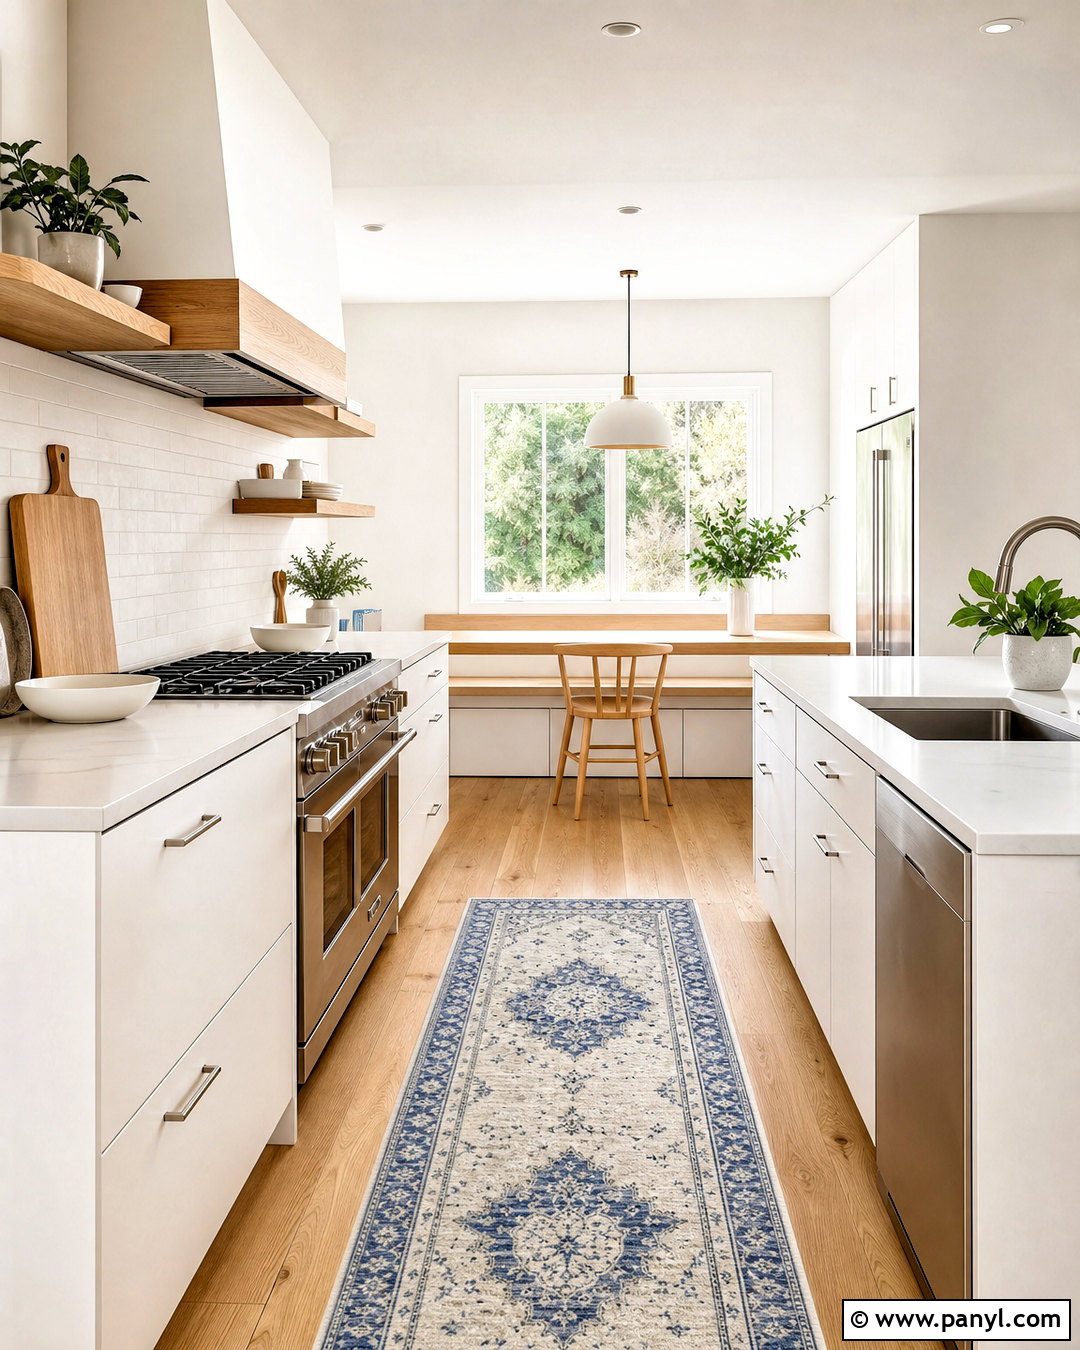
When two parallel walls are available, a galley kitchen can deliver excellent storage and a practical cooking setup. Place the refrigerator, pantry, and sink along one wall, with the range and main preparation counter directly opposite. Soft greige cabinets create a calm background, while white quartz counters and a glossy cream backsplash keep the narrow aisle bright. Use drawers in the lower cabinets because their contents are easier to reach than items stored behind deep doors. Upper cabinets should stop short on one side near a window, allowing natural light to spread through the room. Add warm oak accents through floating shelves and cutting boards. Matte black hardware, a washable striped runner, and evenly spaced ceiling lights give the entire galley a polished, balanced finish.
3. L-Shaped Small Kitchen
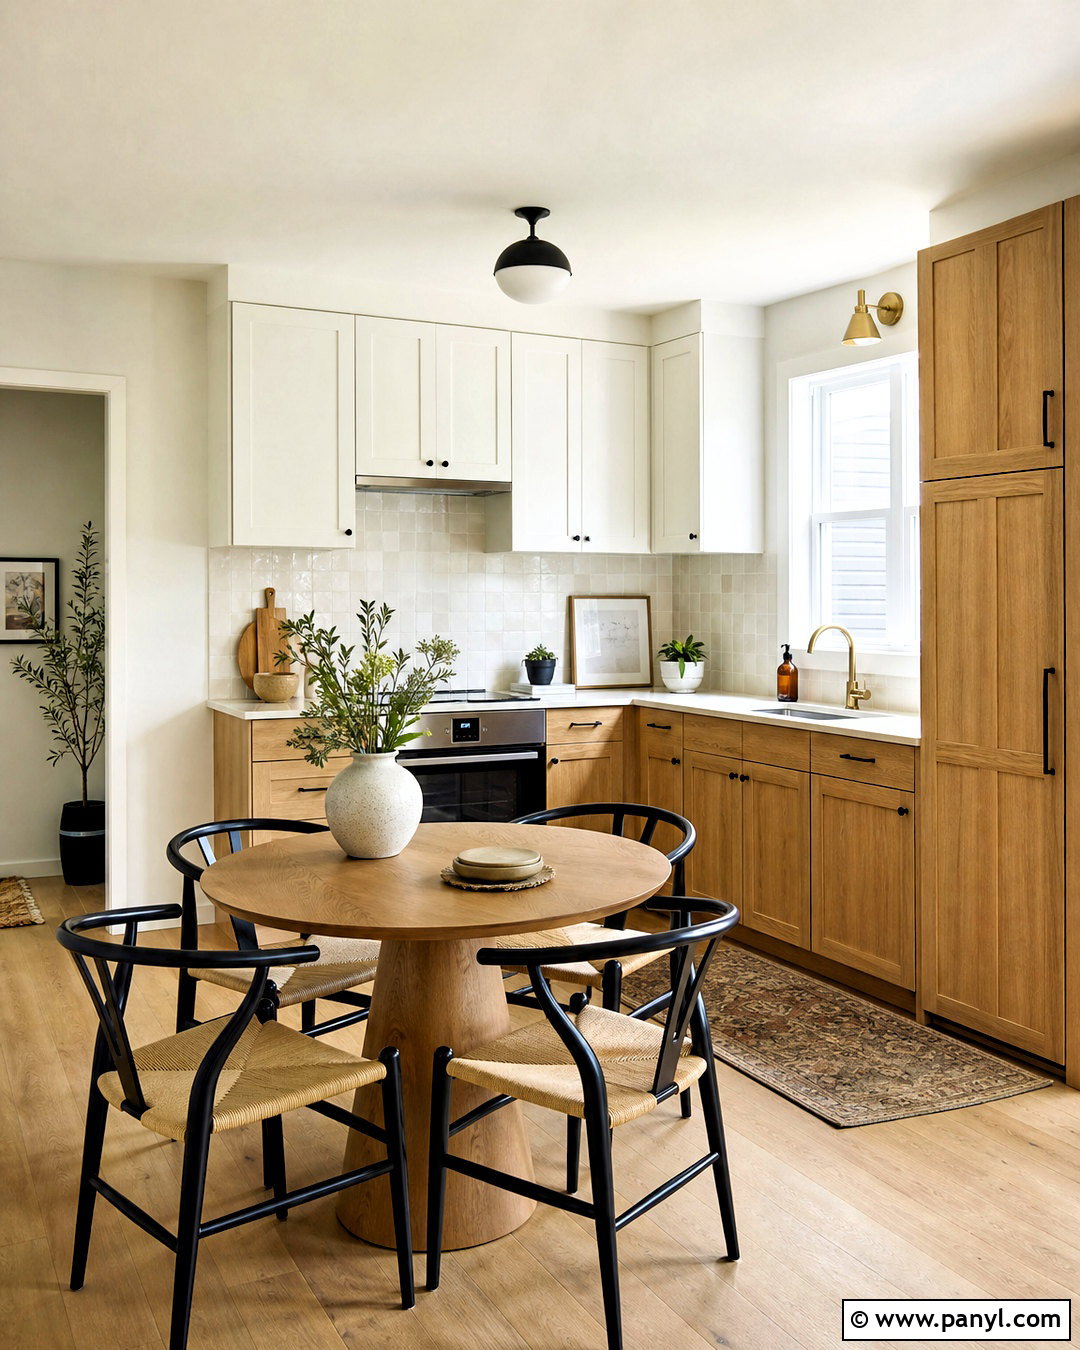
An L-shaped kitchen opens the center of the room while creating separate areas for washing, cooking, and preparation. Run white shaker cabinets along the longest wall, then use light oak base cabinets on the shorter side for subtle contrast. Position the sink beneath a window and keep the range on the adjoining wall, with landing space on each side. A tall pantry beside the refrigerator captures vertical storage without disrupting the work area. Select creamy quartz countertops, an off-white zellige tile backsplash, and pale wood flooring to maintain a light appearance. In the open corner, add a small round pedestal table with two curved chairs. A simple glass pendant over the table and under-cabinet lighting complete a comfortable kitchen that feels connected to the dining area.
4. U-Shaped Small Kitchen
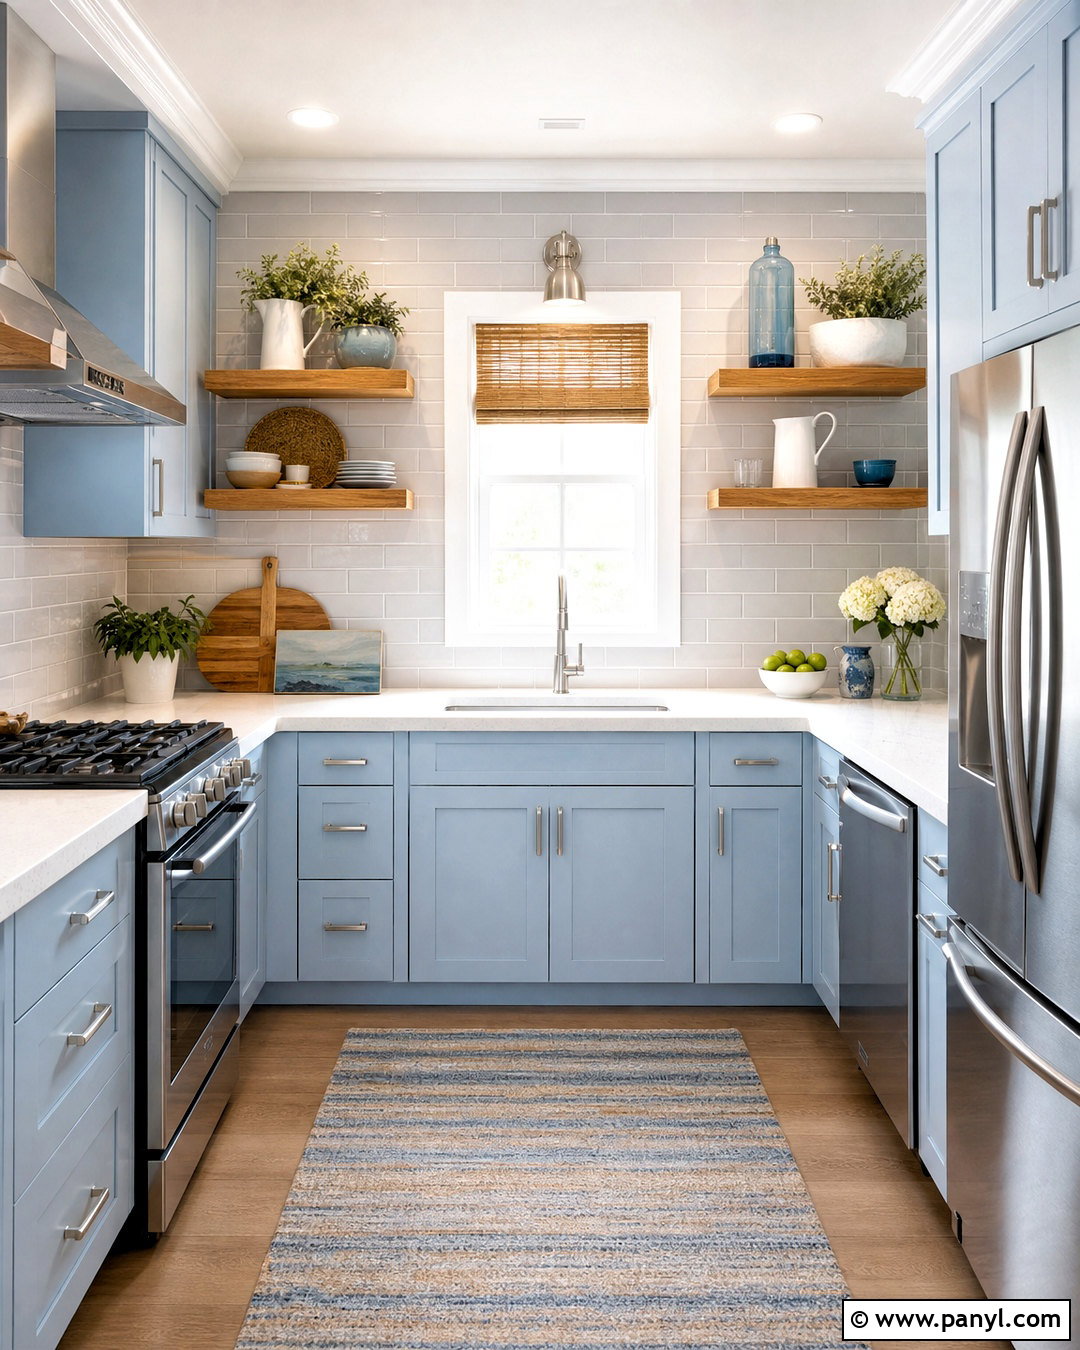
A compact U-shaped layout surrounds the cook with accessible counters and generous cabinet storage. To avoid a boxed-in feeling, use pale blue base cabinets around all three sides but limit upper cabinets to the main appliance wall. Install open oak shelves above the sink wall so the eye can travel across the room. Place the refrigerator near the entrance, the sink in the center, and the range on the opposite run to create an efficient sequence. White quartz countertops and a soft gray subway tile backsplash balance the blue cabinetry. Use rounded counter corners where people enter the kitchen, especially if the passage is tight. Brushed nickel hardware, a small ceiling fixture, and concealed under-shelf lighting keep the complete room crisp, practical, and welcoming.
5. Small Kitchen With Peninsula
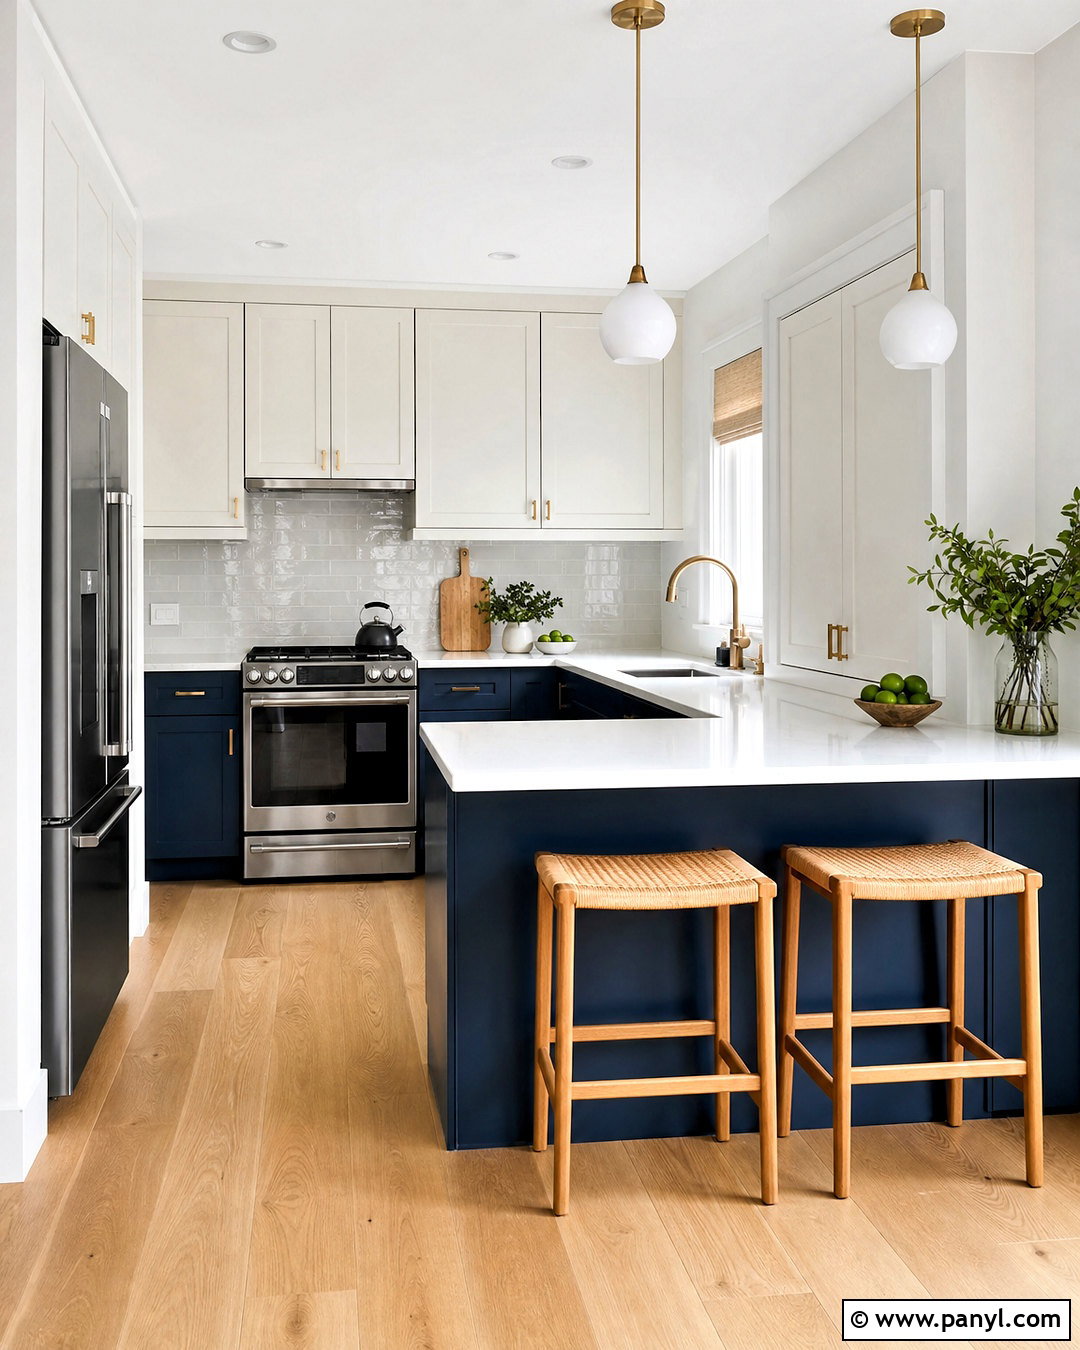
A short peninsula can add preparation space, storage, and casual seating without requiring the clearance of a freestanding island. Build it from the end of an L-shaped cabinet run, leaving the outer side open for two backless stools. Deep navy blue base cabinets ground the kitchen, while warm white upper cabinets prevent the room from looking top-heavy. Use white quartz counters on both the main cabinetry and peninsula for a connected appearance. A pale gray glass backsplash, stainless steel appliances, and light oak flooring brighten the darker lower cabinets. Store pots in wide peninsula drawers and keep recycling bins concealed below the worktop. Two petite opal glass pendants, simple brass pulls, and a narrow washable rug complete a tailored design that remains easy to move through.
6. Small Kitchen With Movable Island
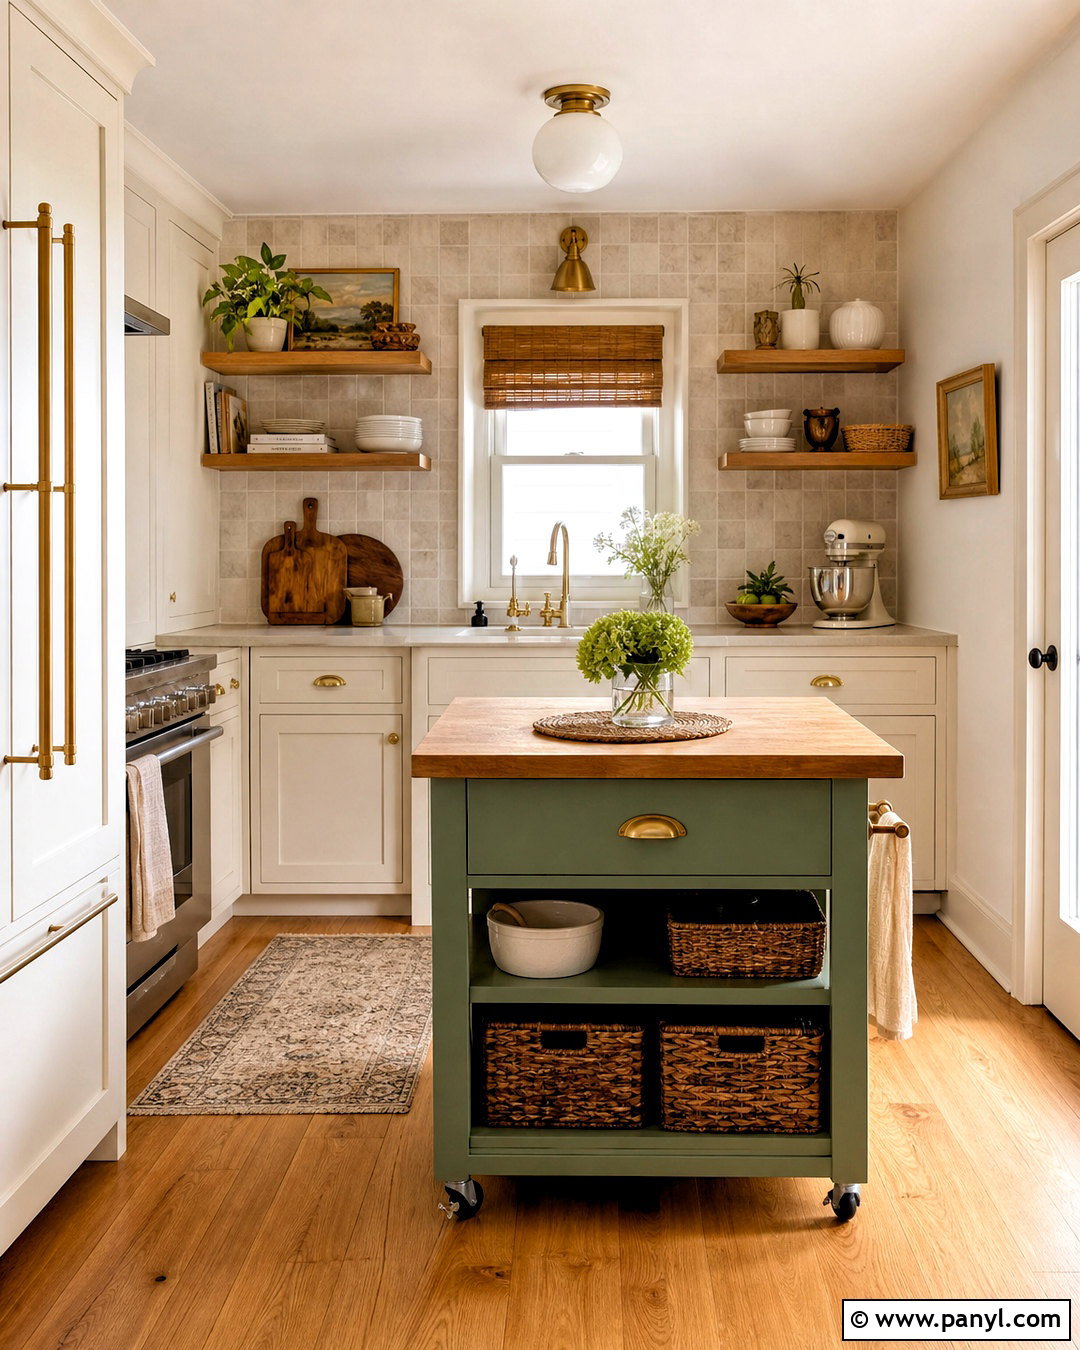
Picture a hardworking island that can shift aside whenever the kitchen needs more open floor space. Choose a narrow freestanding worktable with locking wheels, a butcher-block top, two storage shelves, and a painted sage green base. Pair it with warm white perimeter cabinets, cream quartz counters, and a handmade-look beige tile backsplash. Keep the main appliances arranged along an L-shaped layout so the cart serves as bonus prep space rather than an obstacle. Baskets on the lower shelves can hold linens, produce, and lightweight cookware. When guests arrive, roll the island toward the wall and use it as a serving station. Medium-tone oak flooring, aged brass hardware, linen window shades, and a milk glass ceiling light give this flexible kitchen an inviting cottage character.
7. Small Kitchen With Floor-to-Ceiling Cabinets
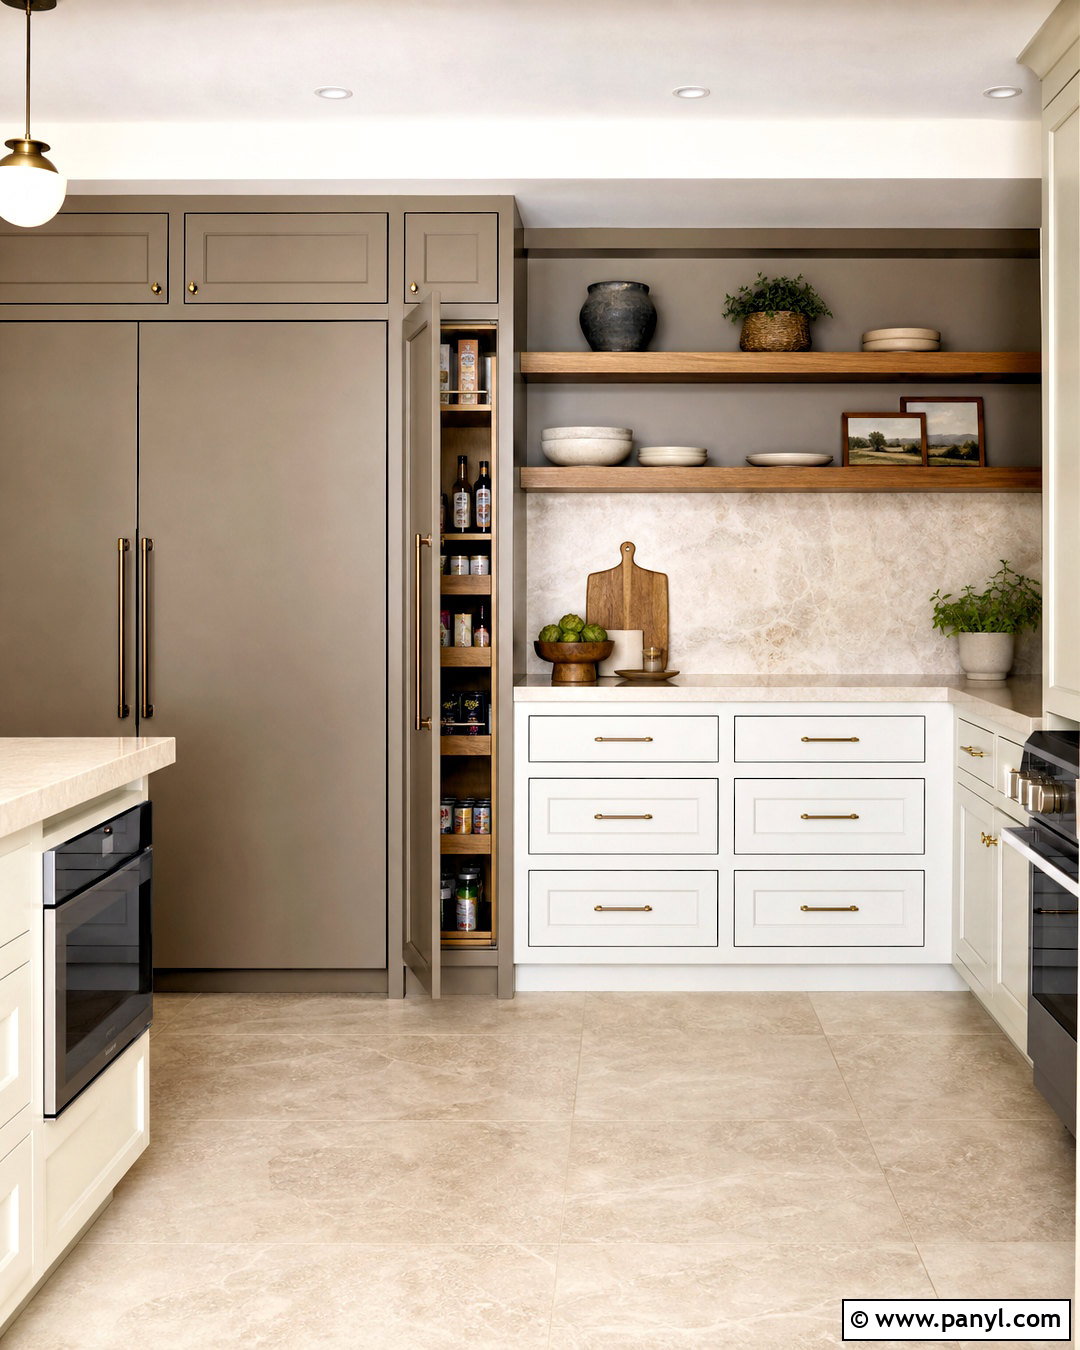
Tall cabinetry makes use of space that often sits empty above standard upper cabinets. Cover one wall with smooth taupe cabinets reaching the ceiling, including a built-in refrigerator, pull-out pantry, and closed compartments for rarely used pieces. Keep the opposite side visually lighter with white base cabinets, a pale stone countertop, and two slim oak shelves. This balance provides substantial storage without making the whole room feel enclosed. Place everyday cookware in lower drawers, food near the refrigerator, and occasional serving pieces in the highest cabinets. A rolling library-style ladder is unnecessary in most small homes; instead, reserve upper compartments for lightweight items accessed with a compact step stool. Warm under-shelf lighting, minimal bronze pulls, and light limestone-look flooring create a streamlined, sophisticated finish.
8. Small Kitchen With Open Shelving
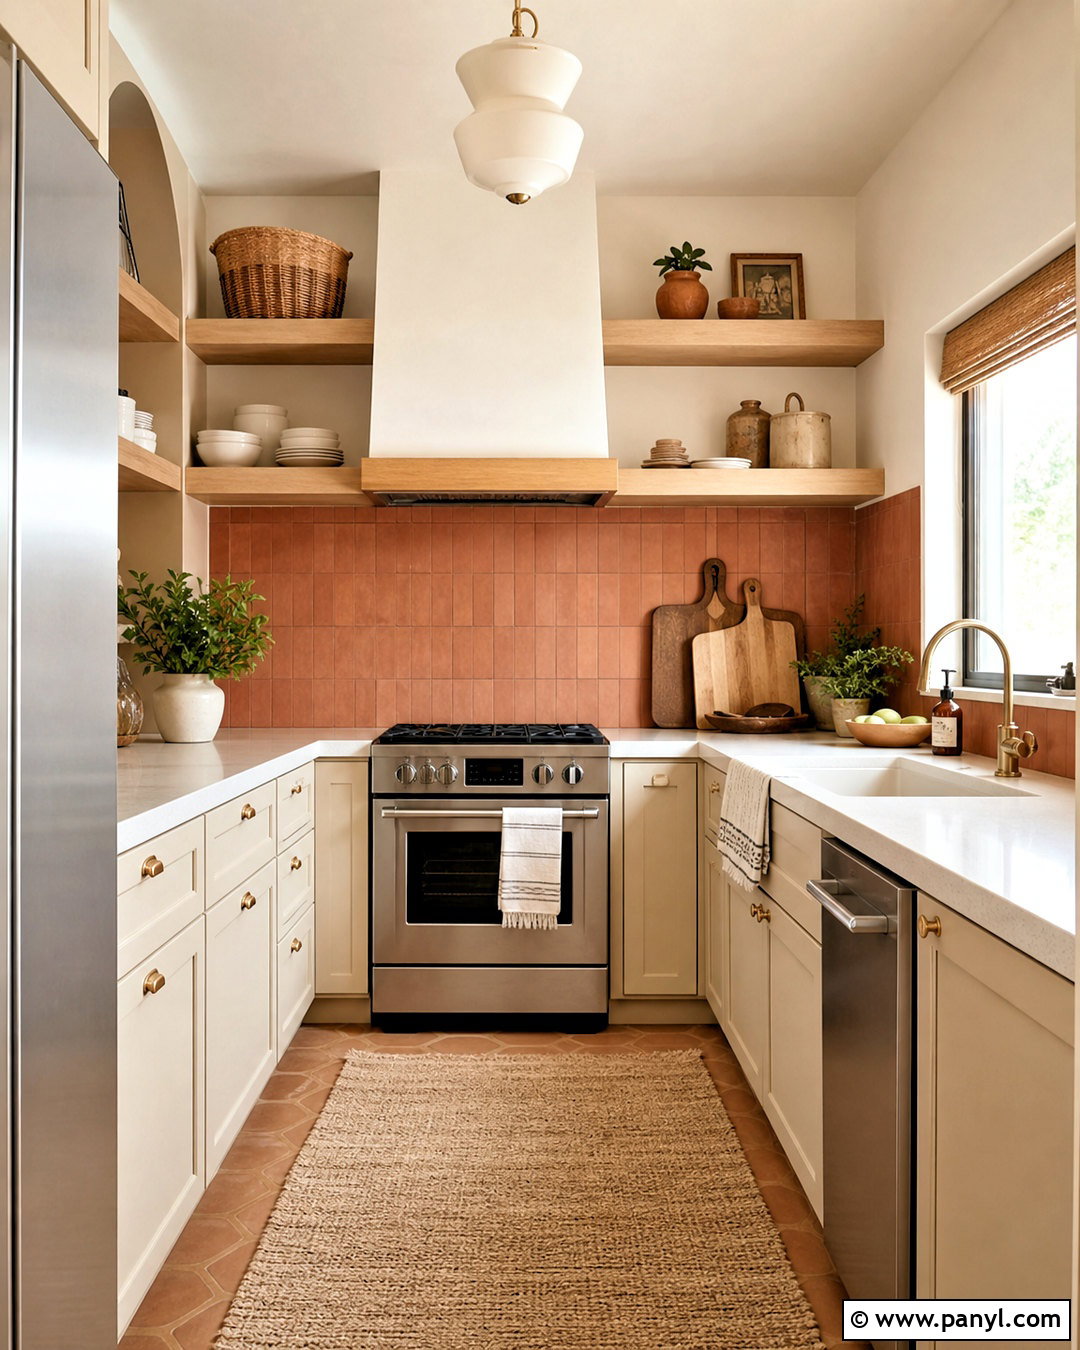
Open shelving works best when it is treated as part storage and part carefully edited display. Start with soft cream lower cabinets and install two sturdy white oak shelves above the main counter. Arrange everyday plates, bowls, glasses, and a few ceramic containers in small groups, leaving visible space between them. Use closed drawers below for mismatched packages, appliances, and cleaning supplies so the kitchen remains orderly. A muted terracotta backsplash adds depth behind the wood shelves, while off-white quartz counters maintain a clean work surface. Position a compact white range between two drawer stacks and place the sink near the window. Antique brass hardware, a woven runner, and a simple ivory pendant pull the materials together into a warm Mediterranean-inspired kitchen that feels open rather than unfinished.
9. Small Kitchen With Two-Tone Cabinets
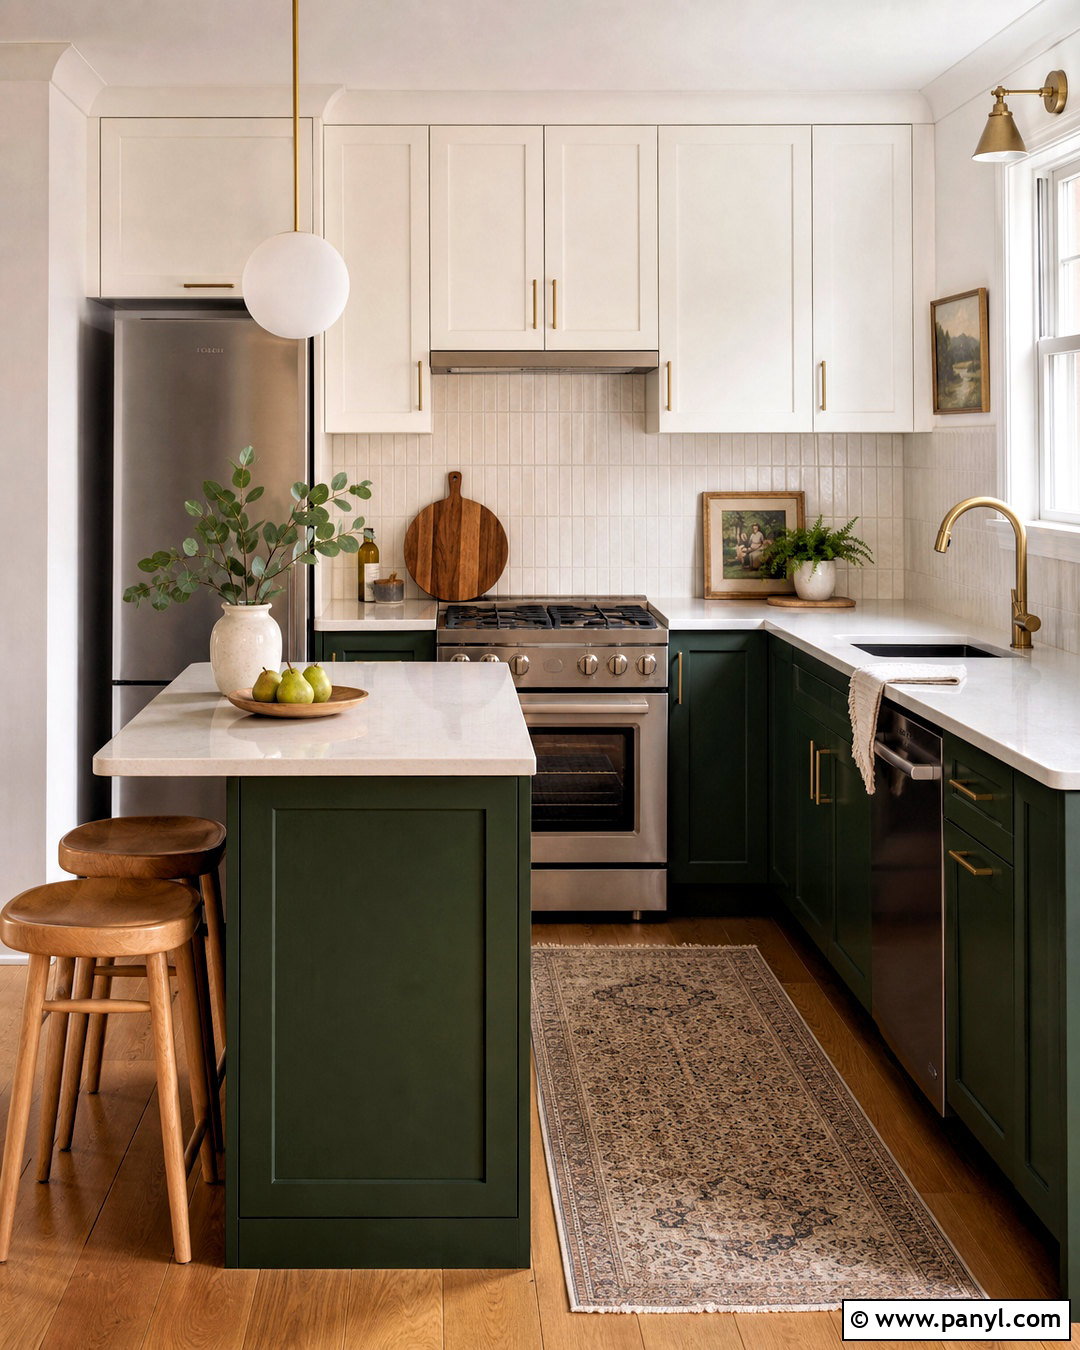
Two cabinet colors can give a compact kitchen dimension when the darker shade stays below eye level. Select deep forest green base cabinets and creamy white upper cabinets, linking both with brushed brass hardware. Carry a lightly veined white quartz countertop across the room and use slim ivory tiles for the backsplash. A one-wall or small L-shaped arrangement allows this palette to read clearly without too many visual breaks. Integrate the dishwasher behind a green panel and choose a white vent hood that blends into the upper cabinetry. Warm oak flooring softens the contrast and helps the kitchen connect with nearby living areas. Add under-cabinet lighting, two simple wood stools at a short peninsula, and restrained botanical artwork to create a complete design that feels colorful, functional, and cohesive.
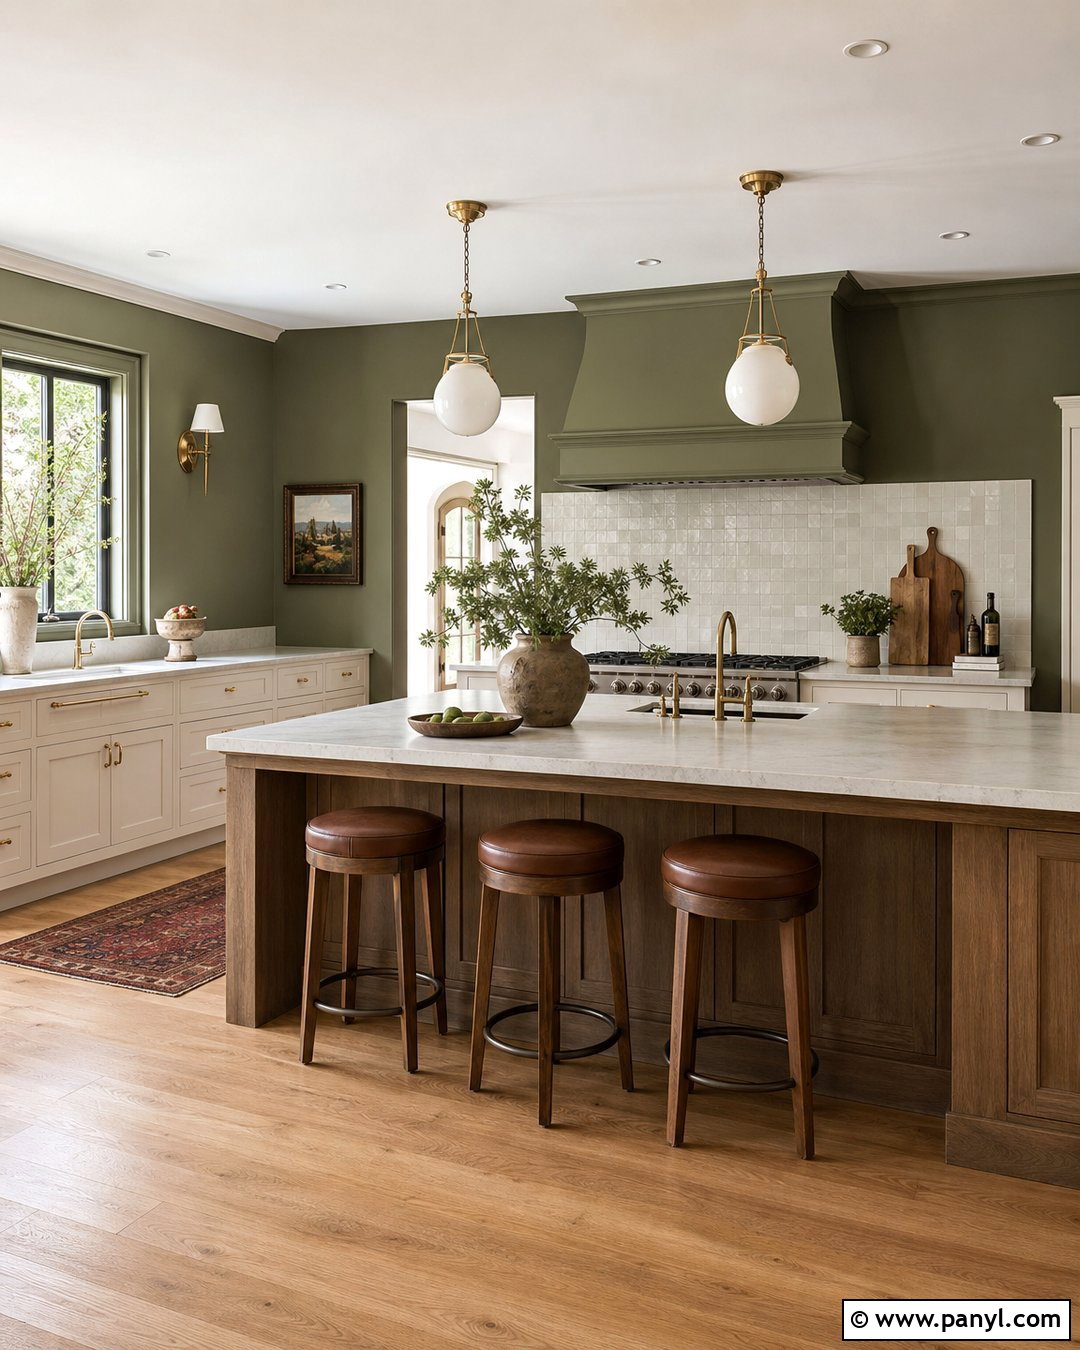
10. Sage Green Small Kitchen
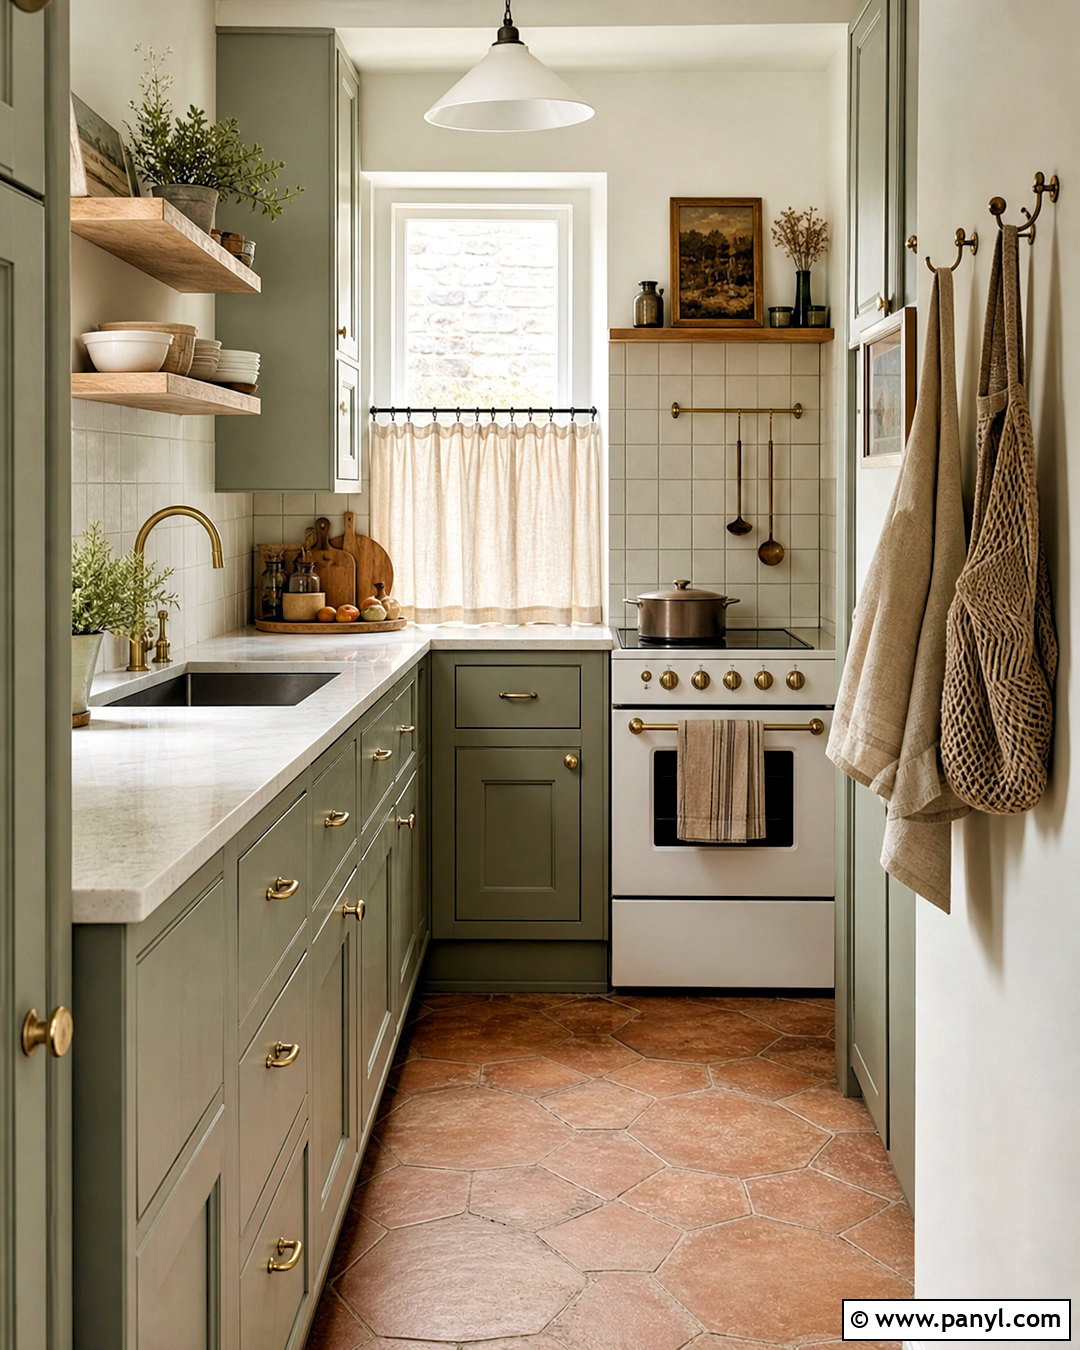
Soft sage green brings color into a small kitchen while remaining easy to pair with natural finishes. Use the shade across simple shaker cabinets in a compact galley layout, then add warm white quartz countertops and a creamy square-tile backsplash. Light oak shelves beside the range break up the cabinetry and provide a convenient place for dishes and cooking essentials. Choose a small white range and panel-ready dishwasher so the appliances do not dominate the room. Terracotta-look floor tiles introduce earthy contrast and hide everyday marks more gracefully than a stark white floor. Complete the kitchen with unlacquered brass knobs, a linen café curtain, and a narrow farmhouse-style ceiling light. Keeping counters mostly clear allows the gentle green cabinetry and warm materials to define the entire look.
11. Dark Cabinet Small Kitchen
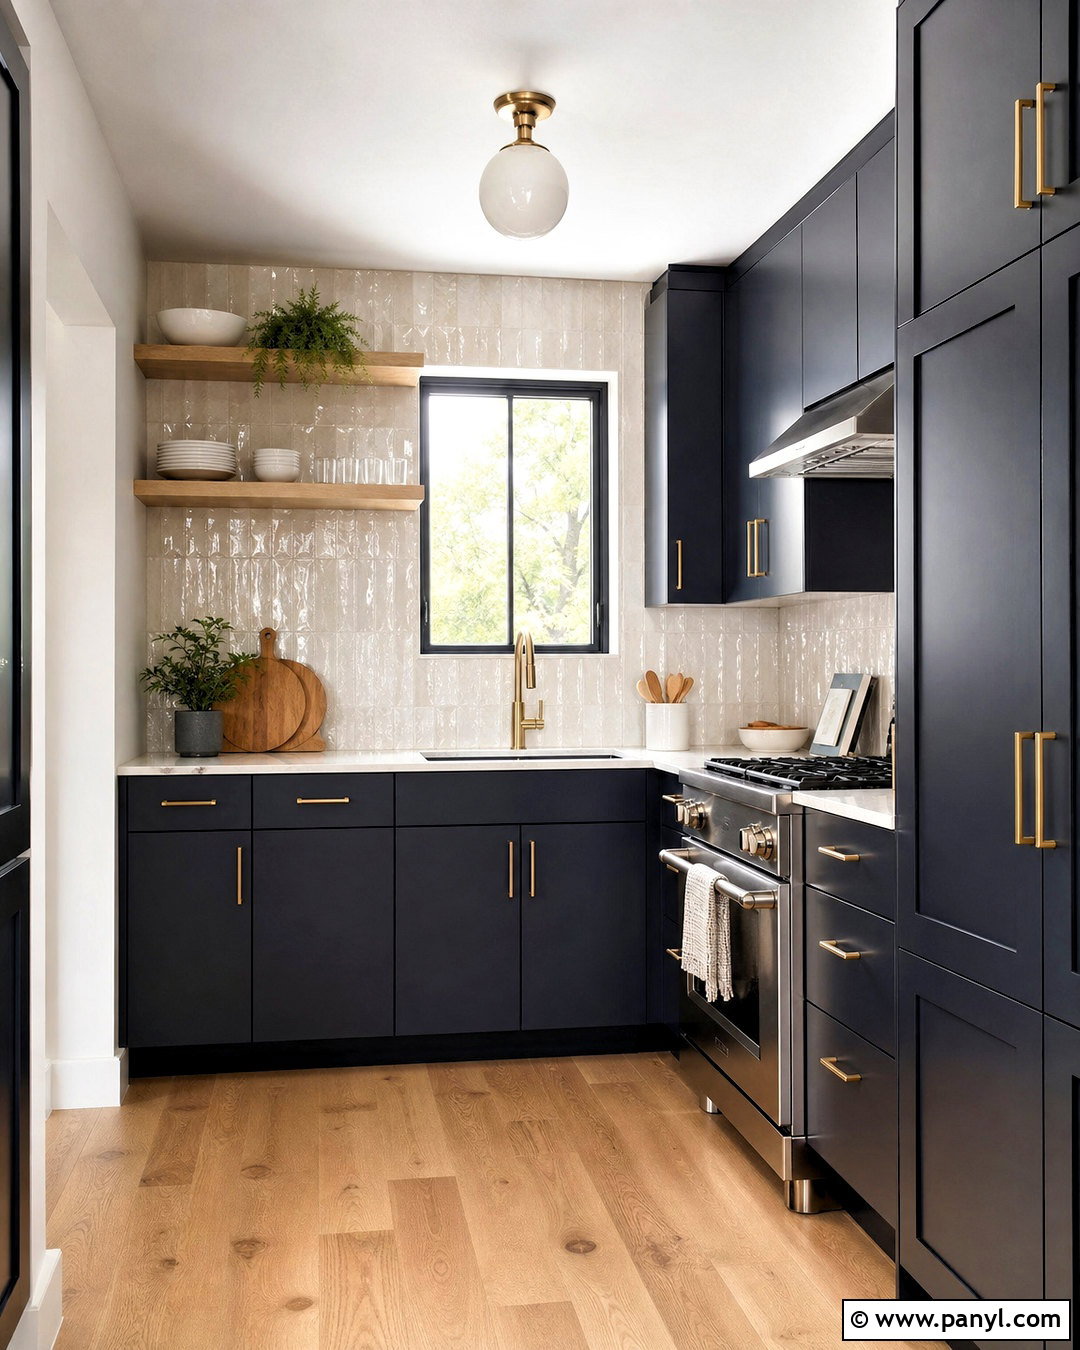
Dark cabinets can work in a small kitchen when they are balanced with strong lighting and pale surrounding surfaces. Paint flat-panel cabinets a deep charcoal blue, then use white quartz counters and a reflective pearl-toned backsplash to lift the palette. Limit dark upper cabinets to one wall and add open white oak shelving near the window. Light wood flooring also prevents the lower half of the room from appearing too heavy. Conceal the refrigerator behind matching panels for a smooth wall of color, and select a stainless steel range as a crisp focal point. Install bright under-cabinet task lights plus a diffused opal ceiling fixture to reduce shadows. Brass hardware, a light neutral runner, and a few white ceramics create contrast while keeping the finished kitchen sophisticated and uncluttered.
12. Light Wood Small Kitchen
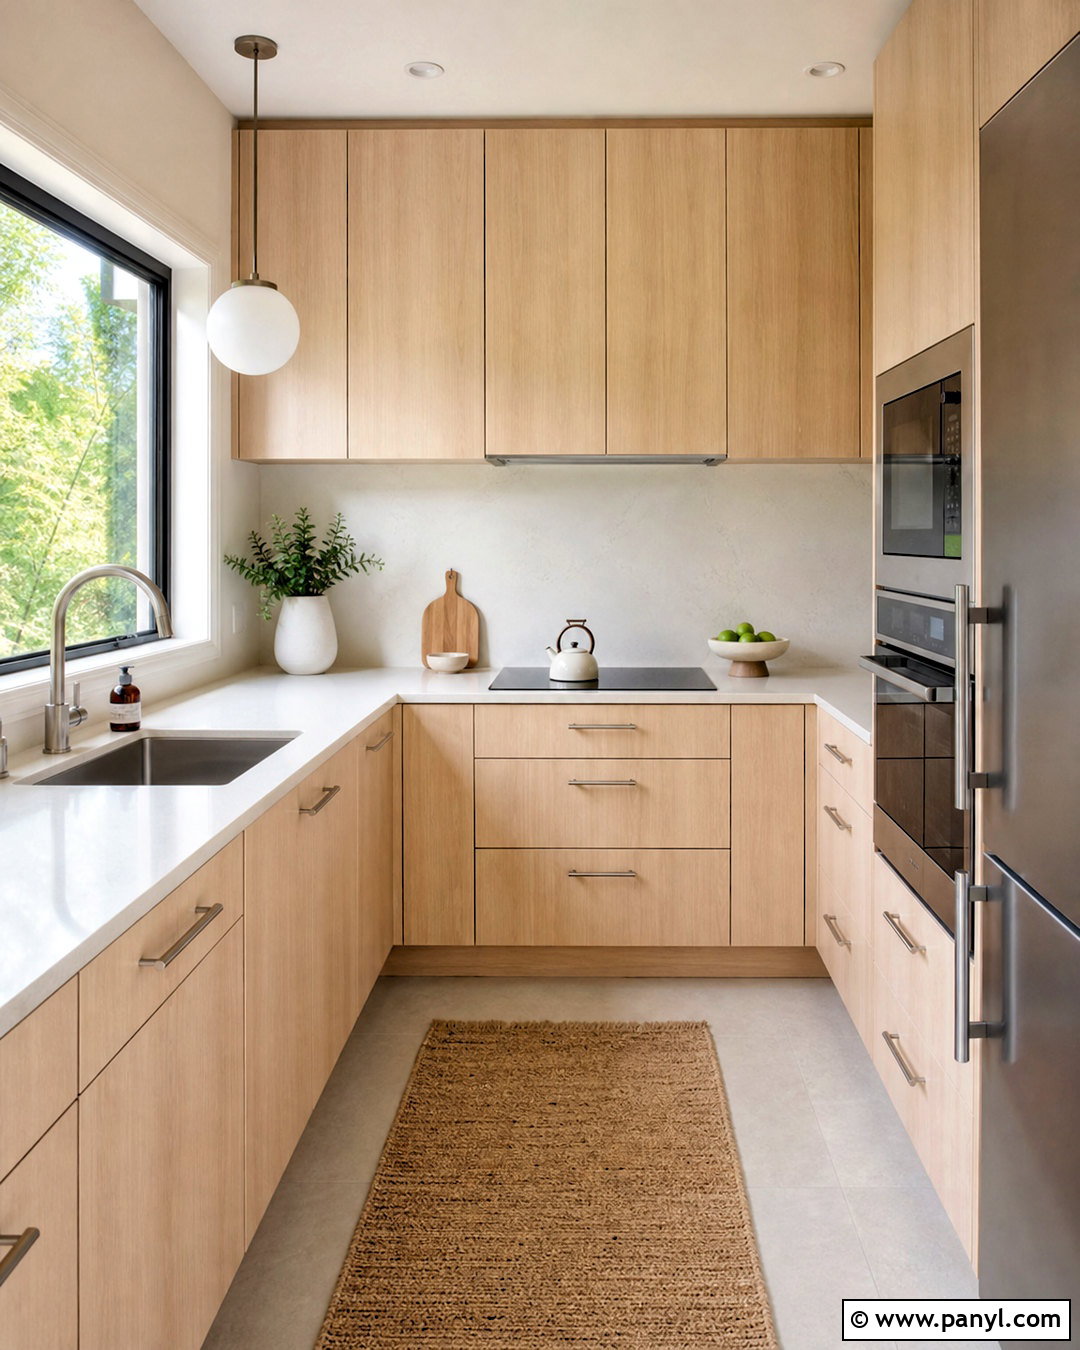
Light wood cabinetry creates a warm, seamless backdrop that can make a compact kitchen feel connected to the rest of the home. Choose flat-panel white oak cabinets with subtle grain and run them to the ceiling on one wall. On the adjoining wall, use only lower cabinets beneath a wide window to preserve openness. Cream quartz countertops and a satin-finish off-white backsplash complement the wood without introducing harsh contrast. Add integrated pulls or slim brushed nickel handles to maintain clean lines. A compact induction range, panel-ready dishwasher, and counter-depth refrigerator reduce visual interruptions. Use pale gray porcelain flooring for durability and quiet contrast. Finish with one globe pendant, concealed under-cabinet lights, and simple stoneware accessories for a modern organic kitchen that feels relaxed, practical, and visually spacious.
13. Small Kitchen With Reflective Backsplash
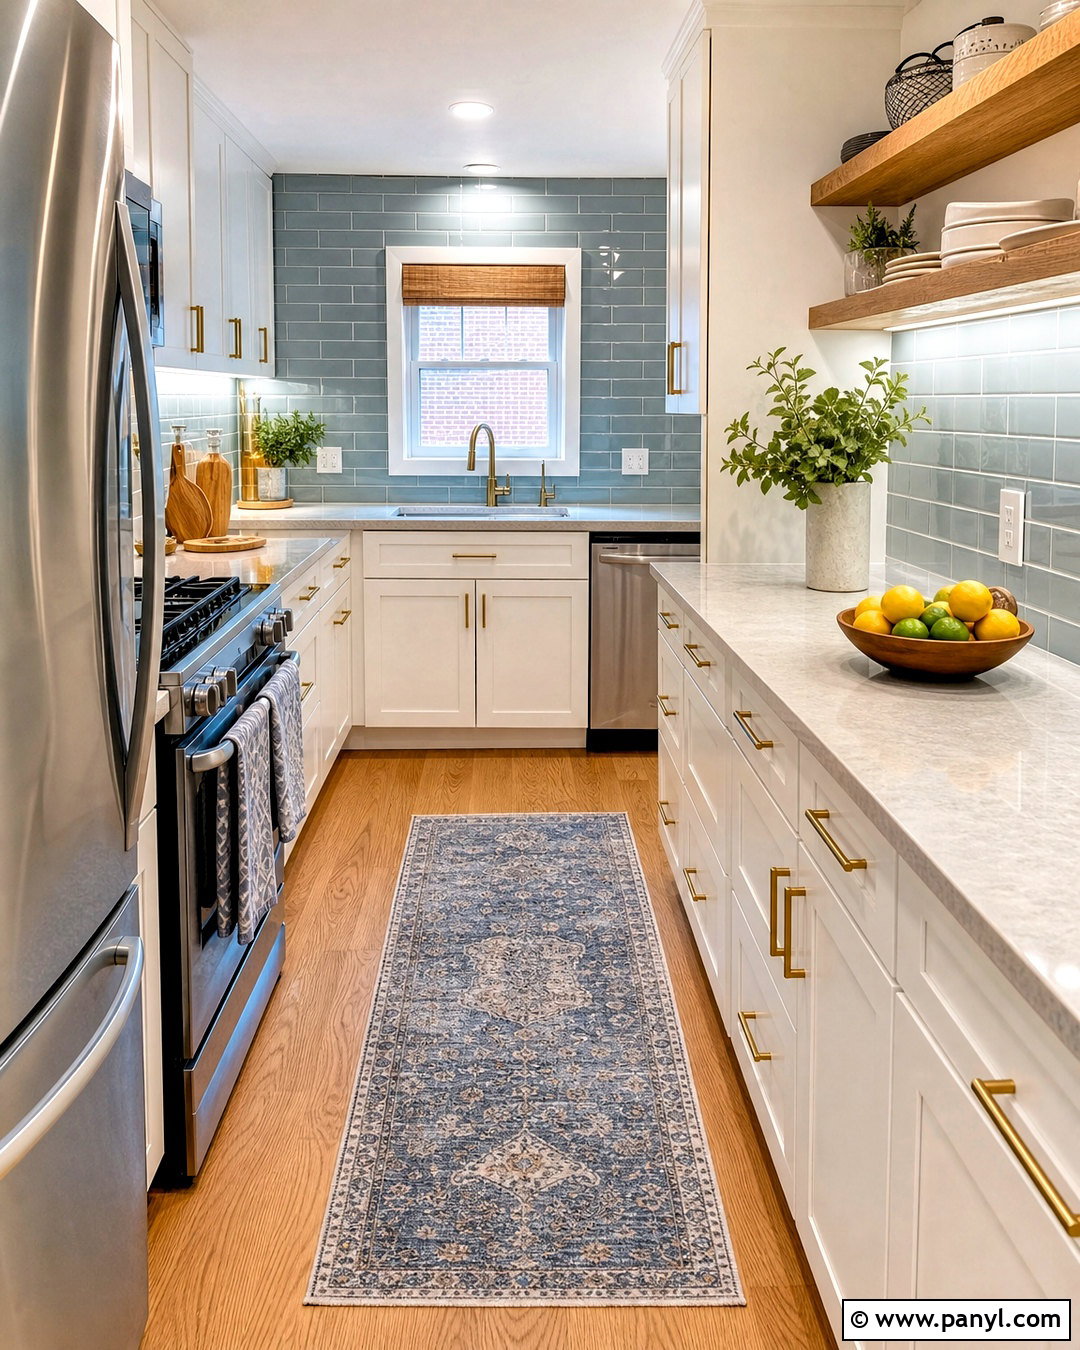
A reflective backsplash can distribute light through a narrow kitchen while providing a strong decorative feature. Use glossy pale blue subway tiles from the countertop to the upper cabinets, choosing a slightly irregular surface that catches light at different angles. Pair the tile with matte white cabinets, light gray quartz countertops, and medium-tone oak flooring. A compact galley layout keeps the glossy finish visible along both sides, but use it primarily behind the range and preparation area to avoid visual overload. Stainless steel appliances add another clean reflective surface. Warm brass pulls prevent the palette from feeling clinical. Complete the room with under-cabinet LED lighting, a white ceiling fixture, and a washable blue-gray runner. The result is bright, coordinated, and interesting without relying on excessive decoration.
14. Small Kitchen With Patterned Floor
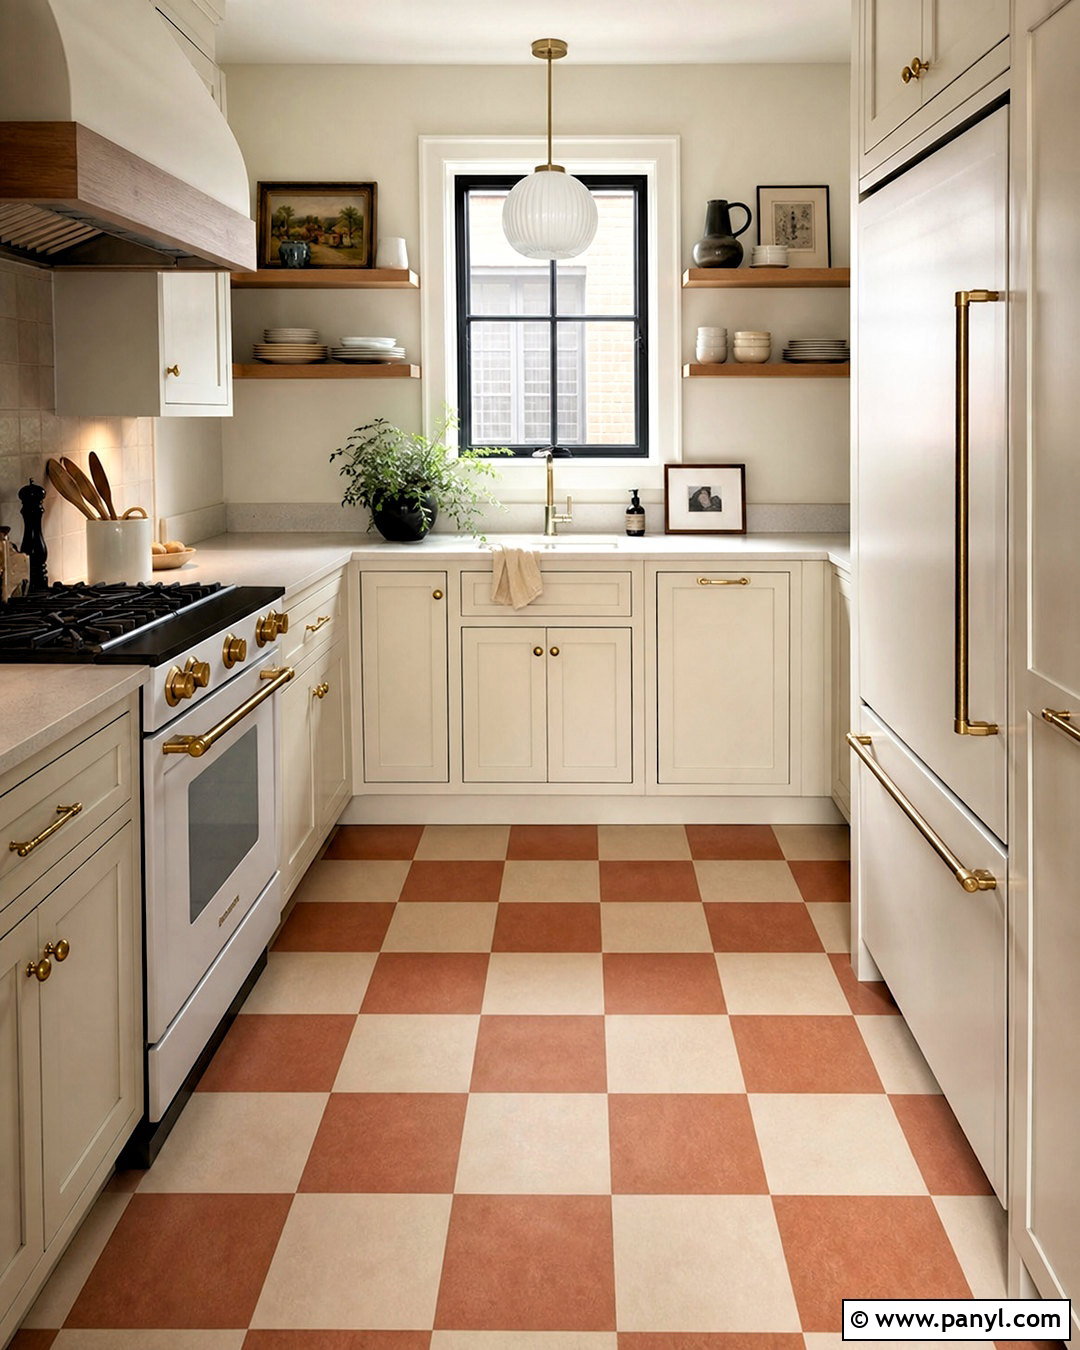
A patterned floor gives a small kitchen a clear identity while allowing the cabinetry to stay simple. Choose a soft checkerboard pattern in warm white and muted terracotta, laid across the entire floor to create a continuous visual foundation. Pair it with creamy flat-panel cabinets, pale quartz countertops, and a restrained off-white backsplash. Keep appliances compact and integrated wherever possible so the floor remains the main decorative statement. In a narrow galley, run the cabinet lines parallel to the room and leave the central aisle free of furniture. Natural oak shelves and aged brass hardware echo the warmth of the terracotta squares. Add a milk glass pendant and concealed counter lighting. Minimal countertop accessories ensure the finished kitchen feels playful and collected rather than crowded with competing patterns.
15. Small Kitchen With Compact Appliances
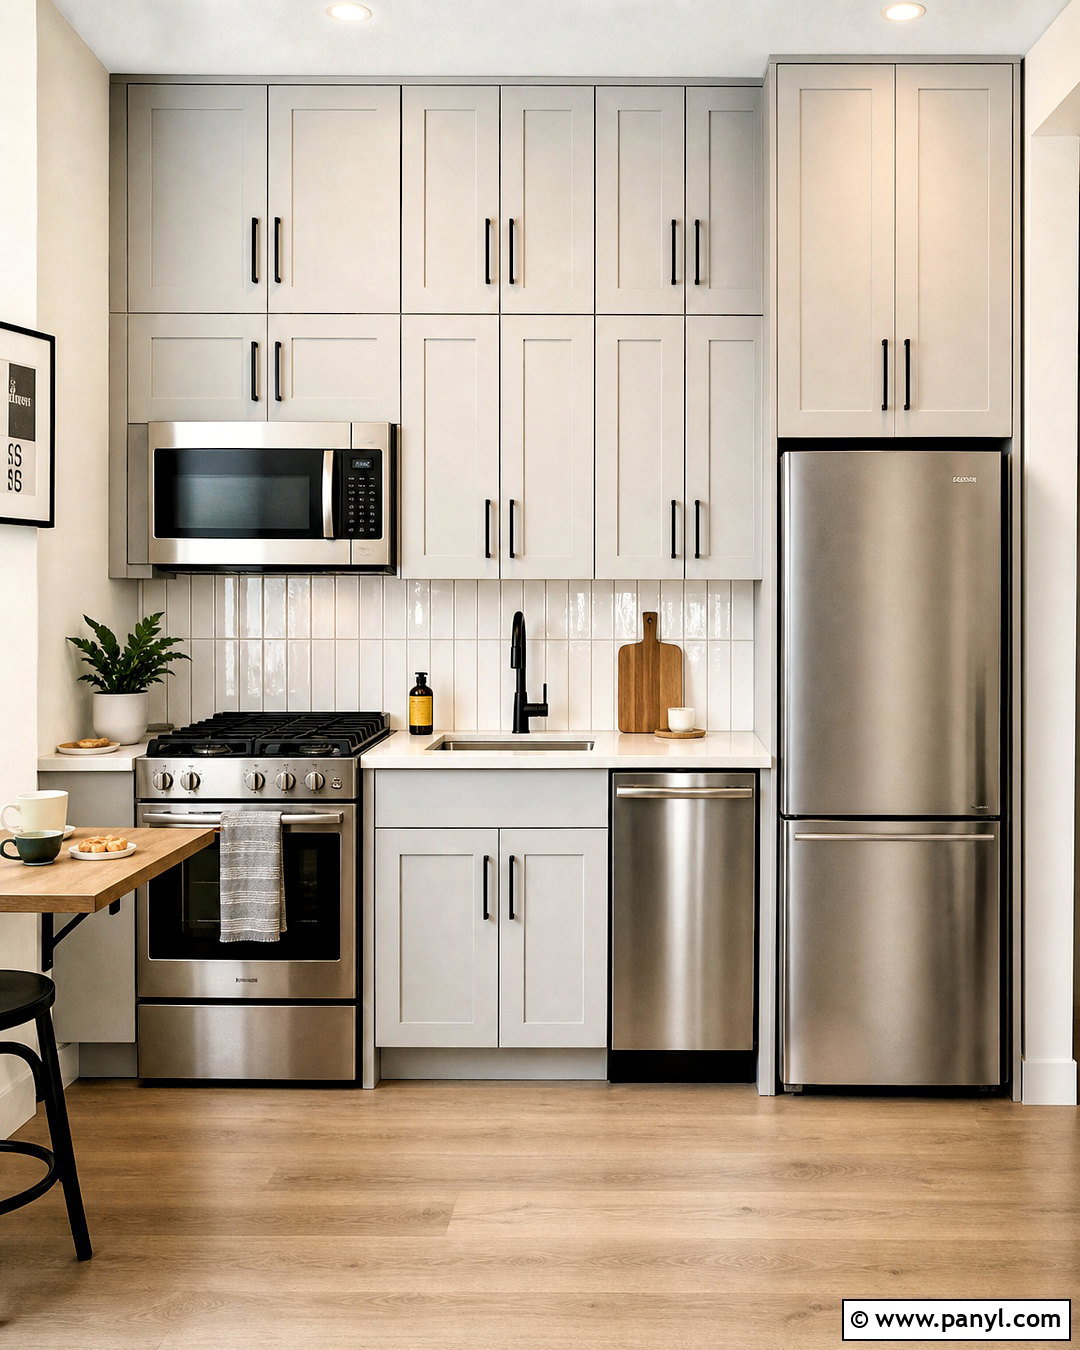
Downsized appliances can free valuable counter and cabinet space while still supporting everyday cooking. Build a one-wall kitchen around a 24-inch range, narrow dishwasher, counter-depth refrigerator, and compact combination microwave. Surround them with pale gray cabinets extending to the ceiling so the appliance sizes look intentional. Use the extra cabinet width for a pull-out pantry, tray divider, and deep cookware drawers. White quartz counters and a glossy vertical tile backsplash keep the wall bright, while warm oak flooring adds comfort. A fold-down table on the opposite wall provides breakfast seating and can close when the walkway is needed. Matte black handles, focused under-cabinet lights, and one slim ceiling fixture complete a practical urban kitchen where every appliance, work surface, and storage zone has been carefully planned.
16. Small Kitchen With Breakfast Nook
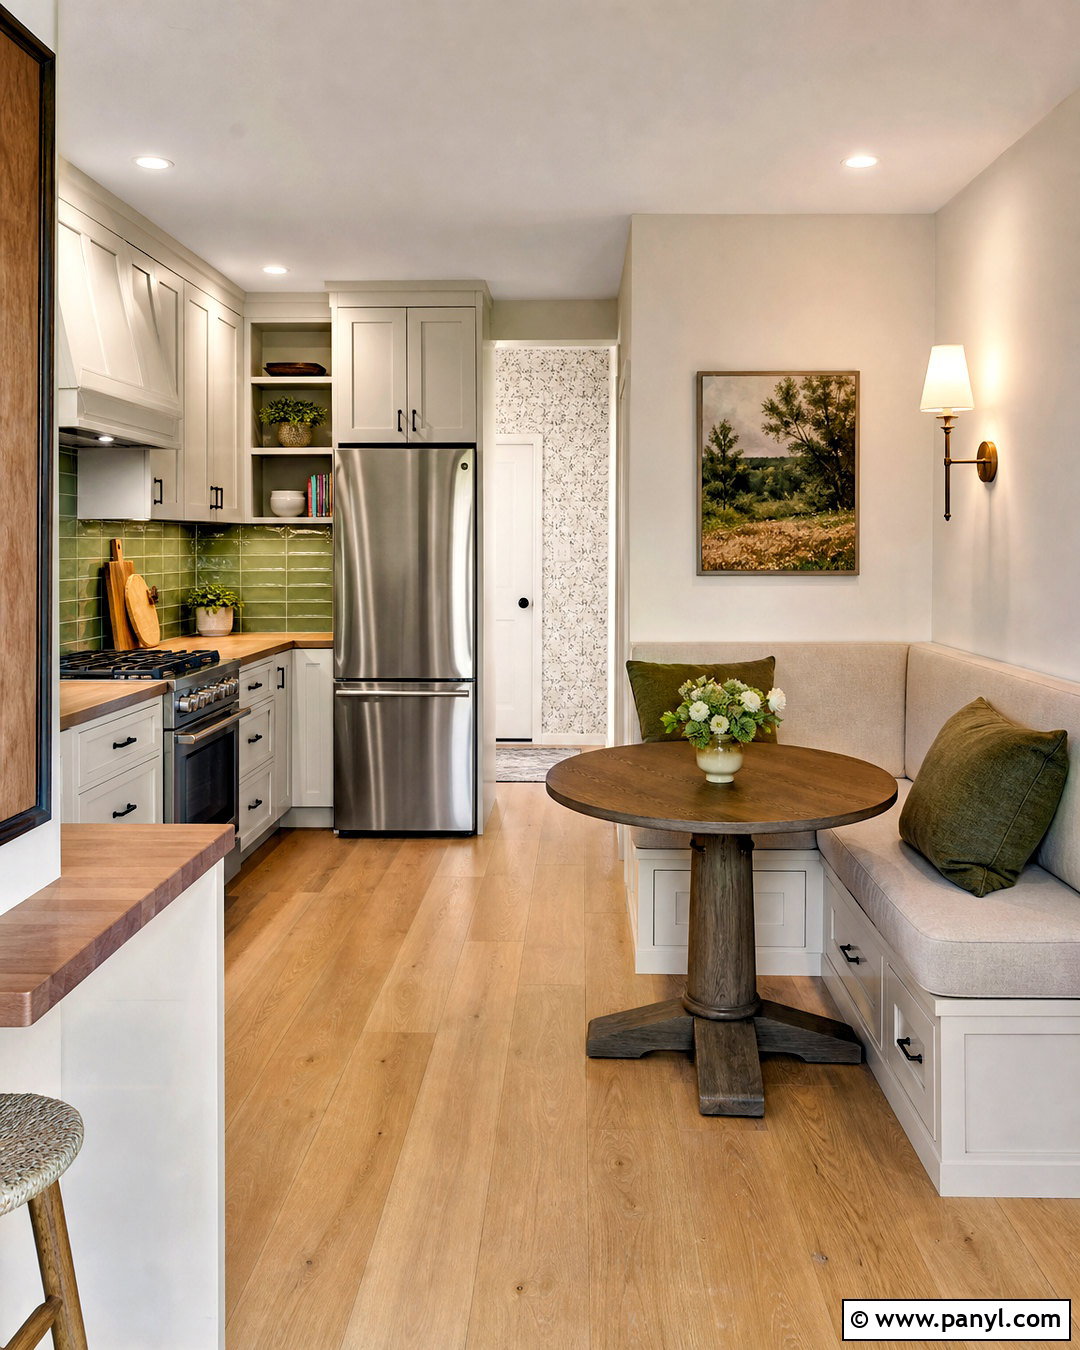
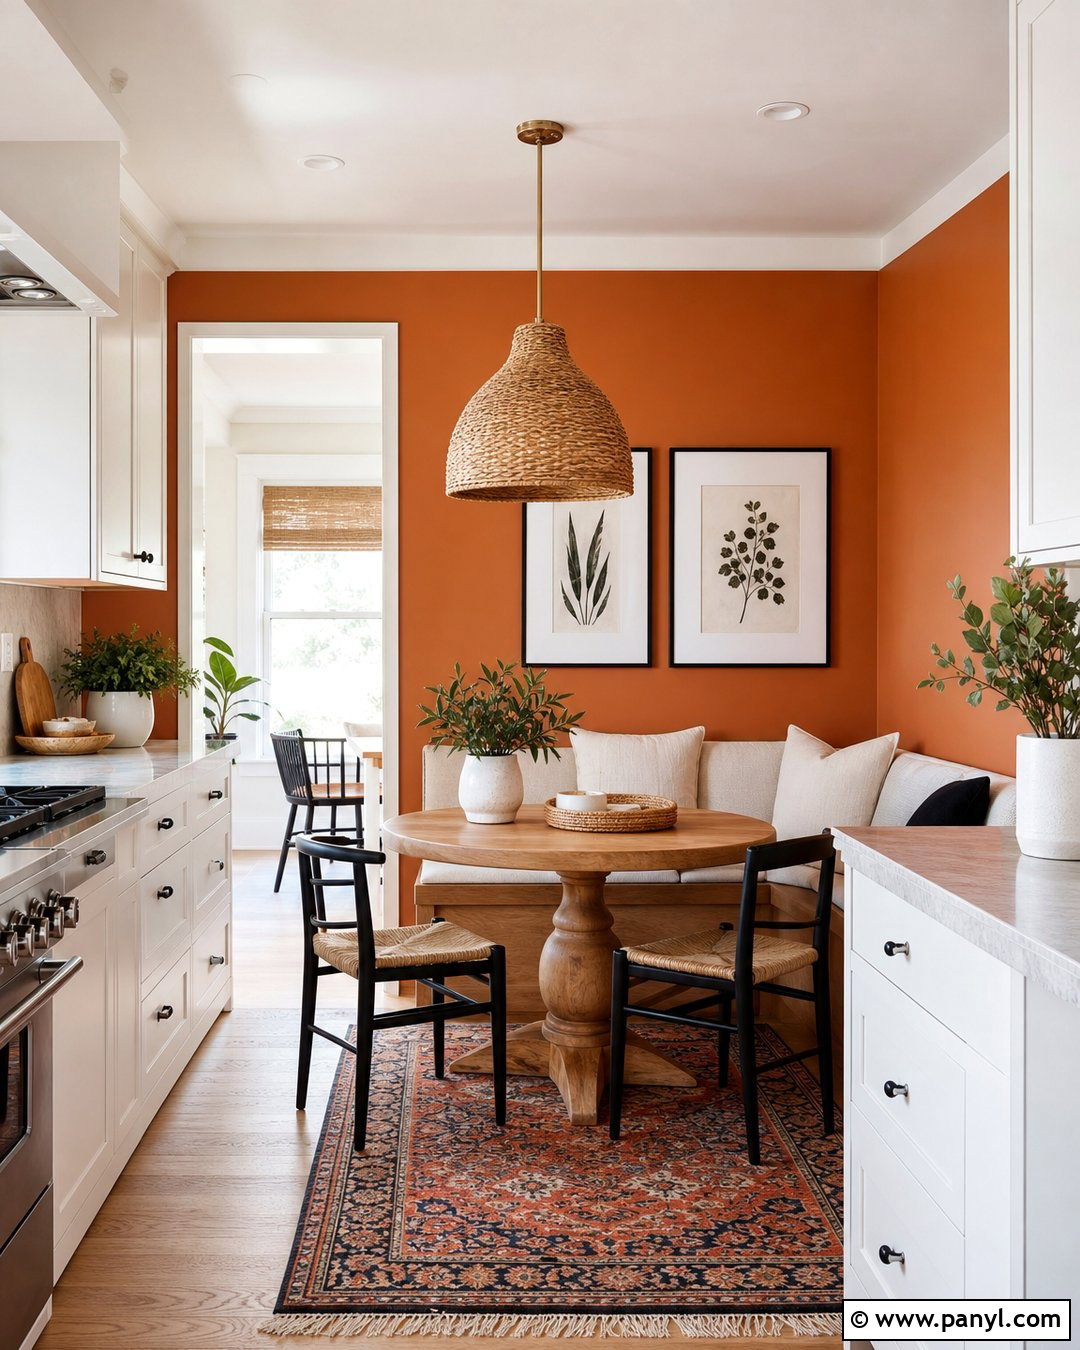
An unused corner can become a cozy breakfast nook that adds seating without taking over the kitchen. Install an L-shaped built-in bench with drawers below, then pair it with a small round pedestal table and two lightweight chairs. Use warm white cabinetry around the cooking area, medium oak counters, and a pale green backsplash to connect the nook with the kitchen. Cover the bench in washable oatmeal fabric and add two muted green cushions for comfort. A wall-mounted sconce illuminates the table without requiring a large hanging fixture. Keep the nearby window uncovered or use a simple linen shade to preserve daylight. Light wood flooring throughout both zones creates continuity, making the breakfast nook feel like a natural extension of the compact kitchen rather than crowded extra furniture.
17. Small Kitchen With Hidden Storage
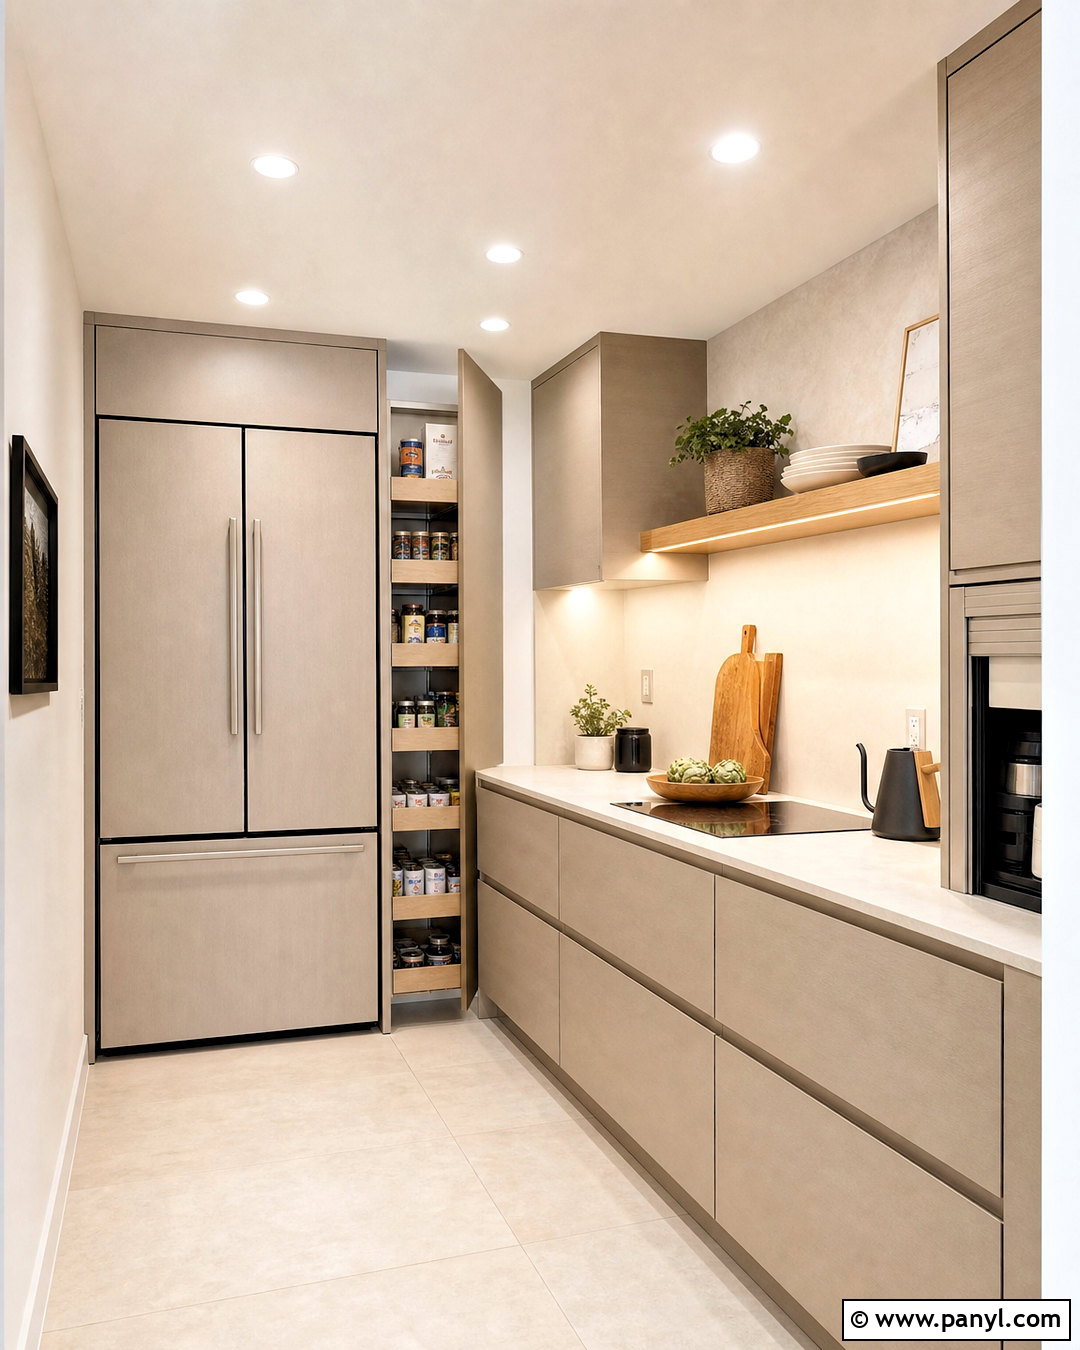
A calm kitchen often depends on what can be stored out of sight. Choose handleless warm greige cabinetry and build a full-height storage wall around the refrigerator. Include a narrow pull-out pantry, appliance garage, broom cabinet, and shallow compartments for trays and spices. Across from it, install lower cabinets with wide drawers beneath a pale quartz countertop, leaving the upper wall mostly open. A single long oak shelf can hold only the dishes used every day. Continue a matte cream backsplash to the ceiling for a seamless background. Small appliances should plug in inside the appliance garage, allowing the doors to close when breakfast is finished. Integrated lighting, light porcelain flooring, and one sculptural white pendant complete a minimalist kitchen that remains practical because clutter has a designated home.
18. Small Kitchen With Layered Lighting
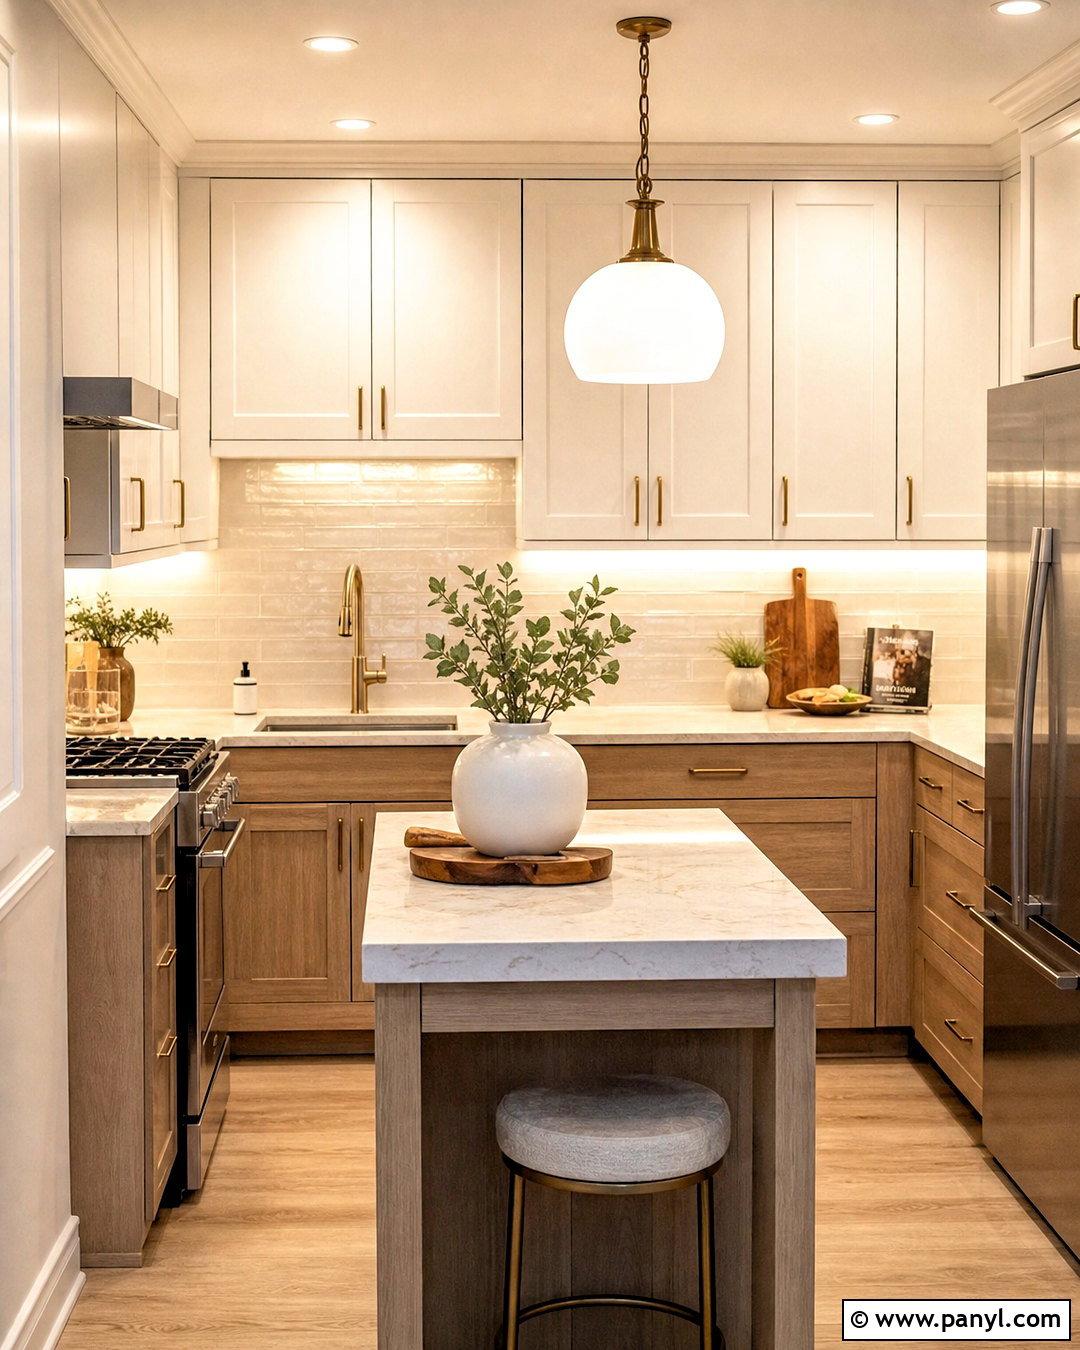
Good lighting changes how a small kitchen functions in the morning, during meal preparation, and after dinner. Begin with slim recessed ceiling lights for even general illumination. Add continuous under-cabinet LEDs to brighten the counters without shadows, then place one small opal glass pendant above a peninsula or sink. Warm white cabinets, light oak lower drawers, and a glossy cream backsplash help distribute the light throughout the space. Use dimmers so the kitchen can shift from bright task lighting to a softer evening setting. Pale quartz worktops and brushed brass fixtures add gentle reflection without excessive glare. Keep window treatments simple to preserve daylight. Together, the lighting, finishes, and compact L-shaped layout create a kitchen that feels clear, welcoming, and comfortable at different times of day.
19. Rental Small Kitchen
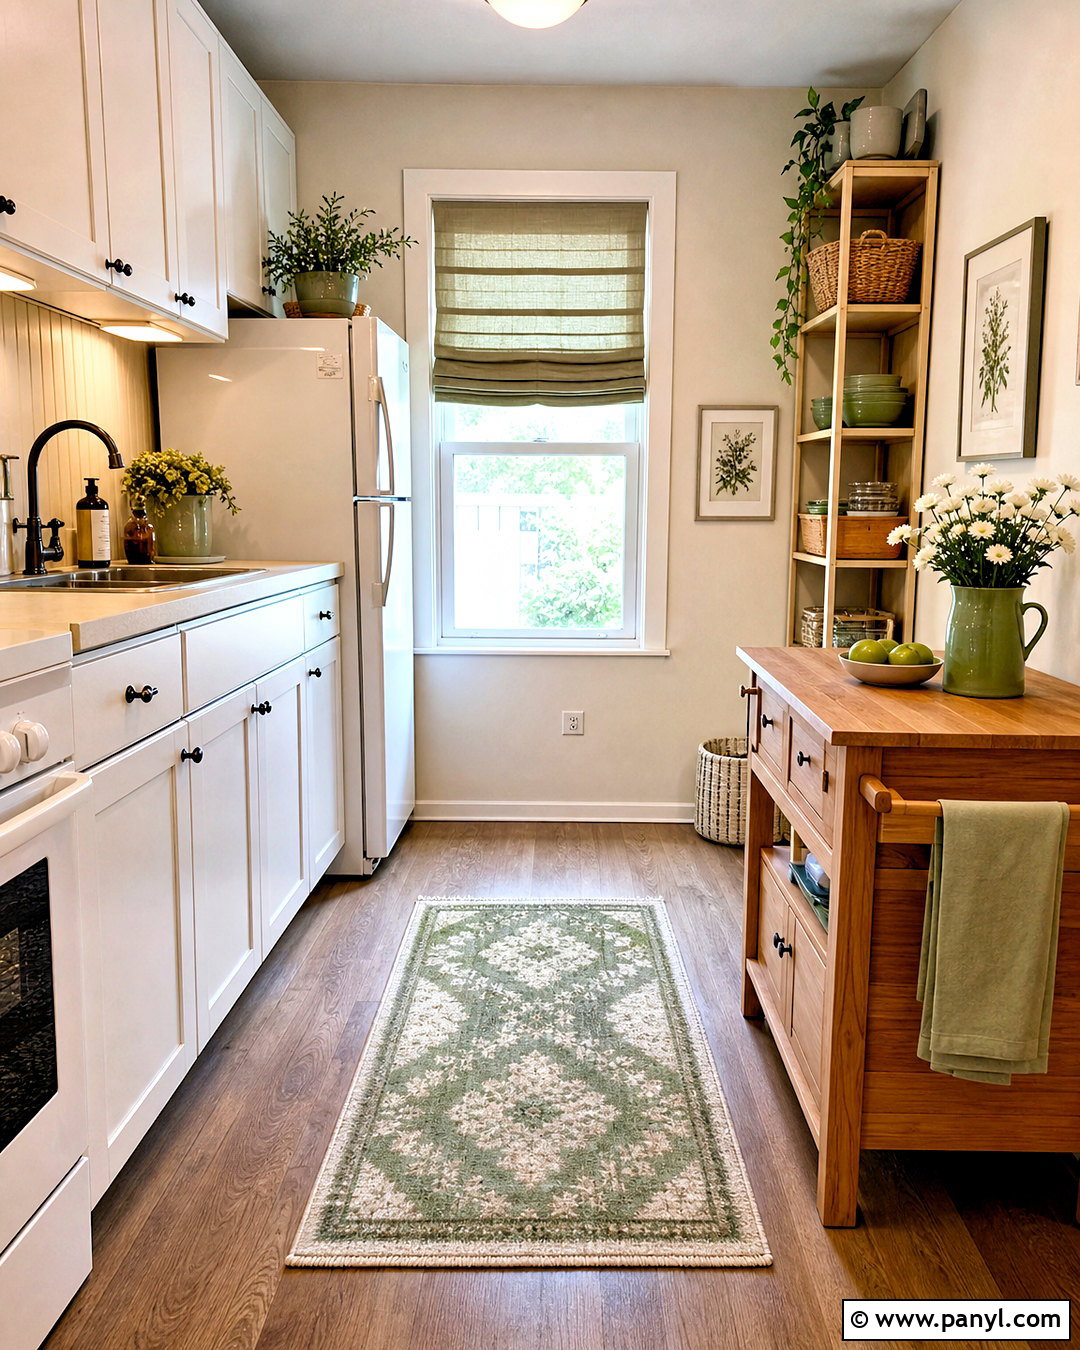
A rental kitchen can feel more finished without permanent construction or changes that risk the security deposit. Start with removable warm white backsplash panels, then introduce a freestanding wood cart for added preparation space and storage. Line open cabinet interiors with washable paper and use removable hooks inside doors for measuring tools and towels. If the cabinets are plain white, add sage green through a washable runner, framed print, countertop containers, and a Roman shade installed with tension hardware. Plug-in under-cabinet lights brighten work surfaces without new wiring. A narrow shelf unit beside the refrigerator can hold pantry staples in matching baskets. Keep the palette limited to white, green, and natural wood so the temporary upgrades form one complete, intentional kitchen rather than a collection of unrelated accessories.
20. Budget Small Kitchen Makeover
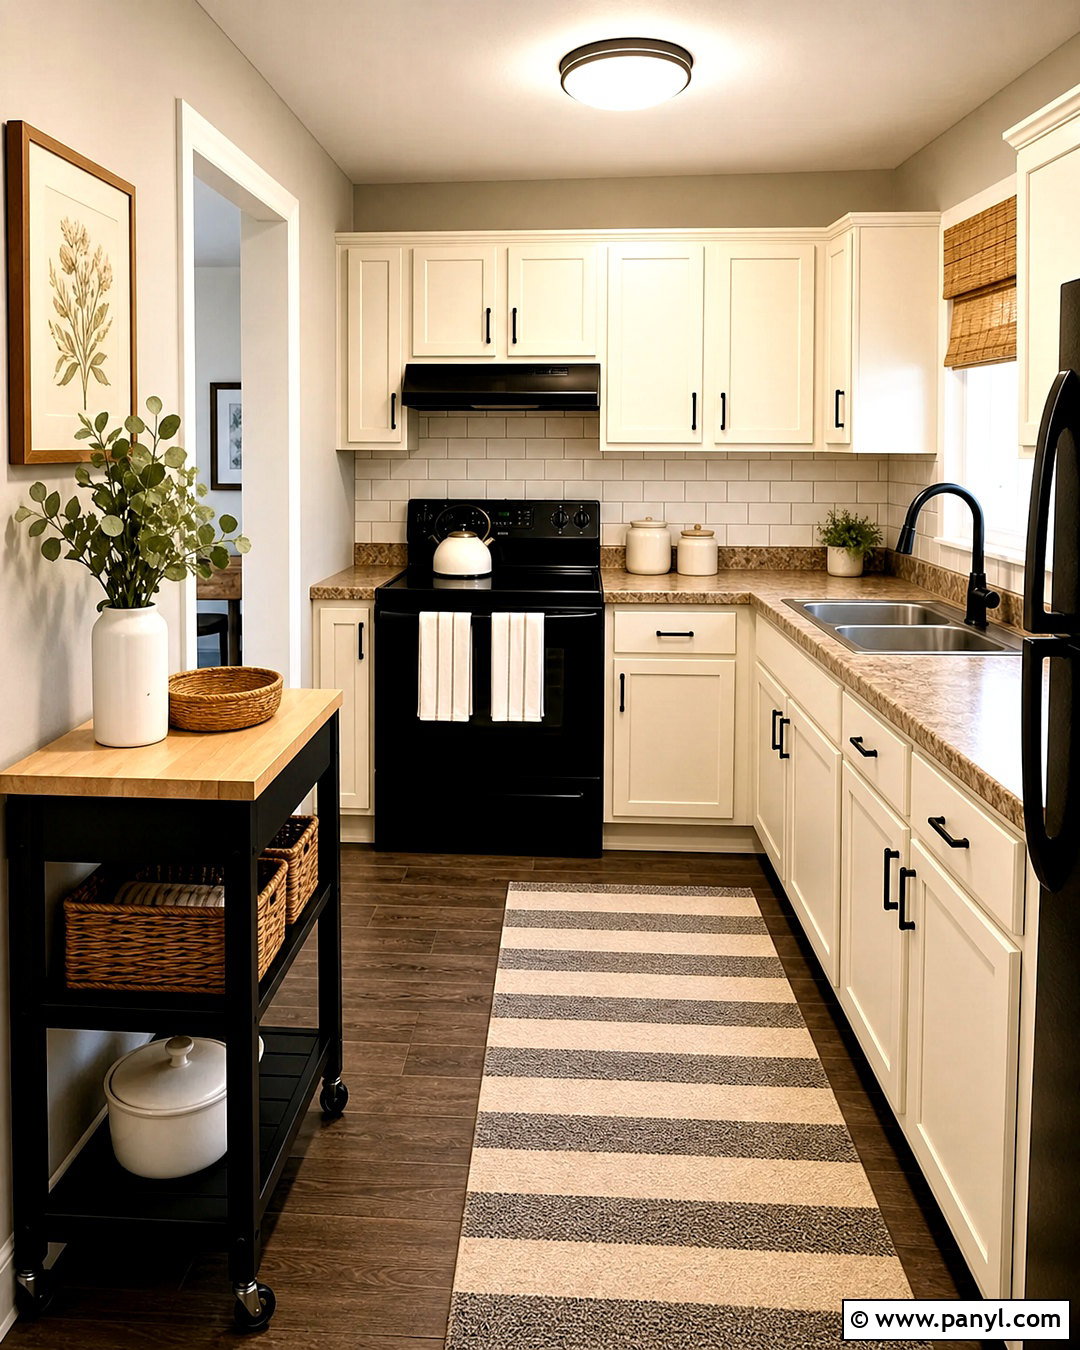
A thoughtful cosmetic makeover can refresh a compact kitchen without replacing every surface. Paint sound cabinets a warm off-white and install simple matte black pulls for a cleaner, more consistent appearance. Cover a dated backsplash with removable ivory tile panels, then update the walls in soft greige. Keep existing counters mostly clear and use two wood cutting boards to introduce natural warmth. A portable black-and-oak cart can add both storage and preparation space. Replace an oversized ceiling fixture with a bright flush-mount light and place plug-in task lights beneath the upper cabinets. Finish with a washable striped runner, matching countertop jars, and one framed kitchen print. Repeating a small set of colors and materials makes these affordable updates look like a complete redesign rather than separate quick fixes.
Conclusion:
The most effective **20 small kitchen ideas** do more than make a compact room look attractive. They improve movement, create useful work zones, reduce counter clutter, and give frequently used items a convenient home. Start by selecting a layout that fits your space before choosing colors or decorative finishes. Then use tall cabinets, drawers, focused lighting, compact appliances, or flexible furniture where they solve a genuine problem. Light palettes can create an airy look, but rich colors and patterns also work when balanced with bright surfaces and controlled contrast. Whether you are planning a renovation or a rental-friendly update, treat every choice as part of one coordinated design. A smaller kitchen can then feel organized, personal, and enjoyable every day.

Related Ideas and Inspiration:
Leave a Reply