
A tiny footprint does not have to limit comfort, storage, or personality. The best **very small kitchen ideas** combine an efficient layout with full-height storage, compact appliances, clear countertops, and a simple material palette. One-wall and galley arrangements often work especially well because they keep cooking zones close while preserving an open walkway. Cabinets that reach the ceiling, deep drawers, integrated appliances, and movable work surfaces can also make every square inch more useful. Recent small-kitchen guidance continues to emphasize thoughtful layouts, vertical storage, and reduced countertop clutter as practical ways to improve compact spaces. () Whether you are renovating or making budget-friendly updates, the following complete designs offer realistic **20 very small kitchen ideas**.
1. One-Wall Very Small Kitchen
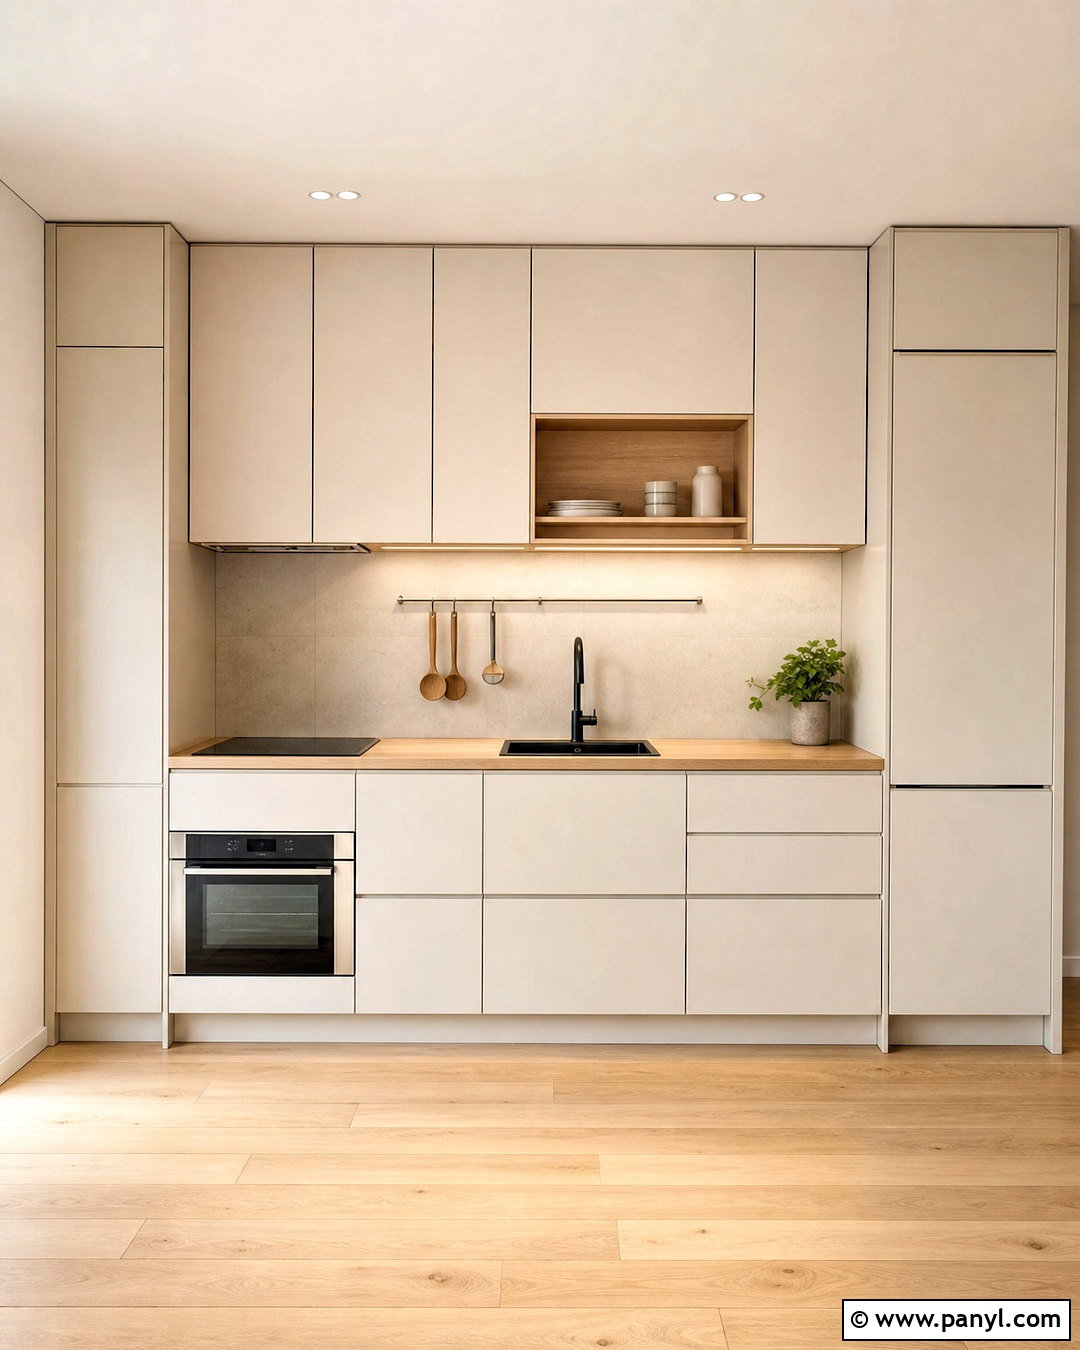
A one-wall layout keeps a very small kitchen orderly and visually connected to the surrounding room. Place the refrigerator at one end, the sink near the center, and a compact range at the other end. This creates a straightforward workflow without consuming unnecessary floor space. Choose warm white cabinets that extend to the ceiling, pale oak countertops, and a soft beige backsplash for a bright, comfortable look. Deep lower drawers can hold cookware, dishes, and pantry supplies more efficiently than basic cabinets. Add an under-cabinet rail for utensils and a narrow shelf for everyday mugs. Integrated appliances and matching cabinet panels help the entire kitchen read as one clean surface rather than a collection of bulky fixtures.
2. Narrow Galley Kitchen
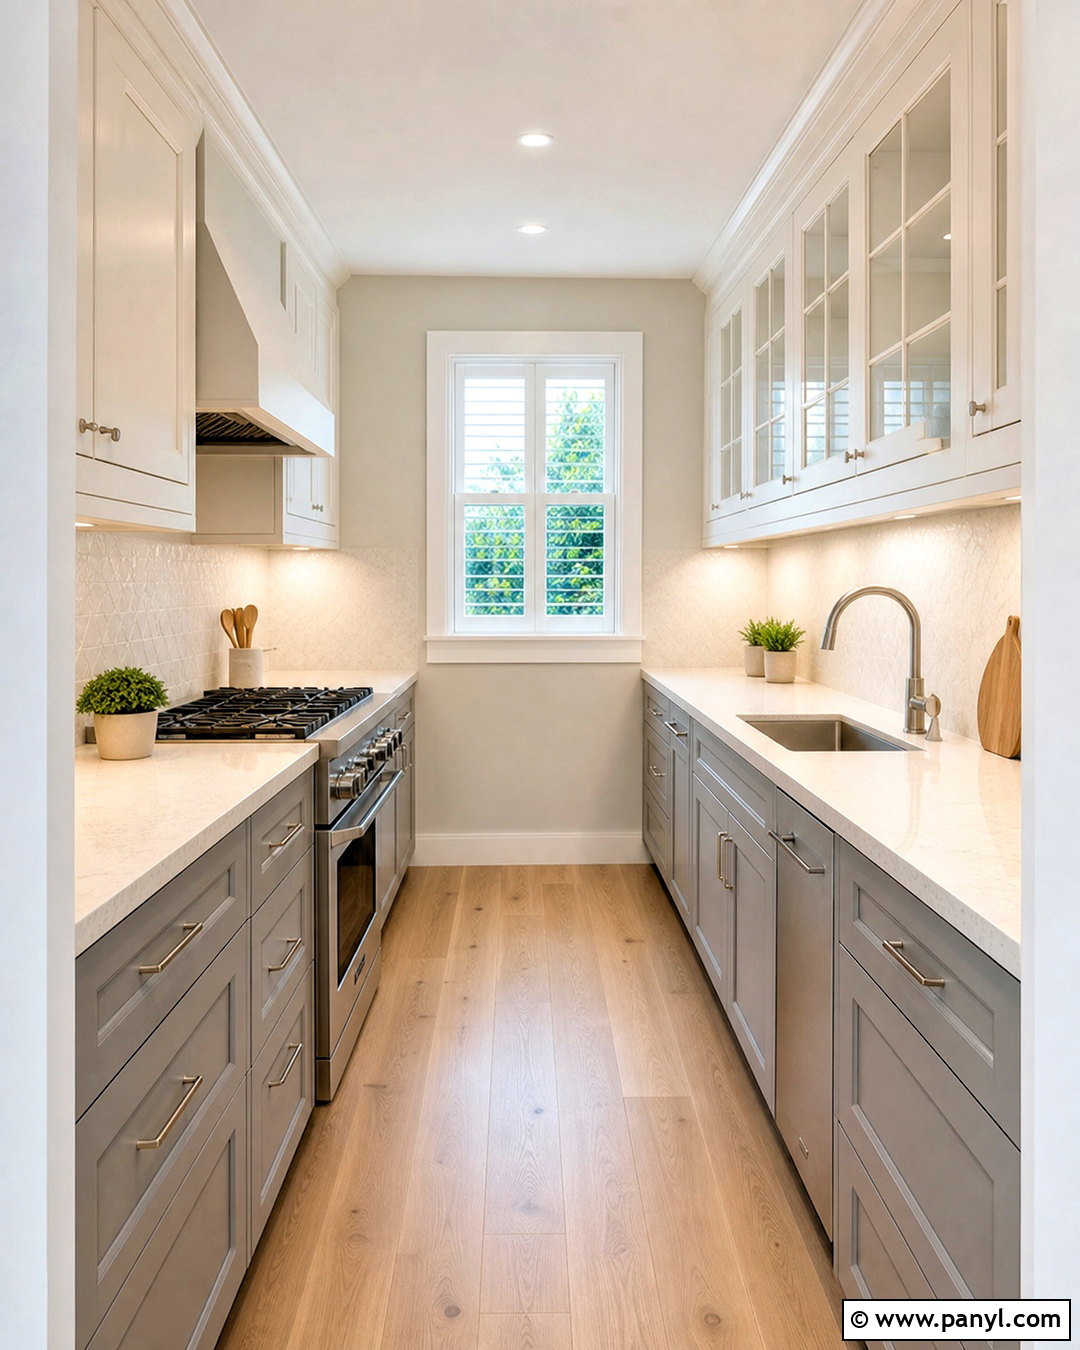
Two parallel cabinet runs can turn a narrow room into an efficient galley kitchen. Keep the sink and dishwasher together on one side, then position the range and refrigerator opposite them. Maintain an open walkway and avoid cabinet hardware that projects too far into the room. Soft gray lower cabinets, creamy white uppers, quartz counters, and continuous light oak flooring create an airy design with gentle contrast. Use drawers on both sides so supplies remain accessible without reaching into deep cupboards. Under-cabinet lighting brightens the work surfaces, while a simple ceiling fixture illuminates the central aisle. Glass-front cabinets at one end can reflect light deeper into a narrow galley and provide attractive storage for neatly arranged dishes. ()
3. Small U-Shaped Kitchen
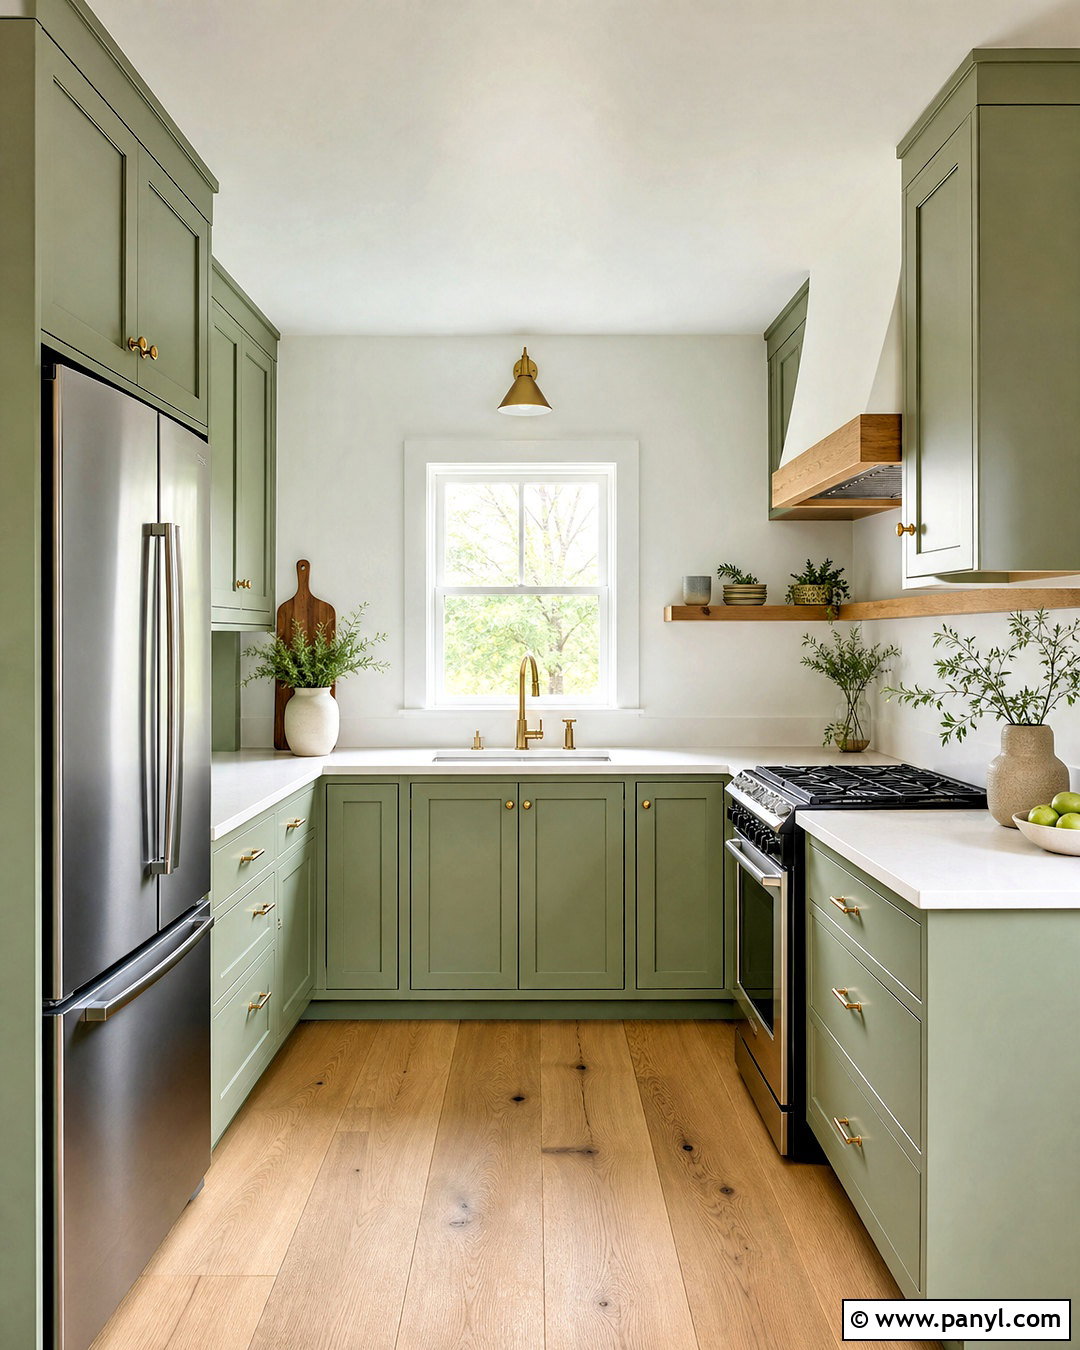
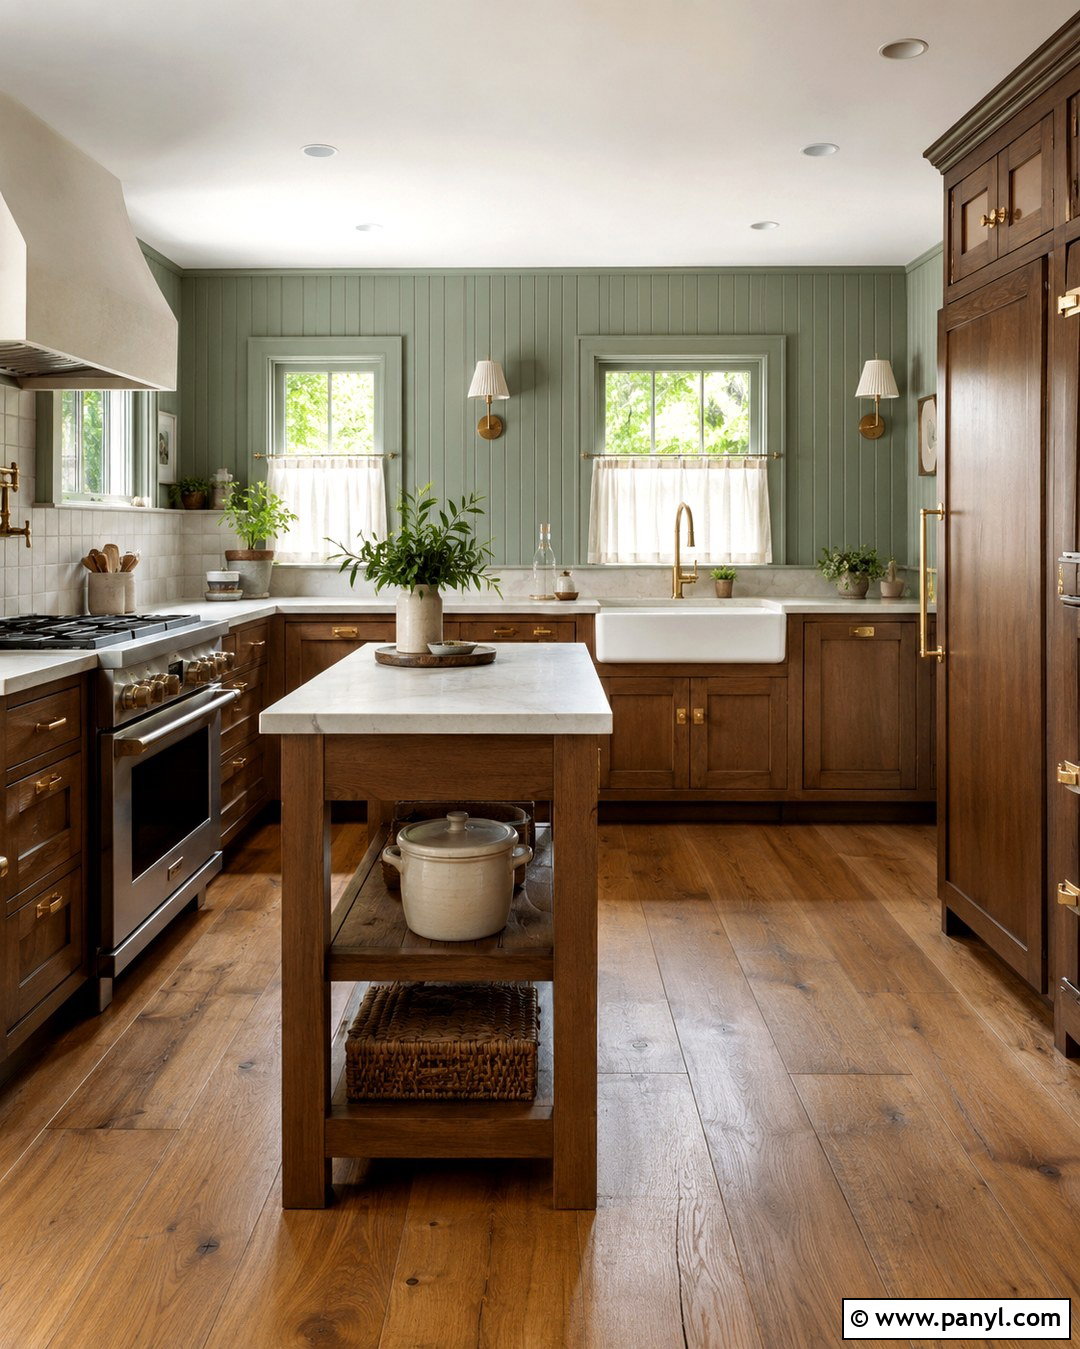
Imagine having nearly everything within one easy turn. A compact U-shaped kitchen provides three useful work surfaces while keeping appliances close together. Place the sink beneath the window, a slim range on one side, and the refrigerator near the entrance. Pale sage green cabinets, white quartz counters, brushed brass hardware, and natural oak flooring give the enclosed layout a fresh, welcoming appearance. Use rounded countertop corners near the doorway to improve movement. Corner drawers or pullout organizers prevent difficult spaces from becoming wasted storage. Keep upper cabinets on only two walls so the room does not feel boxed in. A short open shelf near the window offers a lighter place for everyday glasses, a small plant, and frequently used seasonings.
4. L-Shaped Kitchen With Corner Storage
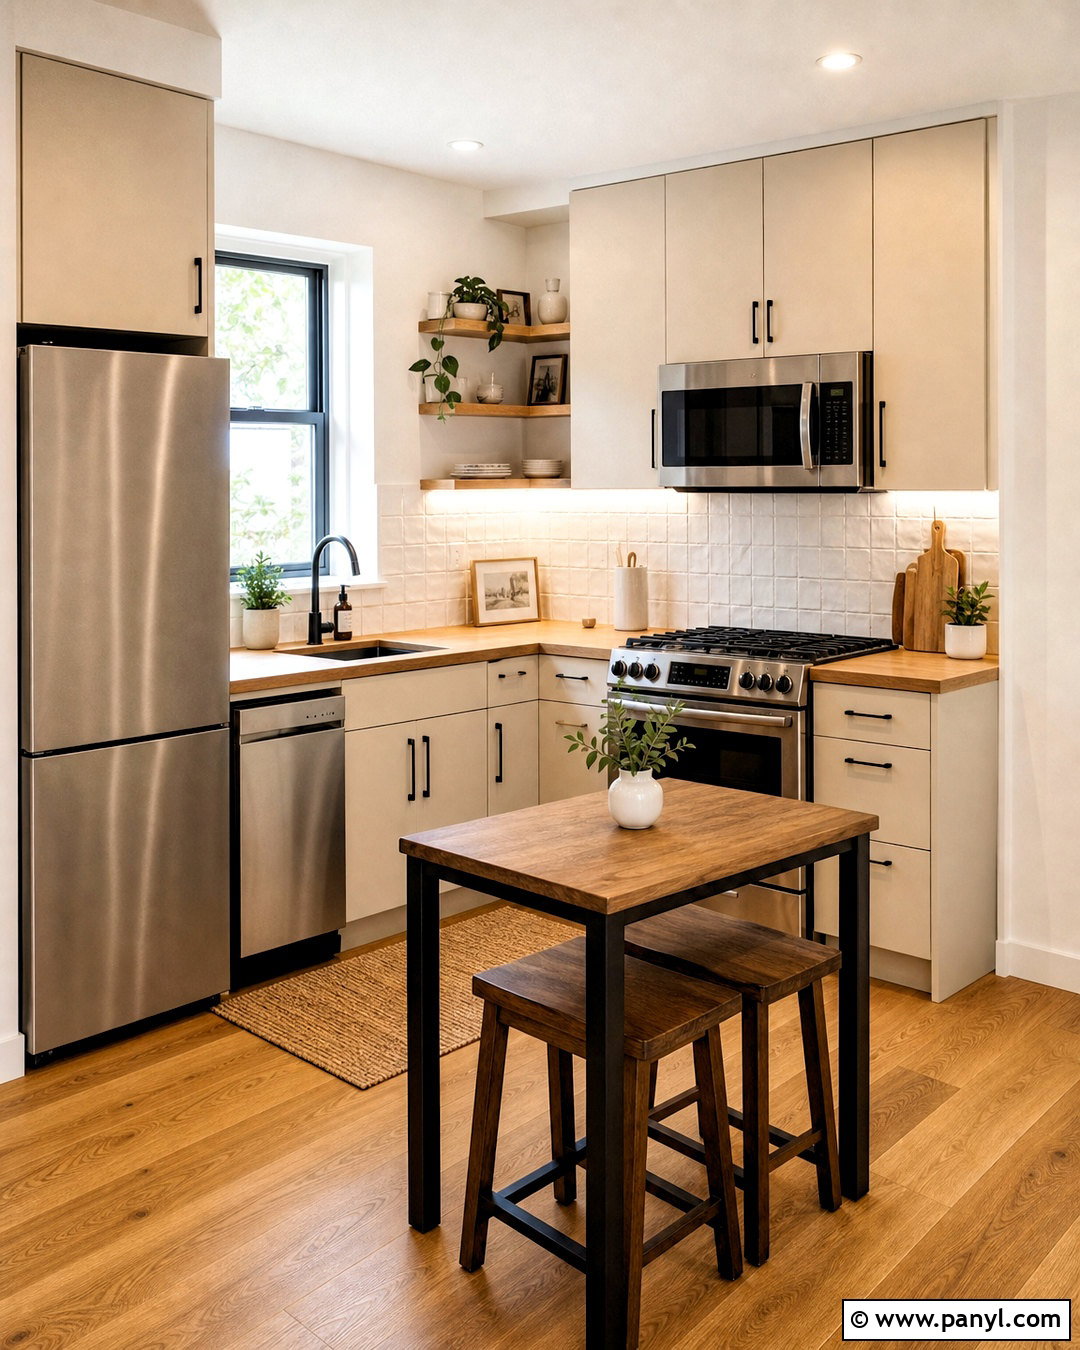
An L-shaped arrangement leaves more open floor area than many compact layouts, making it useful in studio apartments and small homes. Run cabinets along two connected walls, placing the sink and refrigerator on the longer side and the range on the shorter side. Select matte cream cabinets, medium-tone oak counters, and a handmade white tile backsplash for subtle texture. Install a kidney-shaped pullout or corner drawers where the two cabinet runs meet. This turns the awkward corner into practical cookware storage. A narrow freestanding table can provide dining and preparation space without acting like a permanent island. Finish the room with a flush ceiling light, under-cabinet lighting, and two backless stools that slide completely beneath the table when they are not needed.
5. White Kitchen With Light Wood
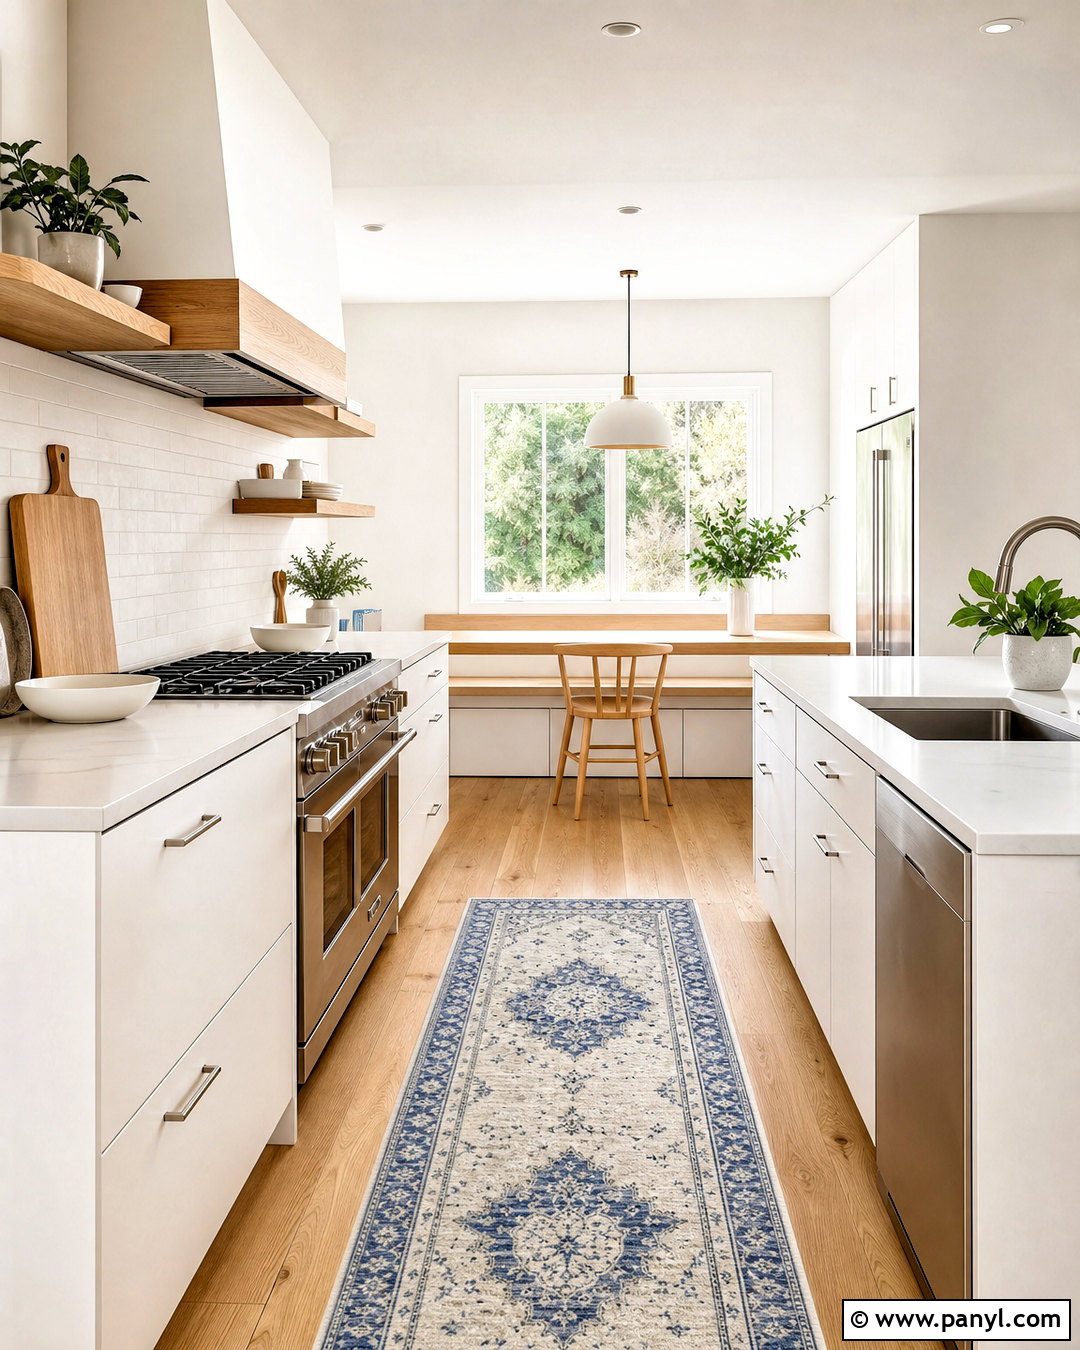
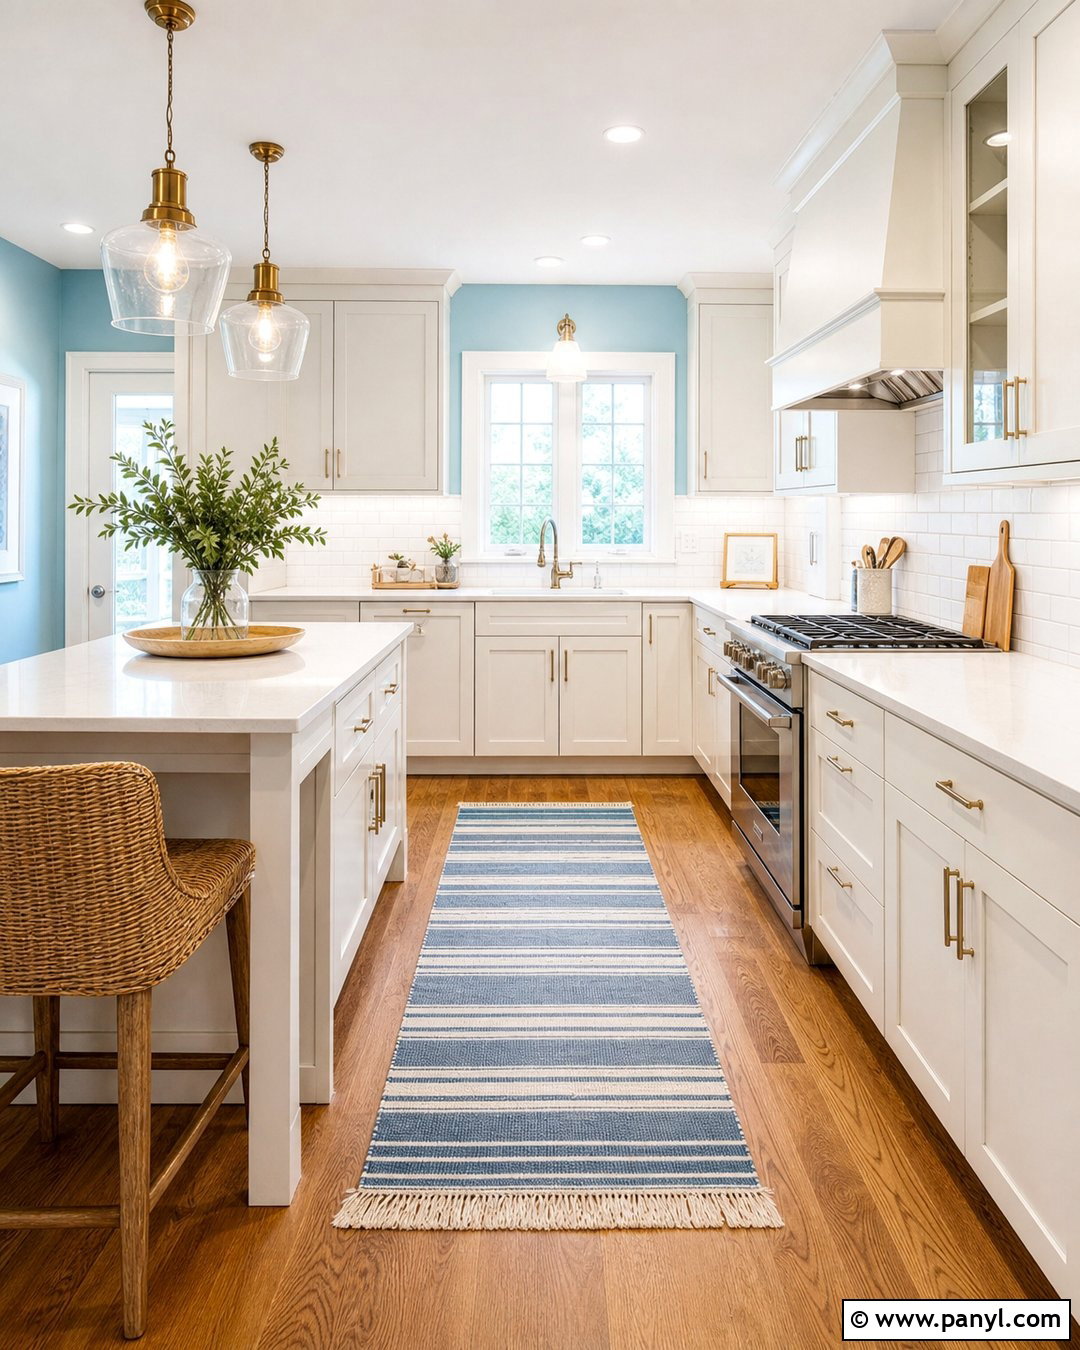
Sunlight feels more generous when it moves across pale, consistent finishes. Create a bright small kitchen with warm white cabinets, lightly veined quartz counters, white backsplash tile, and honey-toned oak flooring. Instead of making every surface pure white, use natural wood for open shelves and a compact dining ledge. The contrast adds warmth without visually dividing the room. Choose a stainless steel sink, brushed nickel faucet, and simple white appliances for a cohesive finish. Tall upper cabinets provide hidden storage, while wide drawers keep pots and pantry goods organized below the counter. A washable runner in soft blue and cream introduces gentle color. Keep decorations limited to a plant, a wood cutting board, and a small ceramic utensil holder.
6. Two-Tone Small Kitchen
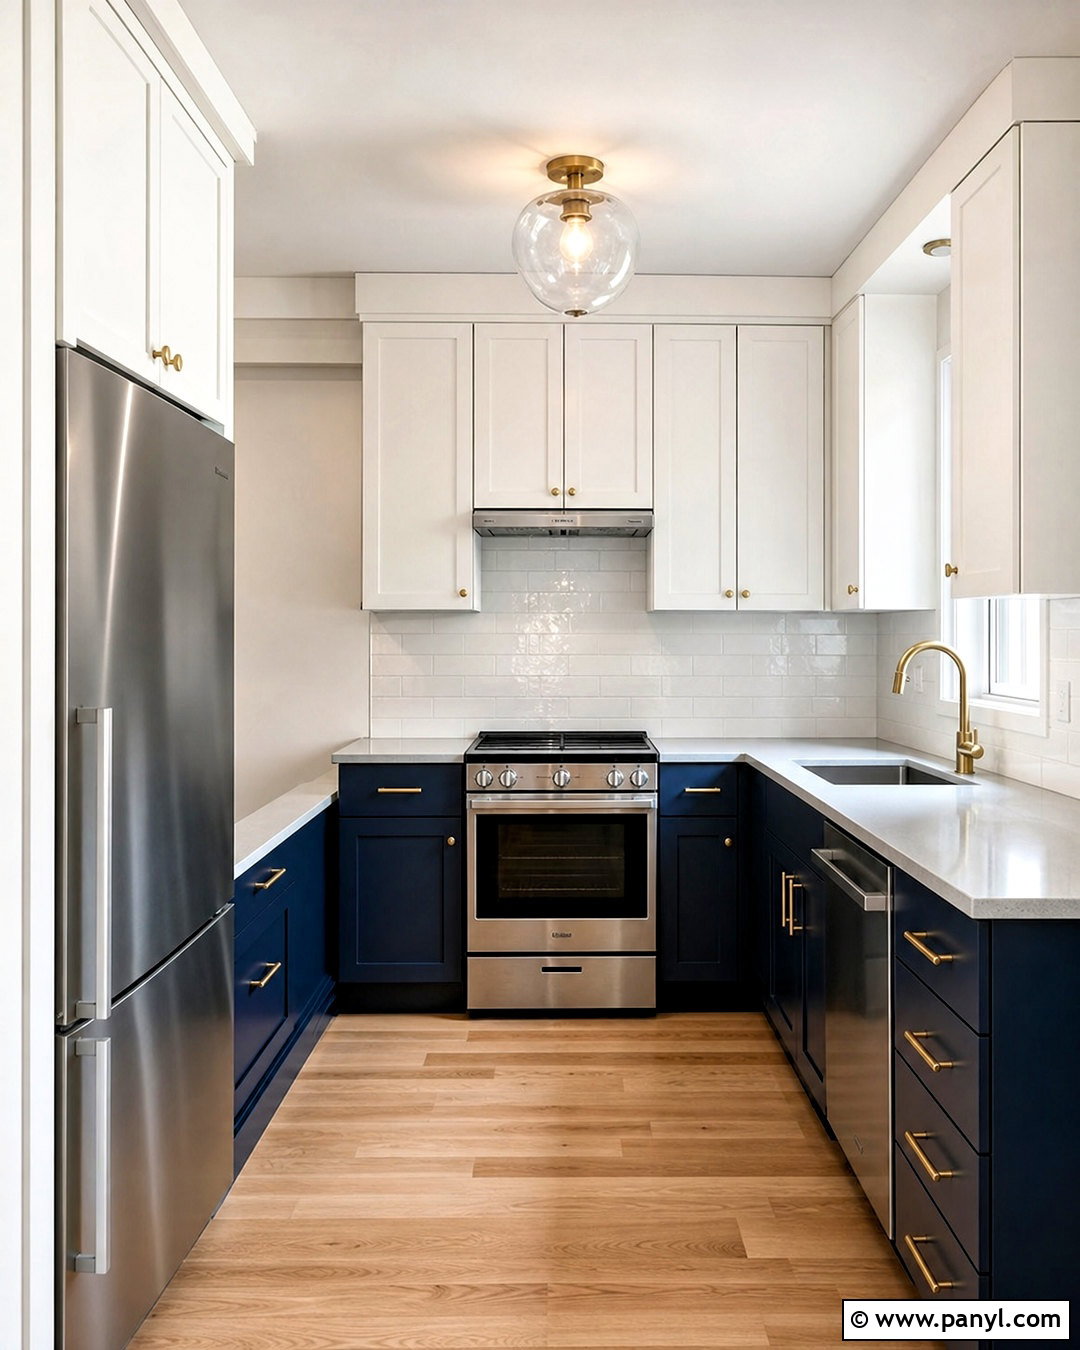
Color can give a tiny kitchen dimension without making it feel crowded. Use deep navy blue for the lower cabinets and soft warm white for the upper cabinets. The darker base visually anchors the room, while the lighter cabinets keep the upper walls open and bright. Add pale gray quartz counters, a glossy white backsplash, brushed brass hardware, and light maple flooring. Continue the same cabinet colors across the entire kitchen so the design remains controlled. A slim stainless steel range and counter-depth refrigerator prevent the appliances from dominating the layout. Store bulky cookware in deep base drawers and use upper cabinets for lighter dishes. A navy-and-cream Roman shade, simple glass pendant, and small wood accessories complete this polished but approachable kitchen.
7. Floor-to-Ceiling Kitchen Cabinets
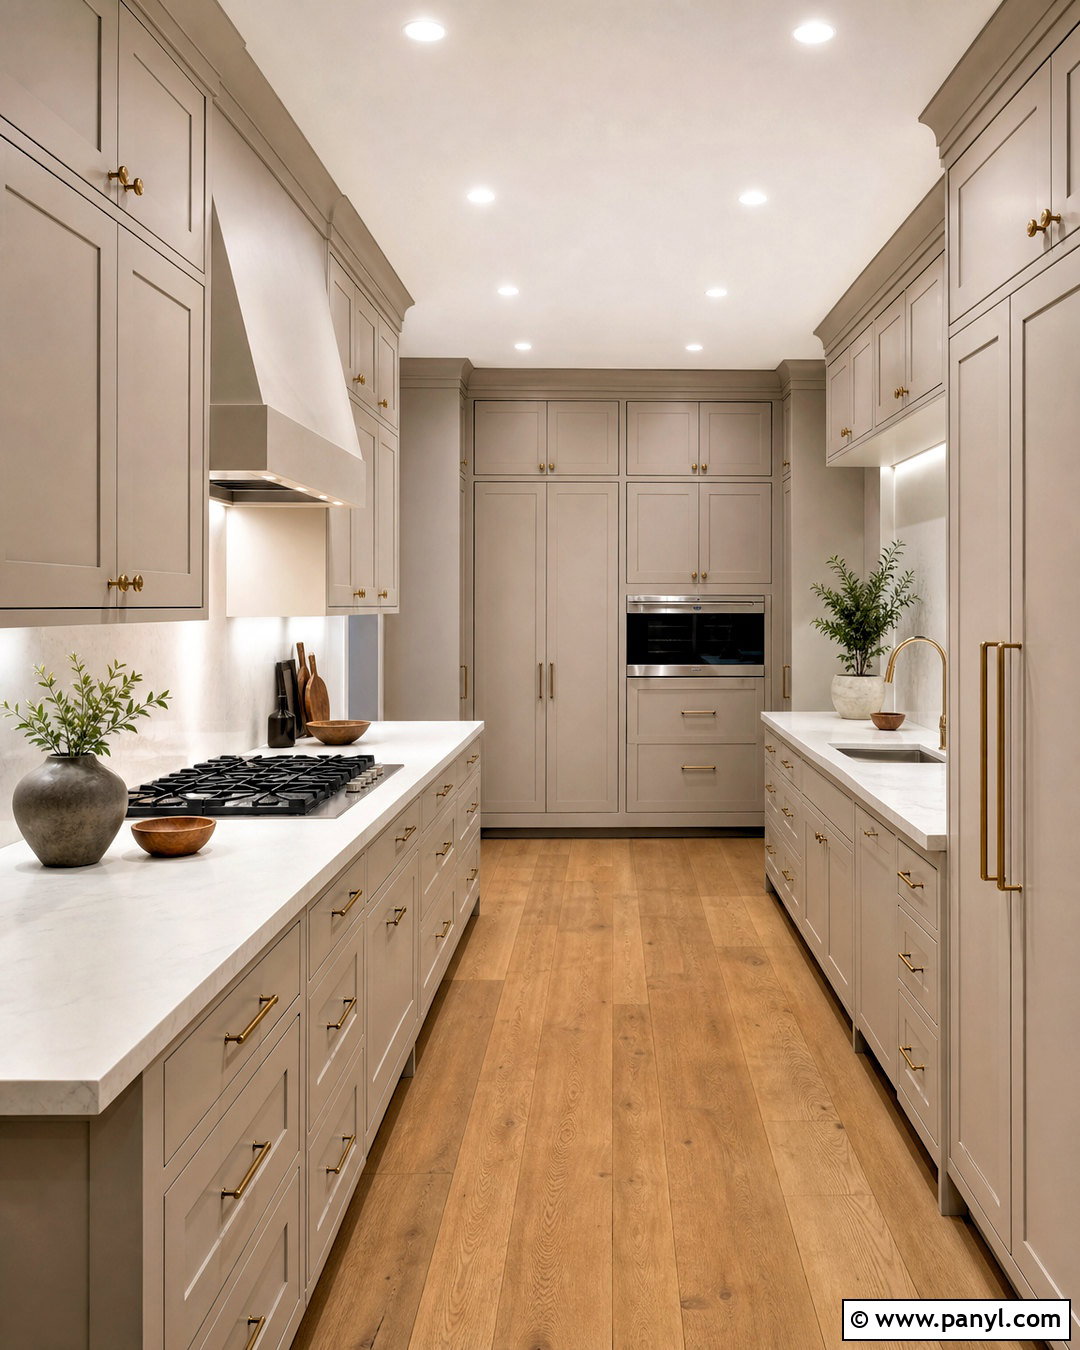
When floor space is scarce, the walls should work harder. Build cabinetry all the way to the ceiling along one side of the kitchen, combining standard drawers, appliance storage, and upper compartments for rarely used items. Soft greige cabinet fronts, minimal brass pulls, white quartz counters, and medium oak flooring produce a clean transitional design. Place the refrigerator behind a matching panel so the tall storage wall looks continuous. Use a library-style step stool that folds flat inside a narrow cabinet for safe access to upper compartments. On the opposite wall, limit storage to one slim shelf and a compact preparation counter. Full-height cabinetry is frequently recommended for compact kitchens because it uses vertical space that would otherwise collect dust or remain empty. ()
8. Open Shelf Small Kitchen
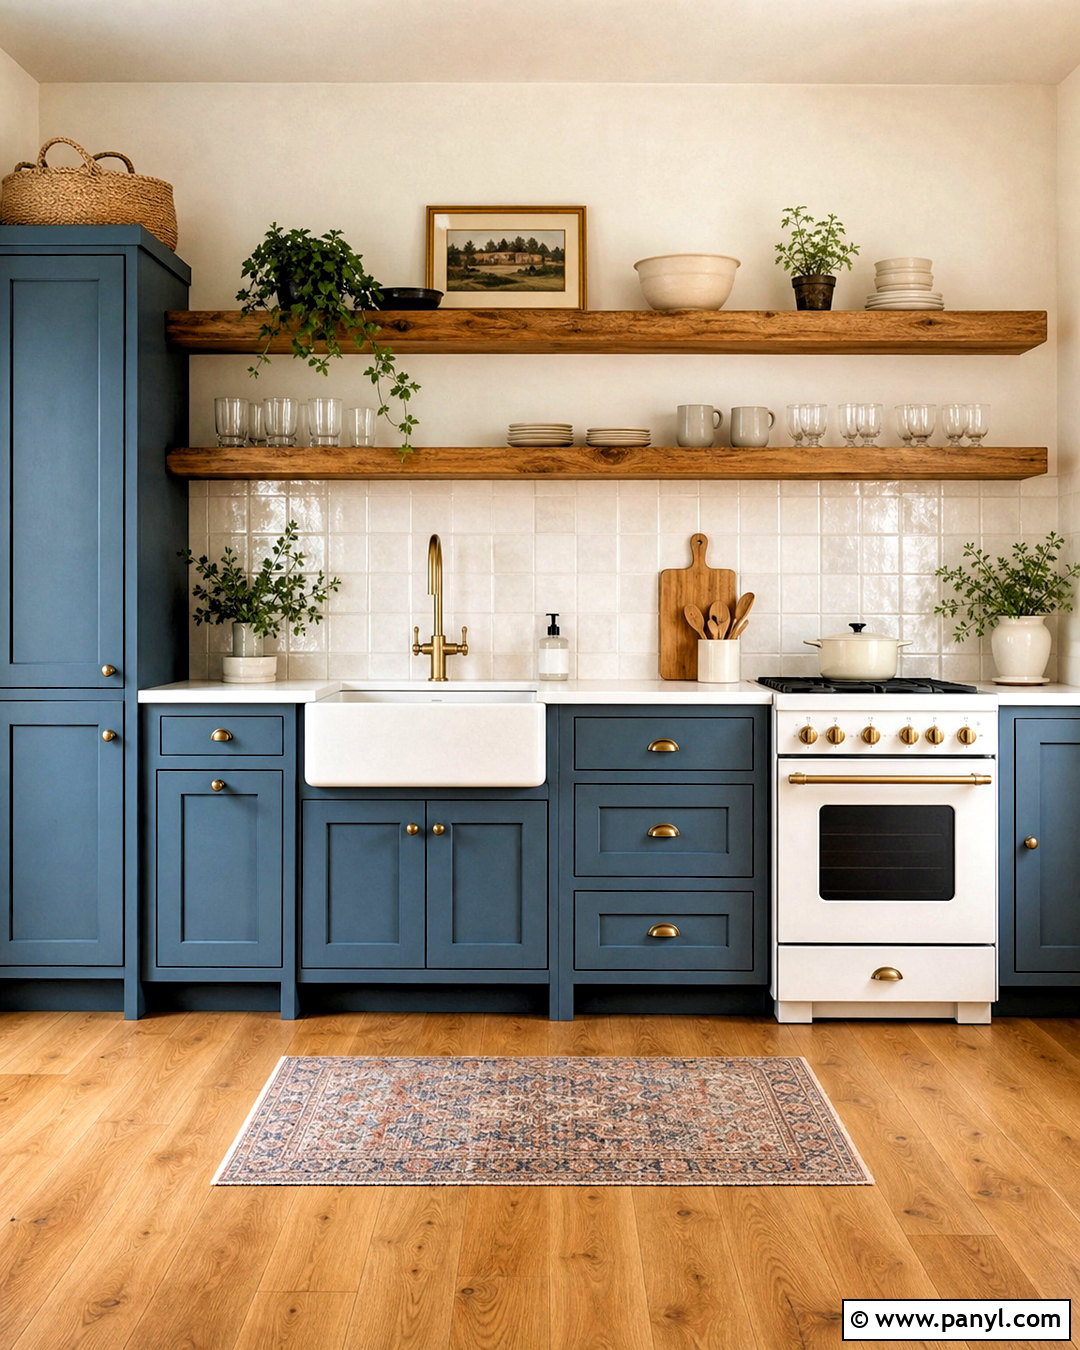
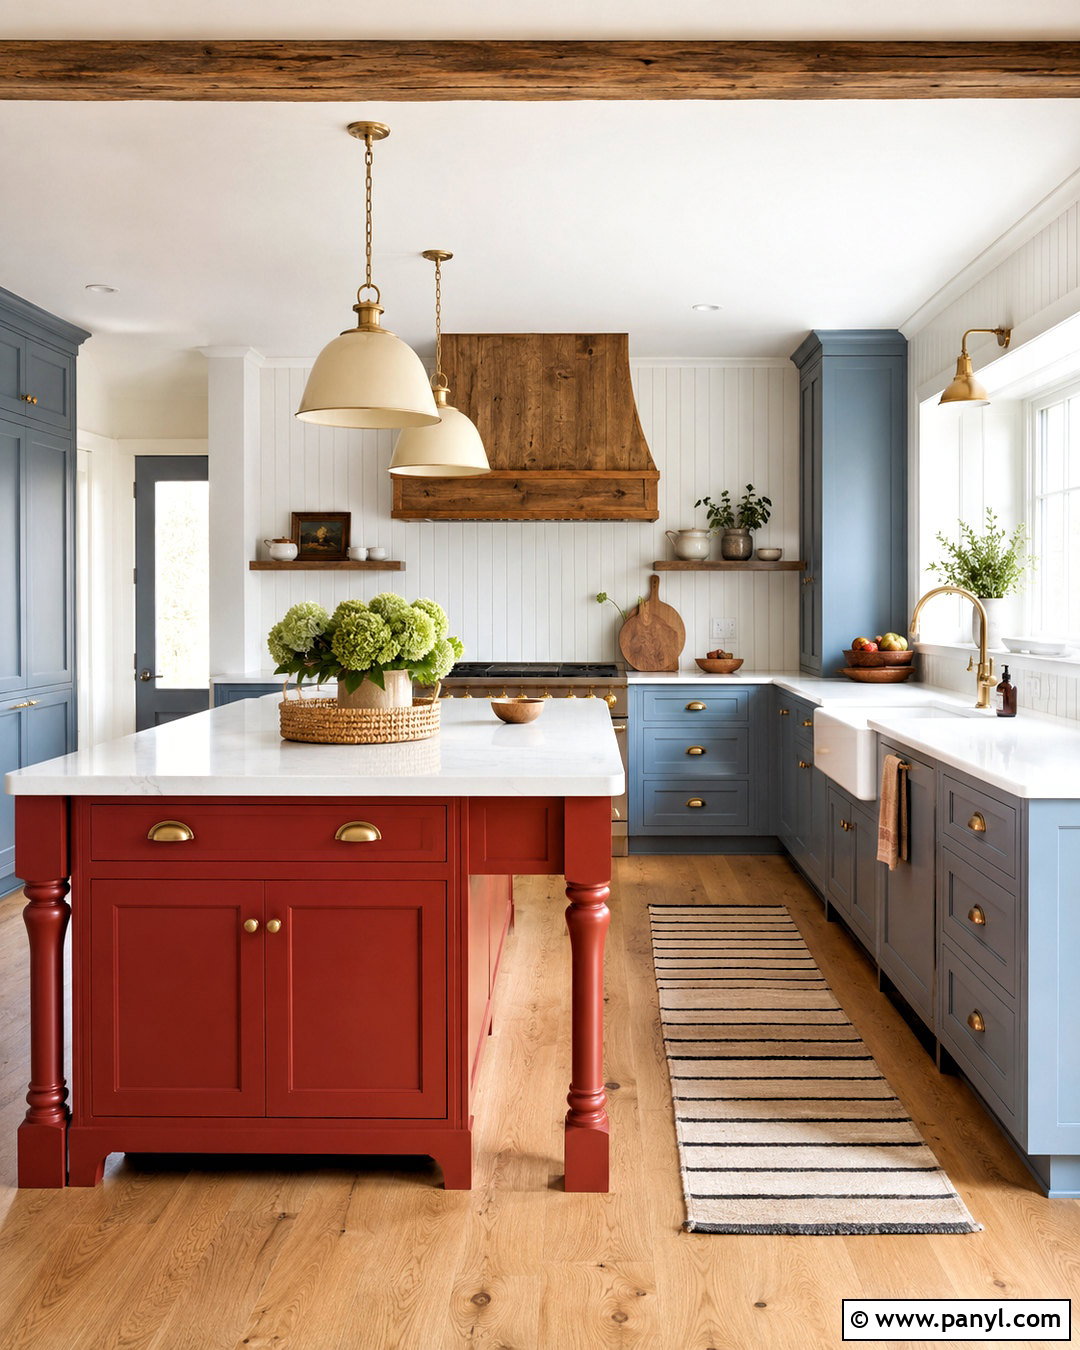
Open shelving can make an enclosed kitchen feel less top-heavy when it is used selectively. Install closed cabinets below the counter, then replace some upper cabinets with two sturdy oak shelves. Keep the shelves practical by displaying matching white dishes, clear glasses, frequently used bowls, and a few attractive pantry jars. Pair the shelving with muted blue lower cabinets, white solid-surface counters, cream square backsplash tile, and warm oak flooring. A compact white range and apron-front sink give the room a relaxed cottage character. Include one tall closed pantry cabinet for groceries and less attractive supplies. Good under-shelf lighting keeps the countertop functional after sunset. Leave breathing room between displayed pieces so the shelves look intentional rather than like overflow storage.
9. Handleless Modern Kitchen
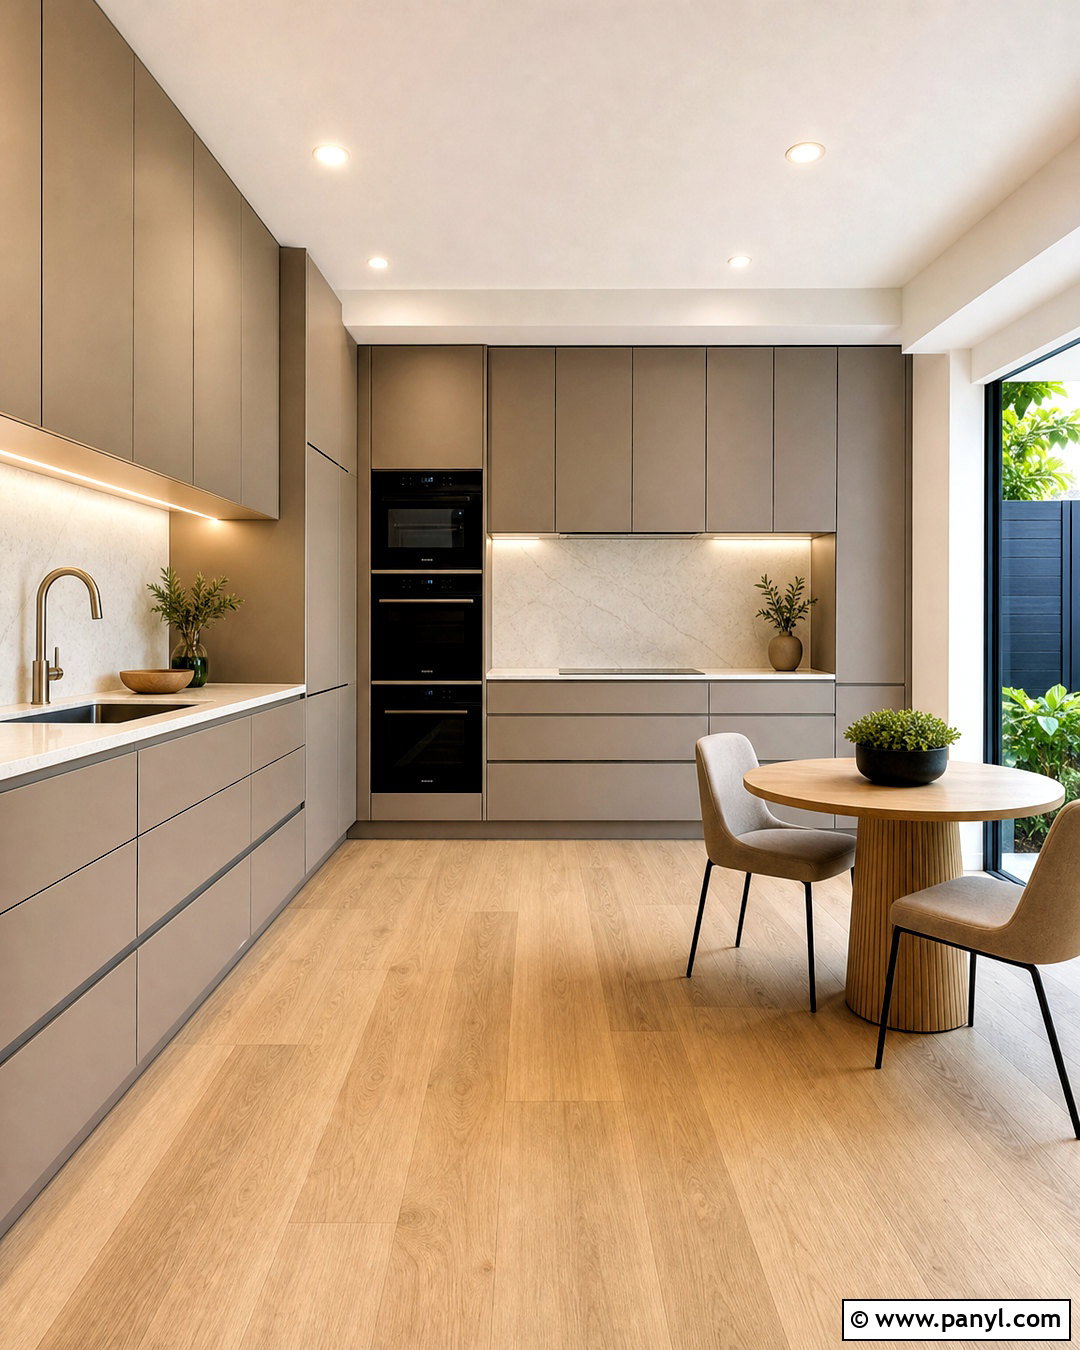
Smooth cabinet fronts create a calm visual rhythm in a kitchen where every surface is easy to notice. Choose flat-panel handleless cabinets in soft taupe, paired with thin white quartz countertops and a matching slab backsplash. Integrated channels or discreet finger pulls preserve the seamless appearance. Keep appliances compact and panel the refrigerator and dishwasher to match the cabinetry. Light natural oak flooring prevents the neutral palette from feeling cold. A single row of upper cabinets should reach the ceiling, while deep drawers below provide organized storage for cookware, dishes, and food containers. Add bright recessed lighting and continuous under-cabinet LEDs instead of hanging fixtures that interrupt sightlines. A small round café table with two slender chairs completes this uncluttered, contemporary kitchen.
10. Small Kitchen With Rolling Island
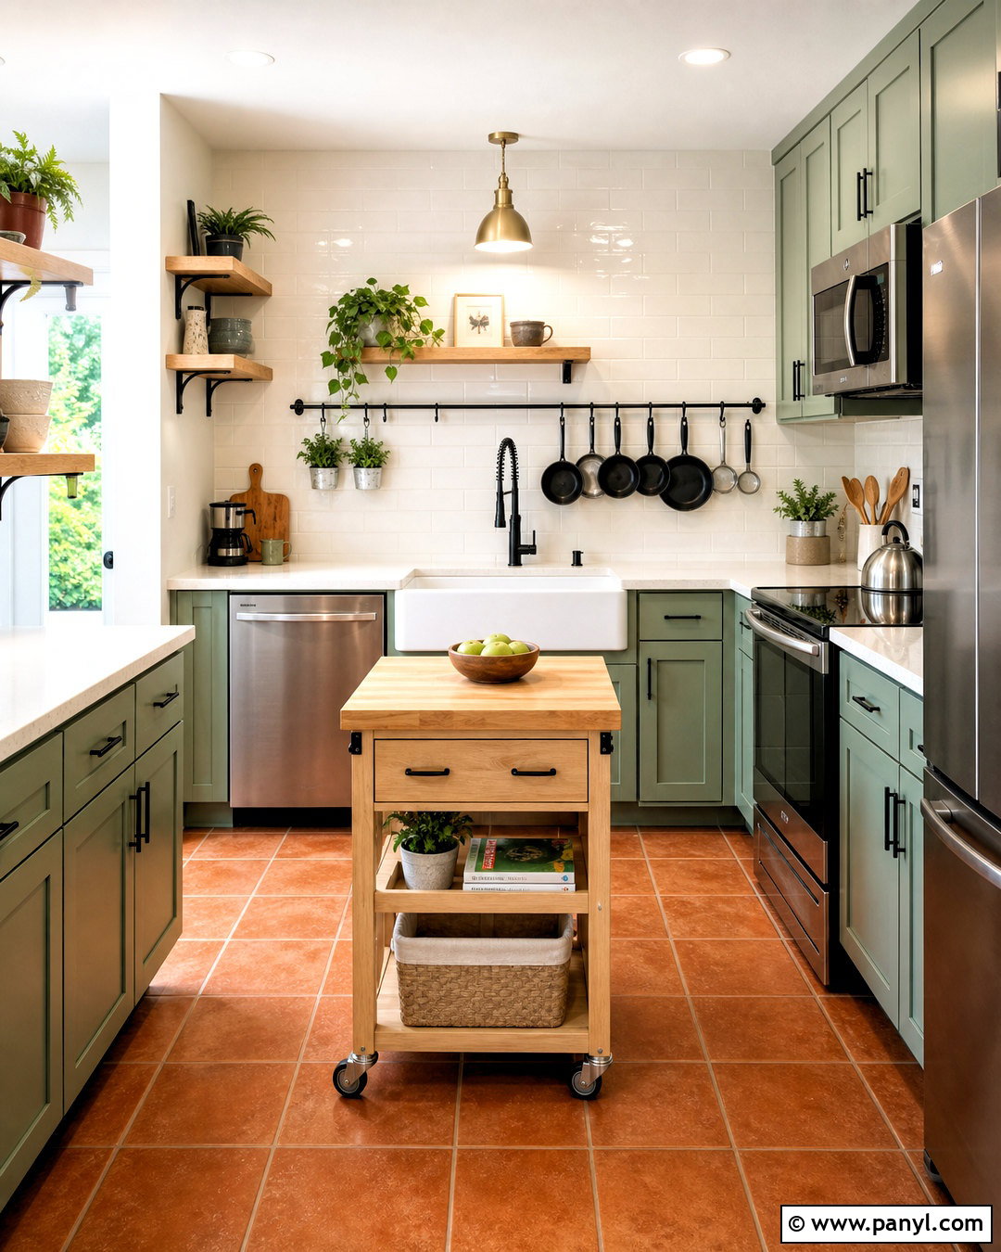
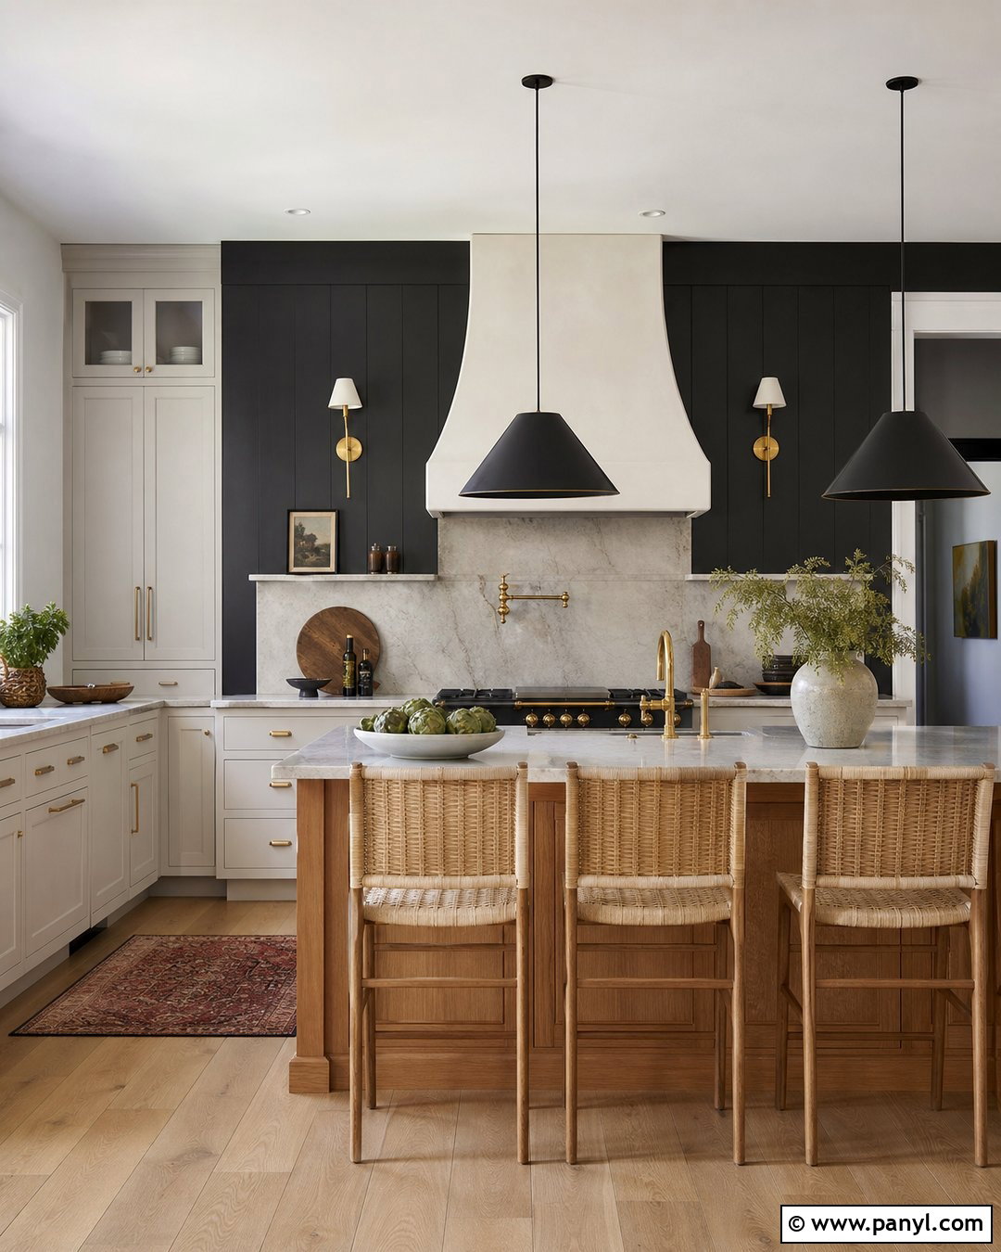
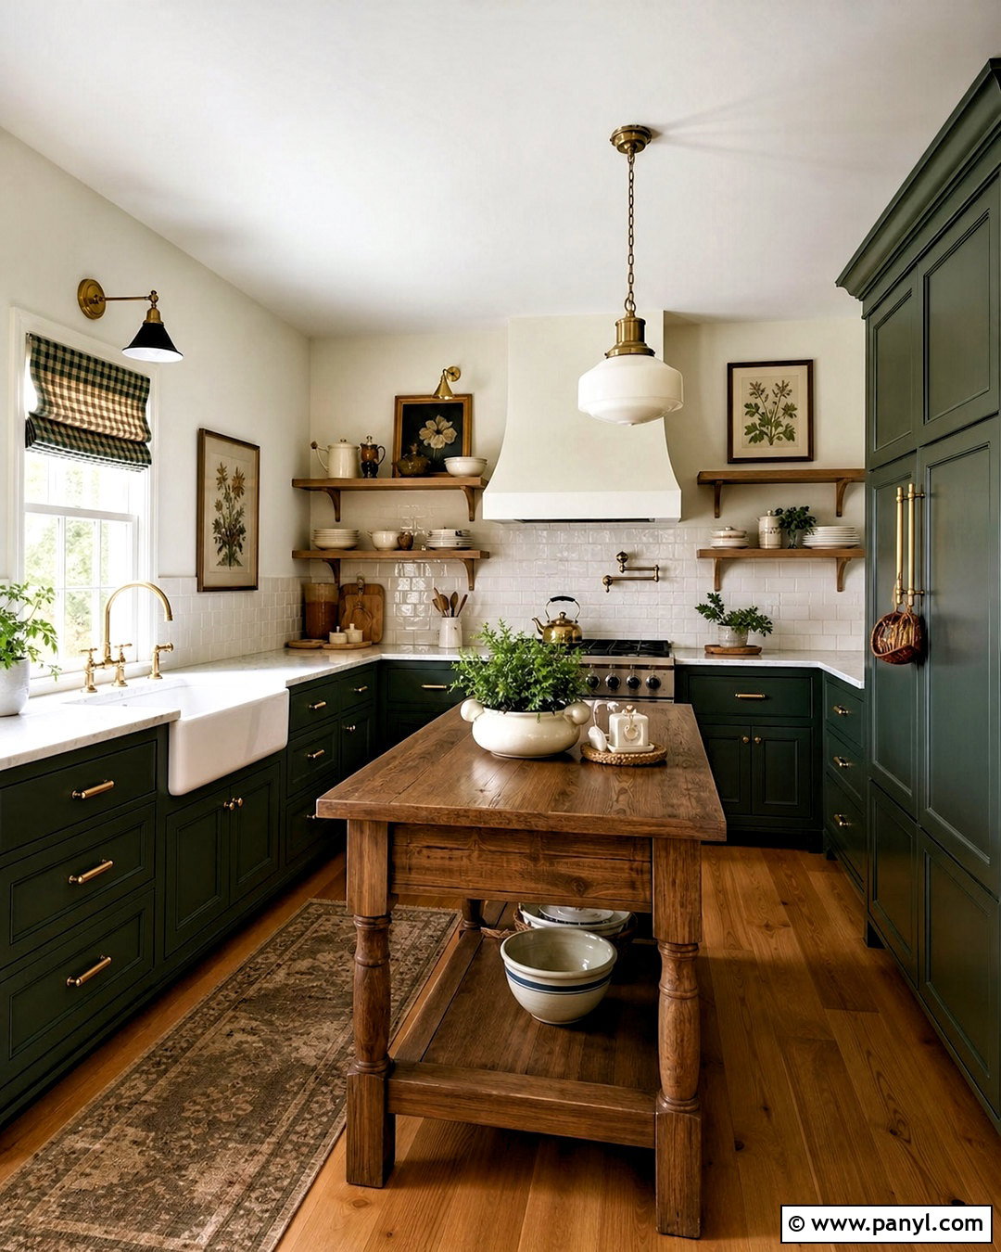
Need extra preparation space only while cooking? A narrow rolling island offers a flexible solution that can move out of the way when the kitchen becomes busy. Choose a compact cart with a butcher-block top, two storage drawers, an open shelf, and locking wheels. Coordinate it with pale green cabinets, white counters, a cream subway tile backsplash, and terracotta-look flooring. Position the cart in the center during meal preparation, then roll it against an empty wall to serve as a coffee station or storage console. Keep the main layout simple, with the sink, range, and refrigerator arranged along two walls. A hanging rail, deep cabinet drawers, and a wall-mounted paper towel holder help preserve clear countertops throughout the compact room.
11. Small Kitchen Peninsula
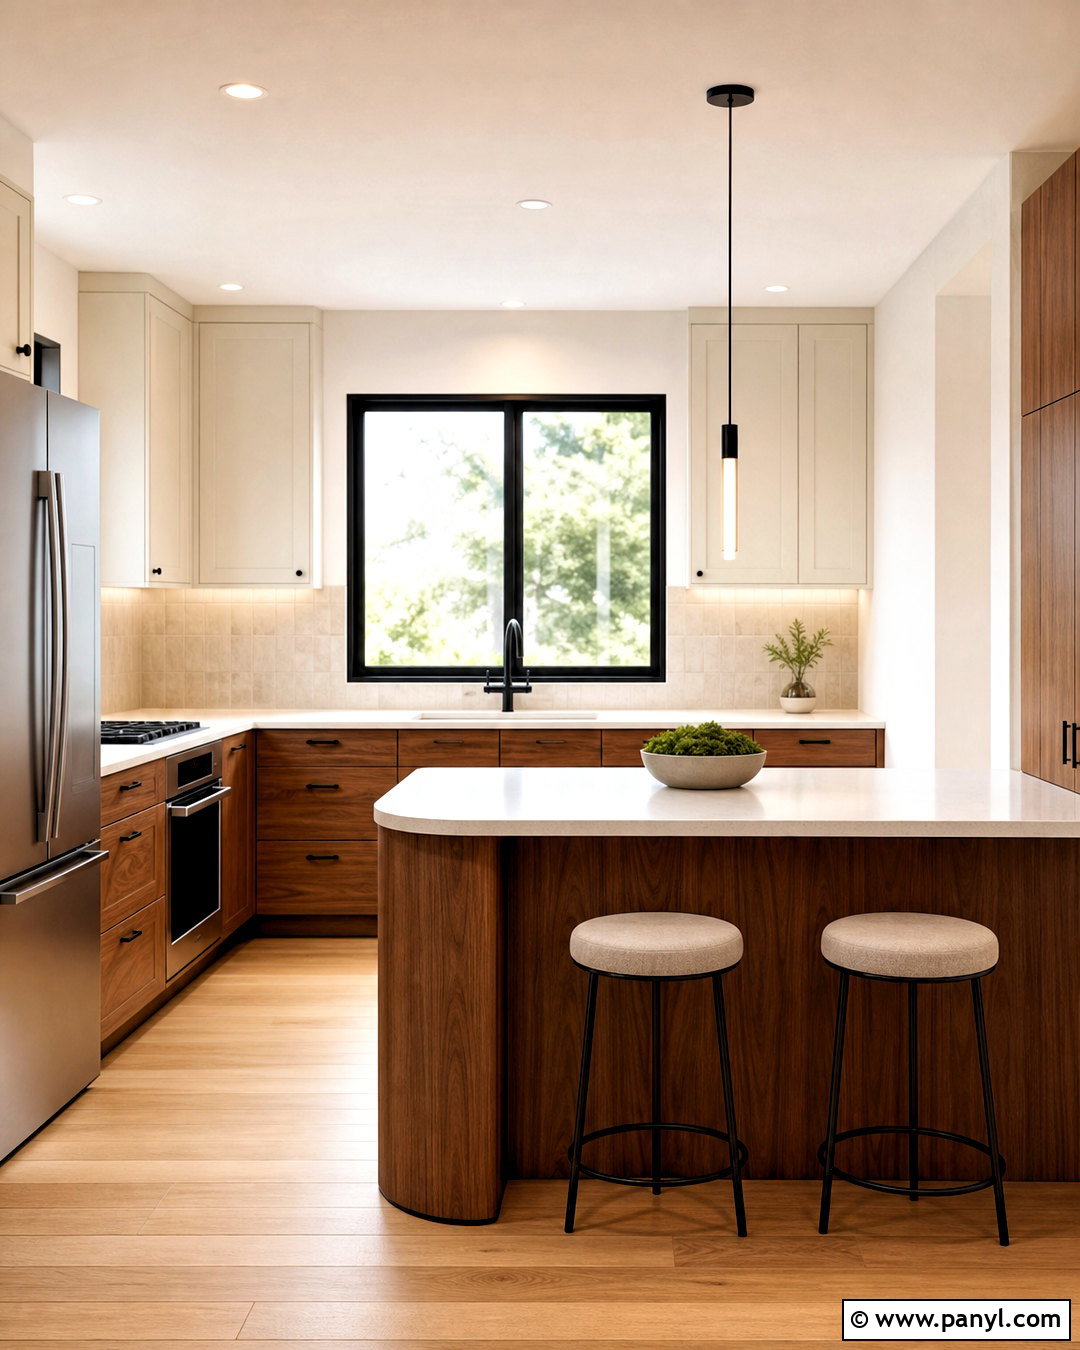
A short peninsula can supply valuable counter space without requiring clearance on all four sides. Extend it from the end of an L-shaped cabinet run and keep the outer corners gently rounded. Use natural walnut lower cabinets, ivory upper cabinets, white quartz counters, and matte beige backsplash tile for a warm modern look. The peninsula can contain wide drawers on the kitchen side and a shallow overhang for two backless stools. Place the range and refrigerator along the main wall, with the sink centered beneath a window on the adjoining wall. A slim pendant above the peninsula adds focused lighting without blocking the room. Matching flooring across the kitchen and living area creates continuity and can make a compact open-plan layout feel more spacious. ()
12. Eat-In Small Kitchen Nook
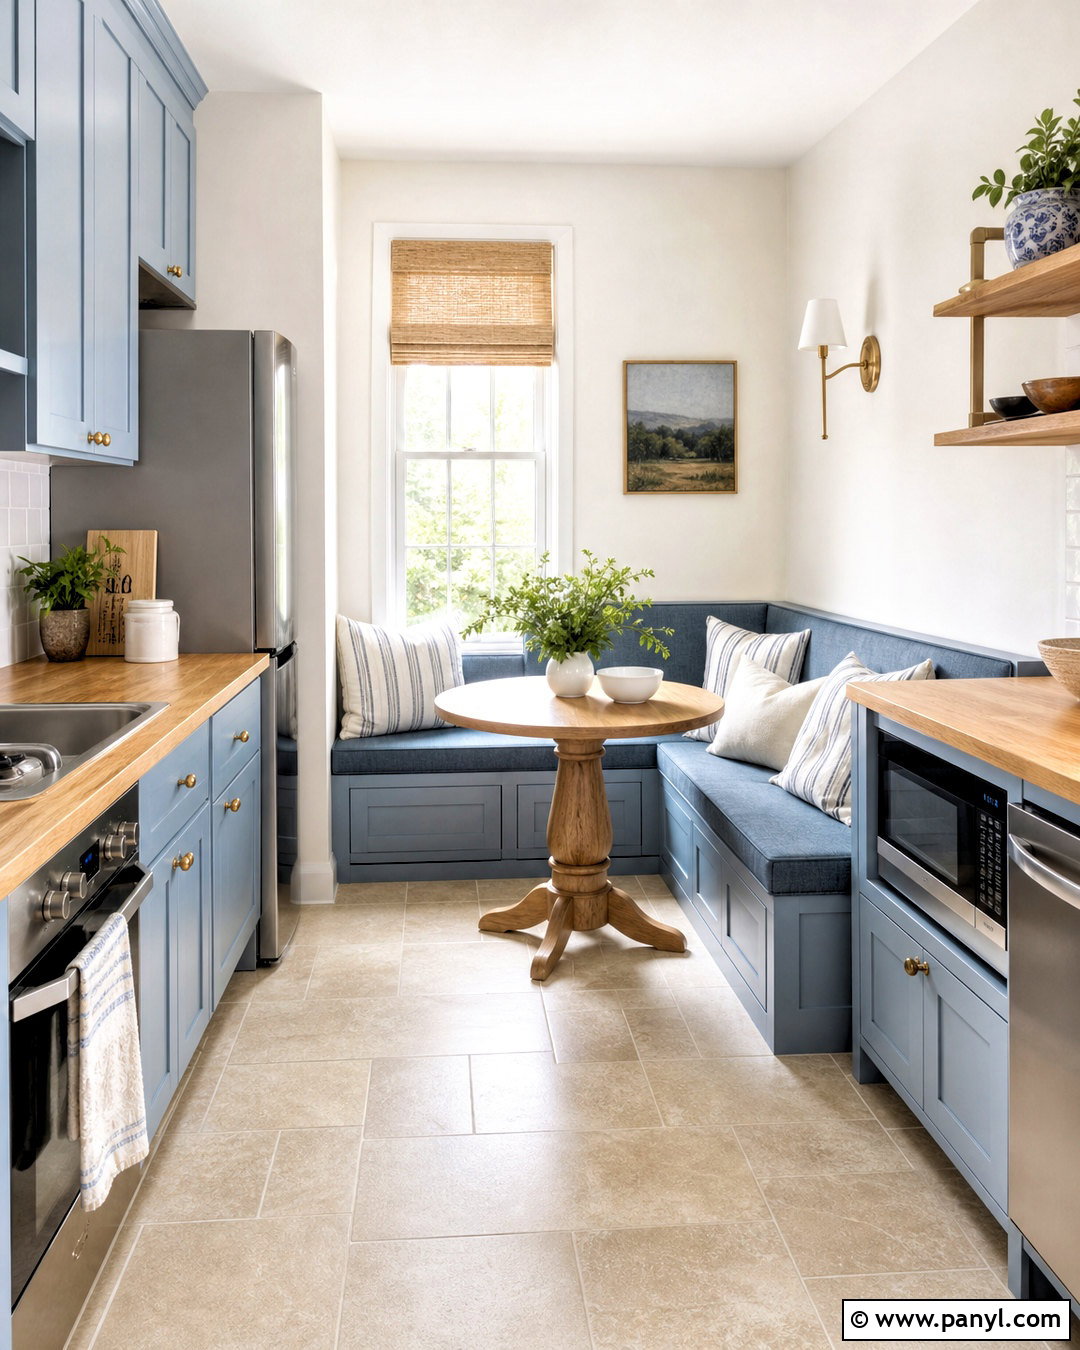
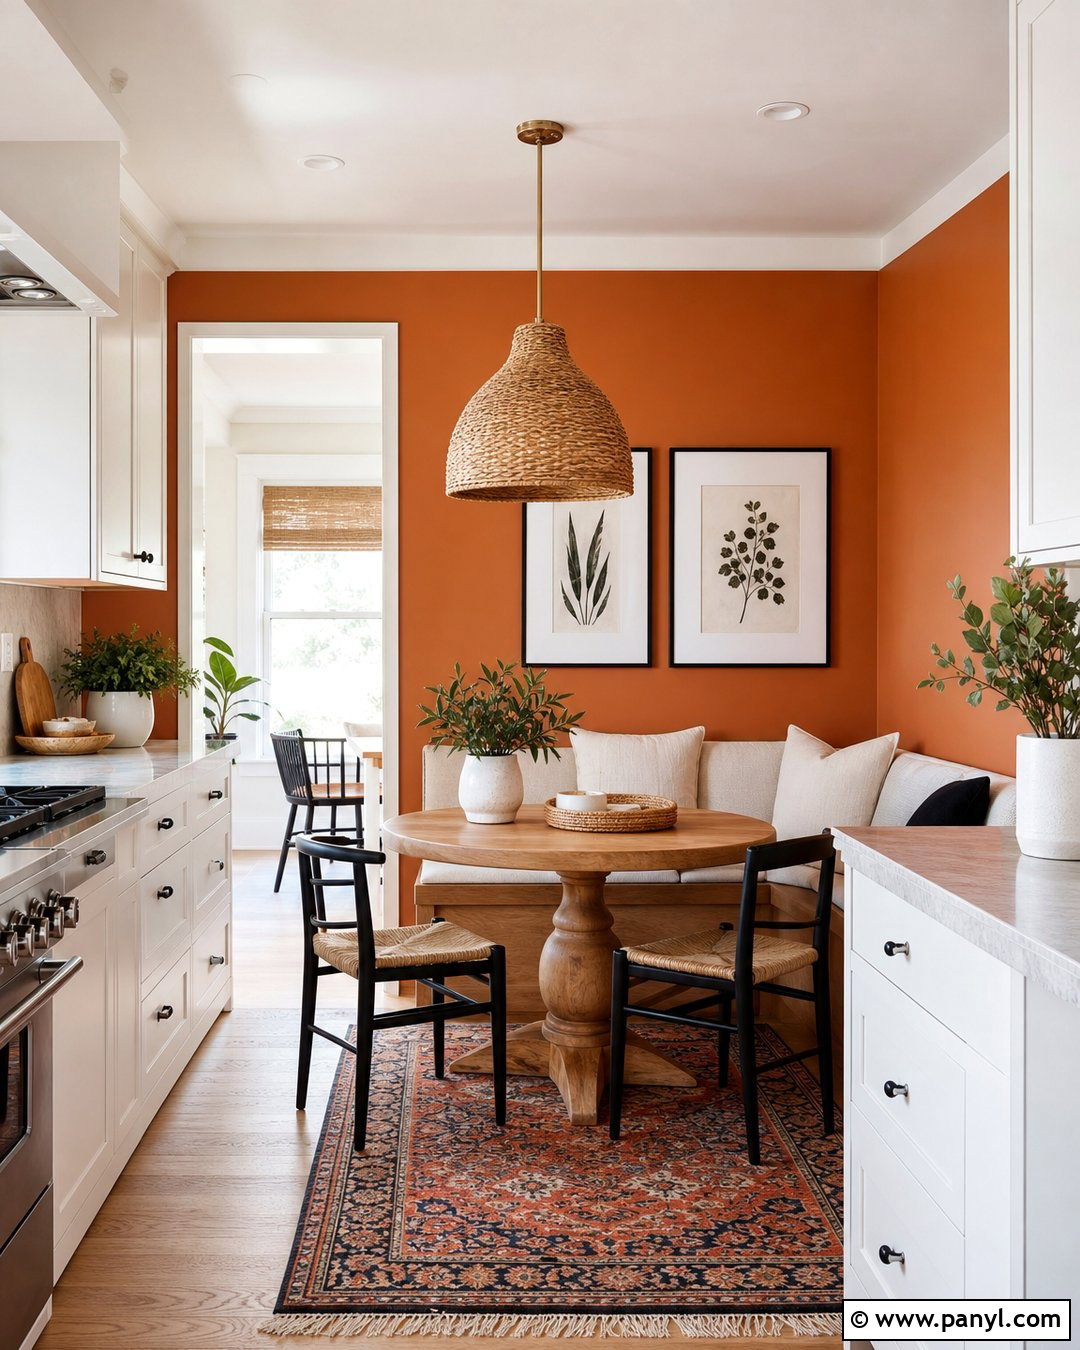
A neglected corner can become a comfortable dining nook and improve the entire kitchen layout. Install an L-shaped upholstered bench against two walls, using hinged seats or deep drawers beneath it for linens and serving pieces. Add a small round pedestal table that allows easier movement than a table with four corner legs. Surround the nook with creamy white walls, pale blue cabinetry, oak countertops, and light stone-look flooring. Keep the main cooking area on one wall, with a compact refrigerator, sink, dishwasher drawer, and two-burner cooktop arranged in a logical sequence. A wall-mounted sconce saves table space, while a washable striped cushion adds pattern. The finished kitchen feels welcoming enough for breakfast, homework, and casual meals without needing a separate dining room.
13. Kitchen With Integrated Appliances
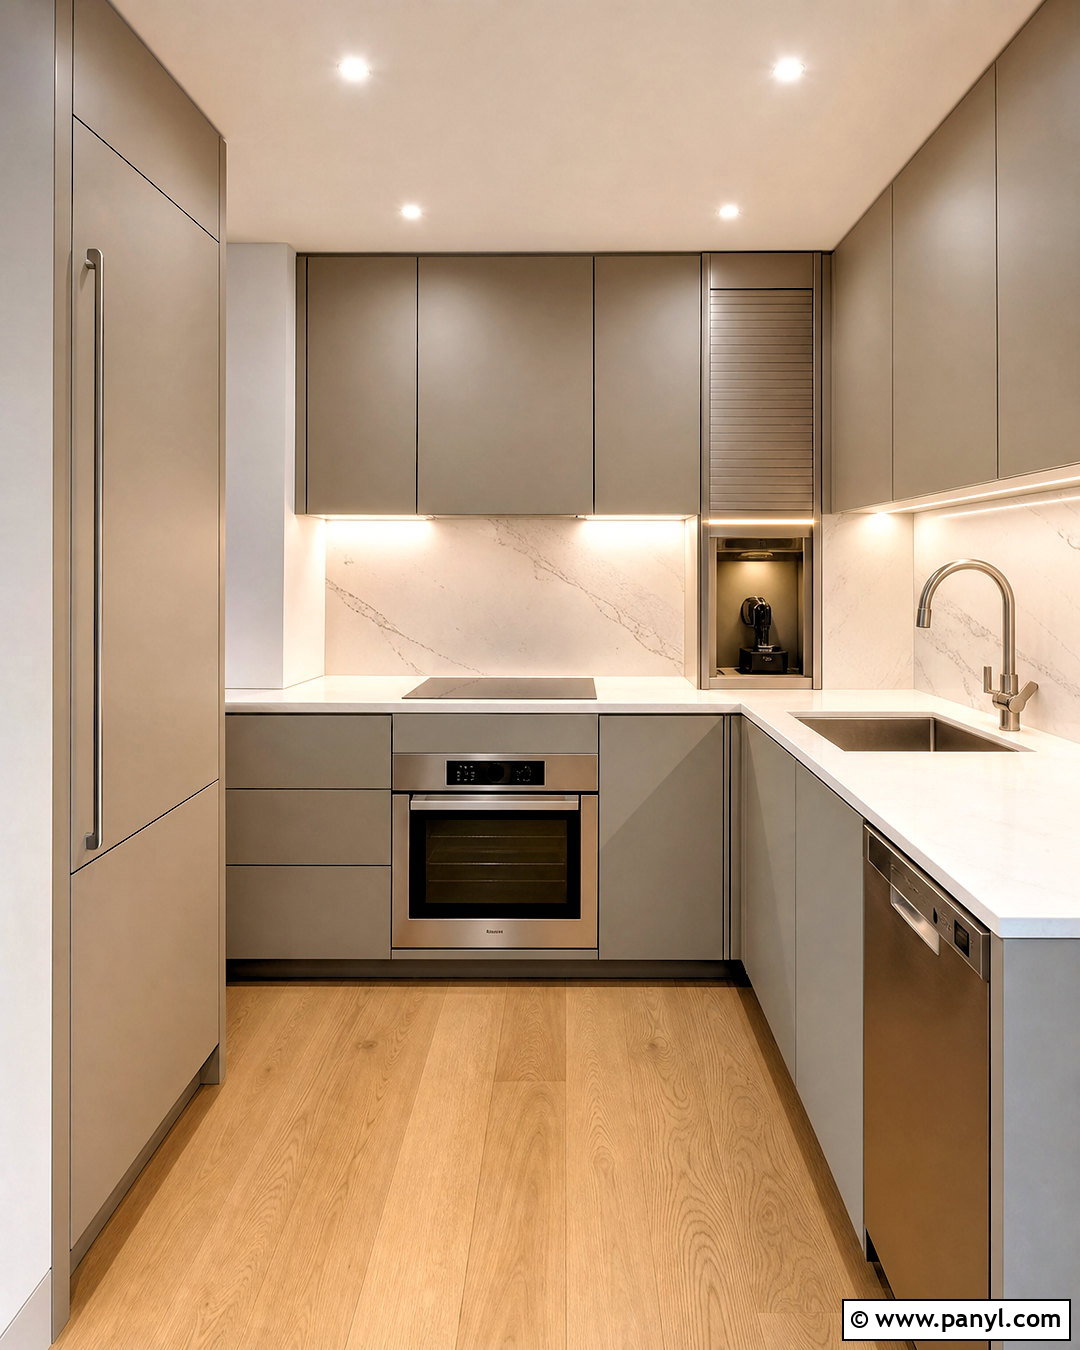
Bulky appliances can overwhelm a very small kitchen, so blend them into the cabinetry whenever the budget allows. Select a narrow refrigerator, an 18-inch dishwasher, a compact oven, and a two- or four-burner cooktop. Conceal the refrigerator and dishwasher behind matte warm gray cabinet panels. Continue the cabinetry to the ceiling and use white quartz for both the counters and backsplash. Light oak flooring and brushed stainless steel fixtures soften the streamlined design. Position the sink between the refrigerator and cooktop to create an easy preparation route. Include an appliance garage for the toaster and coffee maker so the main counter stays clear. A pullout trash center, vertical tray divider, and wide utensil drawers ensure that every appliance and accessory has a dedicated place.
14. Kitchen With Glass Cabinets
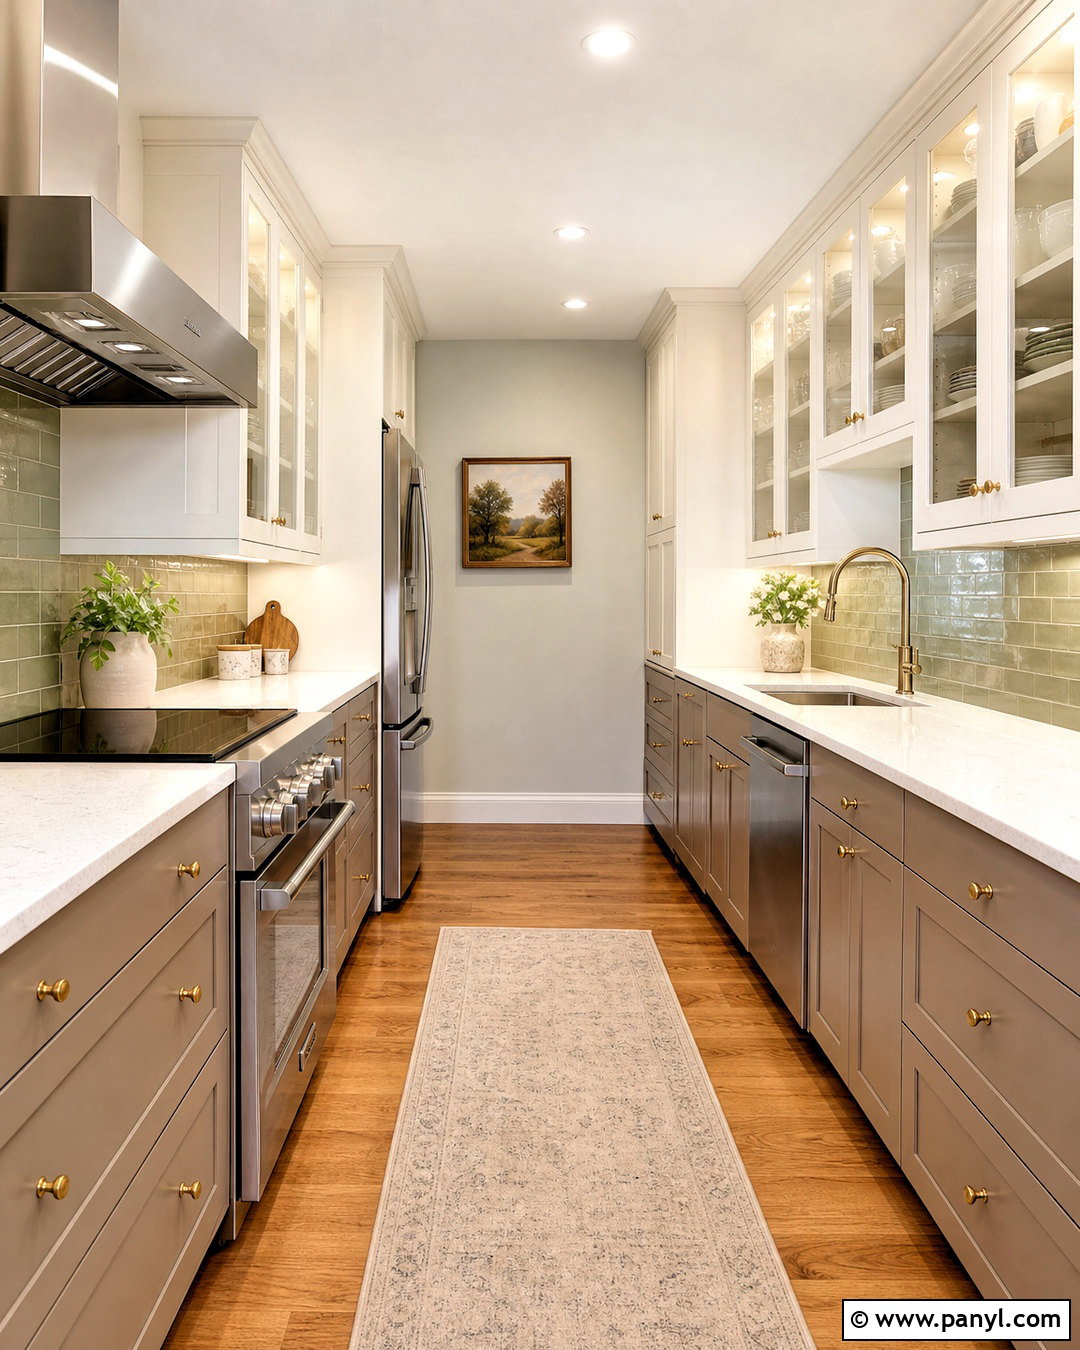
Glass cabinet doors can add depth while keeping essential storage in place. Use them on the upper cabinets farthest from the cooking area, where neatly arranged dishes remain visible and protected. Choose soft mushroom-colored base cabinets, warm white glass-front uppers, cream quartz counters, and pale green ceramic backsplash tile. Interior cabinet lighting creates a gentle glow and helps the glass surfaces reflect light around the room. Keep the contents simple by grouping white plates, clear glasses, and a few pale ceramic bowls. Solid-door cabinets near the range can hide pantry items and less coordinated supplies. Complete the compact layout with a light wood floor, small stainless steel appliances, brass knobs, and a narrow runner that visually lengthens the available walkway.
15. Kitchen With Mirrored Backsplash
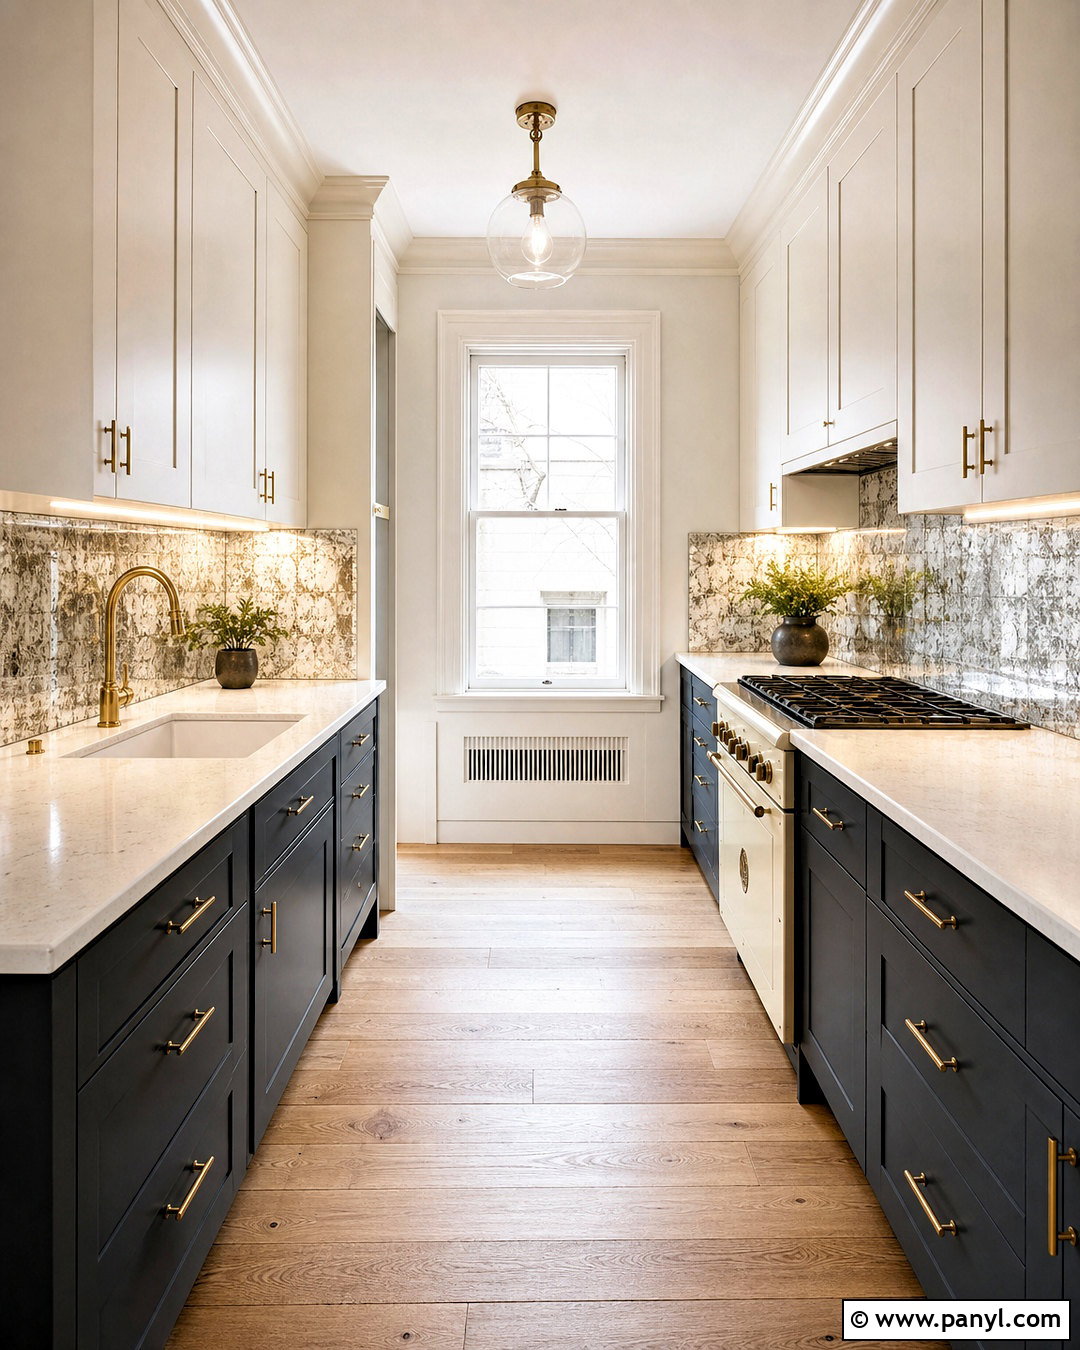
A reflective backsplash can visually extend a very narrow kitchen when plain tile makes the walls feel too close. Choose antiqued mirror panels or lightly smoked mirror glass rather than a perfect mirror, which may show every mark and reflection. Pair the backsplash with charcoal lower cabinets, off-white upper cabinets, white quartz counters, and pale oak flooring. Keep the cabinet profiles simple so the reflective surface remains the main feature. Warm metallic hardware, a compact cream range, and clear glass lighting introduce subtle detail without creating clutter. Install the mirror behind the preparation zone instead of directly behind high-splatter areas when possible. Under-cabinet lights will multiply across the glass, brightening the countertop and giving the kitchen a noticeably deeper appearance.
16. Colorful Small Kitchen
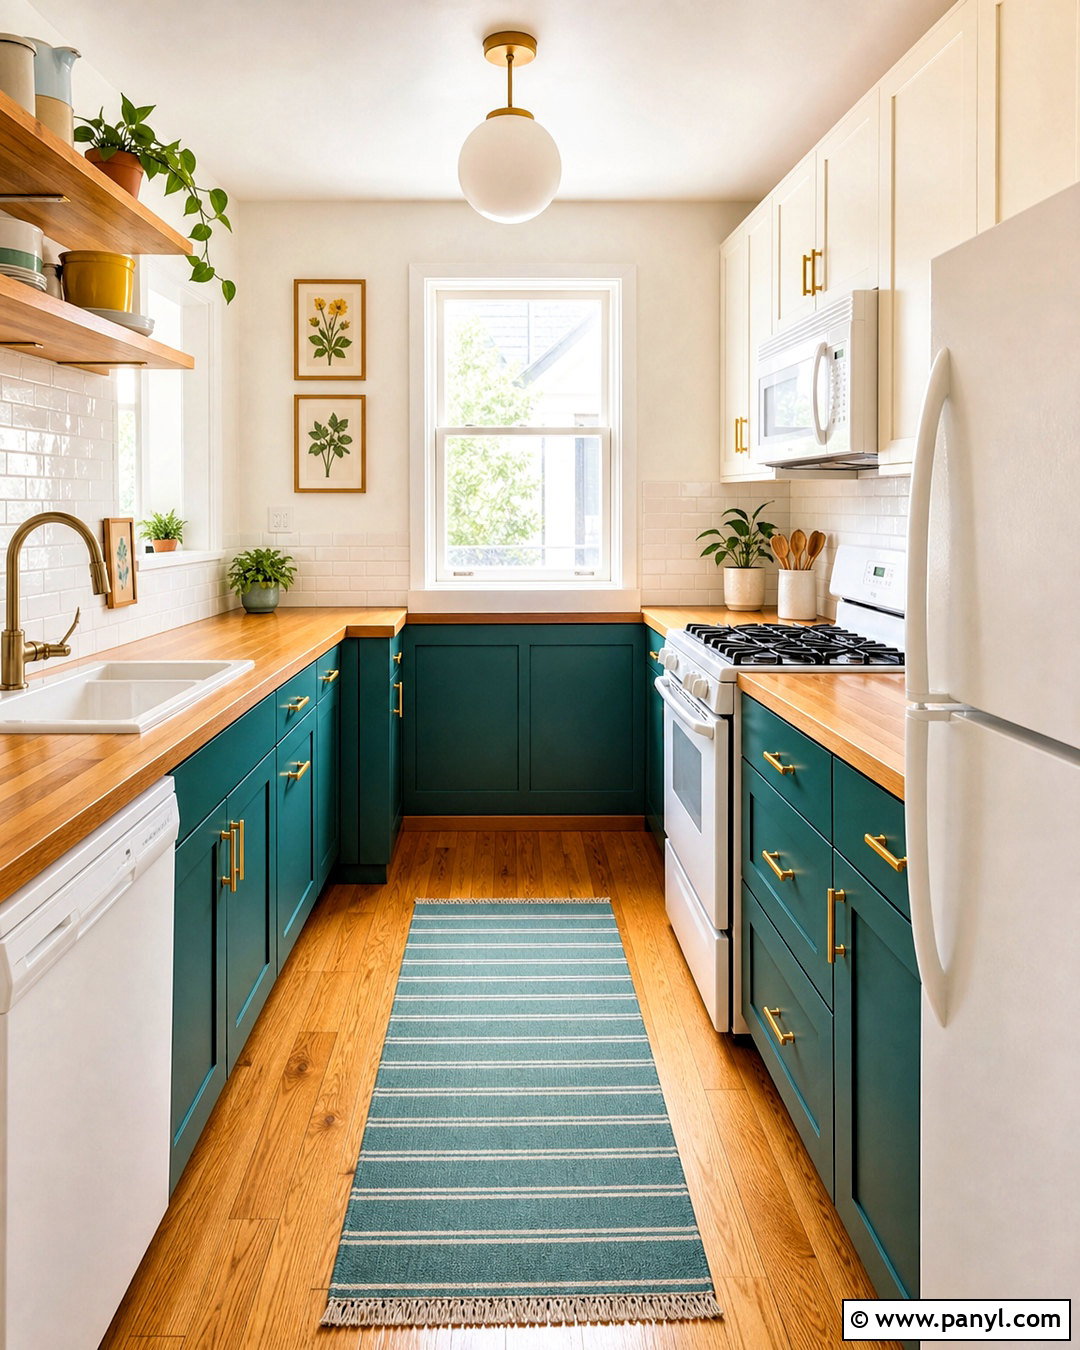
A tiny kitchen can handle bold color when the palette is limited and repeated with purpose. Cover the lower cabinets in warm teal, use creamy white upper cabinets, and add a glossy white backsplash to balance the stronger hue. Butcher-block counters and honey oak flooring introduce natural warmth. Repeat the teal in a striped washable runner and one small wall shelf rather than adding several unrelated accent colors. Choose a compact white refrigerator and range so the appliances blend into the lighter background. Deep drawers, a pullout pantry, and a built-in trash cabinet keep everyday necessities concealed. Complete the design with brushed brass pulls, a simple globe ceiling light, and two framed botanical prints. The result feels cheerful and complete without becoming visually overwhelming.
17. Farmhouse Small Kitchen
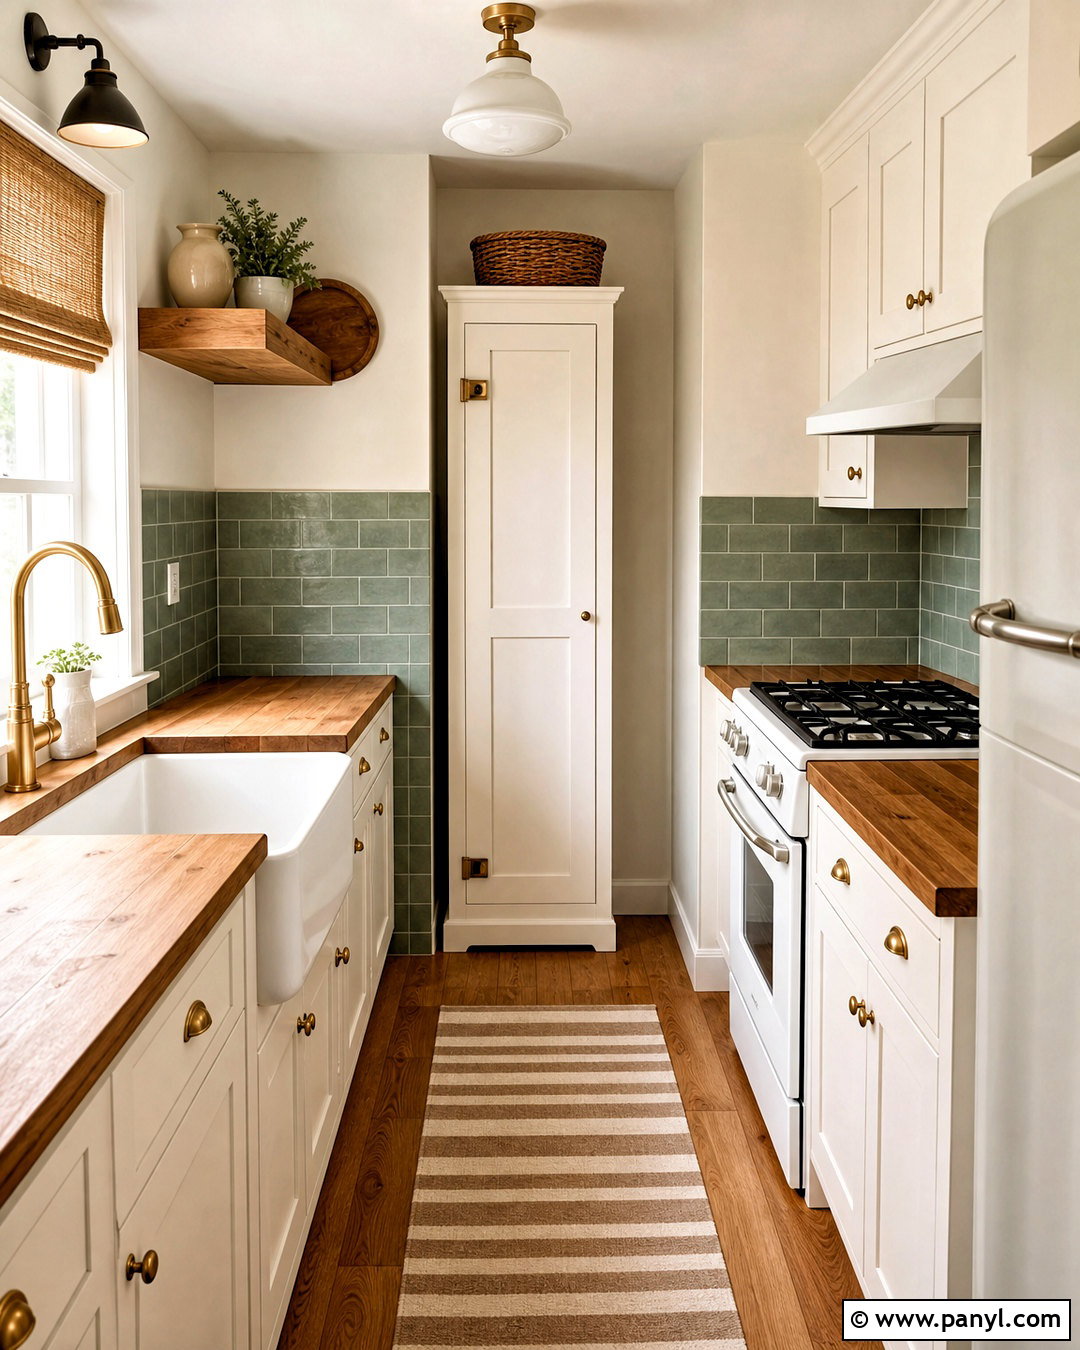
Soft textures and practical details can create farmhouse character without filling a compact room with decorative objects. Start with warm white Shaker cabinets, a small apron-front sink, butcher-block counters, and medium oak flooring. Use muted sage green subway tile for the backsplash and aged brass for the faucet and cabinet hardware. A narrow freestanding pantry adds useful storage while resembling an older furniture piece. Replace one upper cabinet with a thick oak shelf for everyday pottery and small mixing bowls. Keep appliances simple and white rather than introducing multiple finishes. A cream linen Roman shade softens the window, while a striped cotton runner defines the walkway. Limit accessories to wooden boards, one plant, and a ceramic utensil crock for an uncluttered finish.
18. Black And White Small Kitchen
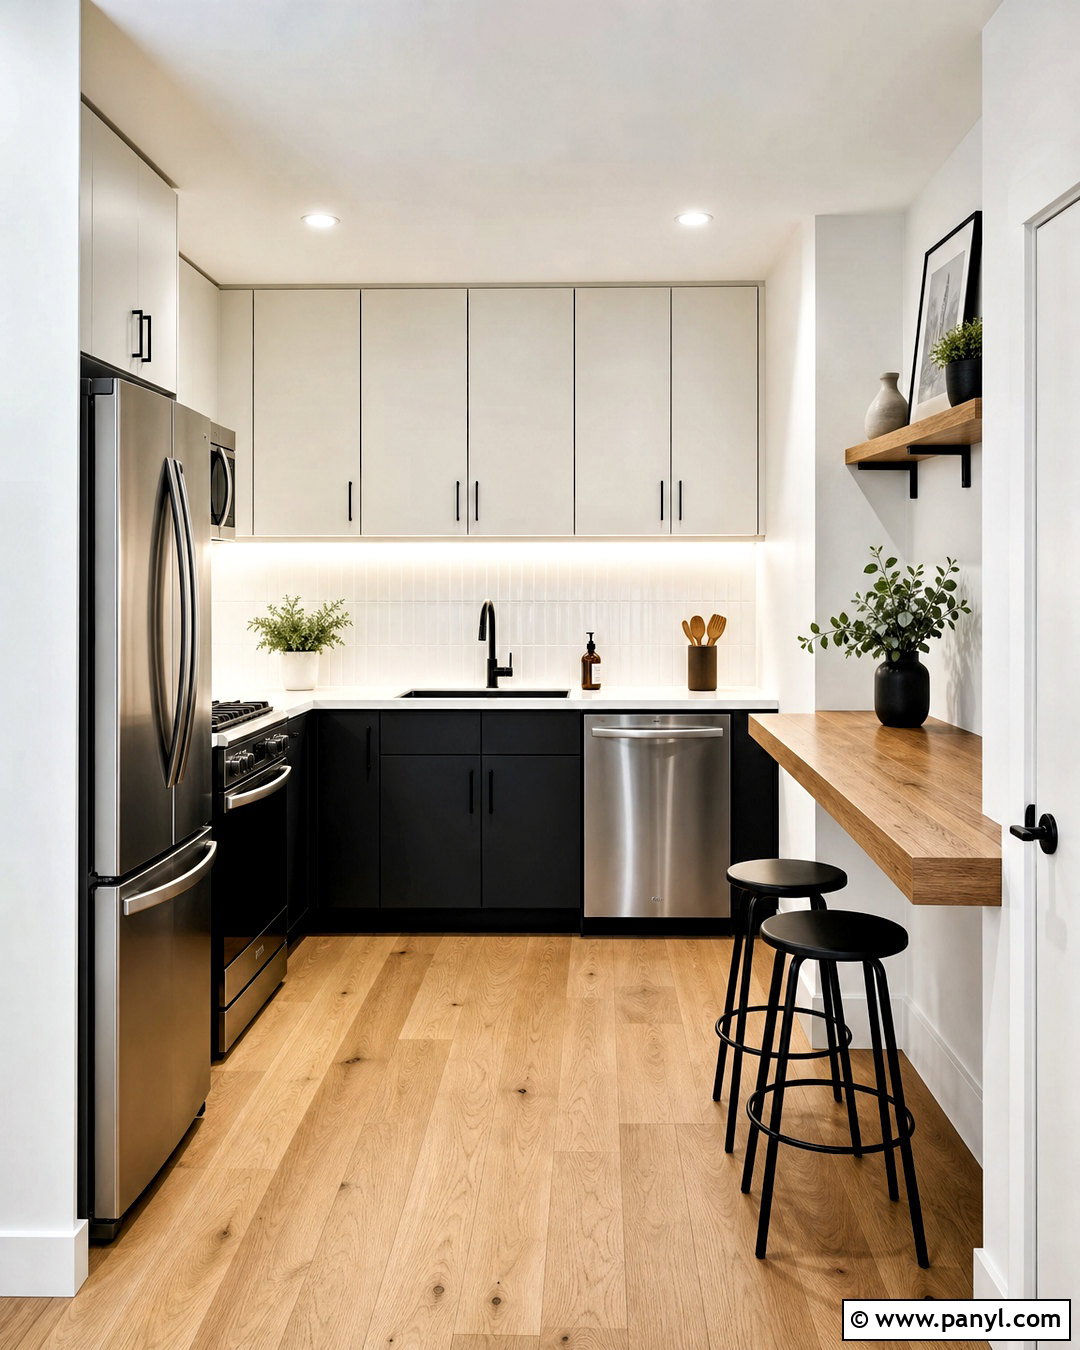
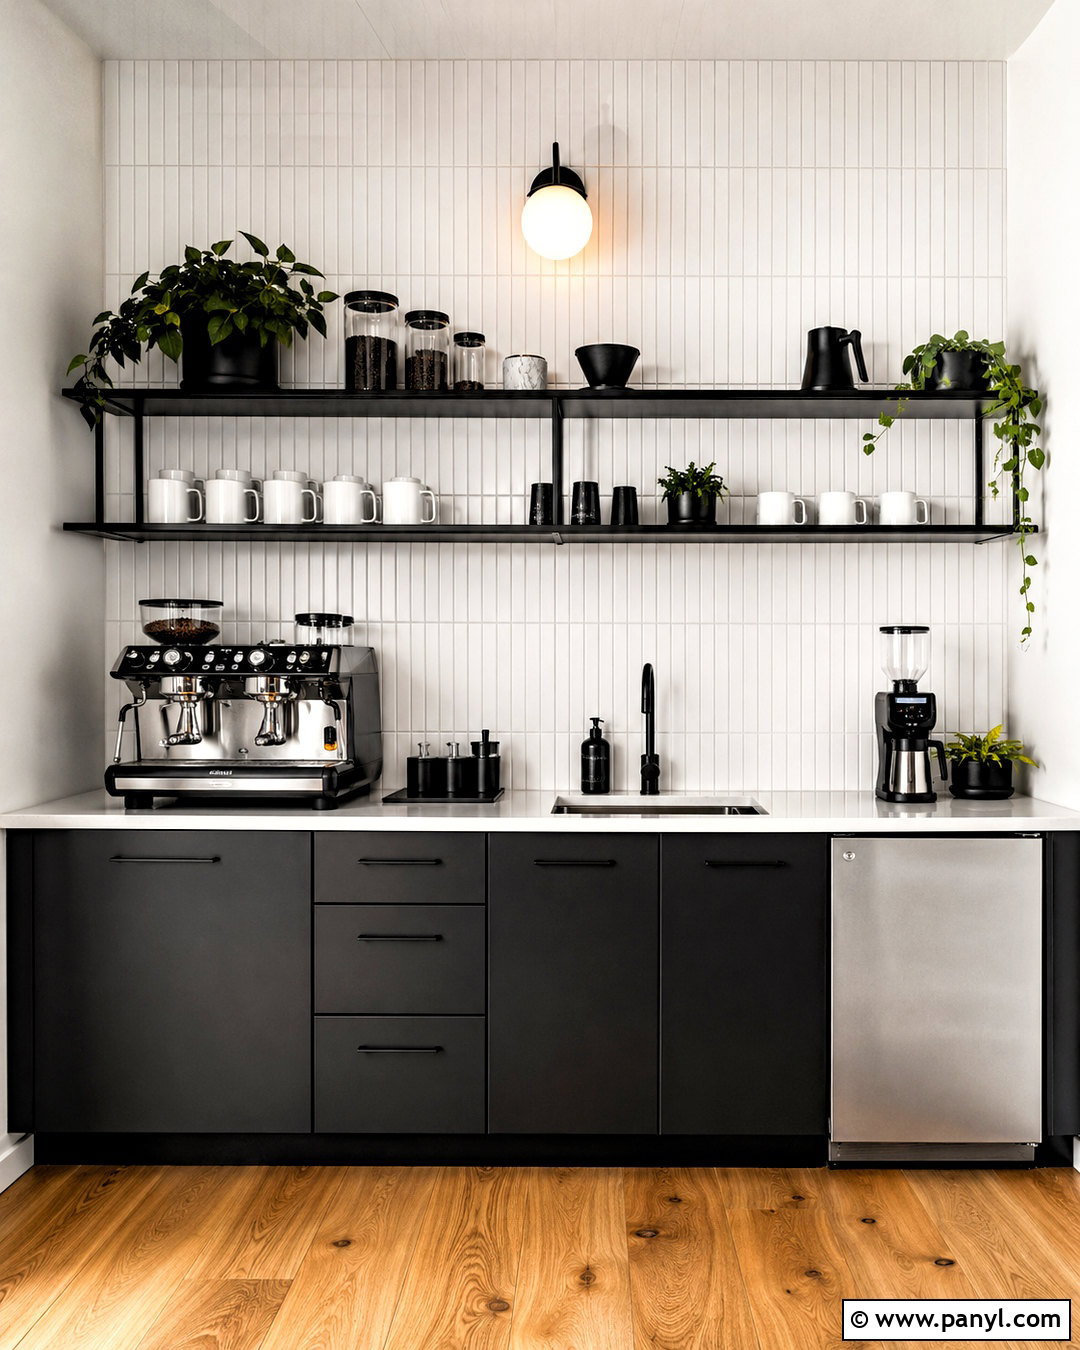
Strong contrast can sharpen the architecture of a very small kitchen. Install matte black lower cabinets, warm white upper cabinets, white quartz counters, and narrow white backsplash tile with pale gray grout. Light oak flooring prevents the black-and-white combination from looking harsh. Use slim black pulls and a black faucet to connect the darker base cabinets with the upper half of the room. Stainless steel appliances add a practical neutral finish, while panel-ready models would create an even smoother appearance. Place the refrigerator at the end of the cabinet run to avoid interrupting the main work surface. A compact oak dining shelf and two black stools provide a casual eating spot. Bright under-cabinet lighting keeps the dark lower cabinetry from visually shrinking the room.
19. Budget Small Kitchen Makeover
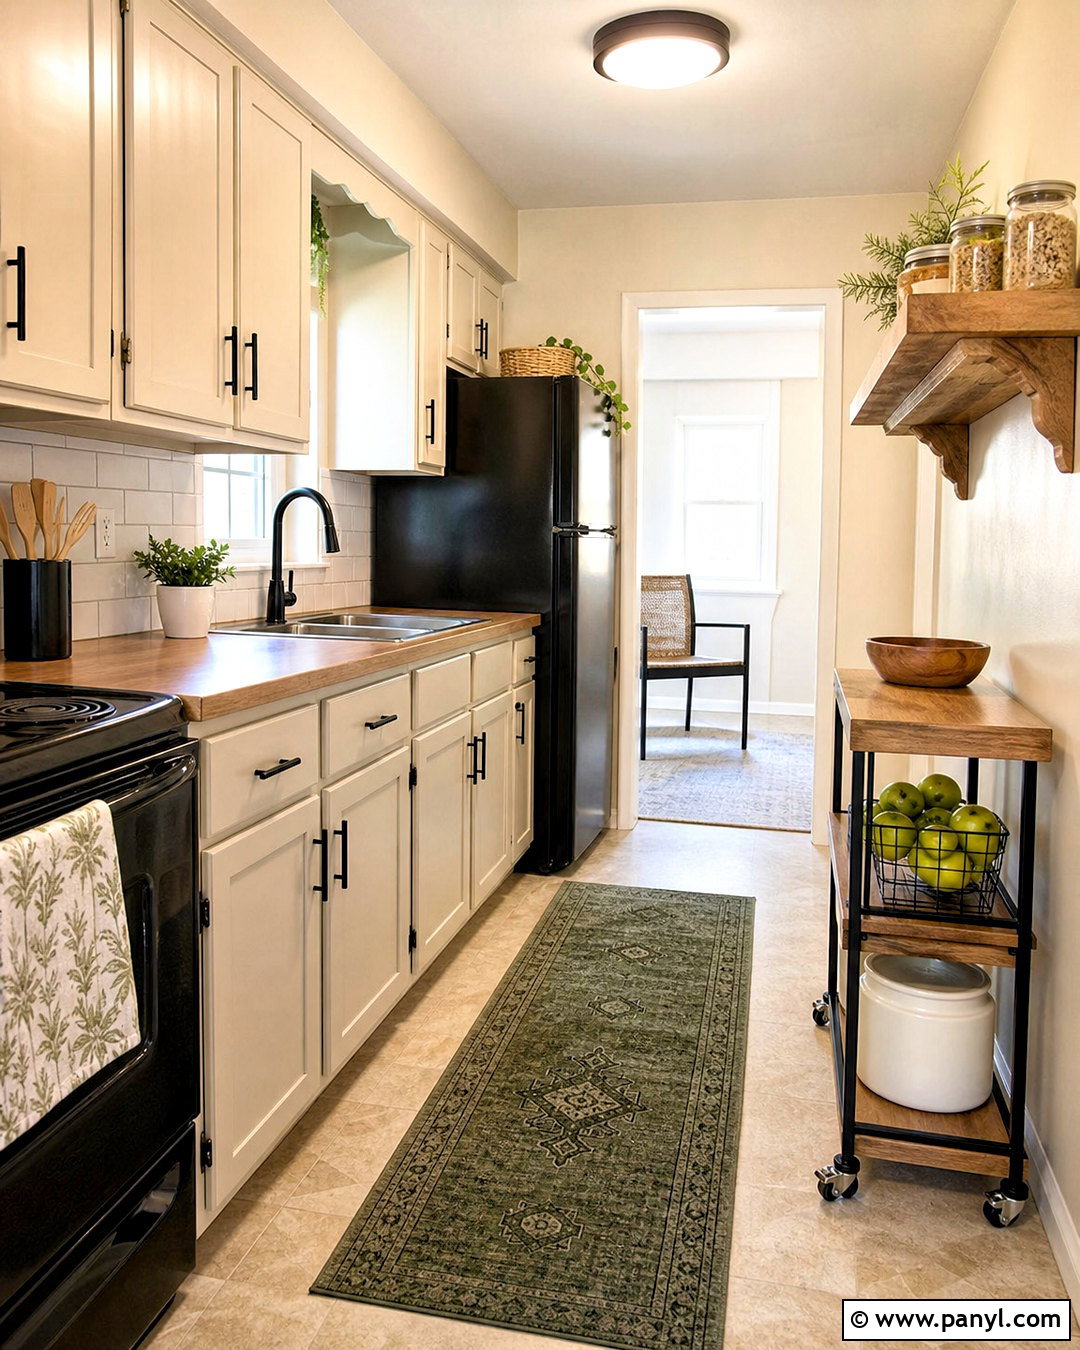
A useful transformation does not always require replacing the layout or cabinets. Refresh existing cabinet boxes with soft cream paint, then add matte black hardware and a new wood-look laminate countertop. Cover an outdated backsplash with durable white peel-and-stick tile, provided the surface is suitable and properly prepared. Replace a large ceiling fixture with a simple flush-mount light and install plug-in under-cabinet lighting for brighter work areas. A narrow rolling cart can add preparation space and pantry storage at a lower cost than built-in cabinetry. Continue the look with a washable sage green runner, coordinated storage jars, and one oak wall shelf. Removing countertop clutter and grouping daily items on a single tray will make the finished kitchen feel cleaner, larger, and more intentional.
20. Kitchen With Hidden Pantry
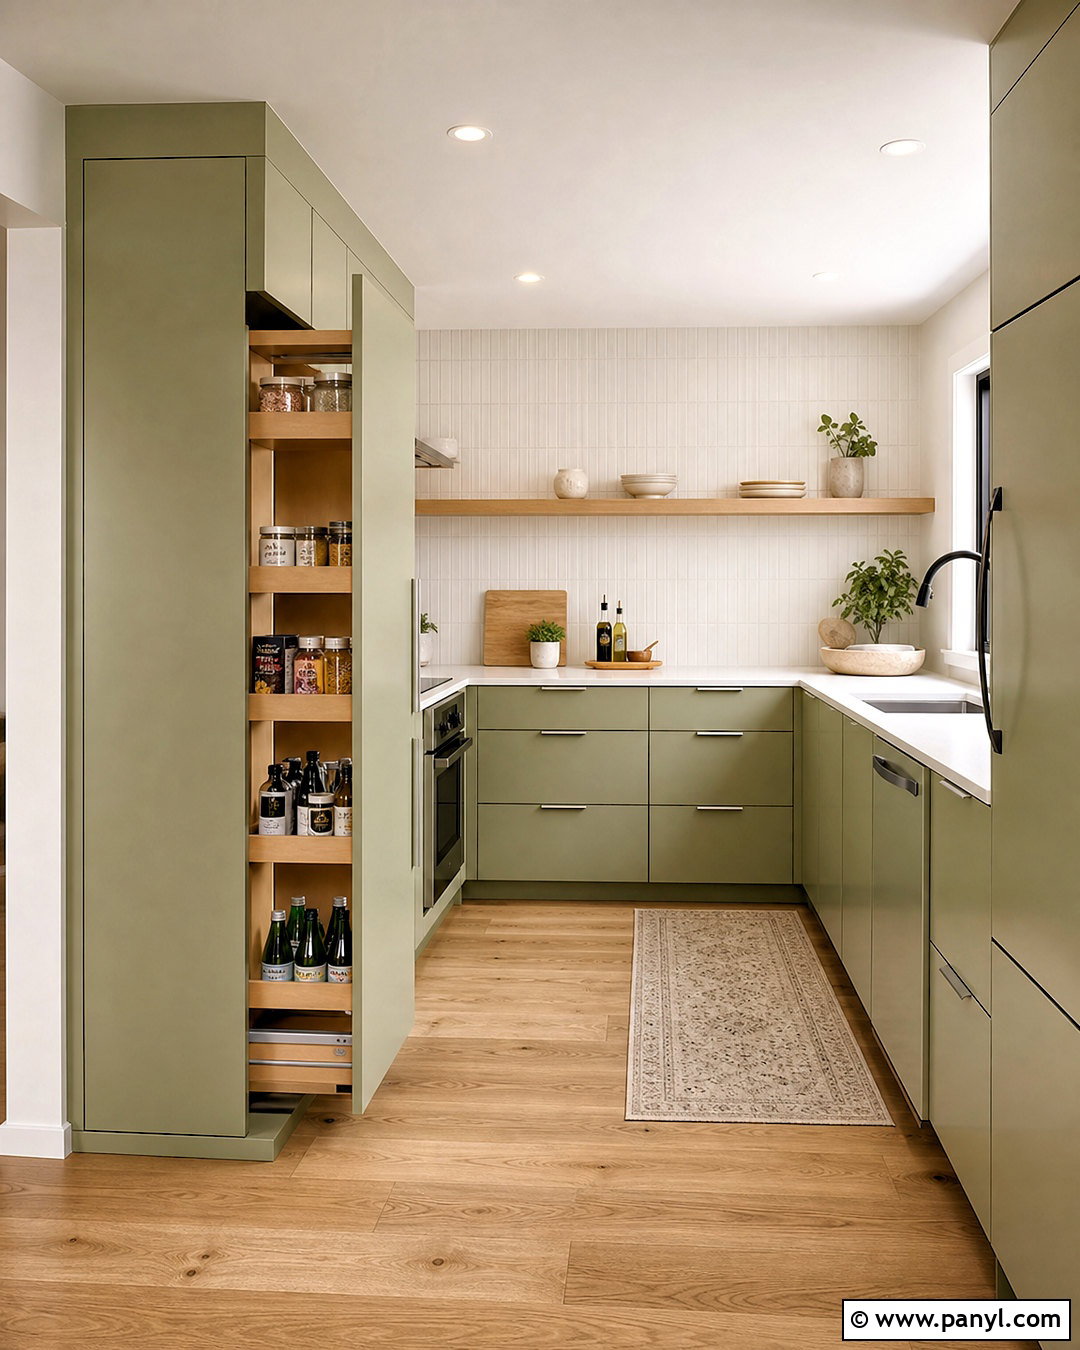
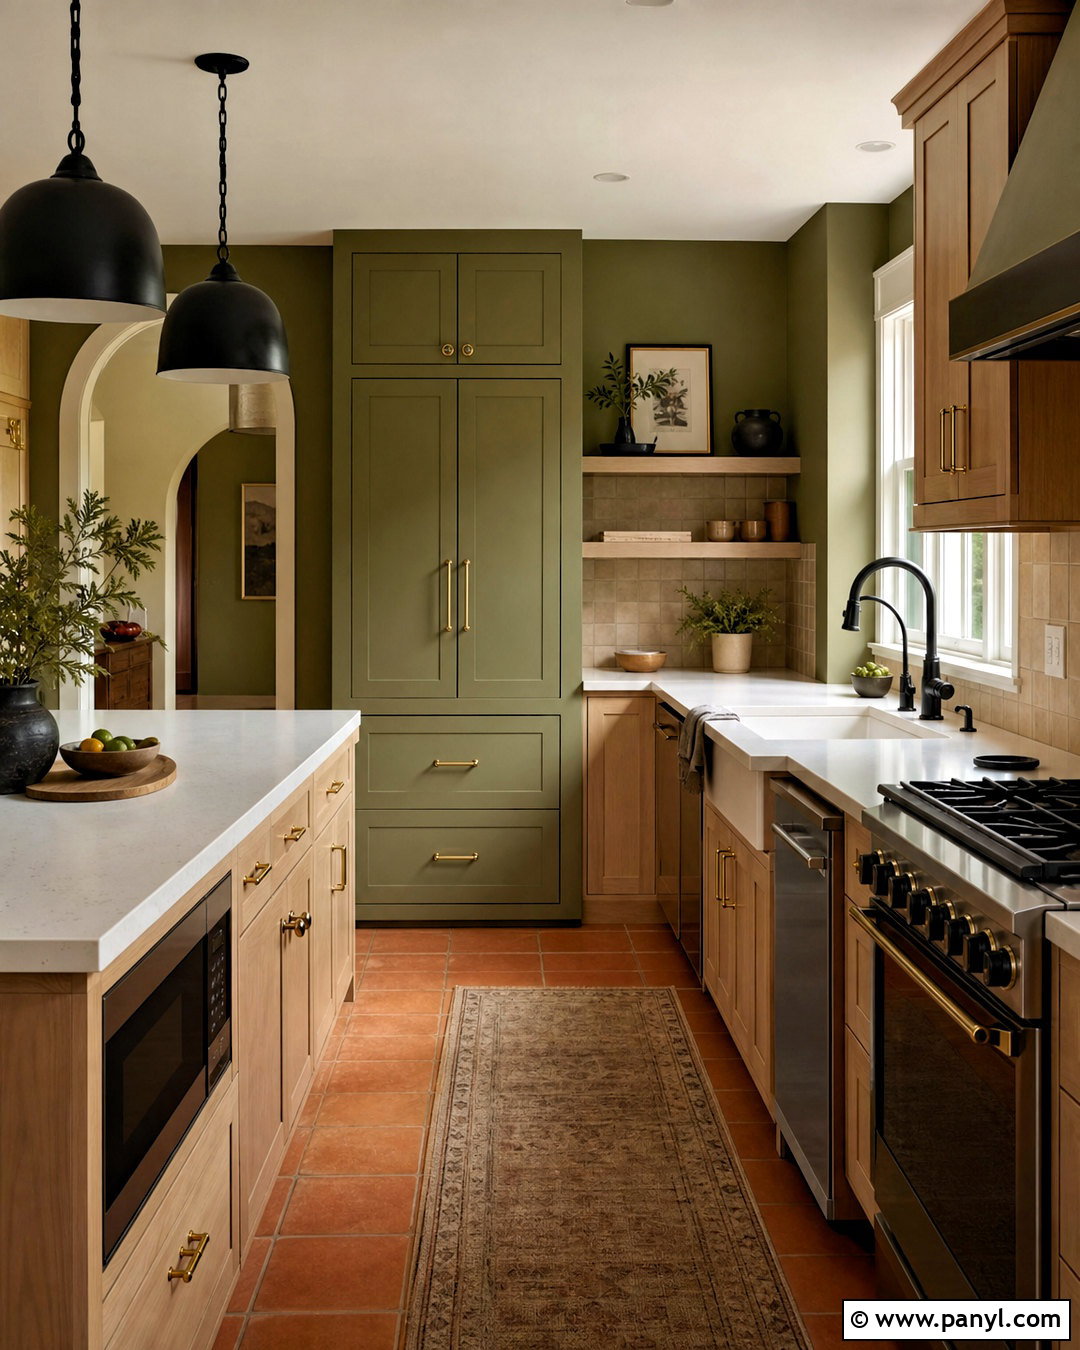
What looks like a simple wall of cabinetry can conceal an impressive amount of storage. Design one section with a tall pullout pantry beside the refrigerator, using matching slab doors so the two elements blend together. Add adjustable shelves for food, narrow door racks for bottles, and low drawers for heavier supplies. Finish the cabinetry in pale olive green and pair it with white quartz counters, creamy vertical backsplash tile, and natural oak flooring. Across the room, create a compact cooking run with an induction cooktop, small oven, sink, and integrated dishwasher. A shallow floating shelf supplies easy access to cups and seasonings. Keeping groceries behind a continuous cabinet front reduces visual clutter and allows the remaining kitchen to feel calm, coordinated, and comfortably open.
Conclusion:
The most successful **20 very small kitchen ideas** are not simply about squeezing more cabinets into a limited room. A functional design starts with a clear path between the refrigerator, sink, preparation surface, and range. From there, vertical cabinets, deep drawers, compact appliances, hidden storage, and flexible furniture can make the footprint work much harder. Color and materials matter too. Light finishes create openness, while controlled contrast adds personality and depth. Choose one complete look that fits your home, cooking habits, storage needs, and budget. Even a few focused changes, such as clearing the counters, improving lighting, or adding a rolling island, can turn an awkward little kitchen into an efficient and inviting space.

Related Ideas and Inspiration:
Leave a Reply