
Combining tile and hardwood flooring creates a home that feels practical, layered, and thoughtfully designed. Tile can define hardworking zones near entrances, sinks, appliances, and exterior doors, while hardwood brings natural warmth to adjoining living spaces. The key is choosing materials with compatible undertones, balanced patterns, and a transition that looks intentional. You can create a clean straight boundary, frame the meeting point with a border, or use geometric tile to form a more artistic edge. Floor height, plank direction, grout color, and room layout also shape the final result. From timeless marble and oak to rustic brick and reclaimed wood, these 20 tile and hardwood floor combination ideas offer complete looks for many rooms and decorating preferences.

1. White Marble Tile And White Oak Hardwood
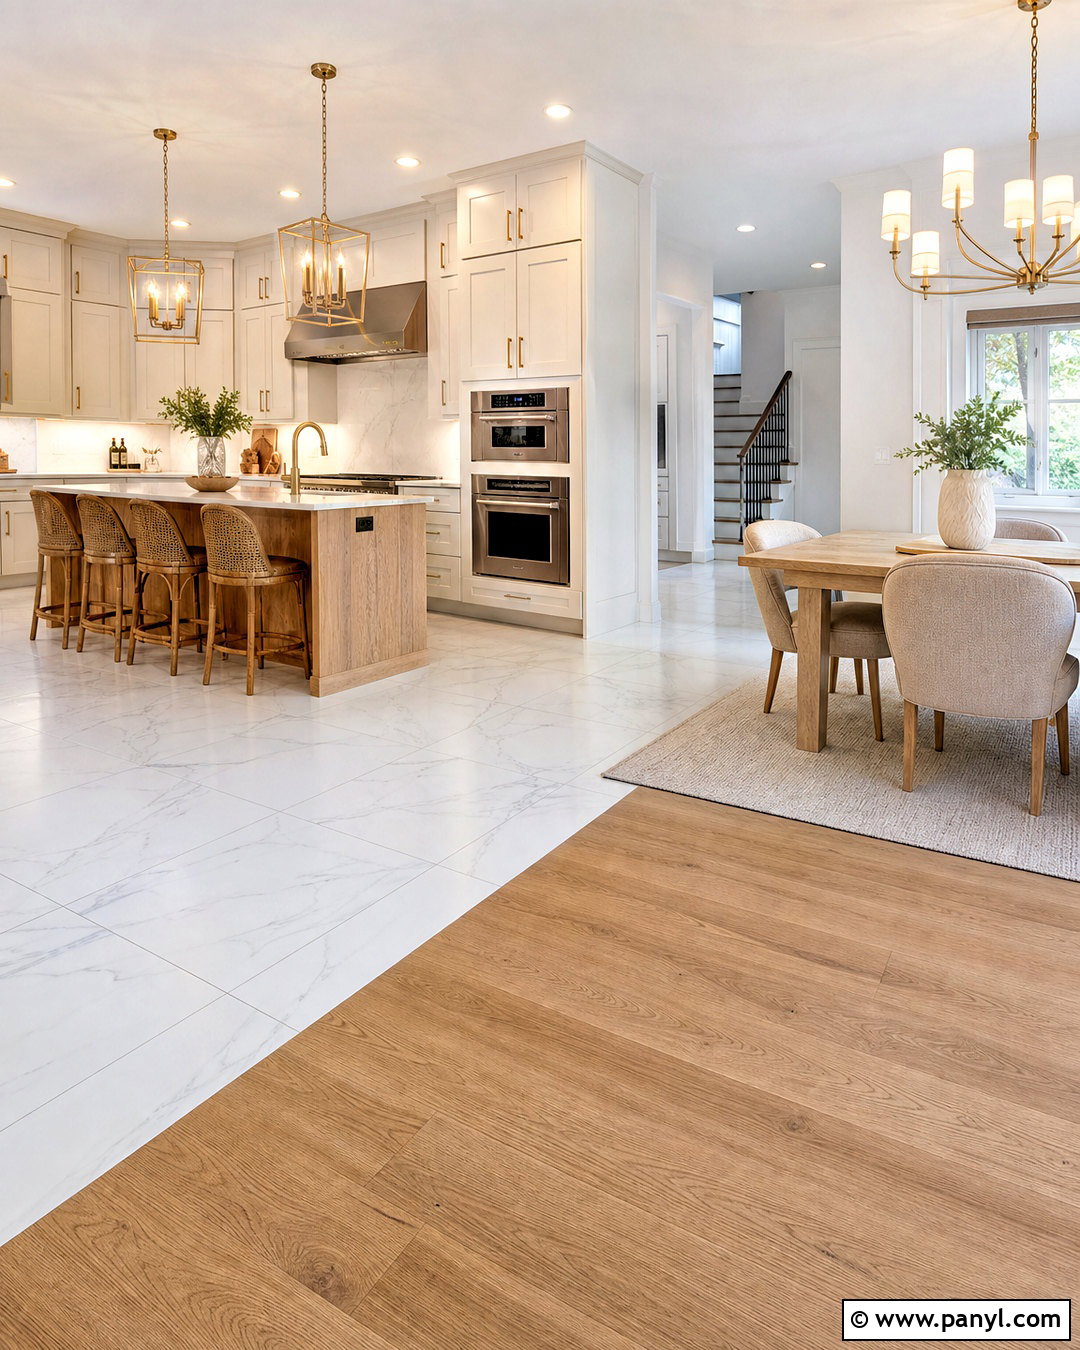
Create a bright open kitchen by pairing soft white marble tile with pale white oak hardwood. Use marble-look porcelain around the island, sink, and cooking area, then continue the oak through the dining and living zones. Select tile with subtle warm gray veining so it complements the creamy grain of the wood. Flat-panel cabinets in warm white, brushed brass hardware, and light quartz countertops maintain the airy palette. A straight, flush transition aligned with the end of the island gives the flooring a clear architectural purpose. Run the hardwood planks toward the windows to emphasize natural light. Finish the room with oatmeal upholstery, woven counter stools, and a few soft black accents for definition.
2. Checkerboard Tile And Medium Oak Hardwood
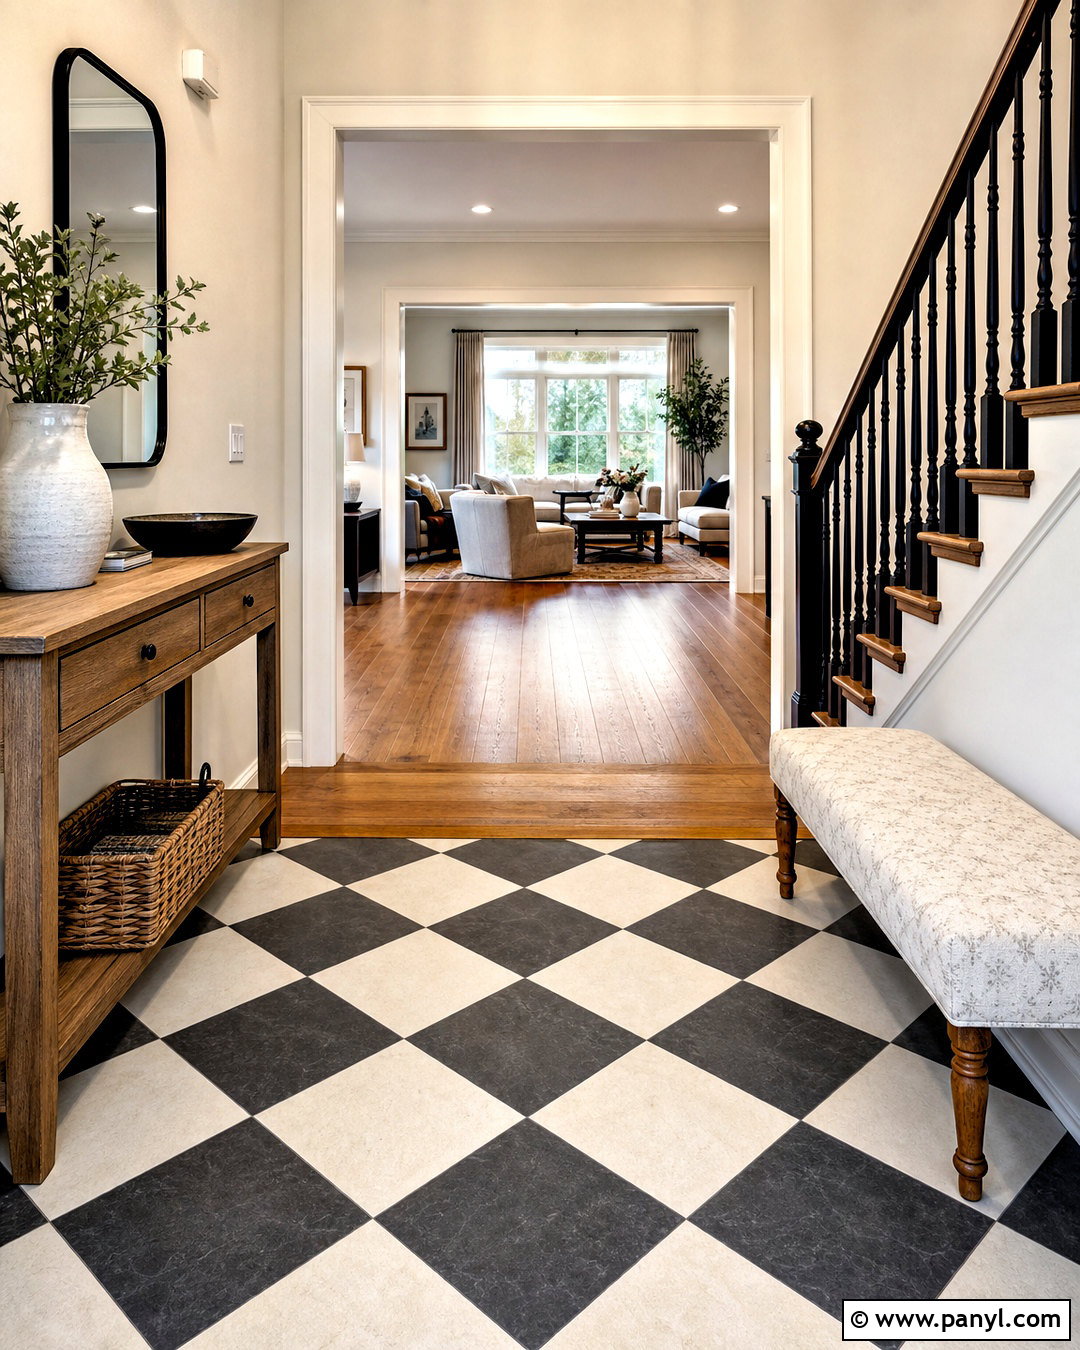
Black and white checkerboard tile gives an entryway character while medium oak hardwood keeps the adjoining home warm and welcoming. Install the checkerboard on a diagonal inside the foyer, using softened charcoal and ivory rather than harsh pure black and white. End the tile in a straight line beneath the opening to the living room. A slim oak threshold can create a polished bridge between materials. Carry the medium oak into the hallway and main gathering spaces for visual continuity. Add creamy walls, an oak console, a round black-framed mirror, and a simple upholstered bench. Repeating black in the stair railing and lighting helps the checkerboard feel connected to the complete interior rather than like an isolated decorative feature.
3. Slate Tile And Walnut Hardwood
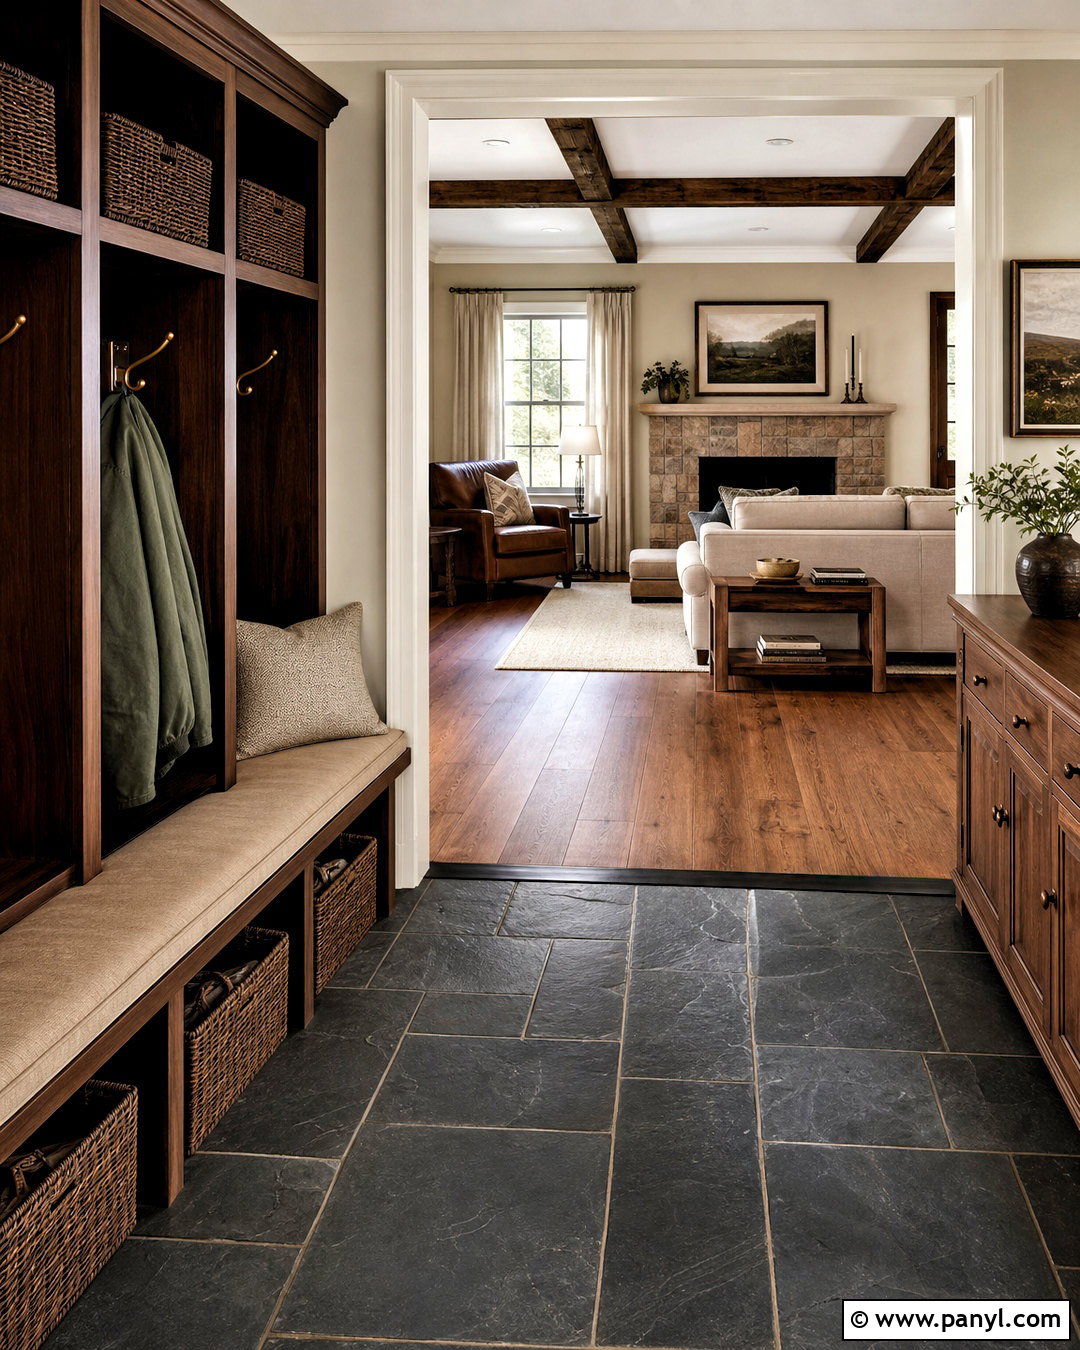
A slate and walnut floor combination works beautifully in a mudroom connected to a sophisticated family room. Cover the mudroom with large rectangular slate tiles in charcoal, blue-gray, and muted brown variations. Beyond the storage area, transition to deep walnut hardwood with a matte finish. The dark materials feel connected, while their different textures clearly separate each function. Use a narrow black metal profile at the flush boundary for a crisp contemporary detail. Complete the mudroom with walnut lockers, charcoal cabinetry, woven baskets, and a durable light gray bench cushion. In the family room, choose warm beige seating, linen curtains, and bronze lighting. Pale walls and generous daylight prevent the rich floors from making either space feel heavy.
4. Terracotta Tile And Reclaimed Oak Hardwood
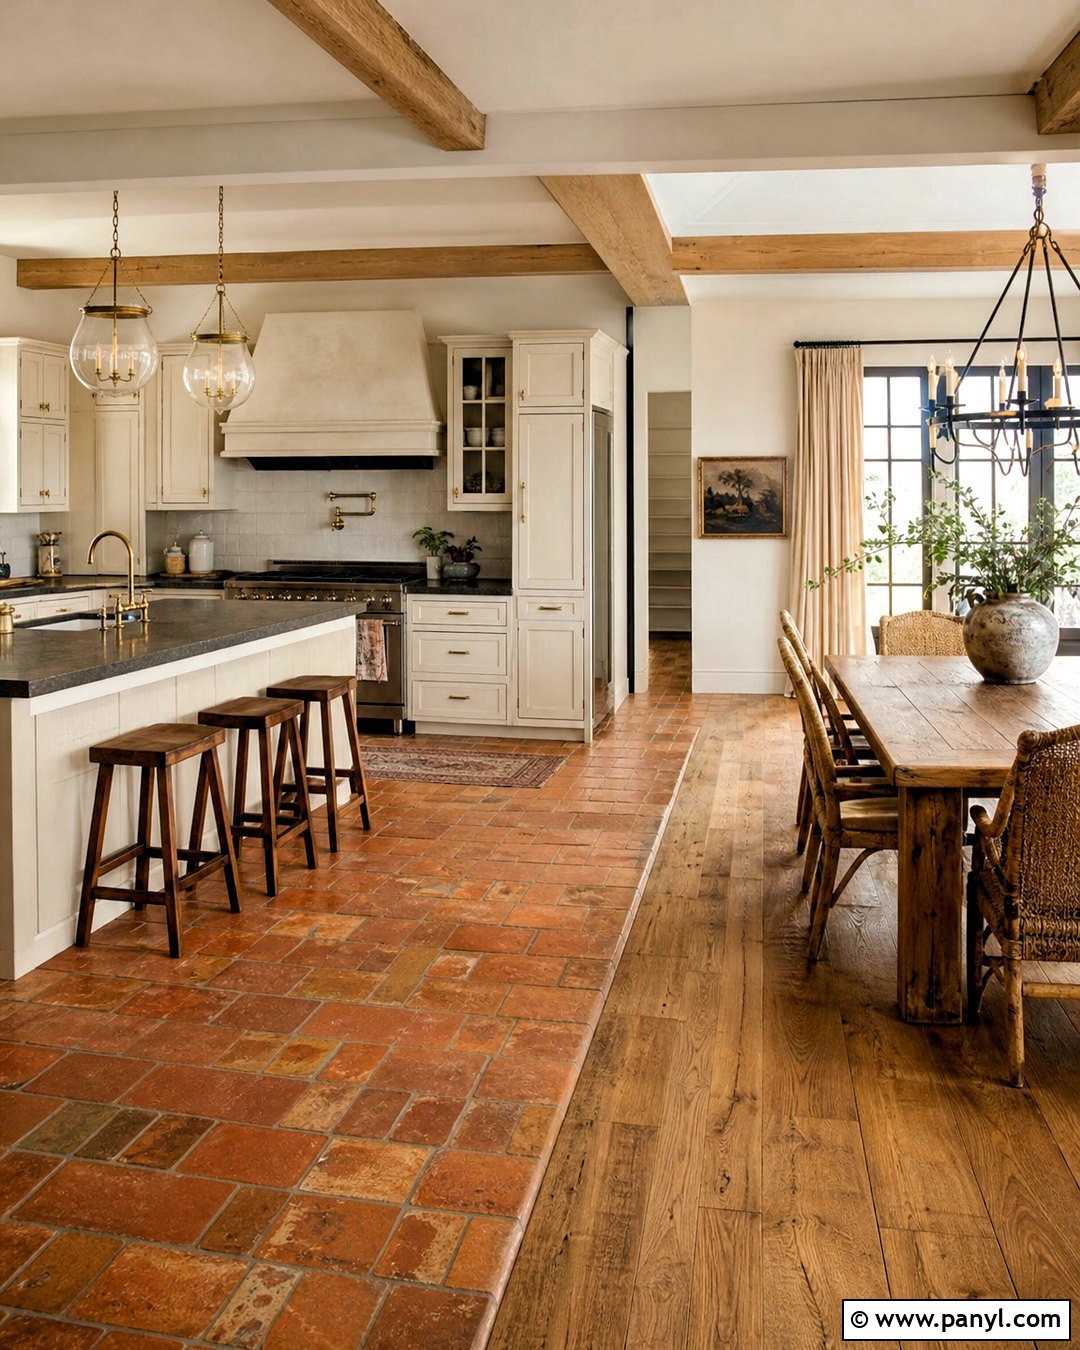
Warm terracotta tile and reclaimed oak hardwood produce an inviting kitchen and dining area with relaxed Old World character. Use square terracotta tiles in the kitchen, allowing their natural rust, clay, and peach variations to create depth. Continue wide reclaimed oak boards into the dining space, choosing a medium honey finish with visible knots and grain. Position the transition parallel to the main cabinet run so the material change follows the room’s architecture. Cream cabinets, soapstone countertops, aged brass fixtures, and a plaster-style range hood reinforce the earthy palette. Add a worn wood dining table, woven chairs, and off-white linen drapes. A warm gray grout provides subtle separation without creating a distracting grid across the handmade-looking tile surface.
5. Hexagon Tile And Hardwood Transition
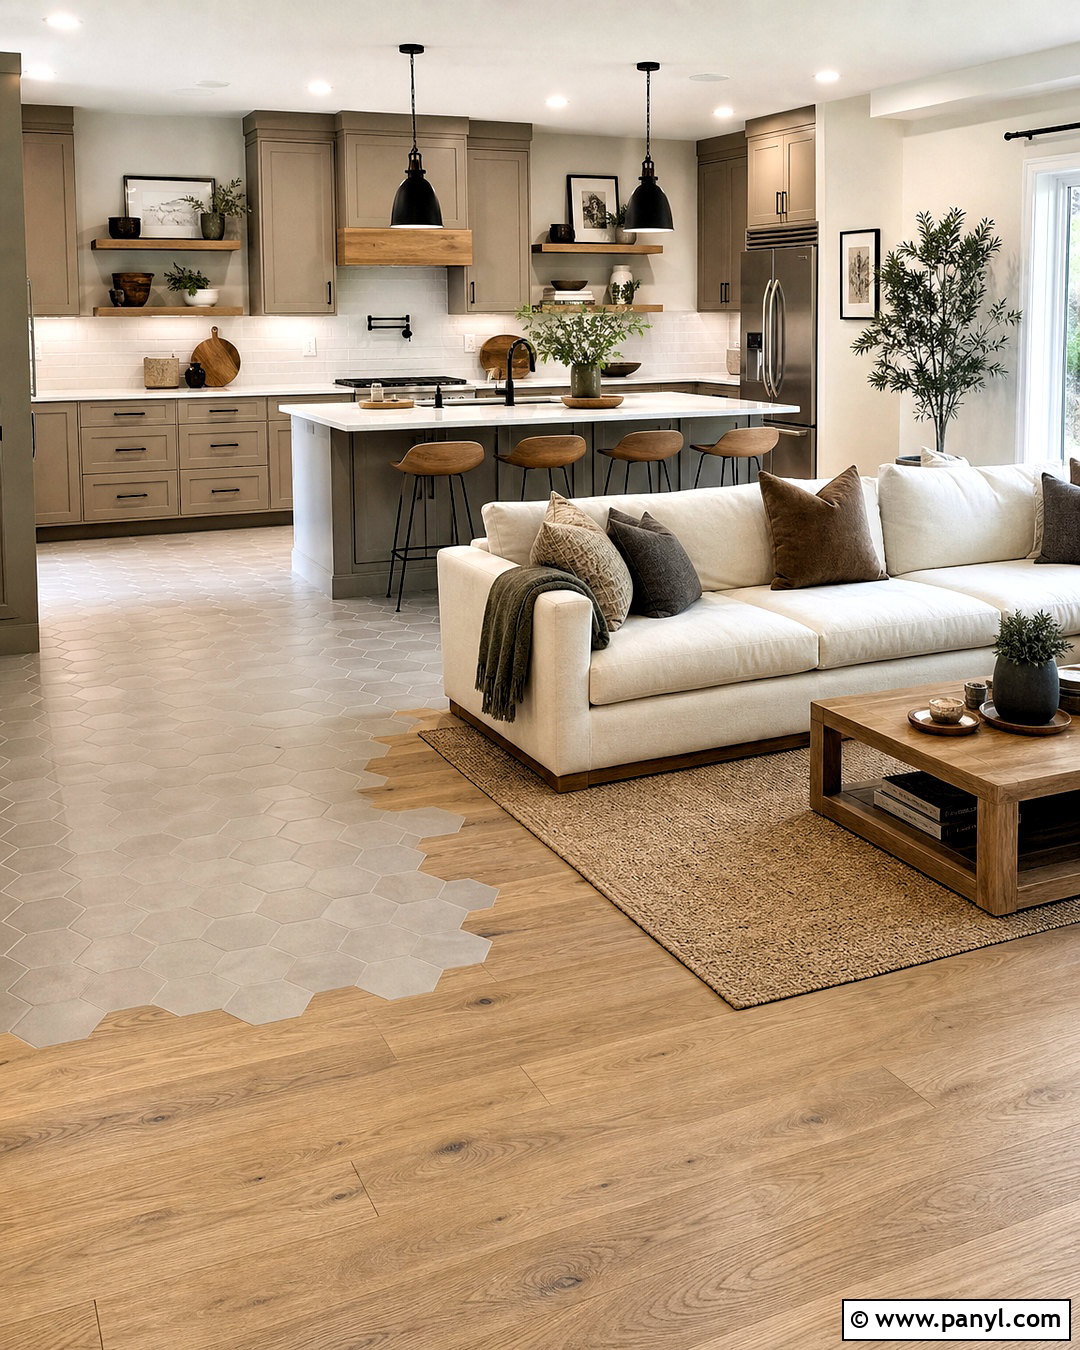
Hexagon tile can form an artistic transition into hardwood without relying on a rigid straight boundary. In an open kitchen, use matte greige hexagonal porcelain around the cabinetry and island. Allow individual tiles to extend gradually into natural oak planks, cutting the wood carefully around the geometric edges. The result should resemble a controlled, interlocking pattern rather than a random scatter. Keep both surfaces close in value so the transition feels subtle. Pair the flooring with taupe cabinets, white quartz counters, black pendant lights, and oak shelving. A cream sectional and textured neutral rug can define the nearby living zone without covering the transition. This complete scheme suits modern homes that need practical kitchen flooring but still want uninterrupted open-plan flow.
6. Encaustic Tile And Light Oak Hardwood
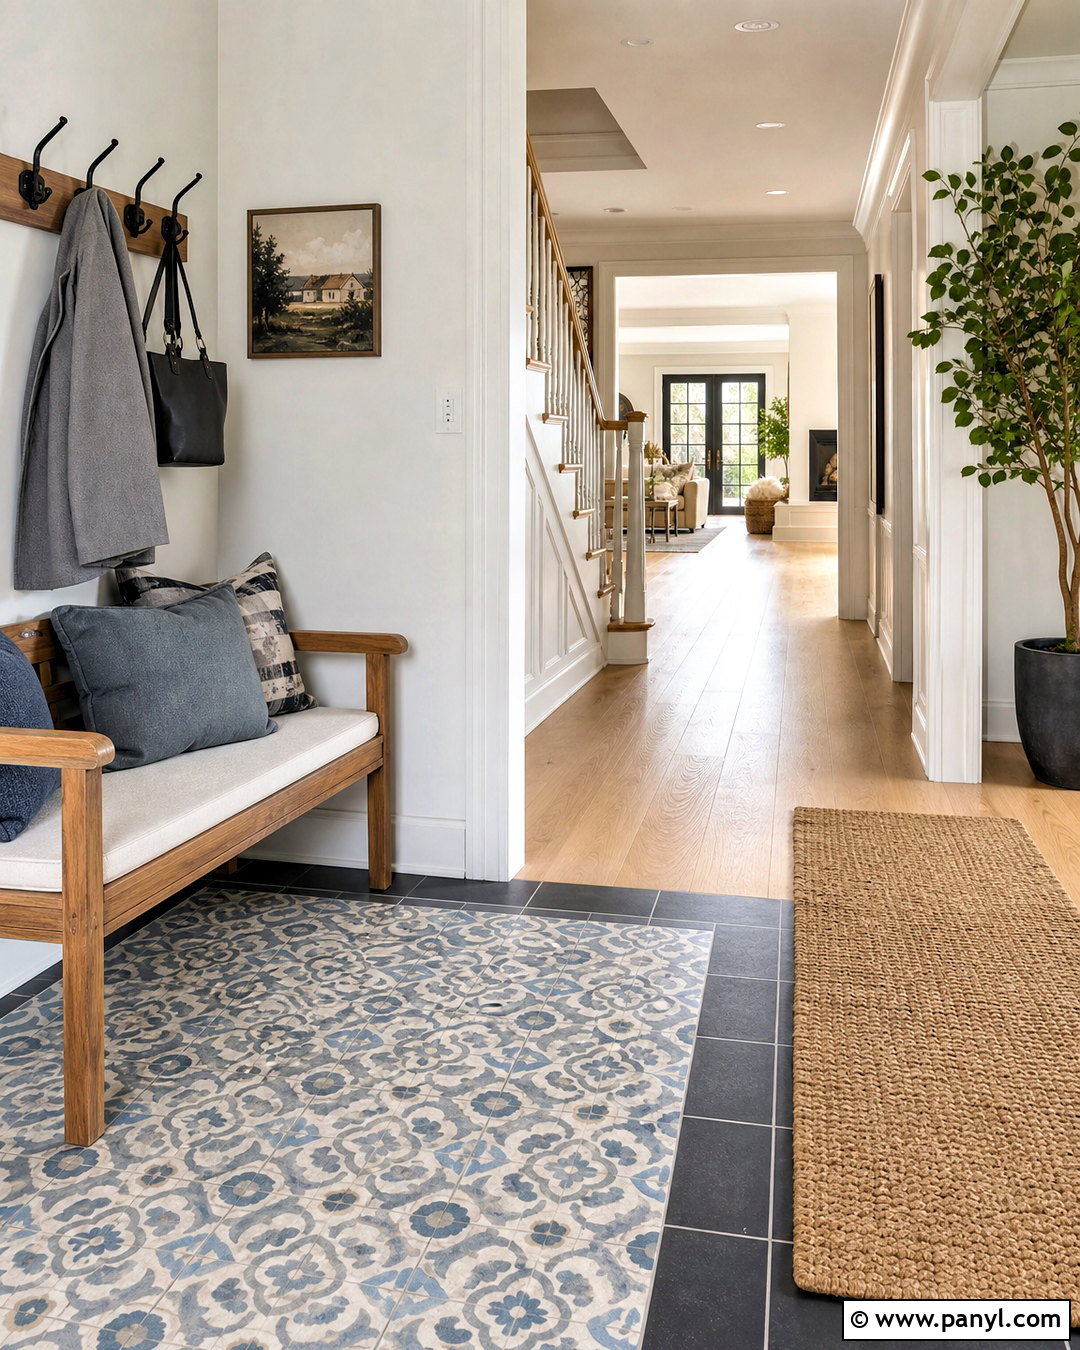
Patterned encaustic-style tile makes a memorable foyer when balanced with simple light oak hardwood. Choose a repeating pattern in dusty blue, warm white, and muted charcoal, then confine it to a clearly defined rectangular entry zone. Light oak boards can begin at the edge of the foyer and continue throughout the hallway and living room. Use a thin charcoal border tile around the pattern to create a neat frame and simplify the transition. Keep surrounding walls warm white and select an oak bench, blue-gray cushions, and matte black coat hooks. A woven runner farther down the hall repeats the tile’s softer tones. This arrangement gives guests a decorative first impression while protecting the busiest portion of the entrance from wet shoes and everyday dirt.
7. Terrazzo Tile And Light Oak Hardwood
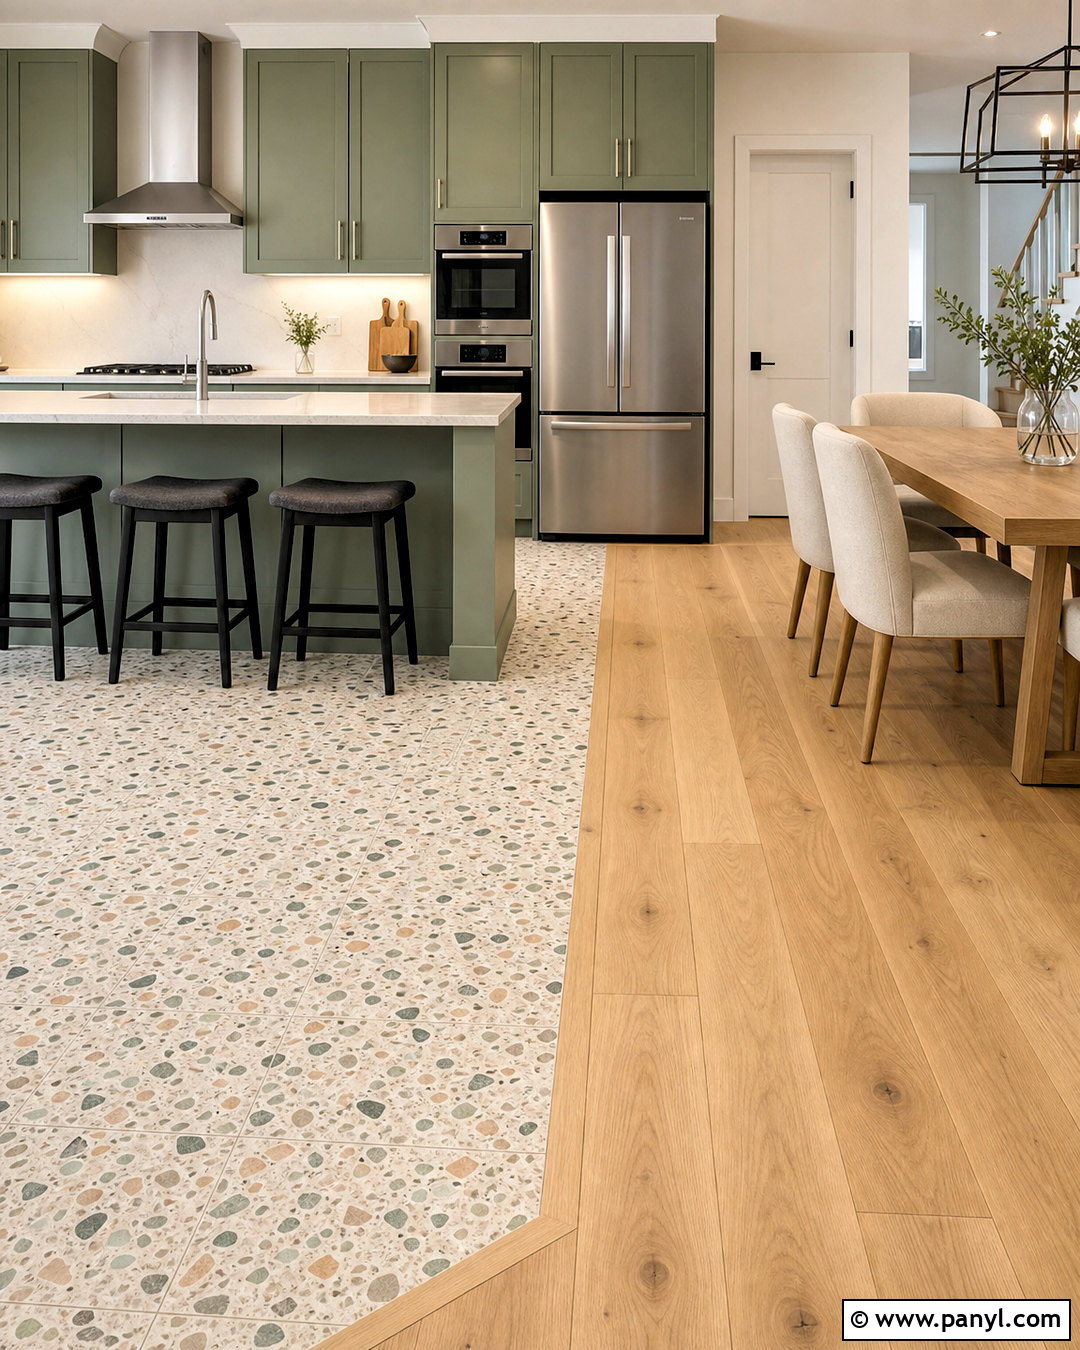
Terrazzo tile paired with light oak creates a playful but polished modern kitchen. Select a warm white terrazzo with small chips of beige, terracotta, sage, and charcoal. Install it across the main kitchen work zone, then transition to wide light oak planks beneath the dining table and adjoining sitting area. A simple flush line at the outer edge of the island keeps the layout orderly. Choose soft sage cabinets, pale quartz countertops, and round brushed nickel hardware to draw out the terrazzo colors. A light wood dining table and curved cream chairs make the hardwood area feel comfortable and cohesive. Keep the grout close to the terrazzo background color so the floor reads as one continuous surface rather than a collection of separate squares.
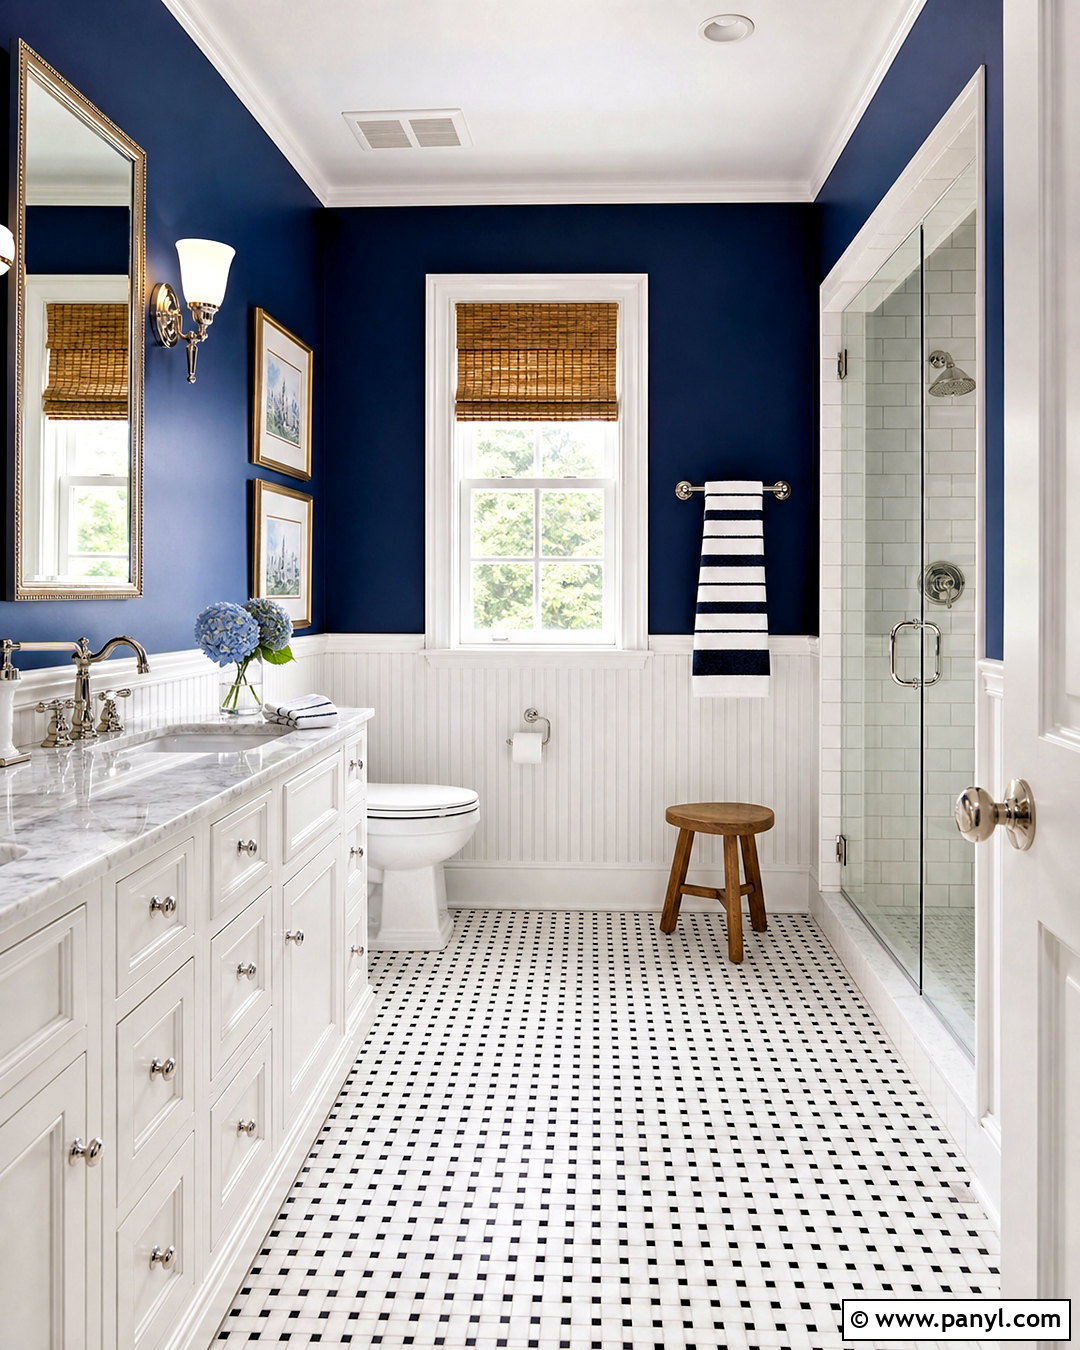
8. Limestone Tile And Herringbone Hardwood
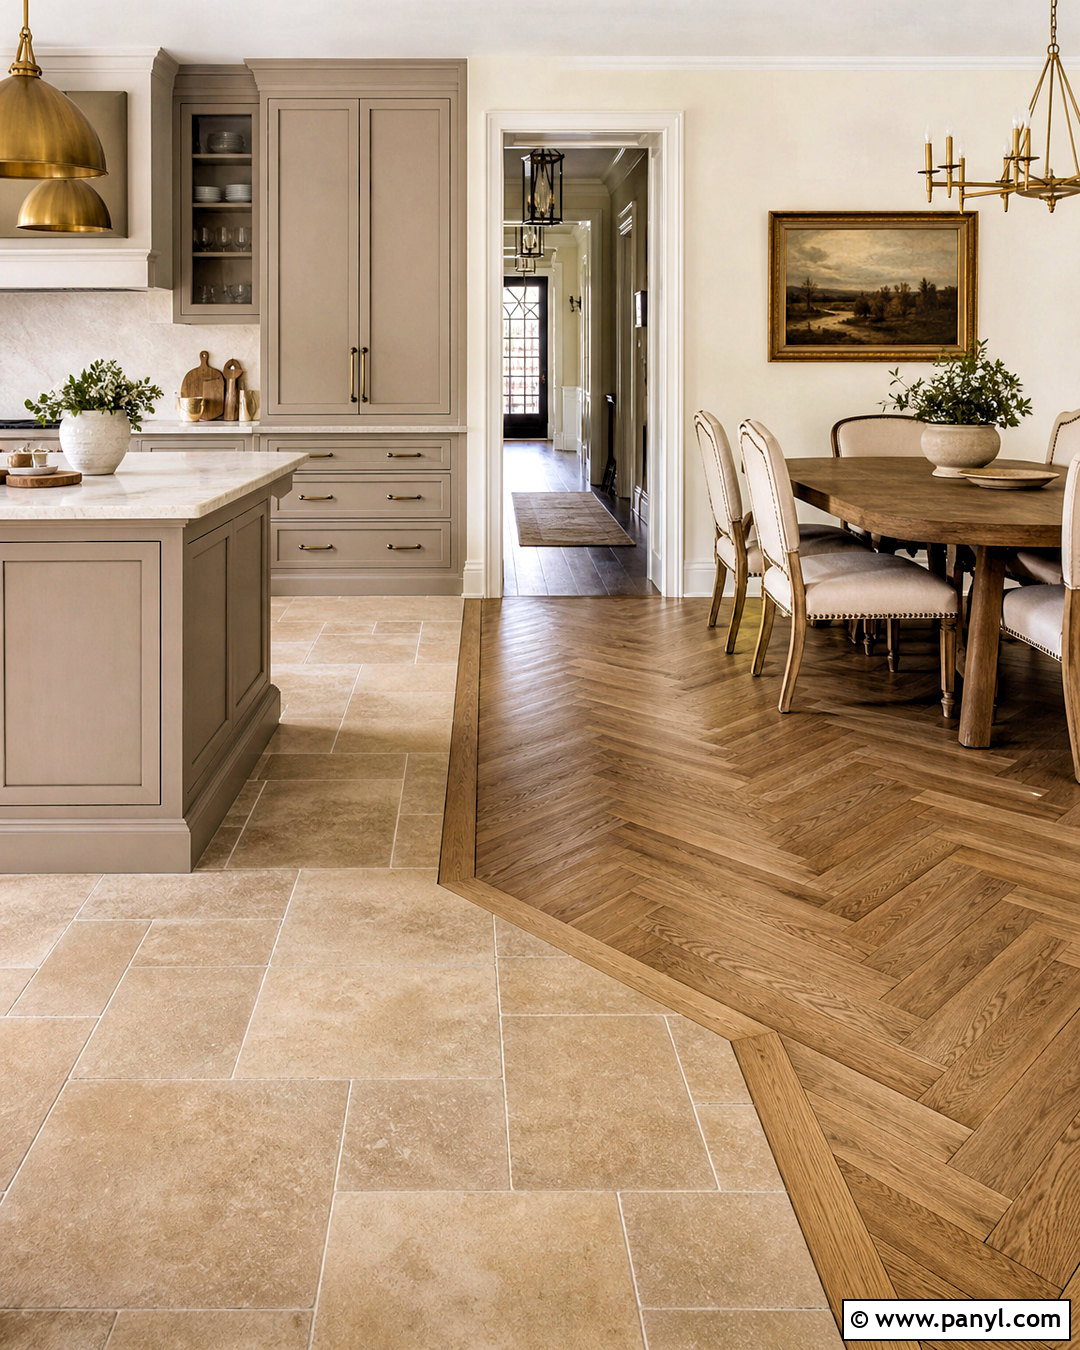
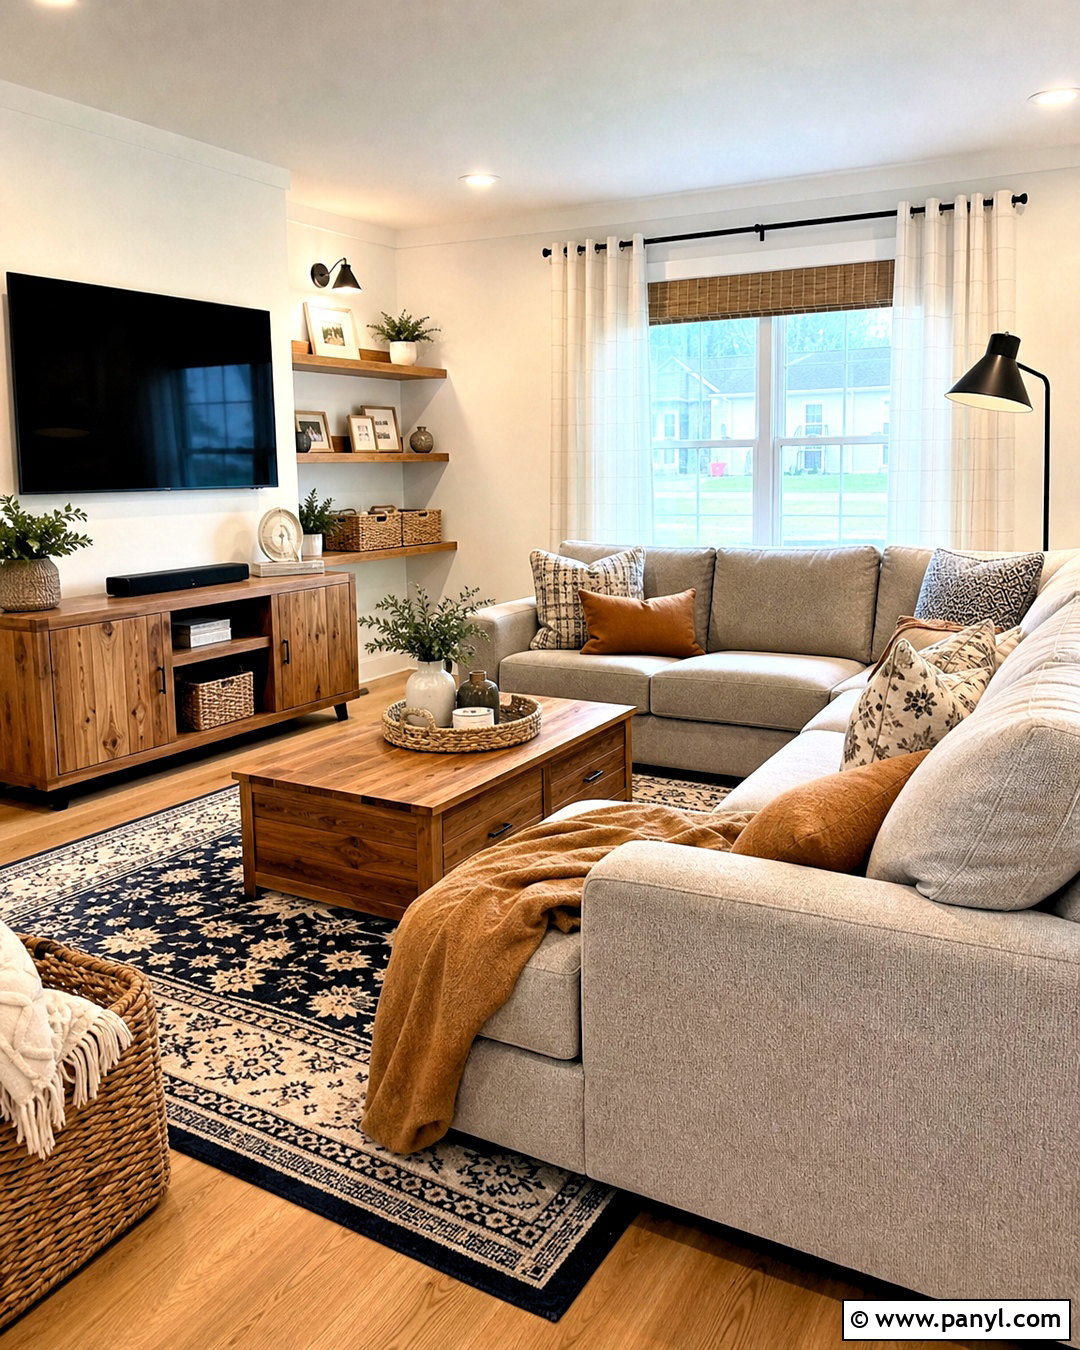
For a refined traditional interior, combine honed limestone tile with oak hardwood arranged in a herringbone pattern. Lay large warm beige limestone tiles in the kitchen or central entry, using narrow grout joints for a calm stone surface. Begin the herringbone oak in the formal dining or living area, where its pattern can become a decorative focal point. A straight oak border should frame the herringbone and meet the limestone cleanly. Choose mushroom-colored cabinetry, creamy walls, antique brass lighting, and linen-covered furniture to complement both materials. Because the wood pattern already adds movement, keep the limestone understated. The finished space feels elegant without becoming overly formal, and the shared warm undertones make the two distinct flooring surfaces appear naturally related.
9. Black Porcelain Tile And Natural Oak Hardwood
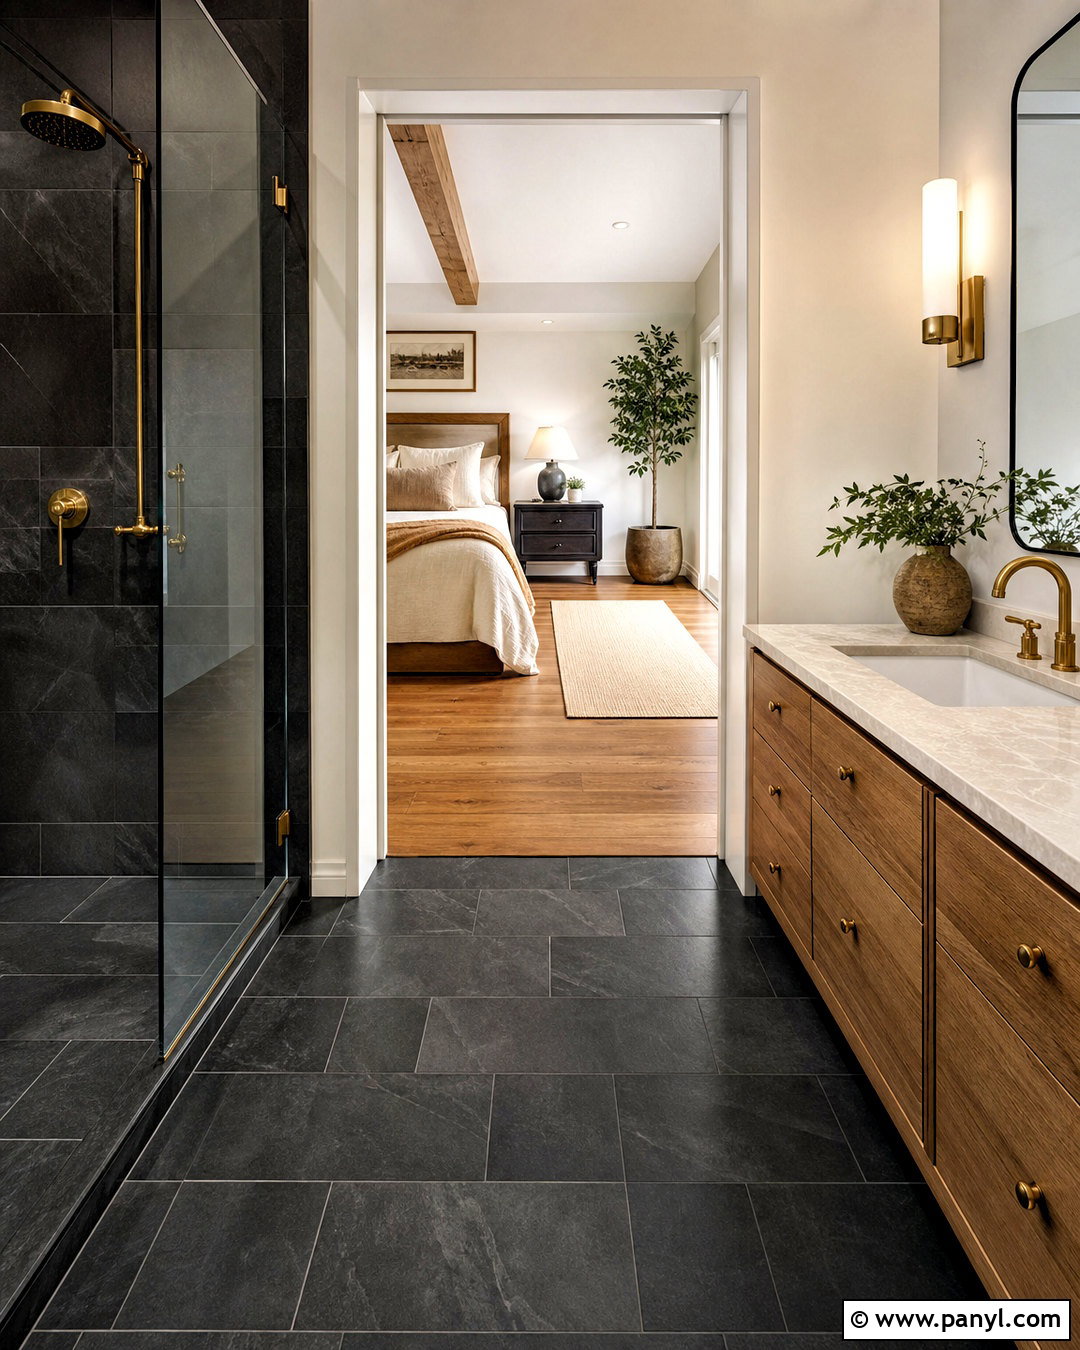
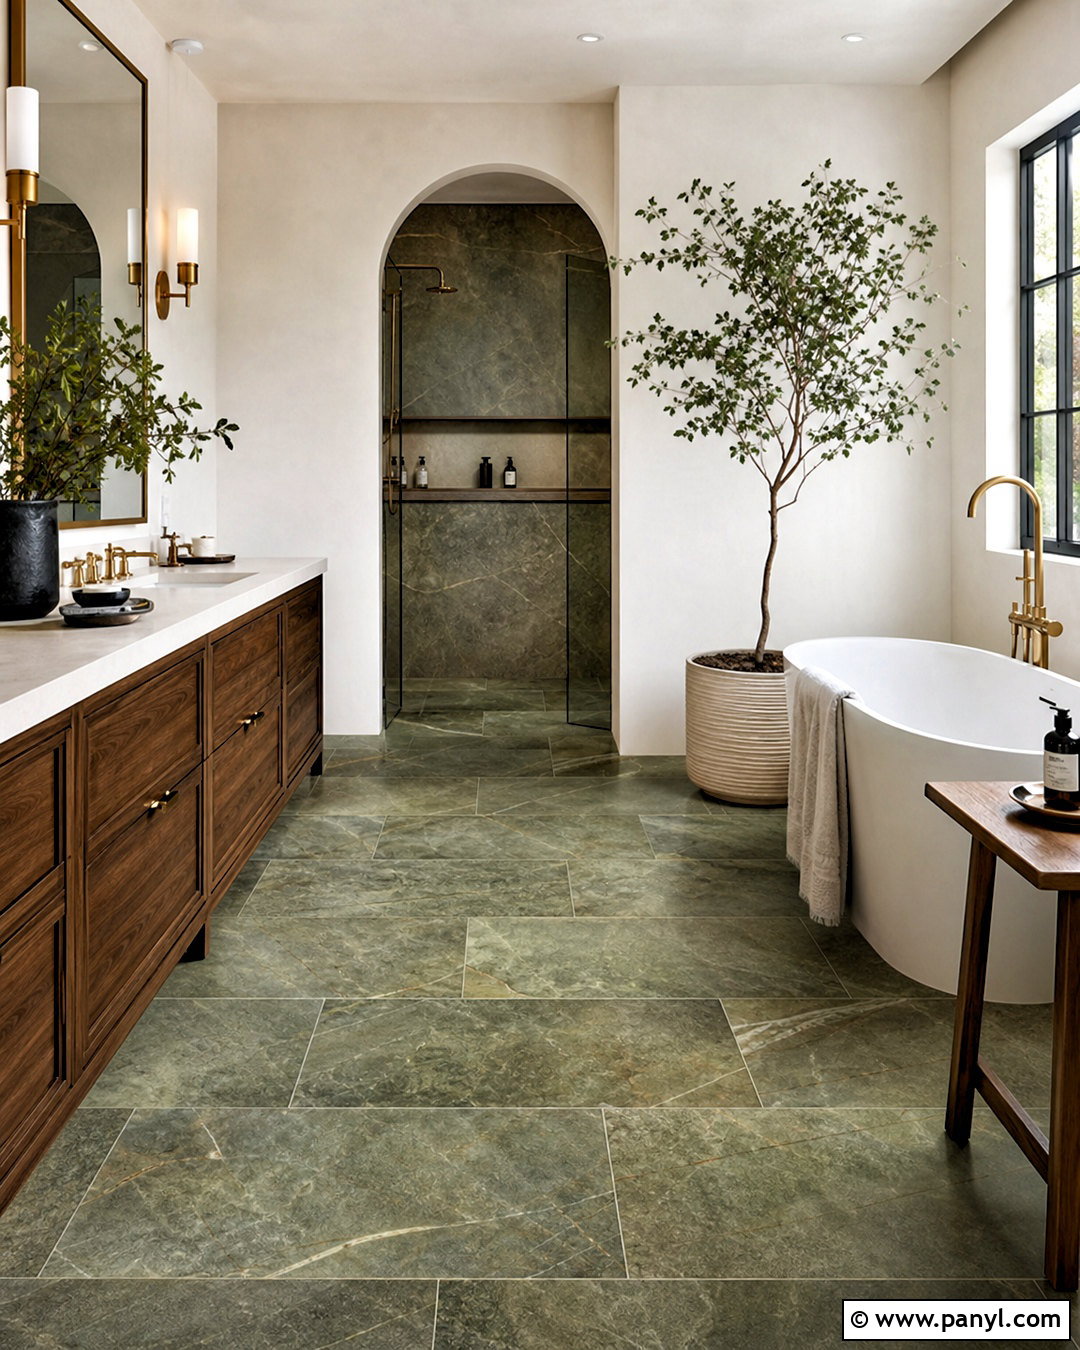
Matte black porcelain tile creates a dramatic bathroom floor, while natural oak hardwood softens the connected bedroom or dressing area. Use large-format black tiles with subtle charcoal variation rather than a completely flat finish. Stop the tile directly beneath the doorway so the closed door visually separates both floors. Install natural oak planks outside the bathroom and repeat that wood on the vanity or storage cabinets. Warm white walls, pale stone countertops, brushed brass fixtures, and clear glass shower panels keep the black floor feeling fresh. A slim black transition profile can produce a precise edge between equal-height surfaces. Finish the bedroom with cream bedding, tan textiles, and simple oak nightstands, creating a balanced suite that feels modern, warm, and comfortably residential.
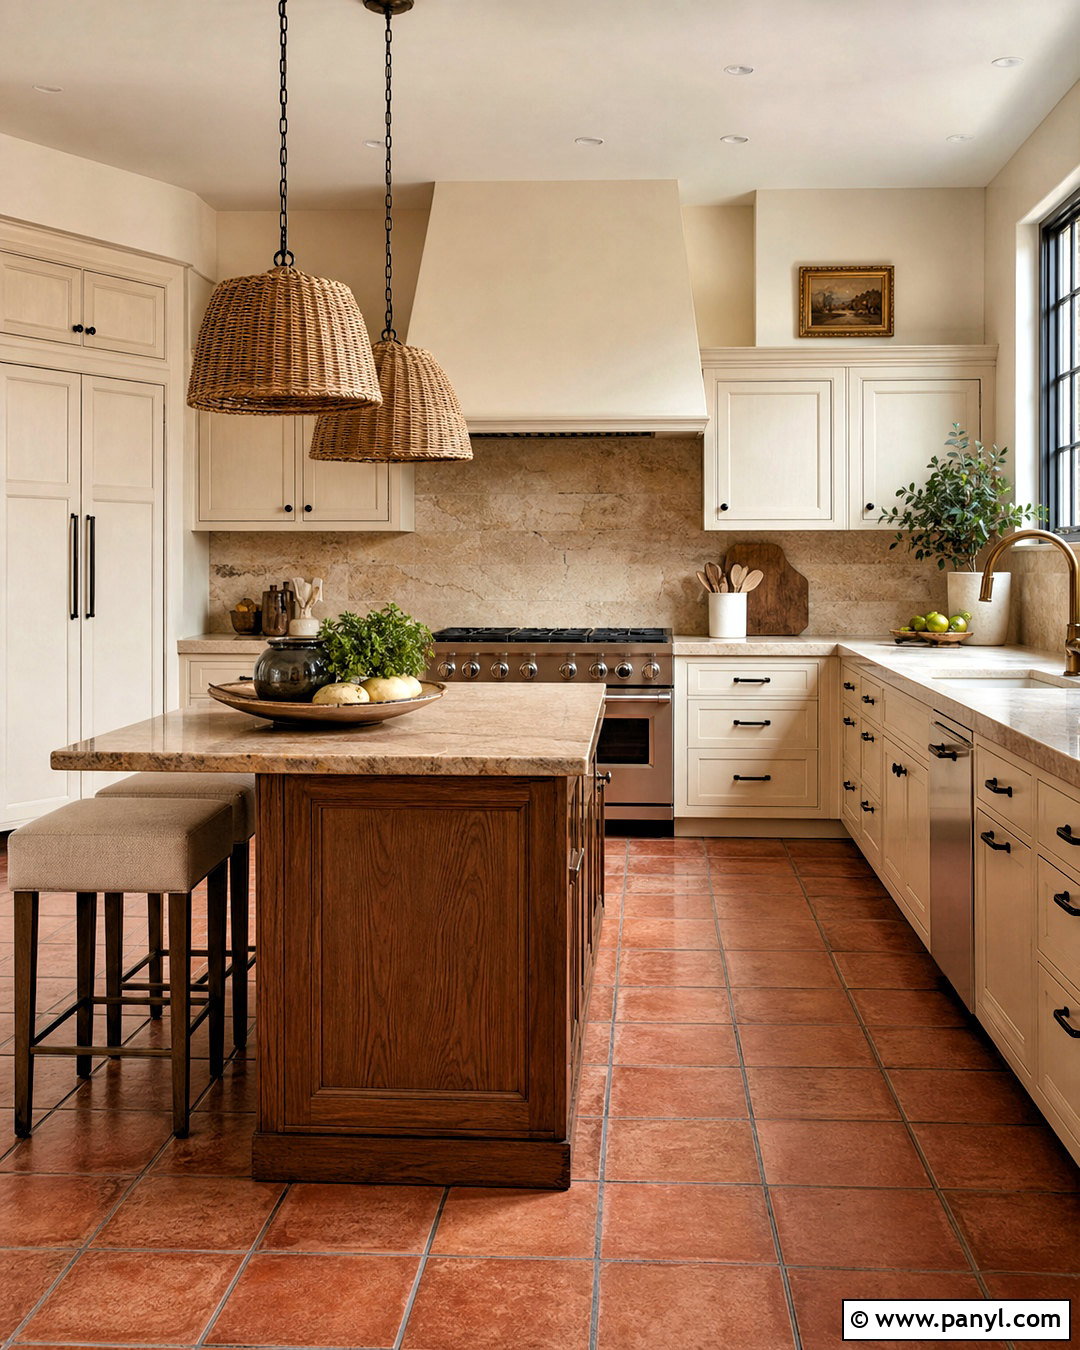
10. Zellige Tile And Oak Hardwood Kitchen
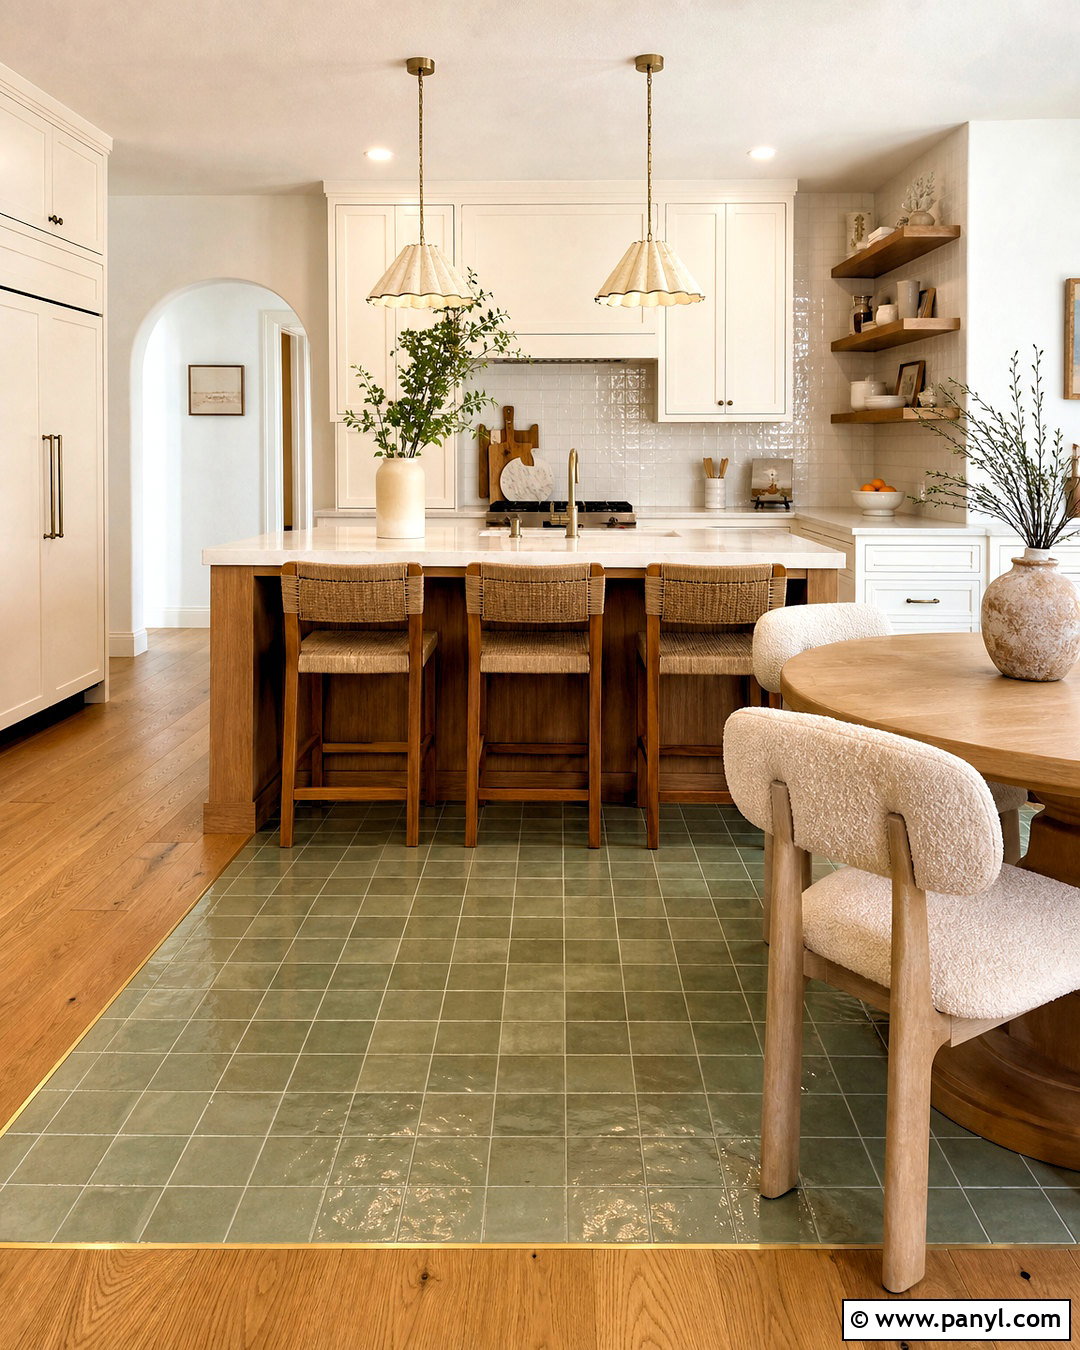
A zellige-style tile inset can protect a kitchen’s wet zone while leaving most of the open floor covered in oak hardwood. Place square glazed tiles in muted olive green around the sink, dishwasher, and main preparation counter. Form a clean rectangular tile area that aligns with the cabinet edges, then surround it with medium oak planks. Choose a matching olive grout for a quieter surface and use a narrow brass profile around the inset for definition. Complete the kitchen with warm white cabinets, oak open shelves, cream quartz countertops, and handmade-looking pendant lights. The adjoining dining space can feature a round oak table and ivory chairs. This focused layout introduces color and sheen without allowing the decorative tile to overpower the entire open-plan room.
11. Travertine Tile And Walnut Hardwood
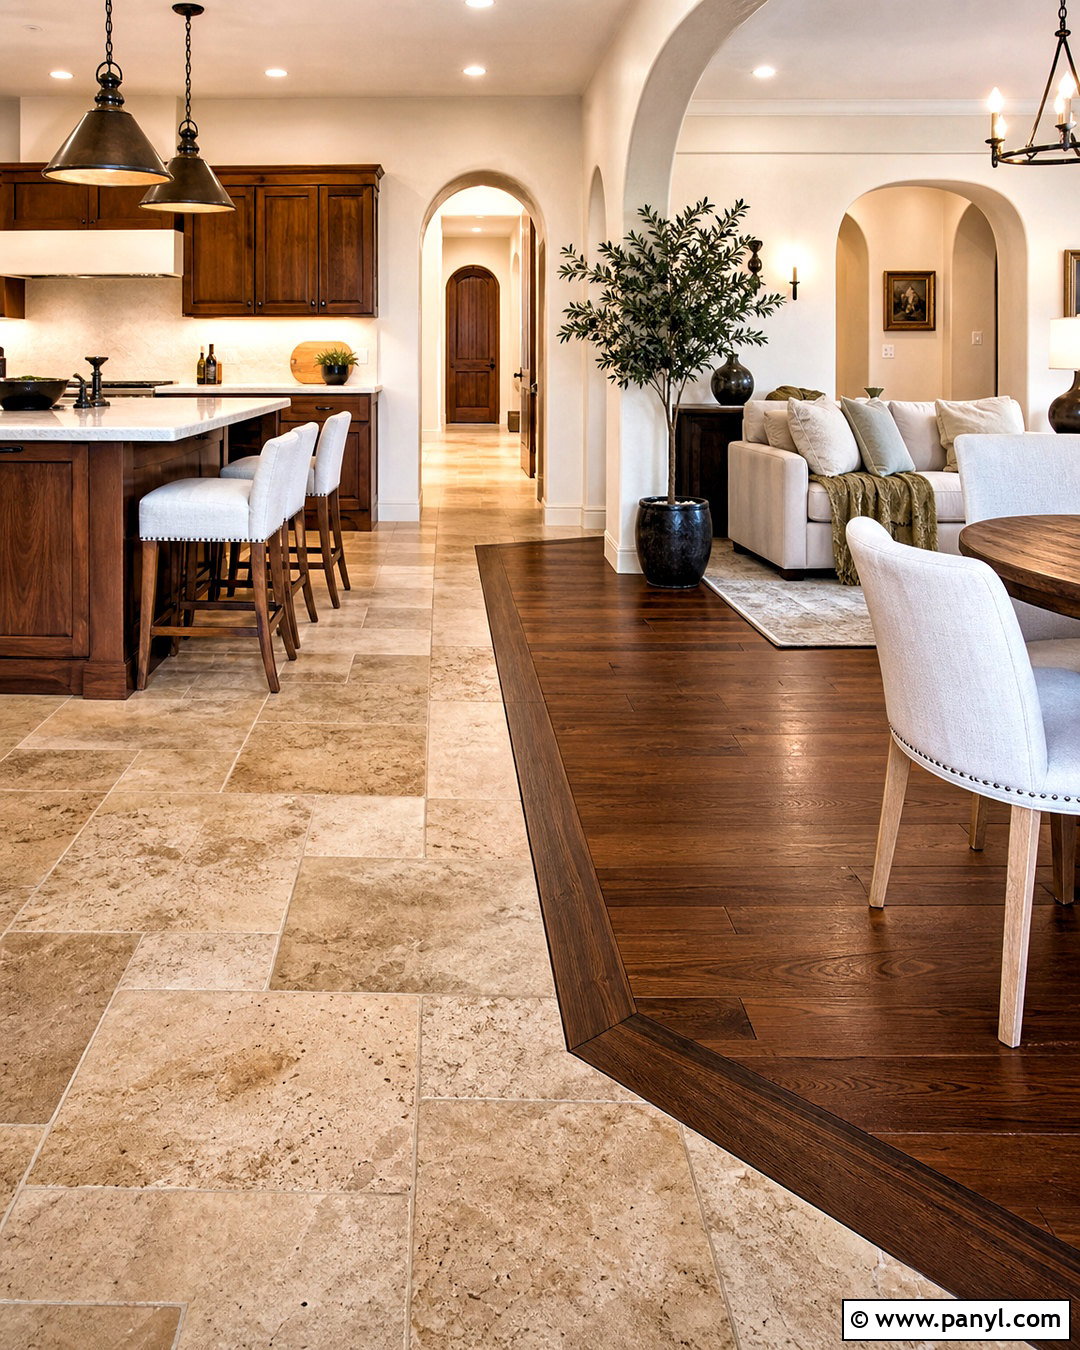
Travertine and walnut create a rich, sun-washed combination suited to Mediterranean-inspired interiors. Use filled and honed travertine in warm beige and sandy cream throughout the kitchen or entry court. Transition to dark walnut hardwood in the dining and living spaces, forming a strong contrast that still feels natural. A walnut border plank laid perpendicular to the main boards can create a tailored edge against the stone. Pair the floors with creamy plaster walls, walnut cabinetry, ivory upholstery, and aged bronze lighting. Muted olive textiles and large leafy plants introduce gentle color. Select travertine with restrained variation to prevent the room from looking busy. The final design feels grounded and timeless, with cool stone underfoot in active areas and warmer wood where people gather.
12. Concrete Look Tile And Warm Oak Hardwood
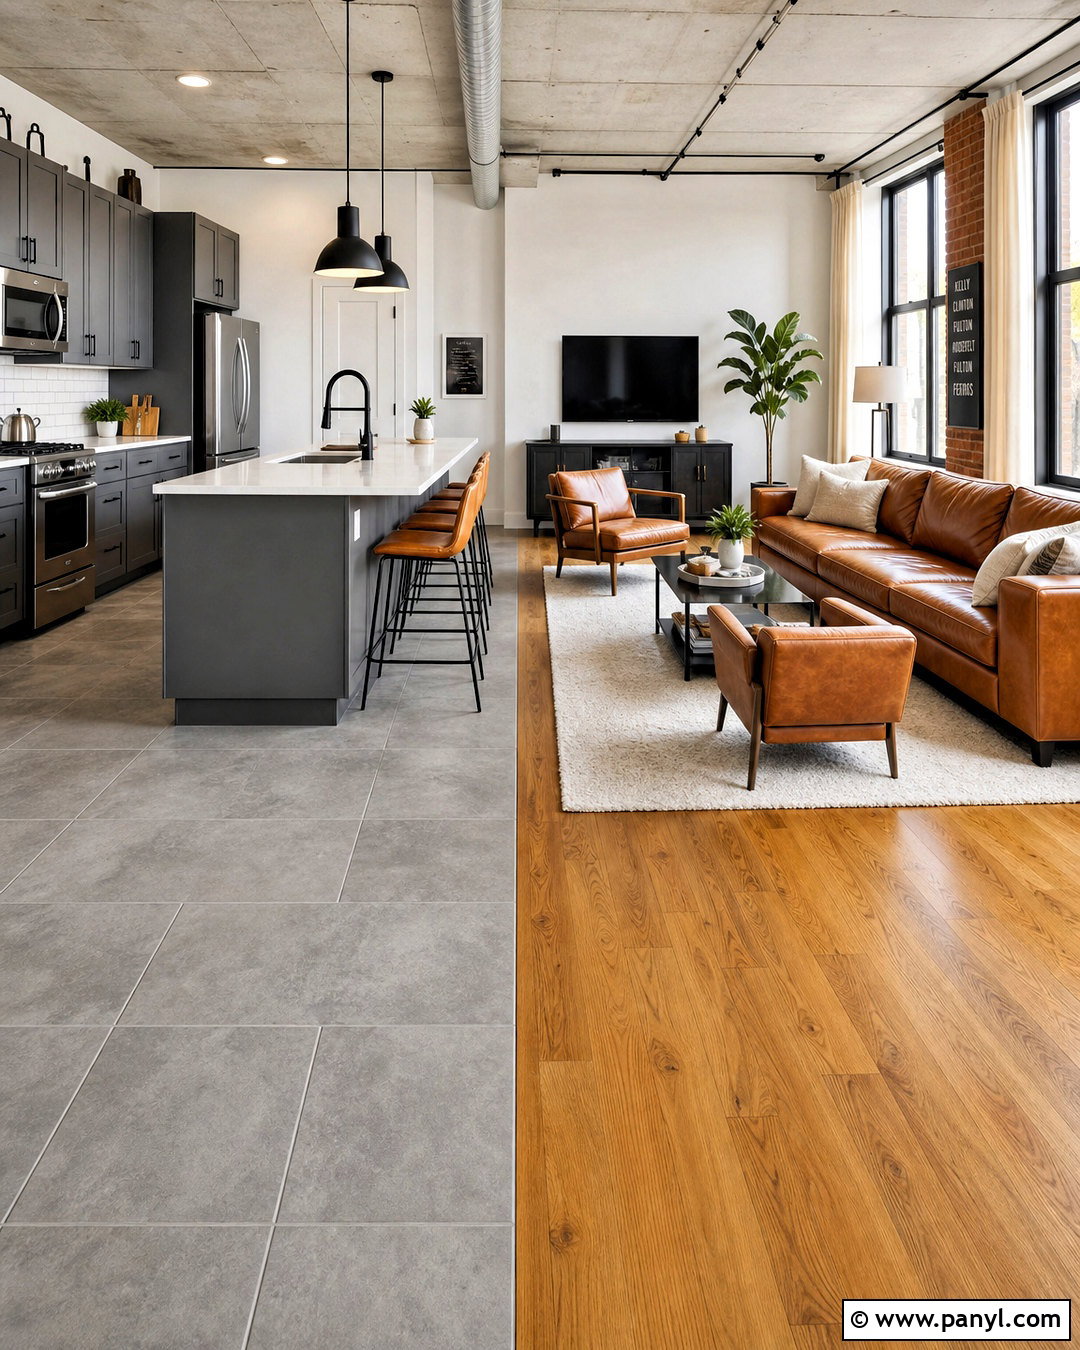
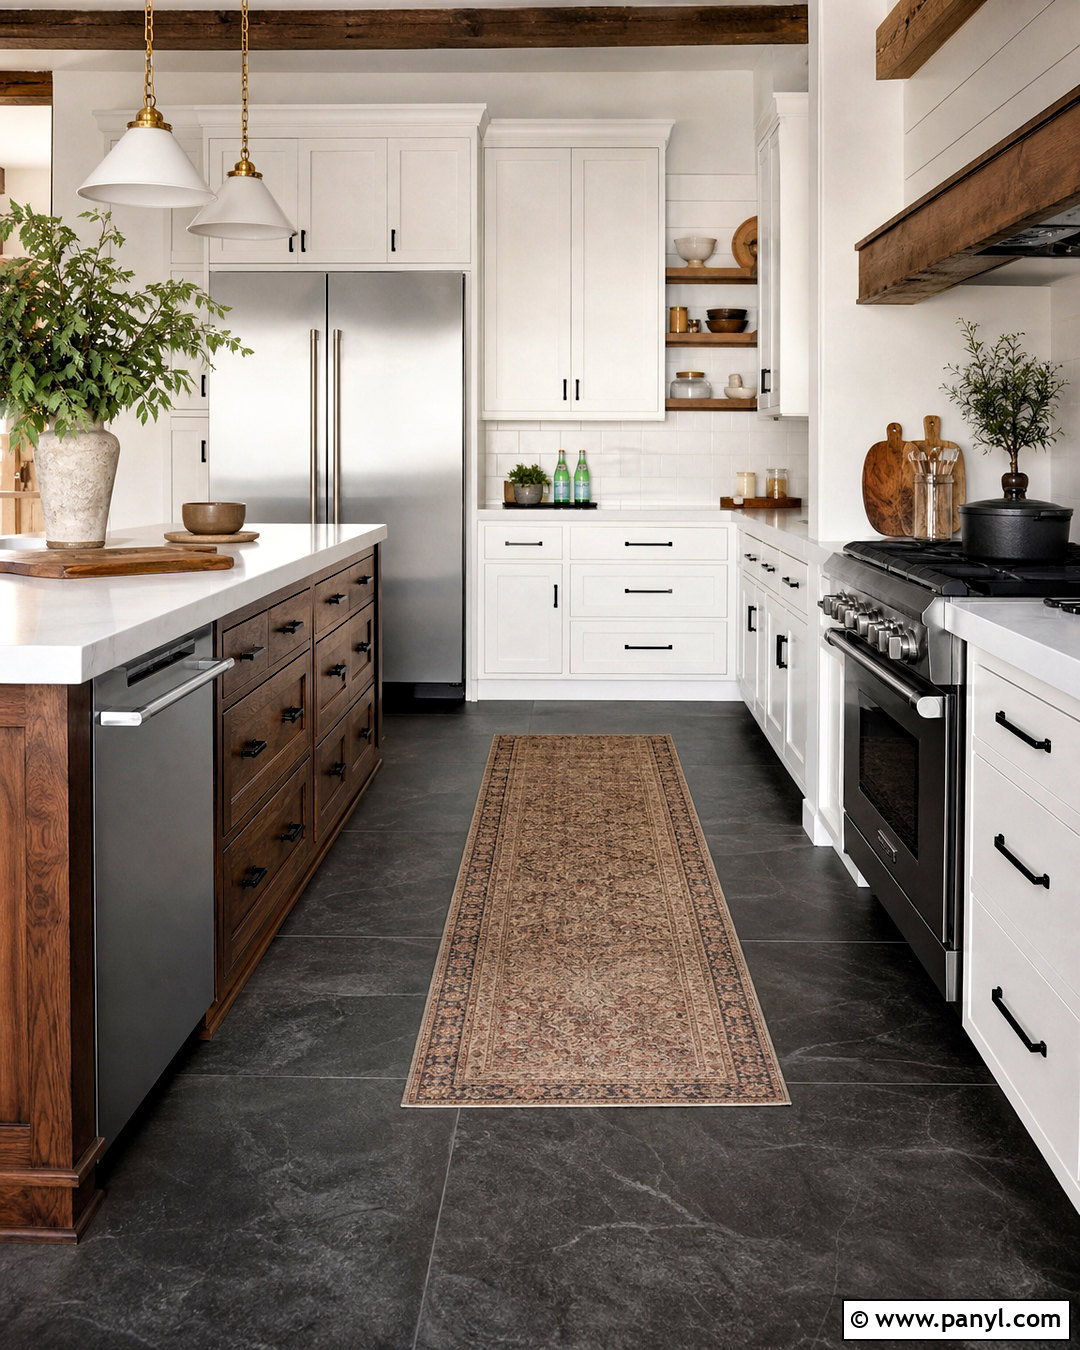
Concrete-look tile and warm oak hardwood offer an approachable industrial combination without making the home feel cold. Use large gray porcelain tiles in the kitchen, mudroom, or loft-style entry. Choose a soft cement gray with subtle movement, then transition to honey-toned oak across the living and dining zones. The wood’s warmth balances the cooler tile immediately. Align the transition with a ceiling beam, island edge, or change in wall depth so it feels intentional. Complete the room with flat-panel gray cabinets, white counters, matte black fixtures, and cognac leather seating. Add oatmeal curtains and a textured cream rug to soften the harder surfaces. A narrow black metal transition strip ties into the fixtures and gives the meeting point a crisp finished appearance.
13. Penny Tile Border And Oak Hardwood
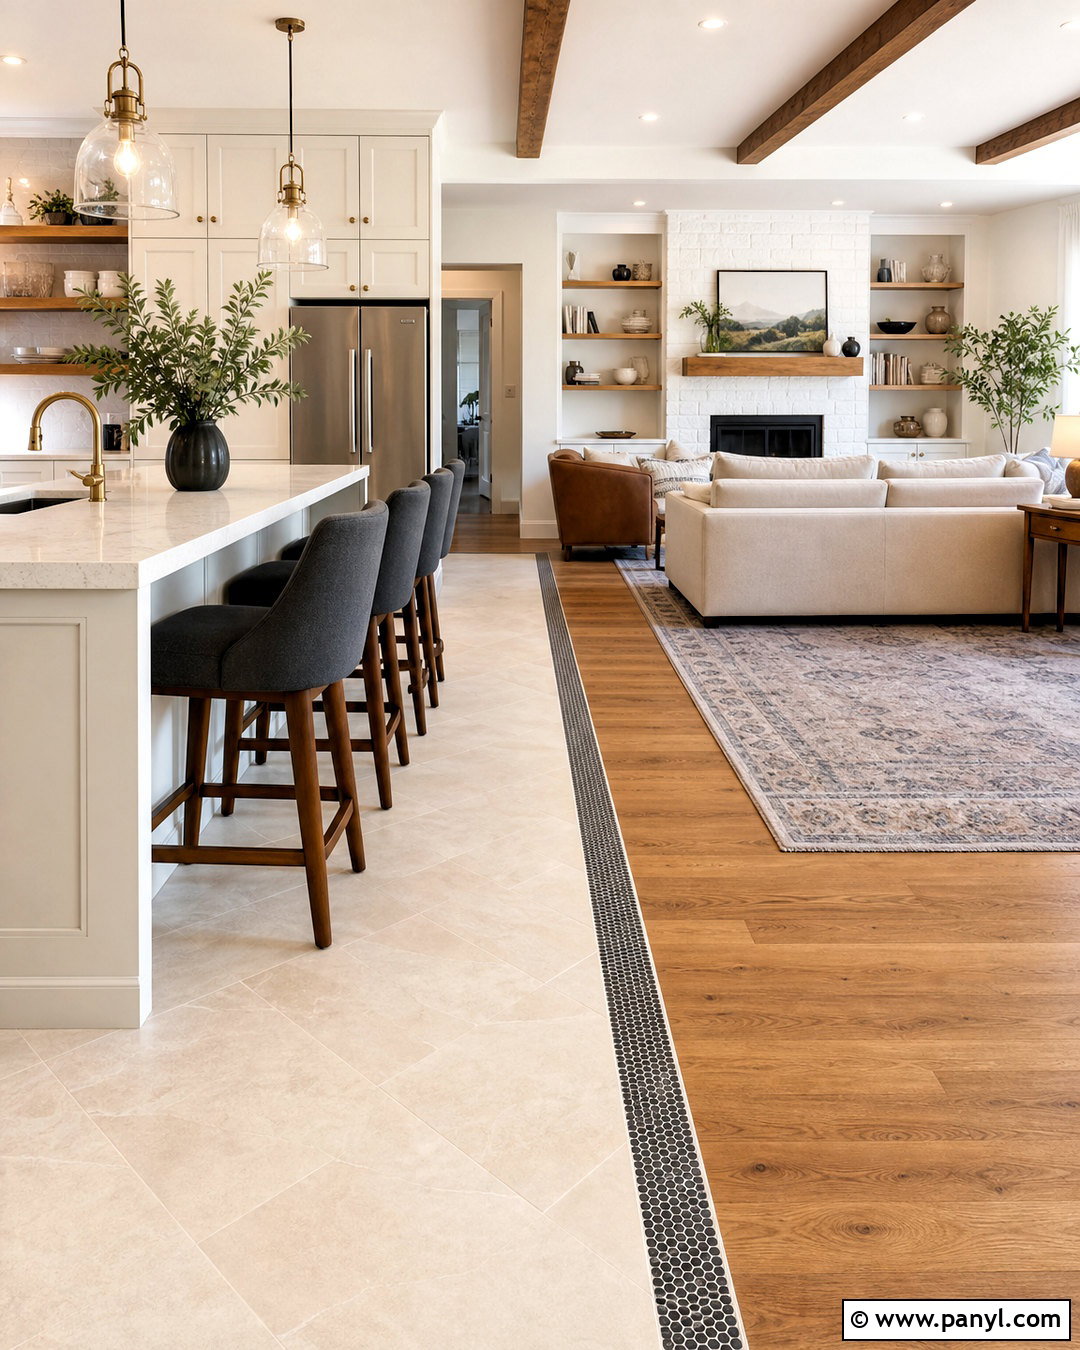
A penny tile border can turn a basic tile-to-hardwood meeting point into a small but effective design feature. Start with warm white rectangular porcelain tile in a kitchen or breakfast area, then add a narrow band of charcoal penny rounds before the floor changes to medium oak. The border should follow a clean straight line and coordinate with other dark details in the room. Use warm white cabinets, charcoal counter stools, oak shelving, and lightly veined quartz countertops for a connected palette. Continue the oak into the family room, where neutral furniture and a patterned rug create comfort. Keeping the main tile plain allows the penny border to stand out without competing with the cabinetry, furniture, or natural movement found in the hardwood grain.
14. Basketweave Marble Tile And Dark Oak Hardwood
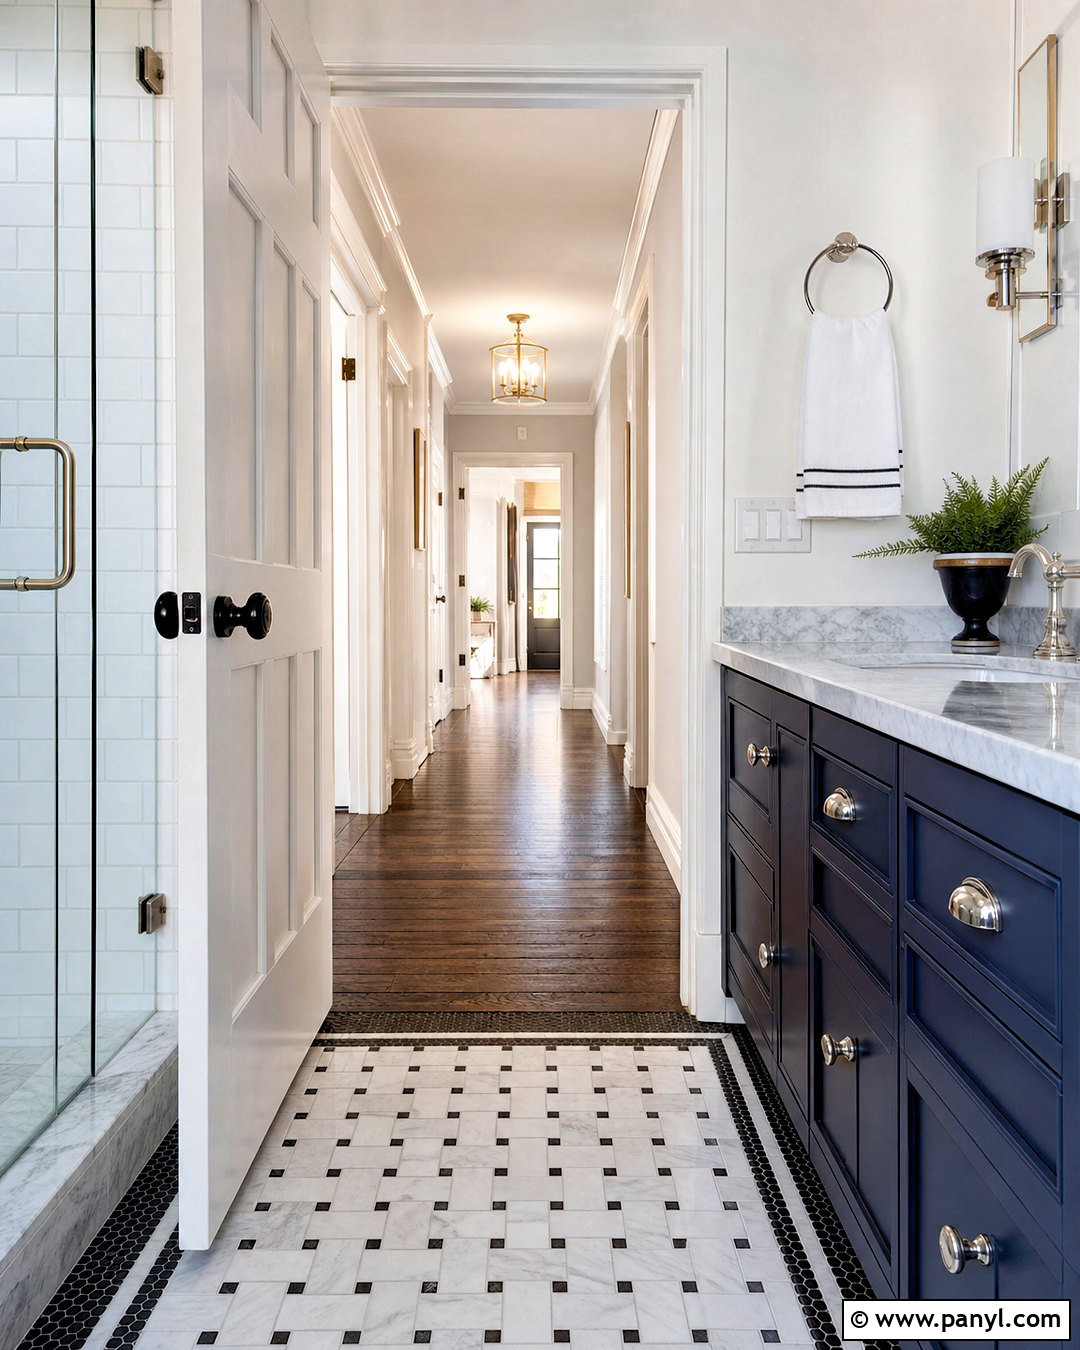
Basketweave marble tile and dark oak hardwood create a polished transition between a classic bathroom and an adjoining hallway. Select a white marble basketweave pattern with small charcoal inserts. Use dark grout to define the pattern and connect it visually to espresso-stained oak boards outside the room. Center the transition beneath the doorway and finish it with a slim dark wood threshold. Inside the bathroom, add a navy vanity, white marble countertop, polished nickel fixtures, and a frameless glass shower. In the hall, combine the dark oak with warm white walls, traditional trim, and simple brass lighting. The flooring contrast feels elegant because each material has a clear role: detailed stone in the compact bathroom and quiet, continuous hardwood in the circulation space.
15. Sage Green Tile And White Oak Hardwood
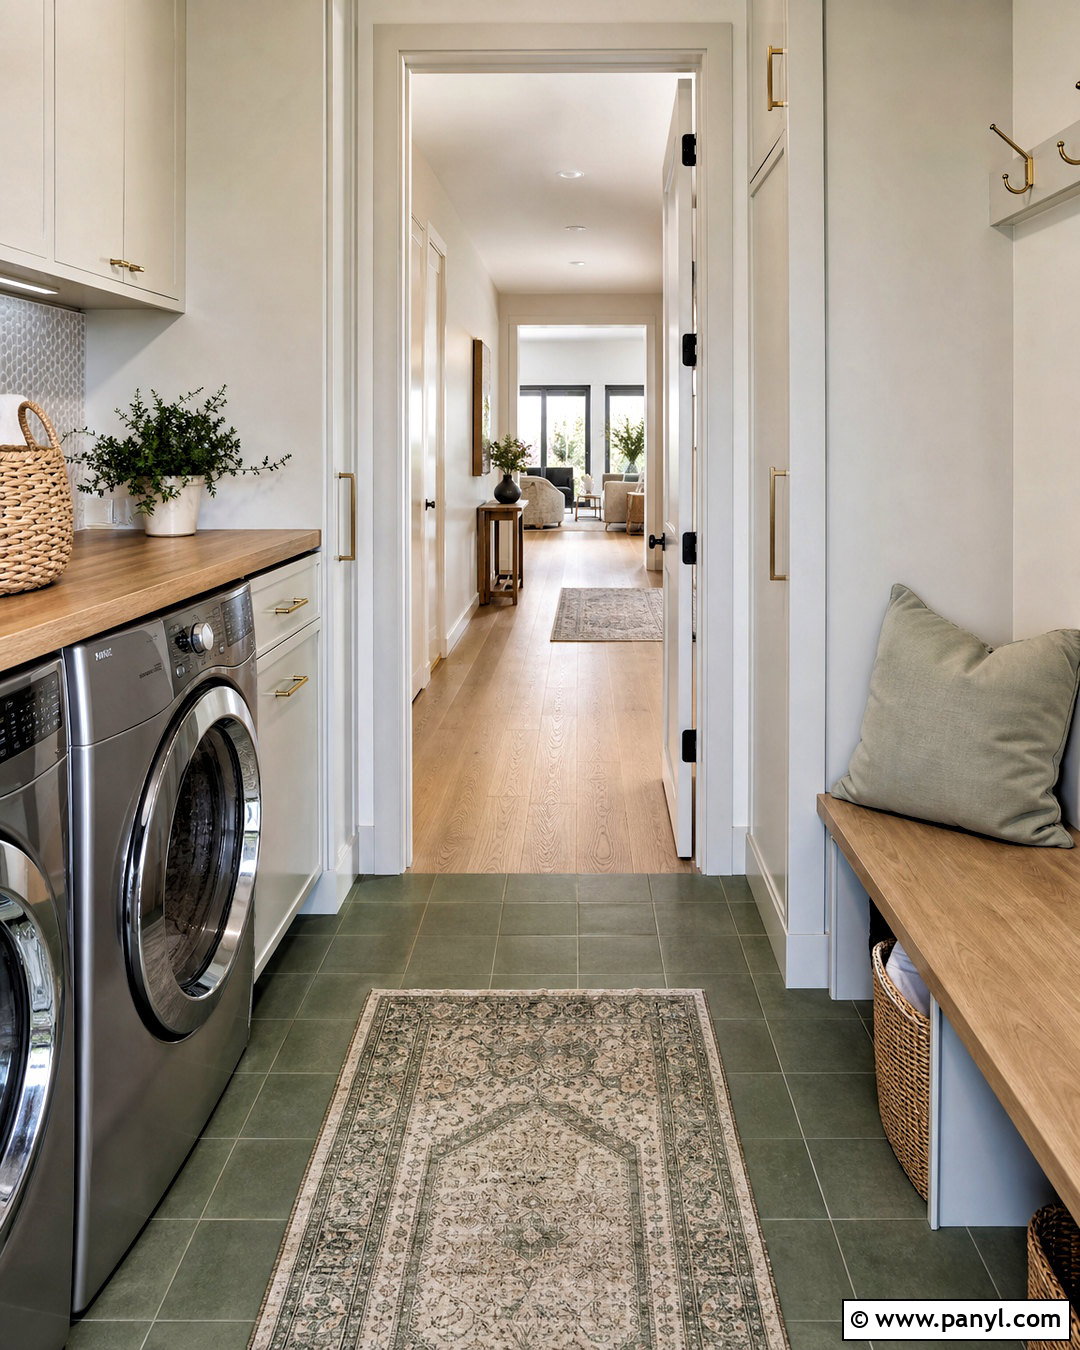
Soft sage green tile brings calm color to a laundry room while white oak hardwood keeps the adjacent hallway light and natural. Choose matte square porcelain tiles in a warm, muted sage and install them in a simple grid. End the tile at the laundry doorway, meeting wide white oak planks with a flush, straight transition. Use off-white cabinets, an oak folding counter, woven storage baskets, and brushed brass hardware to complete the room. A pale quartz backsplash and under-cabinet lighting keep the work area bright. Repeat sage through a hallway runner or small decorative accents so the color feels connected to the rest of the home. The combination is clean and practical, but gentler and more personal than a standard neutral utility-room floor.
16. Blue Patterned Tile And Honey Oak Hardwood
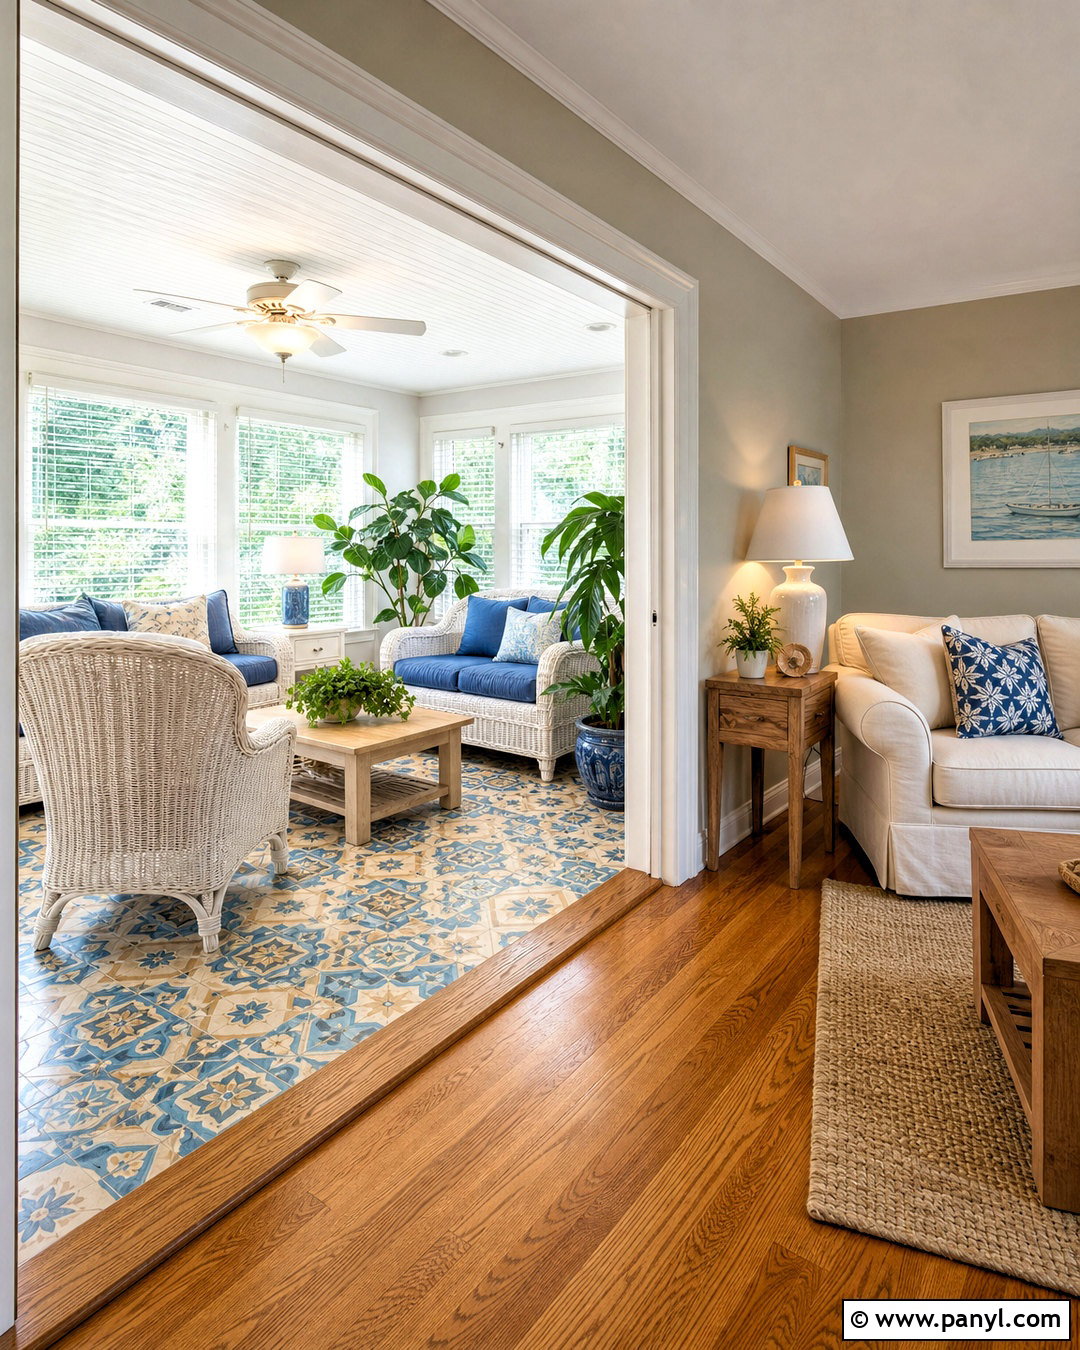
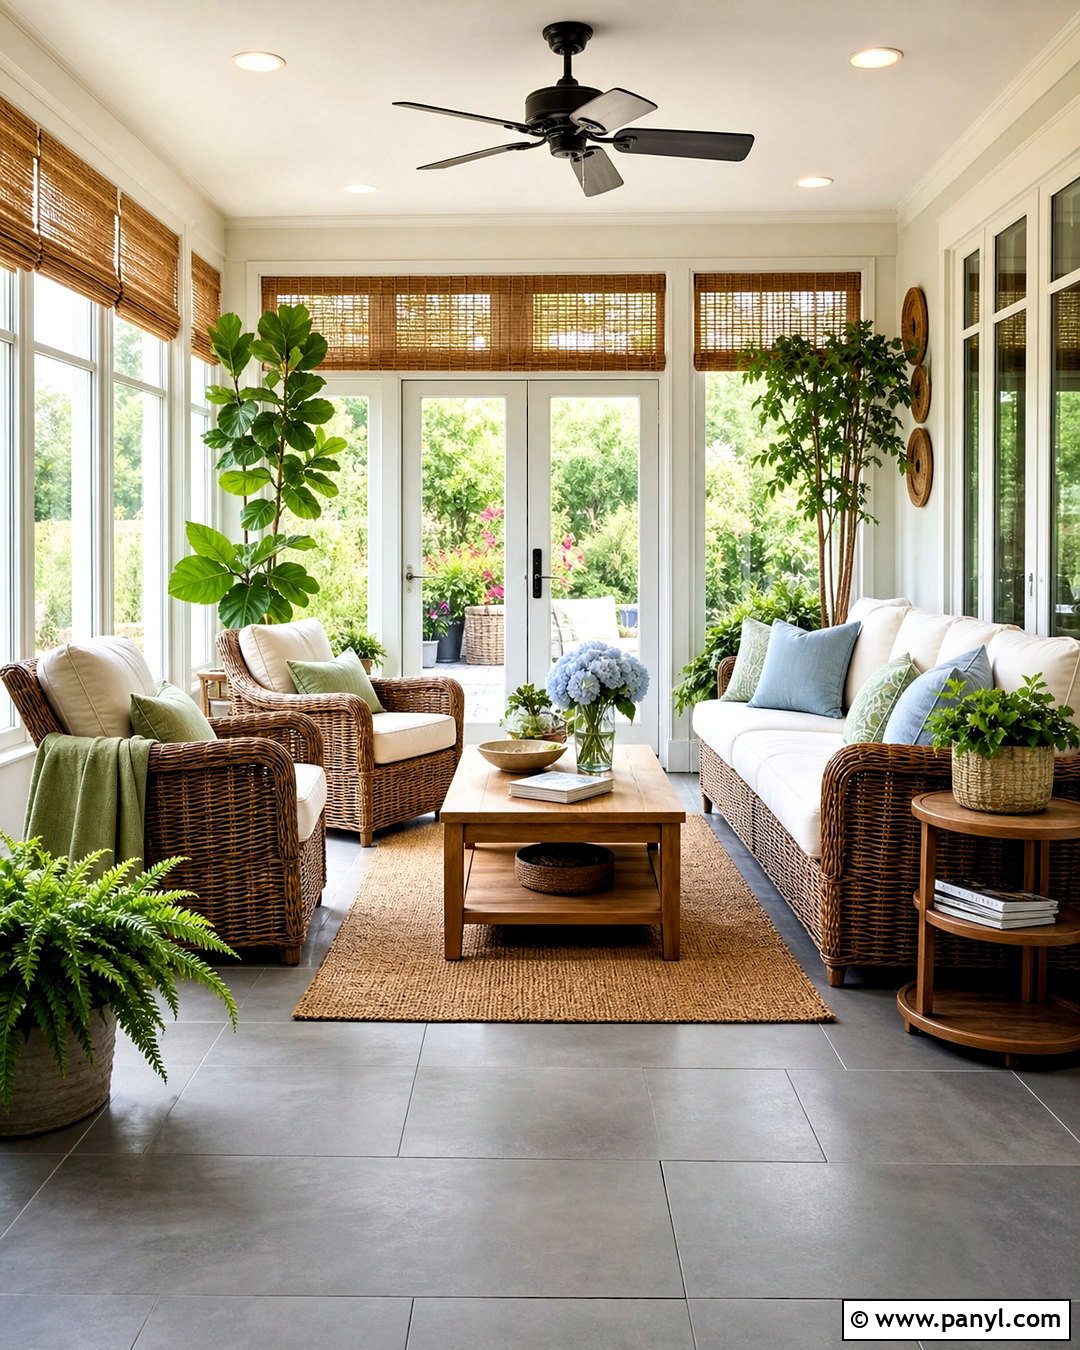
Blue patterned tile and honey oak hardwood give a sunroom or enclosed porch a cheerful, collected appearance. Cover the sunroom floor with porcelain tile featuring a simple blue, cream, and soft tan motif. Transition to honey oak boards in the connected family room, choosing wood with golden undertones that relate to the tan details in the tile. Use a narrow oak threshold to create a natural dividing line at the wide opening. Furnish the sunroom with cream wicker seating, blue cushions, a light wood coffee table, and abundant green plants. In the family room, select warm neutral upholstery and touches of denim blue. The repeated colors make the rooms feel coordinated, while the different flooring materials clearly reflect their separate purposes and levels of exposure.
17. Beige Porcelain Tile And Smoked Oak Hardwood
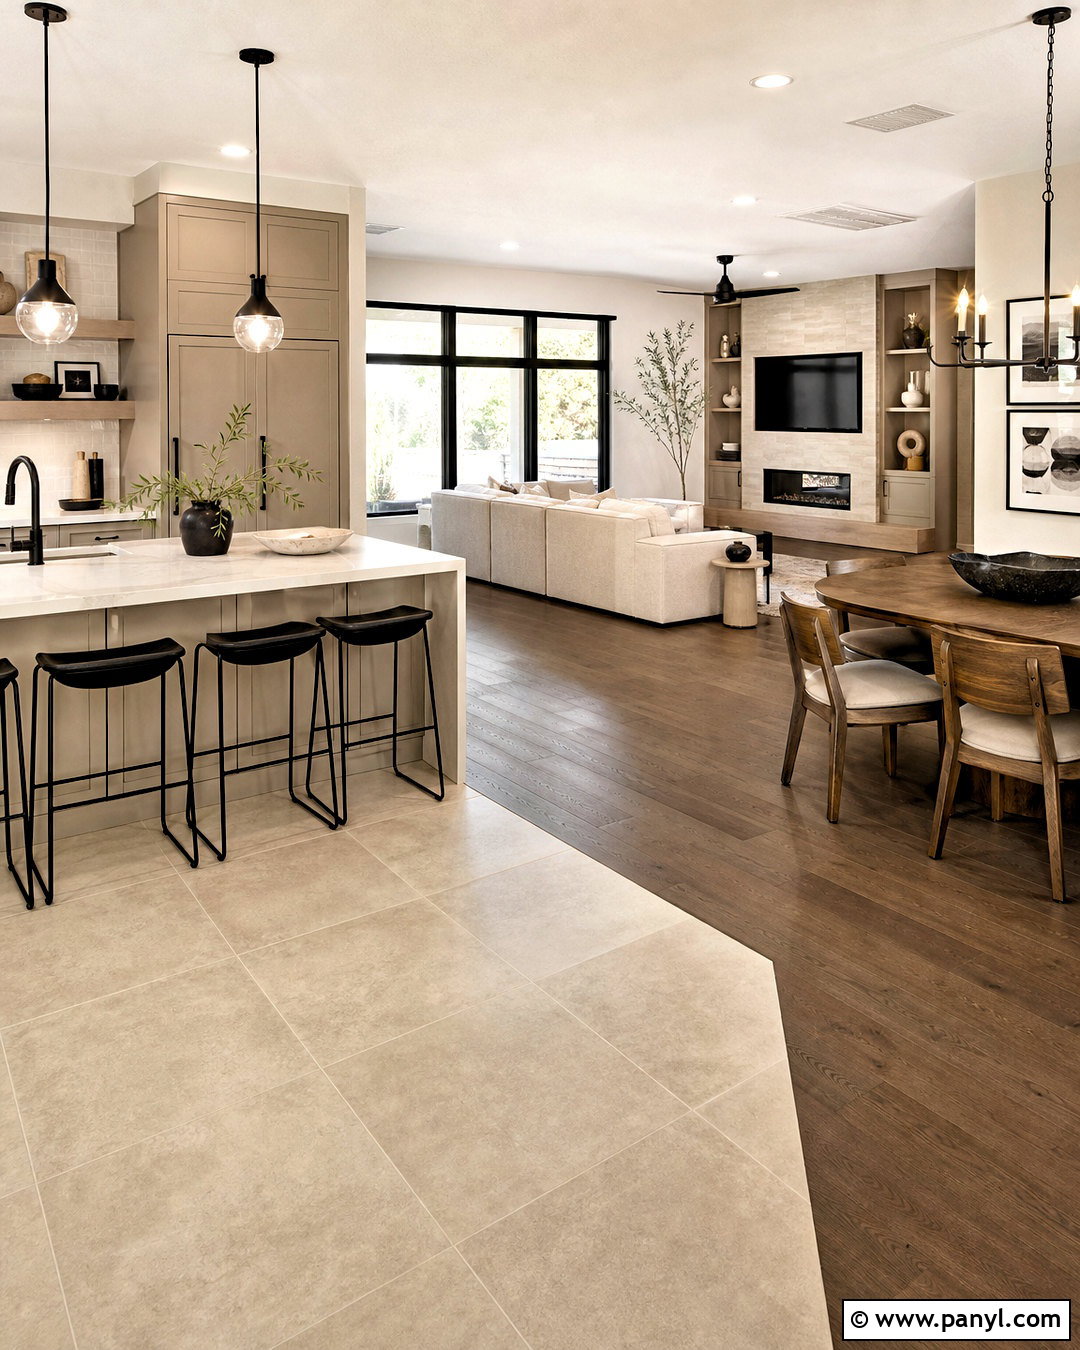
Large beige porcelain tile and smoked oak hardwood create a streamlined neutral interior with noticeable depth. Install oversized limestone-look porcelain across the kitchen and entrance, using a light taupe grout for an almost seamless finish. Continue smoked oak planks through the dining and living spaces. The wood should have soft brown and gray undertones rather than an overly dark stain. Align the floor transition with the end of a peninsula or a wide structural opening. Choose greige cabinetry, off-white counters, black-framed windows, and textured beige seating. Smoked oak dining furniture can repeat the floor without matching it perfectly. This restrained material palette works especially well in open layouts because the colors remain consistent, even though the tile and hardwood define different functional zones.
18. Brick Tile And Rustic Oak Hardwood
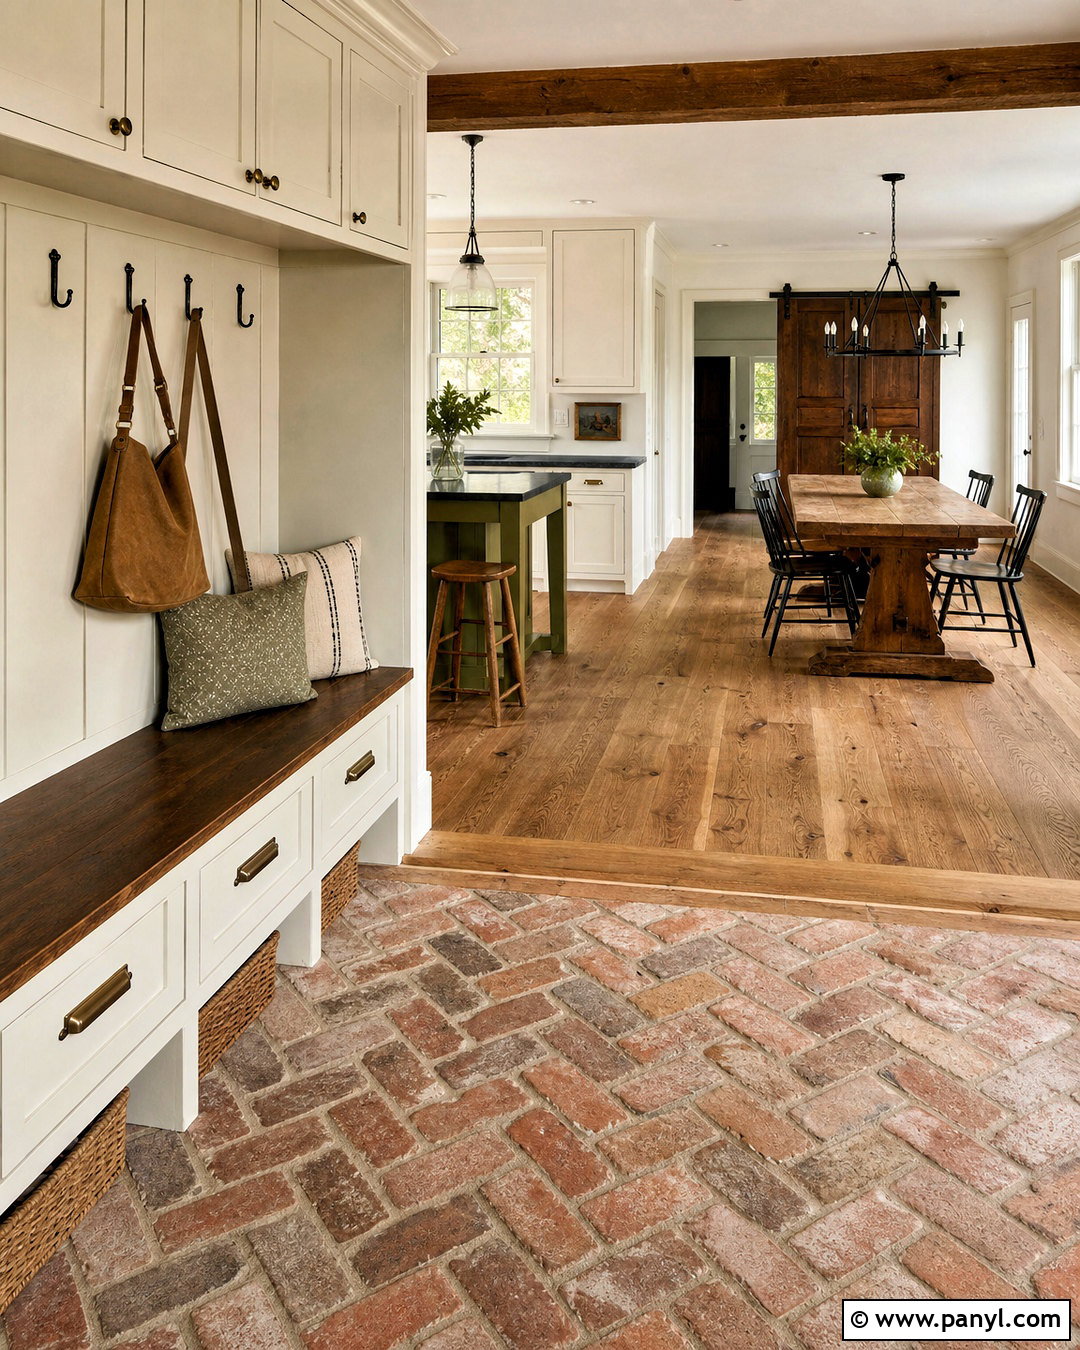
Brick-look tile and rustic oak hardwood provide a durable farmhouse combination with plenty of warmth and texture. Use thin brick pavers in weathered red, brown, and muted clay across the mudroom or country kitchen. Lay them in a herringbone pattern, then meet wide rustic oak planks at a straight boundary marked by a solid oak header board. Cream shaker cabinets, dark stone countertops, aged brass hardware, and a painted green island support the earthy palette. Continue the oak into the dining room and add a sturdy trestle table with simple spindle-back chairs. Soft white walls prevent the rich flooring from overwhelming the space. The brick introduces a practical, old-house feeling, while the continuous oak keeps the larger living areas comfortable and visually open.
19. Mosaic Tile Rug And Hardwood Foyer
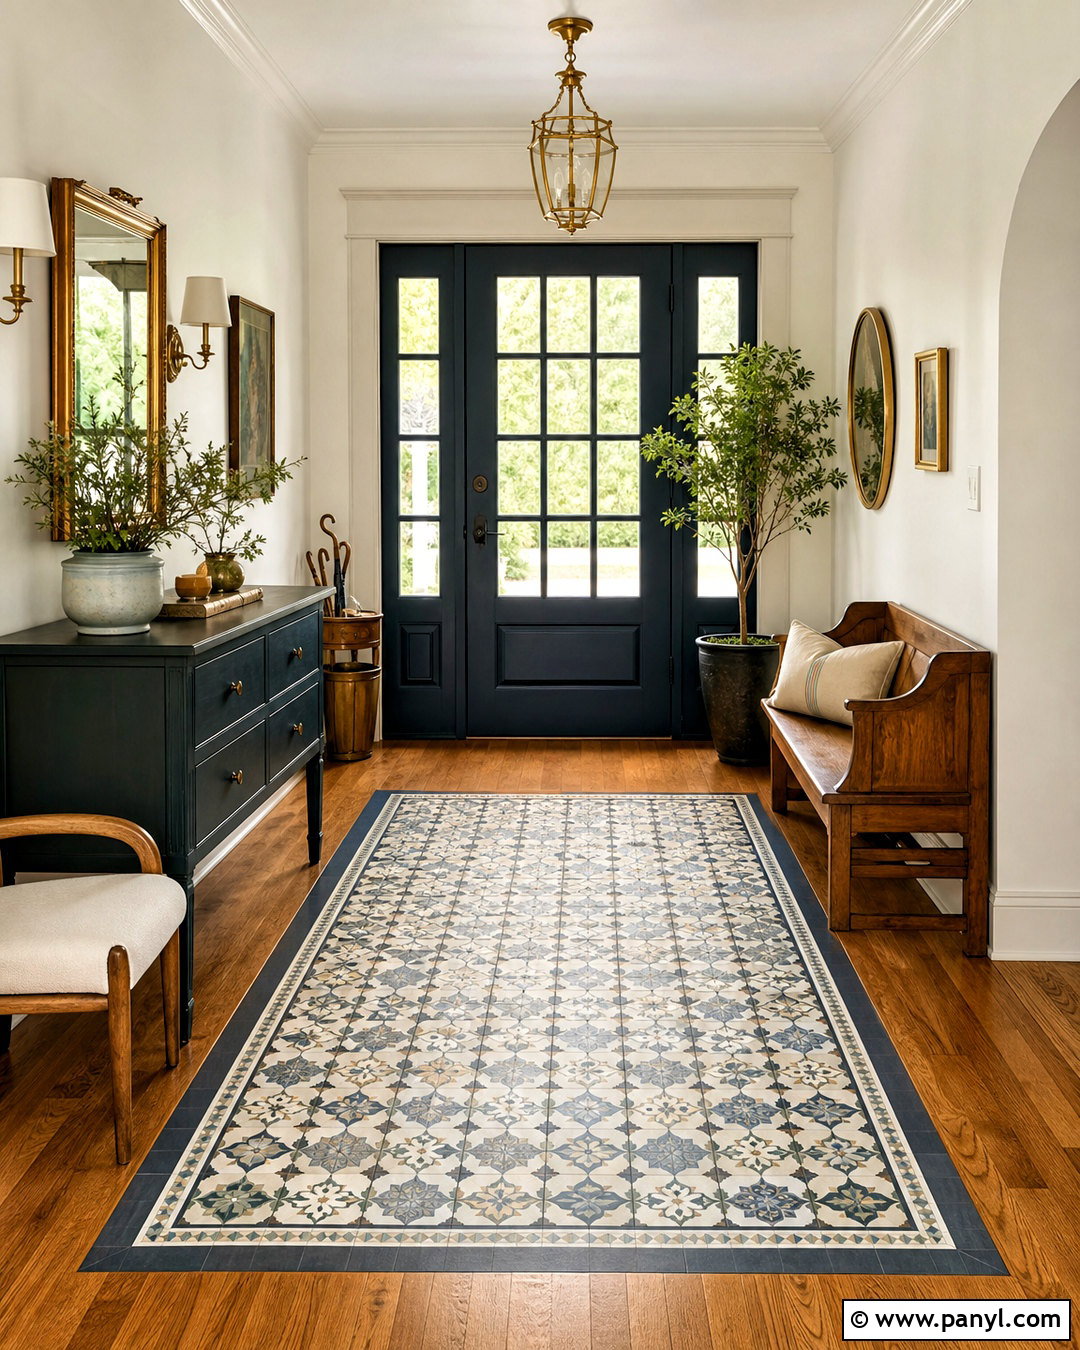
A mosaic tile rug creates a defined decorative centerpiece within a hardwood foyer. Surround a rectangular field of small patterned tile with medium-tone oak flooring, allowing the wood to continue into the hallway and nearby rooms. Choose a mosaic in cream, muted navy, dusty green, and warm gray. Frame it with a slim navy or charcoal tile border to produce a clear rug-like outline. The inset should sit beneath the main entry path while leaving enough hardwood visible around its edges. Add a painted console, oak bench, brass ceiling light, and warm white walls. Repeating the mosaic colors in a small cushion or ceramic lamp creates cohesion. This approach offers the personality of patterned tile without dividing the foyer from the rest of the hardwood-covered home.
20. Curved Tile And Maple Hardwood Transition
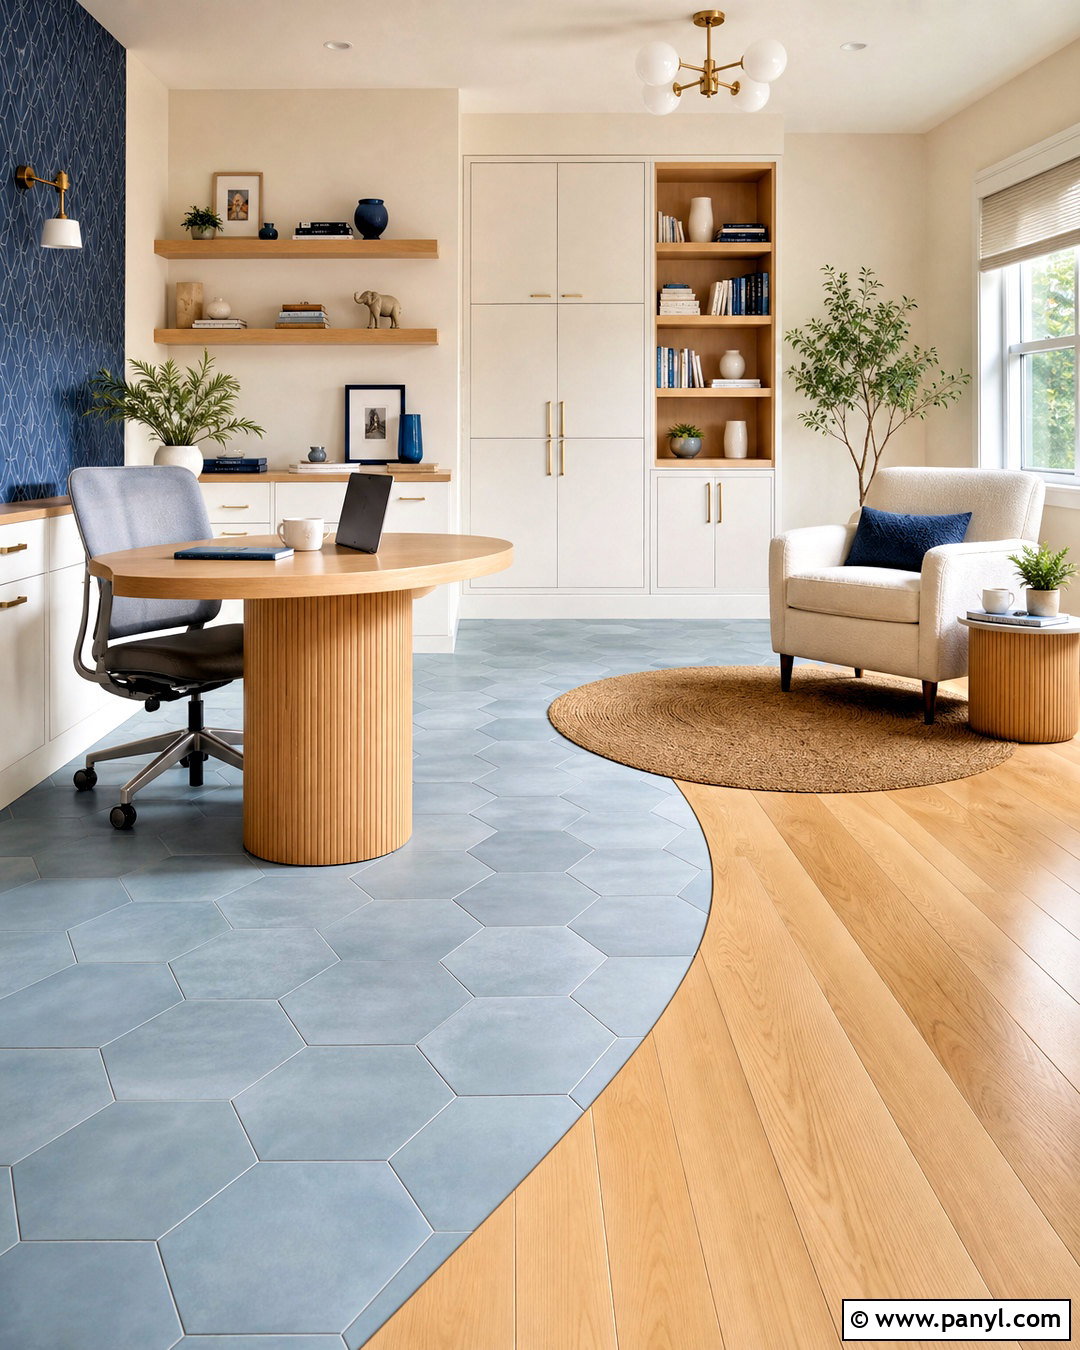
A curved transition gives tile and hardwood flooring an unexpected organic shape while still defining each part of a multipurpose room. Use pale blue-gray hexagon tile in a compact home office or creative workspace, then form a gentle curved boundary where it meets natural maple hardwood in the reading or lounge area. The curve should respond to the furniture layout, wrapping around a rounded desk or central worktable. Choose white cabinetry, maple shelving, a soft gray desk chair, and navy accessories. Furnish the hardwood zone with a cream lounge chair and circular woven rug. Keep the transition flush and carefully planned so the shape appears deliberate. This combination feels modern and playful, yet the restrained colors make it suitable for an average home.
Conclusion:
The best tile and hardwood floor combination ideas balance beauty, room function, and visual continuity. Start by identifying where each material makes the most sense, then use cabinetry, openings, islands, or furniture zones to guide the transition. Related undertones create a calm blend, while contrasting colors and patterns make the boundary a stronger feature. Whether you prefer marble with pale oak, terracotta with reclaimed boards, or graphic tile beside warm hardwood, both surfaces should contribute to one complete interior. Plan floor heights and transition details before installation, especially when using patterned or curved edges. With thoughtful material choices and a cohesive room palette, tile and hardwood can look intentional, comfortable, and beautifully connected.

Related Ideas and Inspiration:
Leave a Reply