
A well-planned compound wall does more than define the edge of a property. It improves privacy, supports security, and gives the entire facade a finished street-facing appearance. The best **20 compound wall design exterior Indian simple ideas** coordinate the boundary with the house elevation, entrance gate, driveway, lighting, and landscaping. Current designs favor clean plastered surfaces, textured stone, horizontal metal slats, ventilated jali panels, and restrained color combinations. These materials can also be mixed to create visual interest without making an average Indian home look overly decorated. () Before finalizing any design, consider the frontage width, desired privacy, local weather, gate movement, drainage, and maintenance needs. The complete looks below offer practical inspiration through 20 compound wall design exterior Indian simple ideas.
1. Simple Straight Line Compound Wall
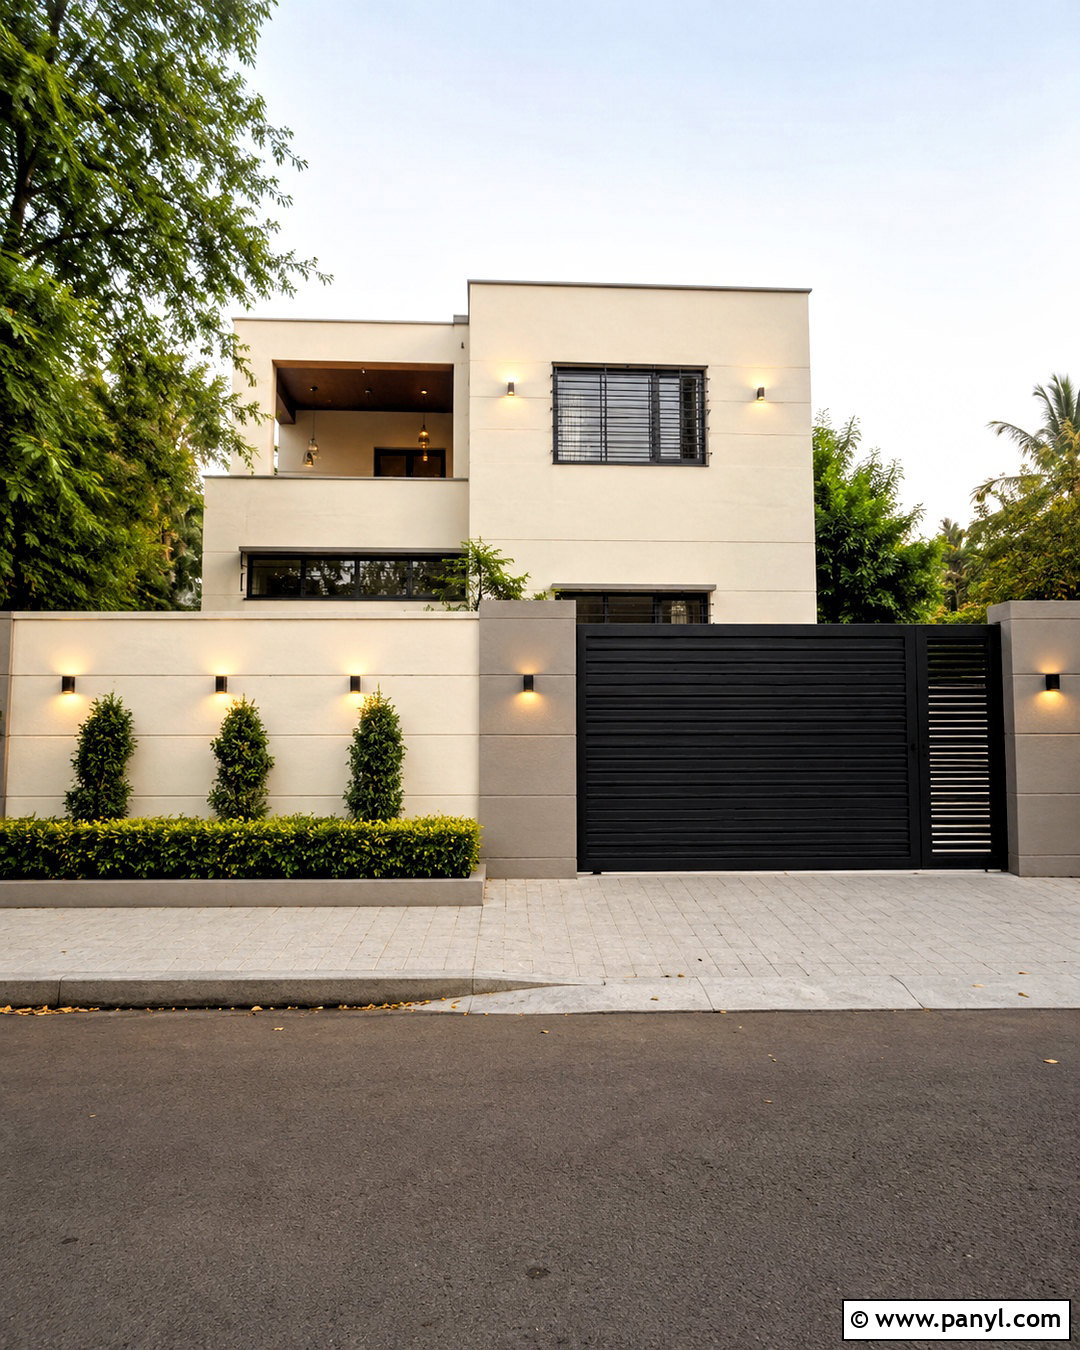
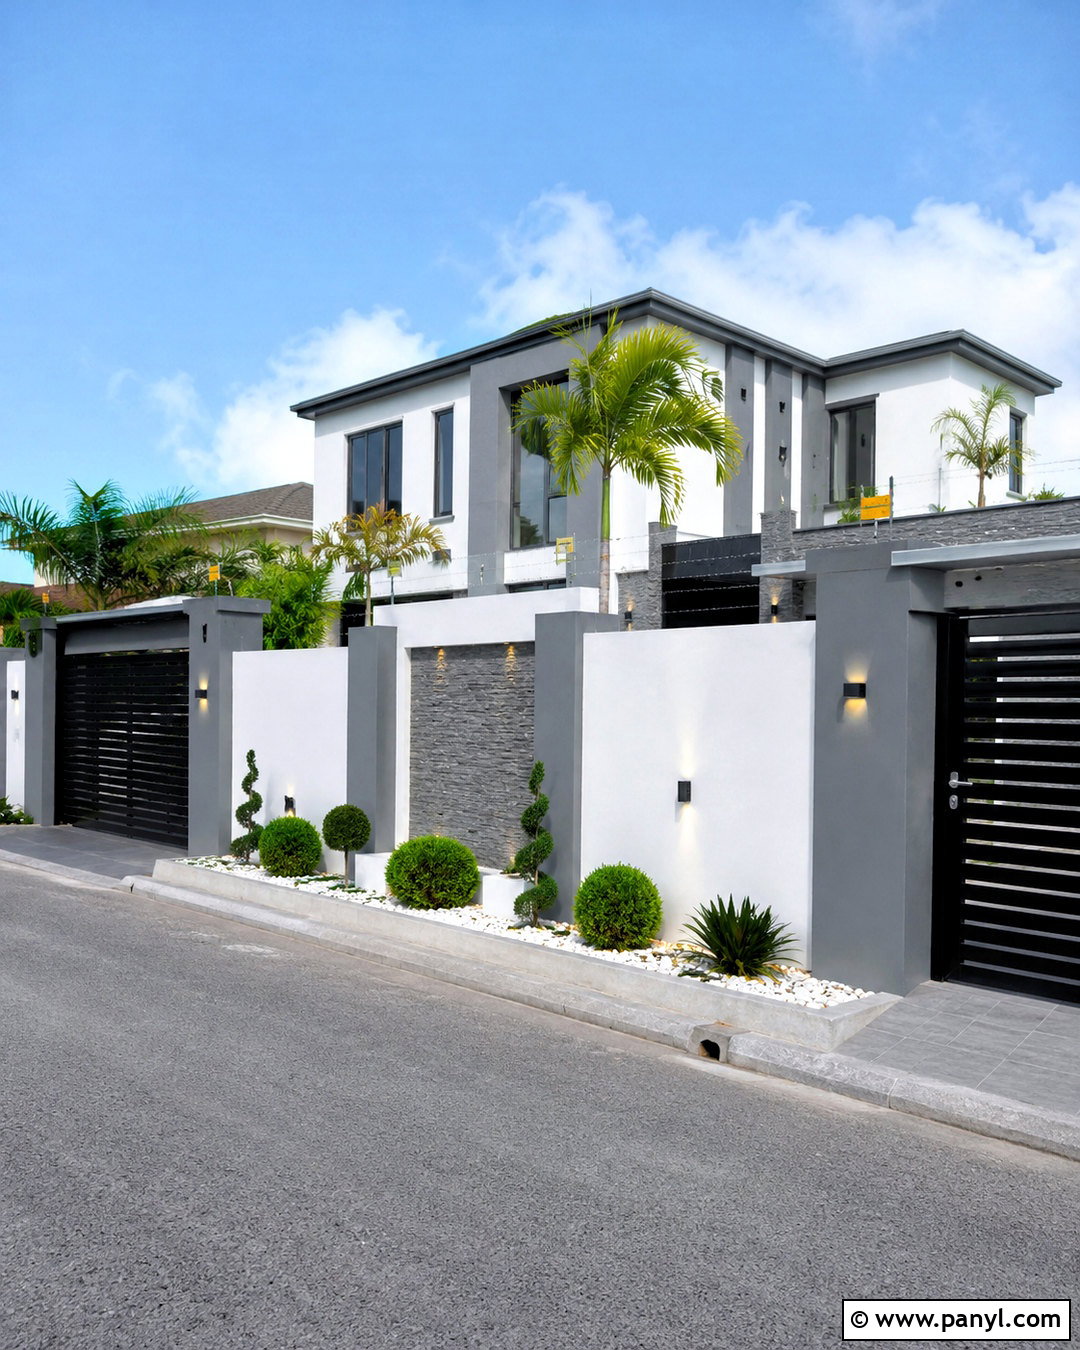
A straight-line compound wall creates a clean boundary for a modern Indian home without requiring expensive decoration. Build a solid plastered base and divide the frontage with evenly spaced rectangular pillars. Paint the main panels warm off-white, then use medium gray on the pillars and coping. A wide matte black sliding gate keeps the elevation streamlined and makes vehicle access easier. Continue the same colors on the house facade so the wall feels connected to the building. Slim horizontal grooves can add detail without extra cladding. Finish the street side with a narrow paved strip, two structured shrubs near the entrance, and simple square wall lights. This complete look works especially well for compact urban plots and homes with box-shaped elevations.
2. White And Gray Compound Wall
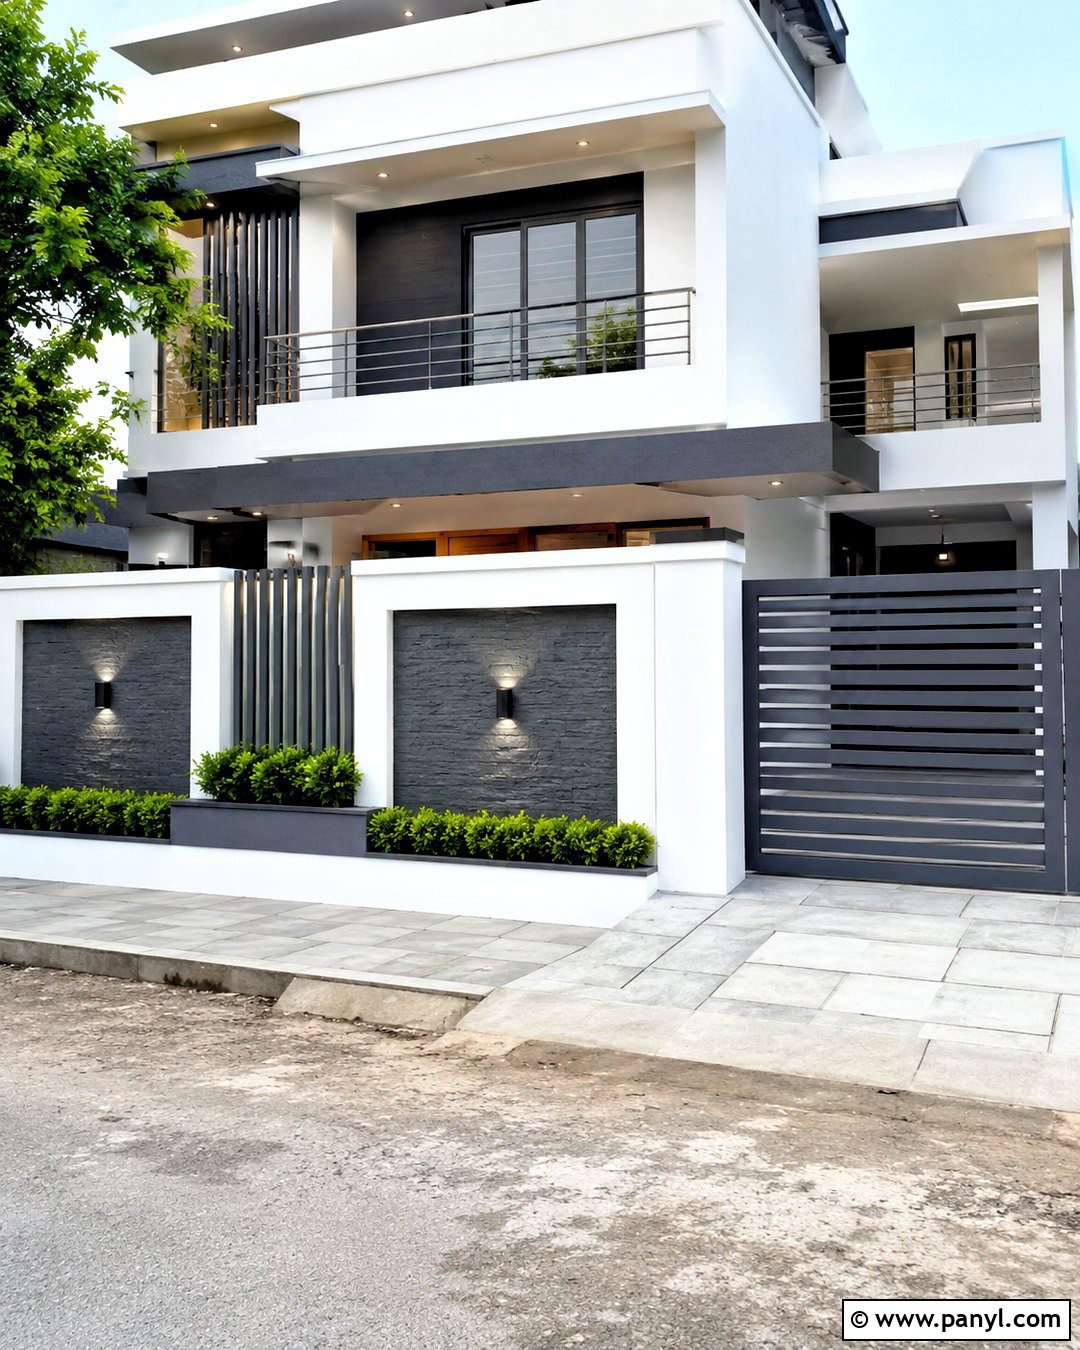
Do you want a boundary that looks modern but remains easy to coordinate? Use soft white across the primary wall sections and charcoal gray on recessed panels, pillars, and gate frames. A low solid base provides privacy, while powder-coated gray metal bars above it allow airflow and make the frontage feel less enclosed. Choose a matching gray sliding gate with narrow horizontal openings. The house exterior can repeat the same white walls, dark window frames, and gray balcony bands for visual continuity. Add pale concrete driveway pavers and clipped green plants along the inner edge. Cool white wall lights placed between panels make the simple geometry more noticeable. The controlled palette keeps the overall exterior crisp rather than busy.
3. Stone Cladding Compound Wall
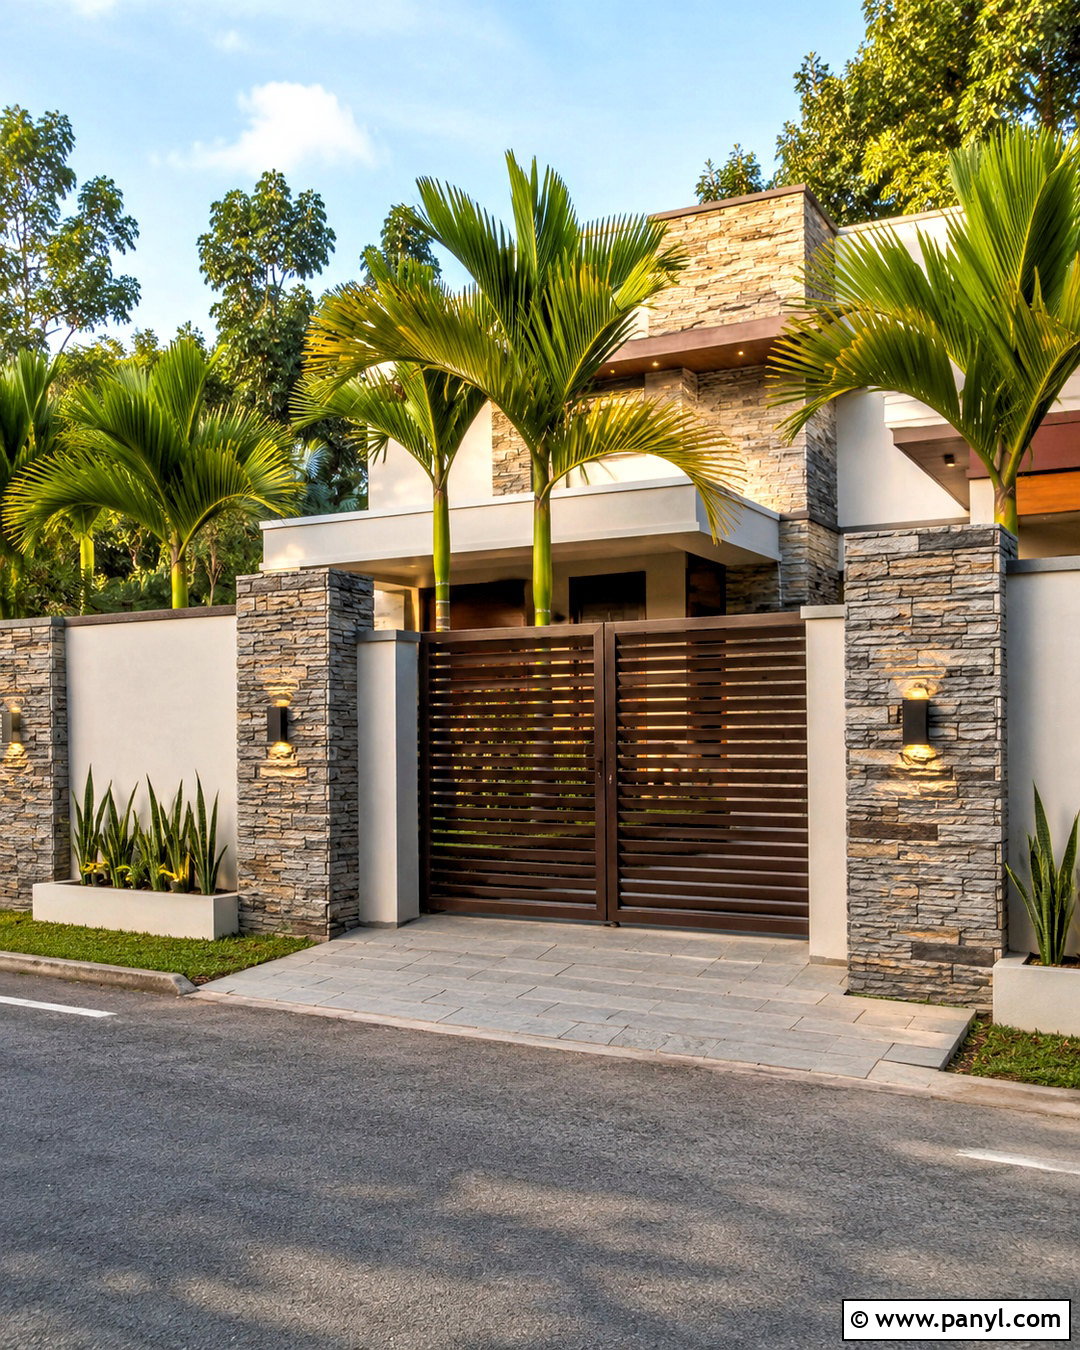
Natural-looking stone brings texture and warmth to a plain home exterior. Cover the pillars and one broad feature panel with stacked slate or rough-cut gray and beige stone. Keep the remaining wall surfaces smooth and paint them creamy white to prevent the frontage from feeling heavy. A dark brown horizontal metal gate complements the earthy cladding without pretending to be real wood. Repeat a smaller amount of the same stone near the home’s entrance or balcony for a coordinated elevation. Add a raised planting bed with areca palms, snake plants, or compact ornamental grasses behind the boundary. Warm-neutral wall sconces can highlight the uneven surface while bright entrance lighting supports visibility. Stone cladding is most effective when used selectively instead of covering every surface. ()
4. Exposed Brick Compound Wall
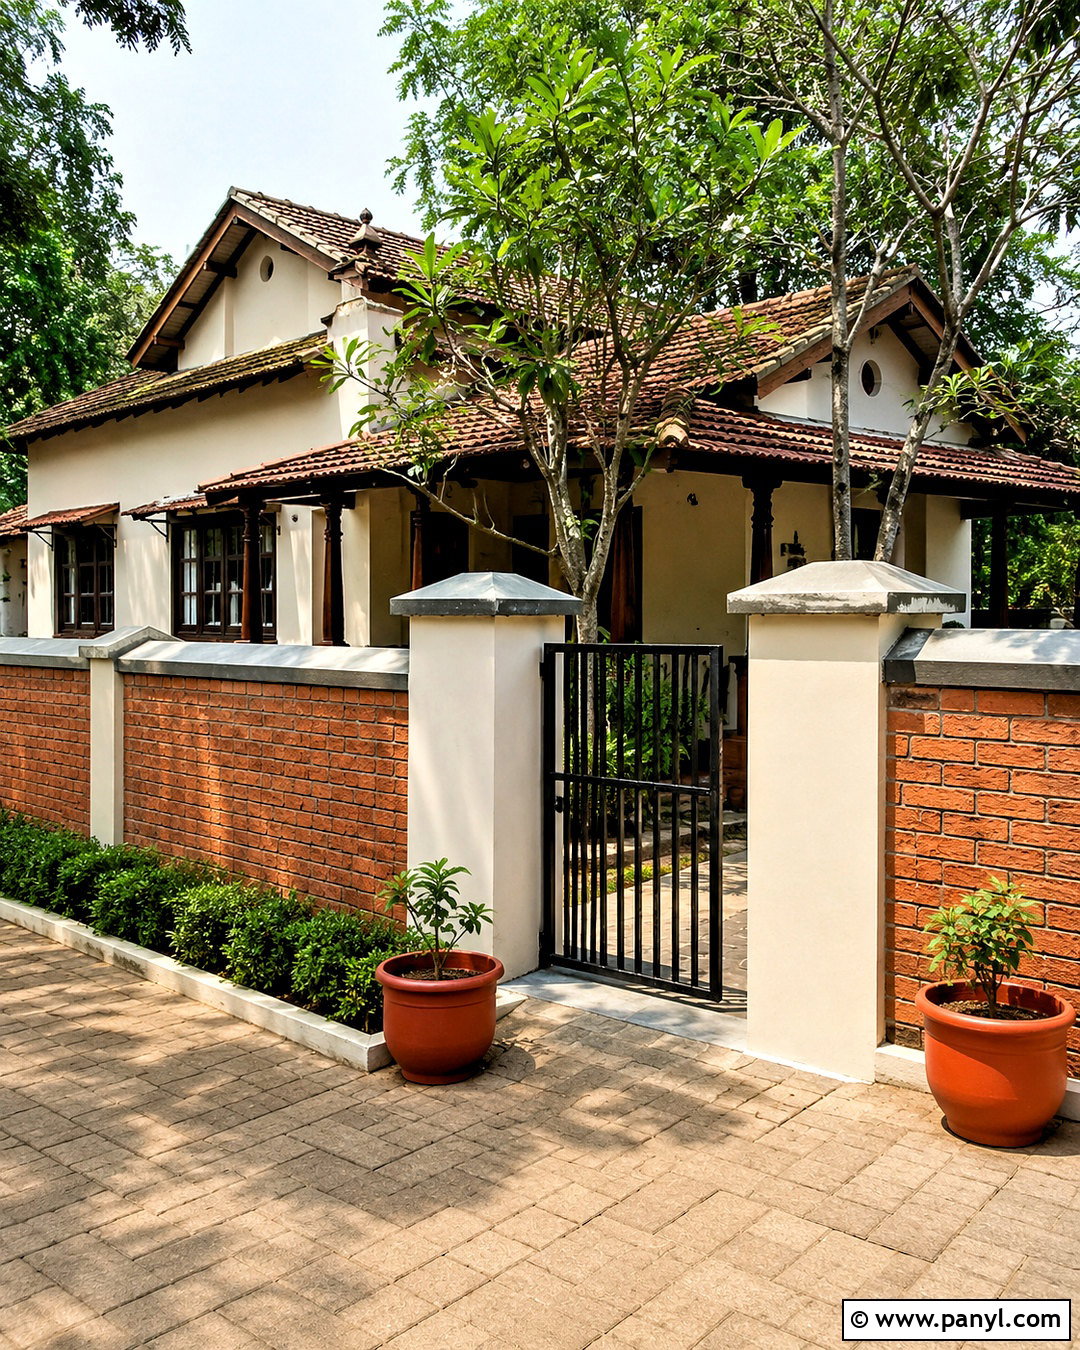
The rich color of exposed brick gives an Indian compound wall a welcoming, grounded character. Use red or reddish-brown brick for the main wall panels, arranging it in a clean running bond between smooth cement pillars. Paint the pillars muted cream and protect the top with sloped concrete coping that directs rainwater away from the masonry. Pair the wall with a simple black metal gate featuring vertical bars or closely spaced slats. The house elevation can include cream plaster, dark window frames, and a small brick accent near the entrance. Terracotta planters and low green hedges soften the street view. Avoid excessive ornamental patterns because the brick already provides color and texture. This complete exterior suits traditional, contemporary, and simple budget homes.
5. Concrete And Black Grill Compound Wall
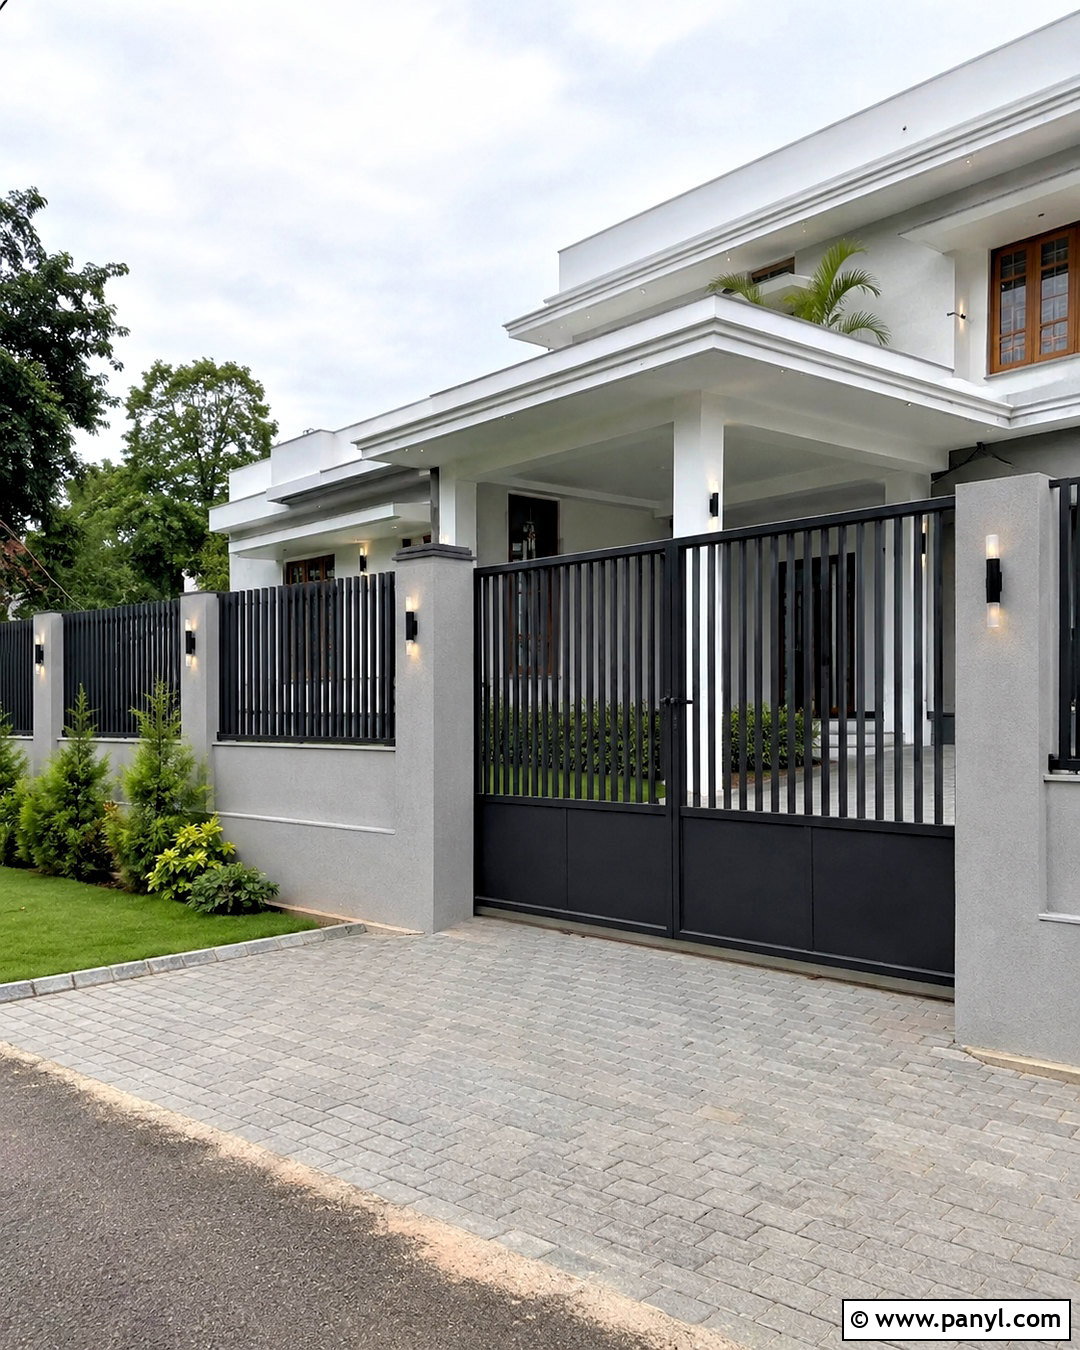
A concrete wall combined with a black grill provides a practical balance of privacy and openness. Construct a waist-high solid masonry base finished in smooth light gray exterior paint. Install simple vertical black metal bars between square concrete pillars, keeping the gaps narrow and consistent. Use a matching grill gate with a solid lower panel so pets and street debris cannot easily enter. The house facade should carry similar gray surfaces, black railings, and white trim for a unified appearance. Place a compact lawn, paved walkway, or row of shrubs inside the visible boundary. Flat concrete caps protect the pillars, while small cylindrical lights add an understated finishing detail. The result feels secure and airy without complicated patterns or costly decorative materials.
6. Horizontal Slat Compound Wall
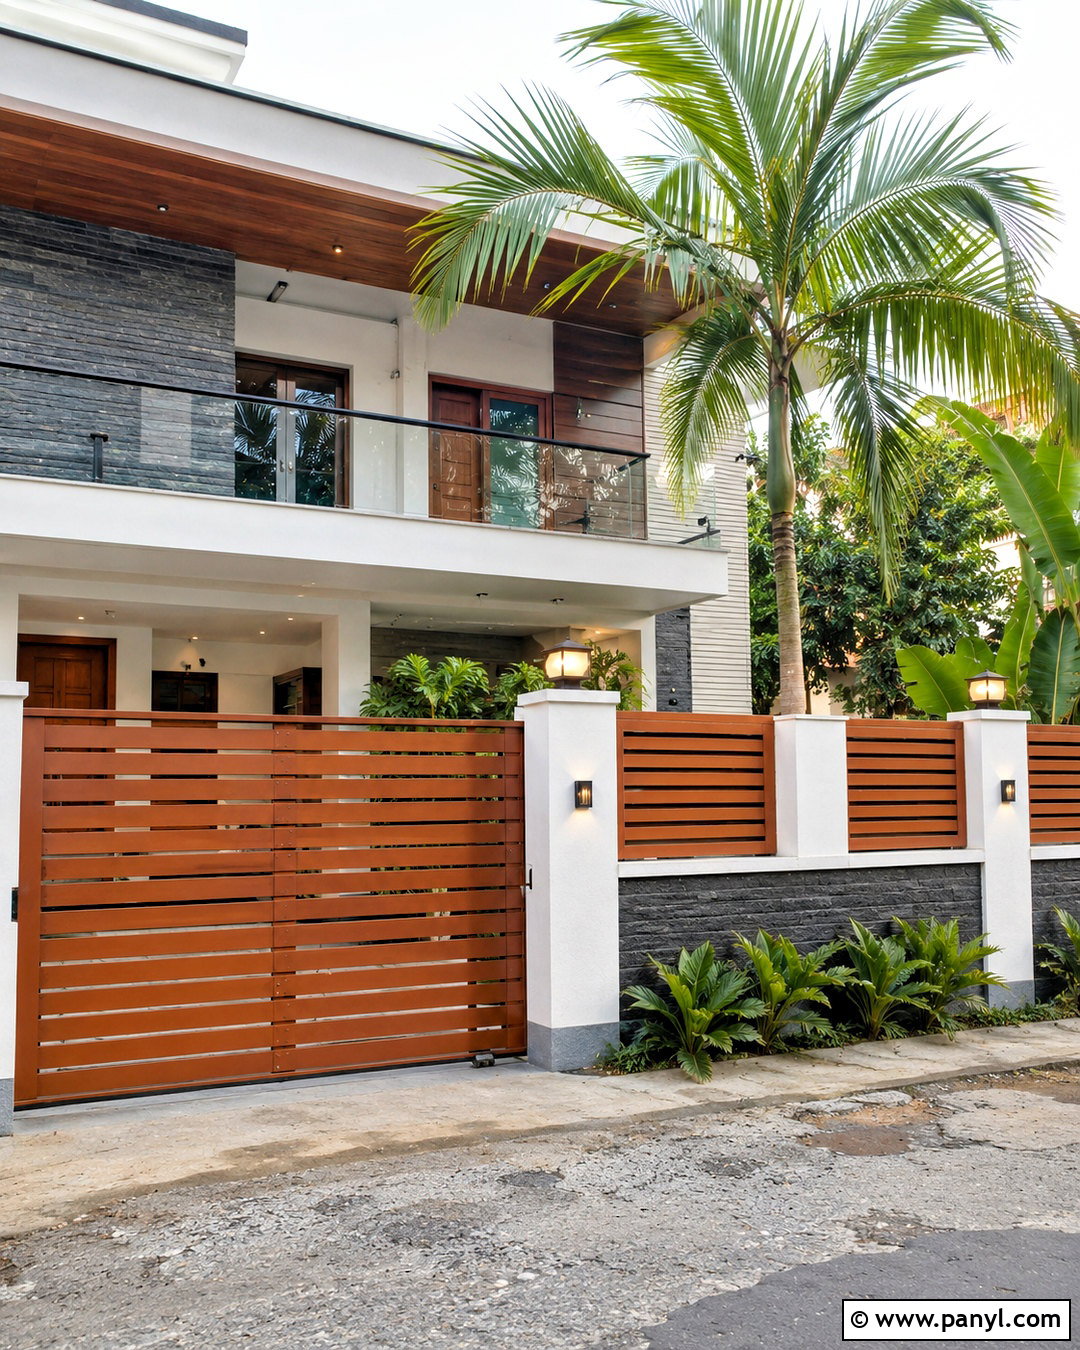
Long horizontal lines can make a narrow frontage appear visually wider. Start with a solid charcoal or taupe masonry base, then install powder-coated metal slats between strong plastered pillars. Choose a medium teak-brown finish for warmth or matte black for a sharper contemporary effect. Continue the same slat direction across the sliding gate, but maintain safe spacing and a sturdy internal frame. Paint the pillars warm white and repeat the slat color on balcony rails or entrance details. A paved driveway with linear joints reinforces the horizontal composition. Place compact tropical foliage behind selected openings for controlled greenery. Keep lights simple and aligned with the pillars. This compound wall looks detailed from the road while remaining practical for everyday Indian residential architecture. ()
7. Cement Jali Compound Wall
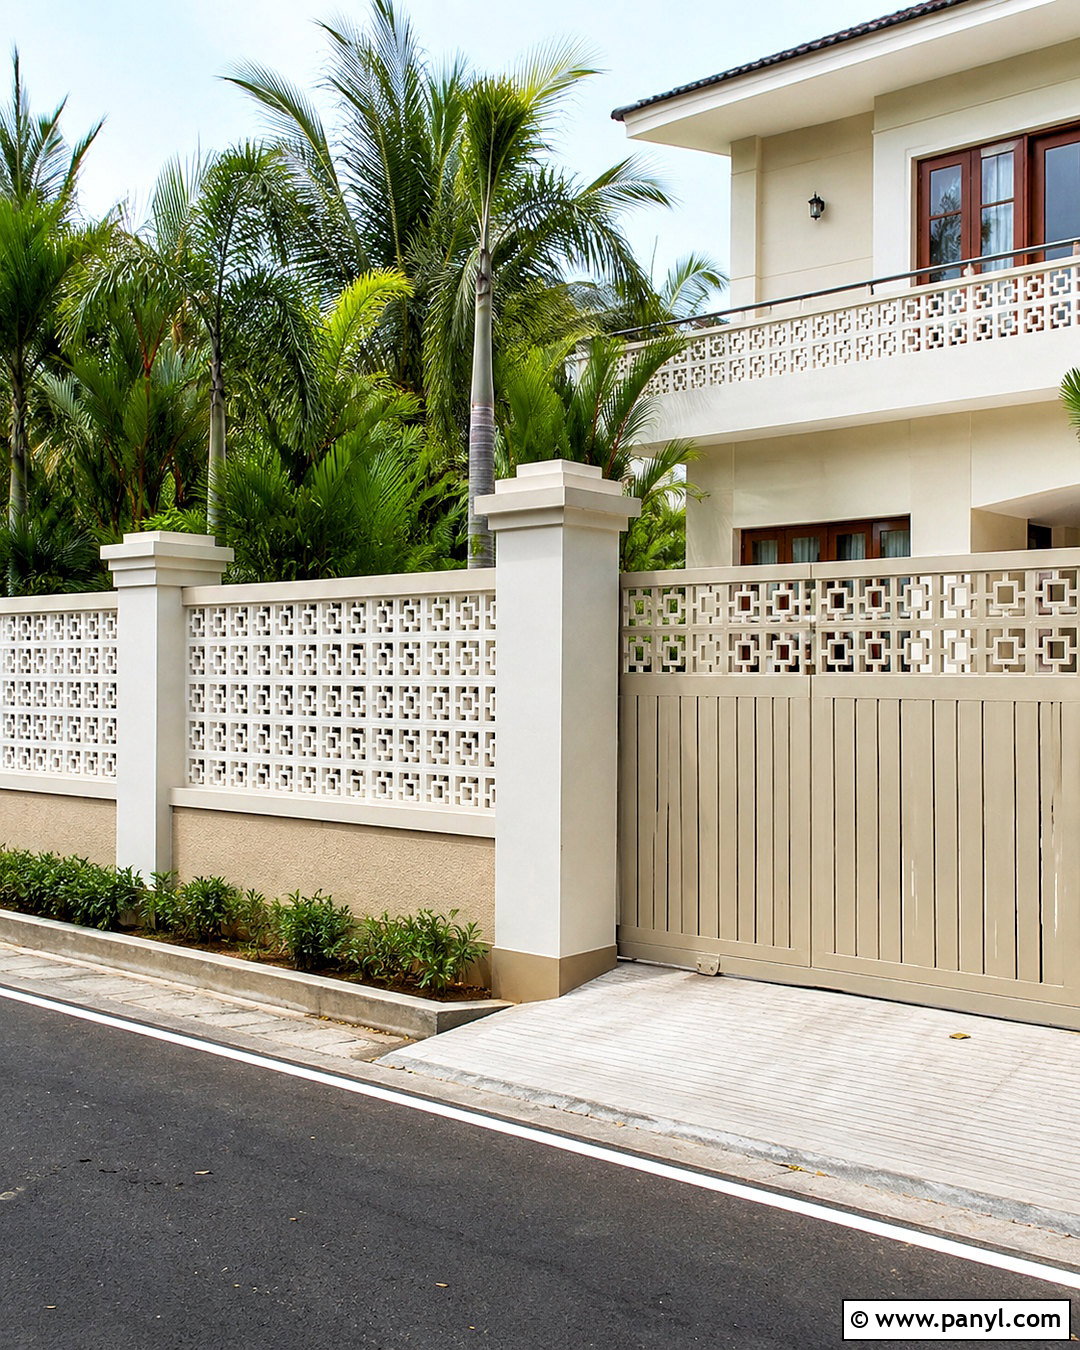
Cement jali panels introduce airflow, filtered views, and recognizable Indian character. Build a solid base in sand beige, then place geometric jali blocks between broad structural columns. A restrained square, circle, or diagonal pattern will look cleaner than several patterns used together. Paint the jali and pillars in one warm off-white shade so the shadows provide the decoration. Add a solid beige metal gate with one matching perforated section near the top. Inside the boundary, plant palms or broad-leaf greenery that can be seen softly through the openings. Coordinate the house with cream plaster, wood-toned doors, and dark brown window frames. Properly integrated jali creates a semi-open frontage that feels private, ventilated, and visually lighter than a fully solid wall. ()
8. Wood Look Panel Compound Wall
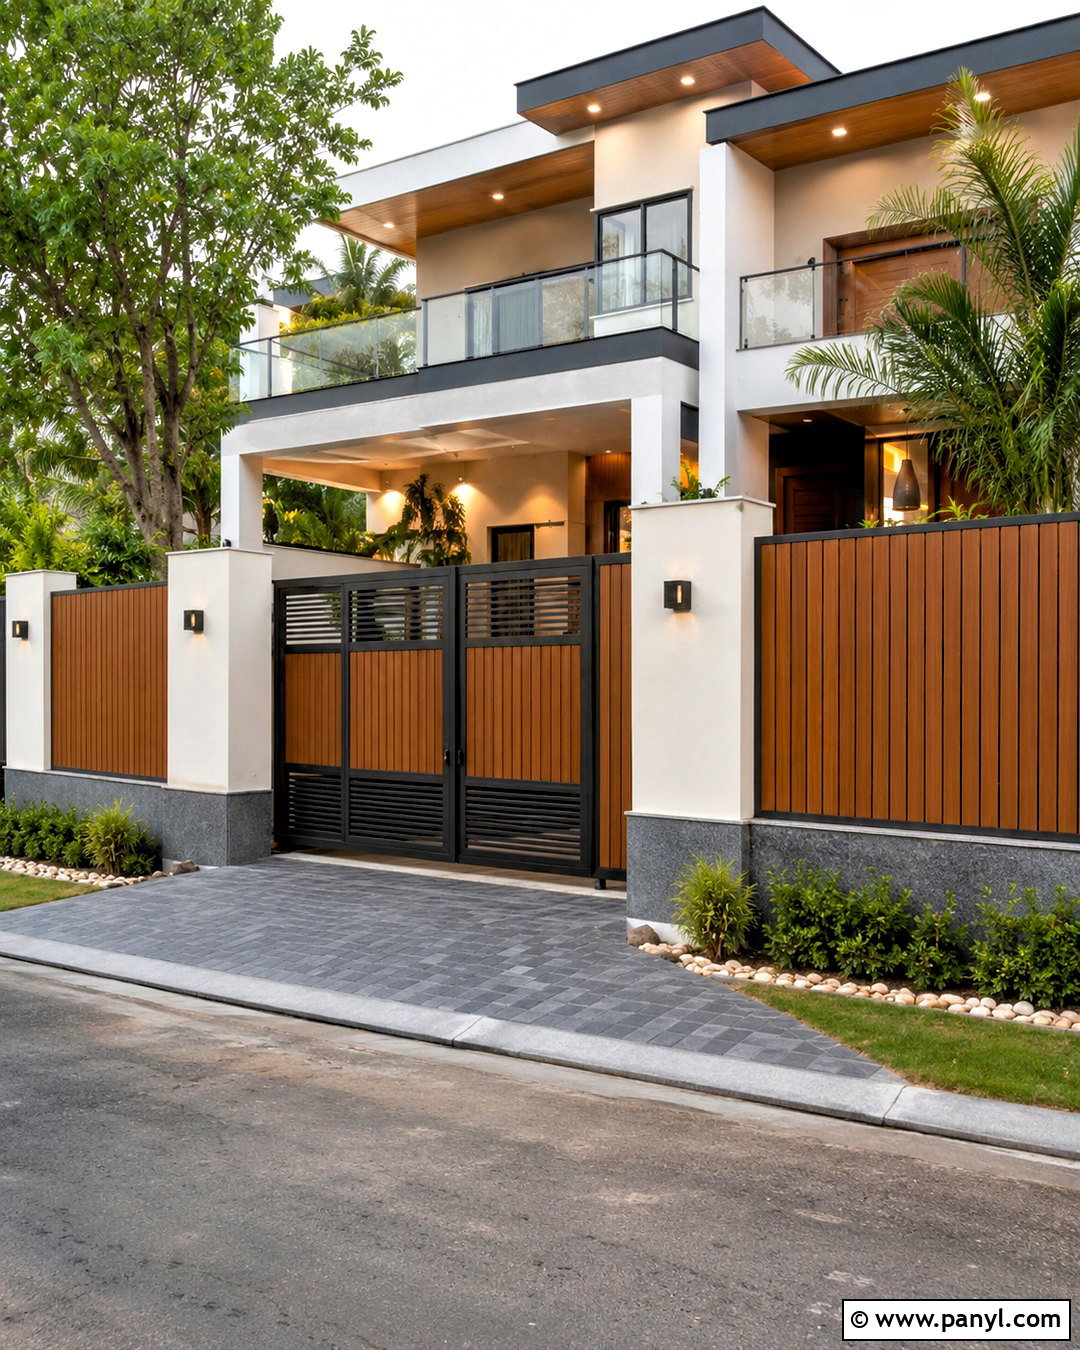
Wood-look panels can warm up a modern facade while avoiding the visual coldness of an entirely concrete boundary. Use exterior-grade WPC or metal panels with a medium teak finish between smooth off-white pillars. Mount the panels vertically to create height and leave narrow, consistent gaps where ventilation is desired. Build a gray masonry base below them for protection from street dirt and splashing water. The sliding gate should repeat the same wood-toned panels within a matte black frame. Carry the finish onto the main door, balcony soffit, or one small facade panel. Add charcoal driveway pavers and neatly trimmed plants for contrast. This complete scheme offers a natural appearance while keeping the architecture simple, contemporary, and suitable for an average residential plot.
9. Precast Panel Compound Wall
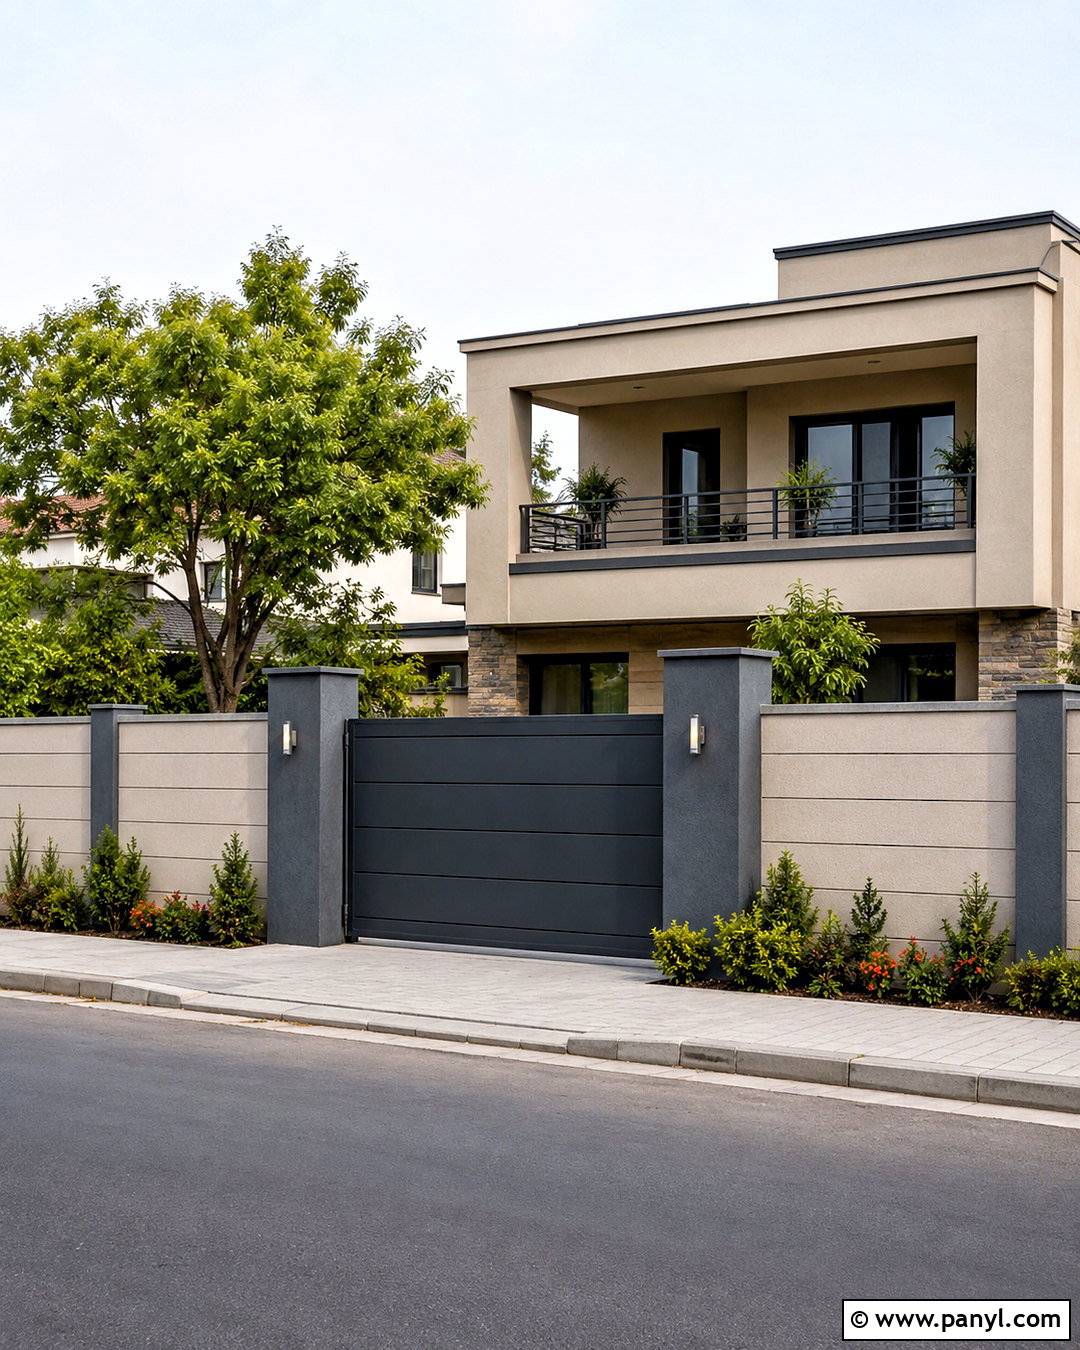
A precast compound wall can look more refined when its panel pattern, pillars, and colors are carefully coordinated. Select plain or lightly grooved concrete panels rather than heavily ornamental molded designs. Paint the panels soft greige and use dark gray for the structural posts and top coping. At the front, install a simple matching metal gate instead of trying to copy the concrete panel pattern. Frame the pedestrian entrance with two slightly taller pillars and compact rectangular lights. Repeat greige and charcoal on the house elevation for a deliberate connection. A row of low shrubs placed inside the boundary softens the modular appearance. Before installation, have the foundation, post spacing, panel thickness, drainage, and site conditions checked by qualified local professionals rather than treating precast construction as decoration alone.
10. Geometric Groove Compound Wall
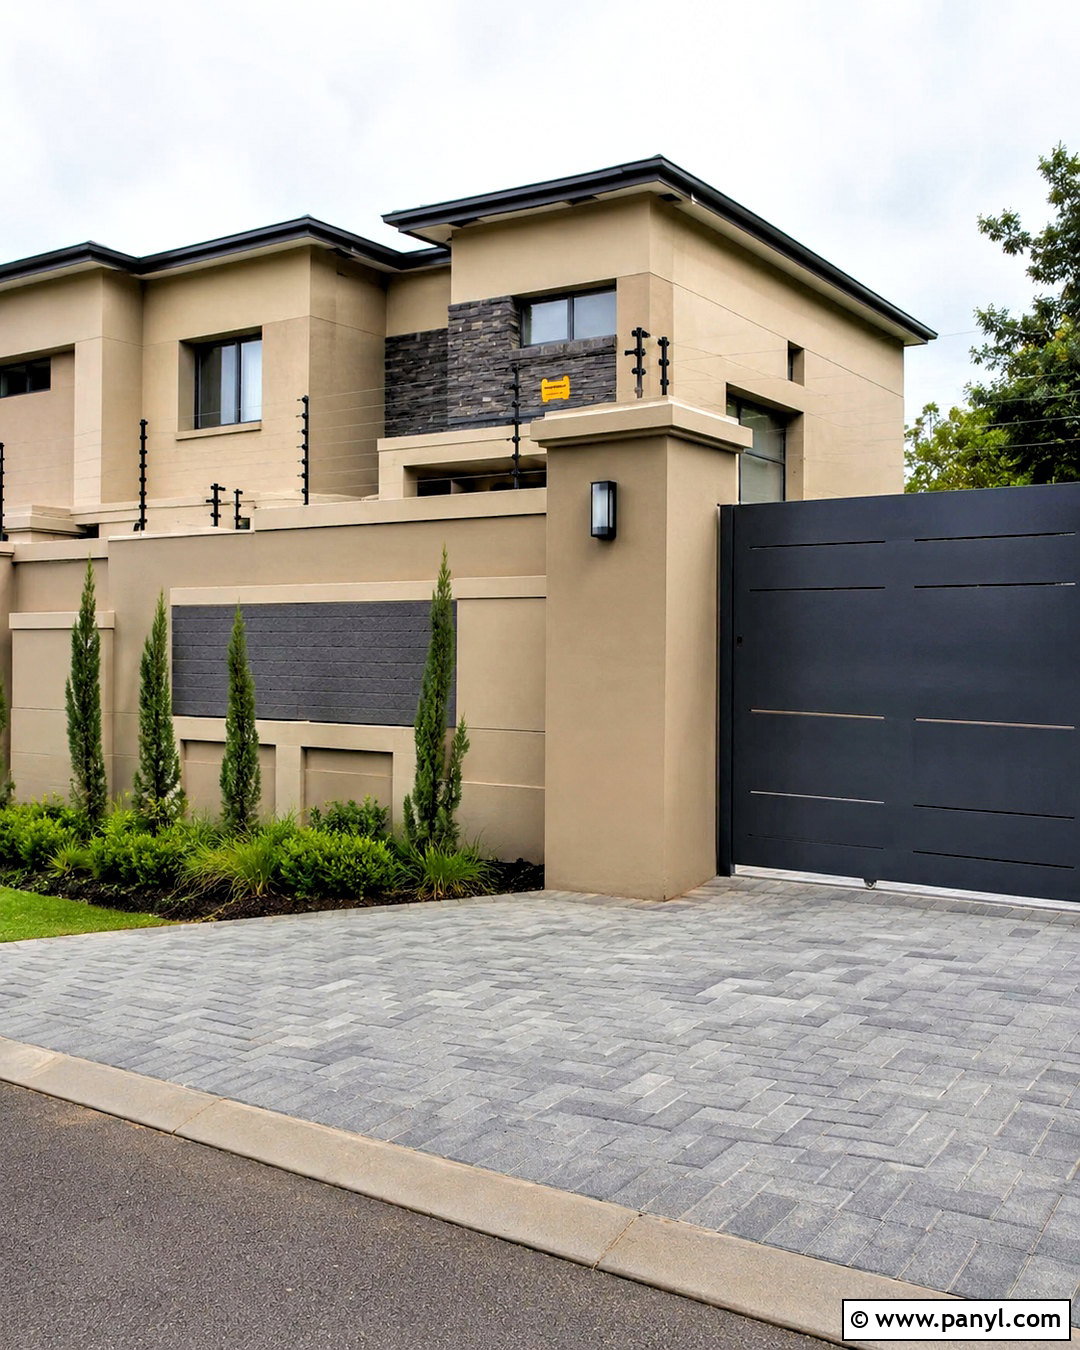
Shallow grooves can transform a basic plastered compound wall without requiring extra layers of cladding. Divide the surface into large rectangles using clean horizontal and vertical recessed lines. Paint the wall light beige, then highlight one offset panel in muted brown or charcoal gray. Use broad plain pillars rather than adding more patterns around the grooves. A simple solid metal gate with thin linear cuts continues the geometric theme. Coordinate the home with beige exterior walls, dark frames, and one brown feature block. At ground level, use gray pavers and a narrow bed of upright ornamental plants. Concealed drainage and sloped coping keep the elevation tidy. The final frontage feels structured and modern, yet it can be achieved with straightforward masonry and exterior plaster work.
11. Box Frame Compound Wall
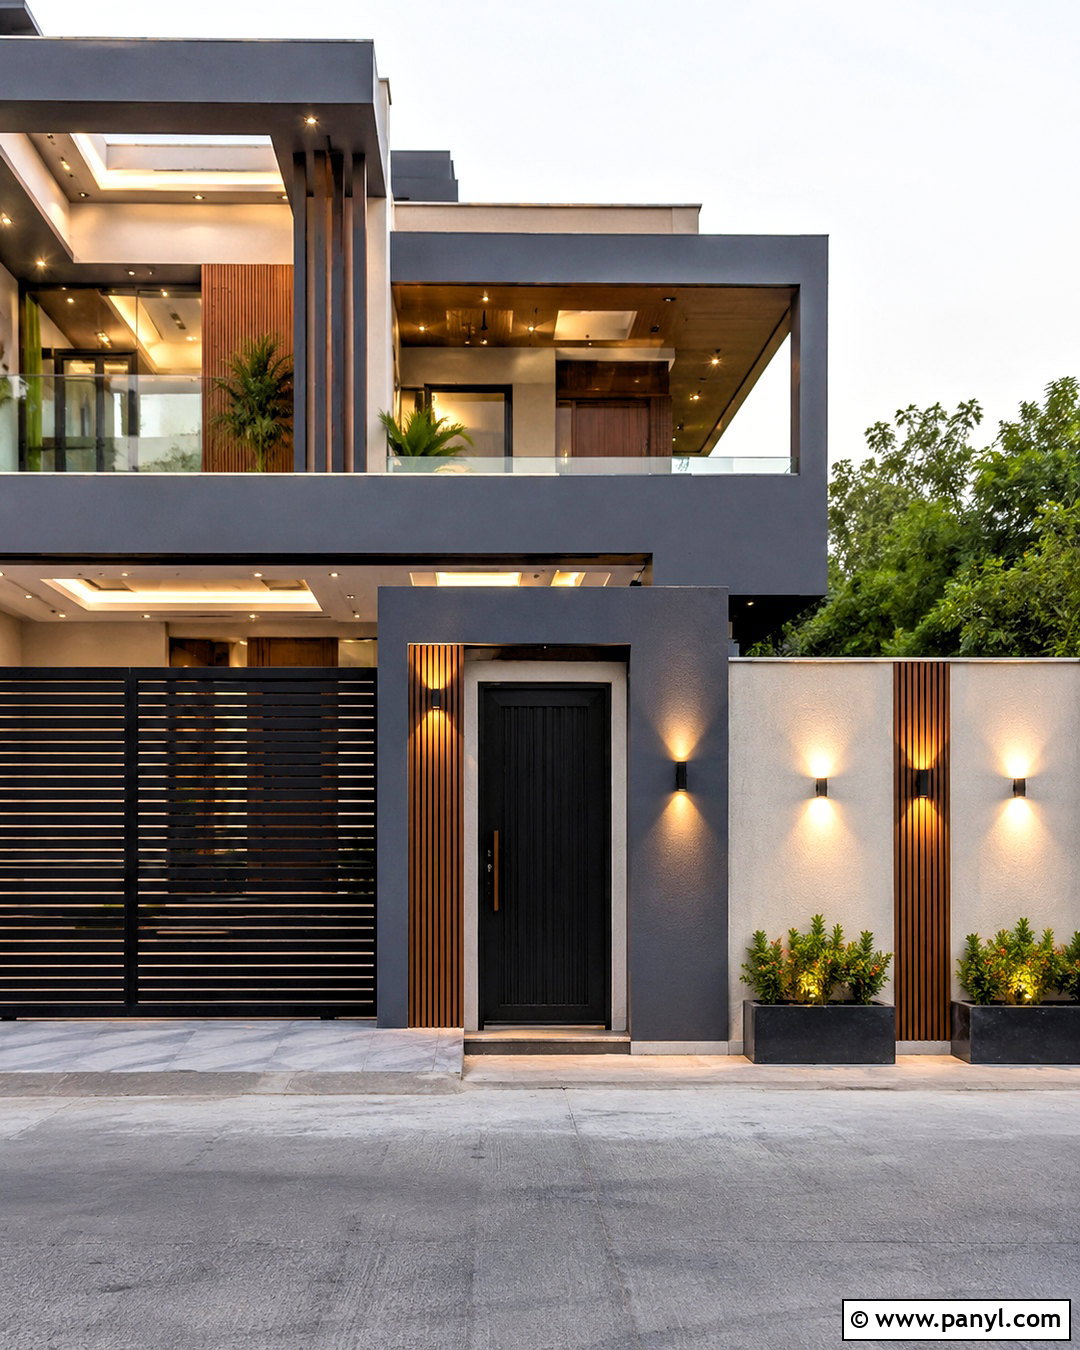
A projecting rectangular frame gives a flat boundary greater depth and creates a clear focal point around the entrance. Form a large cement box around the pedestrian gate or one decorative wall panel. Finish the frame in charcoal gray and paint the surrounding wall warm white. Inside the frame, use vertical wood-look slats, textured beige tiles, or a plain black gate. Keep the vehicle gate simple and repeat only one of these materials across it. Two rectangular planters can sit on either side without blocking movement. Extend the charcoal accent onto the home’s balcony or entrance canopy to connect both elevations. Bright linear lighting beneath the frame improves visibility and emphasizes its shape. One strong box feature is enough; repeated frames can quickly make a small frontage feel crowded.
12. Curved Compound Wall
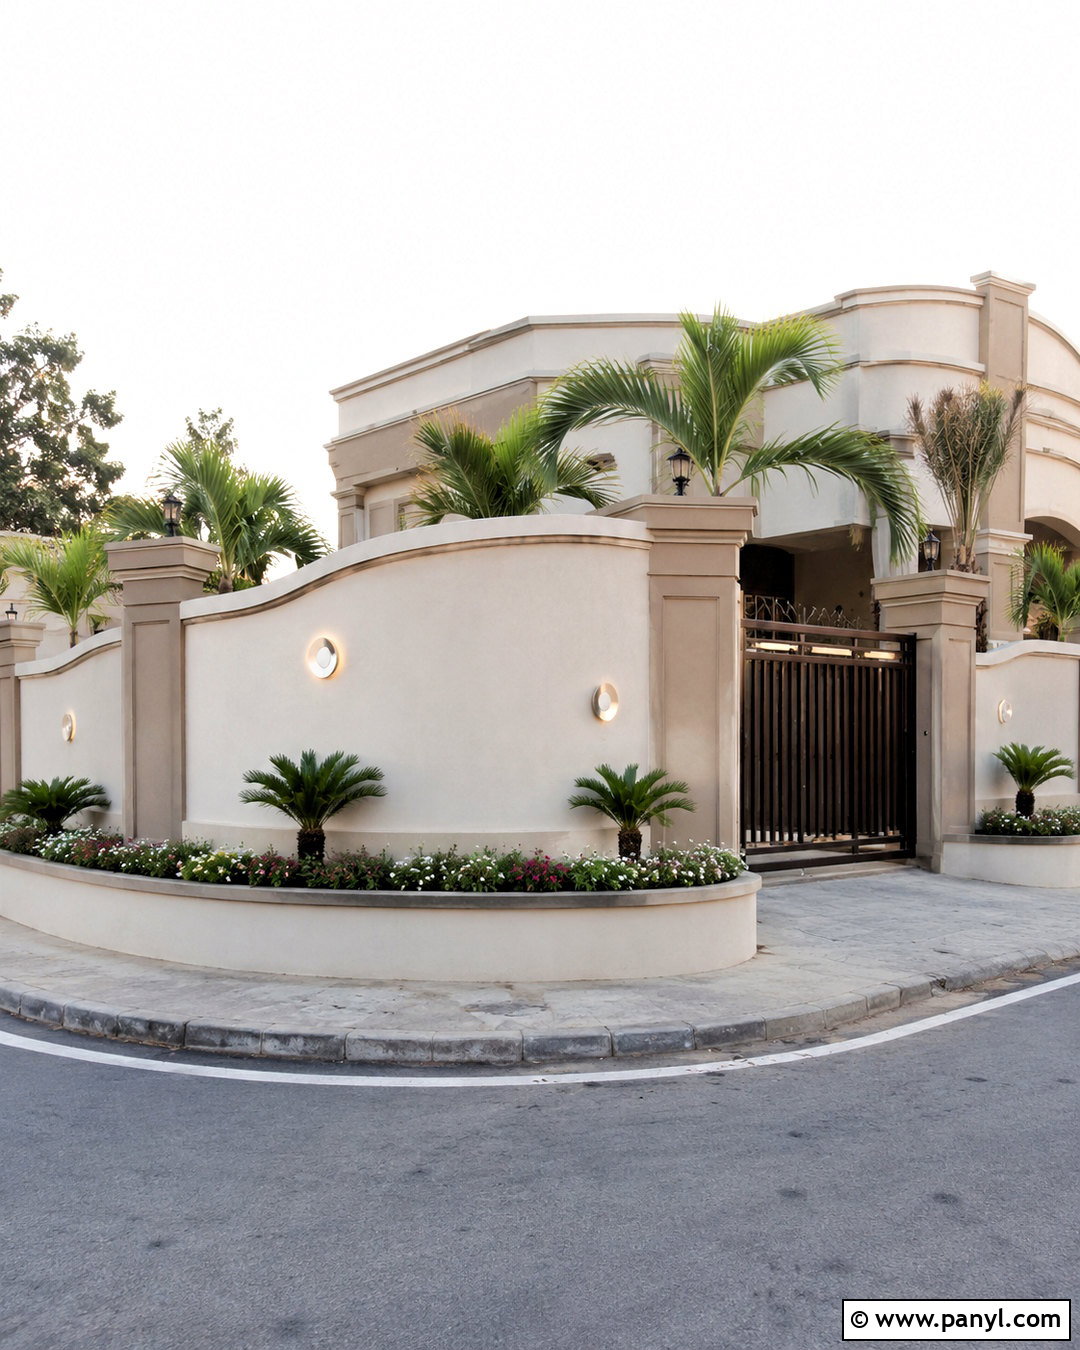
Gentle curves give a simple boundary a softer appearance, especially around a corner plot or pedestrian entrance. Shape the top of the wall with one gradual curve rather than multiple waves. Use smooth ivory plaster for the main surface and warm taupe on the pillars and lower band. A dark bronze gate with subtle vertical bars complements the flowing outline while maintaining a practical structure. Repeat the curve in a small entrance canopy or garden bed, but keep the main house facade relatively simple. Rounded planters filled with compact palms and flowering ground cover complete the approach. Install small round wall lights that relate to the softer geometry. The wall should still include proper coping and water runoff, ensuring the curved profile remains attractive and functional during heavy rain.
13. Vertical Fin Compound Wall
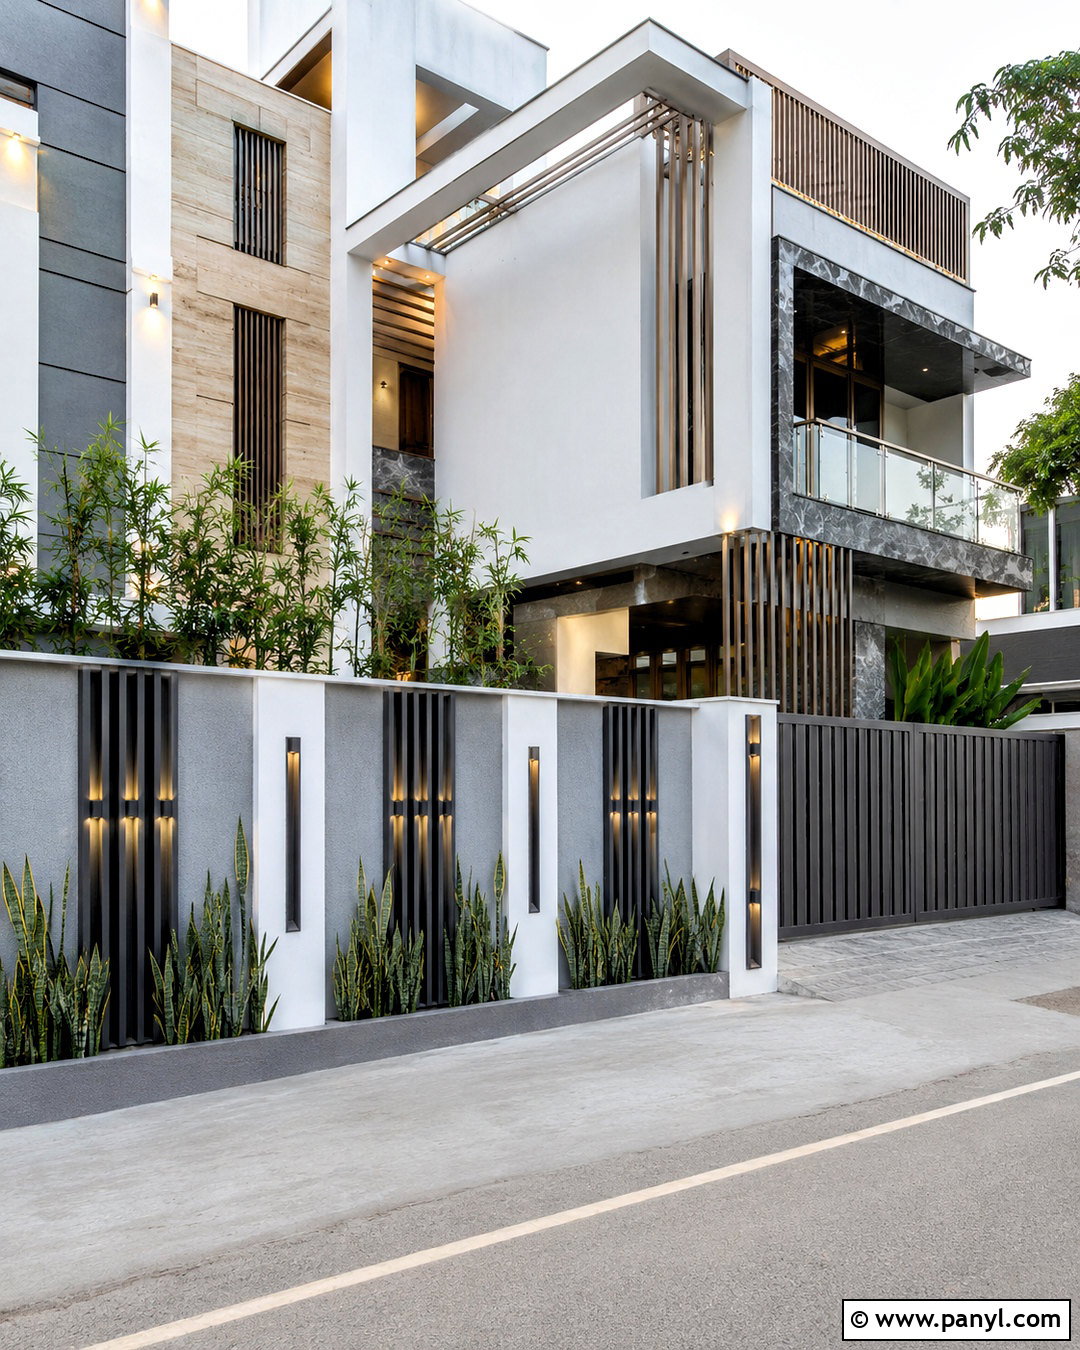
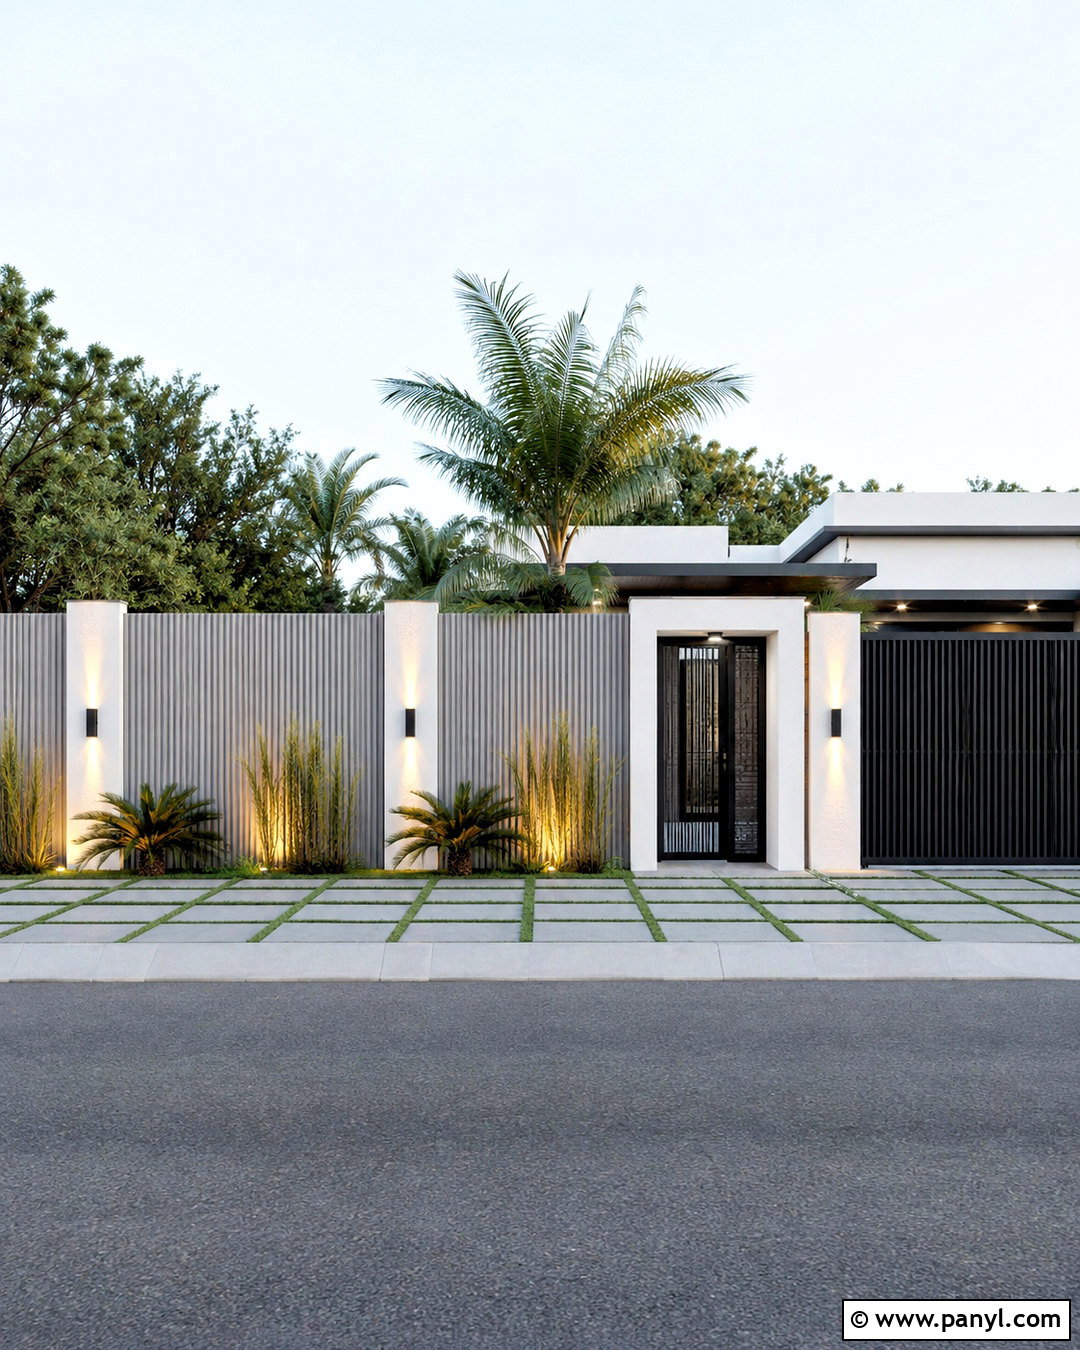
Tall vertical fins create rhythm while helping the boundary feel higher and more architectural. Build a solid light gray base and place slim rectangular masonry or metal fins between wide white pillars. Use charcoal gray fins for strong contrast, spacing them evenly to preserve partial views and airflow. Continue the vertical treatment across the entrance gate using closely aligned metal slats. The home elevation can echo this detail with balcony screens or narrow facade bands. Inside the wall, plant tall snake plants, dwarf bamboo, or palms to reinforce the upright composition. Select narrow up-and-down lights for the structural pillars. Since every line is visible, careful alignment matters more than added decoration. This look suits homes with tall windows, flat roofs, and clean contemporary proportions.
14. Compound Wall With Planters
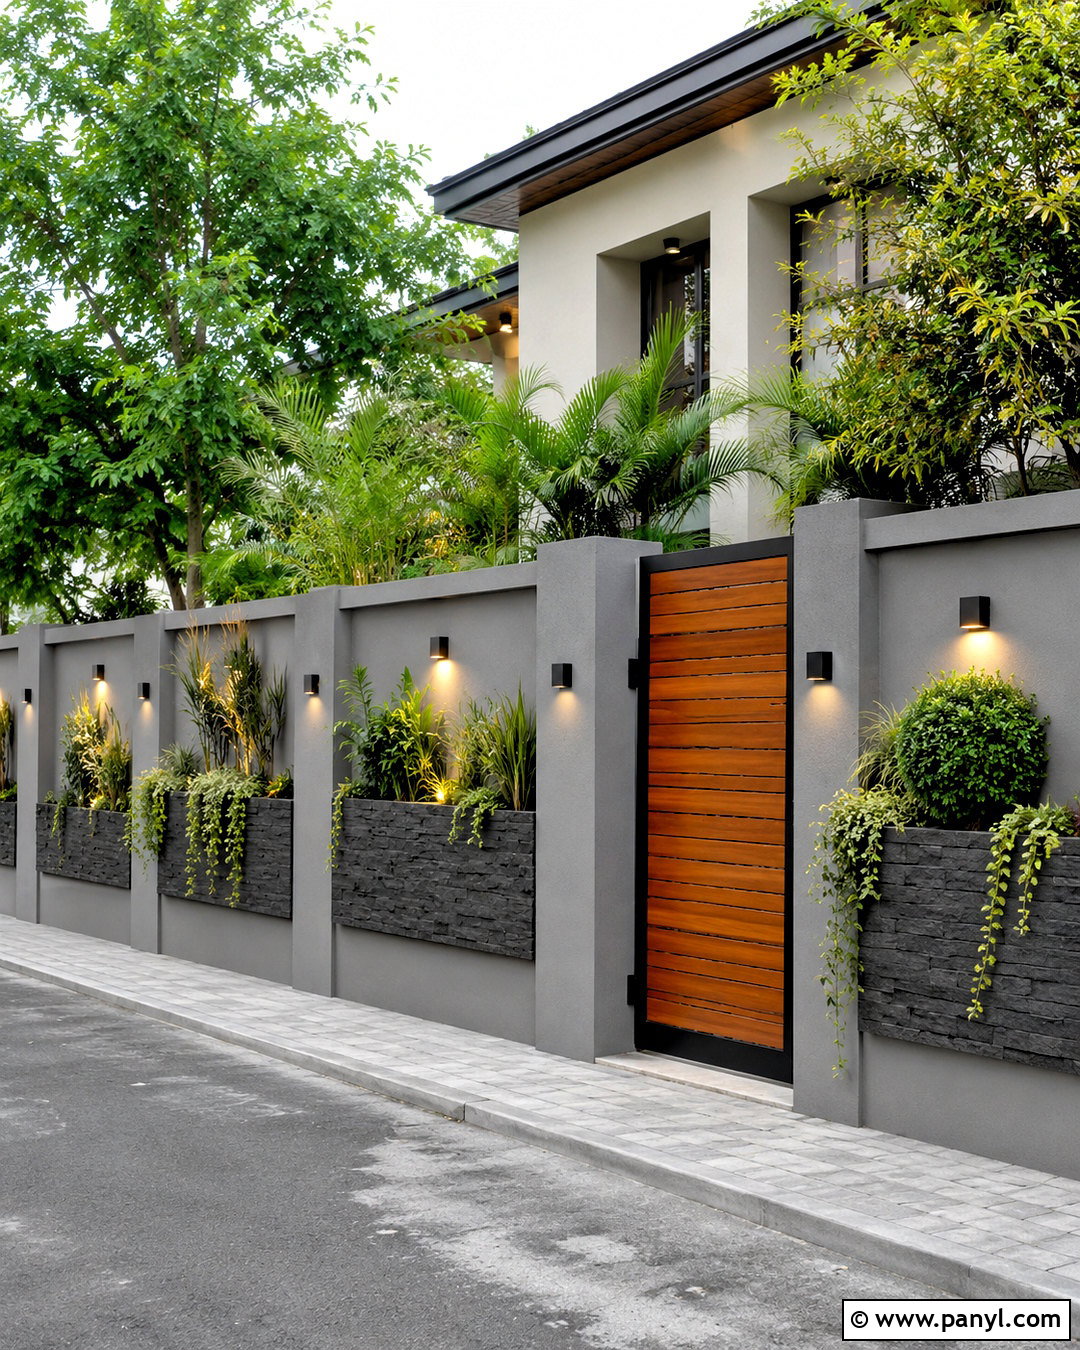
Greenery can make a secure solid wall feel more welcoming without reducing privacy. Build a warm gray plastered boundary with integrated rectangular planter boxes positioned on the inner side or within carefully designed recesses. Finish the planter fronts in charcoal stone tiles and fill them with hardy cascading plants, ornamental grasses, or compact shrubs suited to local sunlight. Use a teak-brown gate framed in black metal for natural contrast. Paint the house exterior in cream and gray, then add similar plants near the main entrance. Make sure the planters have waterproofing, drainage outlets, and accessible irrigation. Simple square lights above the planted sections complete the elevation. This arrangement turns the entire frontage into a coordinated garden feature rather than attaching random pots to a finished wall.
15. Compound Wall With Exterior Lighting
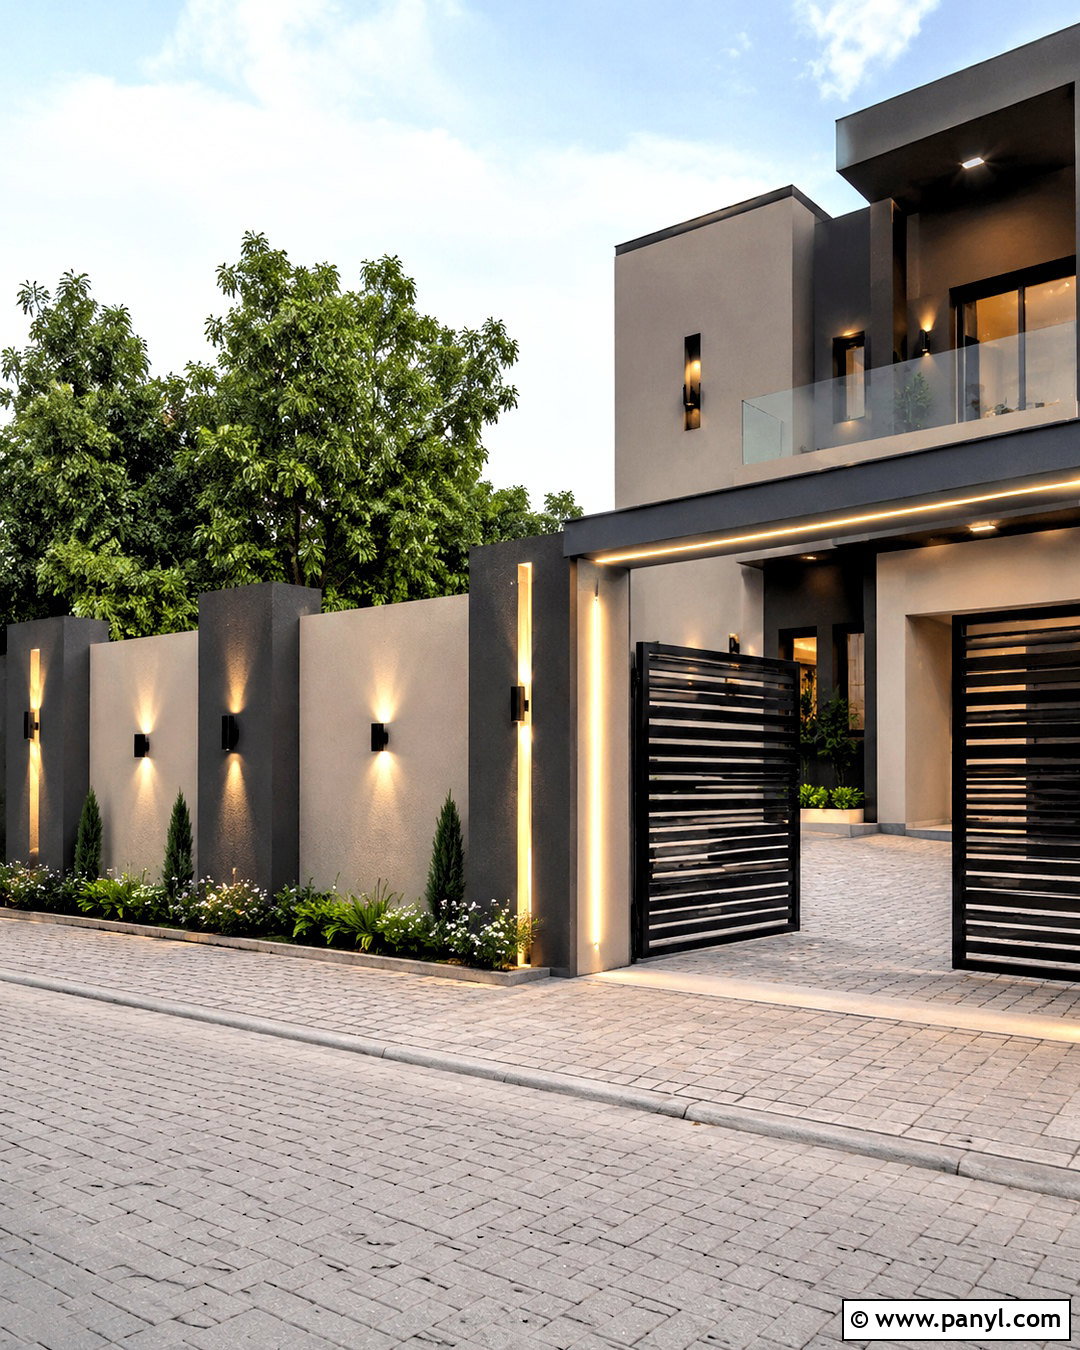
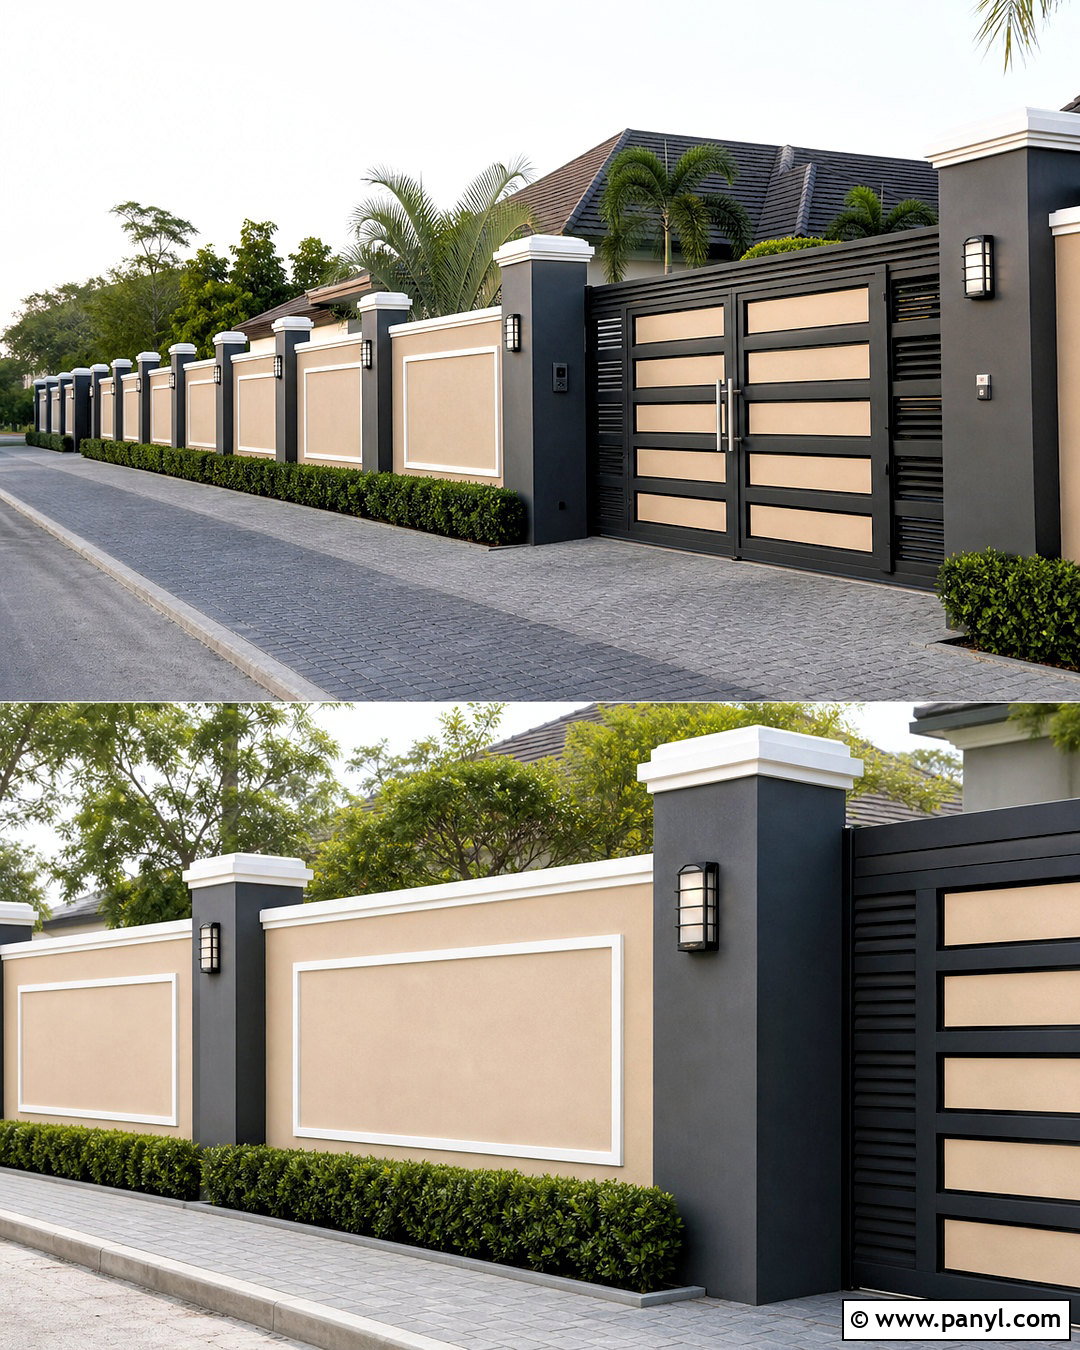
A thoughtful lighting layout makes a simple boundary look polished while improving entrance visibility. Start with a smooth taupe or light gray wall divided by dark charcoal pillars. Install compact up-and-down fixtures on alternating pillars, keeping their placement symmetrical. Add concealed linear lighting beneath the entrance frame and bright task lighting near the pedestrian and vehicle gates. Choose a wide black gate with narrow horizontal slats and repeat black accents on the house facade. During the day, the restrained palette remains clean; after sunset, the fixtures reveal the wall’s proportions and surface texture. Avoid excessive colored lighting or fixtures placed at eye level. Electrical components should be exterior-rated and professionally installed. Small planted beds and pale driveway pavers help complete the practical, contemporary frontage. ()
16. Compound Wall With Sliding Gate
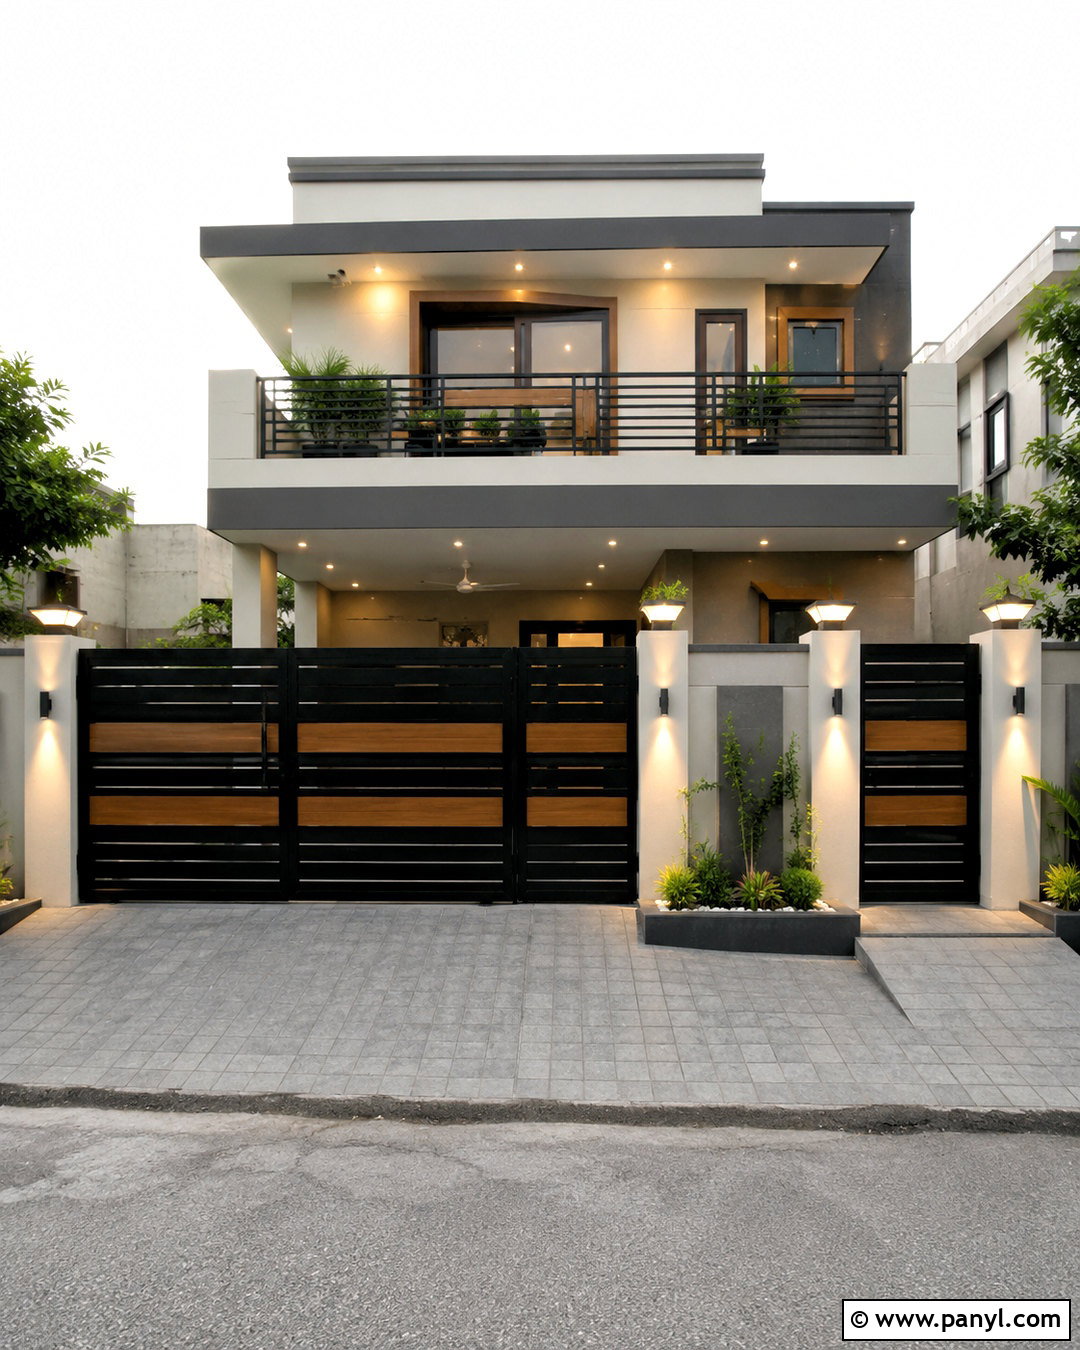
When parking space is limited, the boundary and sliding gate should read as one continuous design. Use a solid medium-gray wall with evenly spaced warm-white pillars. Fit a wide matte black sliding gate containing teak-colored horizontal inserts, ensuring the gate has a clear path along the inside boundary. Position the pedestrian gate beside one taller entrance pillar so daily access does not require moving the vehicle gate. Repeat the gate’s black and wood tones on the main door or balcony railing. The driveway can use nonslip gray pavers laid in a simple grid. Add two narrow planting pockets where they will not interfere with the sliding track. Keep lighting above the gates bright and direct. This integrated scheme is efficient, balanced, and appropriate for narrow urban plots.
17. Terracotta Jali Compound Wall
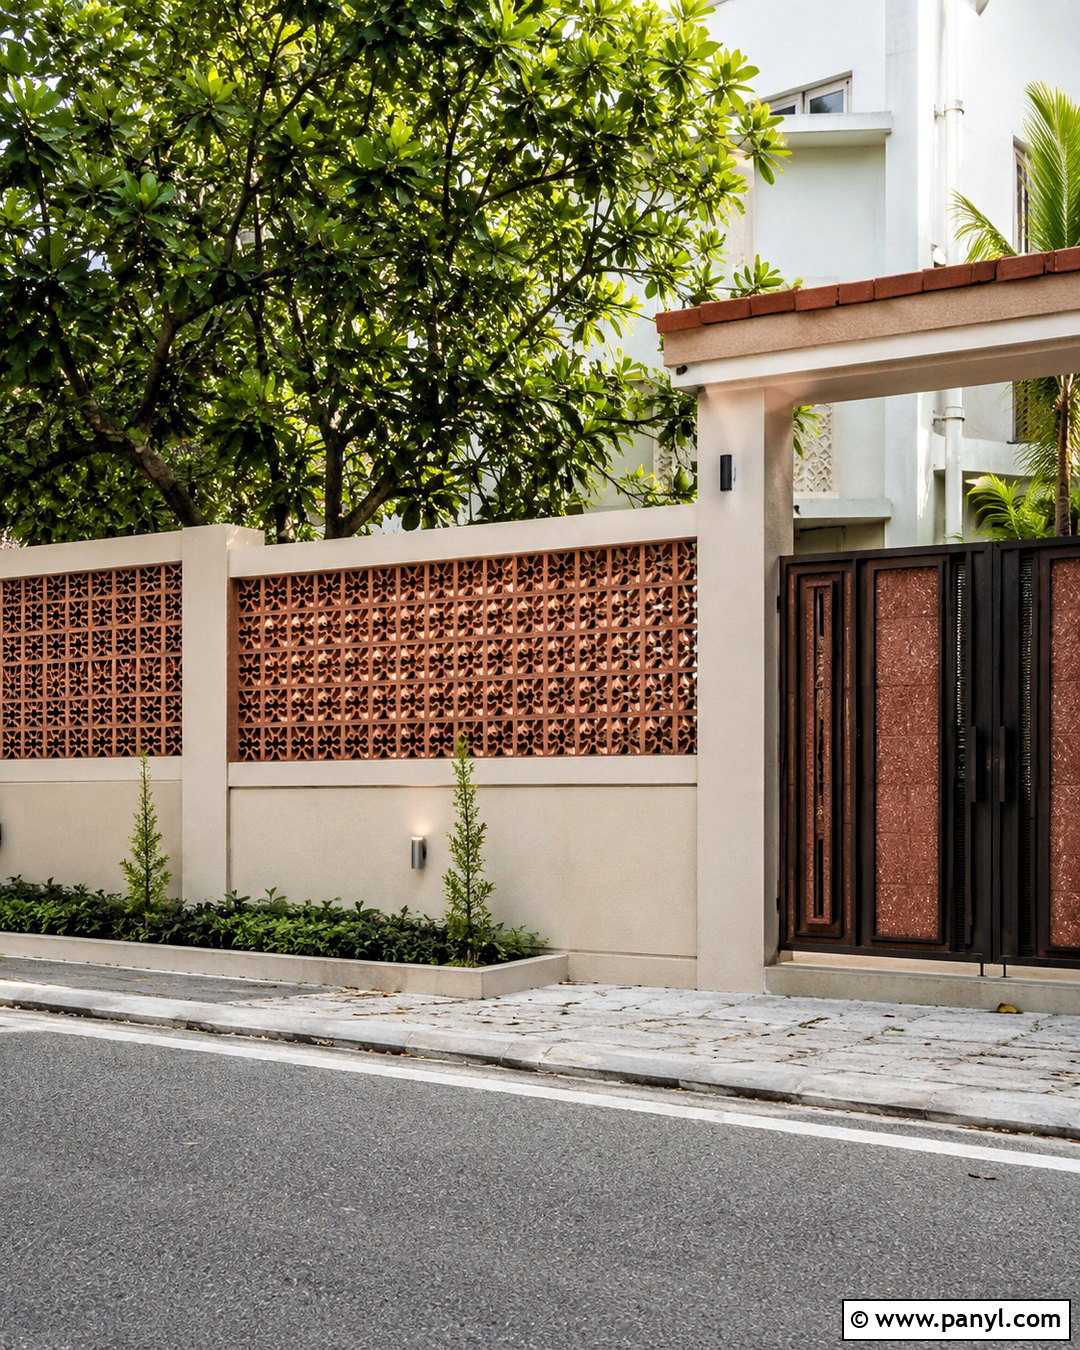
Terracotta jali gives a boundary warm color, natural texture, and a distinctly Indian architectural connection. Use terracotta-red perforated blocks within a sturdy cream masonry frame, limiting them to two or three large panels. Build a solid cream base for privacy and protection, then cap the wall with simple sloped coping. Choose a dark brown metal gate with small terracotta-colored inserts to connect the entrance with the jali. On the house, repeat the earthy tone through entrance tiles, planters, or one balcony screen. Green foliage behind the perforated panels creates an attractive color contrast. Use plain cylindrical lights rather than decorative lanterns. The finished exterior feels rooted in regional materials but remains fresh because the forms, spacing, and supporting surfaces are clean and uncluttered.
18. Sandstone Compound Wall
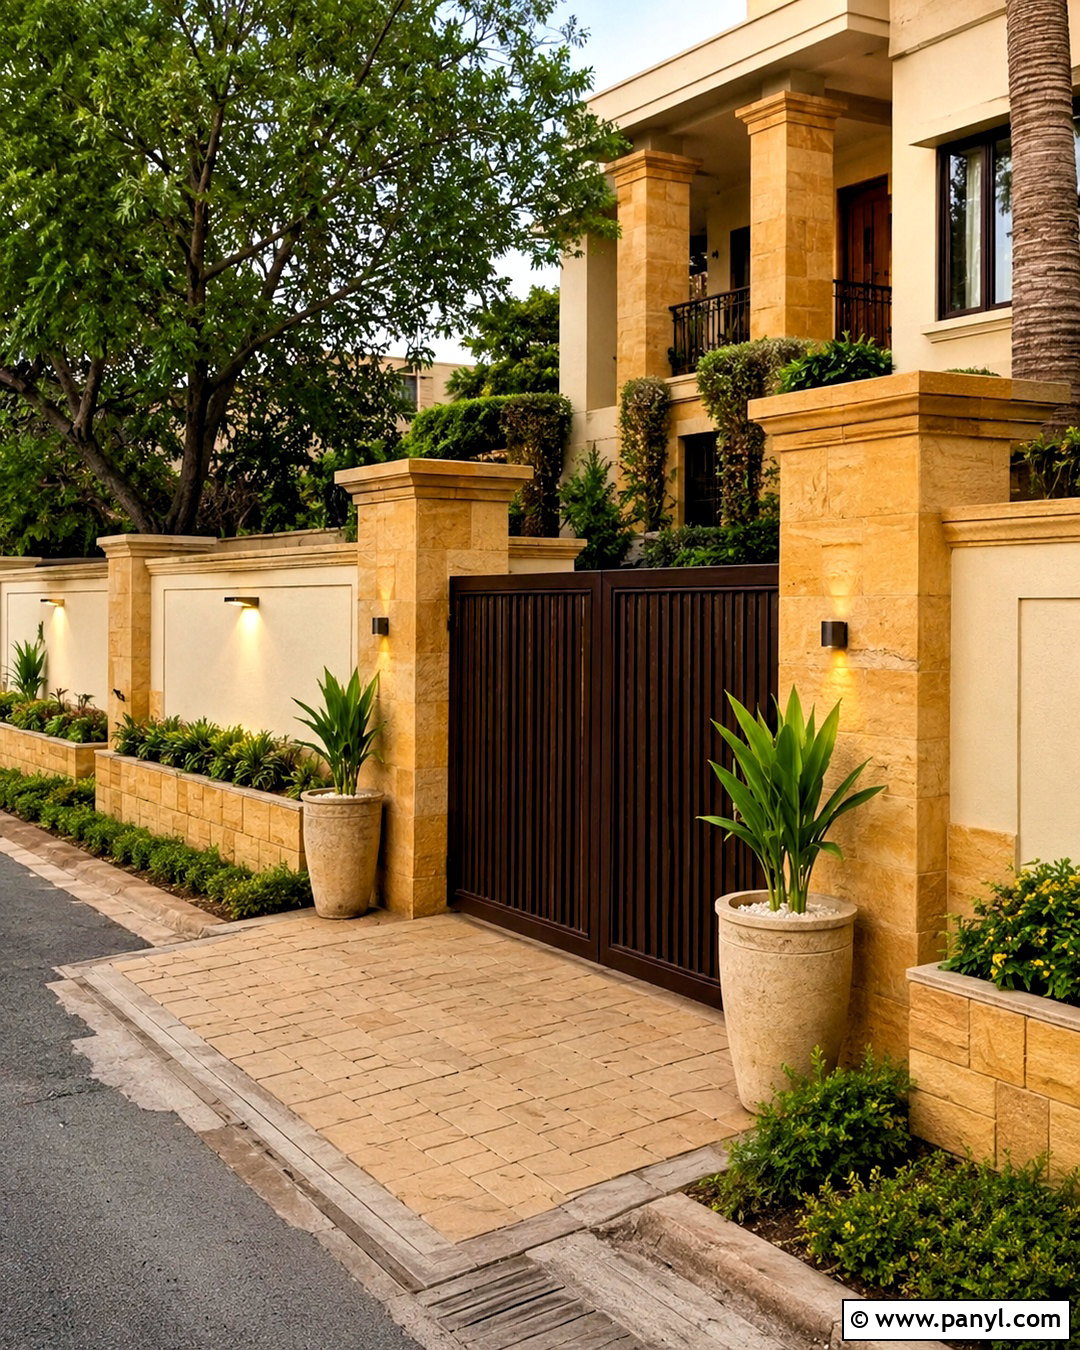
Sandstone creates a warm, substantial boundary that pairs naturally with cream, beige, and brown Indian home exteriors. Apply smooth or lightly textured sandstone cladding to the main pillars and lower base, using a consistent golden-beige tone. Keep the larger wall panels painted pale cream to control the budget and prevent visual heaviness. Add a dark coffee-brown metal gate with simple vertical detailing. Repeat sandstone around the home’s entrance column or porch steps so the complete property feels coordinated. Use tan driveway pavers, clipped shrubs, and two medium-size planters near the pedestrian entrance. Minimal wall washers can reveal the stone texture without overwhelming it. Select exterior-grade stone and appropriate installation methods based on local rain, dust, heat, and maintenance conditions.
19. Budget Two Tone Compound Wall
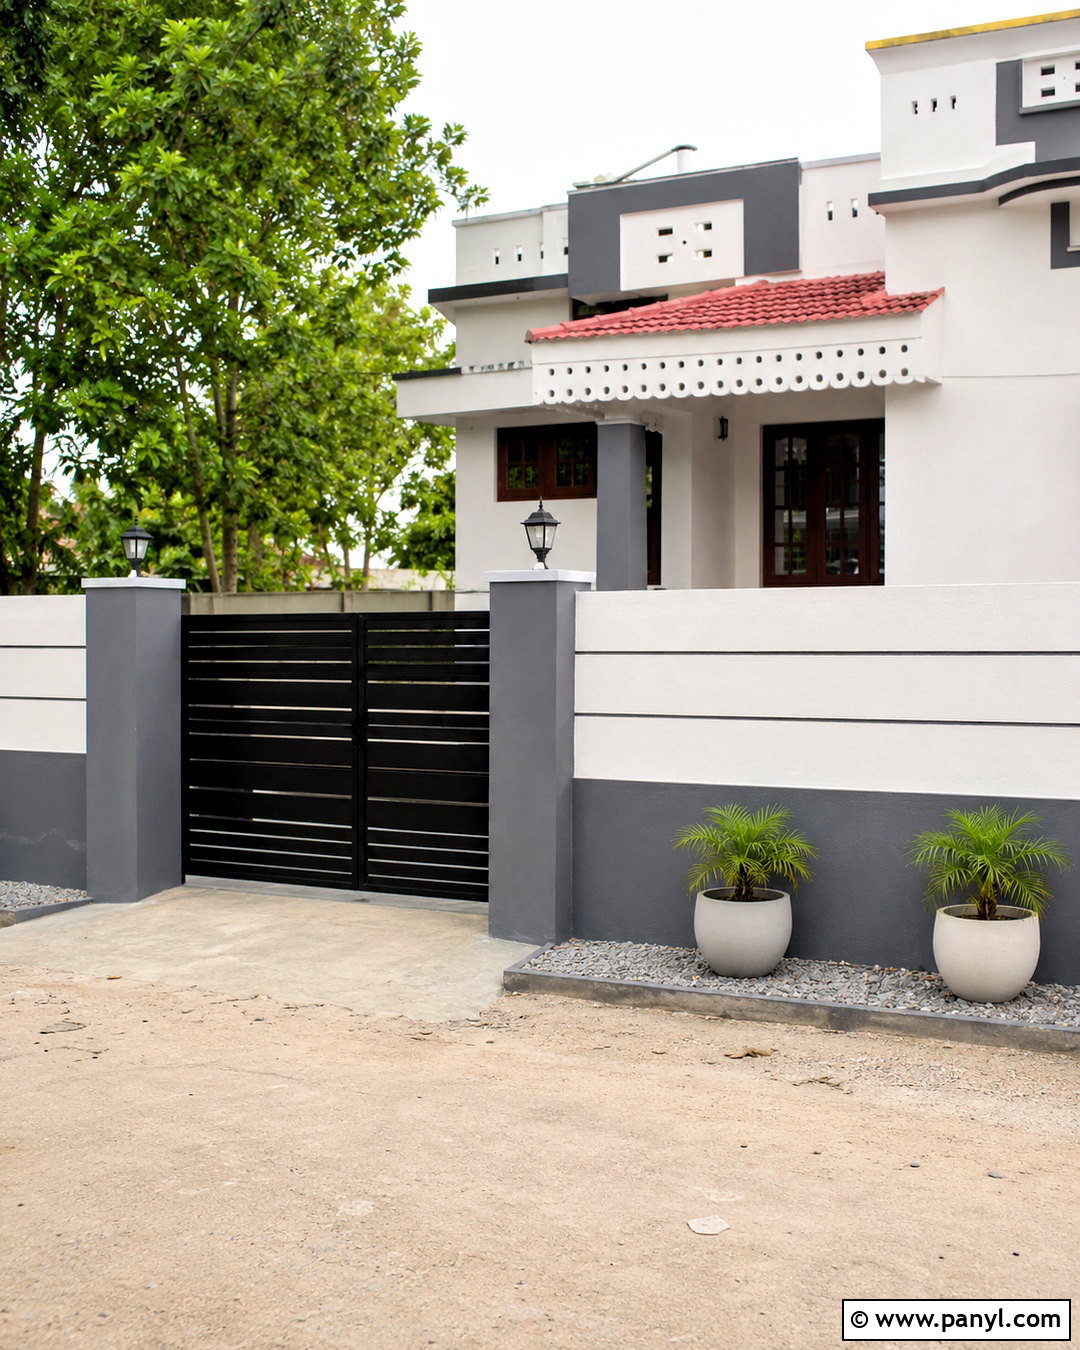
A limited budget does not require a completely plain boundary. Repair and smoothly plaster the wall, then use exterior paint to create broad, well-proportioned color blocks. Choose warm off-white for most surfaces and medium gray for the lower band, pillars, and one entrance panel. Add three shallow horizontal grooves for understated detail. Repaint an existing metal gate matte black and coordinate it with black pillar lights. Instead of expensive cladding, place two large planters near the gate and create a narrow gravel bed inside the wall. Carry the same three colors onto the house facade so the upgrade looks planned. Durable preparation, neat edges, drainage, and balanced proportions will contribute more to the finished appearance than numerous decorative materials or complicated molded patterns.
20. Small House Front Compound Wall
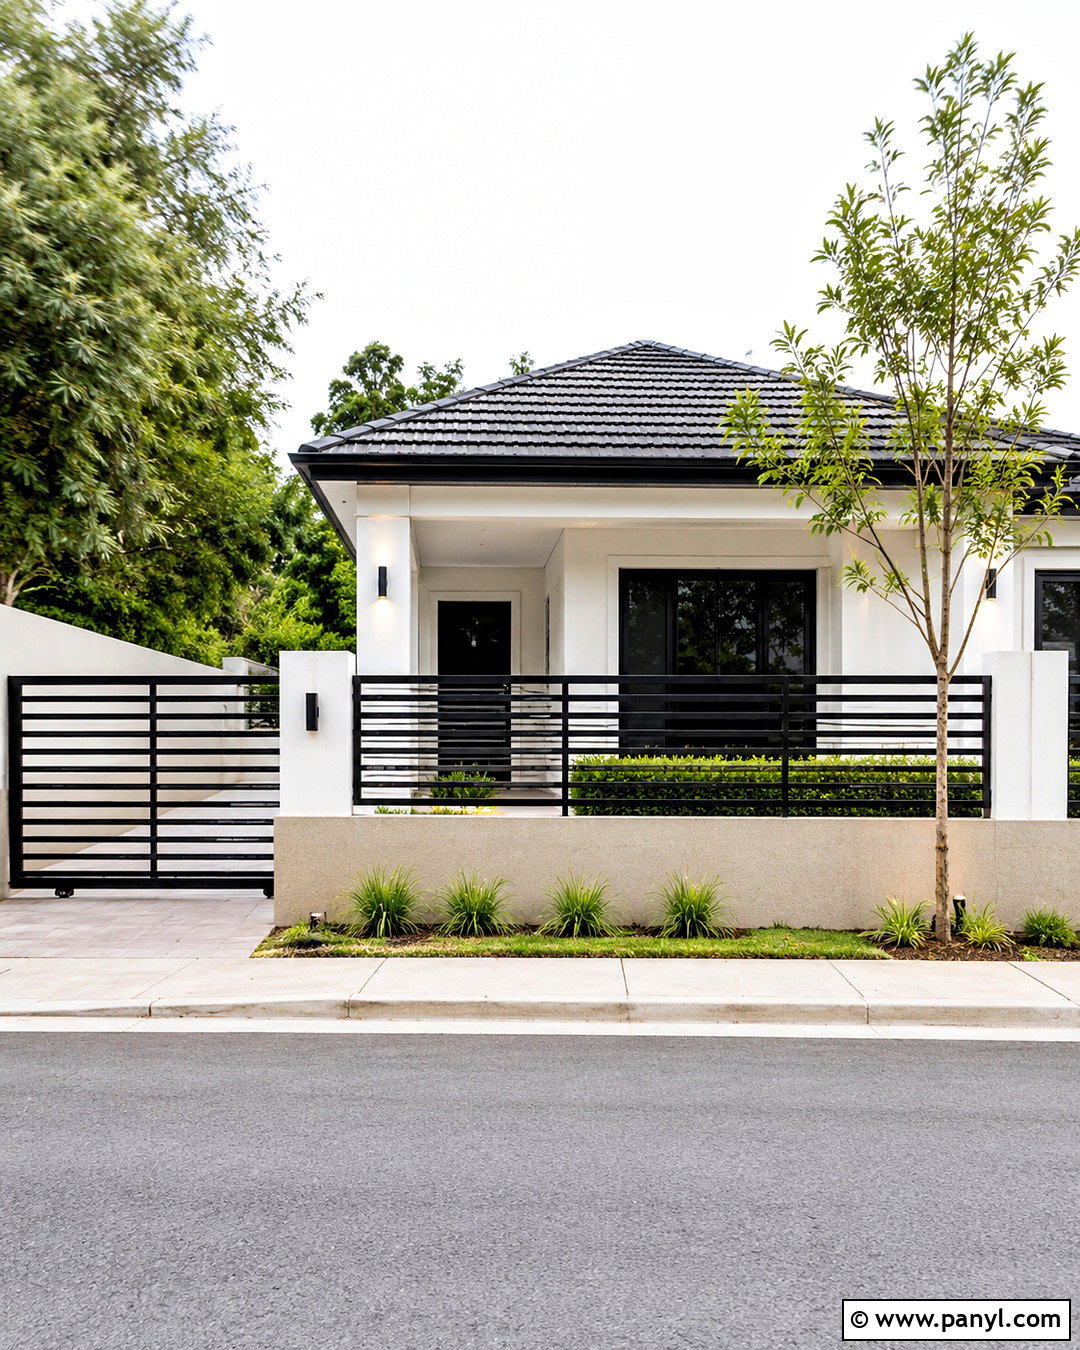
A small frontage benefits from a visually light wall that does not hide the entire house. Build a low solid base in soft greige and add slim black horizontal bars or slats above it. Use narrow off-white pillars to frame the sections without consuming too much width. A compact sliding or folding gate should repeat the same black lines, creating an uninterrupted view across the property. Keep the pedestrian entrance clearly visible and avoid oversized decorative columns. Coordinate the house with off-white walls, greige accents, and black window frames. Pale driveway tiles make the space appear open, while one slender tree and a few low plants add greenery without crowding the entrance. This complete arrangement makes a modest home look neat, wider, and comfortably modern.
Conclusion:
Choosing from these **20 compound wall design exterior Indian simple ideas** becomes easier when the wall is treated as part of the complete house elevation. Match its colors, materials, proportions, gate, lighting, and planting with the architecture behind it. A compact home may benefit from an open grill or slatted boundary, while a larger plot can support stone panels, jali work, or deeper geometric details. Keep the material palette controlled and prioritize durable finishes over unnecessary ornament. Structural stability, drainage, gate clearance, privacy, and local building requirements should be reviewed before construction begins. With thoughtful planning, even a straightforward plastered wall can provide security while giving an Indian home a balanced, attractive, and welcoming street presence.

Related Ideas and Inspiration:
Leave a Reply