
Searching for **20 compound wall design exterior modern simple ideas** is a smart starting point when you want privacy, security, and better curb appeal without creating an overly complicated facade. A well-designed boundary should complement the house, entrance gate, driveway, and front landscaping as one complete composition. Modern walls often combine clean geometry with practical materials such as concrete, stone, brick, metal, wood-look panels, and breeze blocks. Neutral colors keep the exterior timeless, while grooves, lighting, greenery, and contrasting finishes add character. Before choosing a look, consider the frontage width, desired privacy, maintenance needs, gate placement, and existing house colors. The complete looks below provide practical inspiration through 20 compound wall design exterior modern simple ideas.
1. Simple Concrete Compound Wall
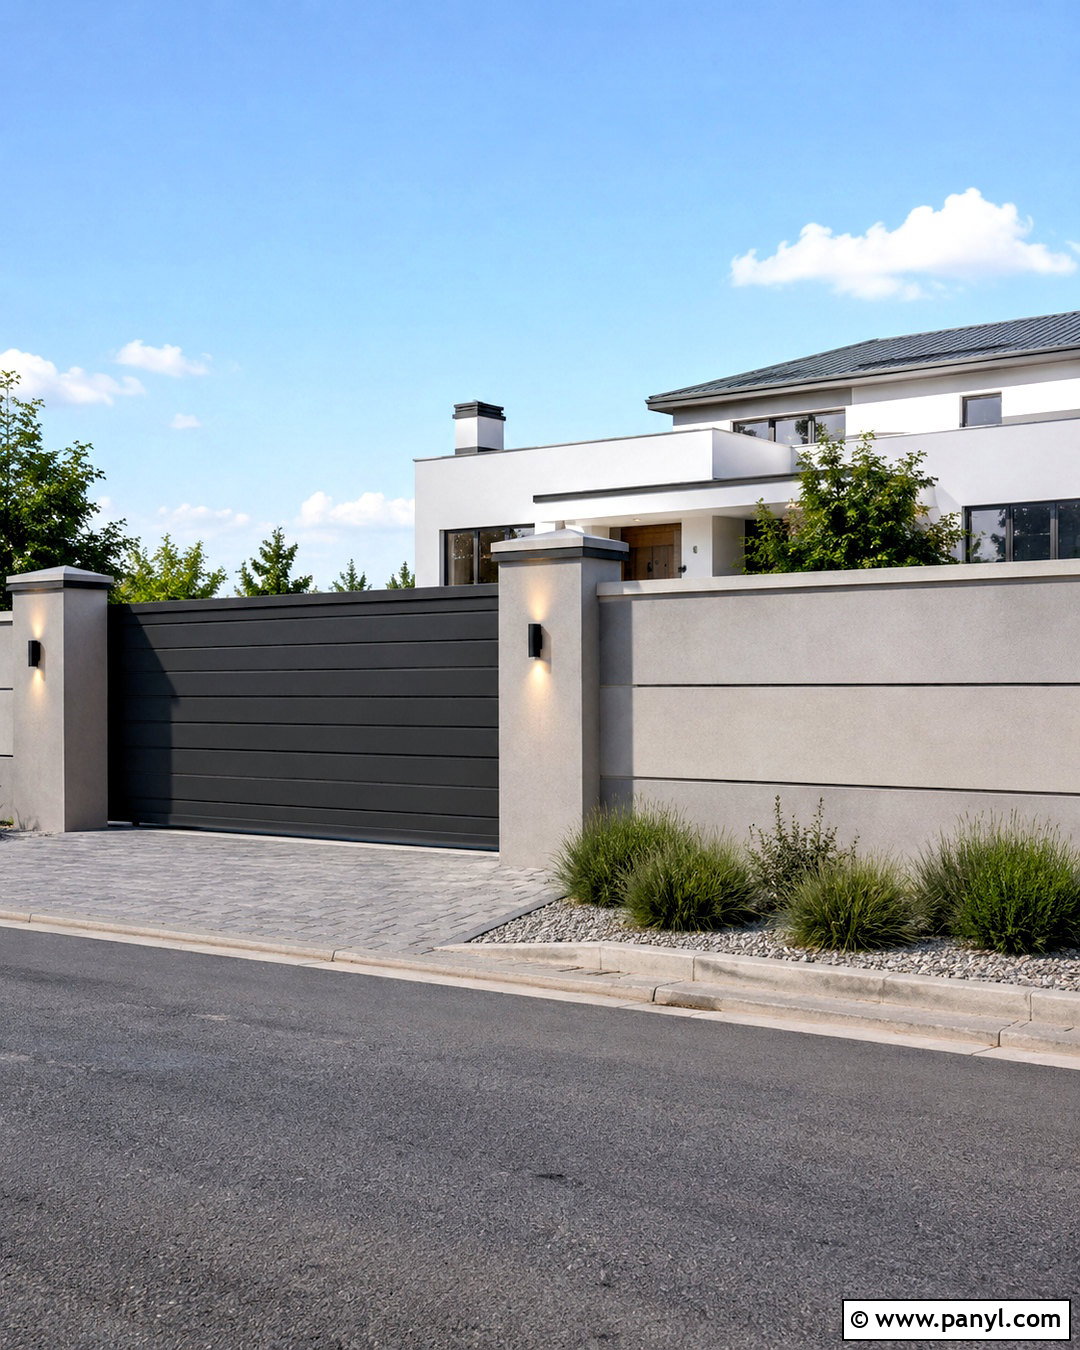
A smooth concrete compound wall creates a clean foundation for a modern home exterior. Keep the wall rectangular, with evenly spaced pillars and shallow horizontal grooves that visually widen the frontage. A warm light-gray finish feels softer than raw cement while remaining simple and contemporary. Pair it with a charcoal sliding gate made from powder-coated metal. Slim black wall lights can be centered on alternate pillars for a balanced appearance. Along the inside edge, add low ornamental grasses or compact shrubs to soften the solid surface. The driveway can use medium-gray concrete pavers with a narrow gravel border. This complete scheme works especially well with flat-roof homes featuring white, gray, or beige exterior walls.
2. White and Gray Compound Wall
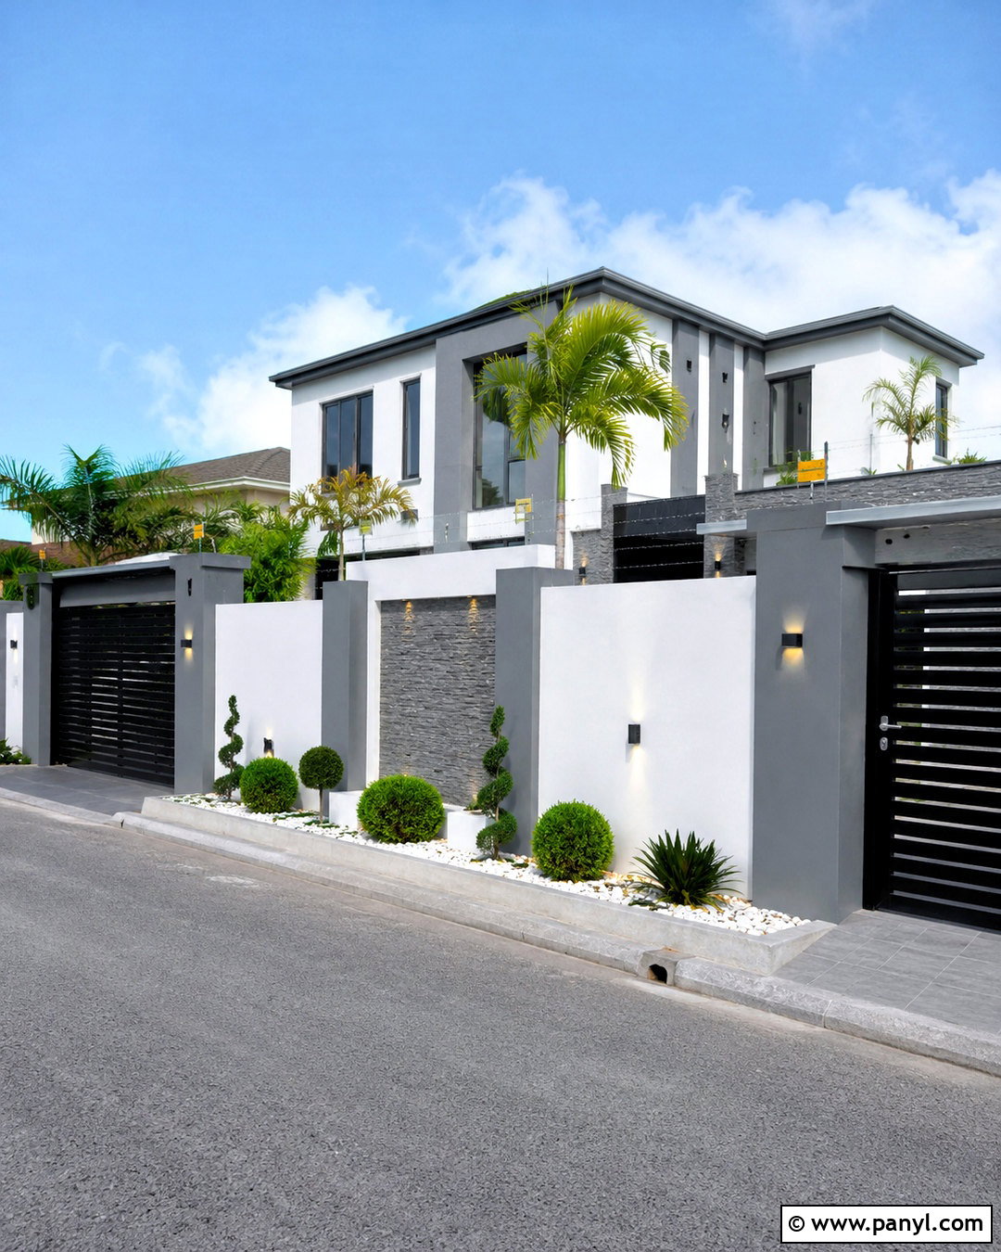
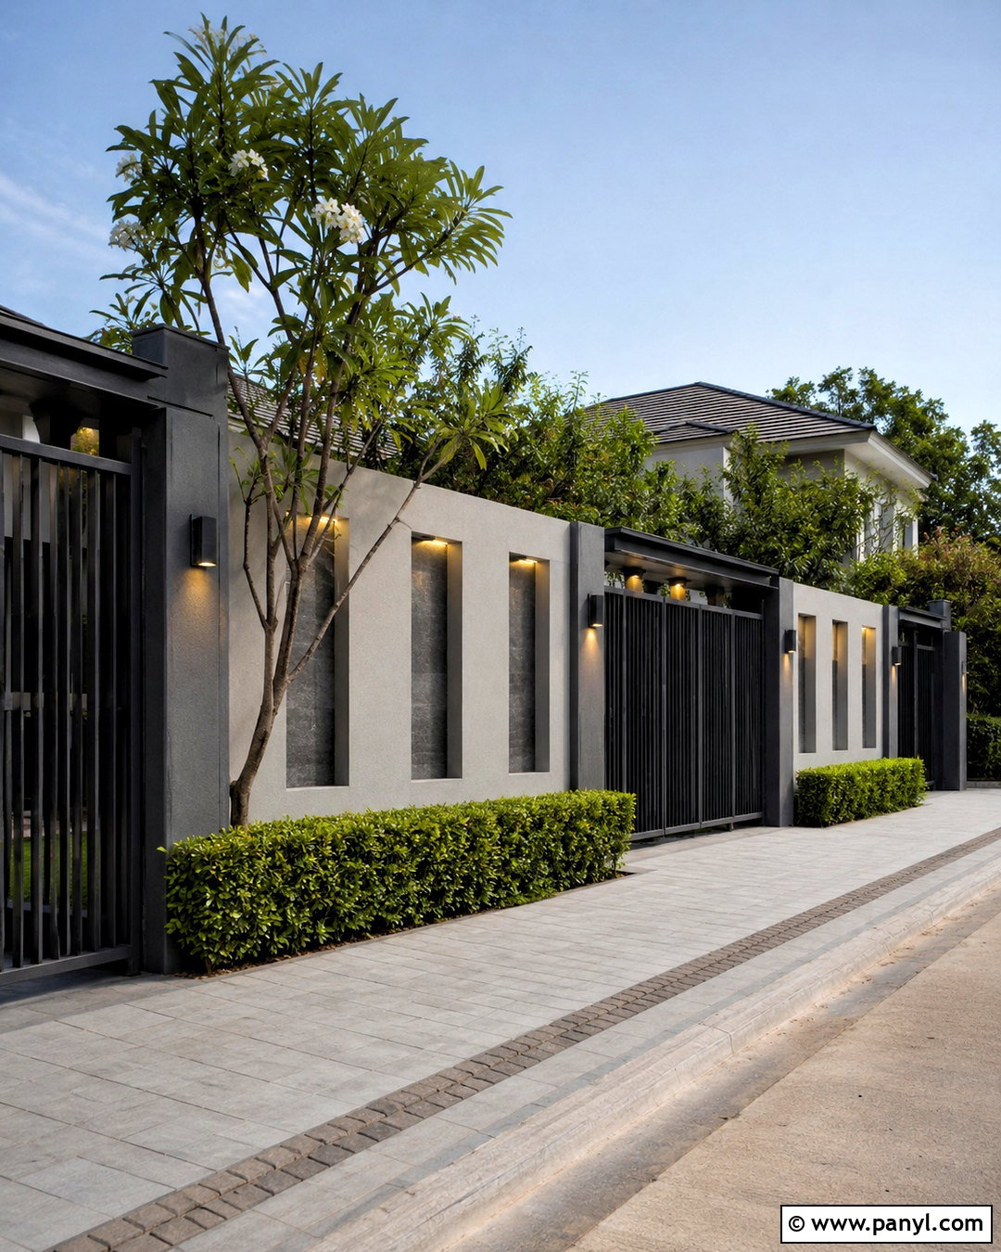
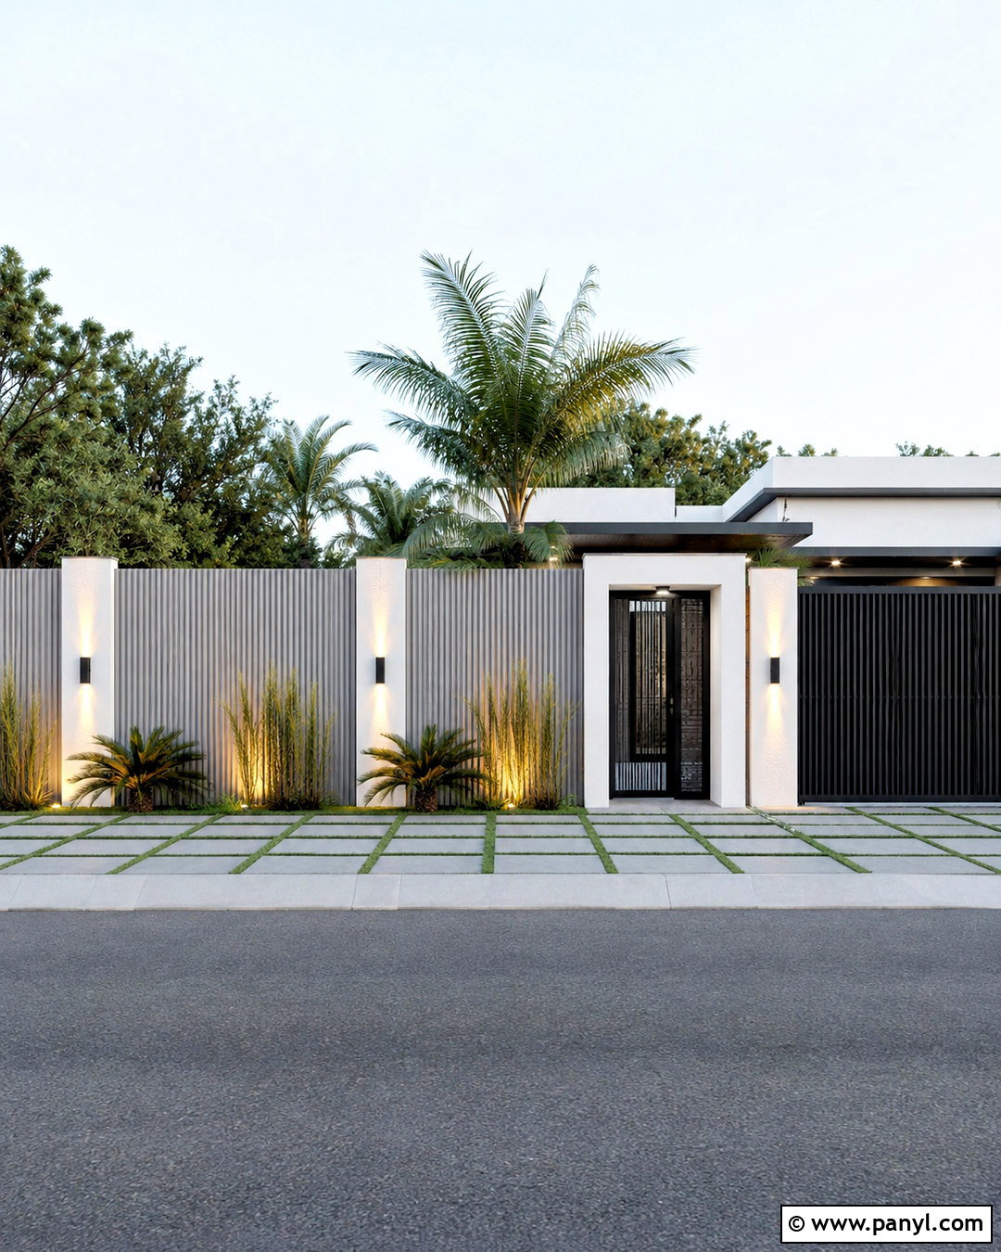
Crisp white and medium gray create a versatile compound wall that coordinates with many contemporary house exteriors. Use white plaster for the main wall and apply gray to wide vertical pillars, the lower base, and the gate frame. A simple matte-black metal gate provides definition without making the frontage look busy. Create one recessed wall section near the pedestrian entrance and finish it with subtle gray texture. Add a modern house-number plate and a compact cylindrical wall light in this area. Keep the landscaping controlled with clipped shrubs, small palms, and white decorative gravel. Repeating the same white, gray, and black palette on the house facade creates a polished exterior that feels unified rather than pieced together.
3. Horizontal Slat Compound Wall
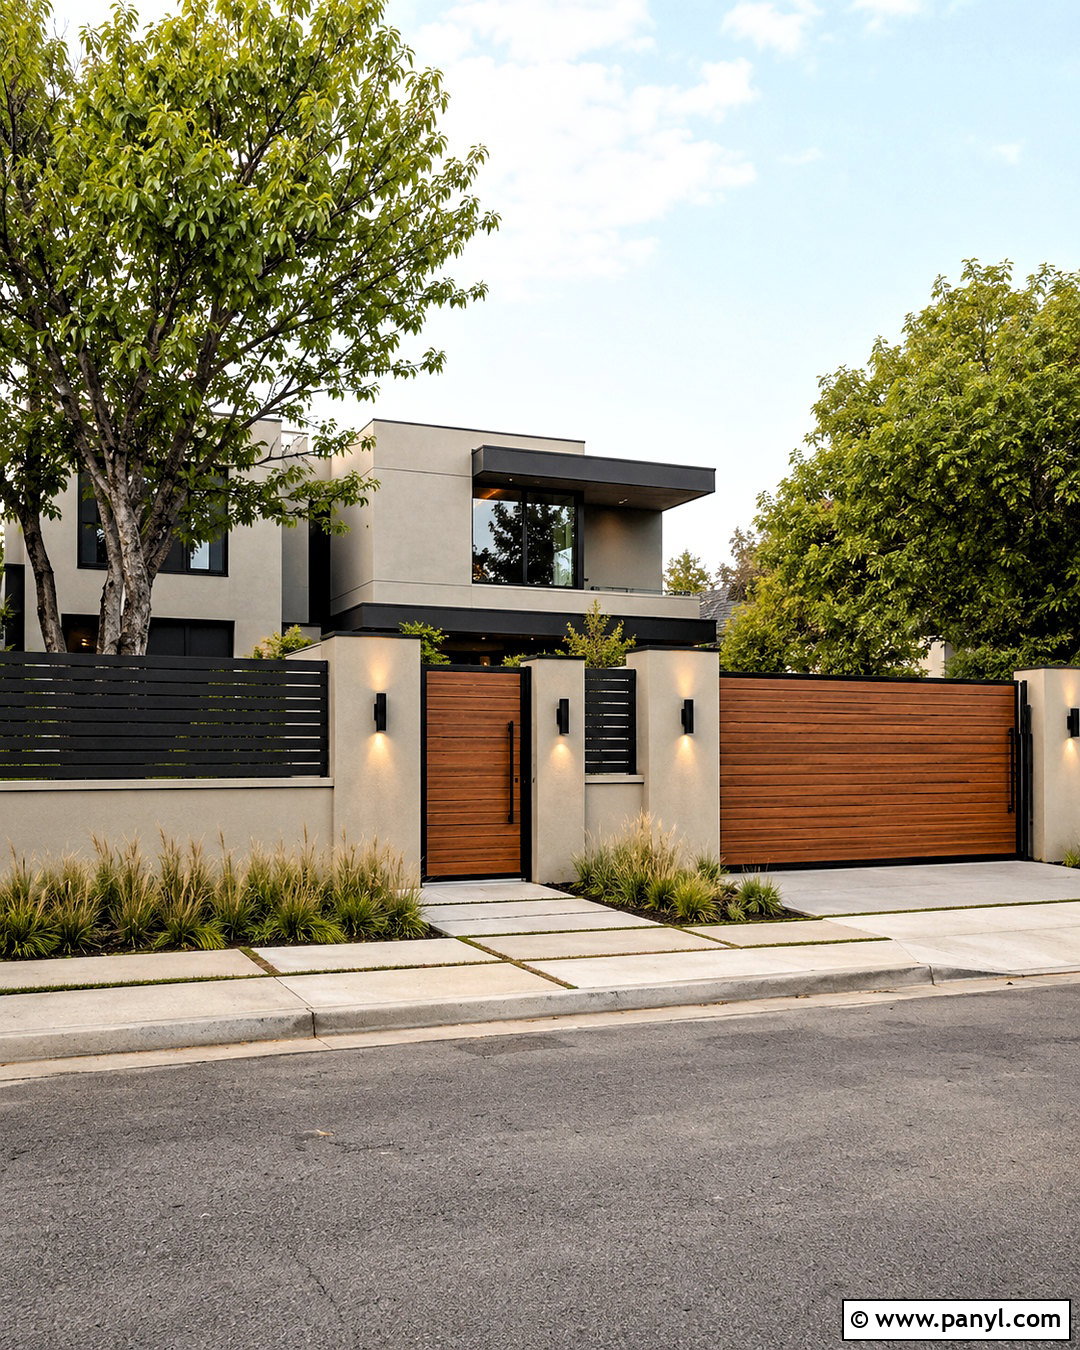
Horizontal slats bring openness to a compound wall while maintaining useful privacy. Build a low, smooth plaster base in soft greige, then install narrow charcoal-gray metal slats between sturdy masonry pillars. Small, consistent gaps allow airflow and filtered views without fully exposing the property. Match the sliding driveway gate and pedestrian gate to the same horizontal pattern for visual continuity. Warm wood-look panels can cover one entrance pillar to prevent the gray scheme from feeling cold. Finish the frontage with linear concrete paving and a neat row of fountain grass behind the slats. The long horizontal lines make a narrow property appear wider. This wall looks especially cohesive beside homes with boxy forms, black window frames, and natural wood accents.
4. Stone Cladding Compound Wall
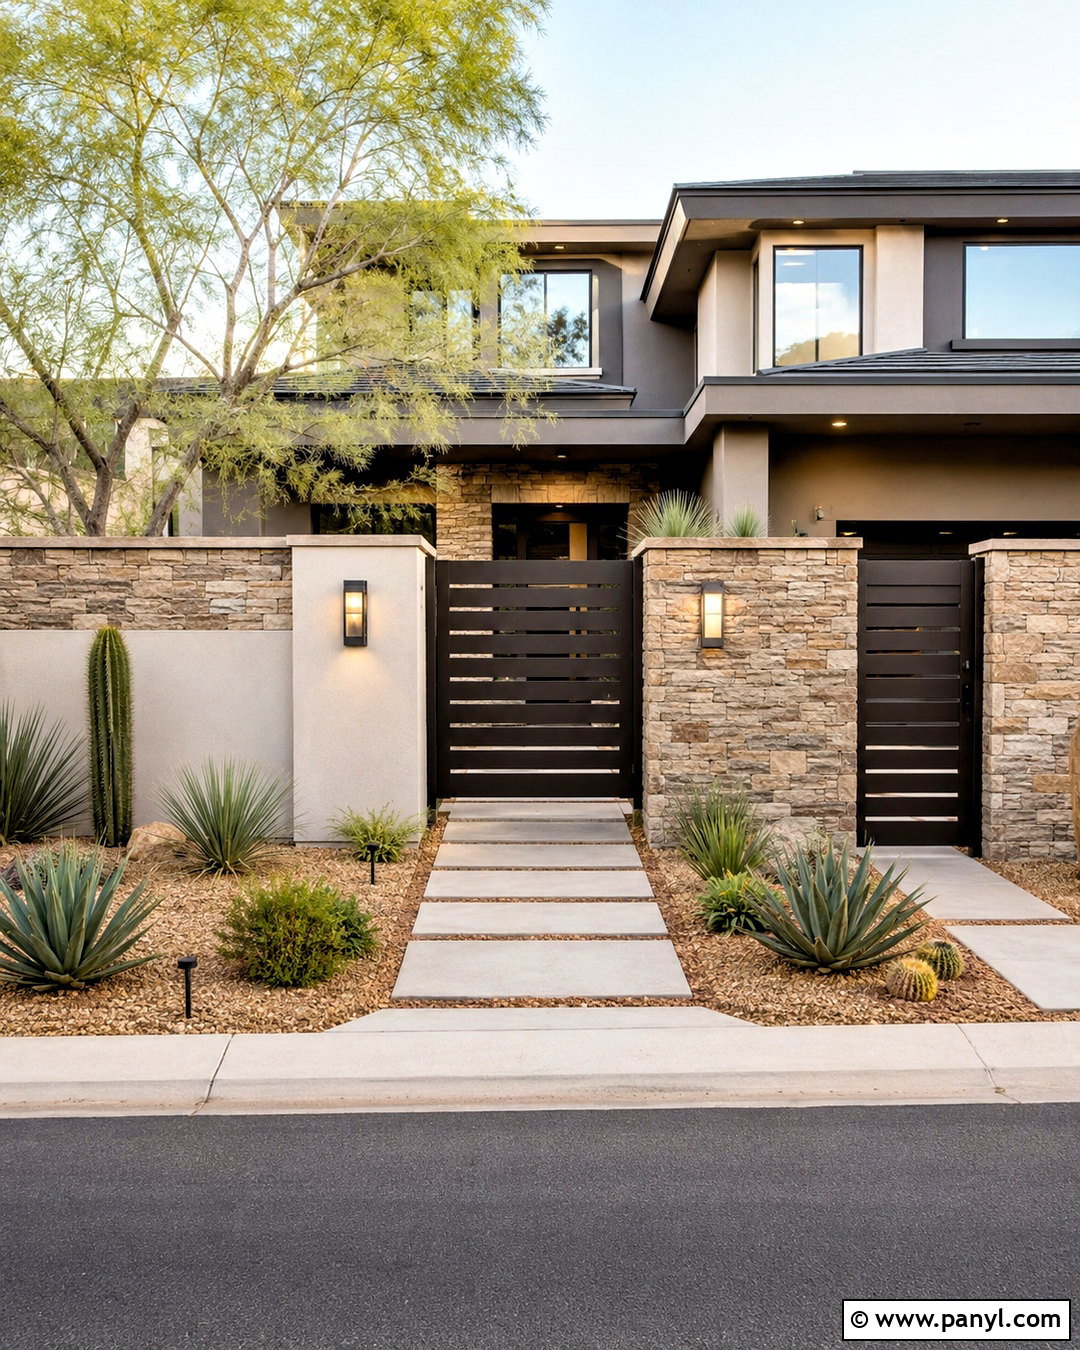
Natural-looking stone adds texture and warmth to a simple compound wall without requiring ornate construction. Cover the main pillars and one broad feature section with stacked stone in mixed beige, taupe, and soft gray tones. Keep the remaining wall surfaces smooth and paint them warm off-white. A dark bronze or matte-black horizontal gate gives the natural material a modern contrast. Position soft white wall lights above the stone so the uneven texture remains visible after sunset. Complete the frontage with large gray paving slabs, tan gravel, and drought-tolerant plants arranged in restrained clusters. Limiting stone to selected areas keeps the design affordable and prevents it from appearing heavy. Repeat a small amount of matching stone near the house entrance.
5. Brick and Plaster Compound Wall
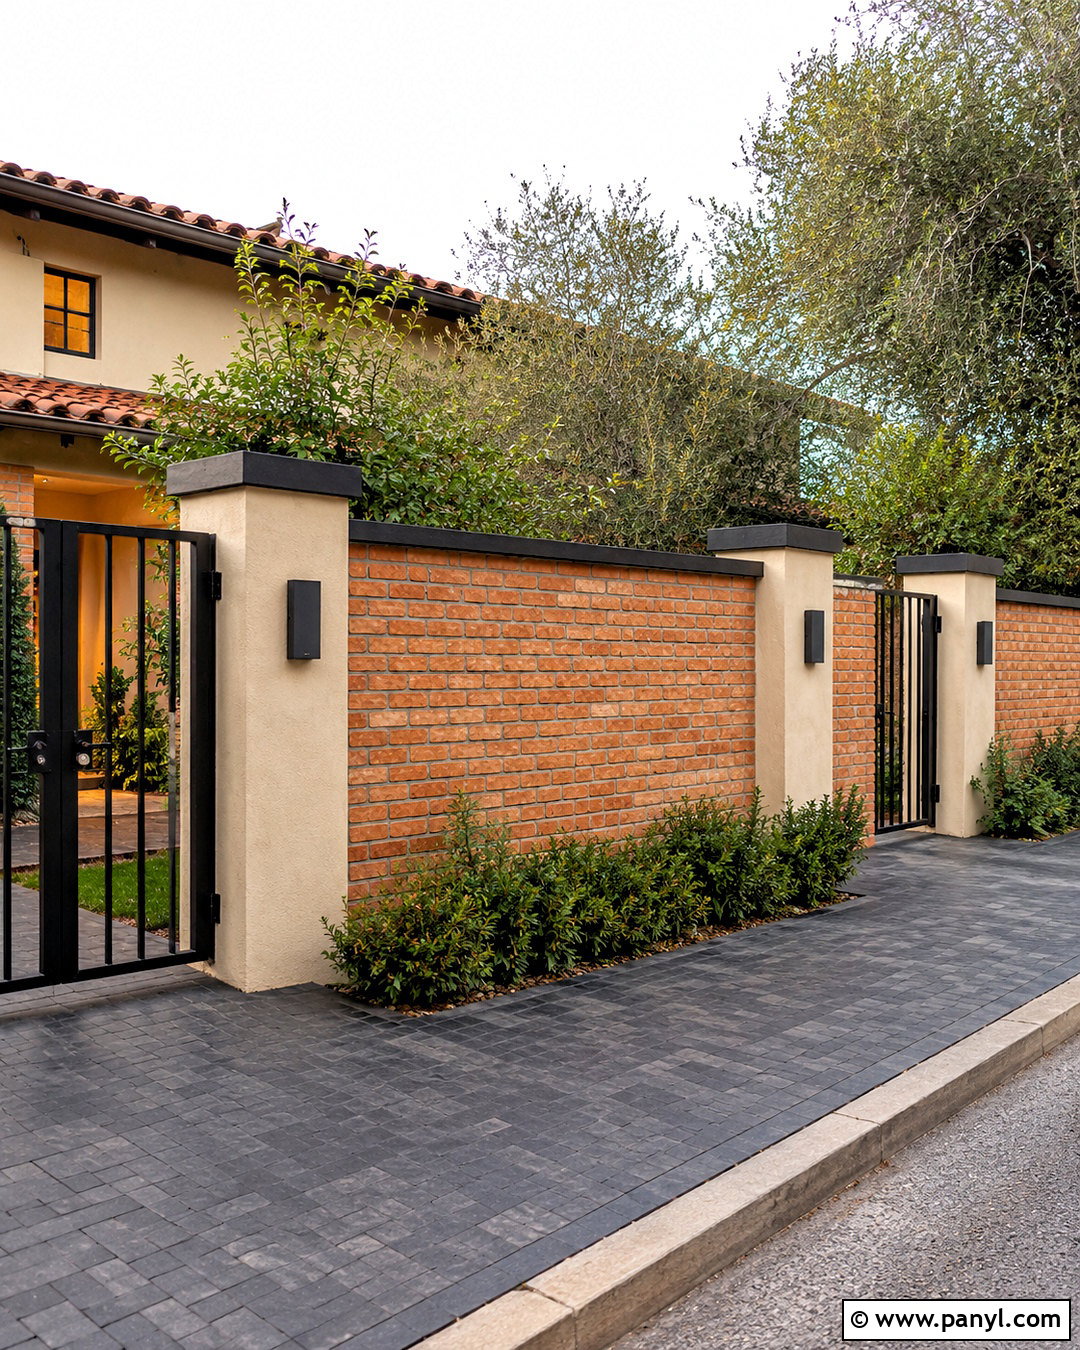
Exposed brick and smooth plaster create a welcoming compound wall with both modern structure and familiar warmth. Use red-brown or muted terracotta brick for alternating wall panels, framed by simple cream plaster pillars. Keep the brickwork straight and uncluttered rather than adding decorative arches. A black metal gate with narrow vertical bars balances the earthy color and improves visibility near the driveway. Place rectangular outdoor lights on the plaster pillars and use black coping along the wall top for a finished edge. Inside the boundary, plant leafy green shrubs that stand out against the brick. A pathway of charcoal pavers can connect the pedestrian gate to the entrance. This complete exterior suits modern houses that include warm roof tiles or wood-toned details.
6. Wood Finish Compound Wall
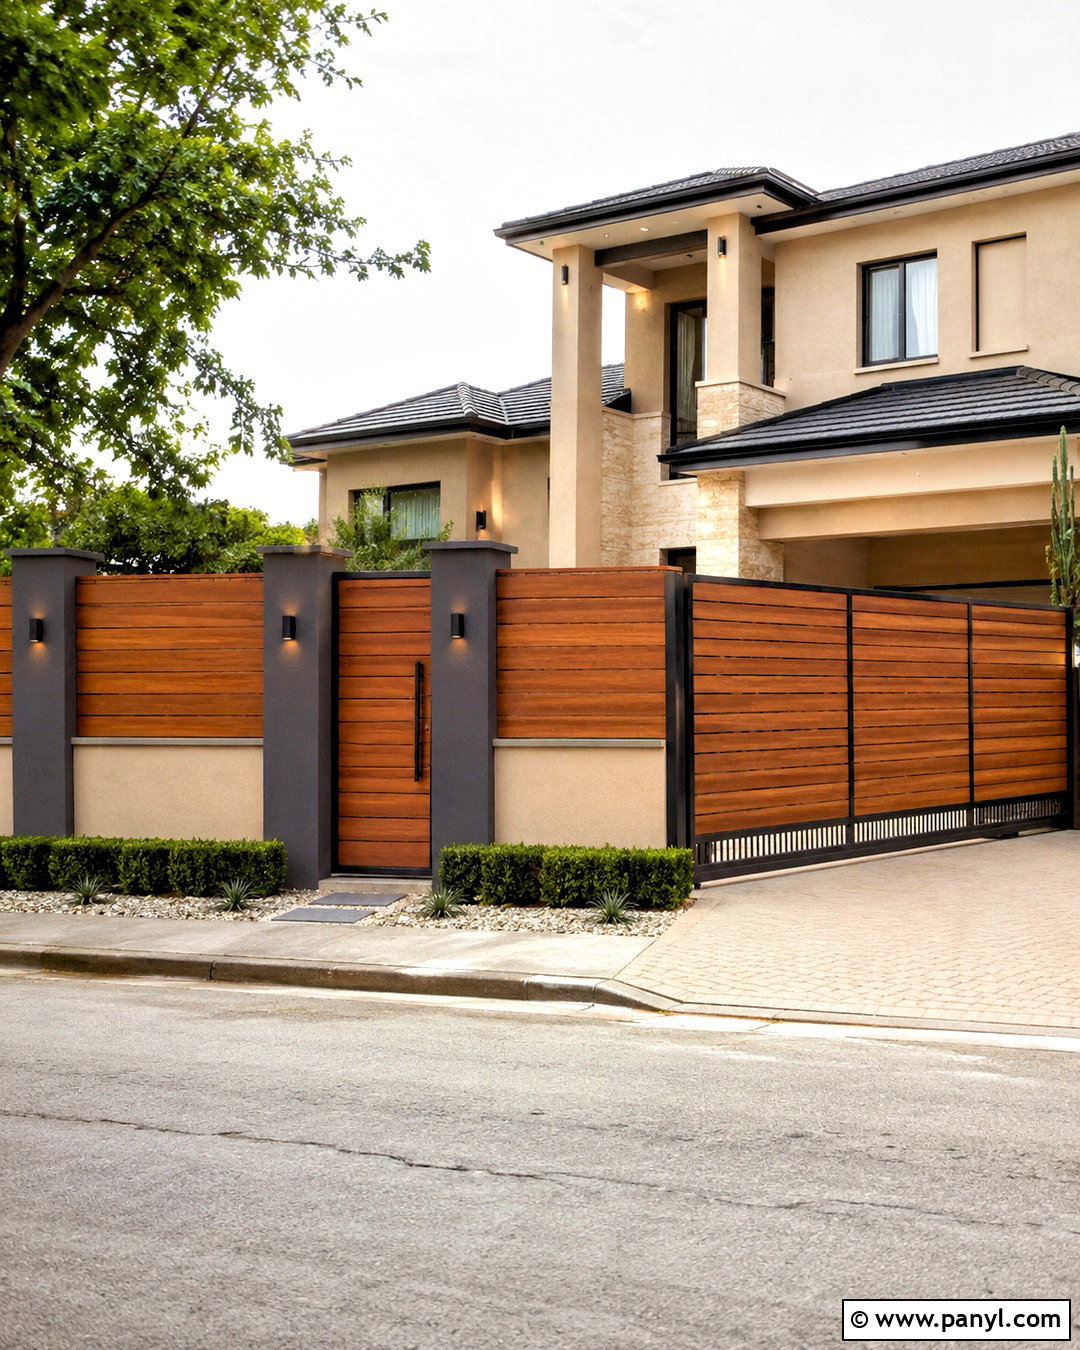
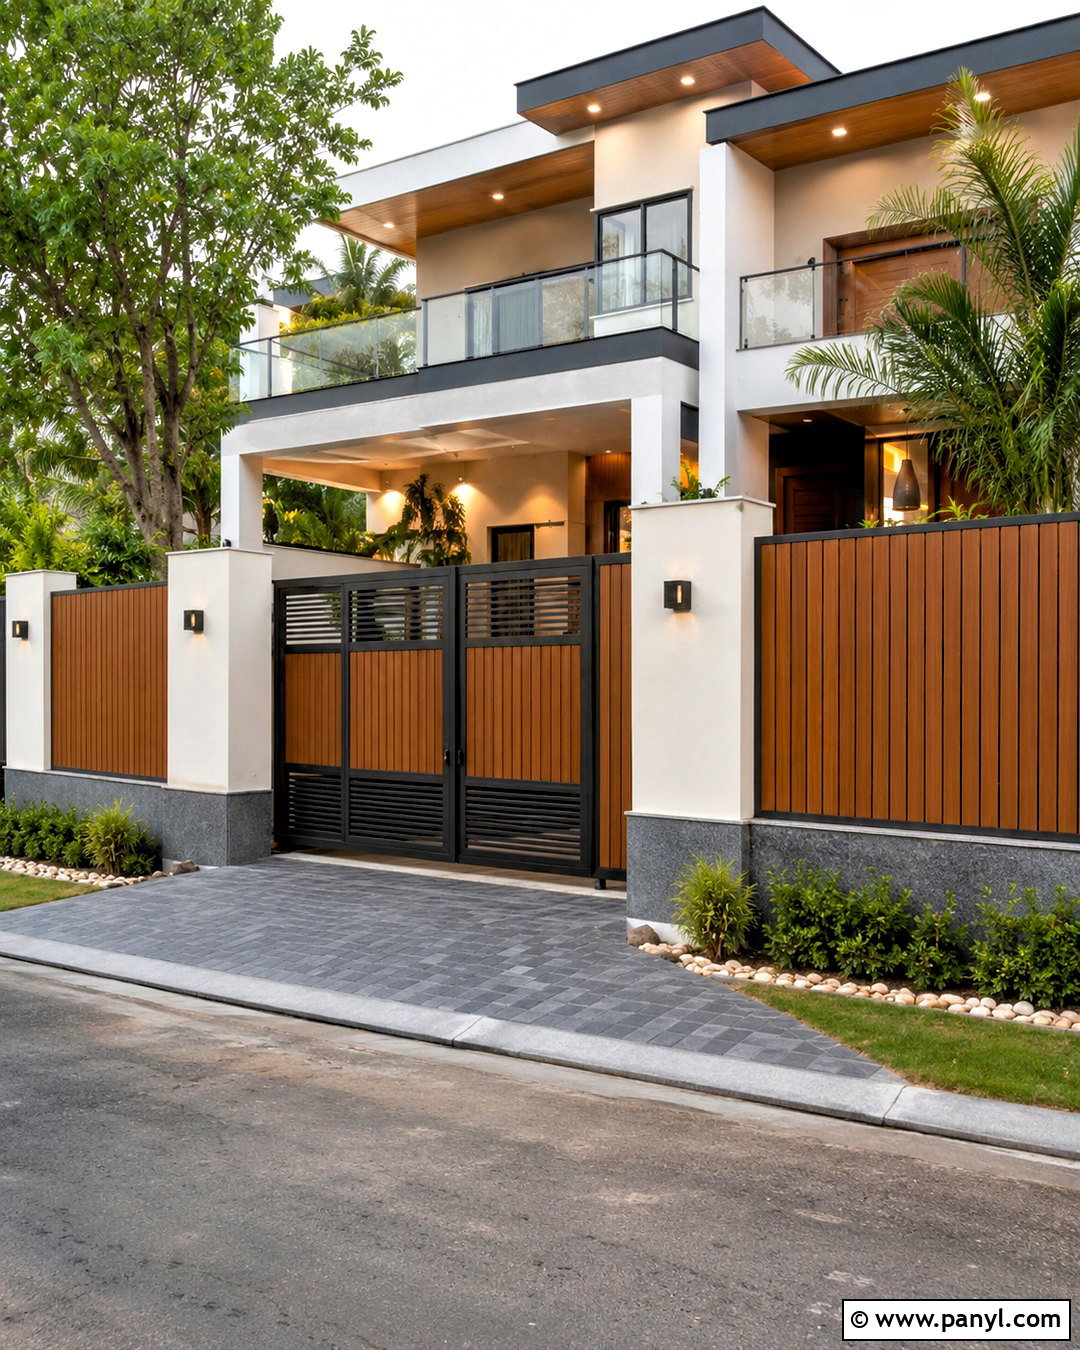
Wood-look finishes can make a modern compound wall feel warmer while avoiding an overly industrial appearance. Start with a smooth off-white masonry base and charcoal structural pillars. Install weather-resistant wood-look panels or metal slats in a medium teak-brown tone between selected pillars. Carry the same finish across the pedestrian gate and part of the sliding gate for a coordinated result. Keep the pattern horizontal to emphasize width, or use vertical boards when the frontage needs more height. Add simple black wall lights and dark coping to sharpen the edges. Low green hedges, cream gravel, and a paved driveway complete the natural palette. This design pairs beautifully with homes that already feature timber-look soffits, brown doors, or warm beige exterior paint.
7. Metal Grill Compound Wall
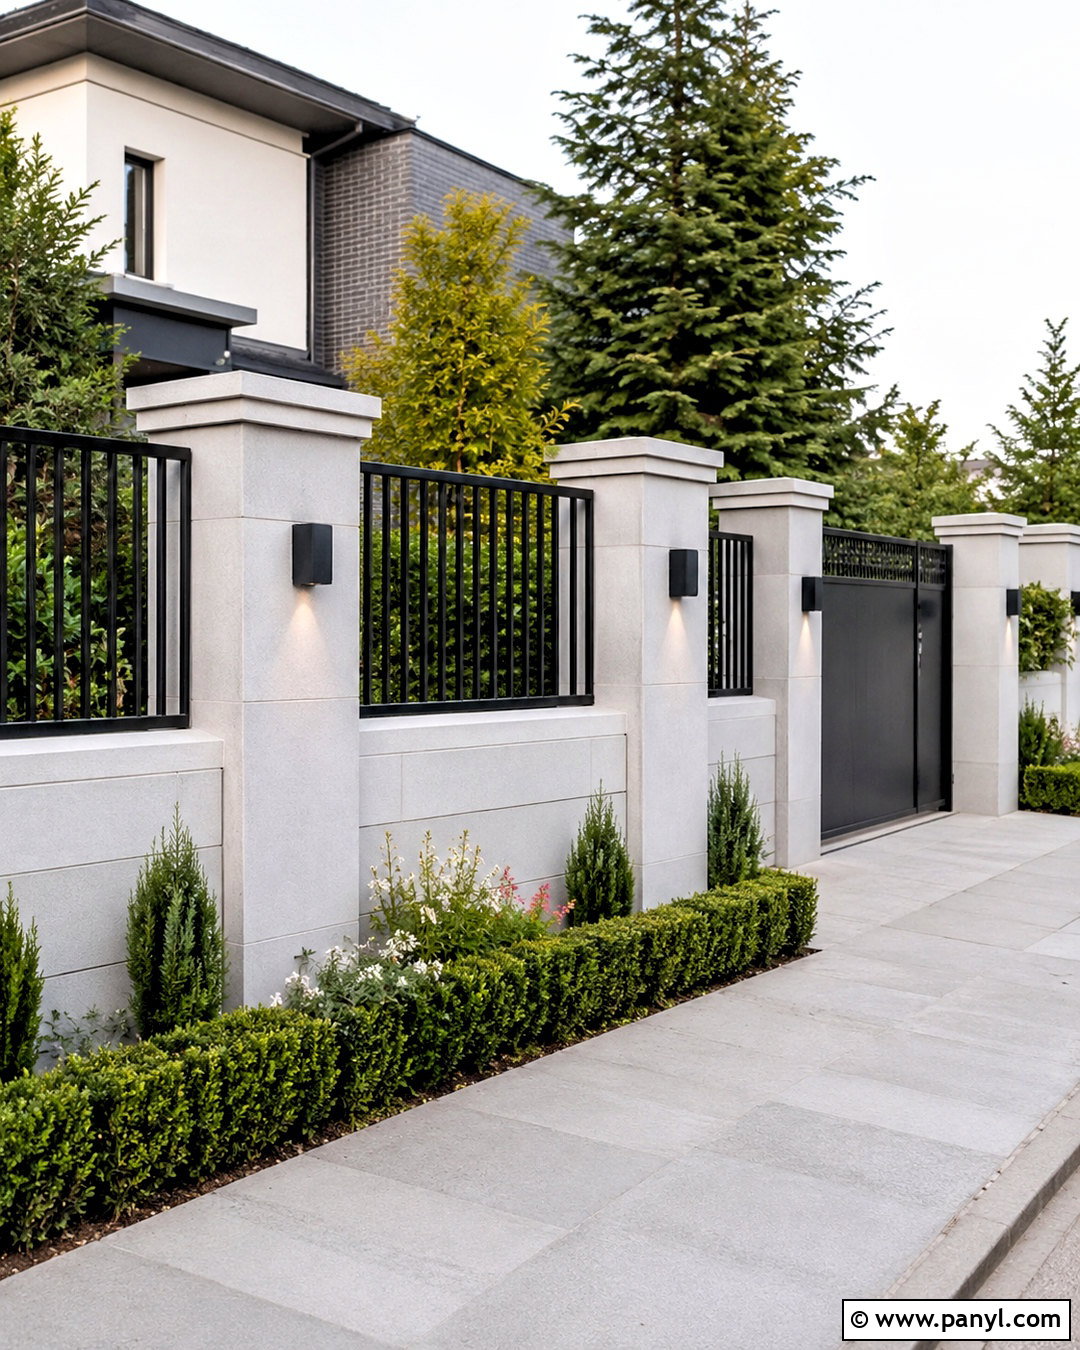
A metal grill compound wall offers security without turning the front boundary into a solid barrier. Construct a low masonry base in light gray and place simple matte-black vertical grills between square pillars. Choose straight bars with consistent spacing instead of decorative scrollwork to maintain a modern appearance. The driveway gate can repeat the grill pattern, while a partially solid lower section provides extra privacy from the street. Cap the pillars with flat concrete tops and install small rectangular lights at eye level. Behind the grill, use layered planting with clipped hedges, upright shrubs, and a few flowering accents. The greenery becomes part of the exterior design while softening the metal. This complete look works well for compact homes that need light, visibility, and ventilation.
8. Breeze Block Compound Wall
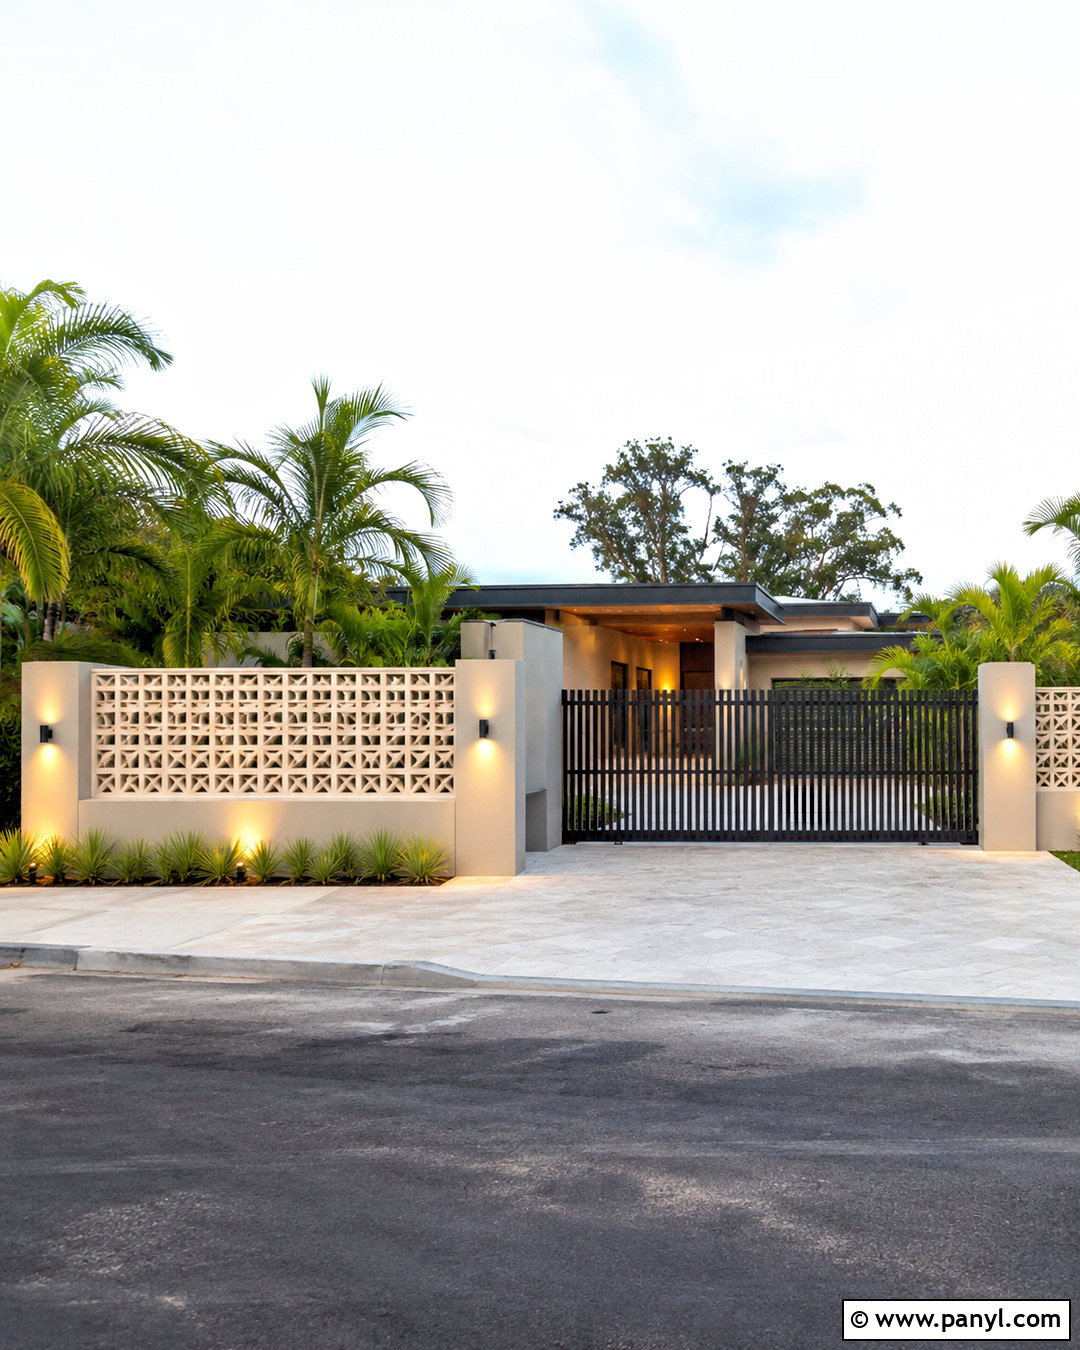
Breeze blocks introduce pattern, ventilation, and filtered privacy to a simple compound wall. Use geometric concrete blocks in warm white, light gray, or sand beige for wide sections between solid plaster pillars. Keep the block pattern consistent so the wall looks intentional rather than decorative in a random way. A solid charcoal gate grounds the perforated sections and hides the driveway when closed. Paint the masonry base and pillars in a matching neutral tone for a seamless finish. Behind the blocks, plant tall leafy greenery that can be seen through the openings. Add discreet lighting along the inner base to highlight the pattern without cluttering the facade. This airy boundary is ideal for hot, sunny settings and small front yards that benefit from visual depth.
9. Vertical Groove Compound Wall
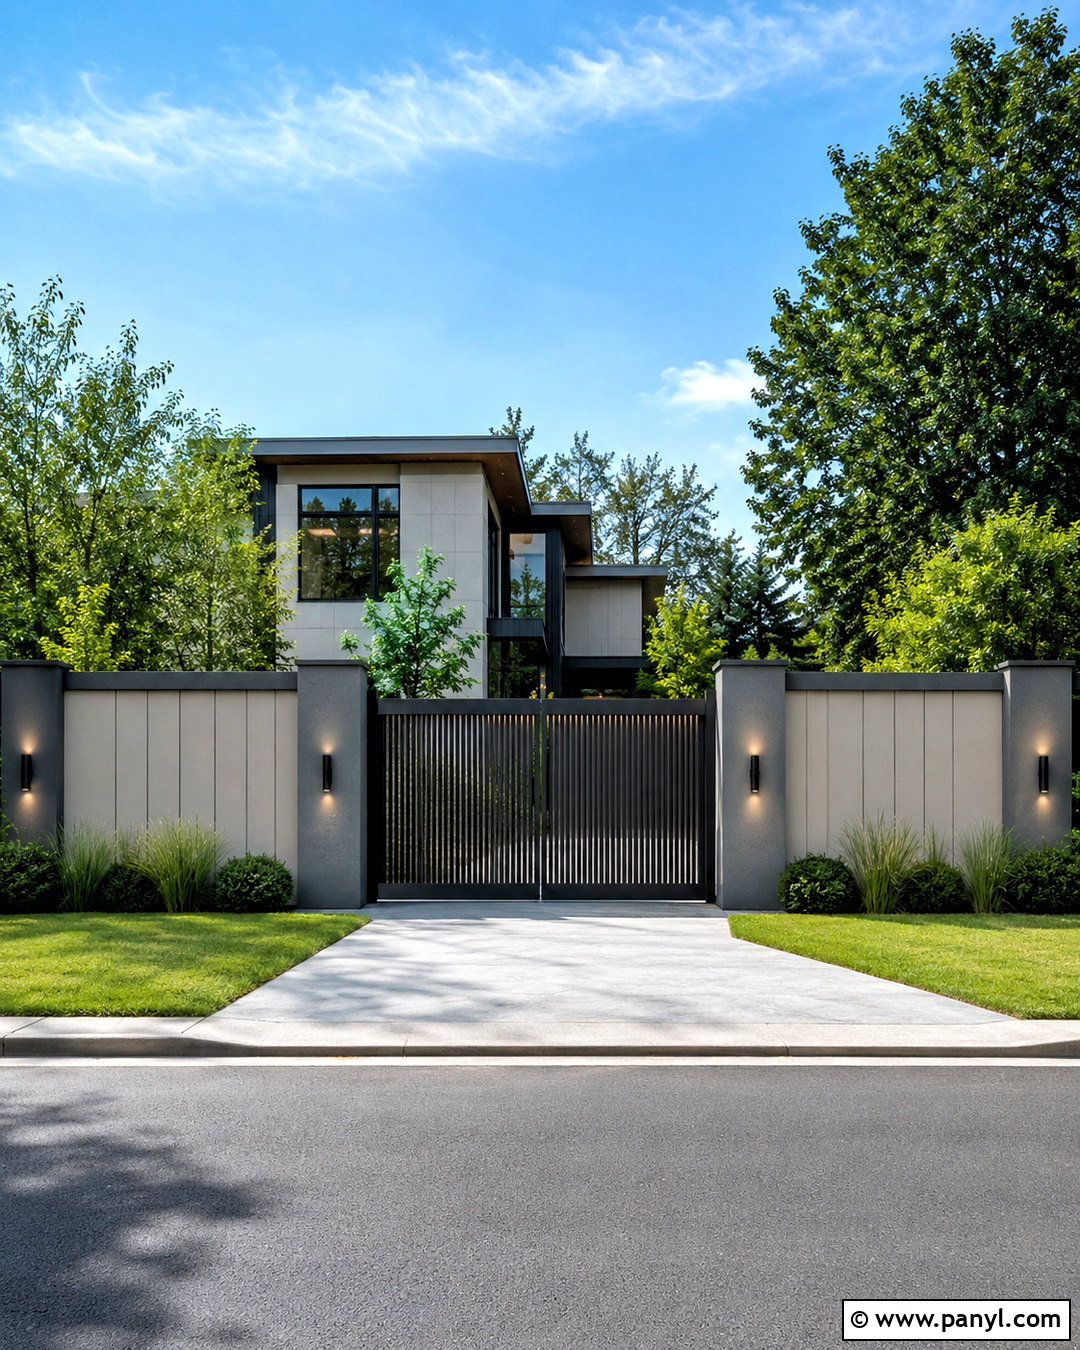
Vertical grooves can give a plain compound wall greater height and architectural definition. Create evenly spaced recessed lines in smooth plaster panels, then paint the complete wall a soft taupe, pale gray, or warm beige. Use slightly darker pillars to frame each grooved section and connect the color to a charcoal metal gate. A flat dark coping line across the top gives the design a crisp finish. Place narrow up-and-down lights on selected pillars to emphasize the vertical pattern. Keep the surrounding landscape low, using compact shrubs, ornamental grasses, and a straight paved driveway. The restrained detailing makes this wall easy to coordinate with many house facades. It is particularly effective when the home includes tall windows, vertical louvers, or narrow architectural columns.
10. Compound Wall With Built-In Planters
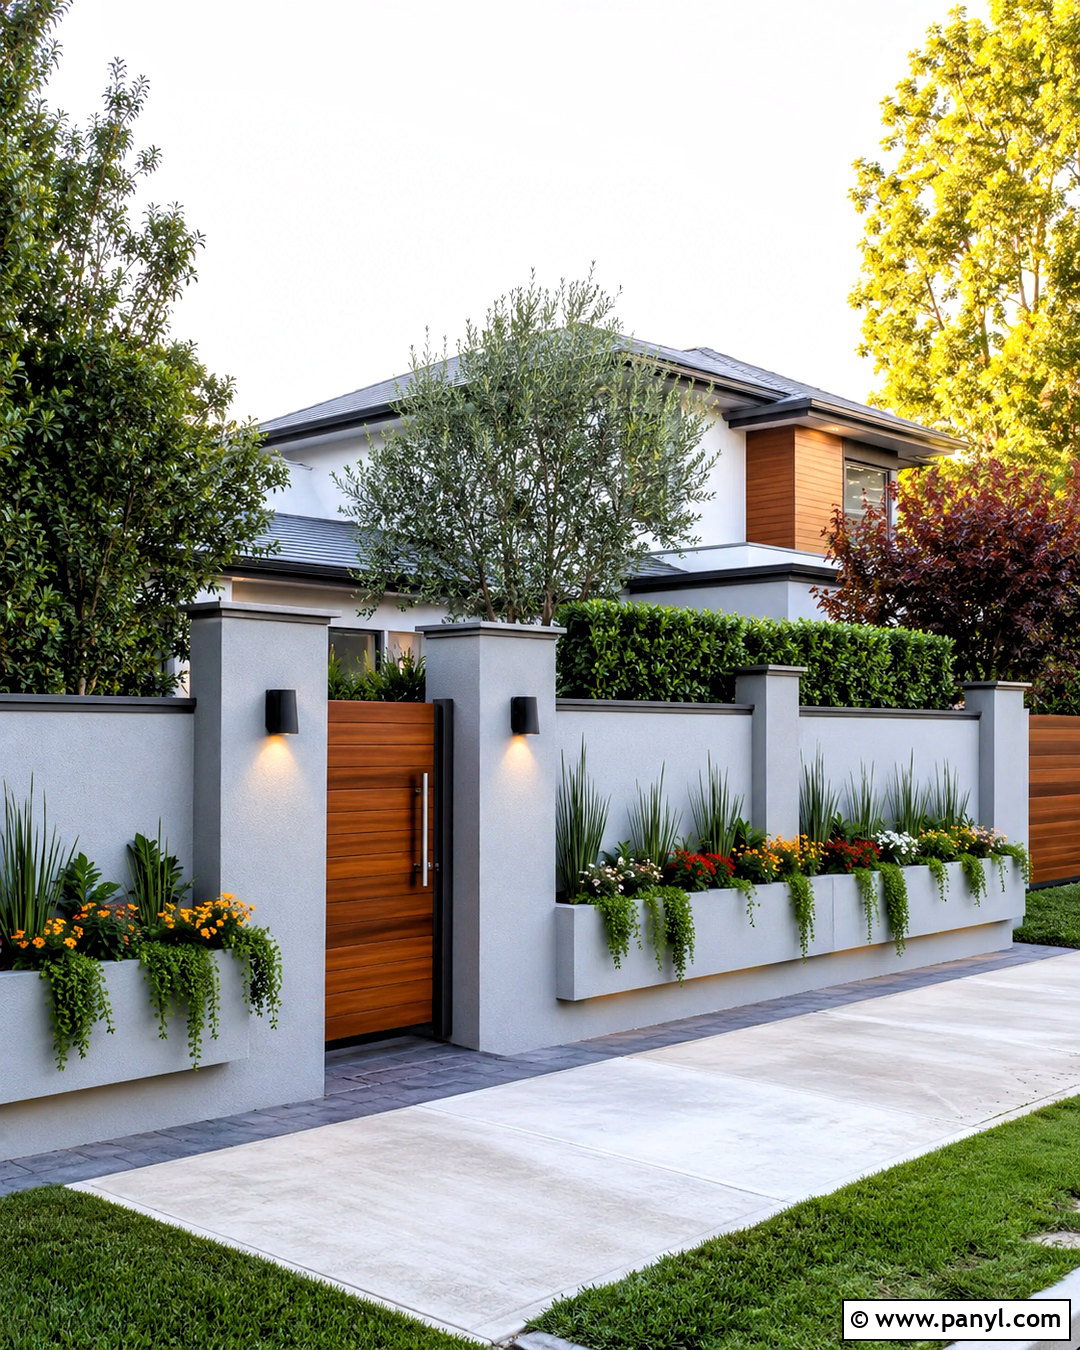
Built-in planters transform a practical compound wall into a softer, garden-focused frontage. Form long rectangular planting pockets within a smooth light-gray or off-white masonry wall. Keep the planters at varying but controlled heights, using one continuous ledge rather than many small containers. Fill them with cascading greenery, compact flowering plants, and upright grasses selected for a tidy appearance. Pair the wall with a warm wood-look gate and charcoal coping for contrast. Simple wall lights can sit above the planters, leaving enough open space for plants to grow. Continue the same planting palette near the driveway and pedestrian entrance. This complete design works well where front-yard space is limited because the landscaping becomes part of the boundary instead of occupying a separate garden bed.
11. Black and Beige Compound Wall
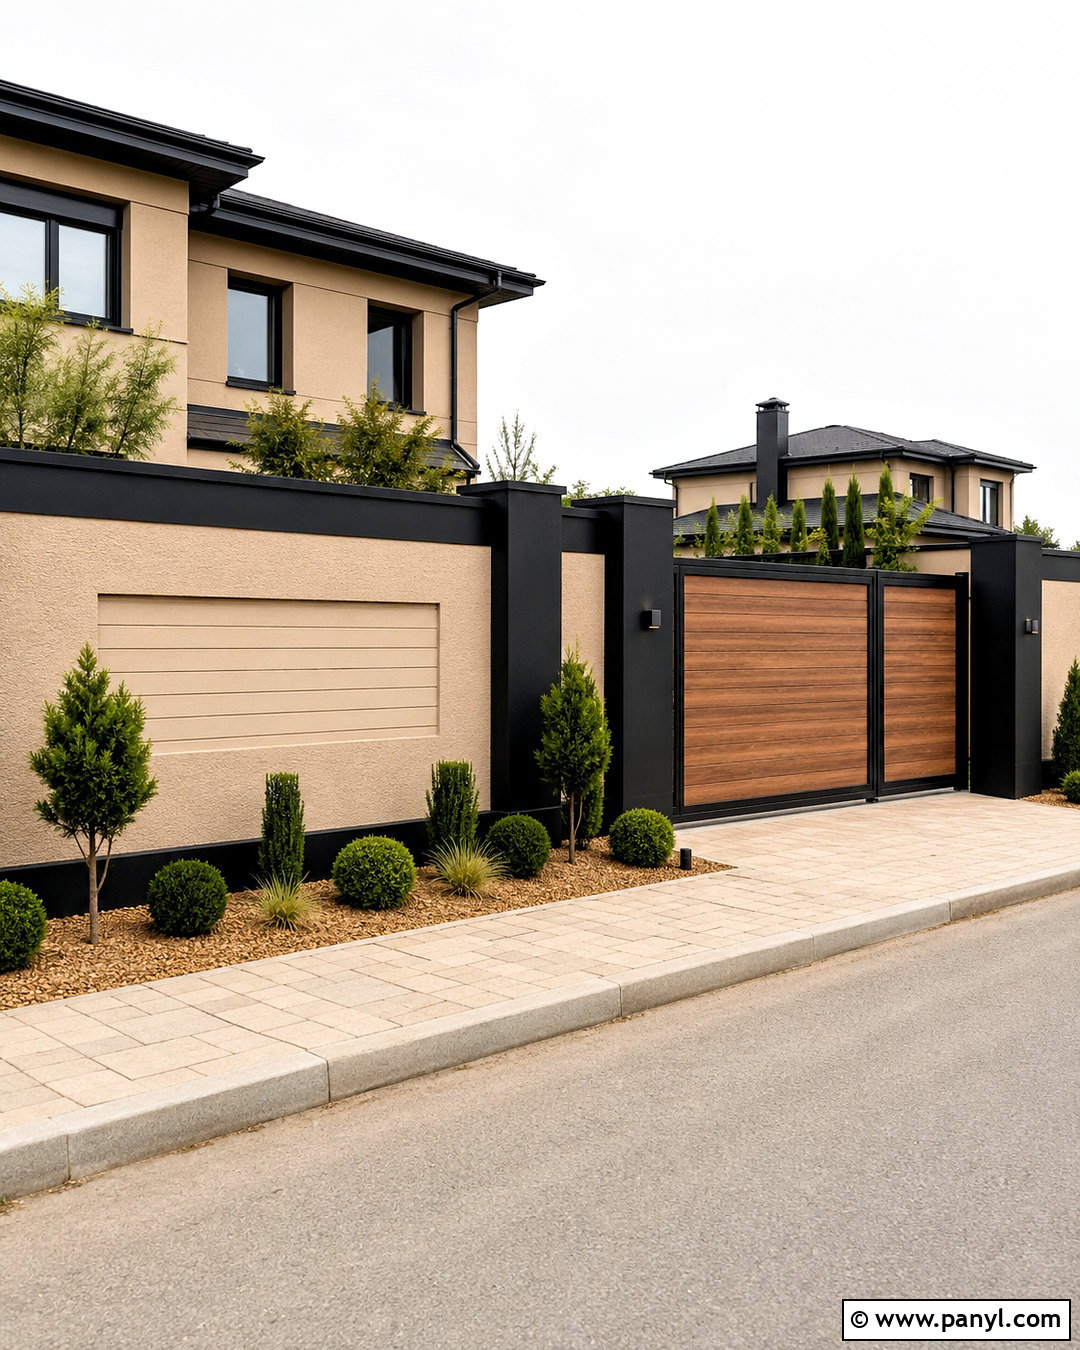
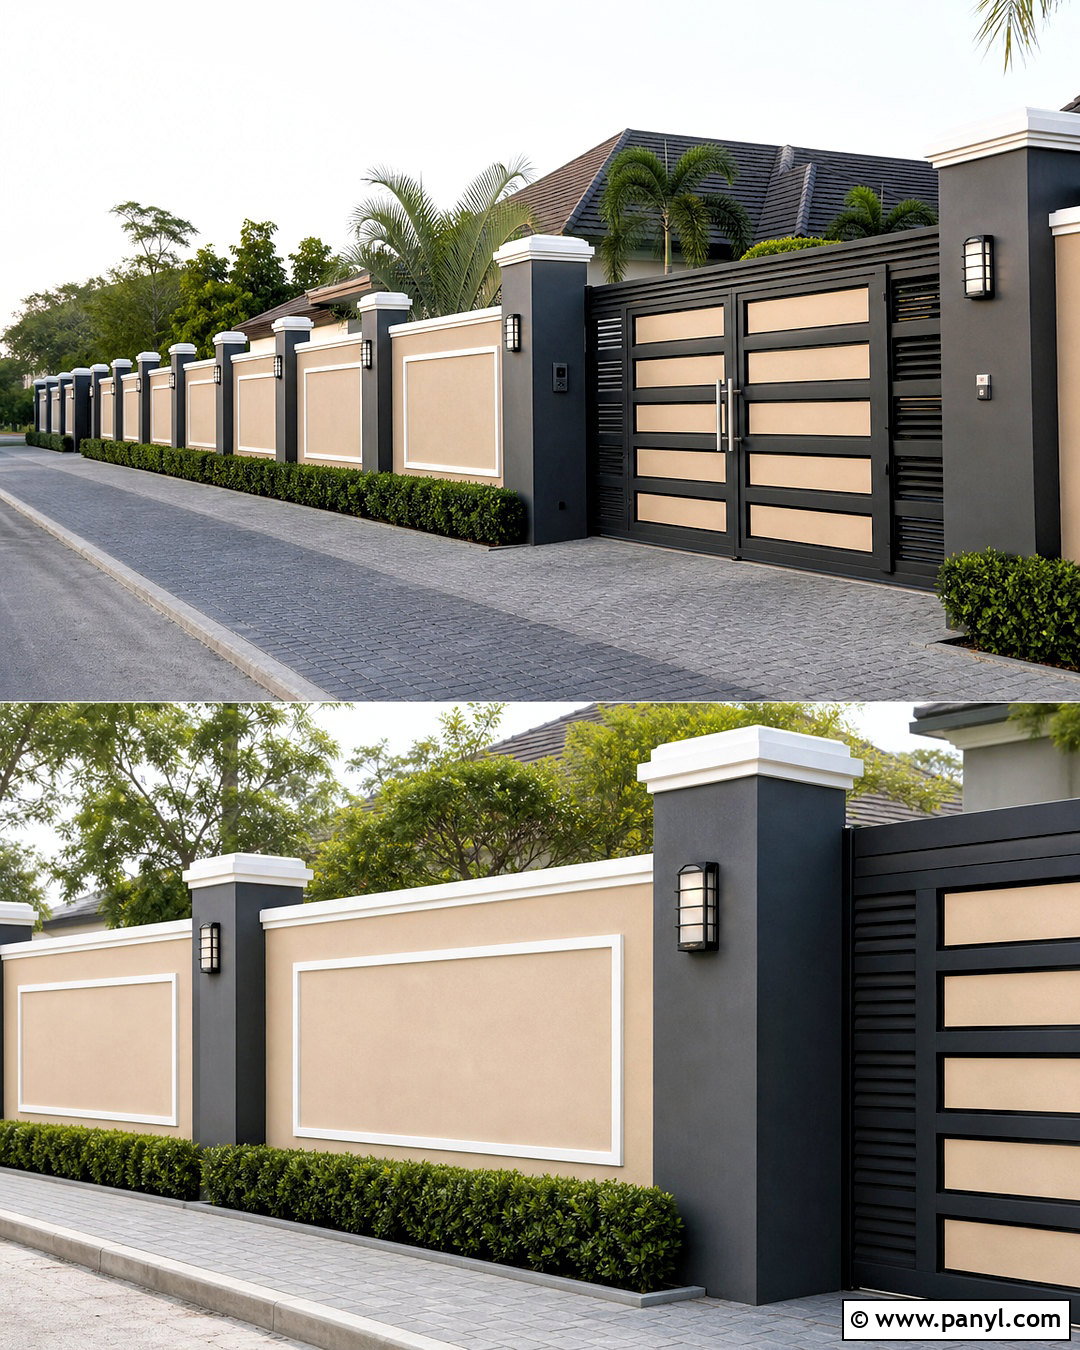
Black and beige form a sophisticated compound wall palette that feels modern without looking stark. Use warm sand-beige plaster across the main wall and apply matte black to the coping, narrow pillars, gate, and lighting fixtures. Add one recessed panel with horizontal grooves to give the solid surface subtle dimension. A black sliding gate with a central wood-look insert can create a welcoming focal point near the driveway. Keep the pedestrian entrance simple, using the same finishes and a clear house-number plaque. Choose pale concrete pavers, tan gravel, and structured green shrubs to complete the curb view. Repeating beige on the house walls and black around windows or railings helps the boundary feel connected to the architecture. Avoid adding extra colors that could weaken the clean contrast.
12. Low Compound Wall With Railings
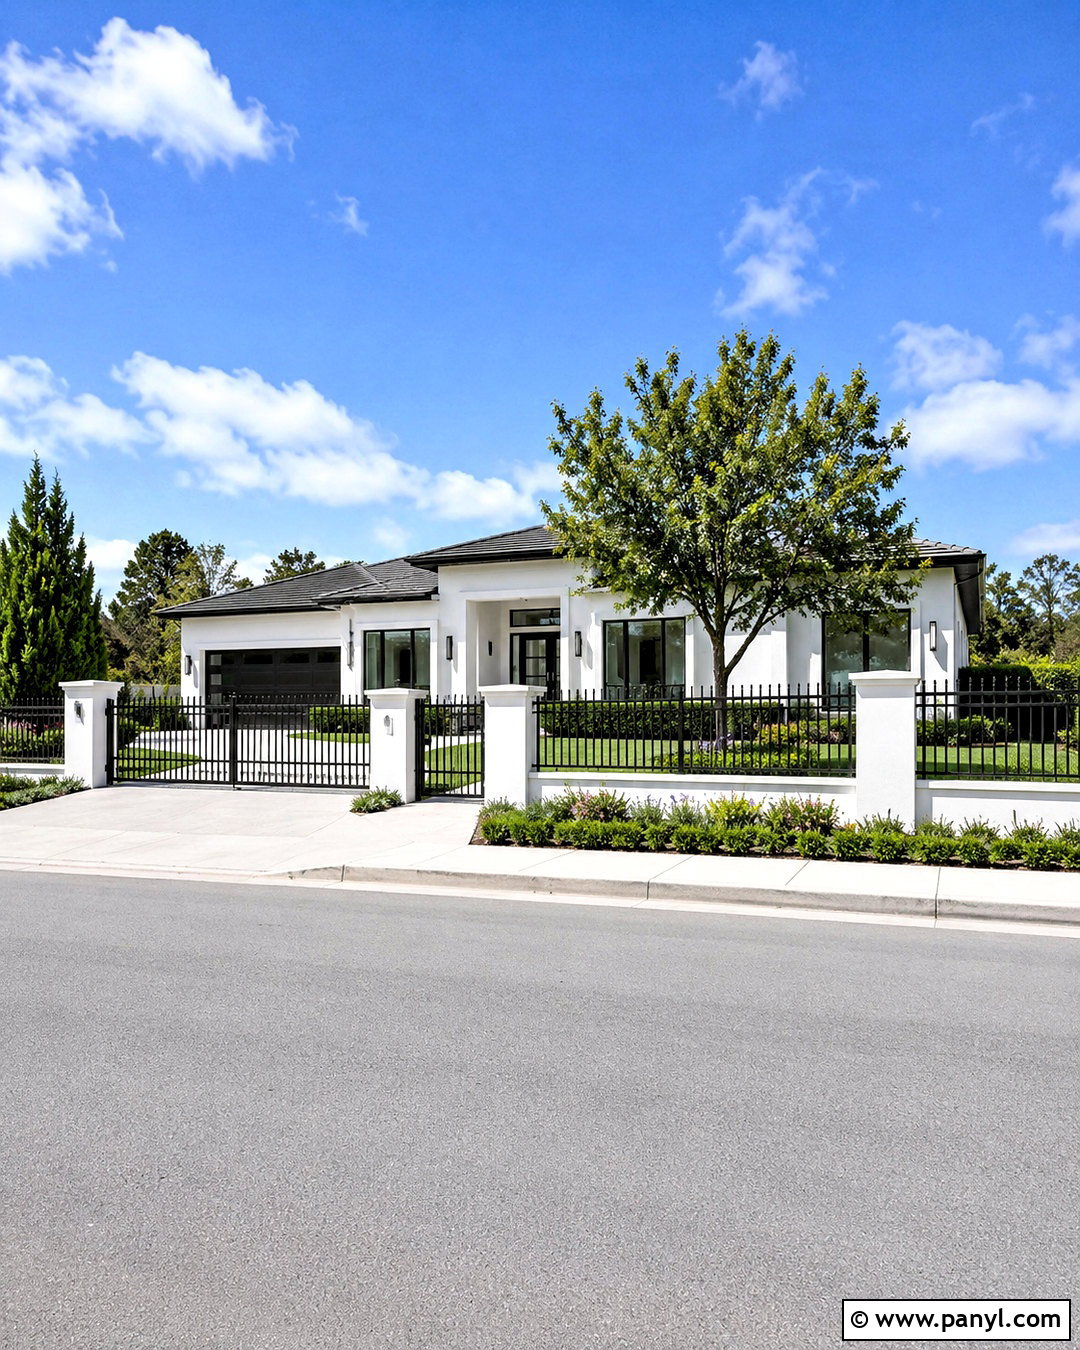
A low compound wall with metal railings is an excellent choice when openness matters more than complete privacy. Build a solid base approximately knee to waist height and finish it in warm white, greige, or pale gray plaster. Install slim black vertical railings above the masonry, framed by simple square pillars. Use the same railing design across the driveway and pedestrian gates to create one continuous boundary. Behind the wall, shape a neat front garden with clipped shrubs, small flowering plants, and one ornamental tree. Light-gray paving can lead from the gate to the porch while keeping the exterior bright. This design allows the home and landscaping to remain visible from the street, making it suitable for attractive facades, welcoming entrances, and smaller properties that should not feel enclosed.
13. Tall Privacy Compound Wall
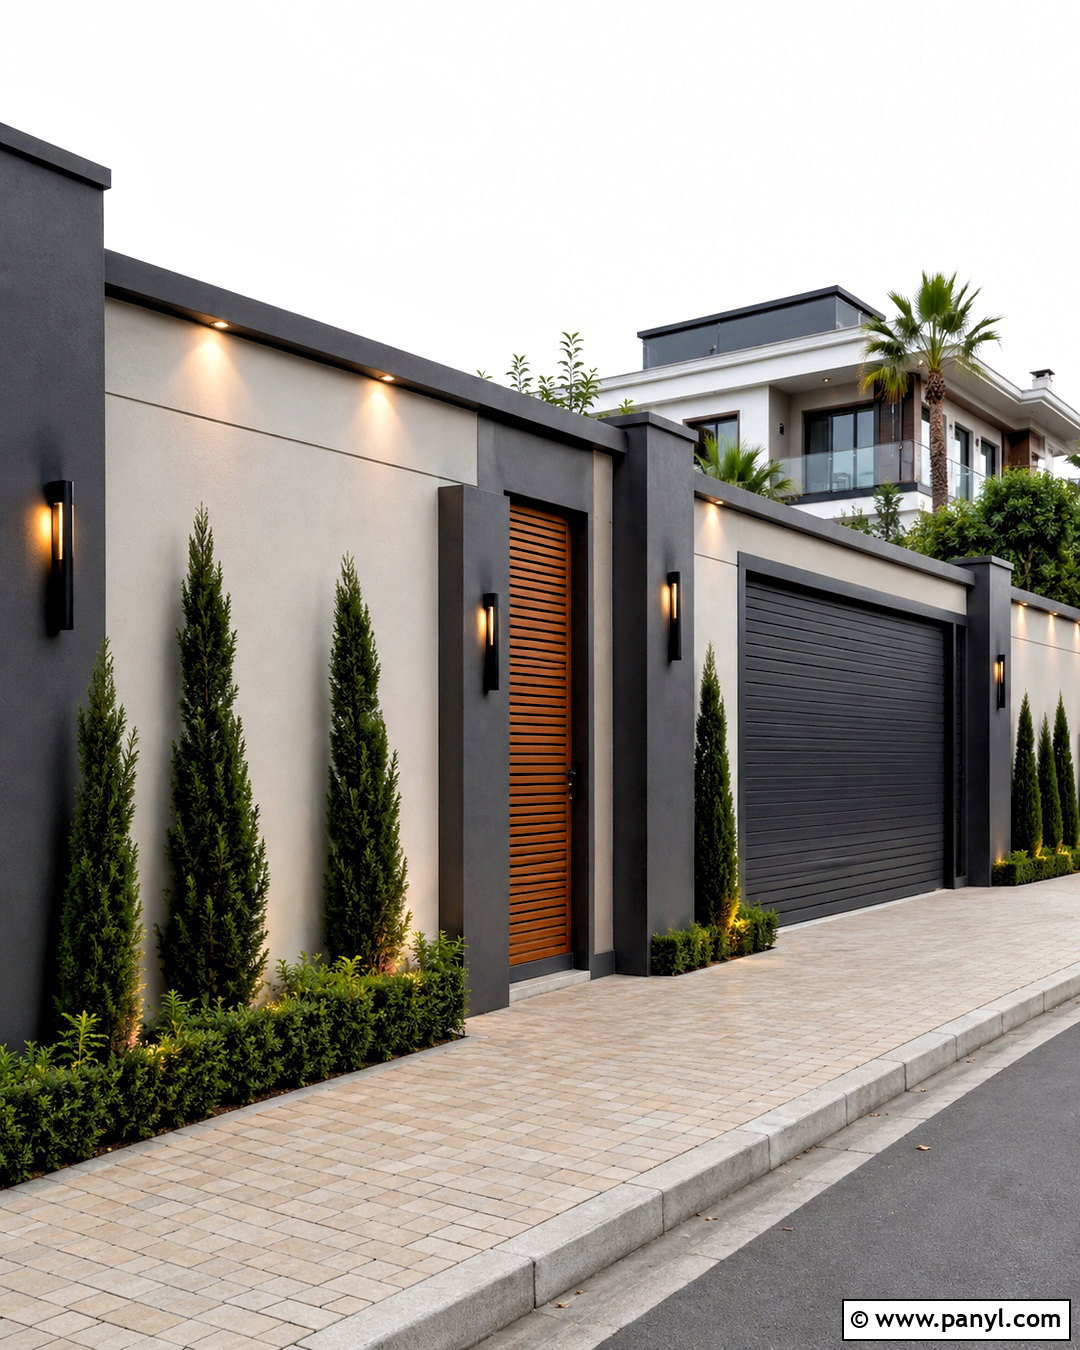
A tall privacy wall can still look stylish when the proportions and finishes are carefully controlled. Divide the frontage into broad plaster panels separated by narrow charcoal pillars instead of building one uninterrupted surface. Paint the wall soft greige or muted beige, then introduce wood-look slats near the pedestrian entrance as a warm accent. Use a solid sliding gate in matching charcoal, with thin horizontal grooves to reduce its visual weight. Add recessed wall lights and a narrow planting strip along the inside edge. Upright bamboo-like plants or columnar shrubs can soften the height without spreading across the driveway. Flat coping and clean corners keep the design modern. This complete scheme provides substantial screening while avoiding the fortress-like appearance created by dark colors, excessive ornament, or bulky pillars.
14. Compound Wall With Sliding Gate
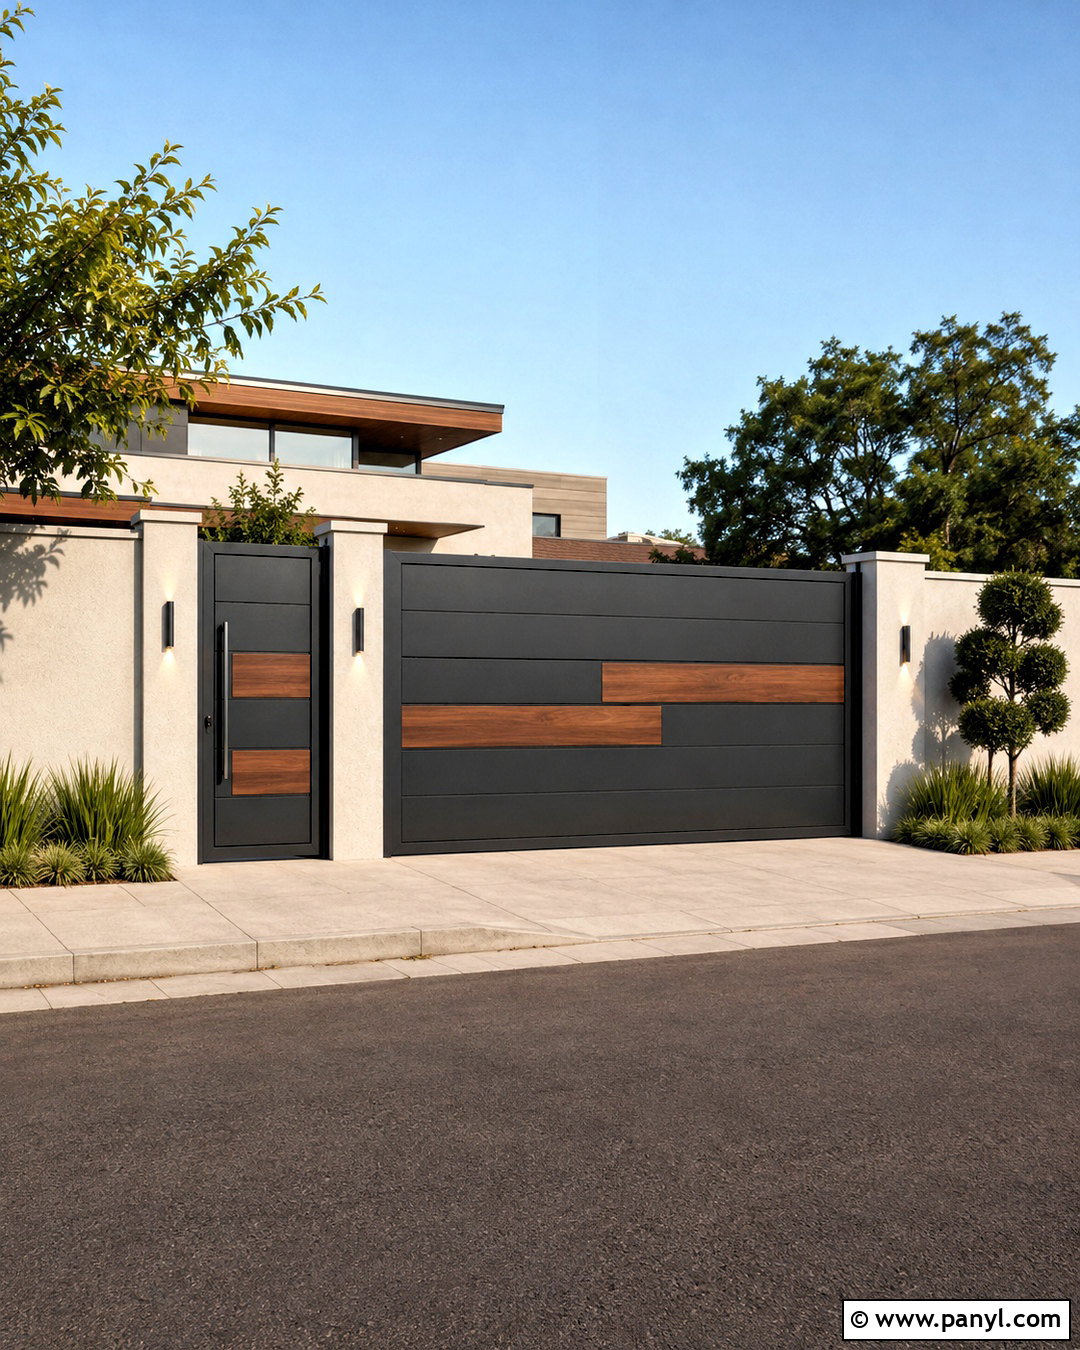
A sliding gate should appear as an integrated part of the compound wall rather than a separate oversized feature. Build smooth off-white or light-gray wall sections around a wide charcoal gate with horizontal metal panels. Introduce a medium-brown wood-look strip across the gate and repeat that finish on the pedestrian door. Strong square pillars can frame both entrances, while slim lights and a simple number plaque provide practical details. Keep the gate track area level and visually clean with large-format concrete pavers. Beside the pedestrian entrance, add one narrow planting bed with sculptural shrubs and ornamental grass. The long, streamlined composition suits urban plots where a swinging gate would consume driveway space. Matching the gate lines to grooves in the wall creates an especially cohesive exterior.
15. Corner Compound Wall
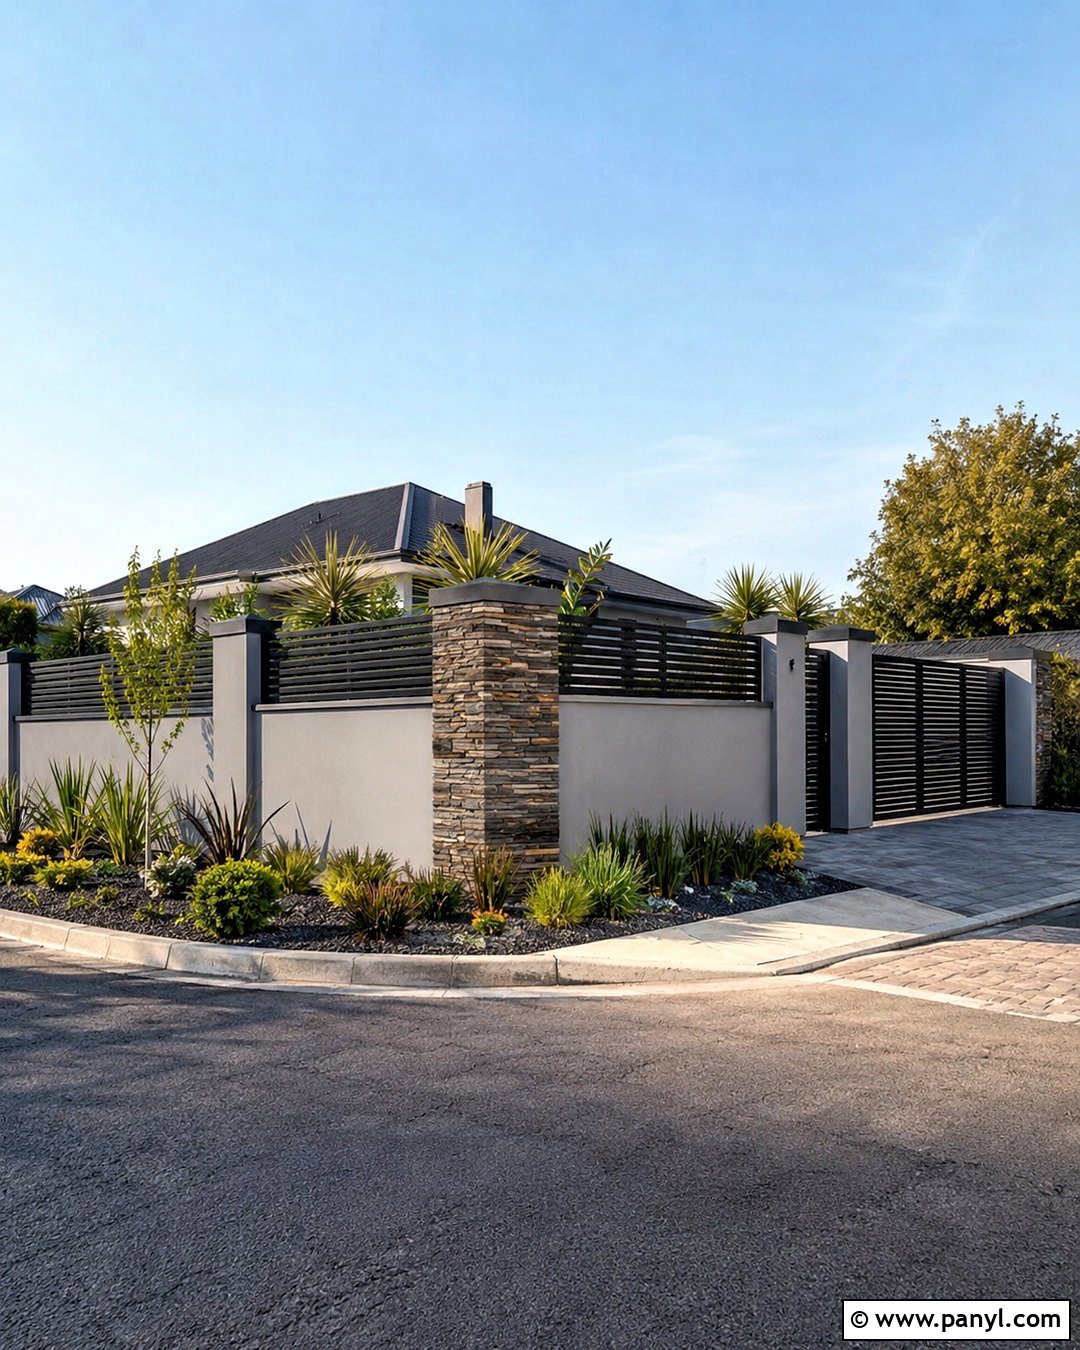
A corner property needs a compound wall that looks complete from two street-facing directions. Use the same warm-gray plaster, charcoal coping, and rectangular pillars along both sides to maintain consistency. At the corner, create a wider stone-clad feature pillar that visually anchors the design without blocking sightlines near the road. Horizontal black slats can fill selected sections, while solid lower panels provide privacy. Position the driveway gate on the wider frontage and place the pedestrian entrance closer to the house pathway. Wrap a narrow landscape bed around the corner with low shrubs, ornamental grasses, and one small tree. Repeating materials on both elevations prevents one side from looking unfinished. Clean transitions, balanced pillar spacing, and restrained planting give the property a polished view from every approach.
16. Small House Compound Wall
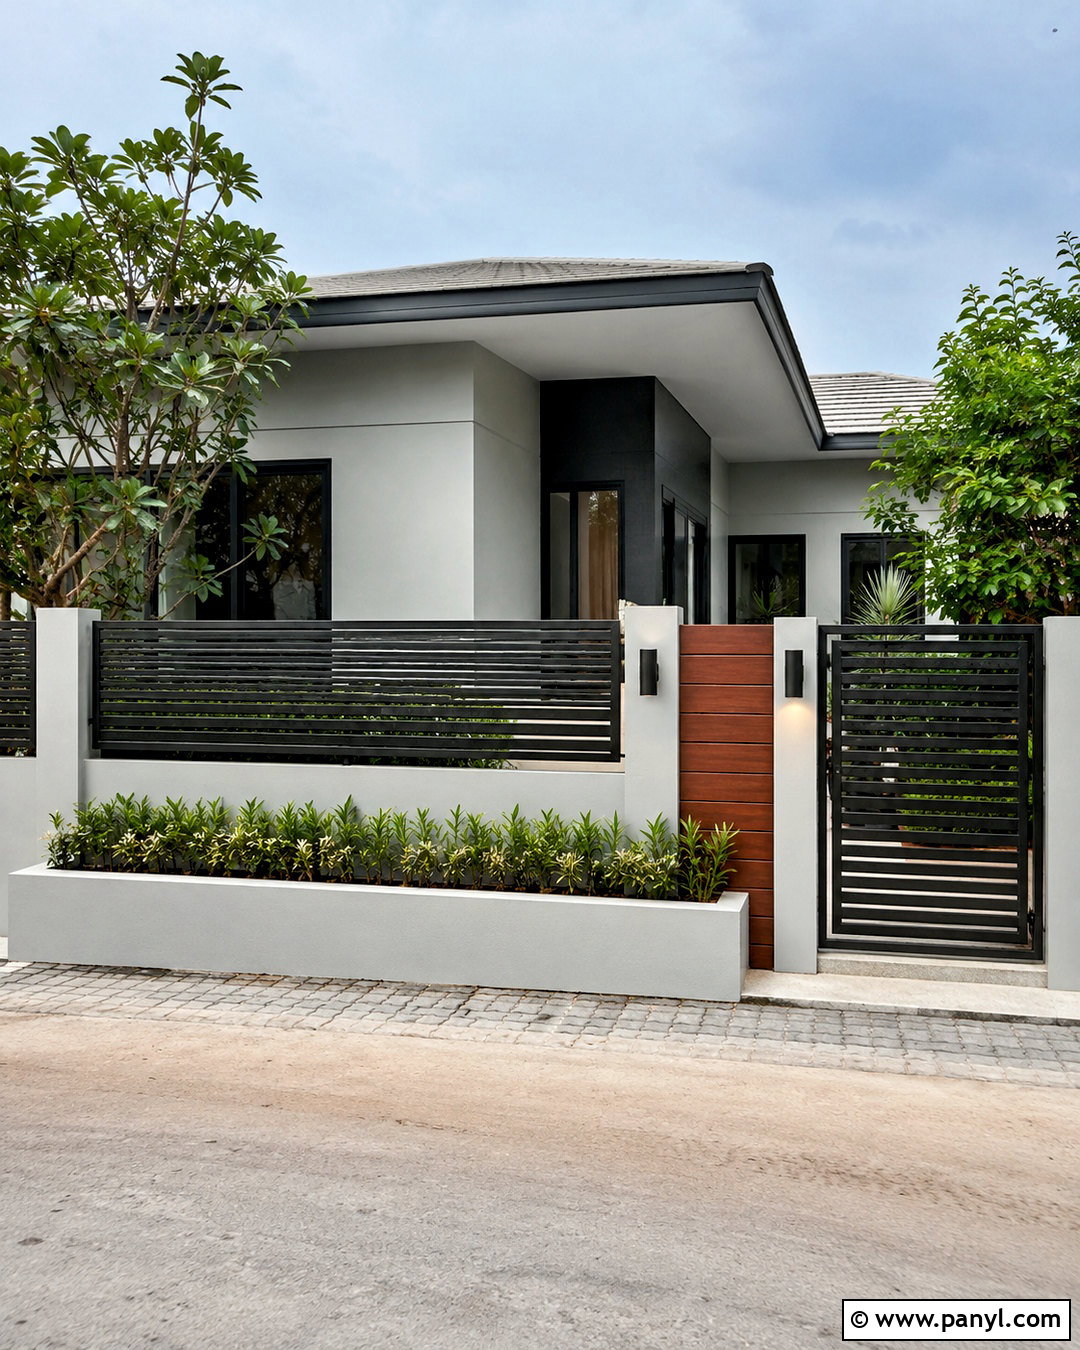
For a small home, a visually light compound wall prevents the frontage from feeling crowded. Use a low cream or pale-gray masonry base with slim charcoal metal slats above it. Keep the pillars narrow and position the pedestrian gate close to one side, leaving enough width for a simple sliding driveway gate. A warm wood-look panel on one pillar can mark the entrance without taking up valuable space. Limit lighting to two compact fixtures and use small house numbers with clear contrast. Inside the boundary, choose one continuous planting bed with low greenery instead of several scattered pots. Light paving and a straight pathway make the lot appear more organized. This complete design balances privacy, openness, and curb appeal while respecting the proportions of a compact property.
17. Compound Wall With Wall Lights
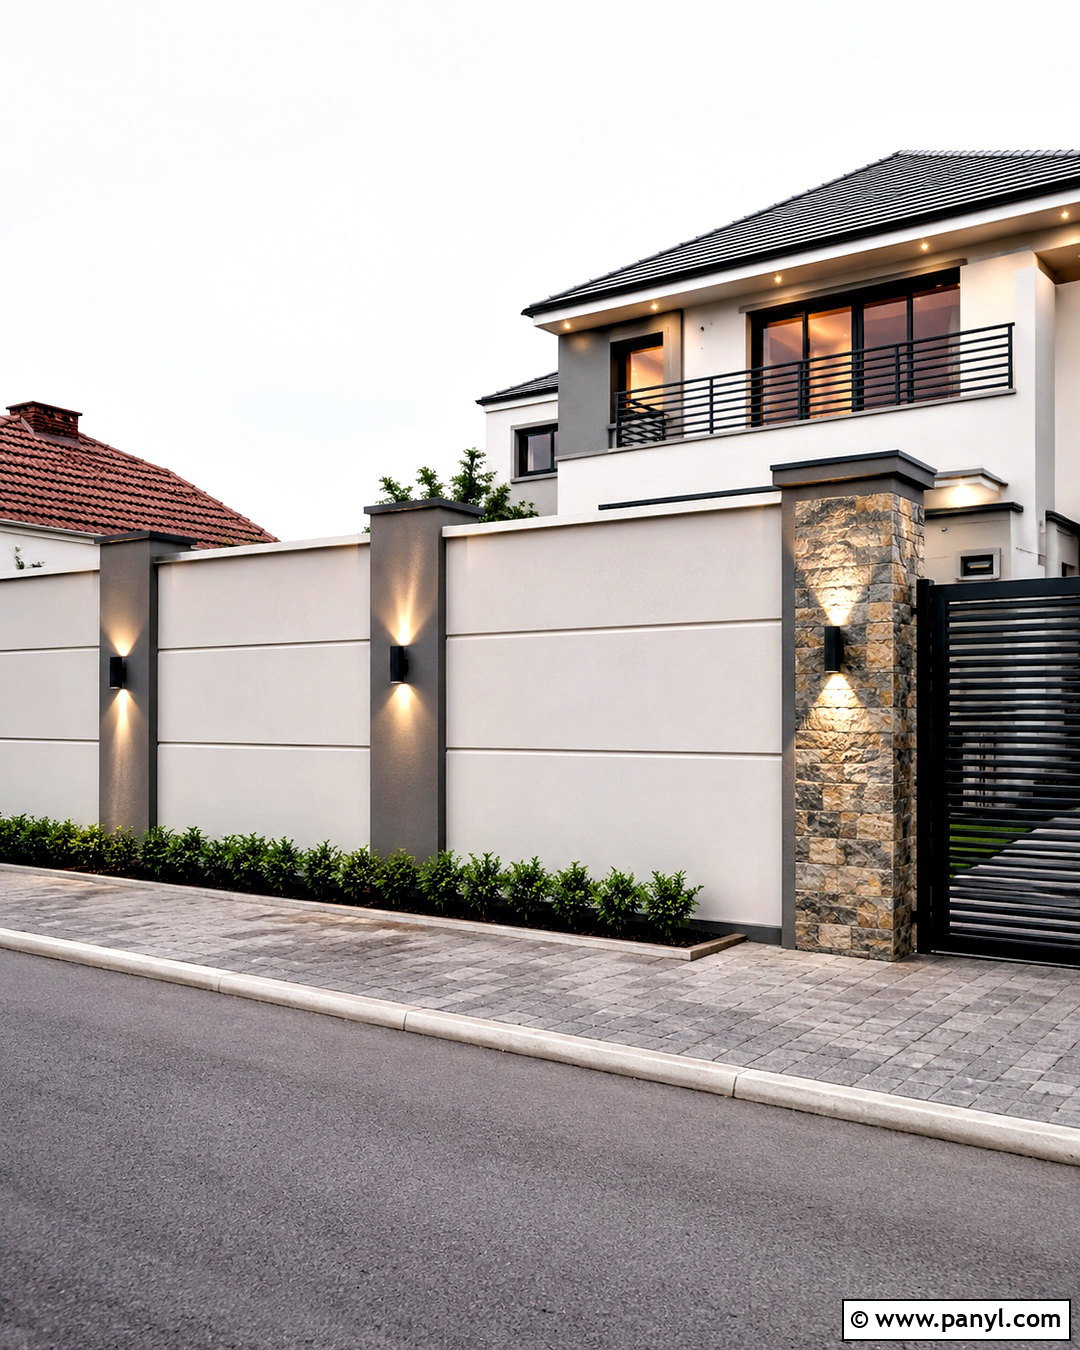
Integrated lighting can turn a basic compound wall into a finished architectural feature. Start with smooth warm-white plaster panels separated by medium-gray pillars. Install simple black up-and-down lights at consistent intervals, aligning them with wall grooves or recessed sections. Keep the fixtures compact so they complement the design instead of dominating it. A charcoal gate with narrow horizontal slats continues the clean geometry. Add natural stone to one entrance pillar, where a focused light can emphasize texture. During the day, the wall remains understated; after sunset, the fixtures define the pathways and entrances. Complete the scheme with low shrubs, gray driveway pavers, and dark coping. Plan fixture positions early so wires and conduits remain concealed within the wall structure.
18. Gabion Compound Wall
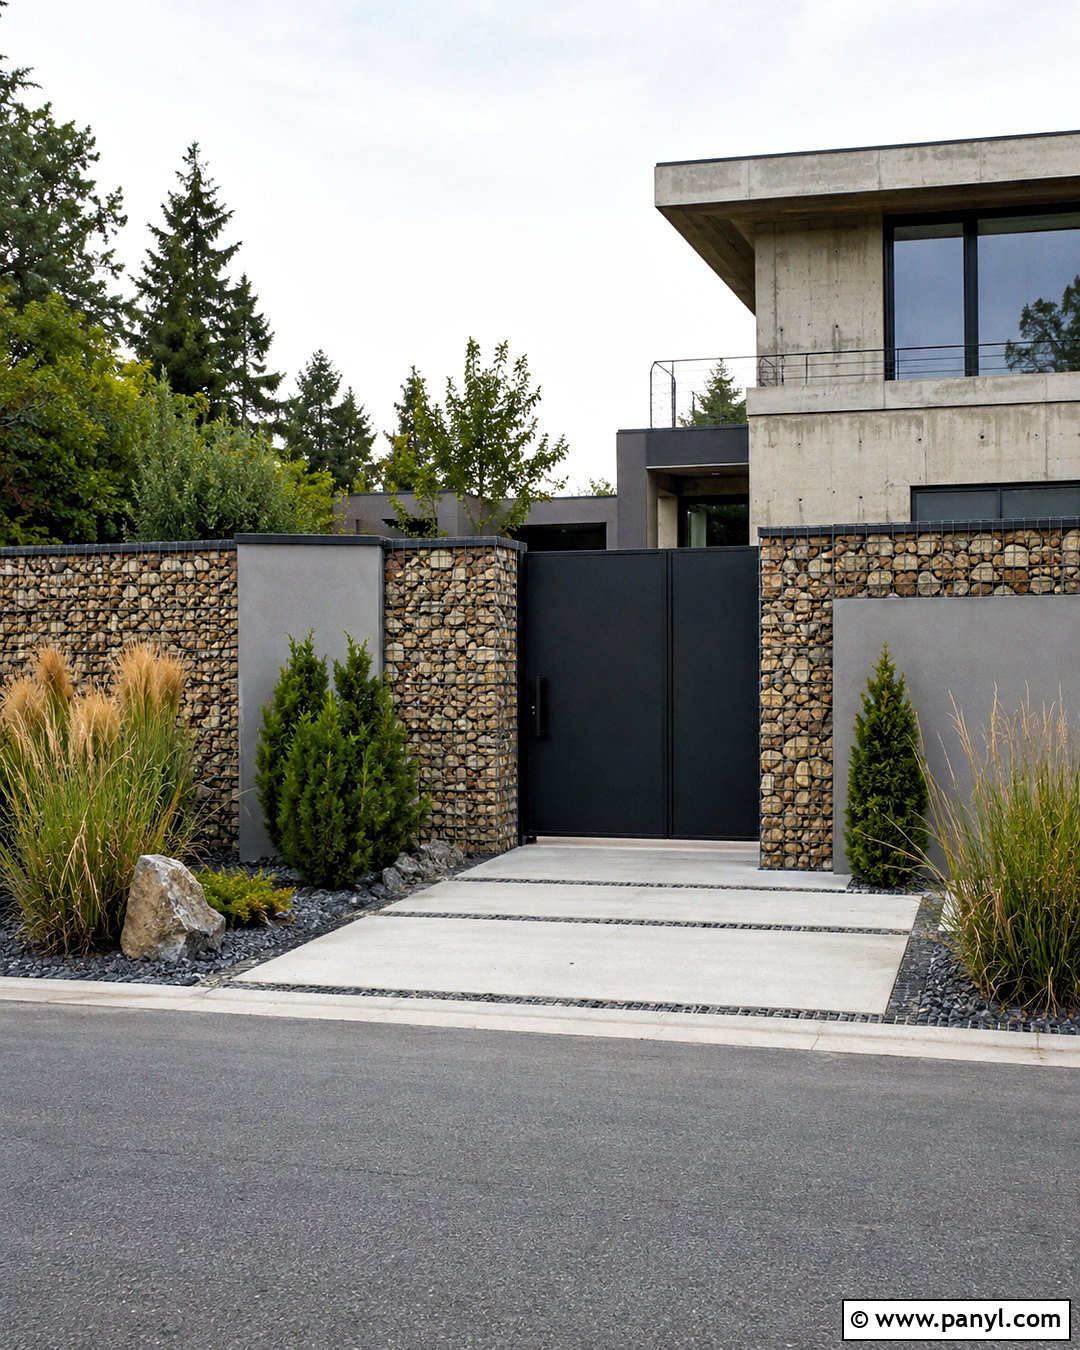
A gabion compound wall introduces rugged natural texture while retaining a simple modern shape. Use wire cages filled with uniformly sized gray, brown, and tan stones for selected feature sections rather than the entire boundary. Combine them with smooth charcoal or warm-gray plaster panels to prevent the stone from becoming visually overwhelming. A solid black metal gate and flat dark coping give the wall a crisp architectural frame. Plant ornamental grasses and low evergreen shrubs beside the gabion sections to connect the stones with the landscape. Large concrete driveway slabs and gravel joints reinforce the natural contemporary palette. This design works especially well with homes that feature exposed concrete, dark metal, or earthy finishes. Keep the cages straight, evenly filled, and carefully aligned for a refined appearance.
19. Textured Tile Compound Wall
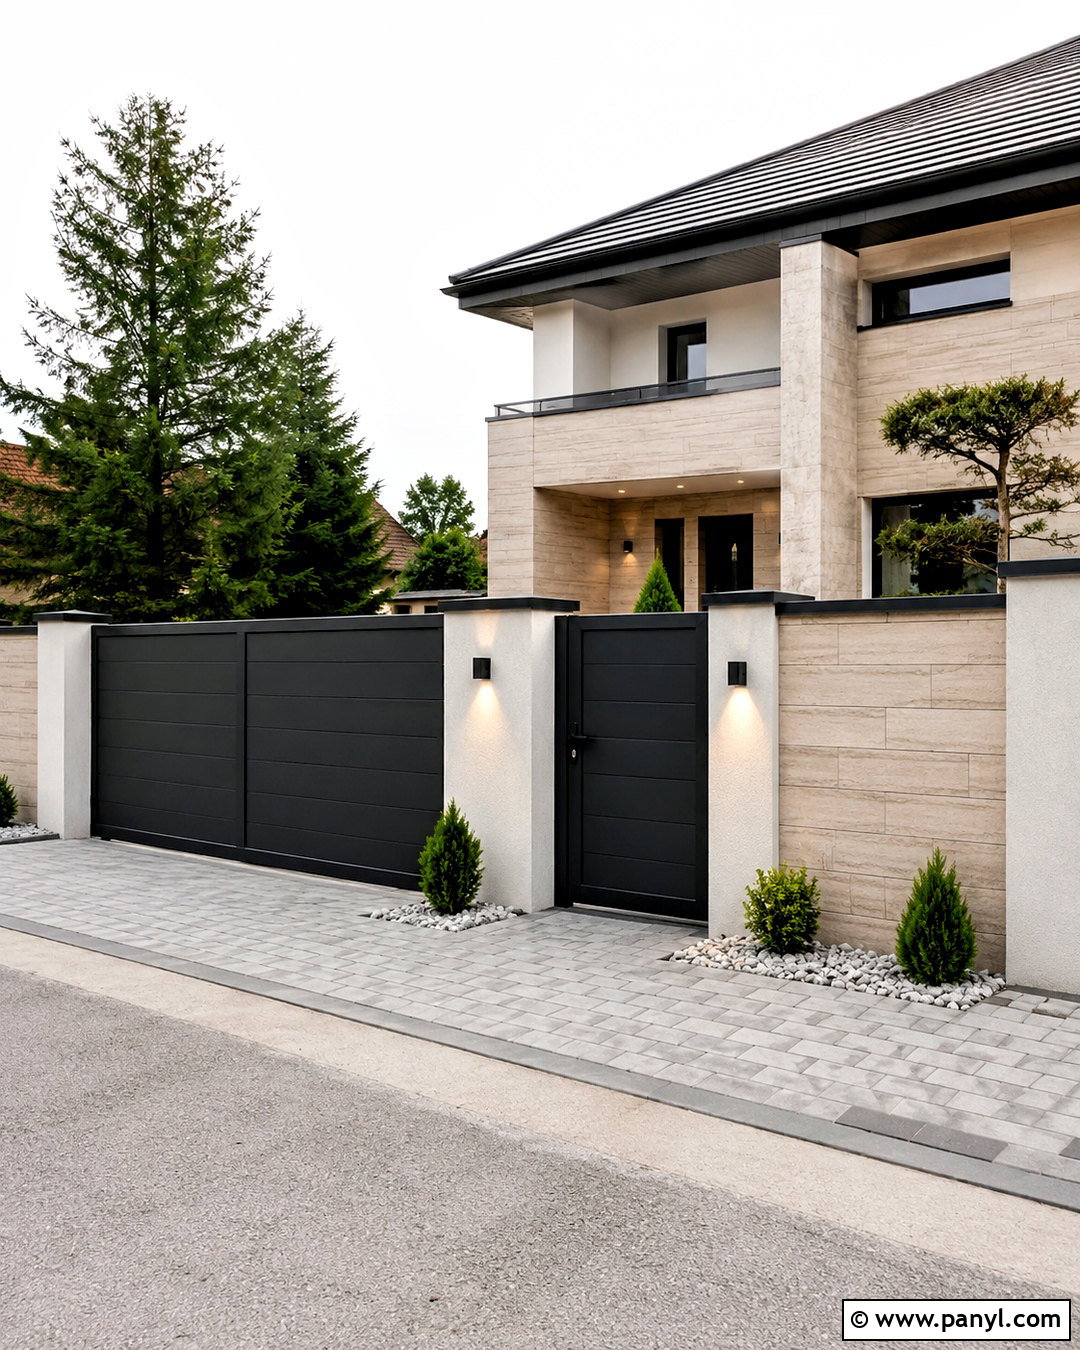
Exterior textured tiles can provide a durable-looking decorative finish when used in controlled sections. Choose long-format tiles in soft gray, warm beige, or muted brown, and apply them to broad panels between smooth painted pillars. Avoid covering every surface; combine the tiles with plain off-white plaster for balance. A matte-black sliding gate creates a strong horizontal line, while a matching pedestrian gate keeps the frontage coordinated. Install subtle wall lights above the tiled areas and use dark coping to protect and define the top edge. Complete the entrance with gray pavers, white gravel, and compact green plants. Select one tile pattern and repeat it on a small part of the house facade or porch so the compound wall feels connected to the main architecture.
20. Green Compound Wall
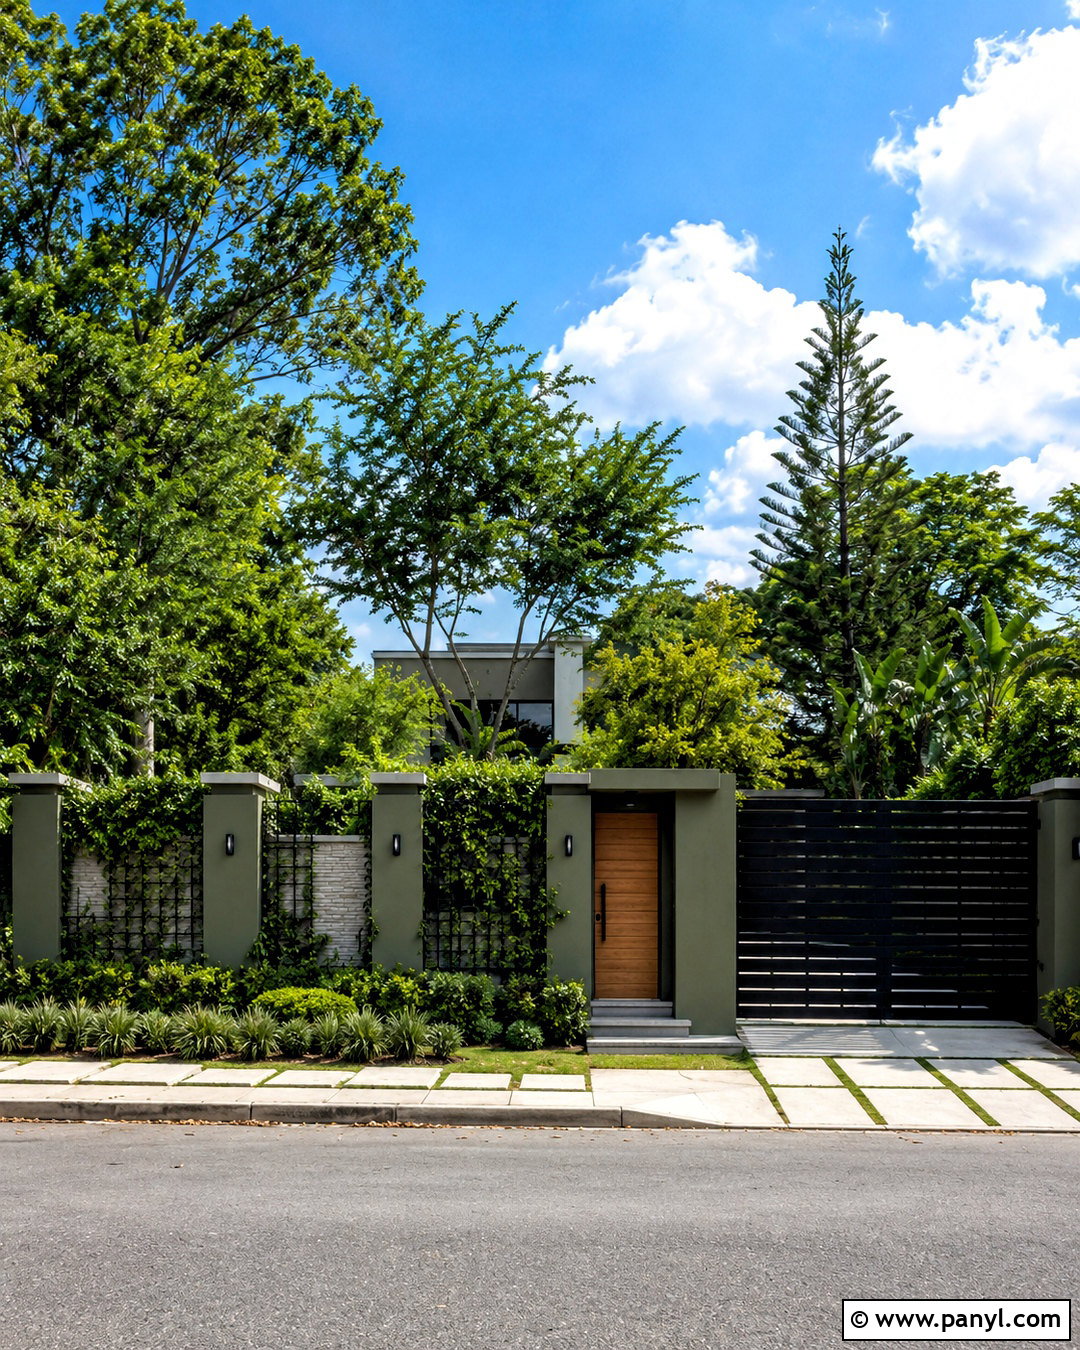
A green compound wall blends privacy, architecture, and landscaping into one refreshing exterior. Build a simple warm-gray masonry wall with integrated metal trellises placed between solid pillars. Train neat climbing plants across the trellises while leaving enough visible wall to preserve the clean geometry. Add a charcoal horizontal gate and a wood-look pedestrian door for a balanced modern palette. At the base, create a narrow planting bed with layered foliage, ornamental grass, and low ground cover. Drip irrigation can be concealed along the inside edge to keep the frontage uncluttered. Use understated black lights and light concrete pavers around the entrance. The finished design feels lush but controlled, making it ideal for homeowners who want a softer alternative to a completely solid boundary.
Conclusion:
The best compound wall connects security, privacy, landscaping, gates, and house architecture in one balanced exterior. Concrete and plaster offer a clean starting point, while stone, brick, metal, wood-look finishes, breeze blocks, and greenery introduce personality. Keep the number of materials limited, repeat colors already used on the house, and maintain consistent lines across the wall and gate. A small frontage generally benefits from lighter colors and open slats, while taller solid walls can be softened with texture, lighting, and planting. These 20 compound wall design exterior modern simple ideas provide complete looks for different plots, budgets, and privacy needs, making it easier to create a practical boundary with polished curb appeal.

Related Ideas and Inspiration:
Leave a Reply