
An unused staircase nook can become one of the most striking features in your home. These 20 under stairs wine cellar modern ideas combine practical bottle storage with clean lines, attractive materials, and space-saving layouts. Glass enclosures remain especially popular because they keep the staircase area visually open while turning the collection into an architectural focal point. Metal racks, warm wood, stone, integrated lighting, and carefully concealed cooling equipment can make even a compact cellar feel intentional. For long-term storage, however, insulation, controlled conditions, low-heat lighting, and professional planning matter as much as appearance. () Whether you prefer a dramatic display room or a discreet built-in, the following 20 under stairs wine cellar modern ideas offer complete looks you can adapt.
1. Glass Enclosed Under Stairs Wine Cellar
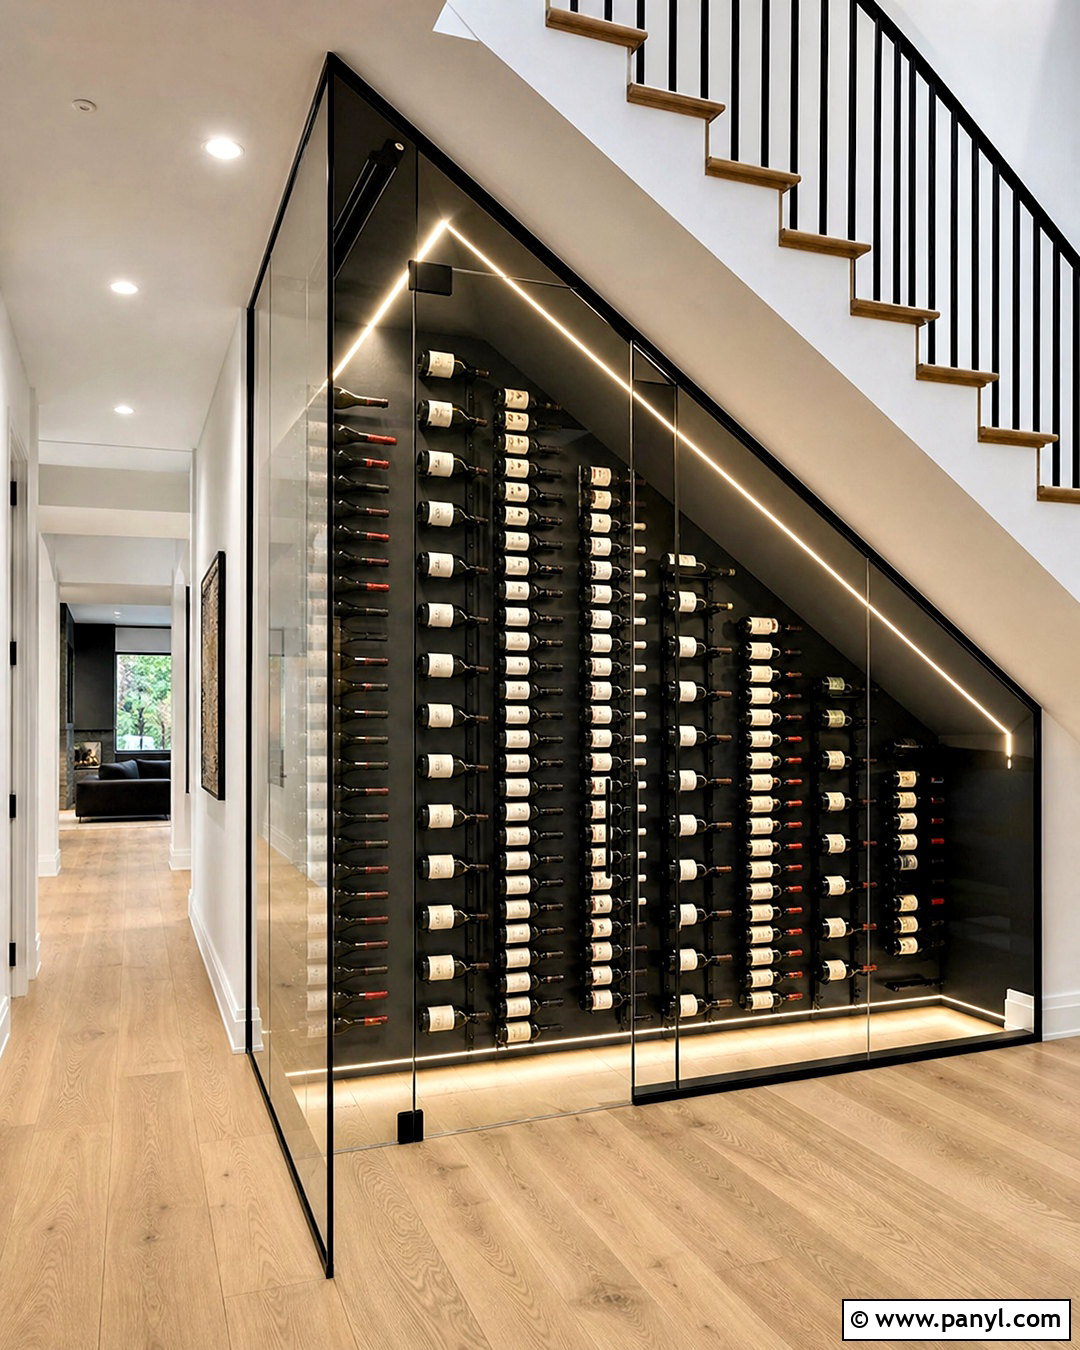
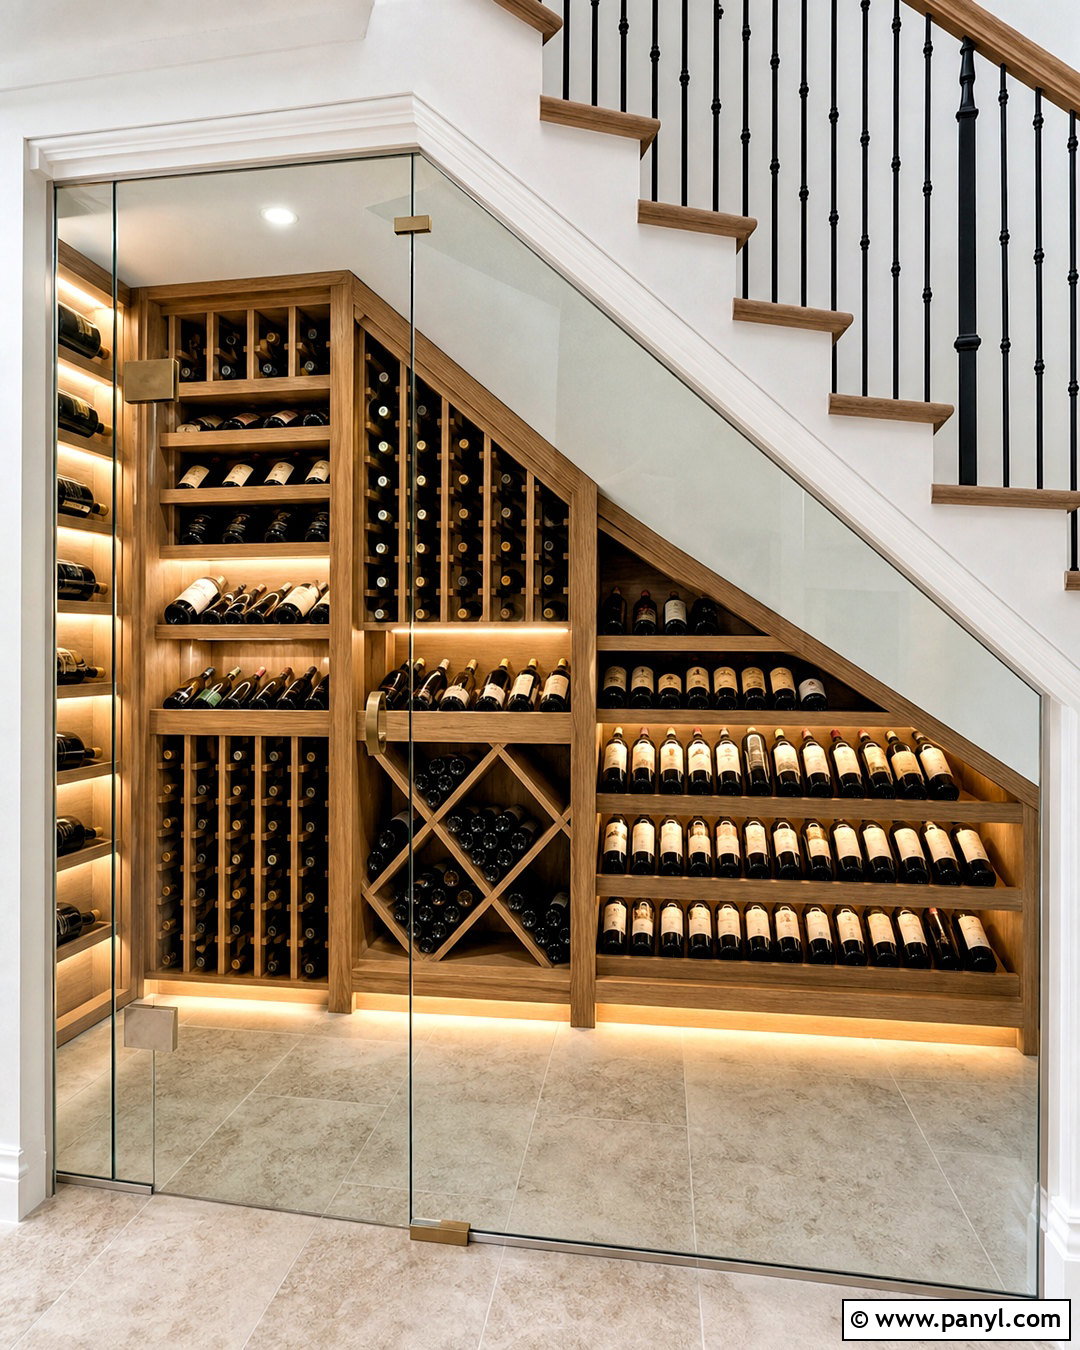
A floor-to-ceiling glass enclosure creates an impressive centerpiece without making the hallway feel smaller. Use clear insulated glass across the front, with a nearly frameless door for a clean finish. Inside, install slim matte black bottle racks against a warm white or charcoal wall. Light oak flooring can connect the cellar to the staircase and surrounding room. Add vertical LED channels along both sidewalls so the collection receives even, low-heat illumination. Keep cooling equipment behind a matching ceiling grille or adjoining service panel. This design works especially well beneath floating or open-riser stairs because the transparent enclosure preserves sightlines. Finish the surrounding staircase with oak treads, black metal railings, and simple white walls for a cohesive modern interior.
2. Frameless Glass Under Stairs Wine Cellar
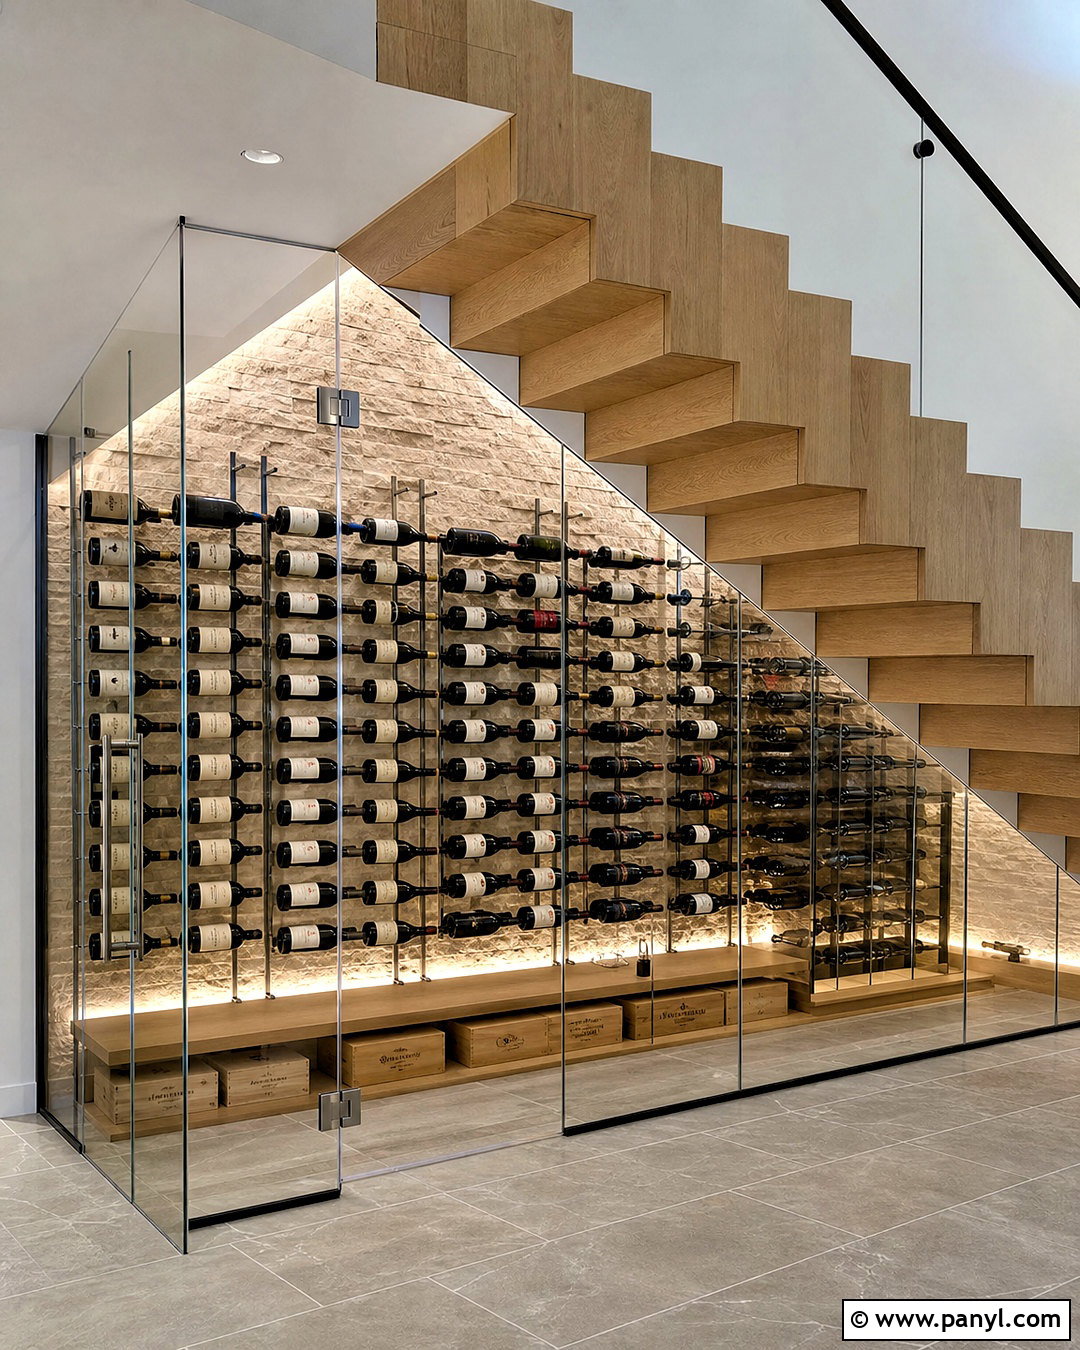
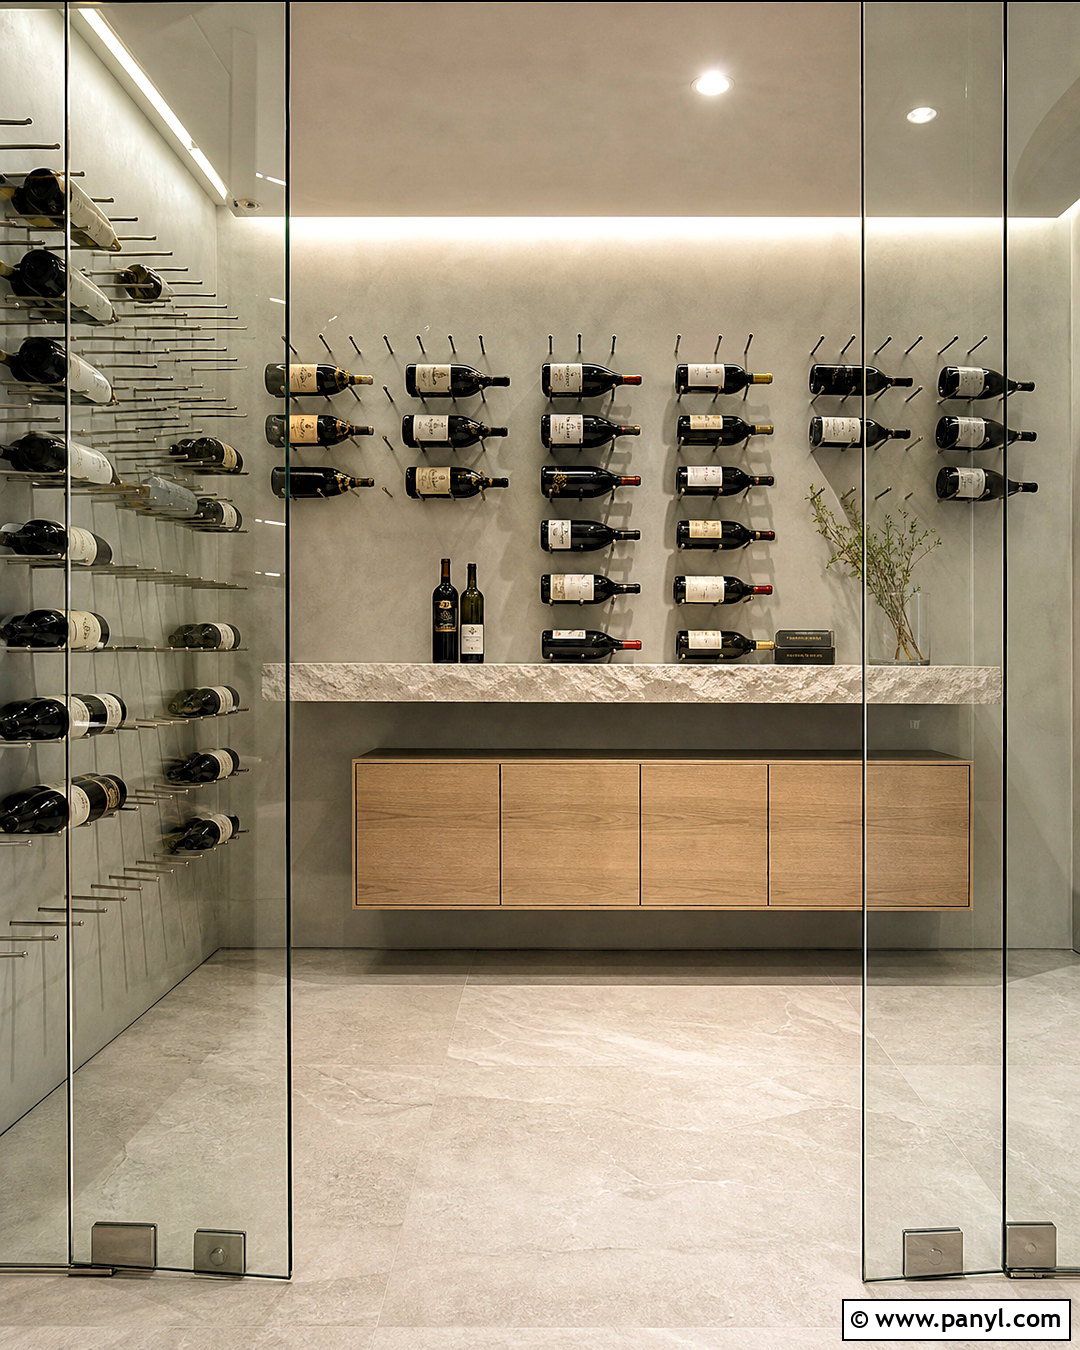
Frameless glass gives a small under-stair cellar a lighter, almost invisible boundary. Design the enclosure to follow the staircase slope exactly, using clear panels, discreet hinges, and minimal stainless steel hardware. Mount label-forward bottle pegs on a pale limestone or soft greige feature wall so every row appears organized. A narrow porcelain tile floor provides durability while reflecting light through the enclosure. Include a flush glass door at the tallest end, where entry feels most comfortable. Thin ceiling lights and recessed shelf lighting should illuminate the racks without creating glare. Because glass increases environmental demands, ask a cellar specialist to coordinate glazing, insulation, door seals, and cooling capacity. The result is a streamlined display that complements contemporary living rooms and open entryways. ()
3. Black Frame Under Stairs Wine Cellar
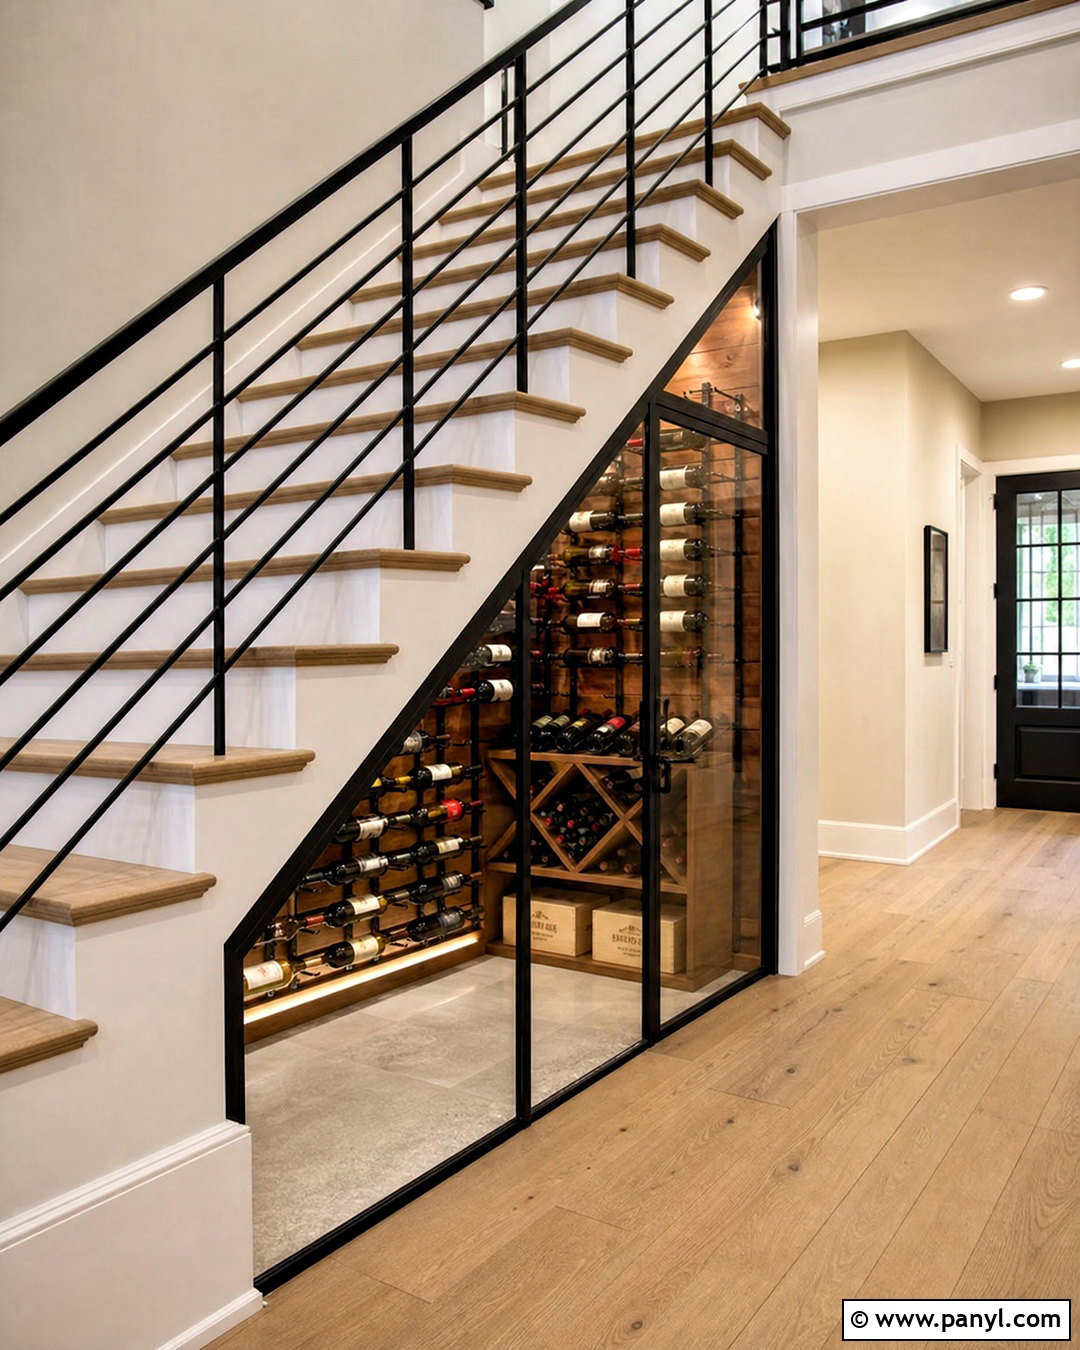
Bold black framing gives an under-stair cellar structure and helps it relate to modern railings, windows, and doors. Build a triangular enclosure with narrow black steel divisions and clear insulated glass. Inside, combine black metal racks with a medium walnut back wall for warmth and contrast. Run the flooring from the adjoining hallway into the cellar to make the addition feel original to the house. Soft white LED strips can outline the sloping ceiling and illuminate the labels. A black-framed glass door should sit beneath the highest section of the stairs for easy access. Complete the surrounding space with off-white walls, walnut stair treads, and a simple black handrail. This coordinated palette feels refined, architectural, and suitable for both contemporary and transitional homes.
4. White Oak Under Stairs Wine Cellar
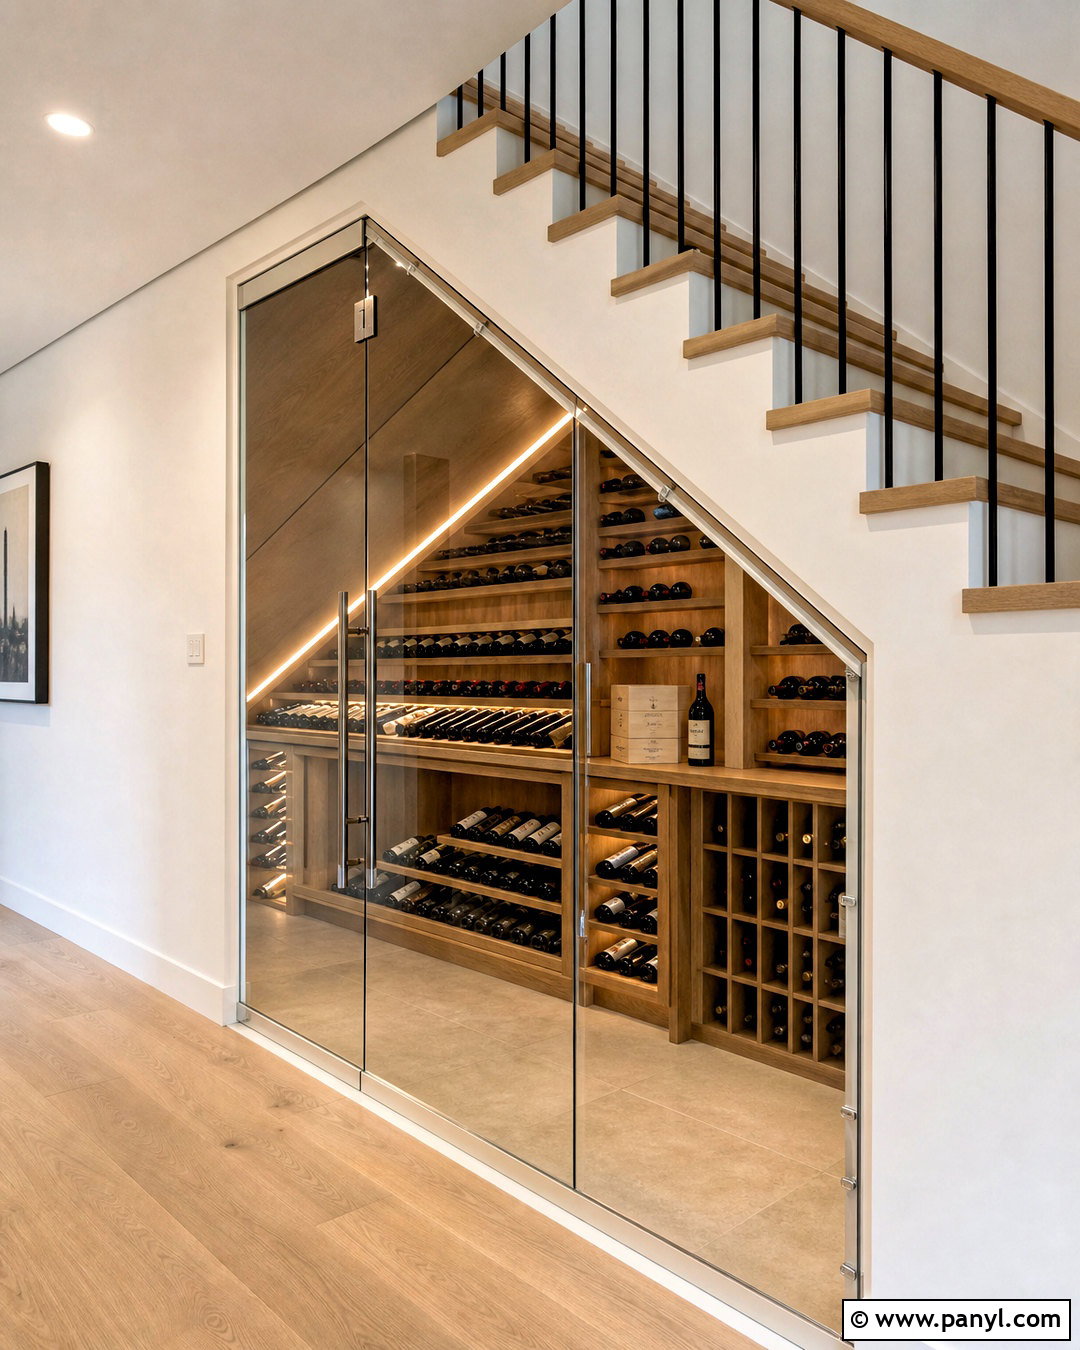
Natural white oak creates a brighter, softer interpretation of the modern wine cellar. Cover the back and sidewalls with flat oak panels that continue into custom sloping racks beneath the staircase. Choose horizontal bottle cradles, a few angled display rows, and lower drawers for accessories. Enclose the space with clear glass and a slim champagne-bronze or brushed nickel frame. Pale limestone-look floor tile keeps the interior fresh while standing up to regular use. Conceal the cooling system behind an oak grille near the highest point of the ceiling. Warm white lighting recessed into the millwork will emphasize the grain without overpowering the bottles. Pair the cellar with white walls, matching oak stair treads, and a restrained railing for a calm Scandinavian-inspired setting.
5. Walnut Under Stairs Wine Cellar
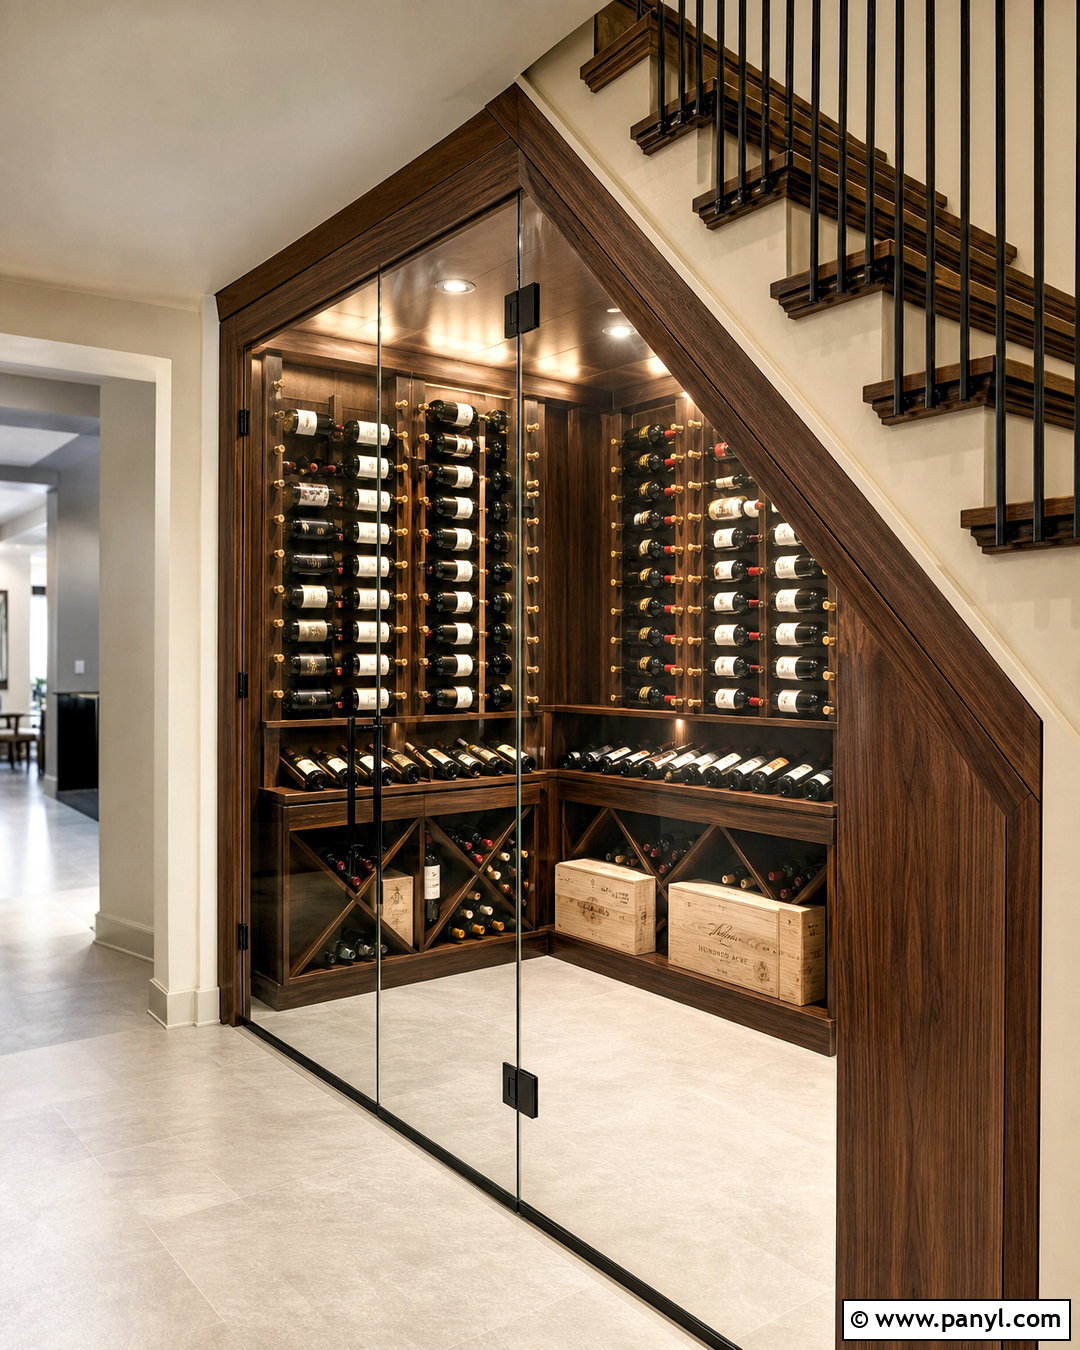
Deep walnut cabinetry can make an awkward staircase niche feel rich and carefully tailored. Install walnut panels across the back wall, then layer in brushed brass or dark bronze bottle pegs for a subtle contrast. Use the low end of the triangular space for case storage and the taller end for vertical display columns. A glass enclosure prevents the dark wood from visually closing off the hallway. Choose large-format warm gray porcelain tiles underfoot and continue them into the neighboring room. Integrated lighting beneath shelves and along the sloped ceiling will bring out the walnut’s natural variation. Outside the cellar, repeat the wood on stair treads or a nearby console. Soft cream walls and understated metal railings balance the darker materials and keep the complete design welcoming.
6. Floating Bottle Under Stairs Wine Cellar
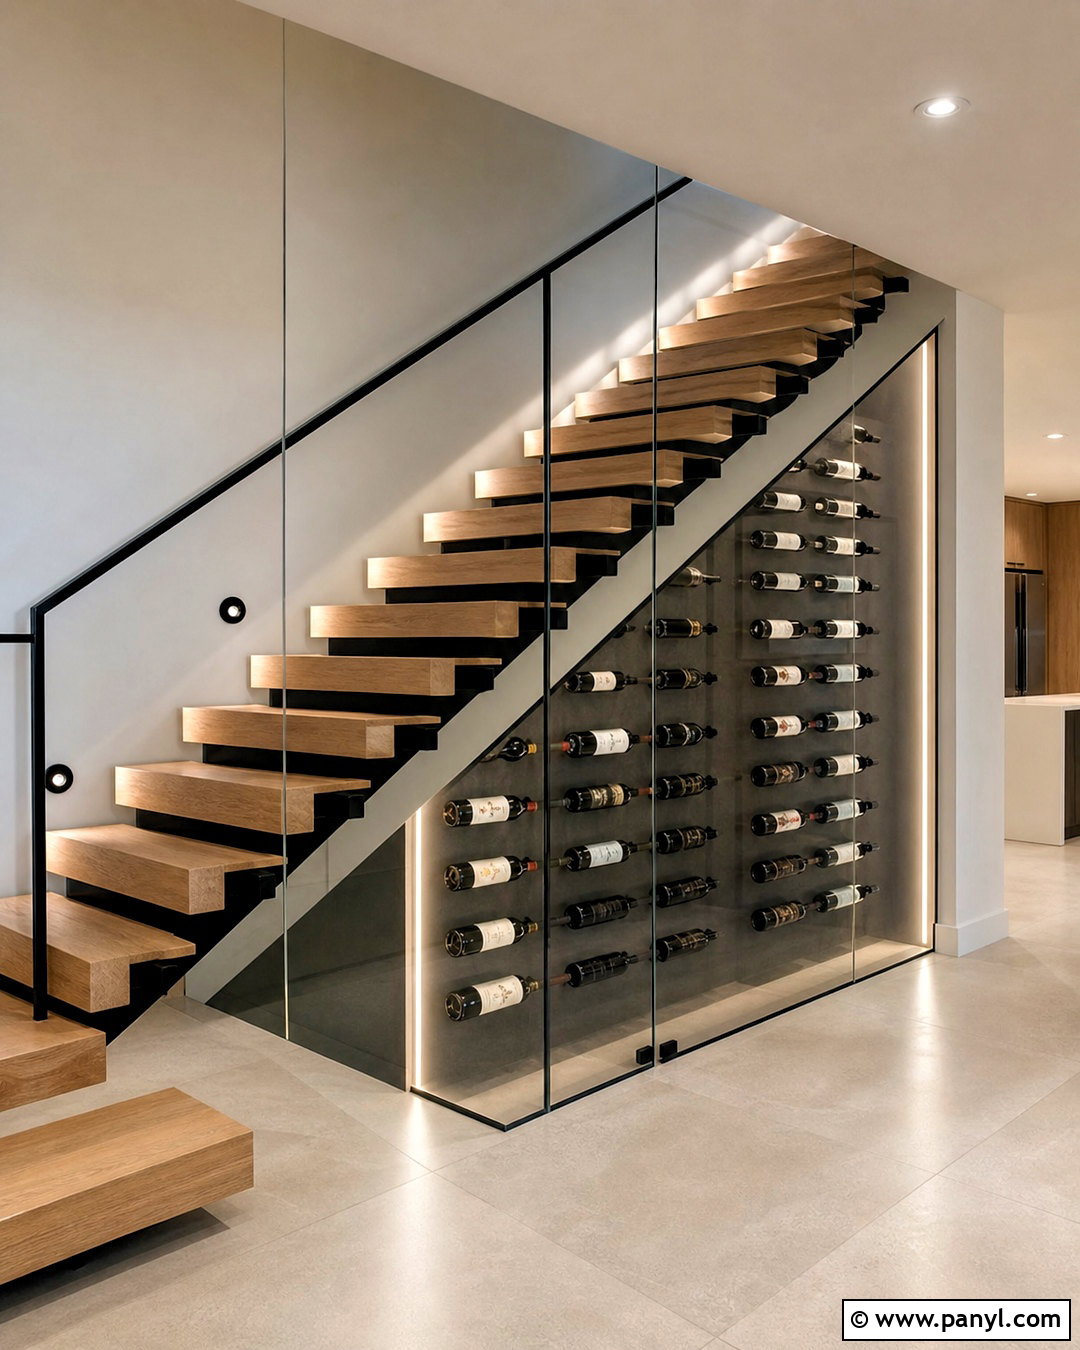
Floating bottle racks deliver a crisp, gallery-like appearance that suits a modern staircase. Cover the interior wall with a smooth charcoal panel and mount slender metal pegs that hold bottles horizontally with minimal visible support. Arrange the rows to follow the stair angle, leaving comfortable spacing between each bottle. A frameless glass enclosure allows the installation to read like wall art from the hallway. Keep the floor simple with pale concrete-look porcelain tile, and use black ceiling trim to visually frame the display. Add vertical LED lighting at both ends rather than placing bright fixtures directly above the bottles. Continue the modern language outside with floating stair treads, a thin black handrail, and warm neutral walls. The finished cellar feels open, orderly, and highly intentional.
7. Label Forward Under Stairs Wine Cellar
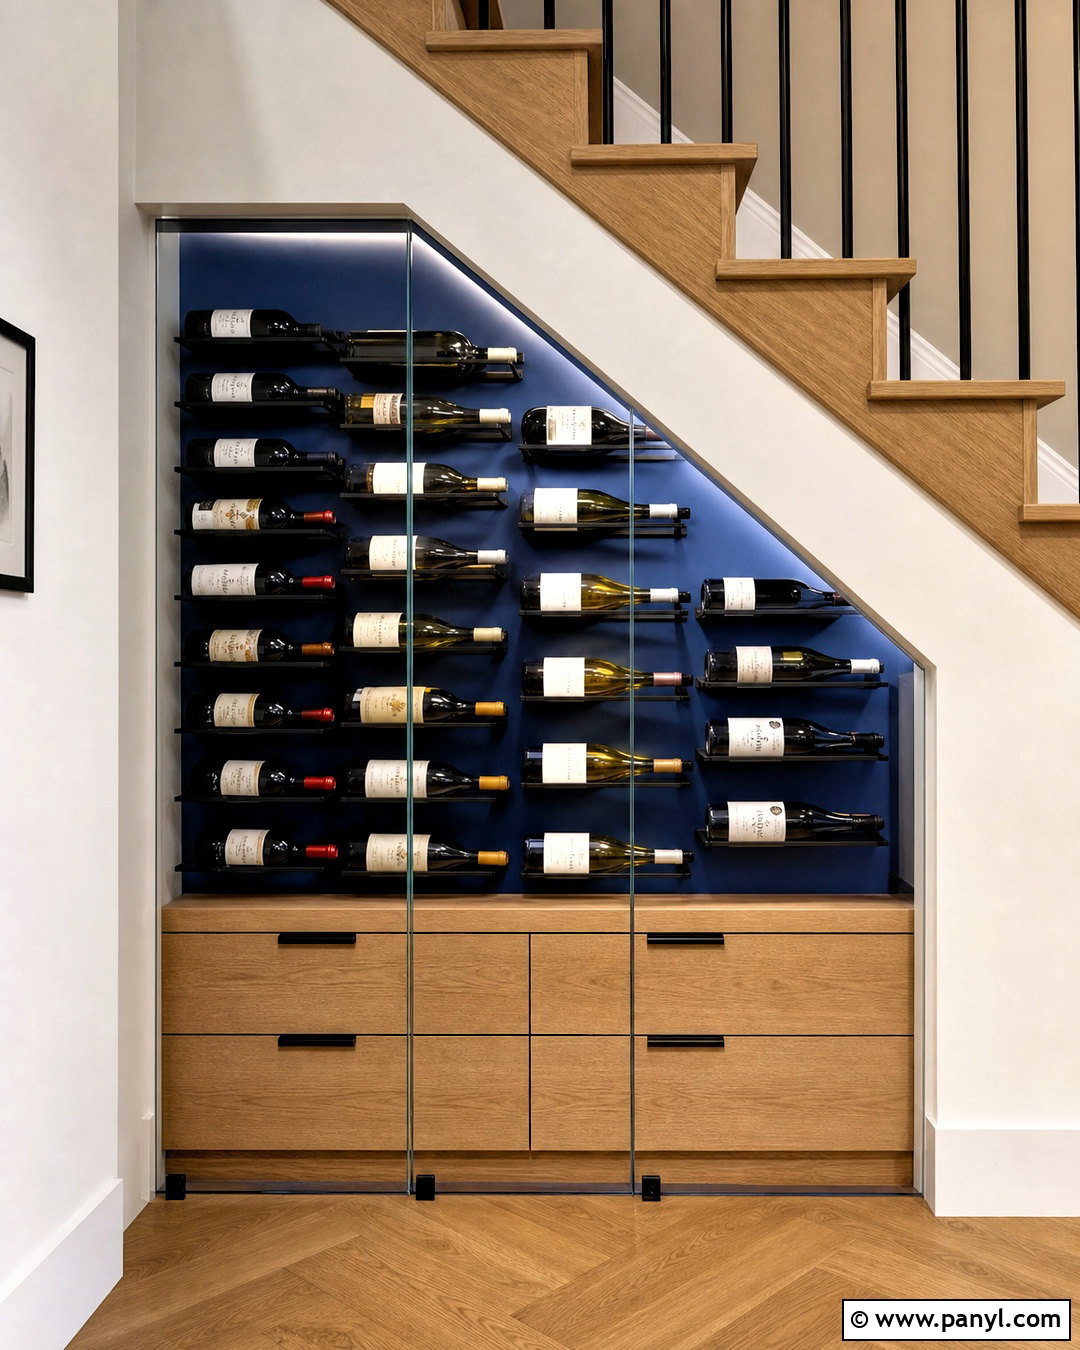
A label-forward layout makes the collection easy to browse while creating a patterned feature wall. Use shallow metal supports that present bottles sideways, with labels facing the glass. Arrange the racks in neat horizontal bands across a warm gray, navy blue, or black background. At the low end, incorporate closed drawers for tools and overflow storage. The tallest section can hold a narrow glass door and a small counter for organizing selections. Select clear insulated glazing with minimal dark framing to keep attention on the display. Lighting should run vertically along the rack edges, producing balanced illumination across every row. Finish the nearby staircase with medium oak treads and black iron balusters. This practical arrangement works particularly well in narrow spaces where deep traditional racks would reduce circulation.
8. Minimalist Under Stairs Wine Cellar
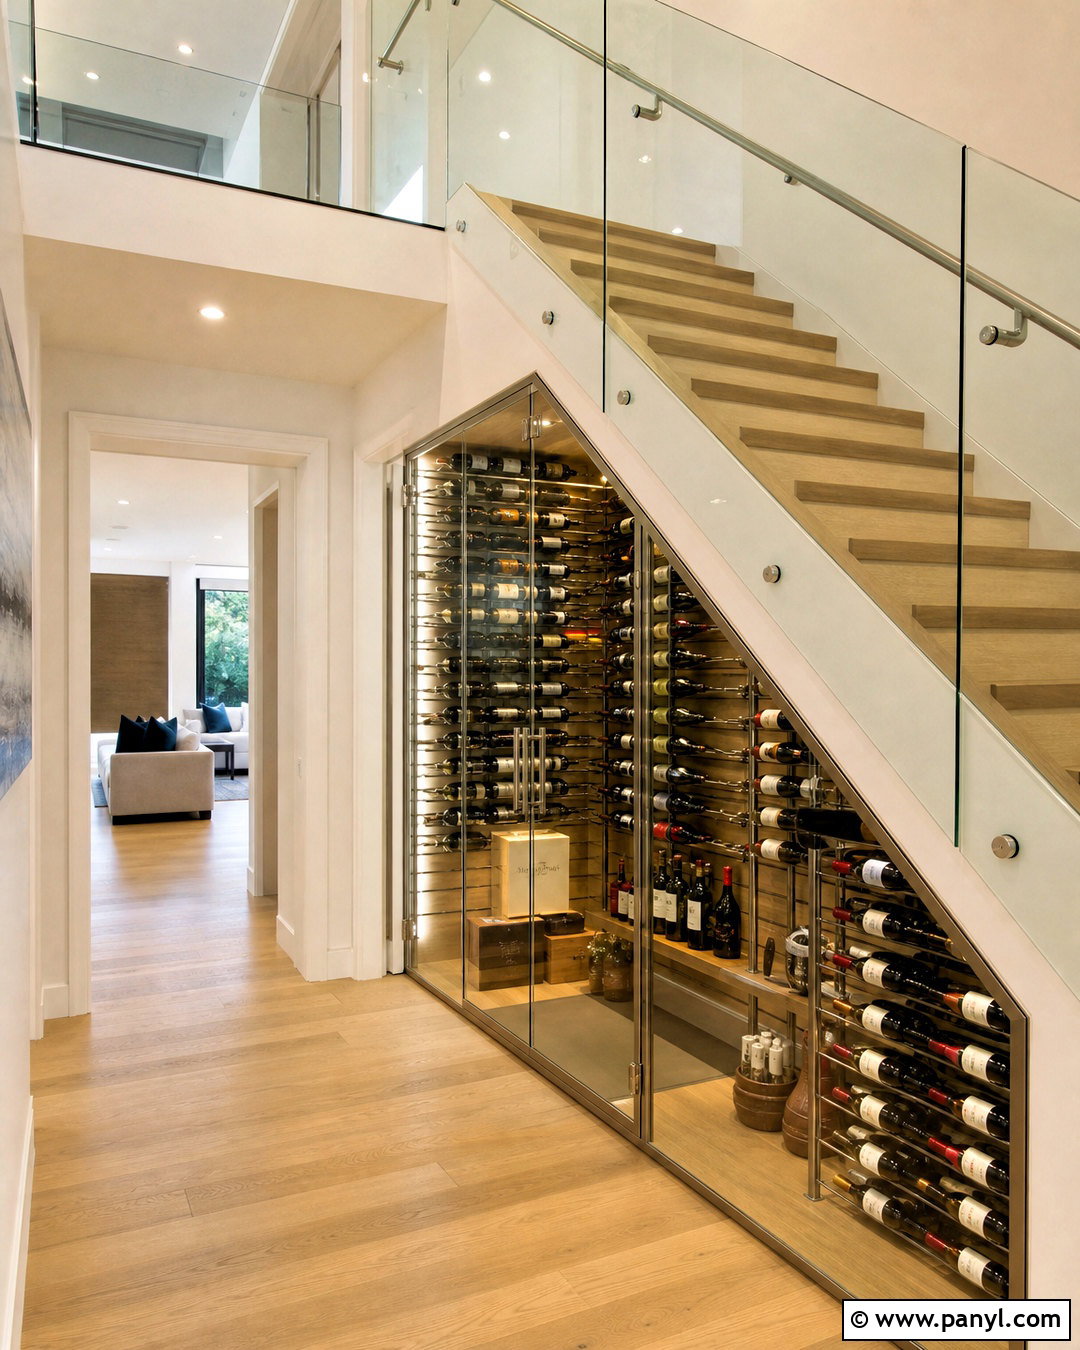
Could a cellar feel luxurious without using elaborate materials? A minimalist design relies on strong proportions, concealed details, and a limited palette. Paint the interior a soft warm white, then install slender stainless steel racks in evenly spaced rows. Choose clear glass panels with a flush door and compact hardware. Continue the home’s pale oak flooring through the cellar for visual continuity, provided the selected flooring suits the controlled environment. A narrow black shadow line beneath the stair stringer adds definition without introducing heavy trim. Use recessed linear lights hidden along the upper edge so the interior glows evenly. Keep accessories inside closed handle-free cabinetry at the low end. White walls, oak stairs, and a simple glass balustrade complete the quiet contemporary look.
9. Small Under Stairs Wine Cellar
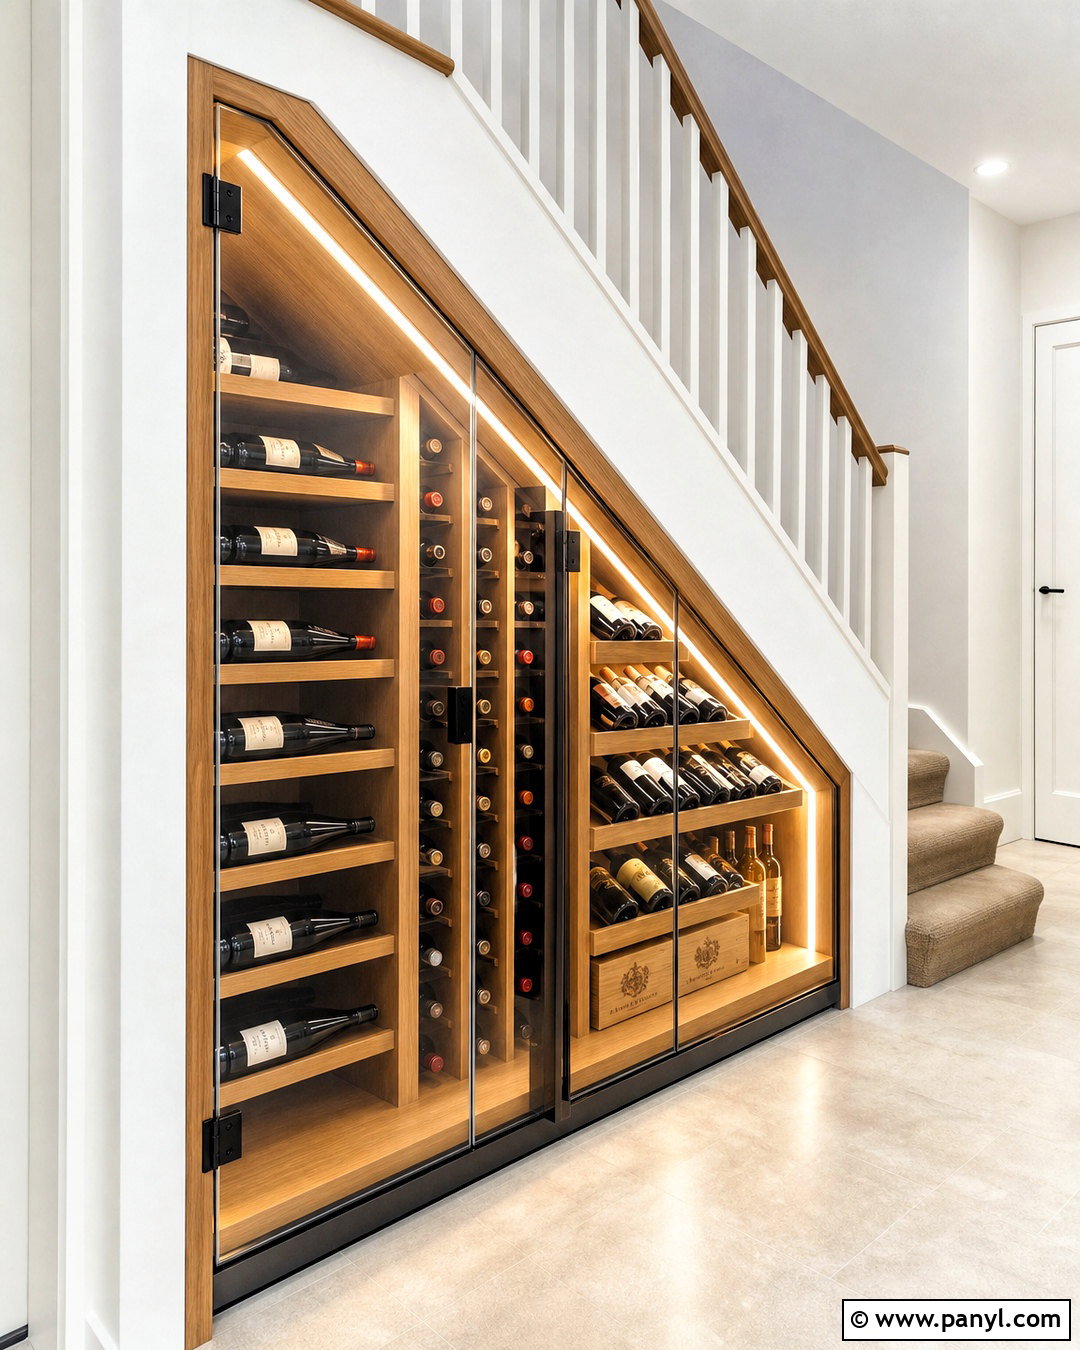
Even a shallow staircase recess can support an attractive modern storage wall. Instead of creating a walk-in room, build fitted racks across the entire triangular opening. Use two-bottle-deep compartments where space permits and shallower label-forward supports near the lowest point. Frame the installation with medium oak and close it behind insulated glass doors that open in practical sections. A slim cooling solution may be concealed within adjacent cabinetry when professional environmental control is required. Add soft LED strips around the perimeter, keeping transformers and wiring accessible through a service panel. Match the rack finish to the stair treads and use warm white walls around the unit. This approach delivers substantial storage while preserving hallway width, making it useful for townhouses, condos, and compact family homes.
10. Climate Controlled Under Stairs Wine Cellar
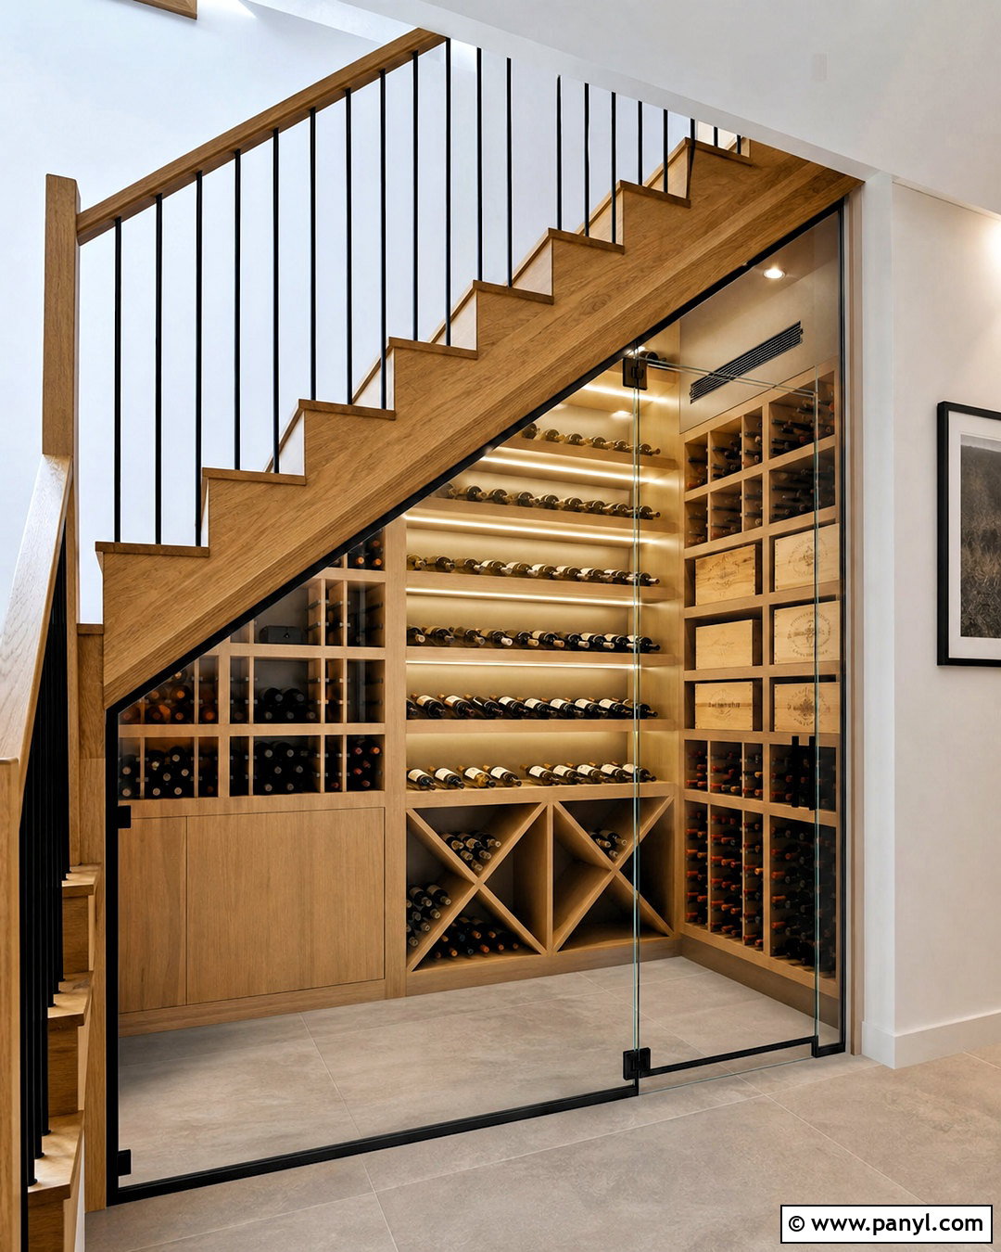
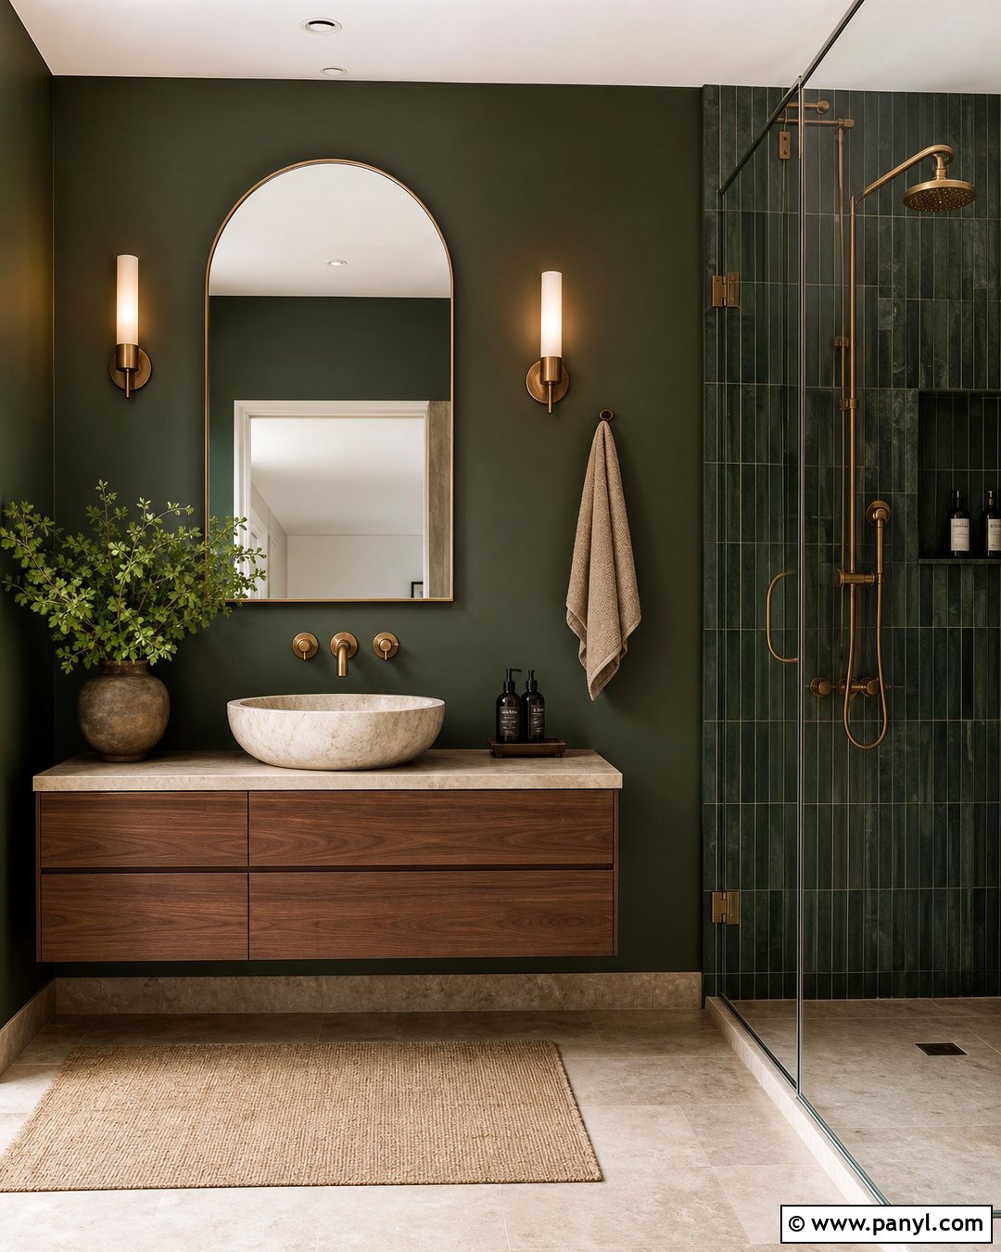
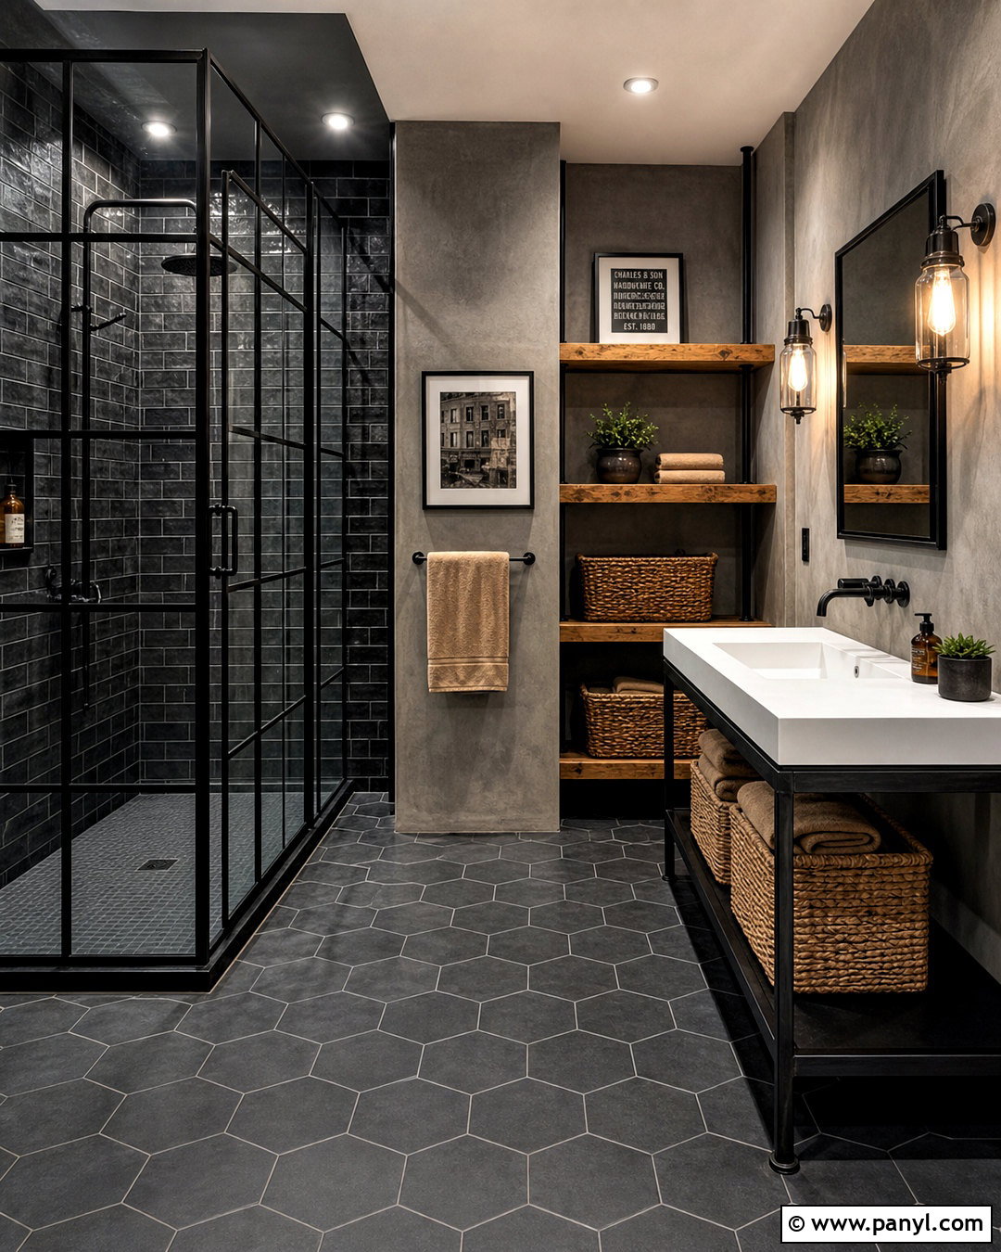
A climate-controlled cellar should look polished while functioning as a properly planned enclosed room. Begin with a sealed and insulated shell beneath the staircase, including an appropriately specified door and glazing system. Line the visible interior with pale oak or walnut racks, leaving ventilation space around mechanical components. Position a discreet supply grille near the ceiling and locate noisy equipment or heat exhaust away from main living areas whenever possible. Large-format porcelain floor tiles create a stable, low-maintenance base. Use clear glass at the front, but avoid placing the cellar where strong sunlight will fall directly on the collection. Modern cellar design must coordinate dimensions, glass area, surrounding temperatures, airflow, and equipment capacity rather than choosing a cooling unit by appearance alone. ()
11. Wine Refrigerators Under Stairs

Built-in wine refrigerators offer a practical alternative when constructing a fully conditioned room is not possible. Place two matching undercounter units beneath the tallest portion of the stairs, then surround them with custom flat-panel cabinetry. Use the sloping area above for open wood racks, display shelves, and closed accessory storage. Matte black appliances look sharp against white oak cabinets, while stainless steel units coordinate well with cool gray or walnut finishes. Add a durable quartz counter over the refrigerators for organizing bottles before serving. A ribbed glass cabinet door can conceal the lowest storage area without making the composition feel heavy. Finish the design with integrated shelf lighting, simple hardware, and flooring that continues from the adjacent hallway, dining room, or kitchen.
12. Arched Door Under Stairs Wine Cellar
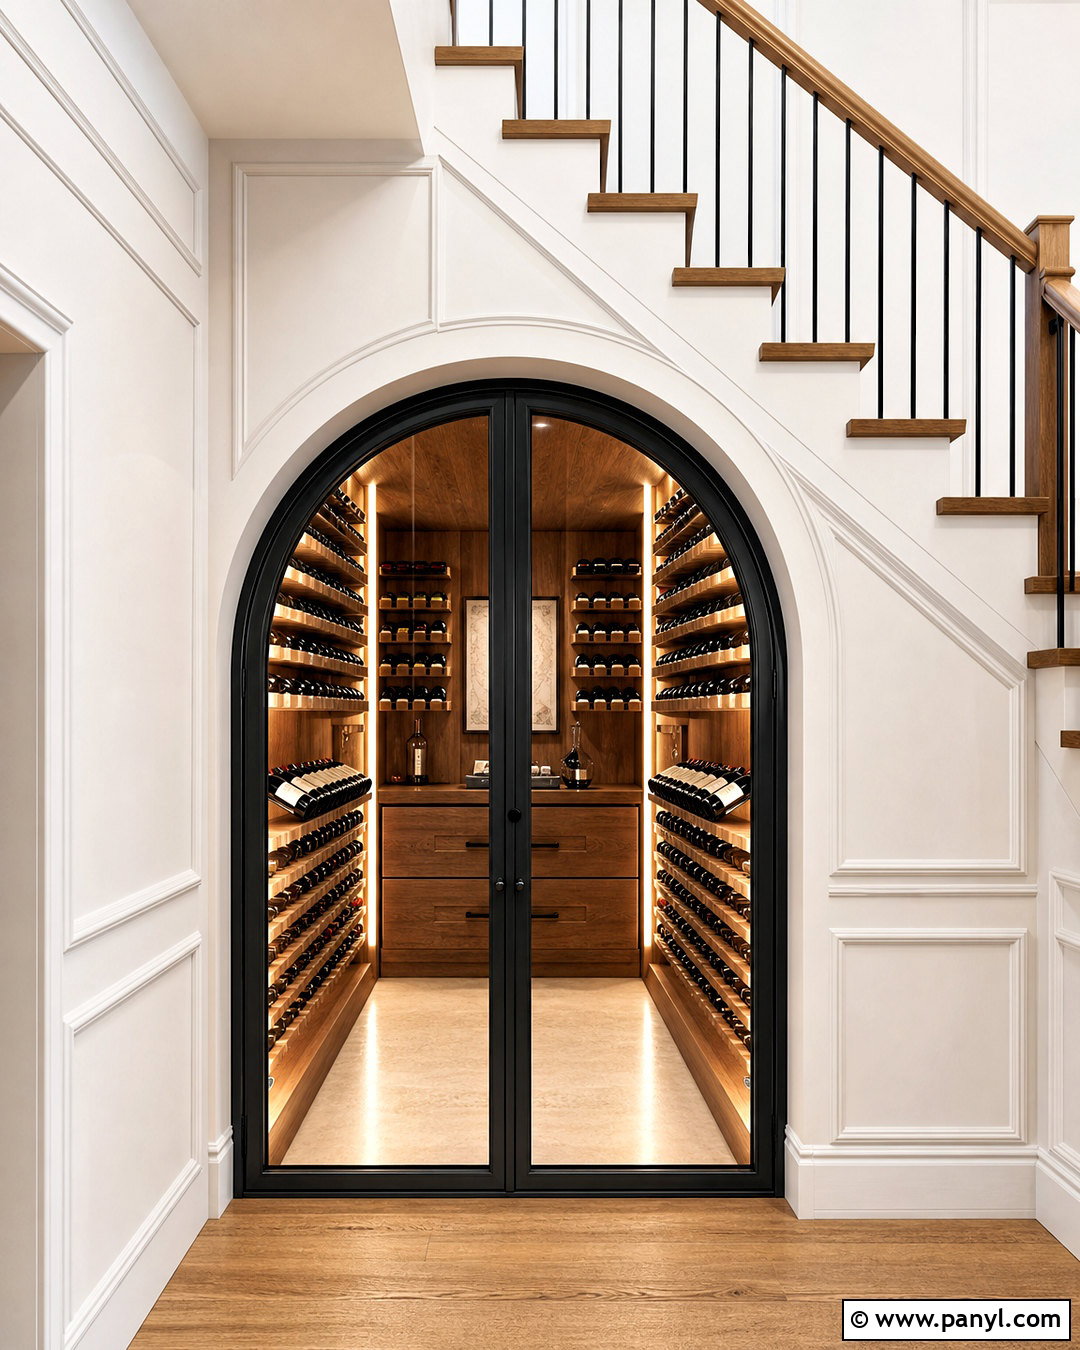
An arched entrance softens the staircase’s sharp angles and brings character to a contemporary cellar. Position the arch beneath the tallest section, then fill it with a slim black metal door and clear insulated glass. Inside, use walnut wall panels, simple horizontal bottle racks, and a narrow limestone floor. Follow the descending stair line with custom storage so no space is wasted. A small sculpture niche or restrained decorative shelf can break up the rows without reducing capacity significantly. Install a compact ceiling light and concealed vertical LEDs for bright, balanced visibility. Outside, white paneled walls or understated wainscoting can connect the arch to the home’s architecture. The combination feels modern but not stark, making it suitable for updated traditional, transitional, and Mediterranean-inspired interiors.
13. Sloped Rack Under Stairs Wine Cellar
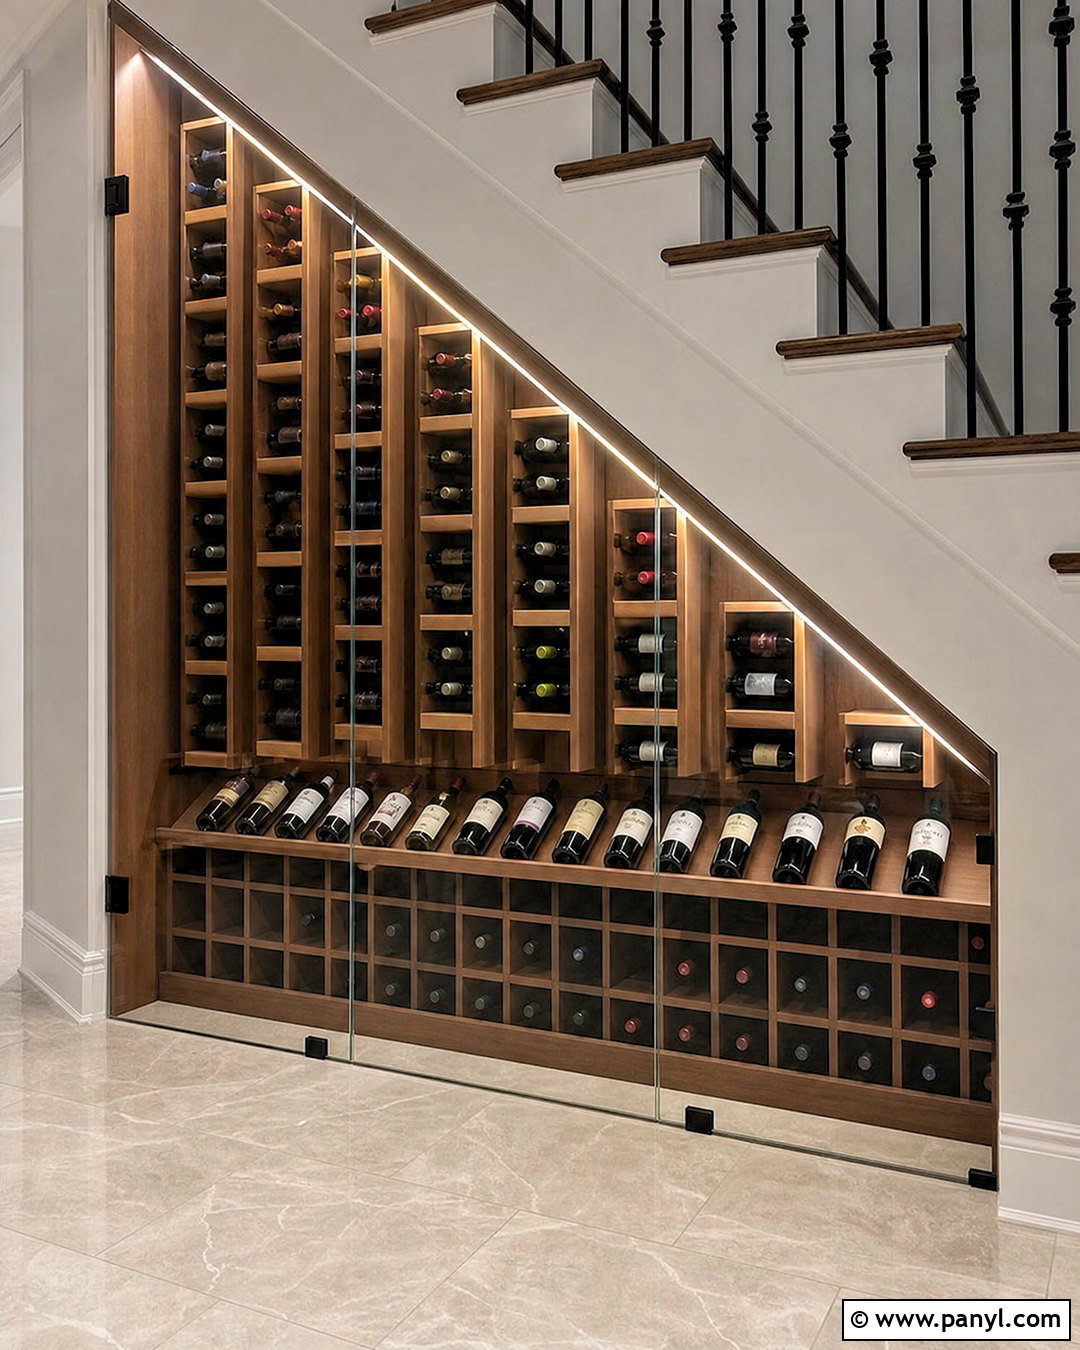
Custom racking that mirrors the staircase angle creates a clean built-in appearance. Begin with tall vertical columns at one end, then gradually shorten each section as the stairs descend. Combine square bottle cubbies at the bottom with horizontal display rows above them. White oak, walnut, or matte black metal can all work, but limit the design to two primary materials for visual order. Enclose the racks behind a triangular glass wall with the entrance located at the highest point. A continuous LED channel following the slope will emphasize the architectural shape. Choose a neutral tile floor and repeat its color in the rack backing. Since under-stair dimensions are rarely standard, careful measurements and custom fabrication help prevent unusable gaps, awkward doors, and inaccessible storage corners.
14. Modern Farmhouse Under Stairs Wine Cellar
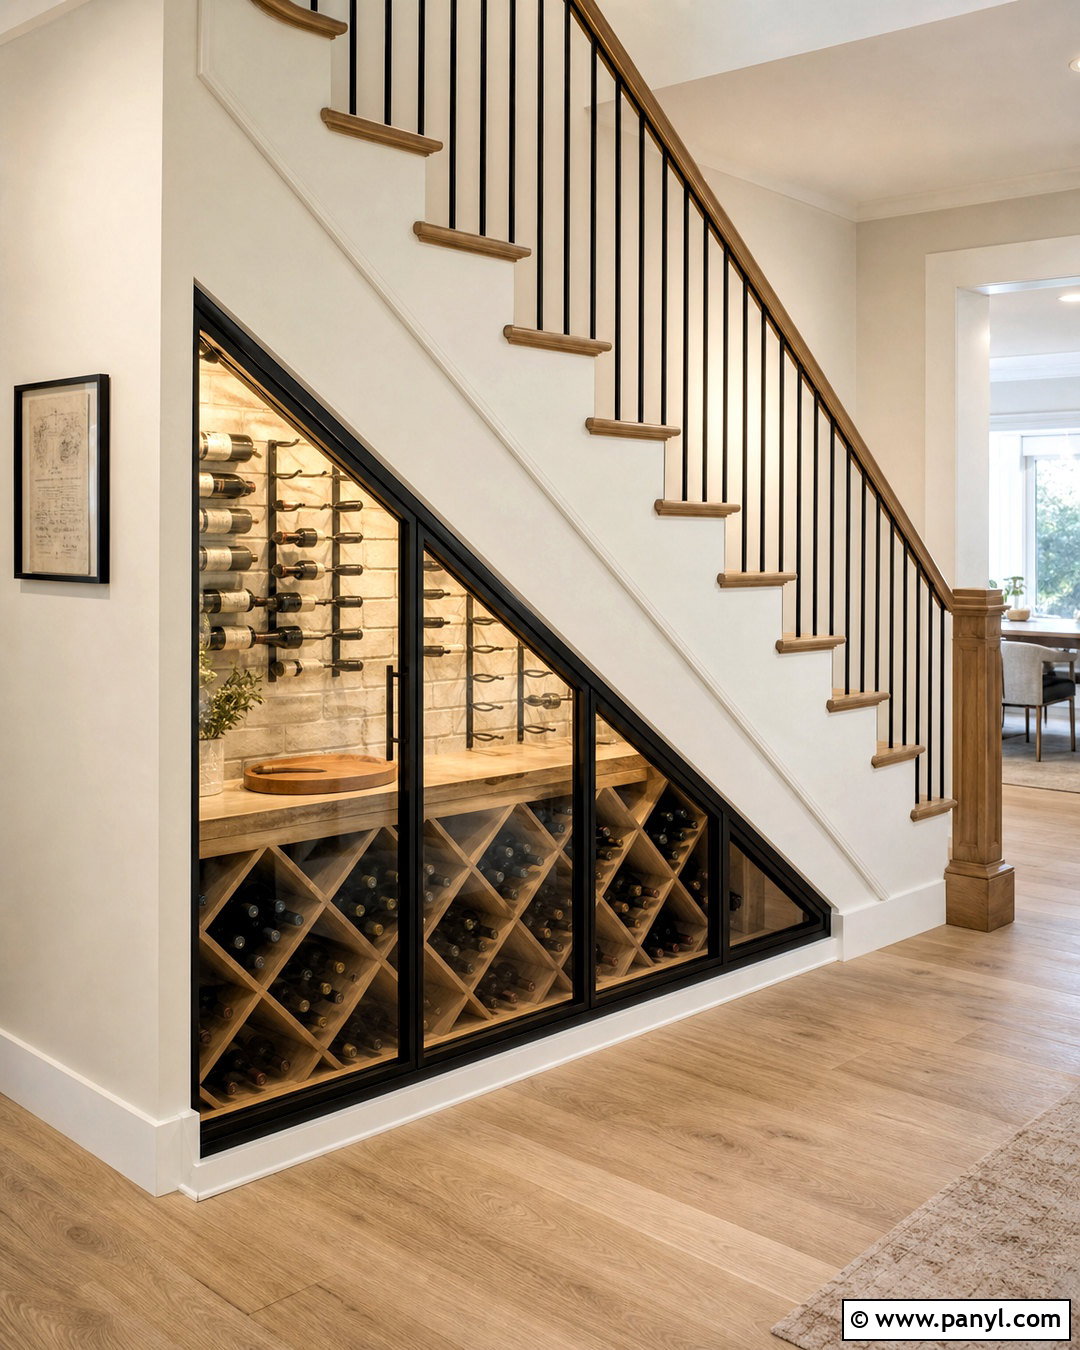
A modern farmhouse cellar can feel warm and relaxed without becoming overly rustic. Use natural white oak racks against a limewashed white brick or realistic thin-brick feature wall. Enclose the space with black-framed glass that coordinates with the staircase railing. Medium oak treads, creamy white walls, and wide-plank flooring can connect the cellar to the rest of the home. Inside, combine diamond-shaped lower cubbies with cleaner horizontal display racks above. Add a compact wood counter at the tallest end and closed cabinets beneath it. Simple black sconces or concealed white LEDs provide clear illumination while preserving the uncluttered look. Keep decorative objects minimal so the materials remain the focus. The finished space feels approachable, tailored, and consistent with an updated farmhouse dining or kitchen area.
15. Industrial Under Stairs Wine Cellar
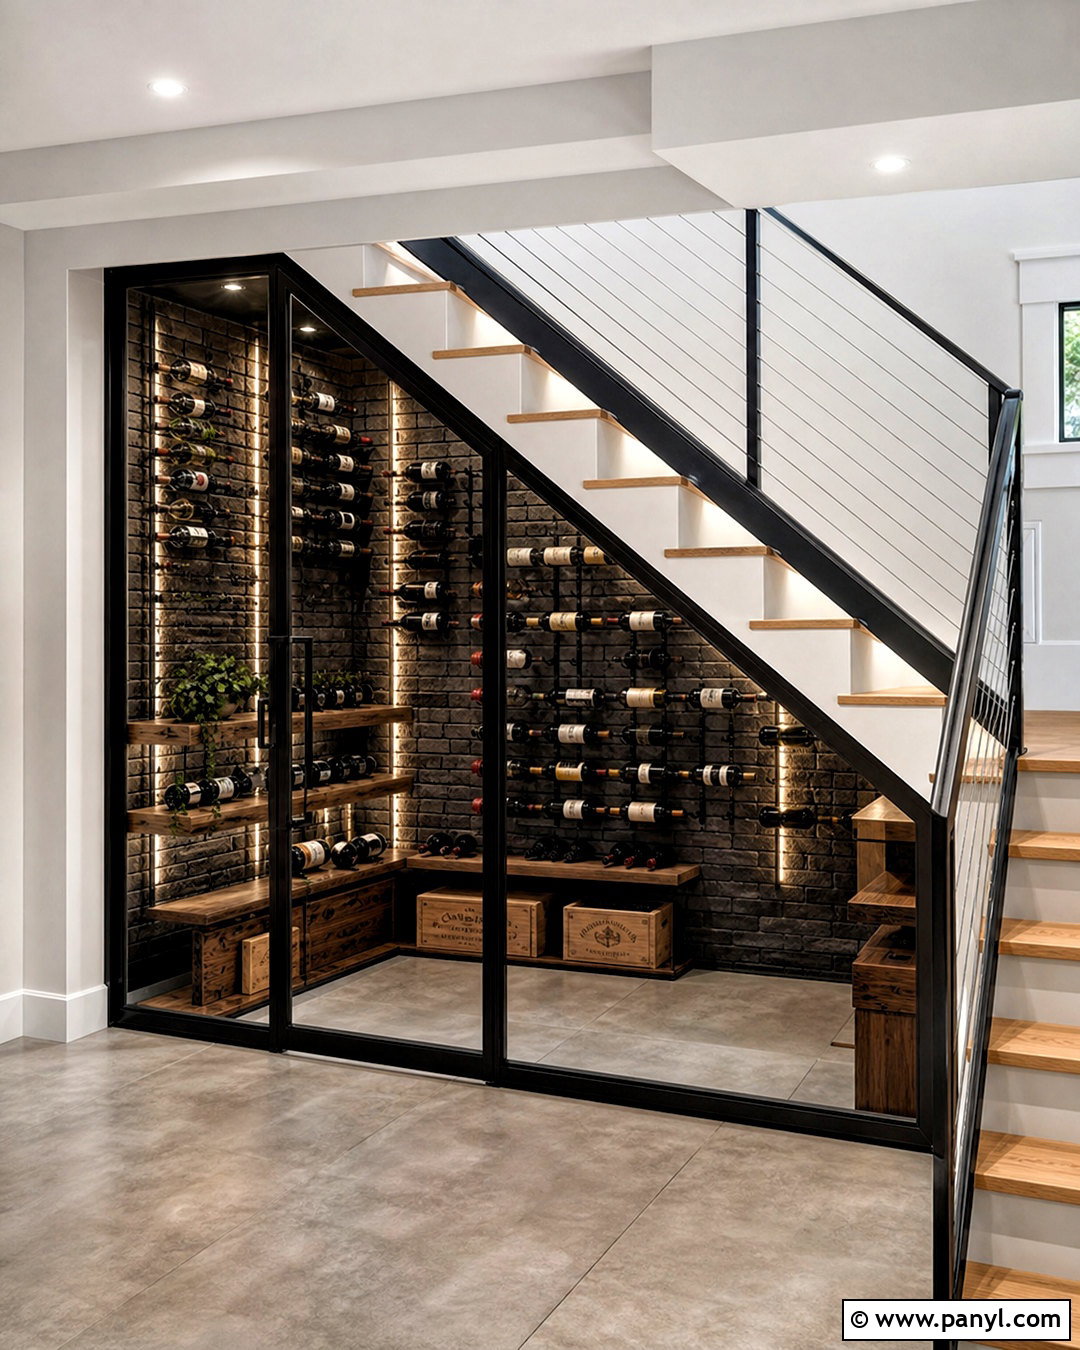
Concrete, blackened steel, and textured brick create an industrial cellar with strong visual depth. Line the rear wall with charcoal brick veneer, then install black metal racks in a structured floor-to-ceiling grid. A steel-framed glass enclosure reinforces the workshop-inspired character while containing the storage environment. Choose smooth concrete-look porcelain tile for the floor rather than introducing another busy material. Warm oak stair treads will soften the metal and masonry, preventing the area from feeling cold. Use linear LED fixtures with a clean white output and conceal them behind the rack frame. A solid black door handle and exposed-looking steel details complete the composition. Keep surrounding walls light gray or warm white so the under-stair feature stands out without making the entire hallway appear dark.
16. Luxury Under Stairs Wine Cellar
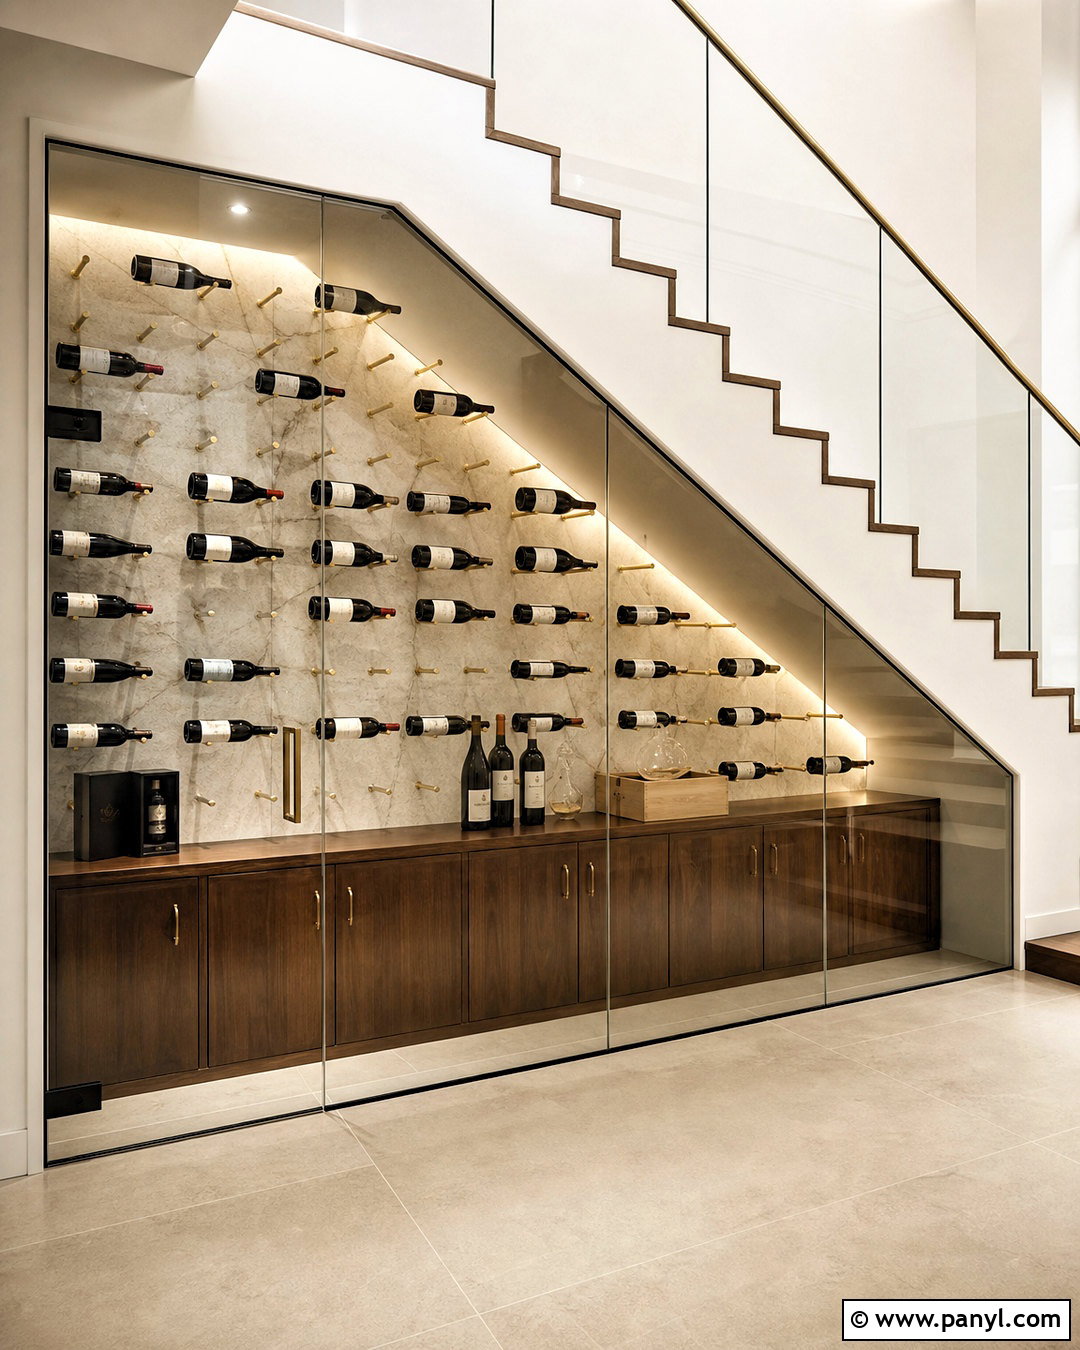
For a more luxurious result, combine book-matched stone, warm metal, and precise glasswork. Install a large marble-look porcelain or natural stone slab on the back wall, using subtle cream and gray veining. Mount brushed brass bottle pegs across the surface and add walnut cabinetry along the lowest section. A frameless glass enclosure with discreet brass hardware keeps the materials visible from the adjoining living space. Continue pale stone tile across the floor and use narrow recessed lighting to highlight the wall without harsh reflections. The staircase can feature walnut treads, a glass balustrade, and a slim brass handrail. Avoid crowding the enclosure with decorative objects. The stone, wood, glass, and metal already create a complete statement that feels refined while remaining visually balanced.
17. LED Lit Under Stairs Wine Cellar
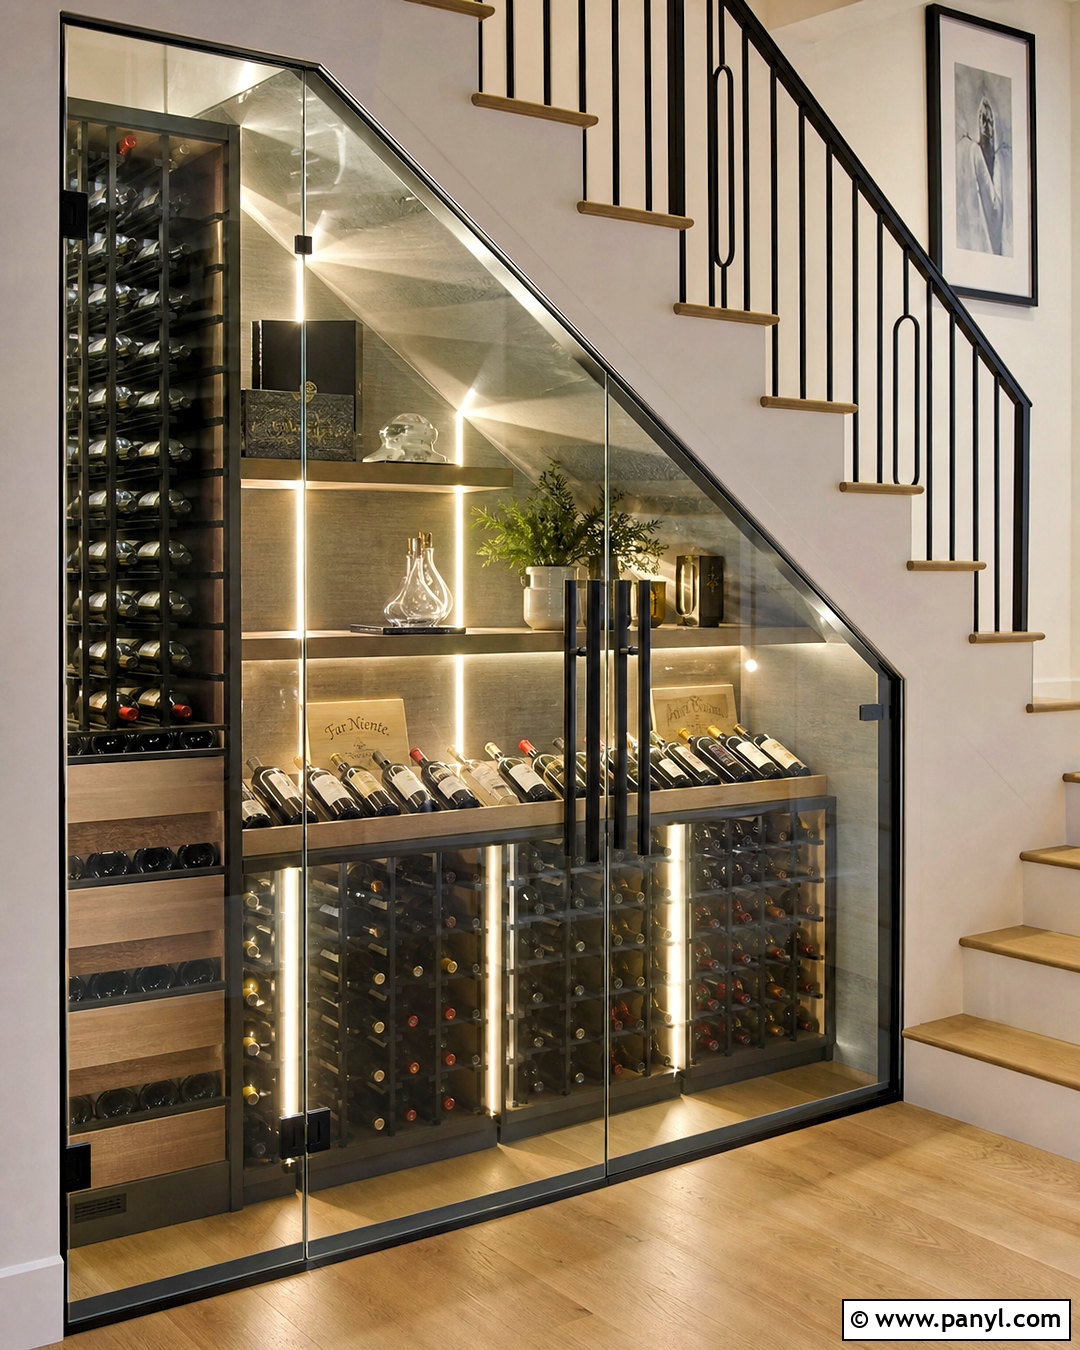
Lighting can turn a simple storage room into a polished display, but the fixtures should support the full design rather than dominate it. Build black metal or dark walnut racks against a soft gray background. Add vertical LED channels on both sides, concealed strips beneath display shelves, and one recessed ceiling fixture near the entrance. Choose a clean white output that reveals labels and materials clearly without creating excessive heat. Place all drivers in an accessible, ventilated location outside the enclosure. Clear glass doors will spread the light into the surrounding hallway, so use dimmers to control brightness. Pair the cellar with oak stairs, a black railing, and warm white walls. This layered approach provides useful visibility while giving the entire triangular space an even, finished appearance.
18. Stone Wall Under Stairs Wine Cellar
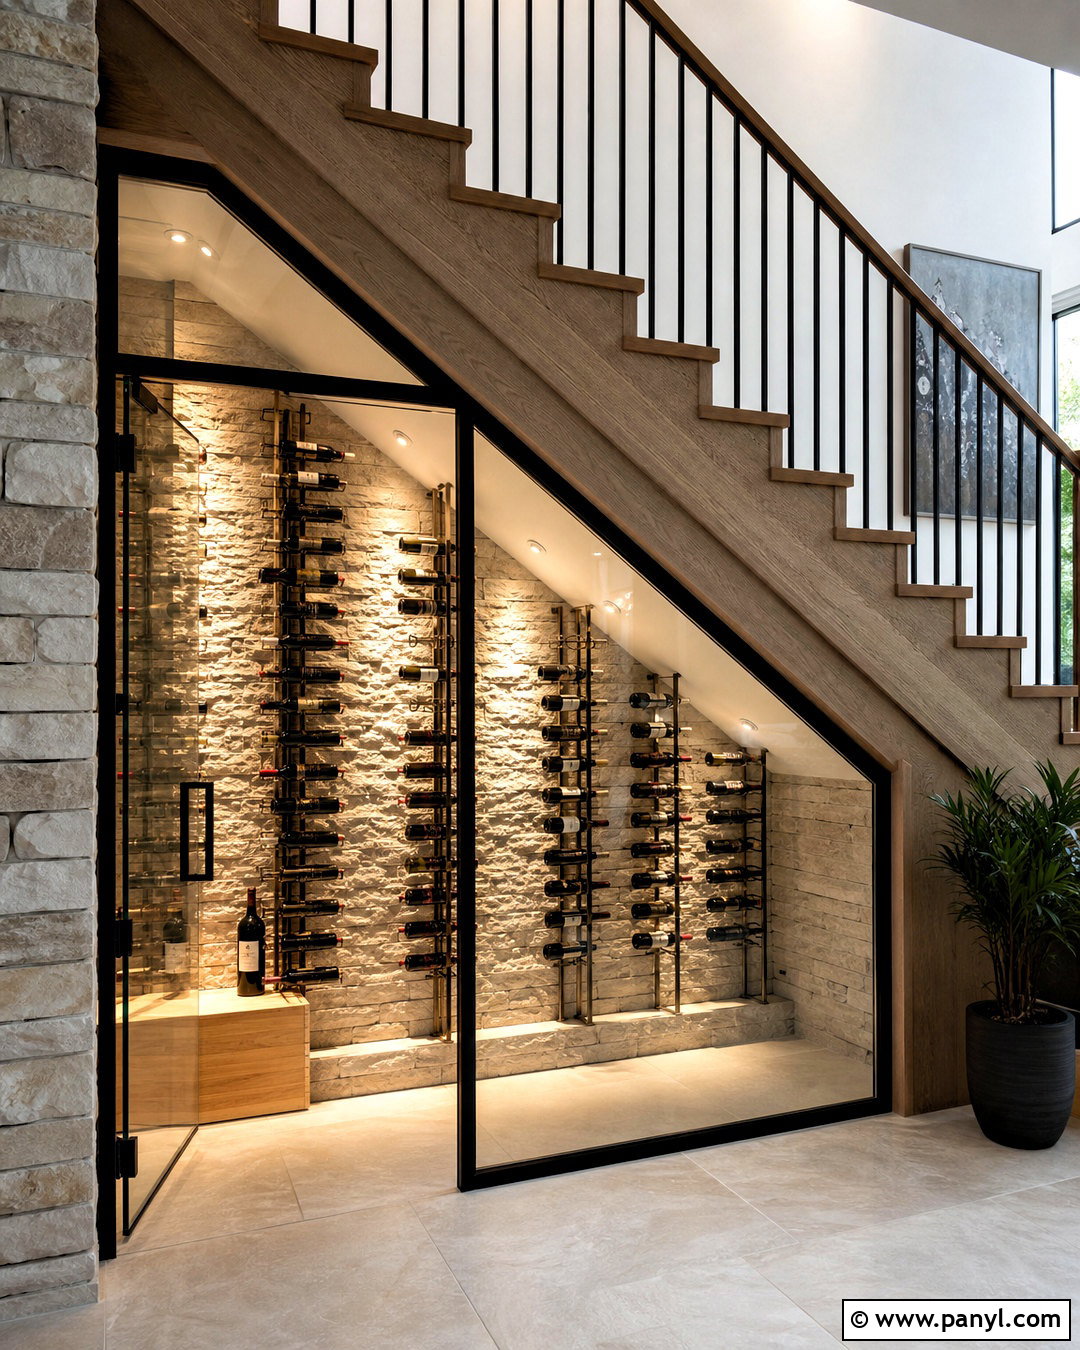
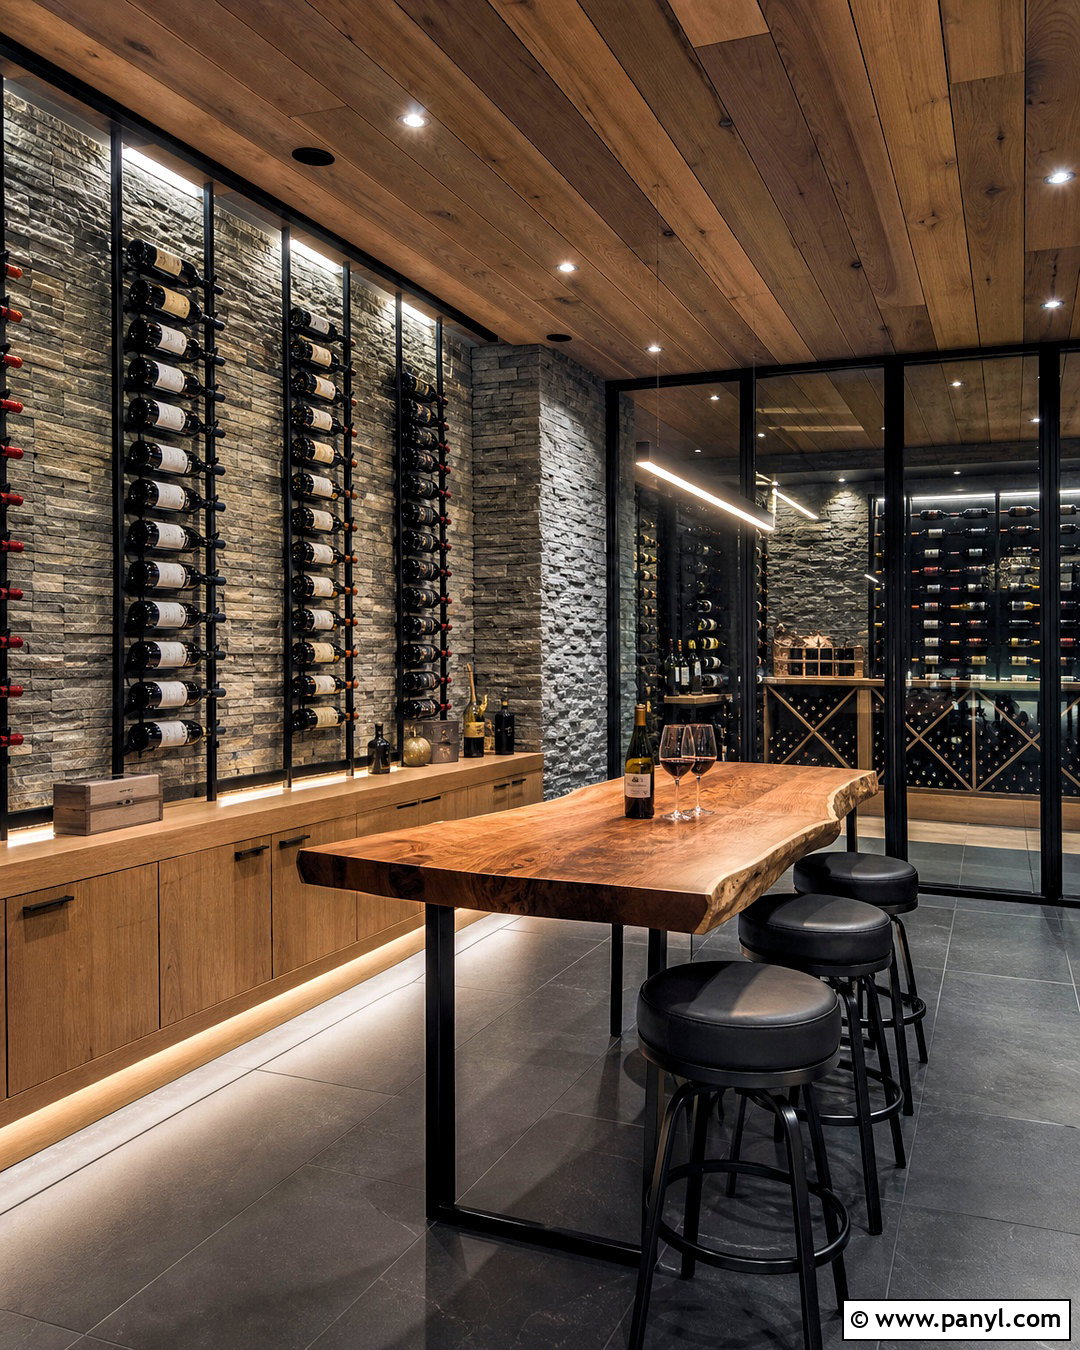
A textured stone wall adds depth and makes the cellar feel integrated with the architecture. Select slim limestone, pale ledgestone, or light gray stacked stone rather than a very dark, heavy finish. Mount minimalist black or bronze racks over the masonry, leaving enough visual space for the texture to remain visible. Use glass across the front and a matching metal-framed door at the highest end. Large-format limestone-look floor tiles will complement the feature wall without competing with it. Concealed lighting placed above and beside the stone can reveal its surface variation. Repeat the stone on a nearby fireplace or entry wall if possible, creating continuity across the home. Finish the staircase with medium wood treads and understated railings for a balanced natural-modern interior.
19. Hidden Door Under Stairs Wine Cellar
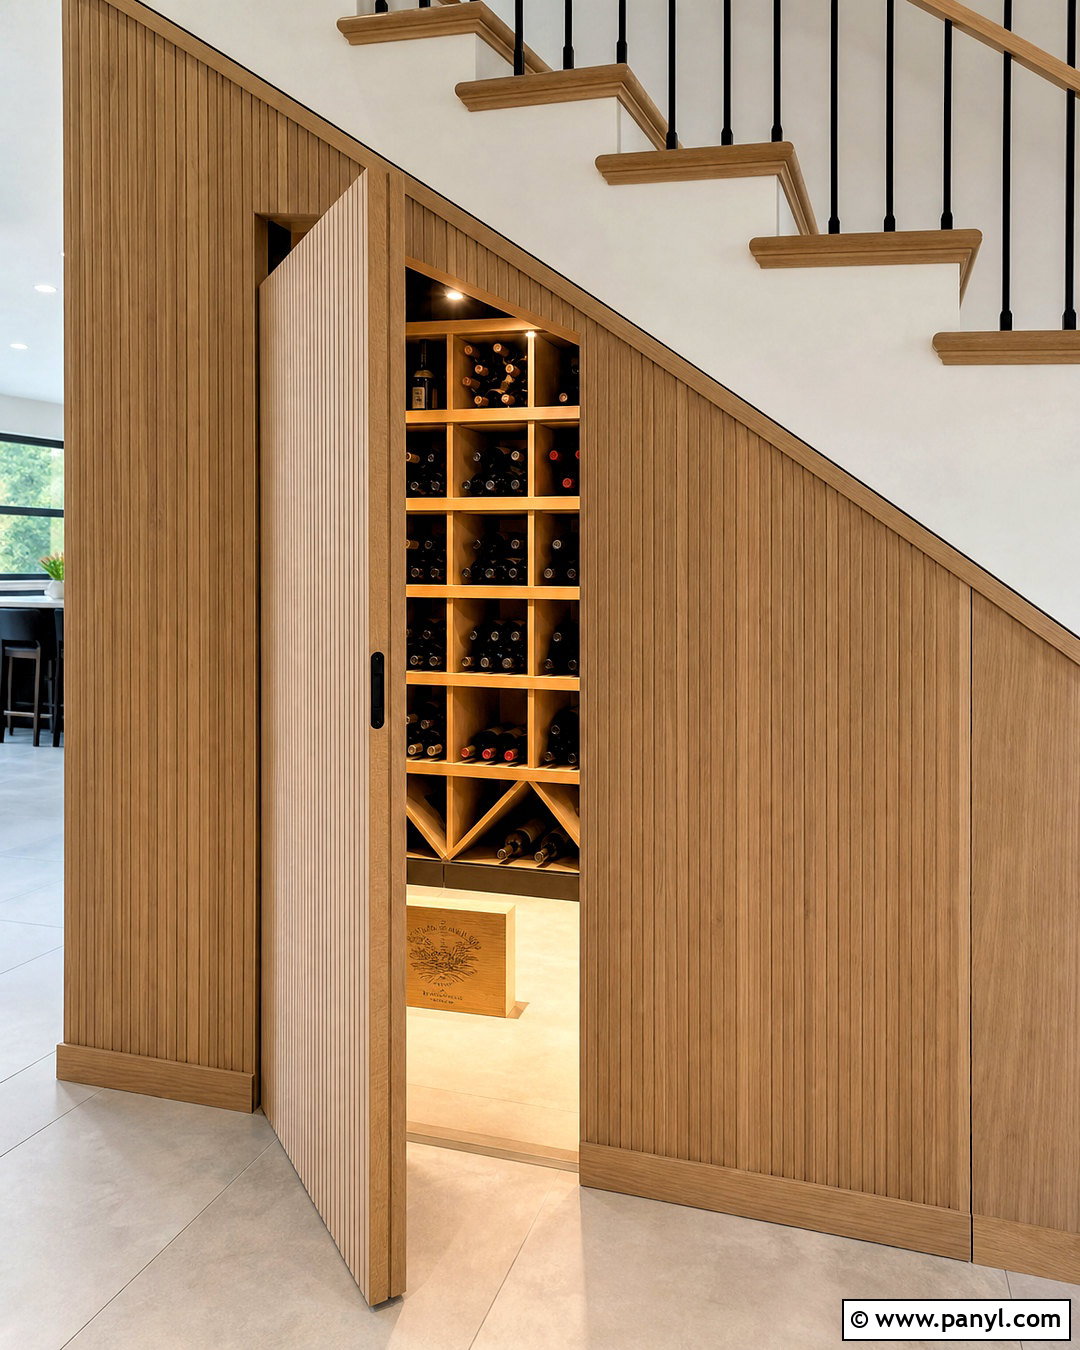
Not every collection needs to remain permanently visible. A hidden cellar door provides a quieter look while keeping the hallway clean and organized. Cover the staircase wall with vertical white oak slats or flush walnut panels, then integrate a concealed door into the millwork. Behind it, create a compact cellar with efficient perimeter racks, porcelain tile flooring, and bright recessed lighting. Use the taller rear wall for full-height bottle storage and reserve the sloping section for cases, drawers, or shallow racks. Add a discreet ventilation grille that aligns with the panel pattern. Push-latch hardware can preserve the seamless effect, although the door must still seal correctly if the room is conditioned. The result resembles custom architectural paneling until the cellar is opened, making it ideal for restrained modern homes.
20. Open Riser Under Stairs Wine Cellar
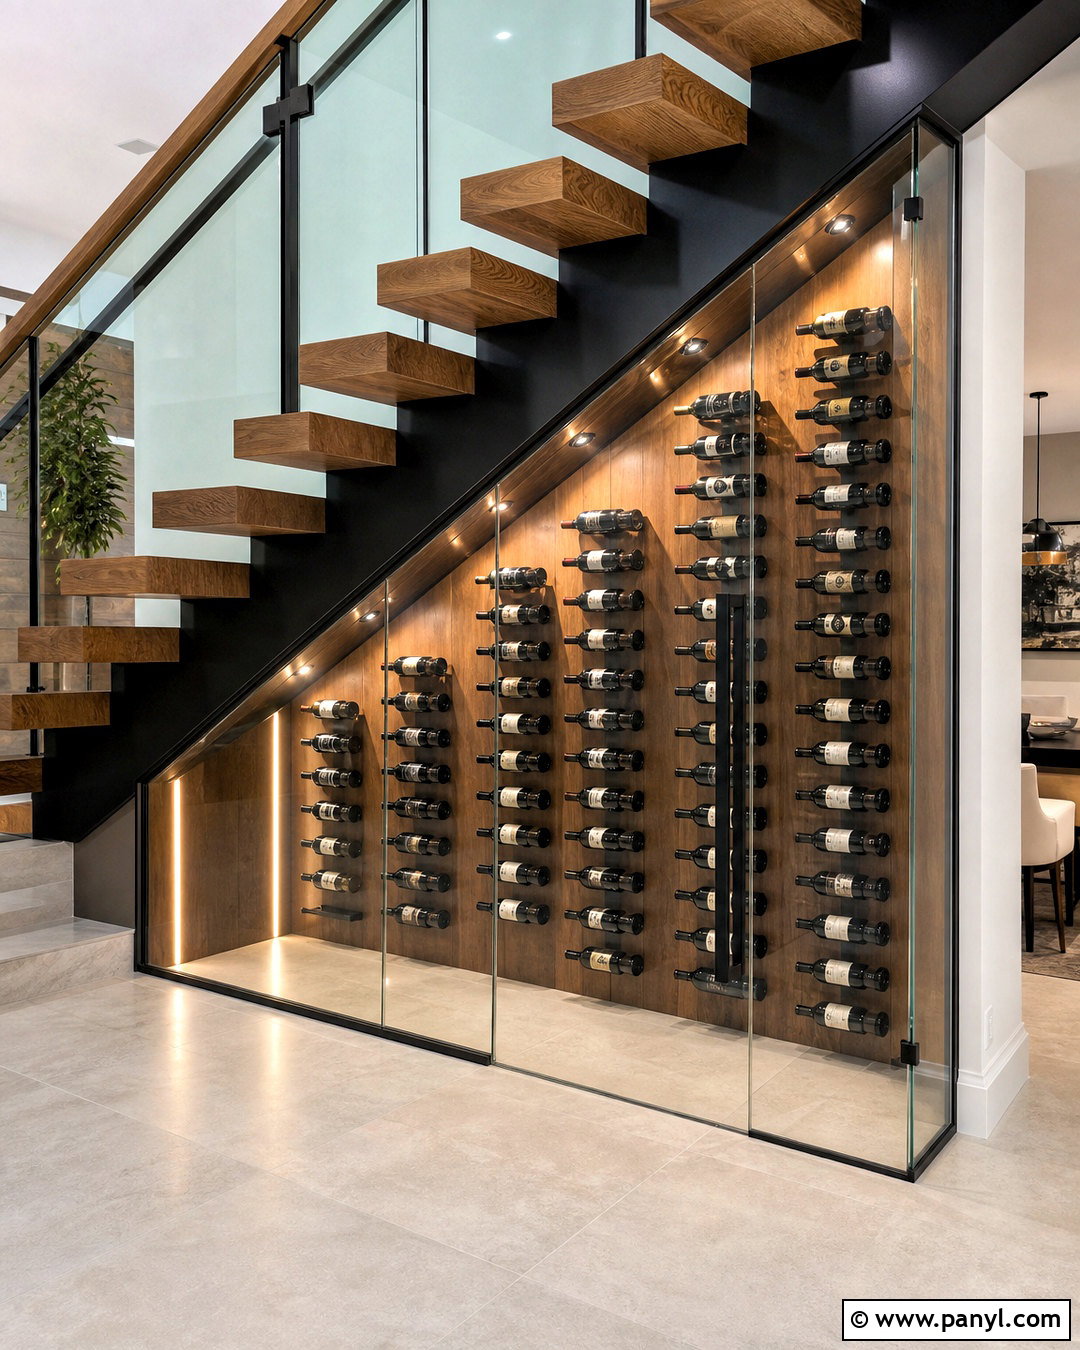
An open-riser staircase offers a dramatic view into the cellar from several angles. Build a clear glass enclosure beneath the treads, carefully following the triangular stair profile. Inside, install floating black bottle supports on a warm walnut wall and keep the floor pale to reflect light upward. The stair structure can use thick oak treads, a black central stringer, and a glass balustrade, creating a coordinated frame around the cellar. Position the door on the side rather than the front when hallway circulation is limited. Recessed vertical lighting will make the racks visible through both the enclosure and stair openings. Because every surface can be seen, conceal wiring, fasteners, cooling equipment, and service access within matching panels for a truly finished architectural appearance.
Conclusion:
The best 20 under stairs wine cellar modern ideas treat storage, architecture, and surrounding decor as one coordinated design. Glass can make a narrow hallway feel open, while walnut, oak, stone, and black metal give the cellar a clear connection to the staircase. Floating racks suit sleek interiors, custom cabinets maximize capacity, and hidden doors offer a more discreet solution. Before building, measure the area carefully and decide whether you need a decorative display, integrated refrigerators, or a fully controlled environment. Long-term storage may require specialized insulation, sealed glazing, ventilation, and cooling equipment. With thoughtful planning, the forgotten space beneath ordinary stairs can become a practical, attractive feature that looks original to the home.

Related Ideas and Inspiration:
Leave a Reply